Aurora Estates, Aurora, L4G 6W8

Description
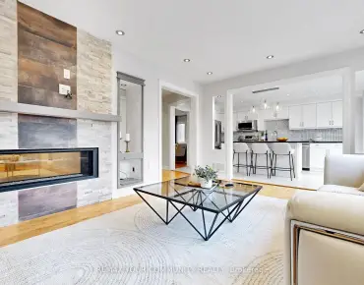
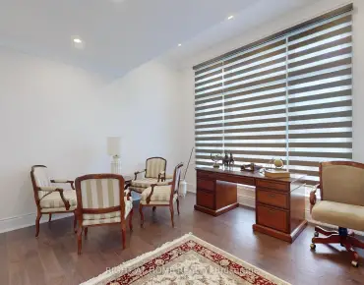
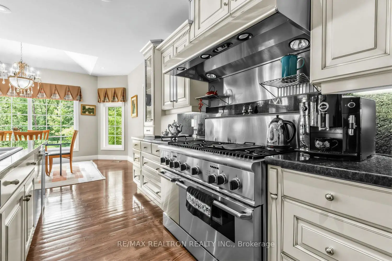
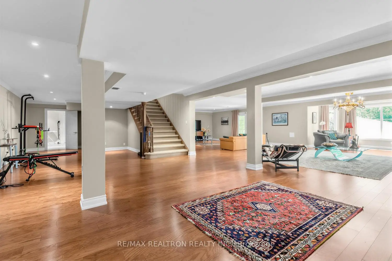
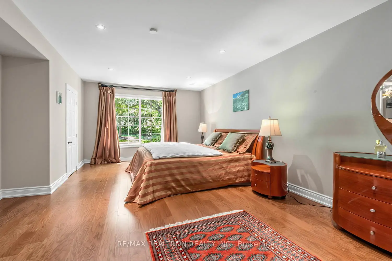
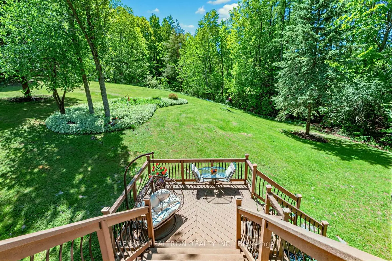
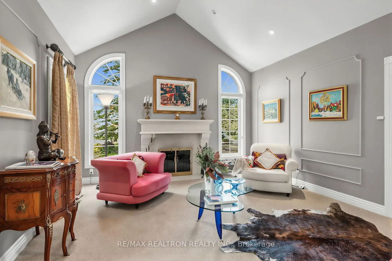
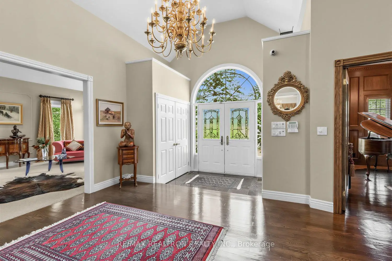
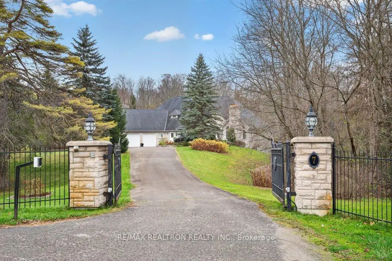
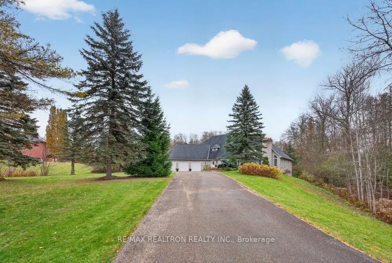
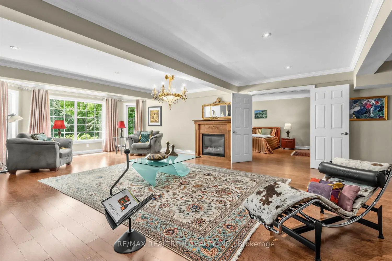
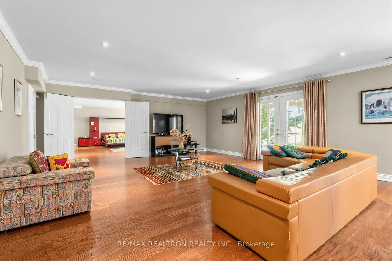
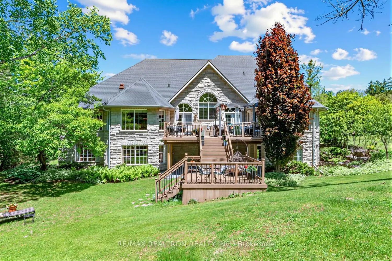
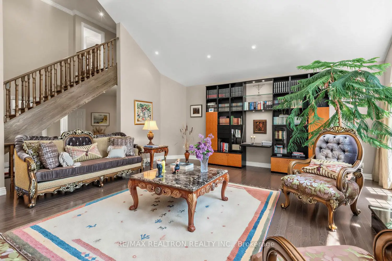
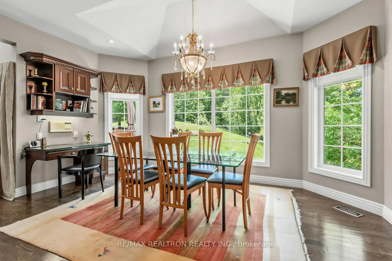
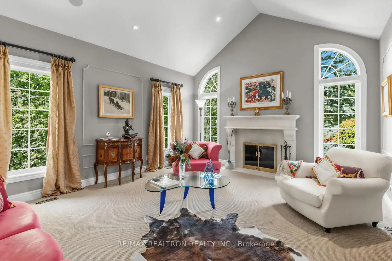
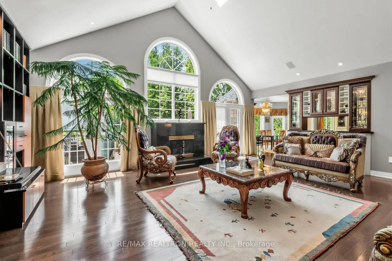
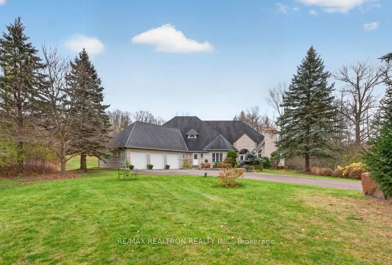
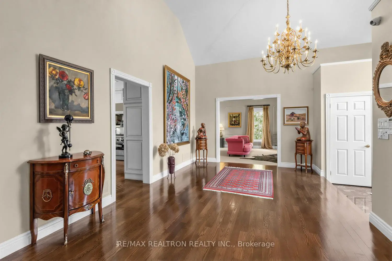
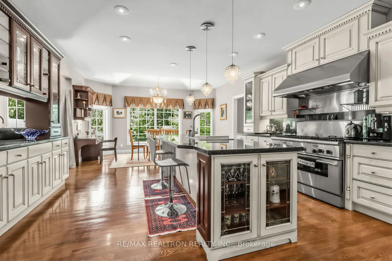
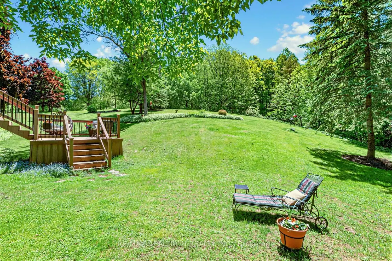
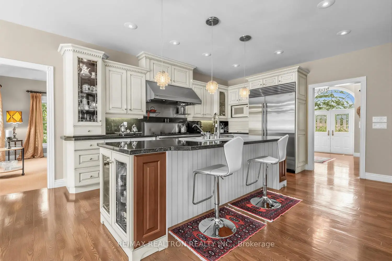
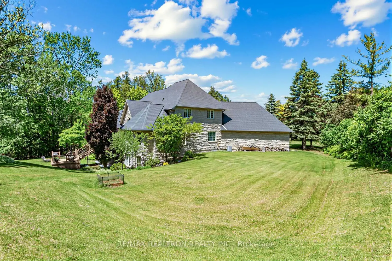
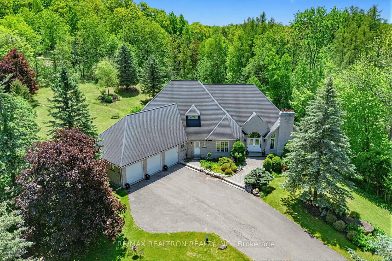
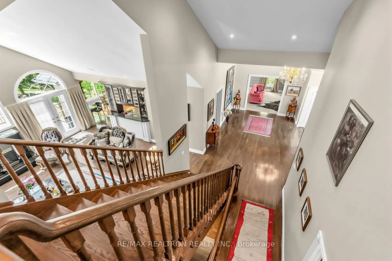
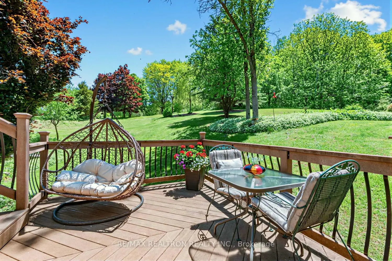
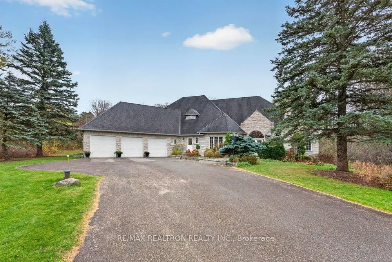
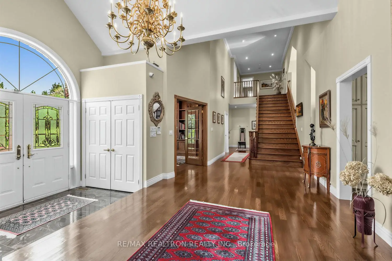
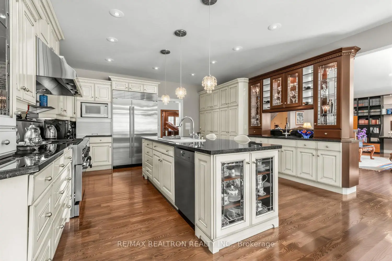
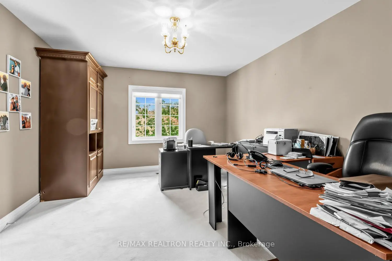
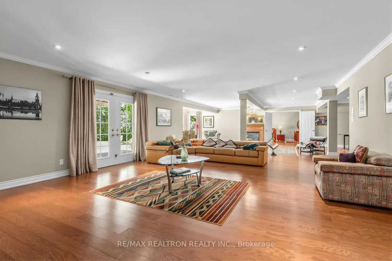
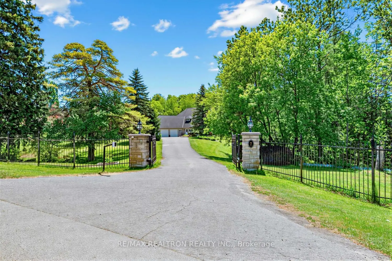
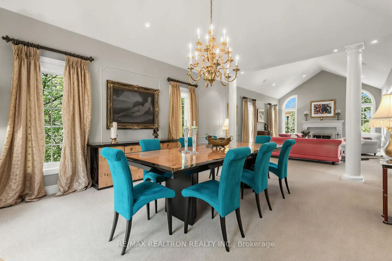
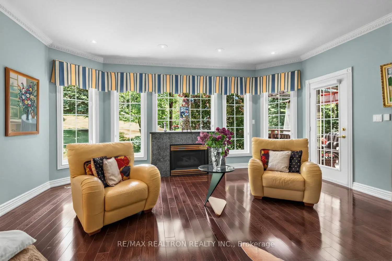
Set against a south-facing forest backdrop beside Beacon Hall Golf Club, this custom-built bungaloft offers over 6,000 sq. ft. of finished living space in a private Aurora setting. Soaring cathedral ceilings and abundant natural light define the open-concept layout, while a dramatic two-storey family room anchors the main level. The chef's kitchen overlooks the principal living areas and features premium Sub-Zero, Miele, and Thermador appliances, including a six-burner gas range with double ovens. Four fireplaces, hardwood floors, extensive crown moulding, recessed lighting, and a solid oak open staircase speak to the craftsmanship throughout. The wood-panelled library offers a quiet place to work or unwind.A custom two-level deck with a built-in BBQ extends the living space outdoors, with room to dine and entertain overlooking the forest. The professionally finished walk-out lower level includes two spacious bedrooms, each with its own ensuite, offering privacy for overnight guests or extended family.Enjoy the privacy of an estate setting with easy access to Highways 404 and 400 and the convenience of nearby Aurora GO Station, public transit, parks, trails, schools, shops, and restaurants.
Features
- Facing: South

- Bedrooms: 3

- Bathrooms: 5

- Garages: 3

- Kitchens: 1

Details
- Lot size: 313.43 x 369.57 Feet

- Space: 3500-5000

- Tax: $ 18685.61

- N14181372

- Listing contracted with: RE/MAX REALTRON REALTY INC.
| Room | Size(M) | Description | |
|---|---|---|---|
| Living Rm | 6.45x4.37 | Vaulted Ceiling(s), Fireplace, Broadloom |
|
| Dining Rm | 5.56x4.37 | Vaulted Ceiling(s), Combined w/Living, Pot Lights |
|
| Kitchen | 4.62x4.88 | Stainless Steel Appl, Centre Island, Pantry |
|
| Breakfast | 3.66x4.88 | Hardwood Floor, Combined w/Kitchen, Overlooks Backyard |
|
| Family Rm | 6.10x7.32 | Gas Fireplace, Hardwood Floor, Built-in Speakers |
|
| Office | 4.27x4.39 | Panelled, Picture Window, B/I Bookcase |
|
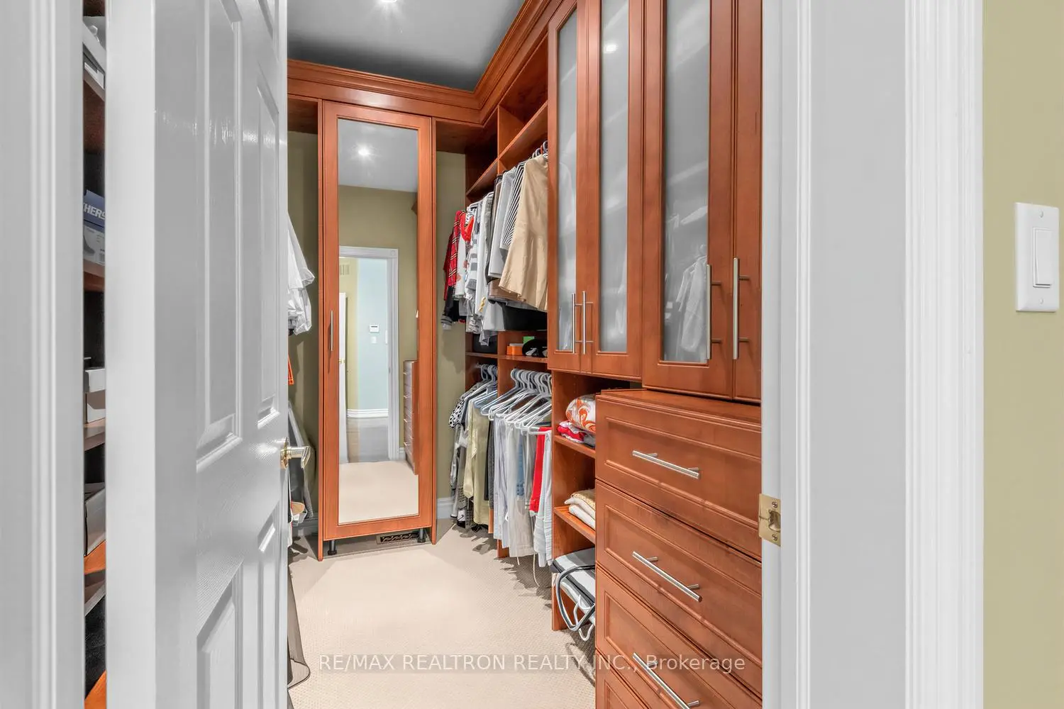
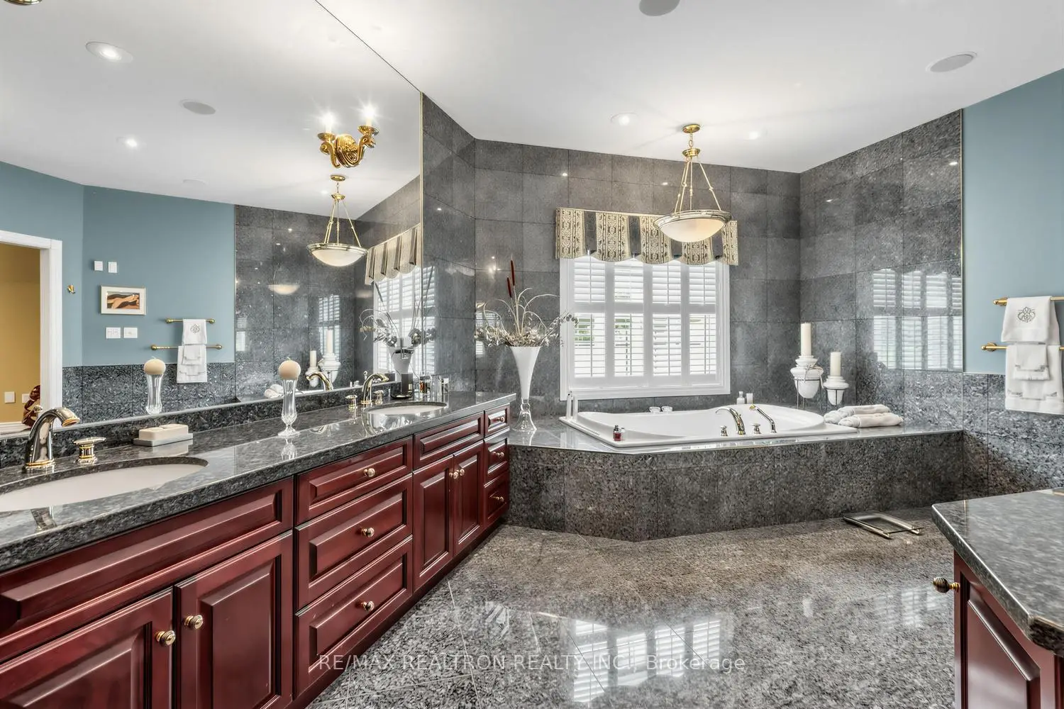
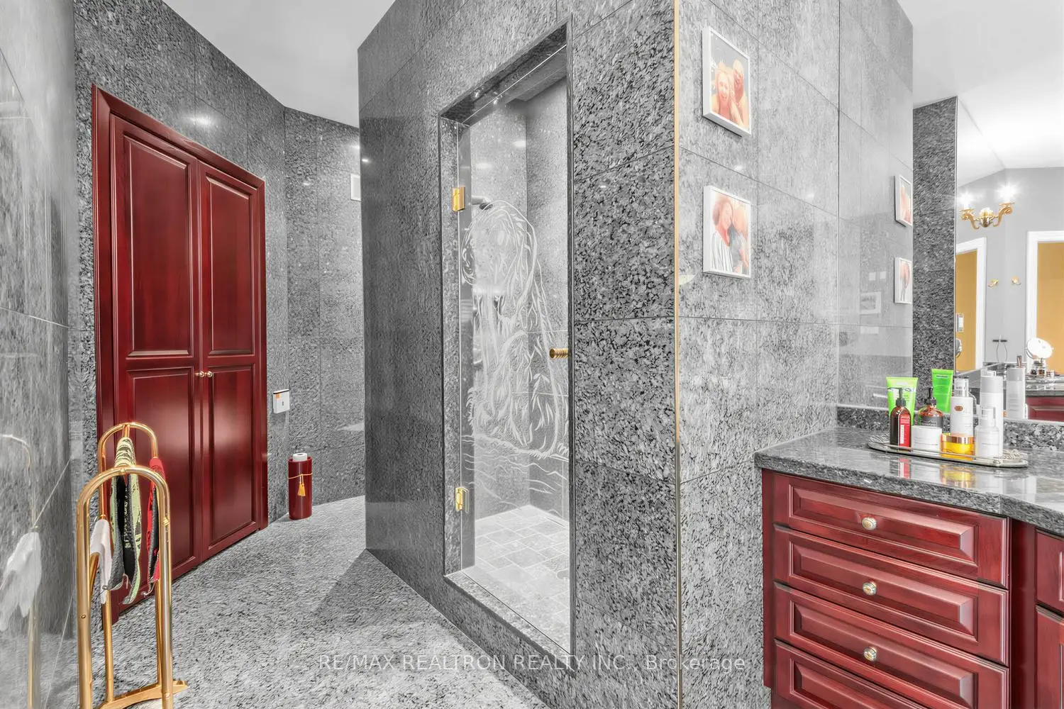
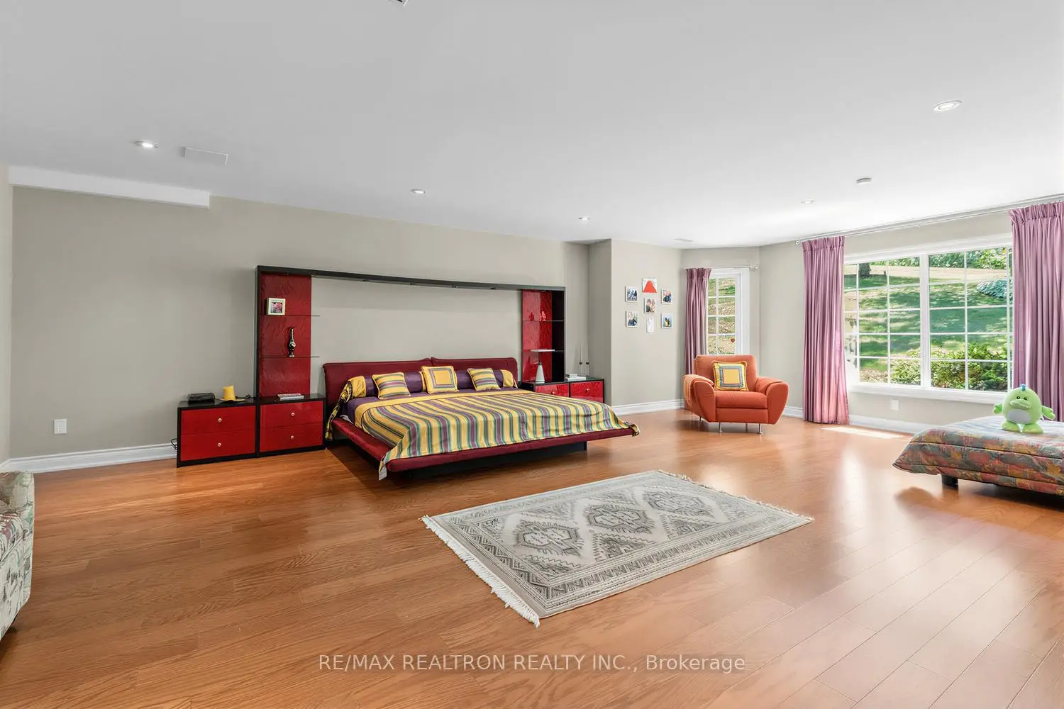
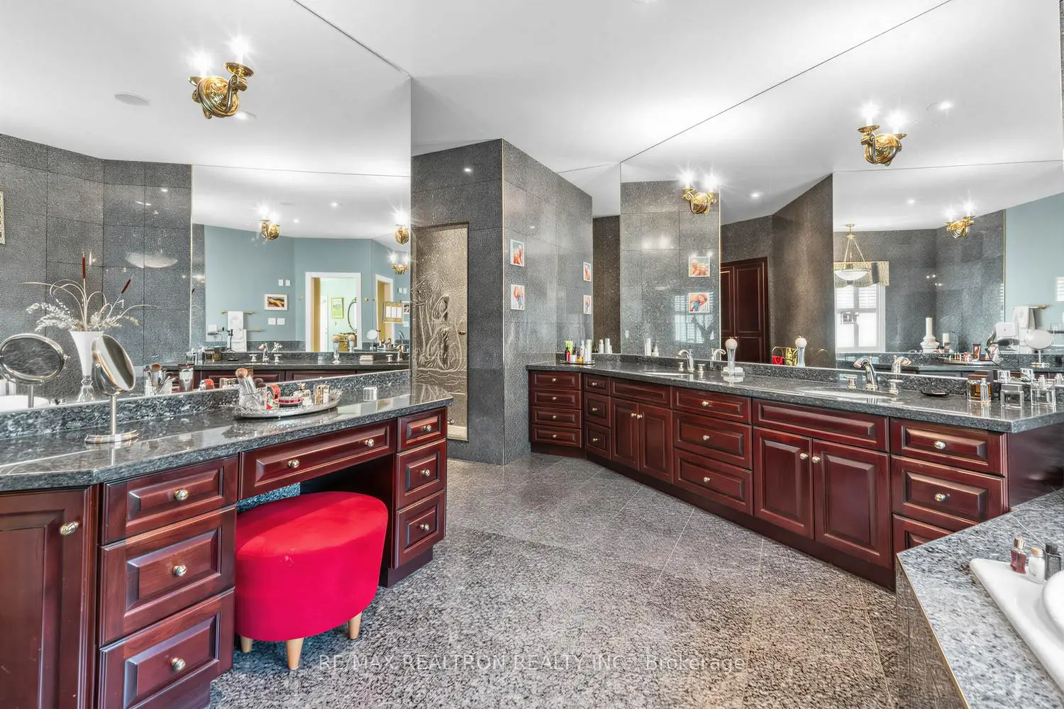
| Primary B | 6.65x6.05 | Hardwood Floor, 5 Pc Ensuite, His and Hers Closets |
|
| 2nd Br | 3.66x5.36 | Broadloom, Picture Window, B/I Closet |
|
| 3rd Br | 3.66x4.57 | Broadloom, Picture Window, B/I Closet |
|
| 4th Br | 8.03x5.99 | South View, 3 Pc Ensuite, Walk-In Closet(s) |
|
| 5th Br | 7.32x4.29 | South View, 3 Pc Ensuite, Walk-In Closet(s) |
| Bathroom | Pieces | Level | |
|---|---|---|---|
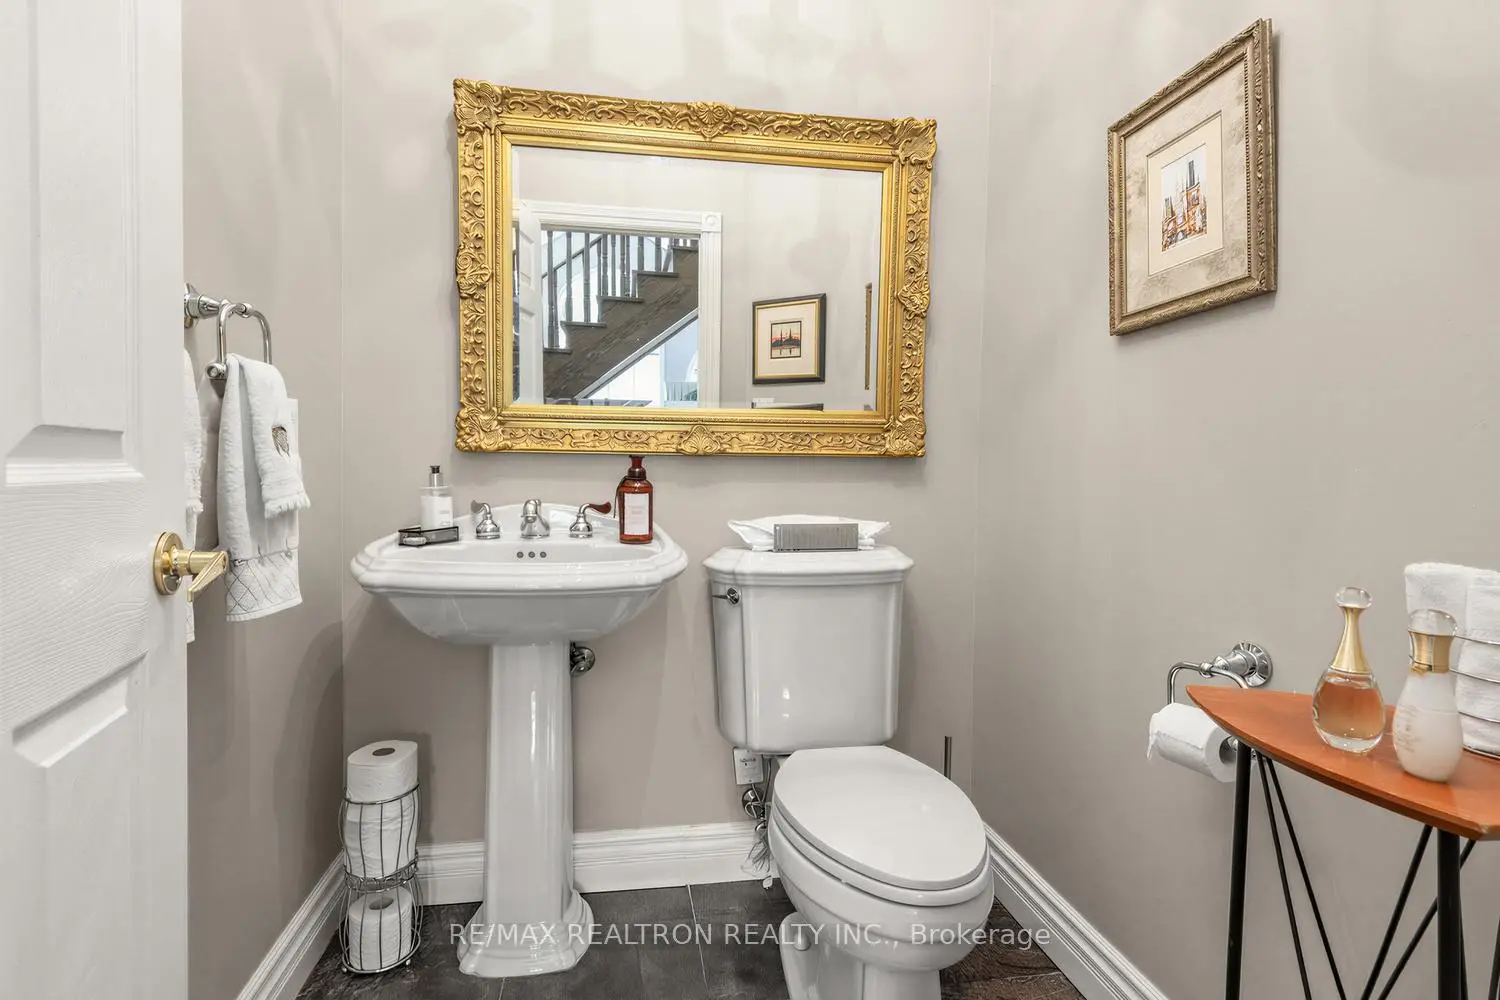
| 1xBath | 2 pcs | Main |
|
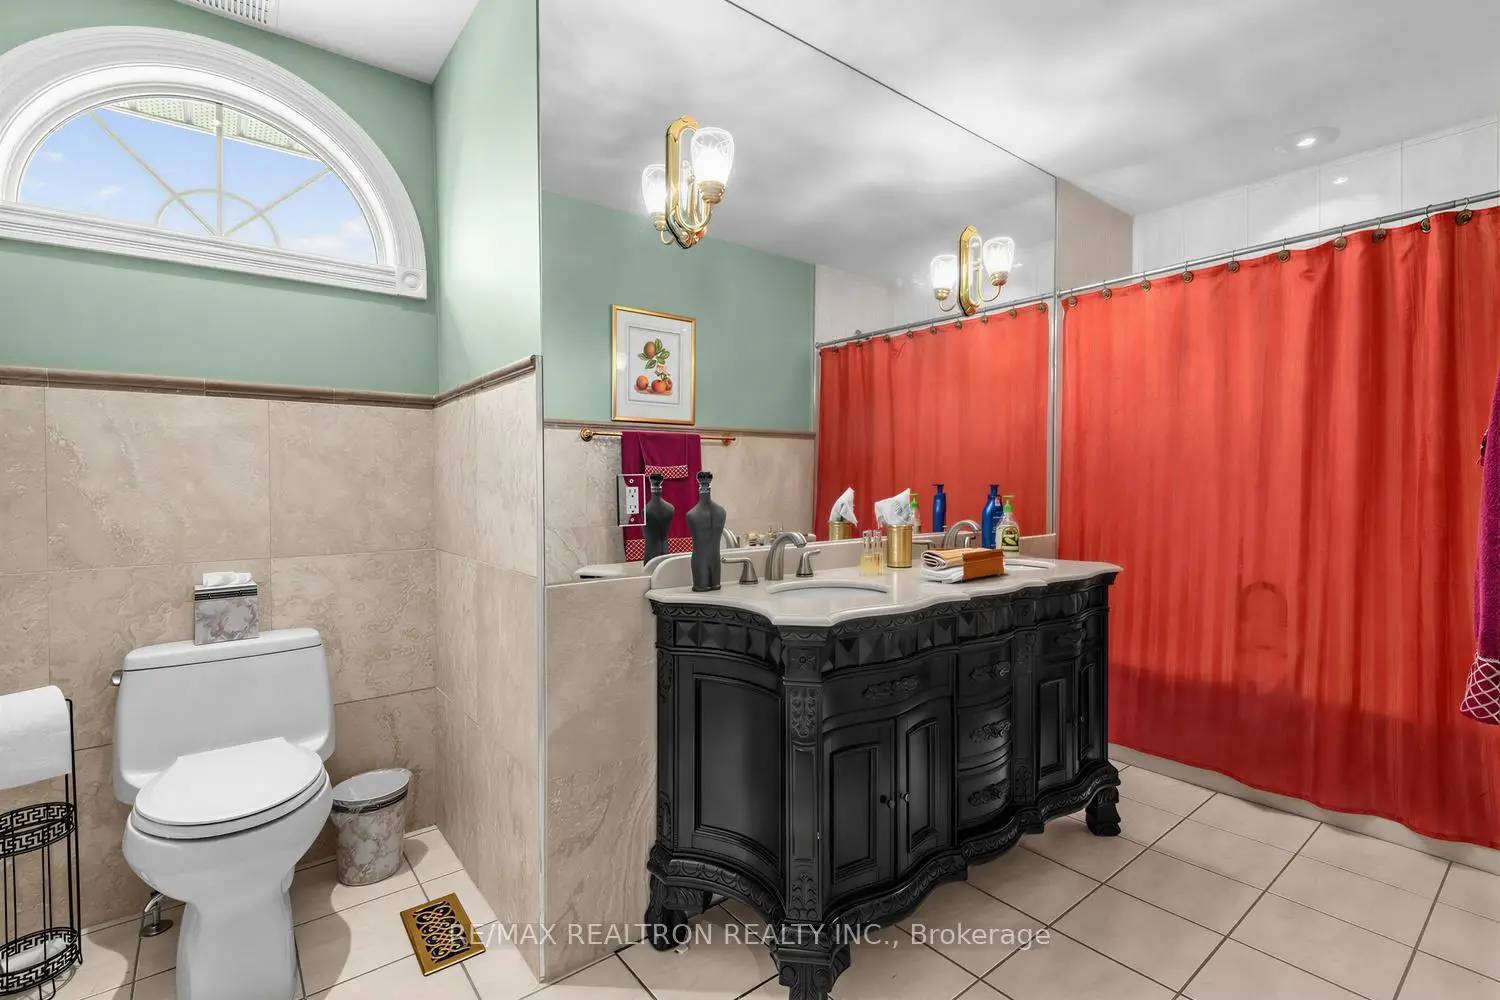
| 1xBath | 5 pcs | Main |
|
| 1xBath | 4 pcs | Second |
|
| 2xBaths | 3 pcs | Basement |
Property Summary
Located close to the intersection of Yonge St. and Gilbert Dr., 7 Gilbert Dr is a 3+2 bedrooms 5 washrooms Detached. The unit has a 3 Attached Parking Spaces. The property has many nice features including Water Softener, Steam Room, Primary Bedroom - Main, Intercom, Central Vacuum and Auto Garage Door Remot. Living Room Rm, Dinning Room Rm, Kitchen, Breakfast Room, Family Room Rm, Office and Primary B are on the Main floor.Home Market Analysis
For Sale
For Lease
Comparable home values have remained relatively stable compared with the same period last year.
Rent levels have increased 28.4% compared with the same period last year.
How This Home Compares
Local Area Profile
This property is located in a predominantly owner-occupied residential area with housing made up mainly of townhouses, along with some detached homes. Approximately 54% of residents hold a bachelor's degree or higher, while about 19% have a college credential. The large majority of local commuters travel by car.
School Information
Elementary Schools
-
Home schoolRank: 433 out of 3022 (Score: 7.8)Distance to school: 1.9 km (~34 min walk)
-
French Immersion school
Rank: 433 out of 3022 (Score: 7.8)Distance to school: 3.3 km (~10 min drive) -
Catholic Gifted program school
Rank: 626 out of 3022 (Score: 7.4)Distance to school: 9.4 km (~28 min drive) -
Distance to school: 1.6 km (~29 min walk)
Secondary Schools
-
AP program school
Rank: 1/746 (Score: 10.0) 5 year average: 2/746 (Score: 9.3)Distance to school: 1.4 km (~26 min walk) -
Rank: 67/746 (Score: 8.2) 5 year average: 31/746 (Score: 8.2)Distance to school: 2.8 km (~8 min drive)
-
AP program school
Rank: 67/746 (Score: 8.2) 5 year average: 109/746 (Score: 7.5)Distance to school: 12.1 km (~36 min drive) -
Rank: 1/746 (Score: 10.0) 5 year average: 2/746 (Score: 9.3)Distance to school: 1.4 km (~26 min walk)
-
Catholic Home school
Rank: 244/746 (Score: 6.9) 5 year average: 262/746 (Score: 6.6)Distance to school: 2.9 km (~9 min drive) -
Rank: 244/746 (Score: 6.9) 5 year average: 262/746 (Score: 6.6)Distance to school: 2.9 km (~9 min drive)
-
Rank: 259/746 (Score: 6.8) 5 year average: 195/746 (Score: 7.0)Distance to school: 8.9 km (~27 min drive)