Bayview Wellington, Aurora, L4G 7S3
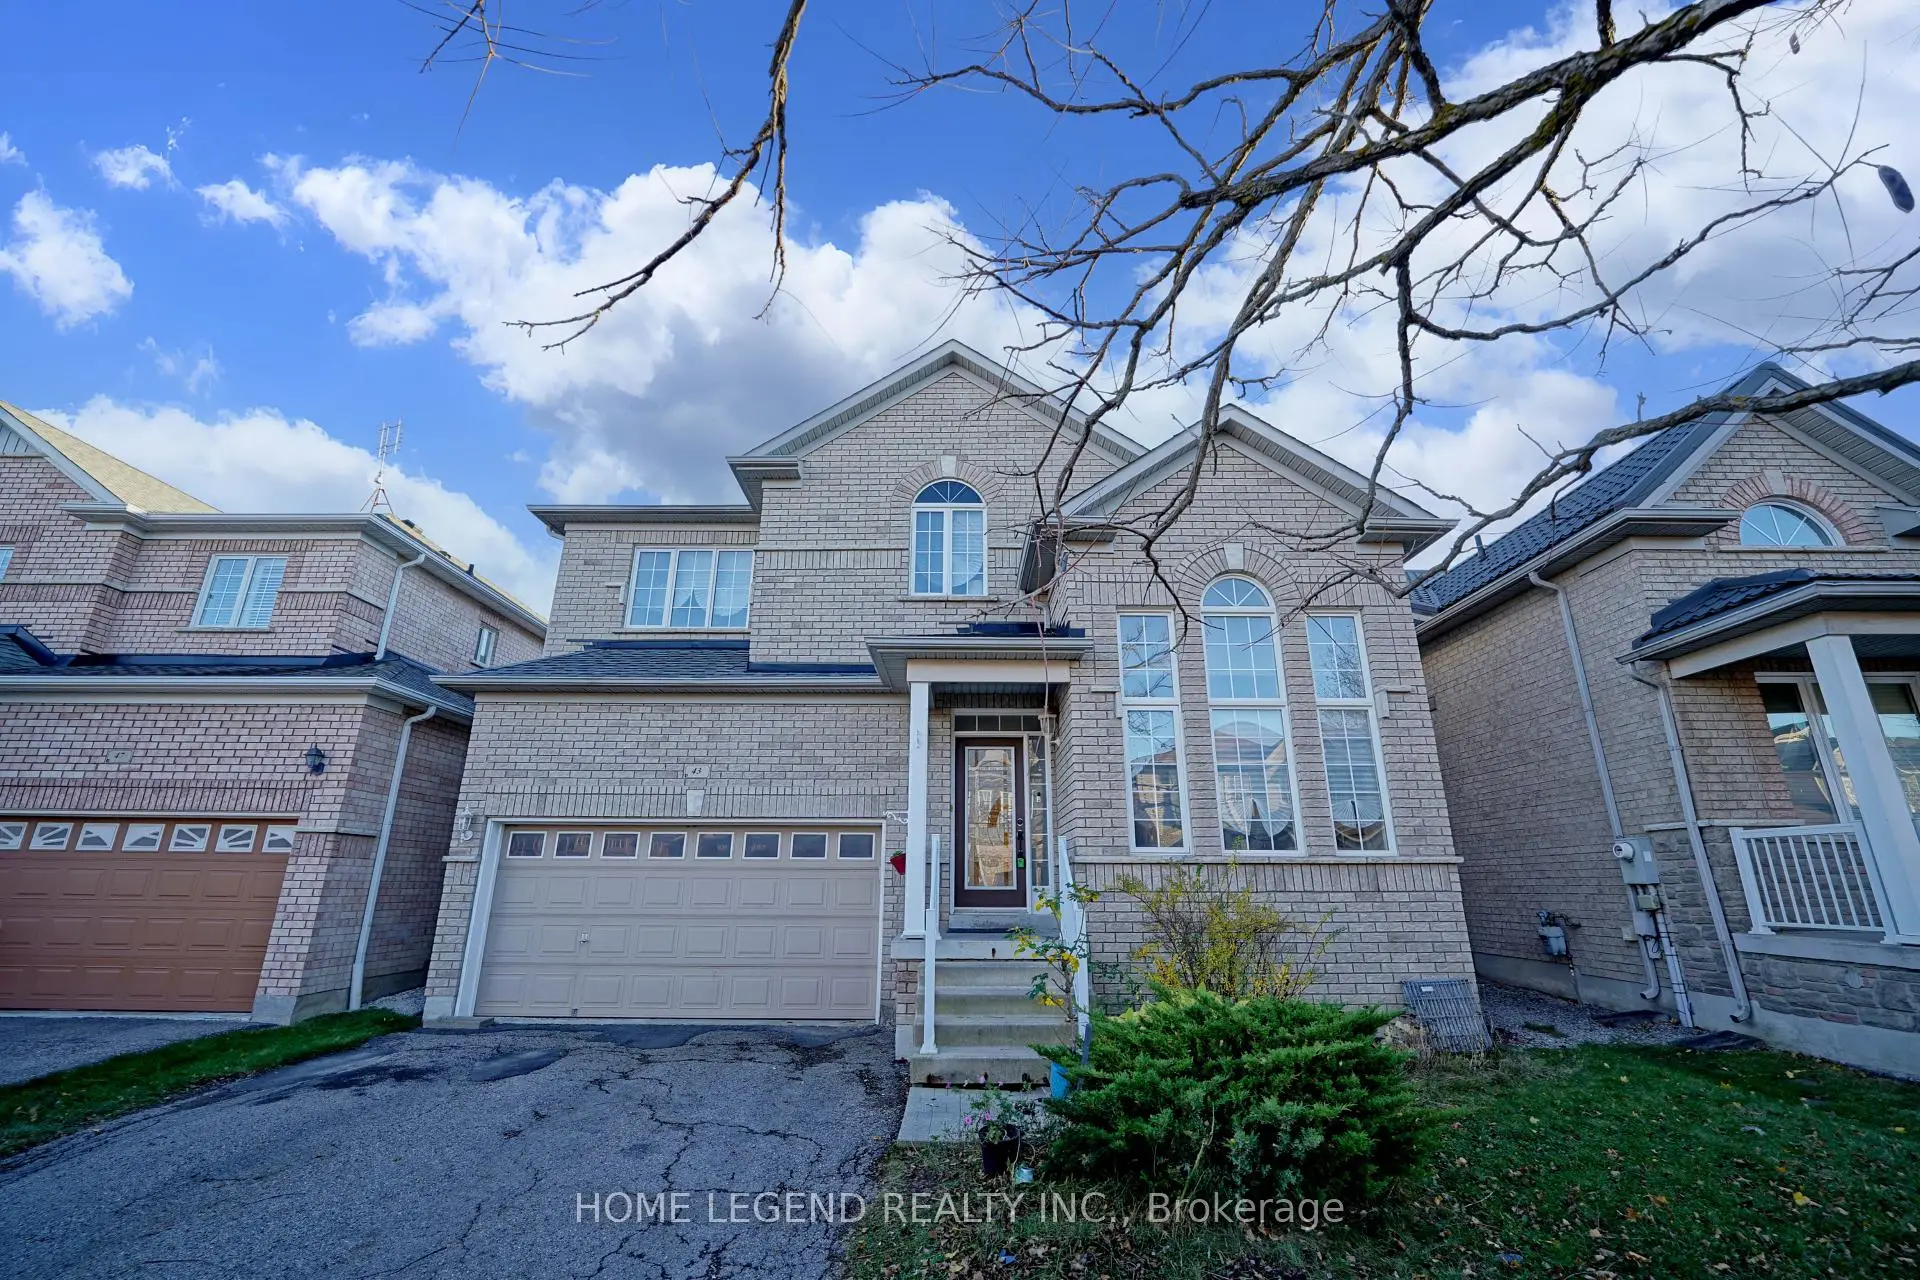

Description
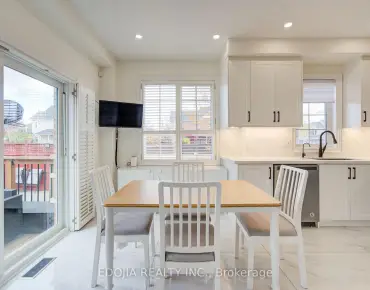
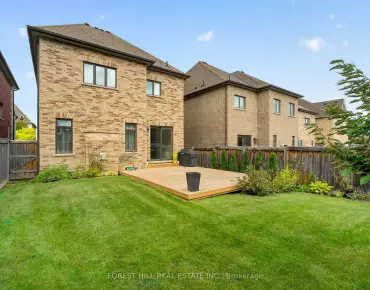
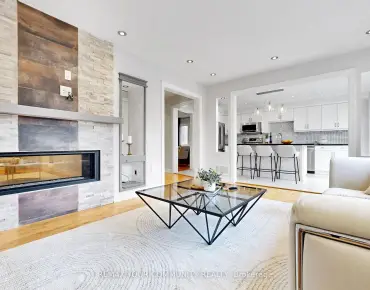
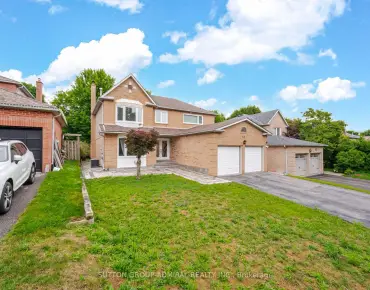
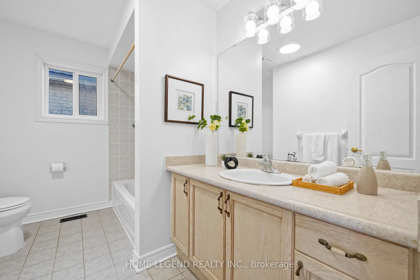
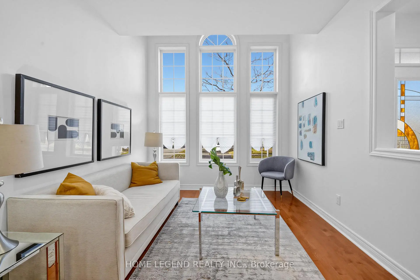
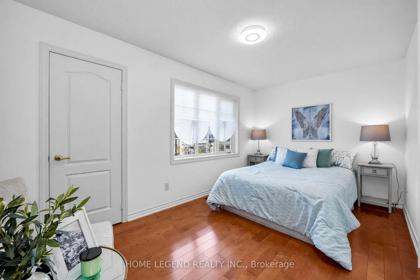
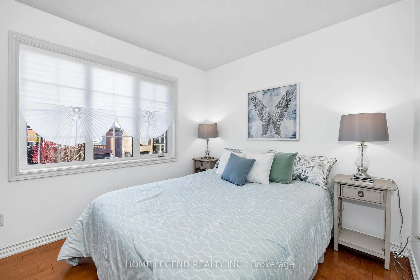
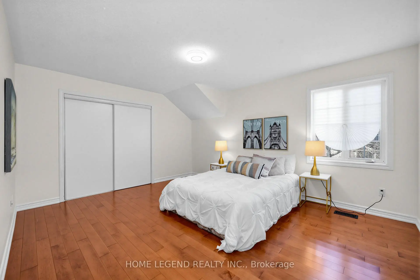
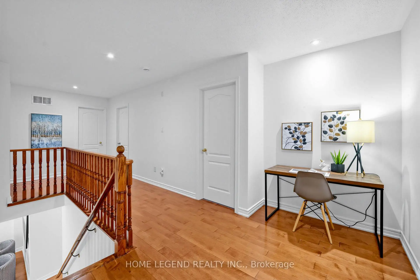
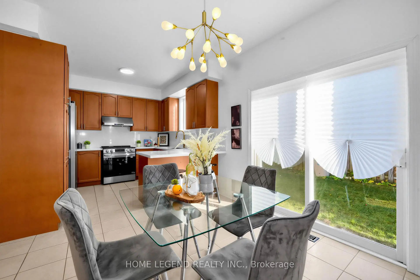
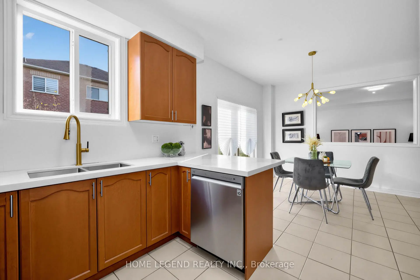
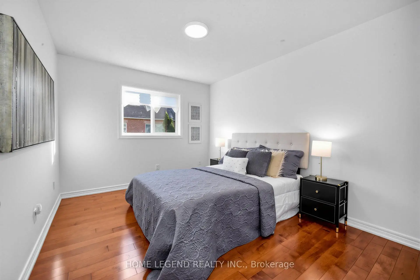
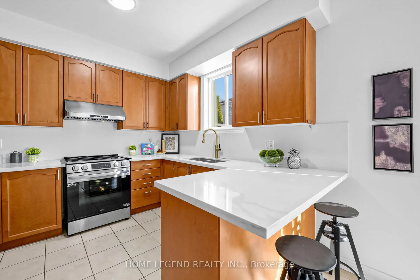
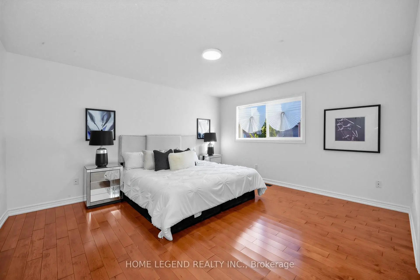
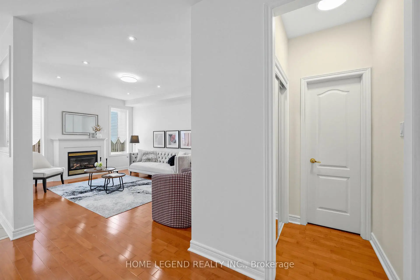
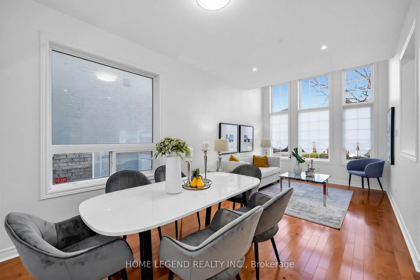
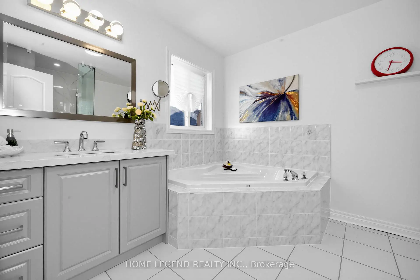
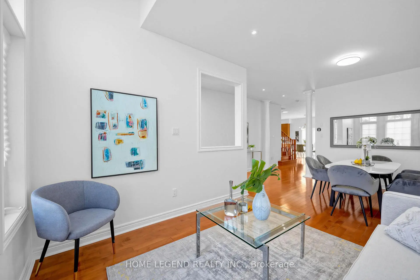
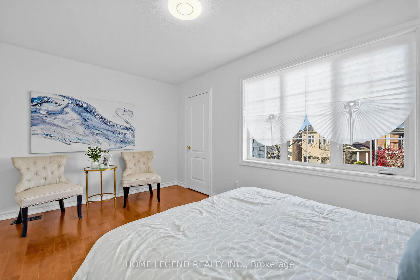
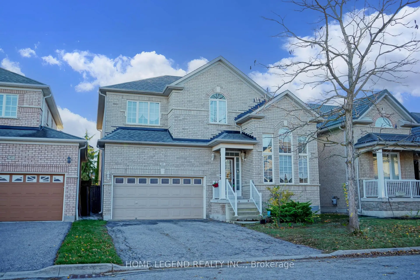
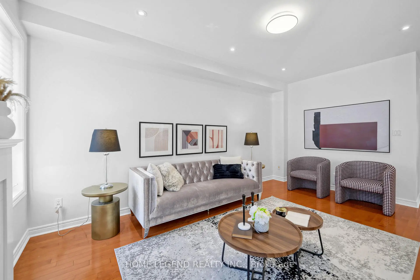
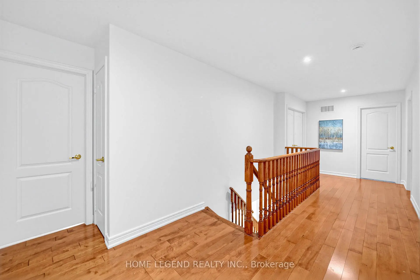
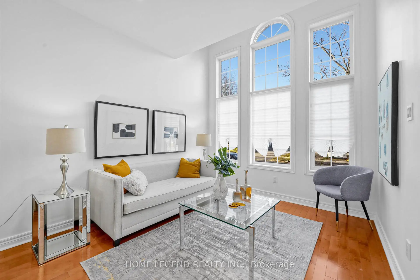
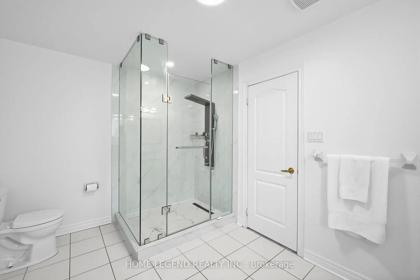
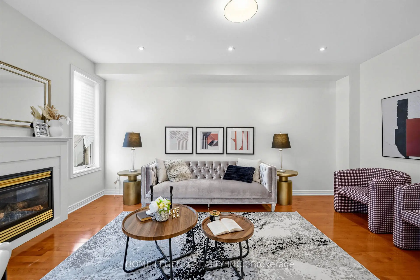
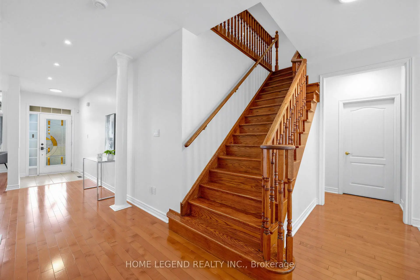
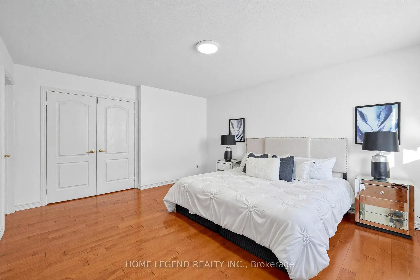
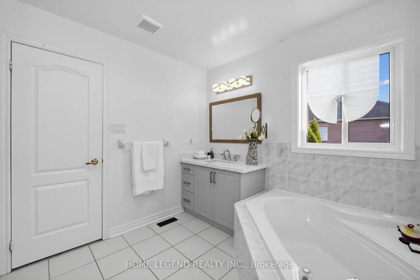
Turn-Key Luxury & Unbeatable Location! Nestled on a quiet, family-friendly street in Aurora, 43 Valemount Way offers 4 generous bedrooms, 3 bathrooms, and a double garage. Enjoy seamless elegance with solid hardwood floors throughout and fresh paint across every level. Key upgrades include stylishly updated kitchen countertops and a modern, renovated primary ensuite. Whether you are a growing family looking for a move-in-ready home or an astute investor seeking high-demand rental appeal, this property checks every box. Prime central location just minutes to schools, shopping plazas, recreation centres, GO Transit, and Hwy 404.
Features
- Facing: South

- Bedrooms: 4

- Bathrooms: 3

- Garages: 2

- Kitchens: 1

Details
- Lot size: 41.01 x 82.02 Feet

- Space: 2000-2500

- Tax: $ 6554.65

- N14176962

- Listing contracted with: HOME LEGEND REALTY INC.
| Room | Size(M) | Description | |
|---|---|---|---|
| Living Rm | 6.19x3.23 | Hardwood Floor, Pot Lights, Large Window |
|
| Dining Rm | 6.19x3.23 | Hardwood Floor, Combined w/Living, Large Window |
|
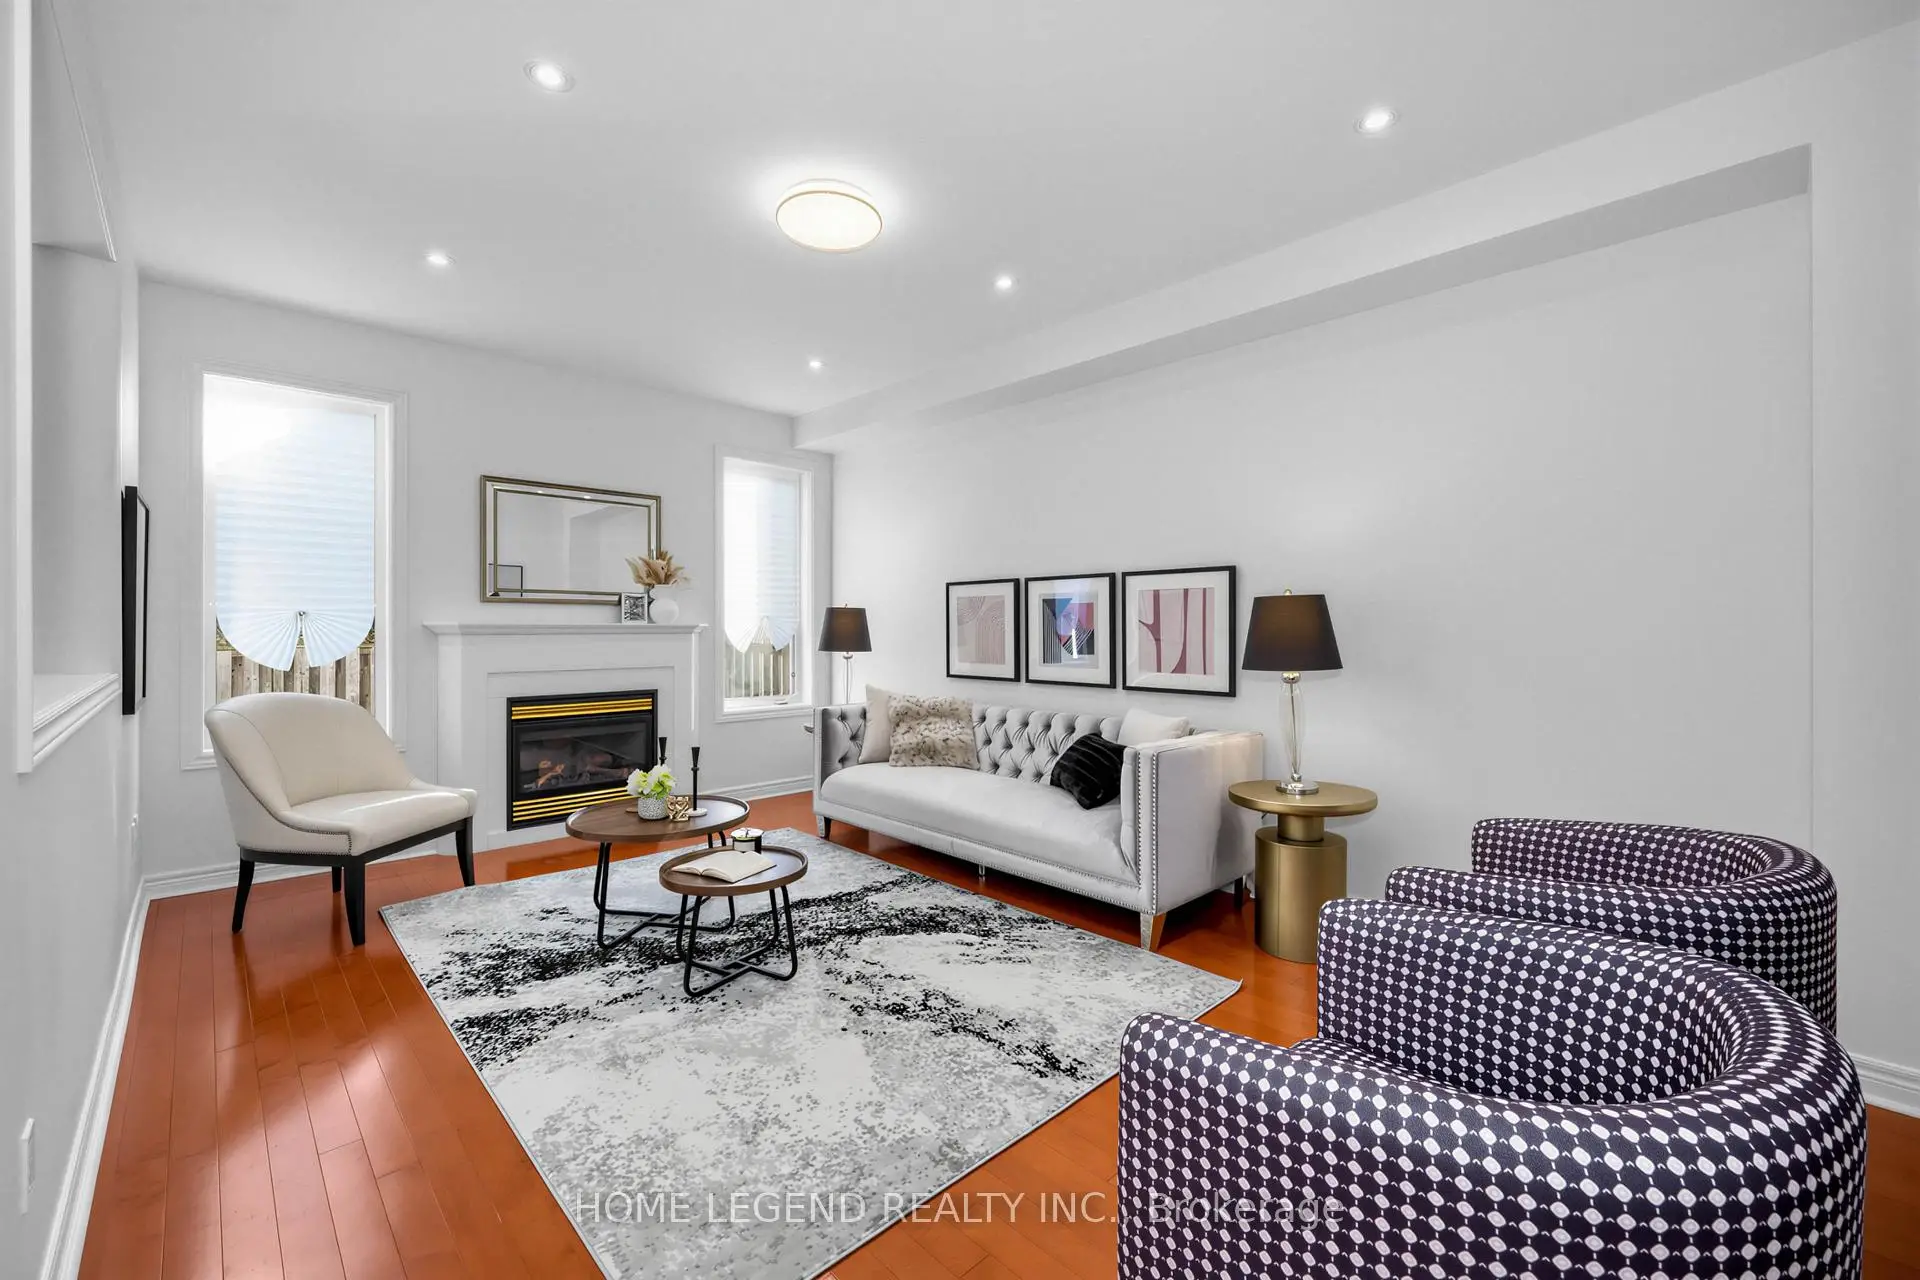
| Family Rm | 5.33x3.66 | Hardwood Floor, Gas Fireplace, Pot Lights |
|
| Kitchen | 3.20x3.20 | Ceramic Floor, Breakfast Bar, Stainless Steel Appl |
|
| Breakfast | 3.20x3.20 | Ceramic Floor, Backsplash, W/O To Yard |
|
| Primary B | 3.96x4.63 | Ensuite Bath, Walk-In Closet(s), Carpet Free |
|
| 2nd Br | 3.05x3.69 | Carpet Free, Large Closet, Hardwood Floor |
|
| 3rd Br | 4.57x3.35 | Hardwood Floor, Closet, Large Window |
|
| 4th Br | 4.66x4.60 | Hardwood Floor, Double Closet, Large Window |
| Bathroom | Pieces | Level | |
|---|---|---|---|
| 1xBath | 4 pcs | Second |
|
| 1xBath | 4 pcs | Second |
|
| 1xBath | 2 pcs | Ground |
Property Summary
Located close to the intersection of Bayview and Wellington, 43 Valemount Way is a 4 bedrooms 3 washrooms Detached. The unit has a Double Attached Parking Spaces. The property has many nice features including Countertop Range, Carpet Free and Auto Garage Door Remot. Living Room Rm, Dinning Room Rm, Family Room Rm, Kitchen and Breakfast Room are on the Main floor.Home Market Analysis
For Sale
For Lease
Comparable home values have increased 7% compared with the same period last year.
Rent levels have decreased 13.6% compared with the same period last year.
How This Home Compares
Local Area Profile
This property is located in a predominantly owner-occupied residential area with a mix of detached homes, townhouses and apartments and condominiums. Approximately 47% of residents hold a bachelor's degree or higher, while about 25% have a college credential. The large majority of local commuters travel by car.
School Information
Elementary Schools
-
Home schoolRank: 299 out of 3022 (Score: 8.1)Distance to school: 0.4 km (~7 min walk)
-
French Immersion school
Rank: 433 out of 3022 (Score: 7.8)Distance to school: 1.6 km (~29 min walk) -
Catholic Gifted program school
Rank: 175 out of 3022 (Score: 8.5)Distance to school: 14.8 km (~44 min drive) -
Distance to school: 4.3 km (~13 min drive)
Secondary Schools
-
AP program school
Rank: 1/746 (Score: 10.0) 5 year average: 2/746 (Score: 9.3)Distance to school: 3.3 km (~10 min drive) -
Rank: 67/746 (Score: 8.2) 5 year average: 31/746 (Score: 8.2)Distance to school: 3.4 km (~10 min drive)
-
AP program school
Rank: 67/746 (Score: 8.2) 5 year average: 109/746 (Score: 7.5)Distance to school: 16.6 km (~50 min drive) -
Rank: 1/746 (Score: 10.0) 5 year average: 2/746 (Score: 9.3)Distance to school: 3.3 km (~10 min drive)
-
Catholic Home school
Rank: 244/746 (Score: 6.9) 5 year average: 262/746 (Score: 6.6)Distance to school: 1.7 km (~30 min walk) -
Rank: 244/746 (Score: 6.9) 5 year average: 262/746 (Score: 6.6)Distance to school: 1.7 km (~30 min walk)
-
Rank: 259/746 (Score: 6.8) 5 year average: 195/746 (Score: 7.0)Distance to school: 4.3 km (~13 min drive)