Rural Aurora, Aurora, L4G 7X4

Description
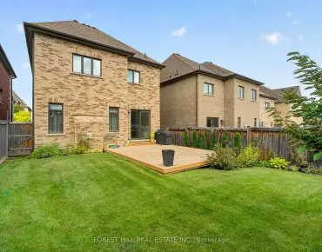
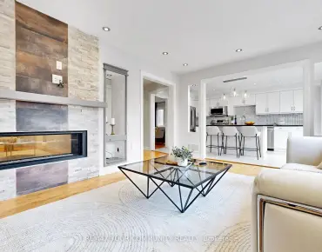
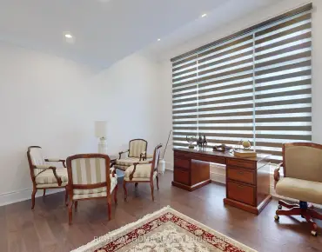
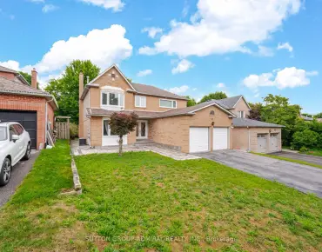
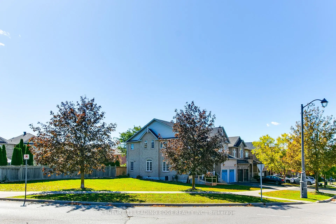
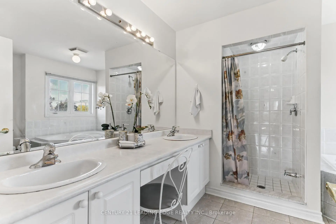
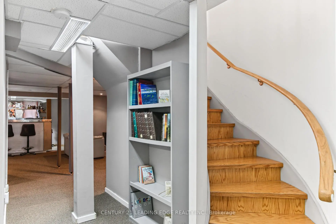
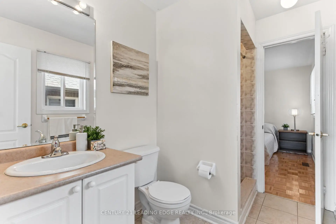
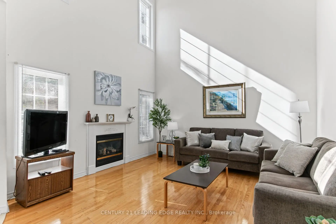
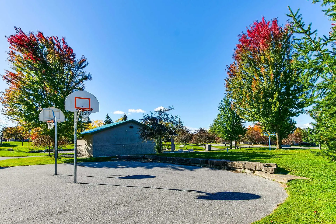
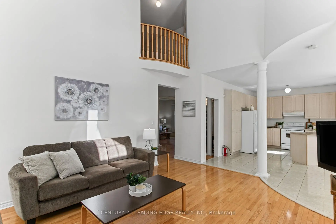
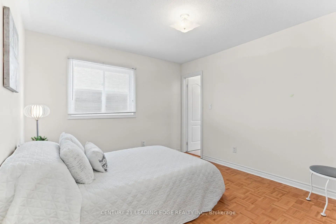
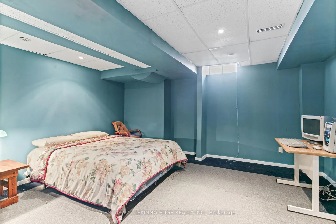
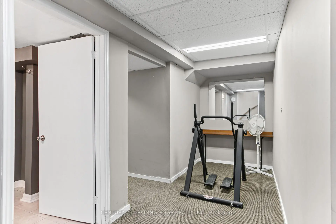
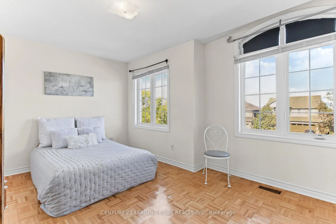
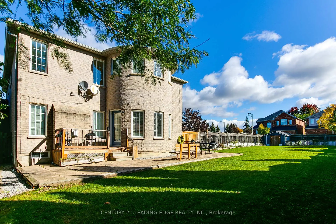
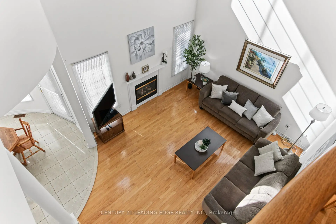
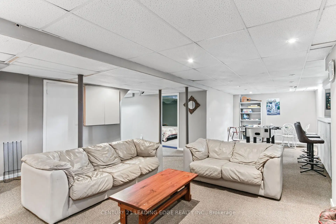
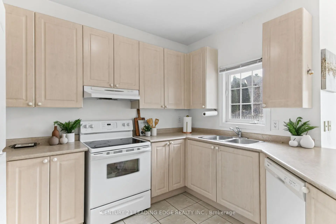
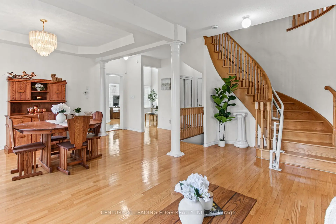
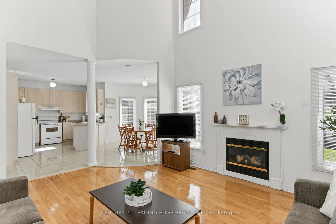
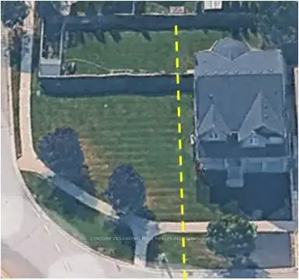
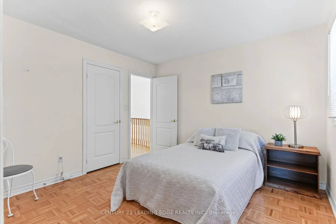
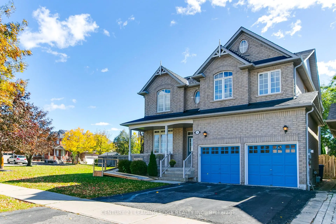
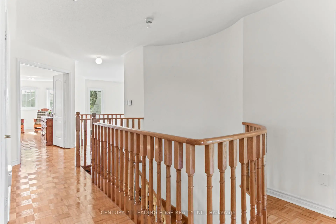
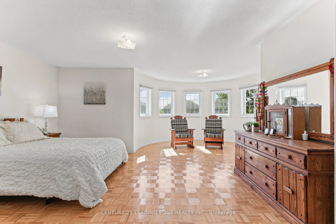
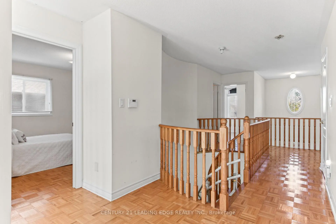
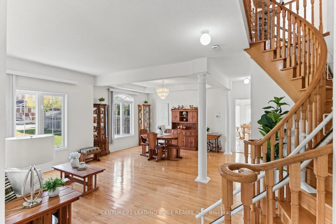
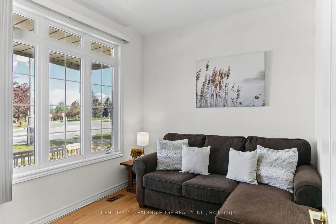
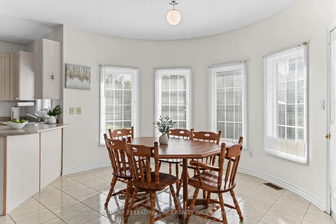
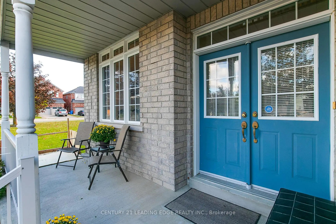
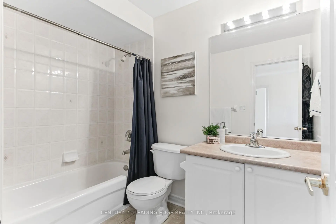
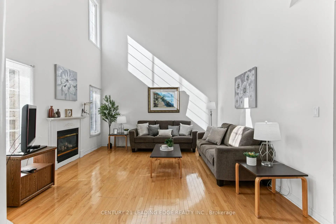
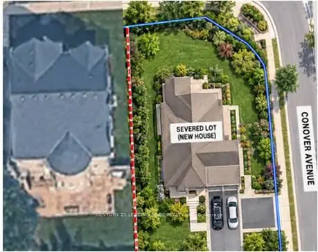
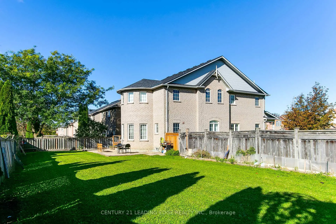
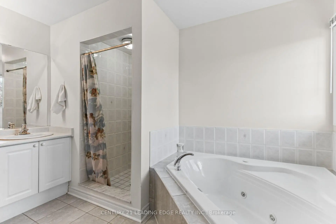
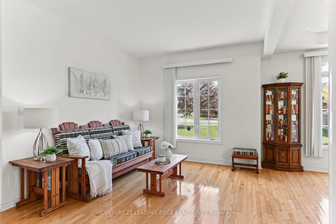
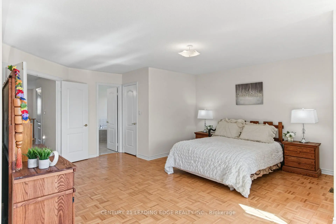
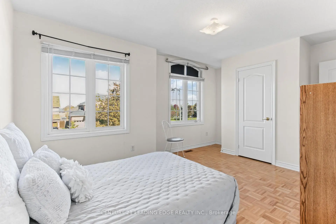
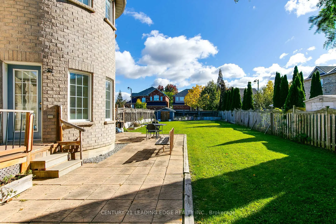
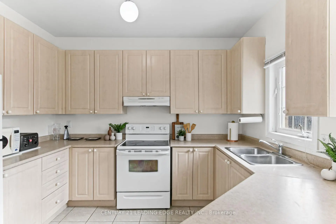
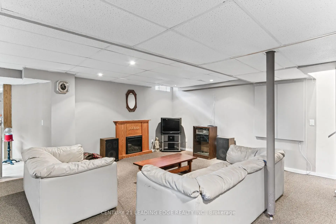
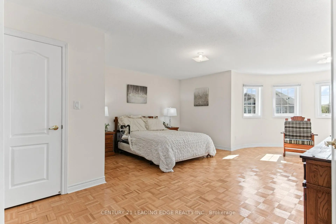
Rare Quarter-Acre Corner Lot Home With Potential For Severance! An Exceptional Opportunity For Families And Investors Seeking Space, Comfort, And Future Value! Situated On An Expansive, South-Facing Lot, This Bright And Spacious 4-Bedroom, 5-Bathroom Home Offers An Inviting Open-Concept Layout With 9-Foot Ceilings, Hardwood Flooring, And Generous Principal Rooms. The Elegant Living And Dining Areas Feature Coffered Ceilings And Large Windows, While The Spacious Kitchen Boasts Abundant Cabinetry, A Breakfast Bar, And A Walkout To The Deck. The Impressive Family Room Showcases Soaring 18-Foot Cathedral Ceilings And A Gas Fireplace. A Generous Main-Floor Den Provides The Perfect Home Office Or Additional Living Space. Upstairs, The Expansive Primary Suite Features A Sitting Area, Walk-In Closet, And Luxurious 5-Piece Ensuite. The Finished Basement Includes An Additional Bedroom And Full Bathroom, With A Second Staircase Offering Potential For A Future Separate Entrance. An Existing Chairlift Provides Added Accessibility And Can Remain Or Be Removed. Surrounded By Parks, Scenic Trails, And Top Tier Schools Rick Hansen P.S. And Dr. G.W. Williams Along With Several Nearby Amenities And Convenient Transportation Options With Nearby Highway 404 And Aurora GO Transit. Move In, Enjoy, And Explore The Future Possibilities!
Features
- Facing: North

- Bedrooms: 4

- Bathrooms: 5

- Garages: 2

- Kitchens: 1

Details
- Lot size: 65.24 x 106.05 Feet

- Space: 2500-3000

- Tax: $ 8110.28

- N14144234

- Listing contracted with: CENTURY 21 LEADING EDGE REALTY INC.
| Room | Size(M) | Description | |
|---|---|---|---|
| Living Rm | 3.17x3.01 | Hardwood Floor, Combined w/Dining, Open Concept |
|
| Dining Rm | 4.05x3.32 | Hardwood Floor, Combined w/Living, Coffered Ceiling(s) |
|
| Family Rm | 5.12x4.23 | Hardwood Floor, Gas Fireplace, Vaulted Ceiling(s) |
|
| Kitchen | 5.02x3.26 | Ceramic Floor, Pantry, Open Concept |
|
| Breakfast | 3.96x3.04 | Ceramic Floor, W/O To Yard, Circular Rm |
|
| Den | 2.98x2.71 | Hardwood Floor |
|
| Primary B | 7.31x7.28 | Parquet, Combined w/Sitting, 5 Pc Ensuite |
|
| 2nd Br | 3.41x3.26 | Parquet, Closet, Semi Ensuite |
|
| 3rd Br | 4.72x3.29 | Parquet, Closet, Semi Ensuite |
|
| 4th Br | 4.20x3.04 | Parquet, Closet |
|
| Living Rm | 9.54x5.63 | Broadloom, B/I Bar |
|
| Br | 4.54x3.90 | Broadloom |
| Bathroom | Pieces | Level | |
|---|---|---|---|
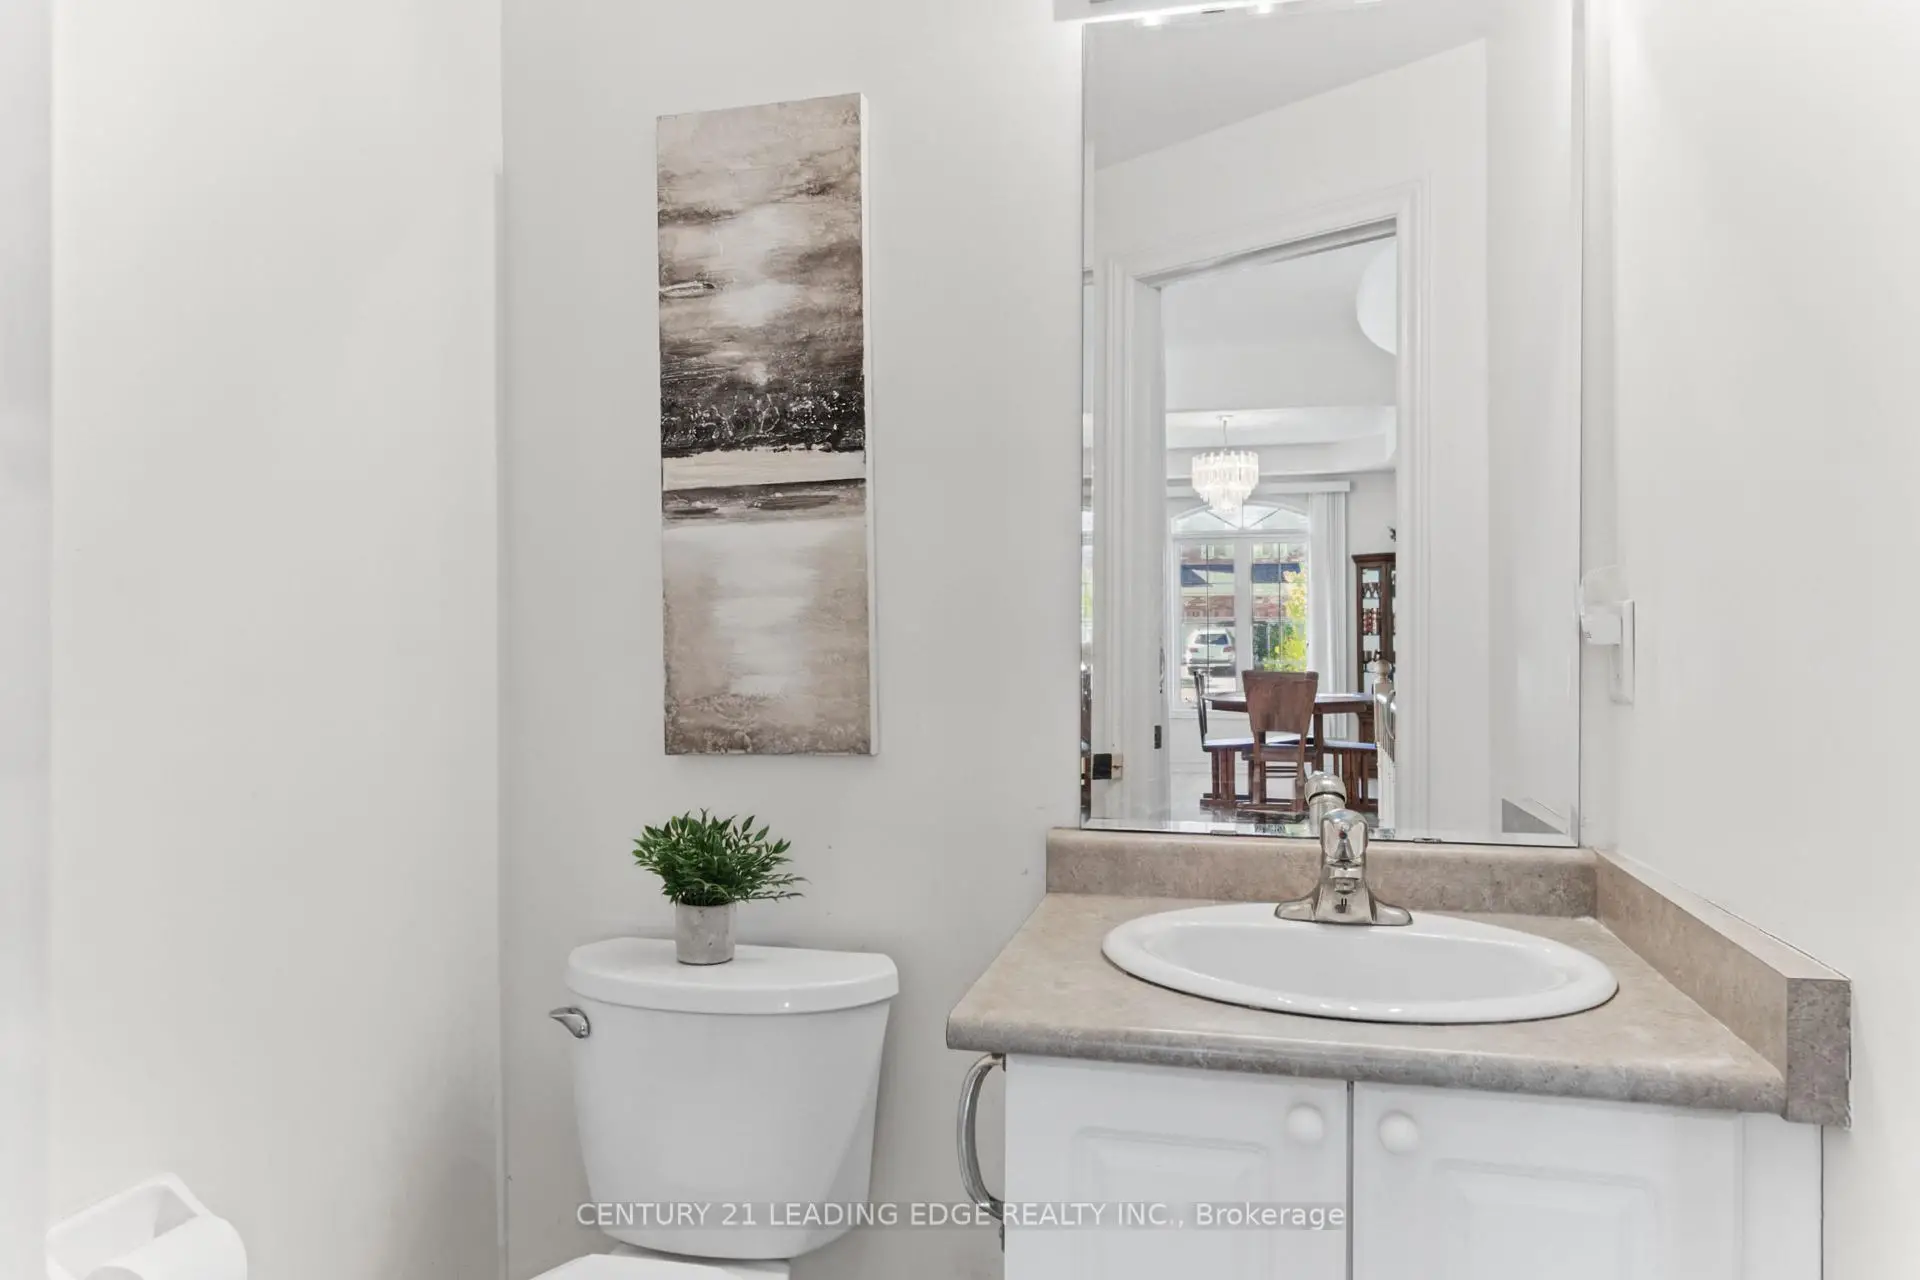
| 1xBath | 2 pcs | Ground |
|
| 1xBath | 4 pcs | Second |
|
| 1xBath | 5 pcs | Second |
|
| 1xBath | 3 pcs | Second |
|
| 1xBath | 4 pcs | Basement |
Property Summary
Located close to the intersection of Bayview ave and St. John's sidero, 35 Hartwell Way is a 4+1 bedrooms 5 washrooms Detached. The unit has a Double Attached Parking Spaces. The property has many nice features including Central Vacuum. Living Room Rm, Dinning Room Rm, Family Room Rm, Kitchen, Breakfast Room and Den are on the Ground floor.Home Market Analysis
For Sale
For Lease
Comparable home values have remained relatively stable compared with the same period last year.
Rent levels have remained relatively stable compared with the same period last year.
How This Home Compares
Local Area Profile
This property is located in a predominantly owner-occupied residential area with a mix of detached homes and townhouses. Approximately 53% of residents hold a bachelor's degree or higher, while about 21% have a college credential. The large majority of local commuters travel by car.
School Information
Elementary Schools
-
Home schoolRank: 150 out of 3022 (Score: 8.6)Distance to school: 0.3 km (~6 min walk)
-
French Immersion school
Rank: 433 out of 3022 (Score: 7.8)Distance to school: 2.1 km (~6 min drive) -
Catholic Gifted program school
Rank: 175 out of 3022 (Score: 8.5)Distance to school: 14.6 km (~44 min drive) -
Distance to school: 4.7 km (~14 min drive)
Secondary Schools
-
AP program school
Rank: 1/746 (Score: 10.0) 5 year average: 2/746 (Score: 9.3)Distance to school: 3.5 km (~10 min drive) -
Rank: 67/746 (Score: 8.2) 5 year average: 31/746 (Score: 8.2)Distance to school: 3.9 km (~12 min drive)
-
AP program school
Rank: 67/746 (Score: 8.2) 5 year average: 109/746 (Score: 7.5)Distance to school: 16.6 km (~50 min drive) -
Rank: 1/746 (Score: 10.0) 5 year average: 2/746 (Score: 9.3)Distance to school: 3.5 km (~10 min drive)
-
Catholic Home school
Rank: 244/746 (Score: 6.9) 5 year average: 262/746 (Score: 6.6)Distance to school: 1.8 km (~33 min walk) -
Rank: 244/746 (Score: 6.9) 5 year average: 262/746 (Score: 6.6)Distance to school: 1.8 km (~33 min walk)
-
Rank: 259/746 (Score: 6.8) 5 year average: 195/746 (Score: 7.0)Distance to school: 4.2 km (~13 min drive)