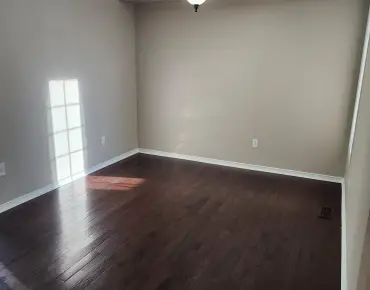
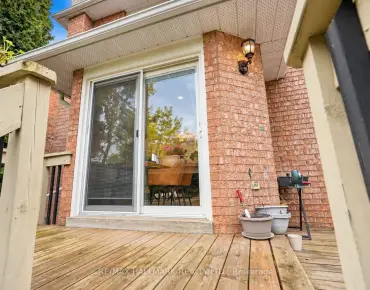
Aurora Grove, Aurora, L4G 6Y2

Description
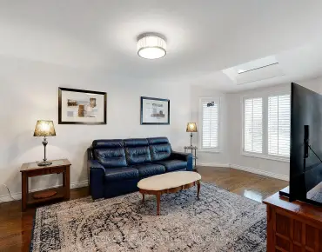
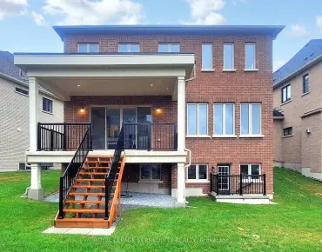
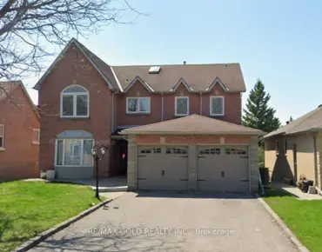
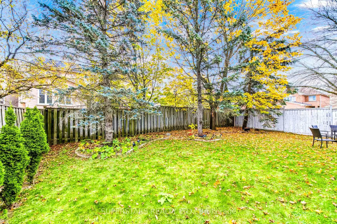
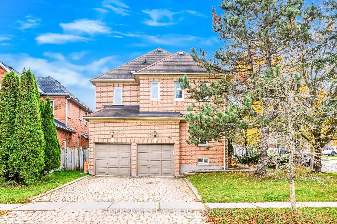
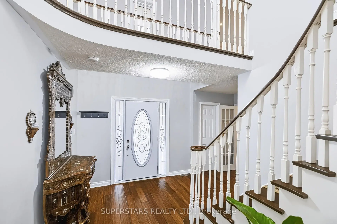
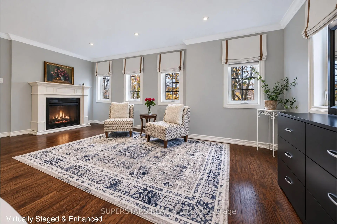
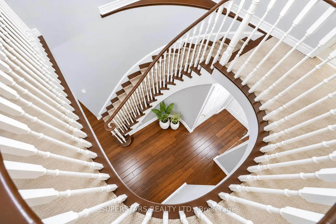
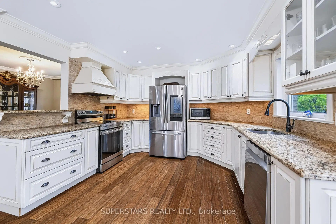
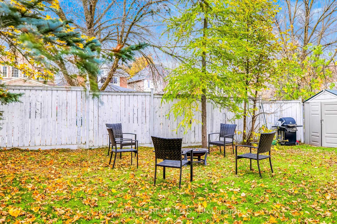
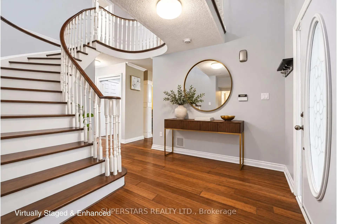
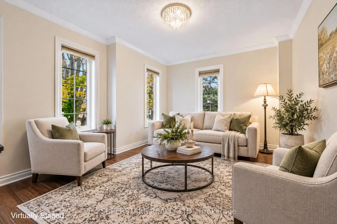
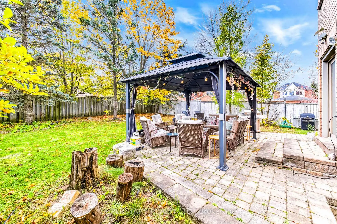
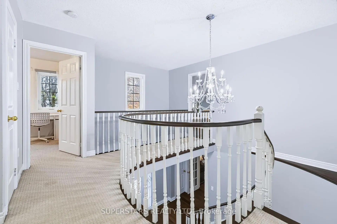
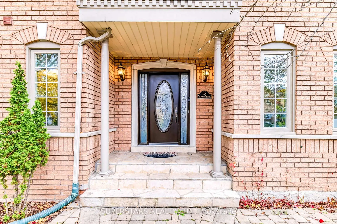
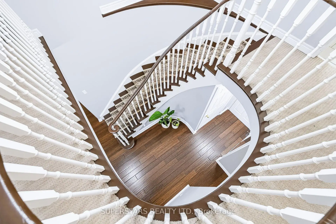
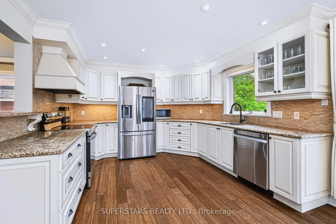
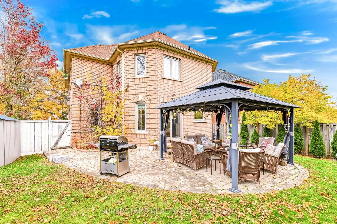
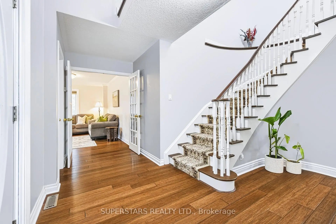
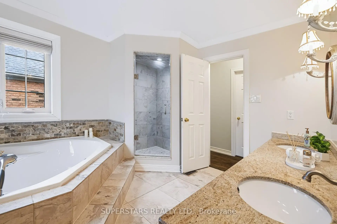
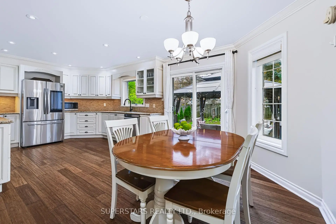
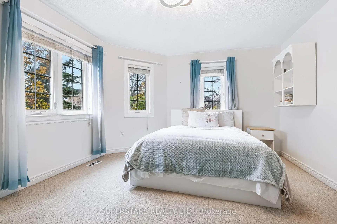
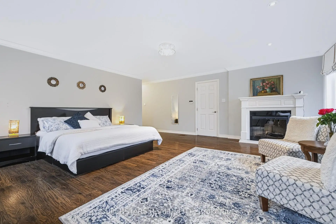
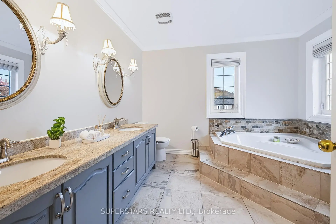
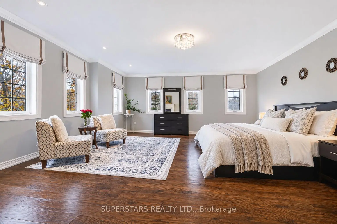
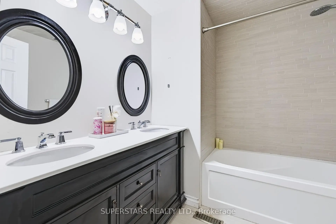
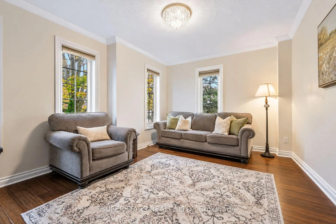
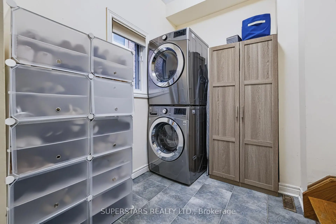
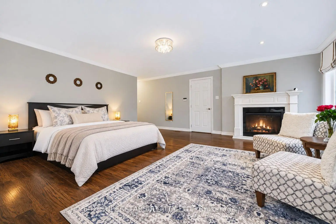
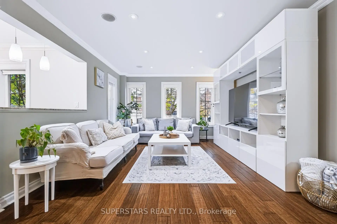
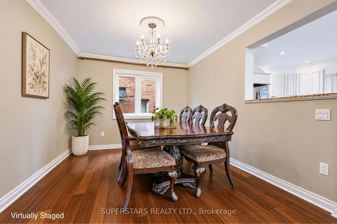
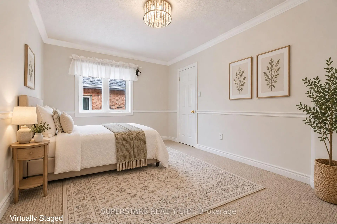
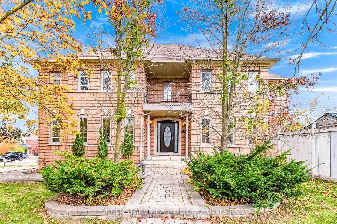
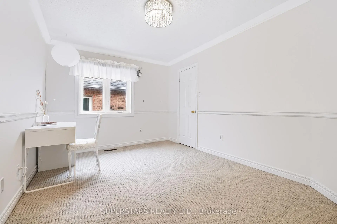
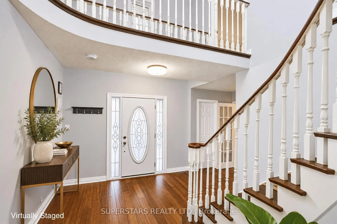
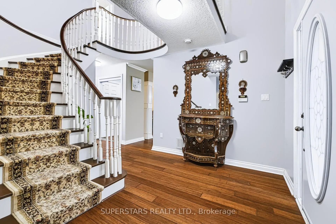
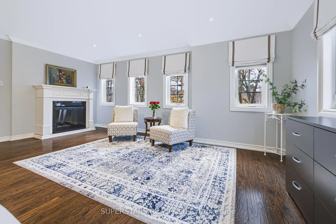
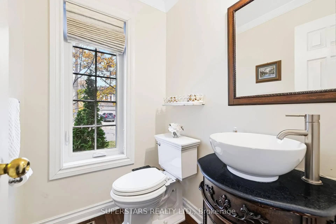
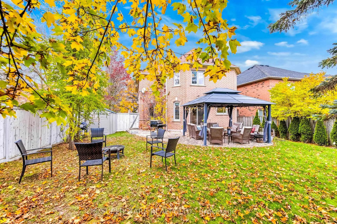
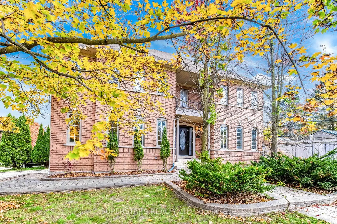
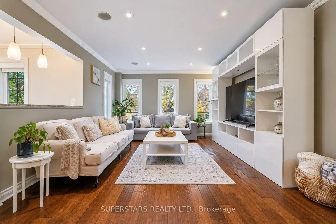
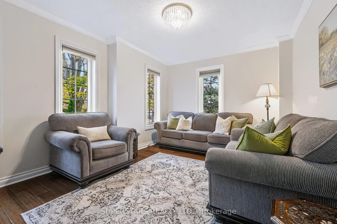
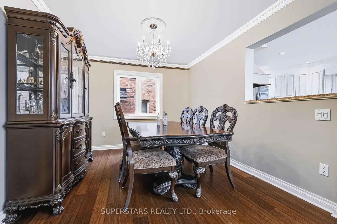
A Truly Delightful & B-E-A-U-T-I-F-U-L Family Home Nestled On A Premium Lot In A Quiet, Child-Friendly Cul-De-Sac In Highly Desirable Aurora Grove! This Elegant 4-Bedroom Home Offers A Perfect Blend Of Comfort, Style & Functionality, Featuring Elegant Interior Finishes, Crown Moulding, Pot Lights & Custom Built-Ins. The Thoughtfully Designed Main Floor Features A Cozy Family Room, Separate Living & Dining Rooms, Generous Principal Spaces & A Convenient Laundry Room. The Gourmet Kitchen Is Perfect For Everyday Living & Entertaining, Showcasing Custom Cabinetry, Granite Countertops & Stainless Steel Appliances. The Open-Concept Breakfast Area Combined W/Kitchen Walks Out To The Private Backyard. On The Second Floor, The Spacious Primary Retreat Features A Cozy Electric Fireplace, Sitting Area, 2 Walk-In Closets & A Luxurious 5-Piece Spa-Inspired Ensuite W/Soaker Tub, Glass-Enclosed Shower & Double Granite Vanity. Additional Bedrooms Are Bright & Generously Sized. Enjoy The Expansive Backyard Retreat Featuring A Gazebo, Large Interlocking Patio, Mature Trees & Beautiful Landscaping, Fully Fenced For Excellent Privacy & Plenty Of Space For Entertaining, Family Activities & Outdoor Enjoyment. Ideally Located Close To Top-Ranked Schools, Parks, Trails, Community Centres, Golf Courses, Shopping & Transit. Minutes To GO Station, Hwy 404 & Everyday Amenities. A Rare Opportunity To Own A Premium Lot Home In One Of Aurora's Most Desirable Neighbourhoods! A Must See Home!
Features
- Facing: East

- Bedrooms: 4

- Bathrooms: 3

- Garages: 2

- Kitchens: 1

Details
- Lot size: 34.67 x 134.49 Feet

- Space: 2500-3000

- Tax: $ 6731.00

- N14121232

- Listing contracted with: SUPERSTARS REALTY LTD.
| Room | Size(M) | Description | |
|---|---|---|---|
| Living Rm | 4.22x3.32 | Hardwood Floor, Crown Moulding, Pot Lights |
|
| Dining Rm | 3.42x3.04 | Hardwood Floor, Crown Moulding, Large Window |
|
| Kitchen | 3.59x3.49 | Stainless Steel Appl, Granite Counters, Crown Moulding |
|
| Breakfast | 3.69x2.70 | W/O To Yard, Hardwood Floor |
|
| Family Rm | 4.36x3.71 | French Doors, Large Window, Hardwood Floor |
|
| Primary B | 5.79x5.30 | 5 Pc Ensuite, Walk-In Closet(s), Electric Fireplace |
|
| 2nd Br | 4.61x3.37 | Walk-In Closet(s), Large Window |
|
| 3rd Br | 3.84x3.00 | Double Closet |
|
| 4th Br | 3.72x3.13 | Closet |
| Bathroom | Pieces | Level | |
|---|---|---|---|
| 1xBath | 2 pcs | Main |
|
| 2xBaths | 5 pcs | Second |
Property Summary
Located close to the intersection of South-West Wellington St E and Bay, 63 Deerglen Terr is a 4 bedrooms 3 washrooms Detached. The unit has a Double Built-In Parking Spaces. The property has many nice features including Auto Garage Door Remot. Living Room Rm, Dinning Room Rm, Kitchen, Breakfast Room and Family Room Rm are on the Main floor.Home Market Analysis
For Sale
For Lease
Comparable home values have increased 7.9% compared with the same period last year.
Rent levels have increased 50.5% compared with the same period last year.
How This Home Compares
Local Area Profile
This property is located in a predominantly owner-occupied residential area with a mix of detached homes and townhouses. Approximately 53% of residents hold a bachelor's degree or higher, while about 17% have a college credential. The large majority of local commuters travel by car.
School Information
Elementary Schools
-
Home schoolRank: 433 out of 3022 (Score: 7.8)Distance to school: 0.4 km (~8 min walk)
-
French Immersion school
Rank: 433 out of 3022 (Score: 7.8)Distance to school: 1.7 km (~30 min walk) -
Catholic Gifted program school
Rank: 626 out of 3022 (Score: 7.4)Distance to school: 11.6 km (~35 min drive) -
Distance to school: 2.6 km (~8 min drive)
Secondary Schools
-
AP program school
Rank: 1/746 (Score: 10.0) 5 year average: 2/746 (Score: 9.3)Distance to school: 1.3 km (~24 min walk) -
Rank: 67/746 (Score: 8.2) 5 year average: 31/746 (Score: 8.2)Distance to school: 2.6 km (~8 min drive)
-
AP program school
Rank: 67/746 (Score: 8.2) 5 year average: 109/746 (Score: 7.5)Distance to school: 14.2 km (~43 min drive) -
Rank: 1/746 (Score: 10.0) 5 year average: 2/746 (Score: 9.3)Distance to school: 1.3 km (~24 min walk)
-
Catholic Home school
Rank: 244/746 (Score: 6.9) 5 year average: 262/746 (Score: 6.6)Distance to school: 0.9 km (~15 min walk) -
Rank: 244/746 (Score: 6.9) 5 year average: 262/746 (Score: 6.6)Distance to school: 0.9 km (~15 min walk)
-
Rank: 259/746 (Score: 6.8) 5 year average: 195/746 (Score: 7.0)Distance to school: 6.7 km (~20 min drive)