Aurora Estates, Aurora, L4G 3Y2

Description
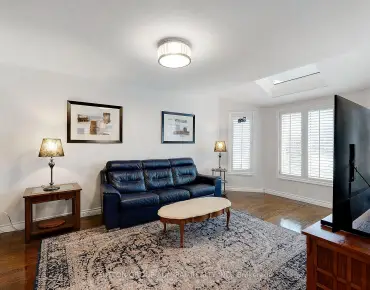
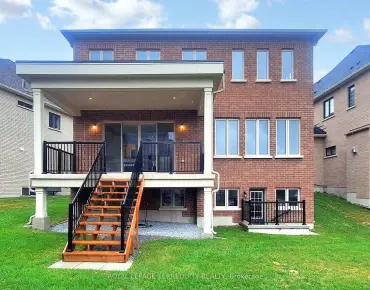
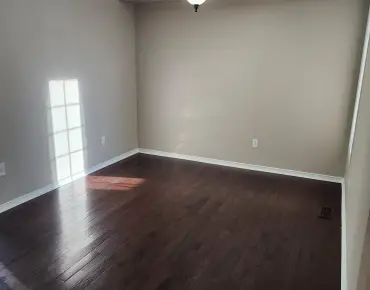
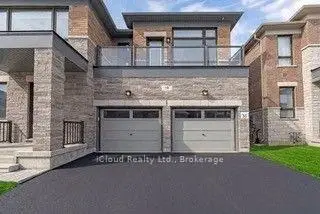
Elegant Mercury Model in Prestigious Woodhaven-10 Ft Ceilings, Quartz Kitchen & Green Space Views! Discover the Mercury model in Aurora's sought-after Woodhaven community, surrounded by environmentally protected green space. Features include 10-ft ceilings and 9 ft doors on the main floor, 9 -ft ceilings and 8 -ft doors on the second floor, over sized windows, smooth ceilings, hardwood flooring, and double-panel shades throughout. The living room and primary feature electric blinds, while the den and dinning room share a dual-sided fireplace. The kitchen boasts extended-height cabinetry, quartz countertops, a large quartz island, stainless steel appliances, and a breakfast area overlooking the backyard. Enjoy spacious bedrooms, a private backyard and a basement look-out to green space. Conveniently located approximately 6 minutes from Dr. G.W Williams Secondary School ( IB program), 10 minutes from Aurora High School (French Immersion) 8 minutes from Aurora Go Station, 9 minutes from highway 404, and 5 minutes from shopping and grocery stores. Highview Public School and Devins Drive Public School are very nereby.
Features
- Facing: South

- Bedrooms: 4

- Bathrooms: 4

- Garages: 2

- Kitchens: 1

Details
- Lot size: 41.54 x 112.05 Feet

- Space: 3000-3500

- Tax: $ 8772.71

- N14113402

- Listing contracted with: iCloud Realty Ltd.
| Room | Size(M) | Description | |
|---|---|---|---|
| Family Rm | 3.81x4.57 | Fireplace, Hardwood Floor, Pot Lights |
|
| Dining Rm | 3.36x3.84 | Fireplace Insert, Hardwood Floor, Combined w/Den |
|
| Den | 3.36x3.36 | Fireplace Insert, Hardwood Floor, Wall Sconce Lighting |
|
| Kitchen | 2.75x4.27 | Pantry, Hardwood Floor, Quartz Counter |
|
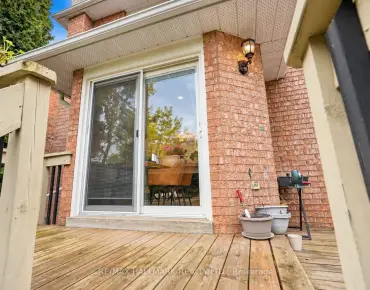
| Breakfast | 3.05x4.27 | Double Doors, Hardwood Floor, W/O To Deck |
|
| Primary B | 6.19x4.57 | 5 Pc Ensuite, Walk-In Closet(s), His and Hers Closets |
|
| 2nd Br | 3.96x3.66 | 3 Pc Ensuite, Walk-In Closet(s), Porcelain Sink |
|
| 3rd Br | 4.58x4.15 | 4 Pc Ensuite, Walk-In Closet(s), Porcelain Sink |
|
| 4th Br | 3.48x3.66 | 4 Pc Ensuite, Double Closet, Porcelain Sink |
| Bathroom | Pieces | Level | |
|---|---|---|---|
| 1xBath | 5 pcs | Upper |
|
| 1xBath | 3 pcs | Upper |
|
| 1xBath | 4 pcs | Upper |
|
| 1xBath | 2 pcs | Main |
Property Summary
Located close to the intersection of YONGE & BLOOMINGTON, 38 Pine Hill Cres is a 4 bedrooms 4 washrooms Detached. The unit has a Double Attached Parking Spaces. The property basement is Walk-Up . The property has many nice features including Water Meter, Ventilation System, Sump Pump, Storage Area Lockers, Central Vacuum and Auto Garage Door Remot. Family Room Rm, Dinning Room Rm, Den, Kitchen and Breakfast Room are on the Main floor.Home Market Analysis
For Sale
For Lease
Comparable home values have decreased 16.4% compared with the same period last year.
Rent levels have increased 8.3% compared with the same period last year.
How This Home Compares
Local Area Profile
This property is located in a predominantly owner-occupied residential area with housing made up primarily of detached homes. Approximately 51% of residents hold a bachelor's degree or higher, while about 17% have a college credential. The large majority of local commuters travel by car.
School Information
Elementary Schools
-
Home schoolRank: 25 out of 3022 (Score: 9.8)Distance to school: 0.9 km (~16 min walk)
-
French Immersion school
Rank: 433 out of 3022 (Score: 7.8)Distance to school: 3.6 km (~11 min drive) -
Catholic Gifted program school
Rank: 175 out of 3022 (Score: 8.5)Distance to school: 10.9 km (~33 min drive) -
Distance to school: 1.0 km (~18 min walk)
Secondary Schools
-
Home schoolRank: 67/746 (Score: 8.2) 5 year average: 31/746 (Score: 8.2)Distance to school: 2.4 km (~7 min drive)
-
Rank: 67/746 (Score: 8.2) 5 year average: 31/746 (Score: 8.2)Distance to school: 2.4 km (~7 min drive)
-
AP program school
Rank: 67/746 (Score: 8.2) 5 year average: 109/746 (Score: 7.5)Distance to school: 11.8 km (~35 min drive) -
AP program school
Rank: 1/746 (Score: 10.0) 5 year average: 2/746 (Score: 9.3)Distance to school: 1.9 km (~34 min walk) -
Catholic Home school
Rank: 141/746 (Score: 7.5) 5 year average: 130/746 (Score: 7.4)Distance to school: 1.4 km (~25 min walk) -
Rank: 244/746 (Score: 6.9) 5 year average: 262/746 (Score: 6.6)Distance to school: 3.5 km (~11 min drive)
-
Rank: 259/746 (Score: 6.8) 5 year average: 195/746 (Score: 7.0)Distance to school: 9.5 km (~28 min drive)