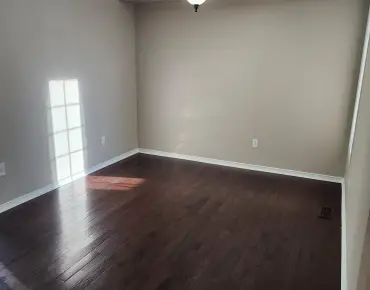
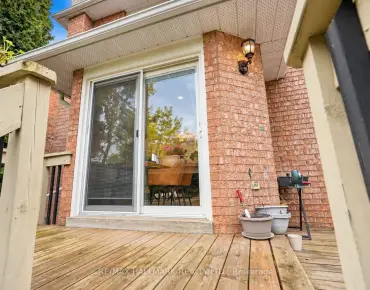
Aurora Heights, Aurora, L4G 6C4
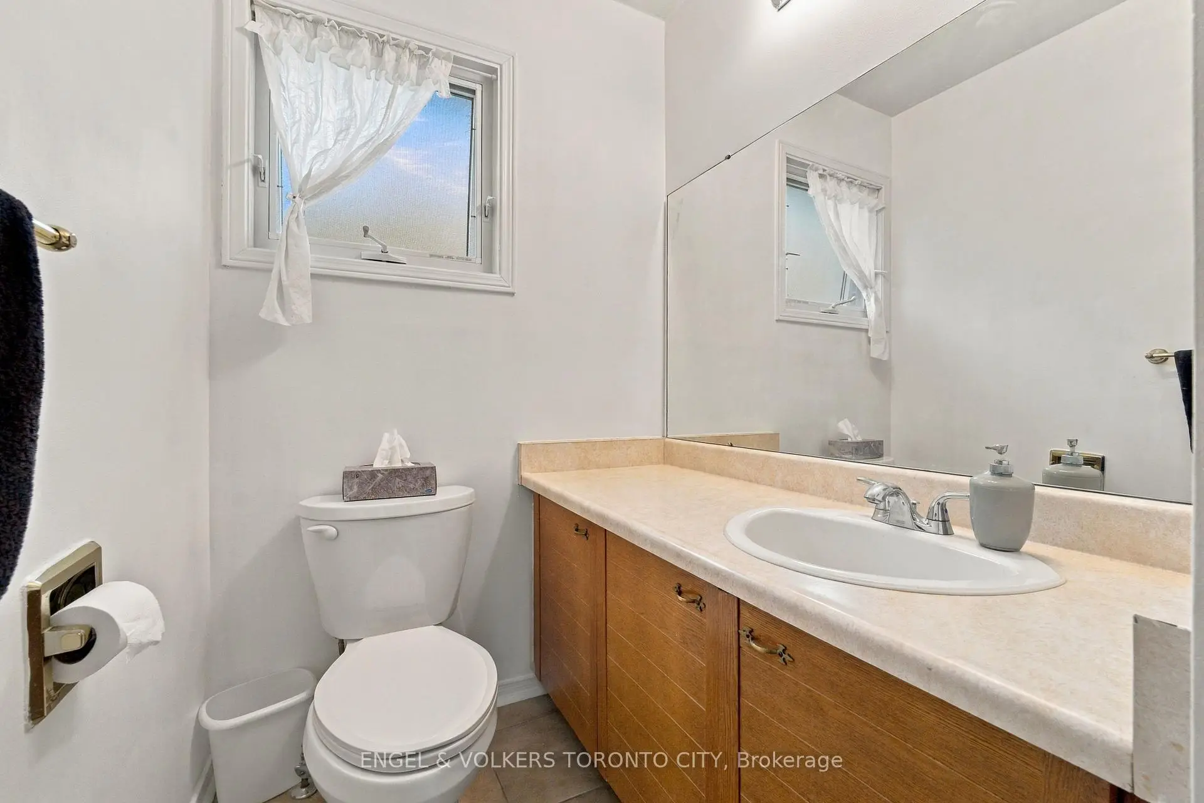
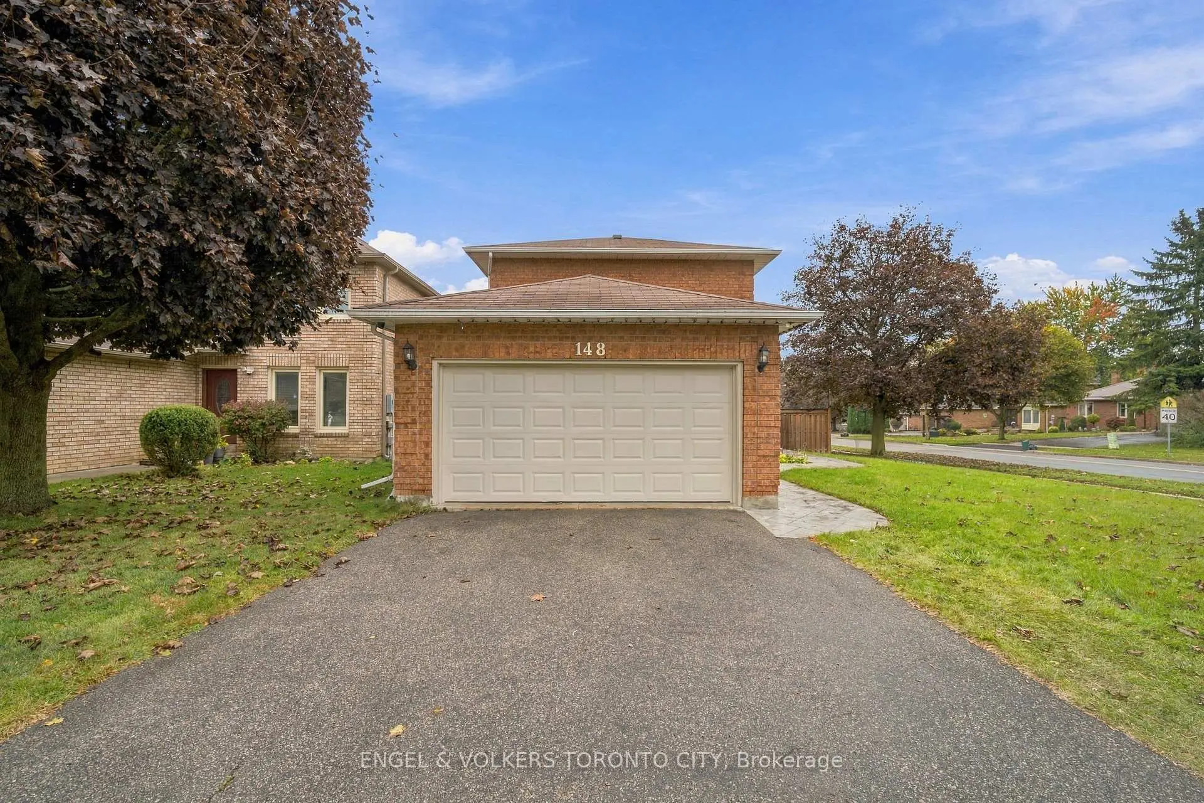
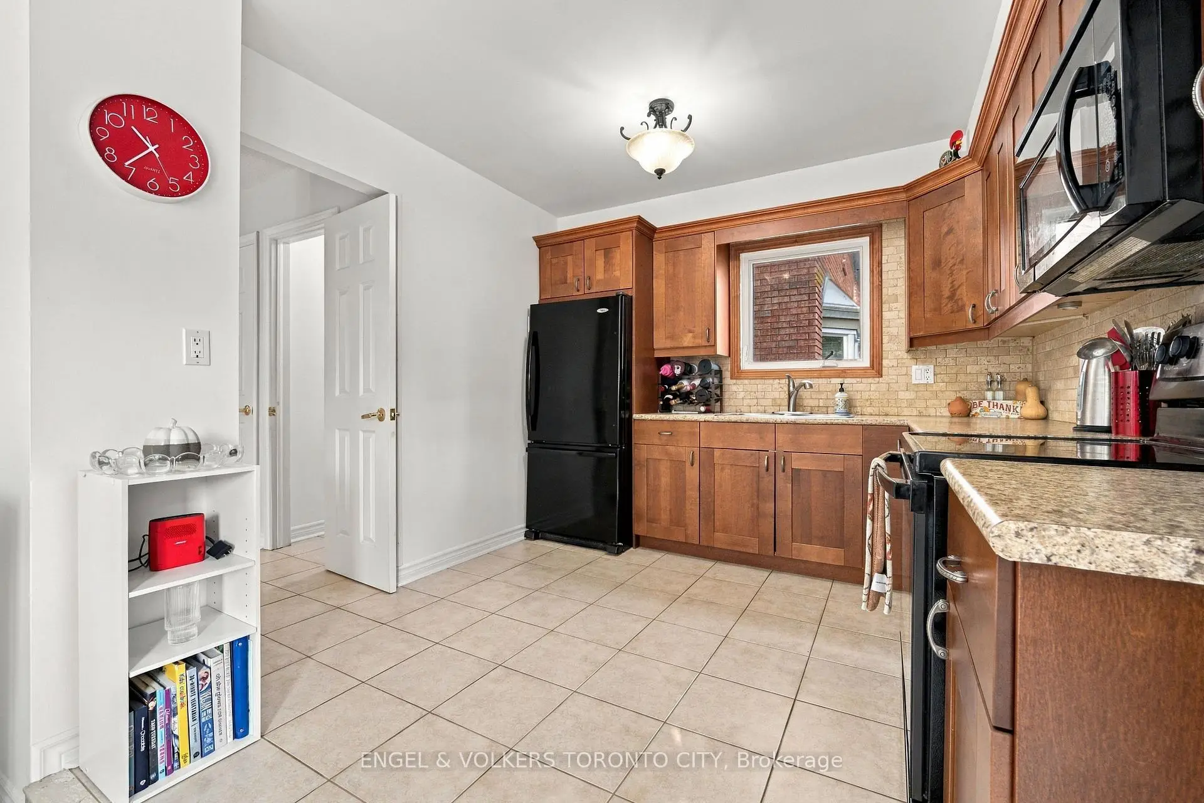
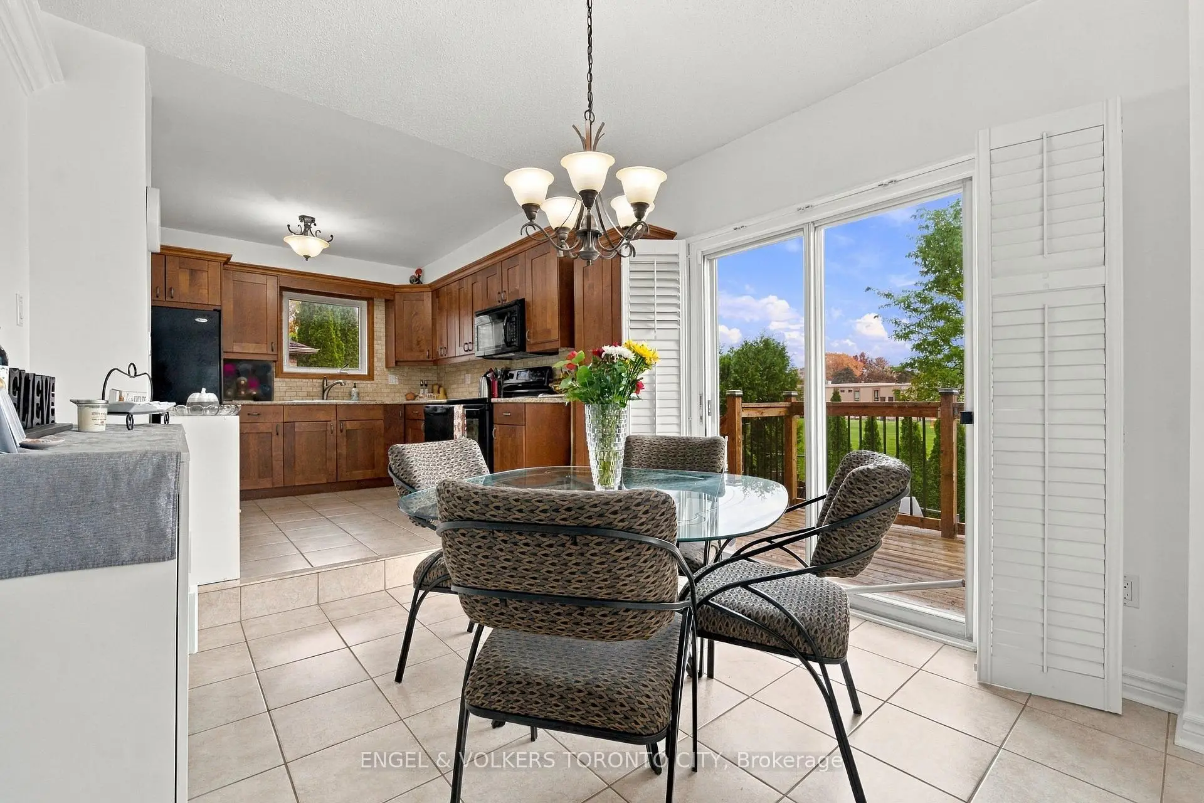

Description
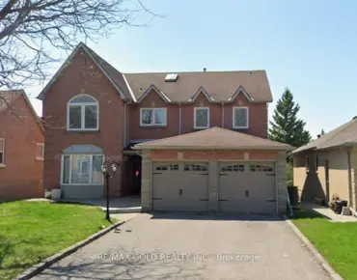
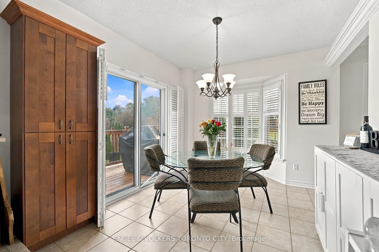
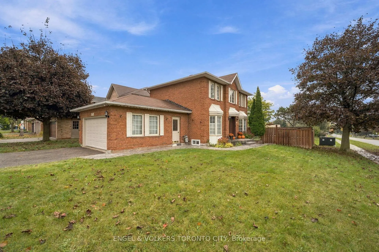
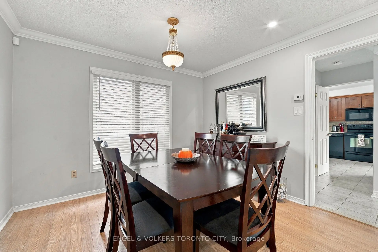
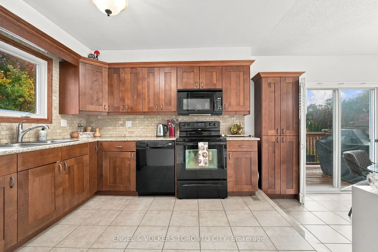
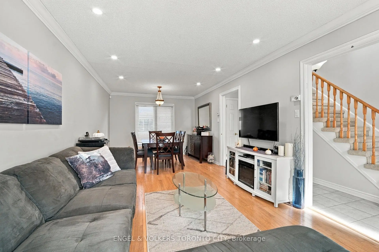
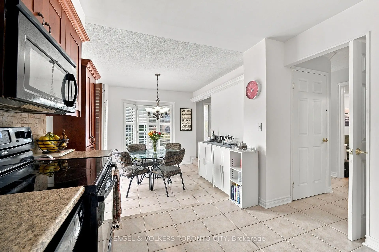
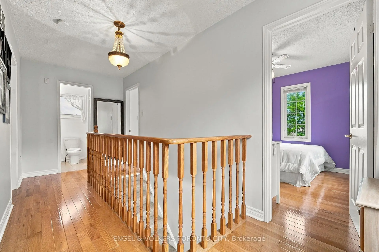
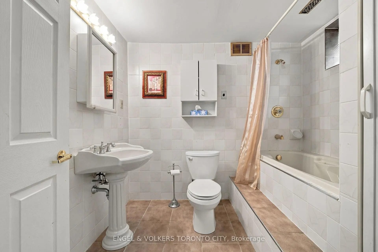
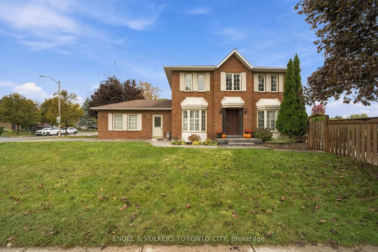
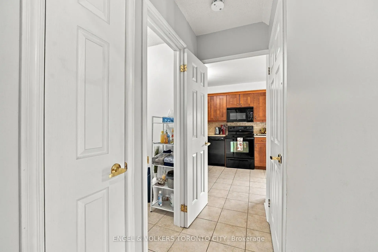
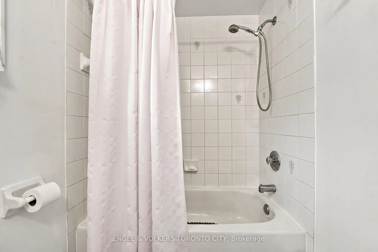
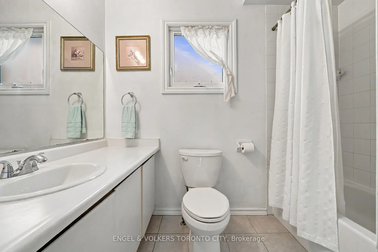
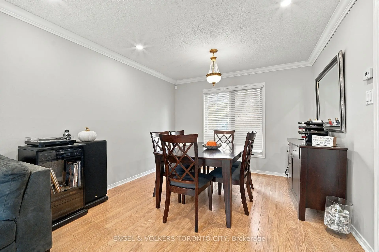
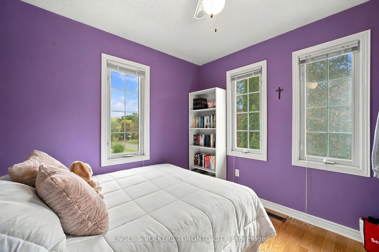
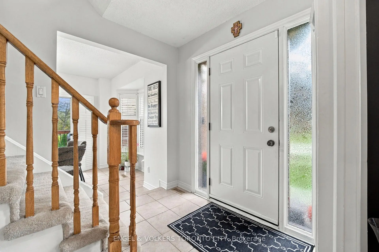
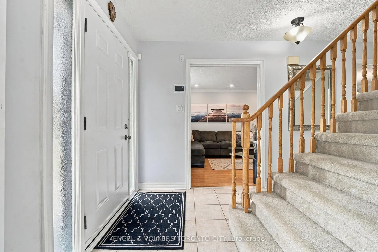
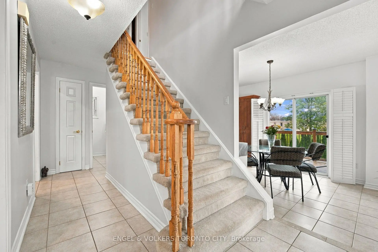
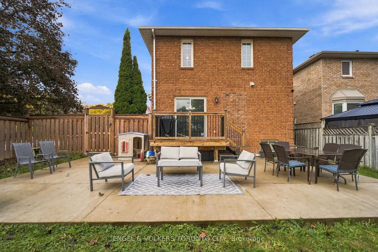
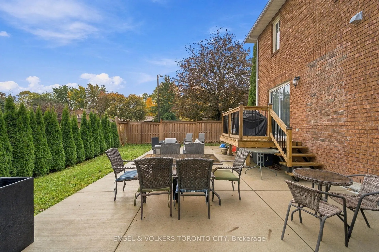
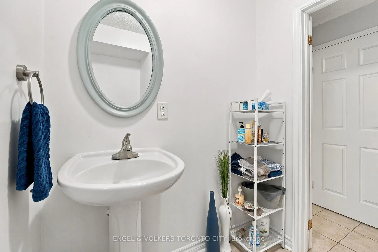
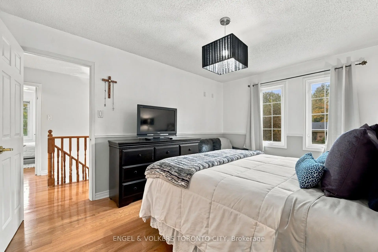
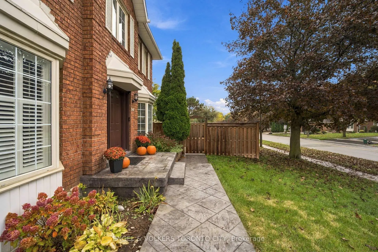
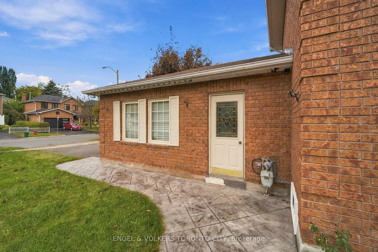
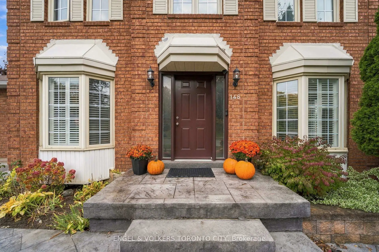
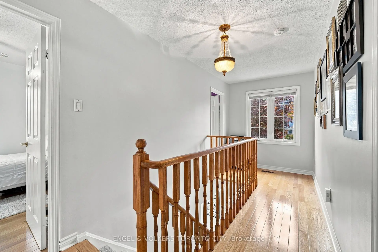
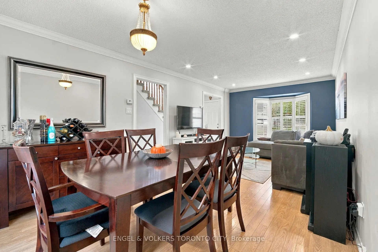
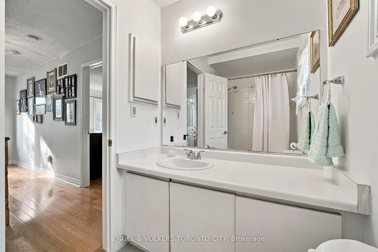
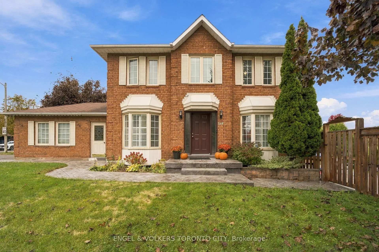
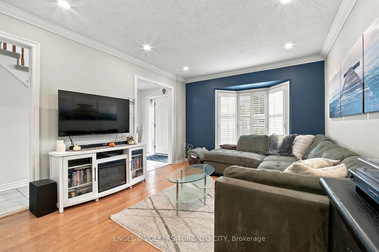
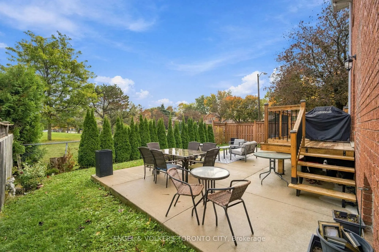
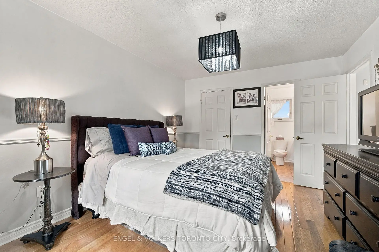
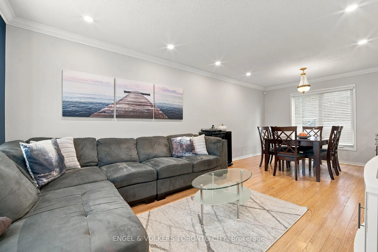
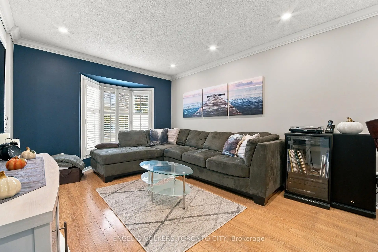
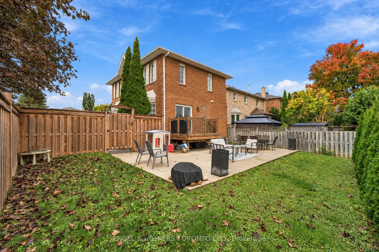
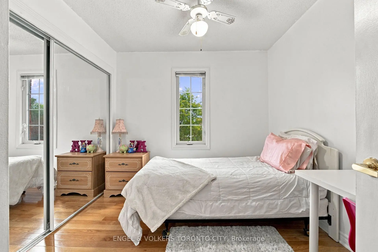
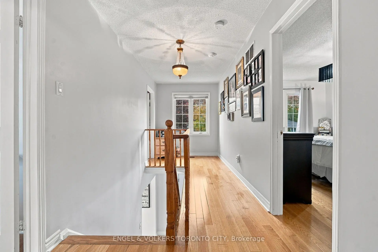
Set on a beautiful corner lot in sought after Aurora Heights, this inviting home offers a rare sense of privacy with a backyard backing onto the grounds of Our Lady of Grace Catholic Elementary School. Enjoy the open outlook, landscaped surroundings, an ideal setting for quiet mornings, family gatherings and relaxed outdoor living.The bright main floor brings the living and dining areas together around a bay window. The kitchen opens to a sunken eating area with a walkout to the deck, creating an easy connection between everyday meals and time outdoors. Upstairs, three bedrooms include a primary with a 2 piece ensuite, along with a 3 piece main bath.The finished lower level is currently arranged as an exercise room and recreation room, with a 3 piece bath. One room could be reimagined as a fourth bedroom with convenient access to the bathroom, offering added flexibility for family, guests or potential in law or nanny quarters. A spacious laundry room with abundant storage offers the opportunity to create a beautifully organized space for a growing household.Enjoy a convenient location close to schools, parks, Aurora Community Centre, public transit and everyday amenities. With its private feeling backyard, versatile living spaces and welcoming neighbourhood setting, this home offers a wonderful place to settle in and enjoy Aurora Heights.
Features
- Facing: North

- Bedrooms: 3

- Bathrooms: 4

- Garages: 2

- Kitchens: 1

Details
- Lot size: 109.77 x 46.87 Feet

- Space: 1100-1500

- Tax: $ 5173.43

- N14104578

- Listing contracted with: ENGEL & VOLKERS TORONTO CITY
| Room | Size(M) | Description | |
|---|---|---|---|
| Living Rm | 3.35x4.88 | Hardwood Floor, Open Concept, Pot Lights |
|
| Kitchen | 3.05x3.05 | Ceramic Floor, Renovated, Window |
|
| Breakfast | 3.05x3.05 | Ceramic Floor, Window, Walk-Out |
|
| Primary B | 3.35x4.27 | Hardwood Floor, Walk-In Closet(s), Ensuite Bath |
|
| 2nd Br | 2.74x3.05 | Hardwood Floor, Closet, Window |
|
| 3rd Br | 3.05x3.05 | Hardwood Floor, Closet, Window |
|
| Exercise | 3.35x3.66 | Ceramic Floor, Window |
|
| Recreatio | 3.35x4.57 | Ceramic Floor, Window |
| Bathroom | Pieces | Level | |
|---|---|---|---|
| 1xBath | 2 pcs | Ground |
|
| 1xBath | 2 pcs | Second |
|
| 1xBath | 3 pcs | Second |
|
| 1xBath | 3 pcs | Basement |
Property Summary
Located close to the intersection of Bathurst and Aurora Heights Dr, 148 Aurora Heights Dr is a 3 bedrooms 4 washrooms Detached. The unit has a Double Attached Parking Spaces. The property basement is Partially Fi . The property has many nice features including Water Heater, Storage, Separate Hydro Meter, Separate Heating Contr, In-Law Capability and Auto Garage Door Remot. Living Room Rm, Kitchen and Breakfast Room are on the Ground floor.Home Market Analysis
For Sale
For Lease
Comparable home values have decreased 9.6% compared with the same period last year.
Rent levels have decreased 23.6% compared with the same period last year.
How This Home Compares
Local Area Profile
This property is located in a predominantly owner-occupied residential area with housing made up primarily of detached homes. Approximately 34% of residents hold a bachelor's degree or higher, while about 29% have a college credential. Driving is the primary commuting method for nearly all local commuters.
School Information
Elementary Schools
-
Home schoolRank: 387 out of 3022 (Score: 7.9)Distance to school: 0.6 km (~11 min walk)
-
French Immersion school
Rank: 433 out of 3022 (Score: 7.8)Distance to school: 1.7 km (~30 min walk) -
Catholic Gifted program school
Rank: 175 out of 3022 (Score: 8.5)Distance to school: 13.9 km (~42 min drive) -
Distance to school: 2.1 km (~6 min drive)
Secondary Schools
-
Home schoolRank: 67/746 (Score: 8.2) 5 year average: 31/746 (Score: 8.2)Distance to school: 0.7 km (~12 min walk)
-
Rank: 67/746 (Score: 8.2) 5 year average: 31/746 (Score: 8.2)Distance to school: 0.7 km (~12 min walk)
-
AP program school
Rank: 67/746 (Score: 8.2) 5 year average: 109/746 (Score: 7.5)Distance to school: 14.8 km (~44 min drive) -
AP program school
Rank: 1/746 (Score: 10.0) 5 year average: 2/746 (Score: 9.3)Distance to school: 2.1 km (~6 min drive) -
Catholic Home school
Rank: 244/746 (Score: 6.9) 5 year average: 262/746 (Score: 6.6)Distance to school: 2.4 km (~7 min drive) -
Rank: 244/746 (Score: 6.9) 5 year average: 262/746 (Score: 6.6)Distance to school: 2.4 km (~7 min drive)
-
Rank: 259/746 (Score: 6.8) 5 year average: 195/746 (Score: 7.0)Distance to school: 7.2 km (~22 min drive)