Aurora Grove, Aurora, L4G 7N9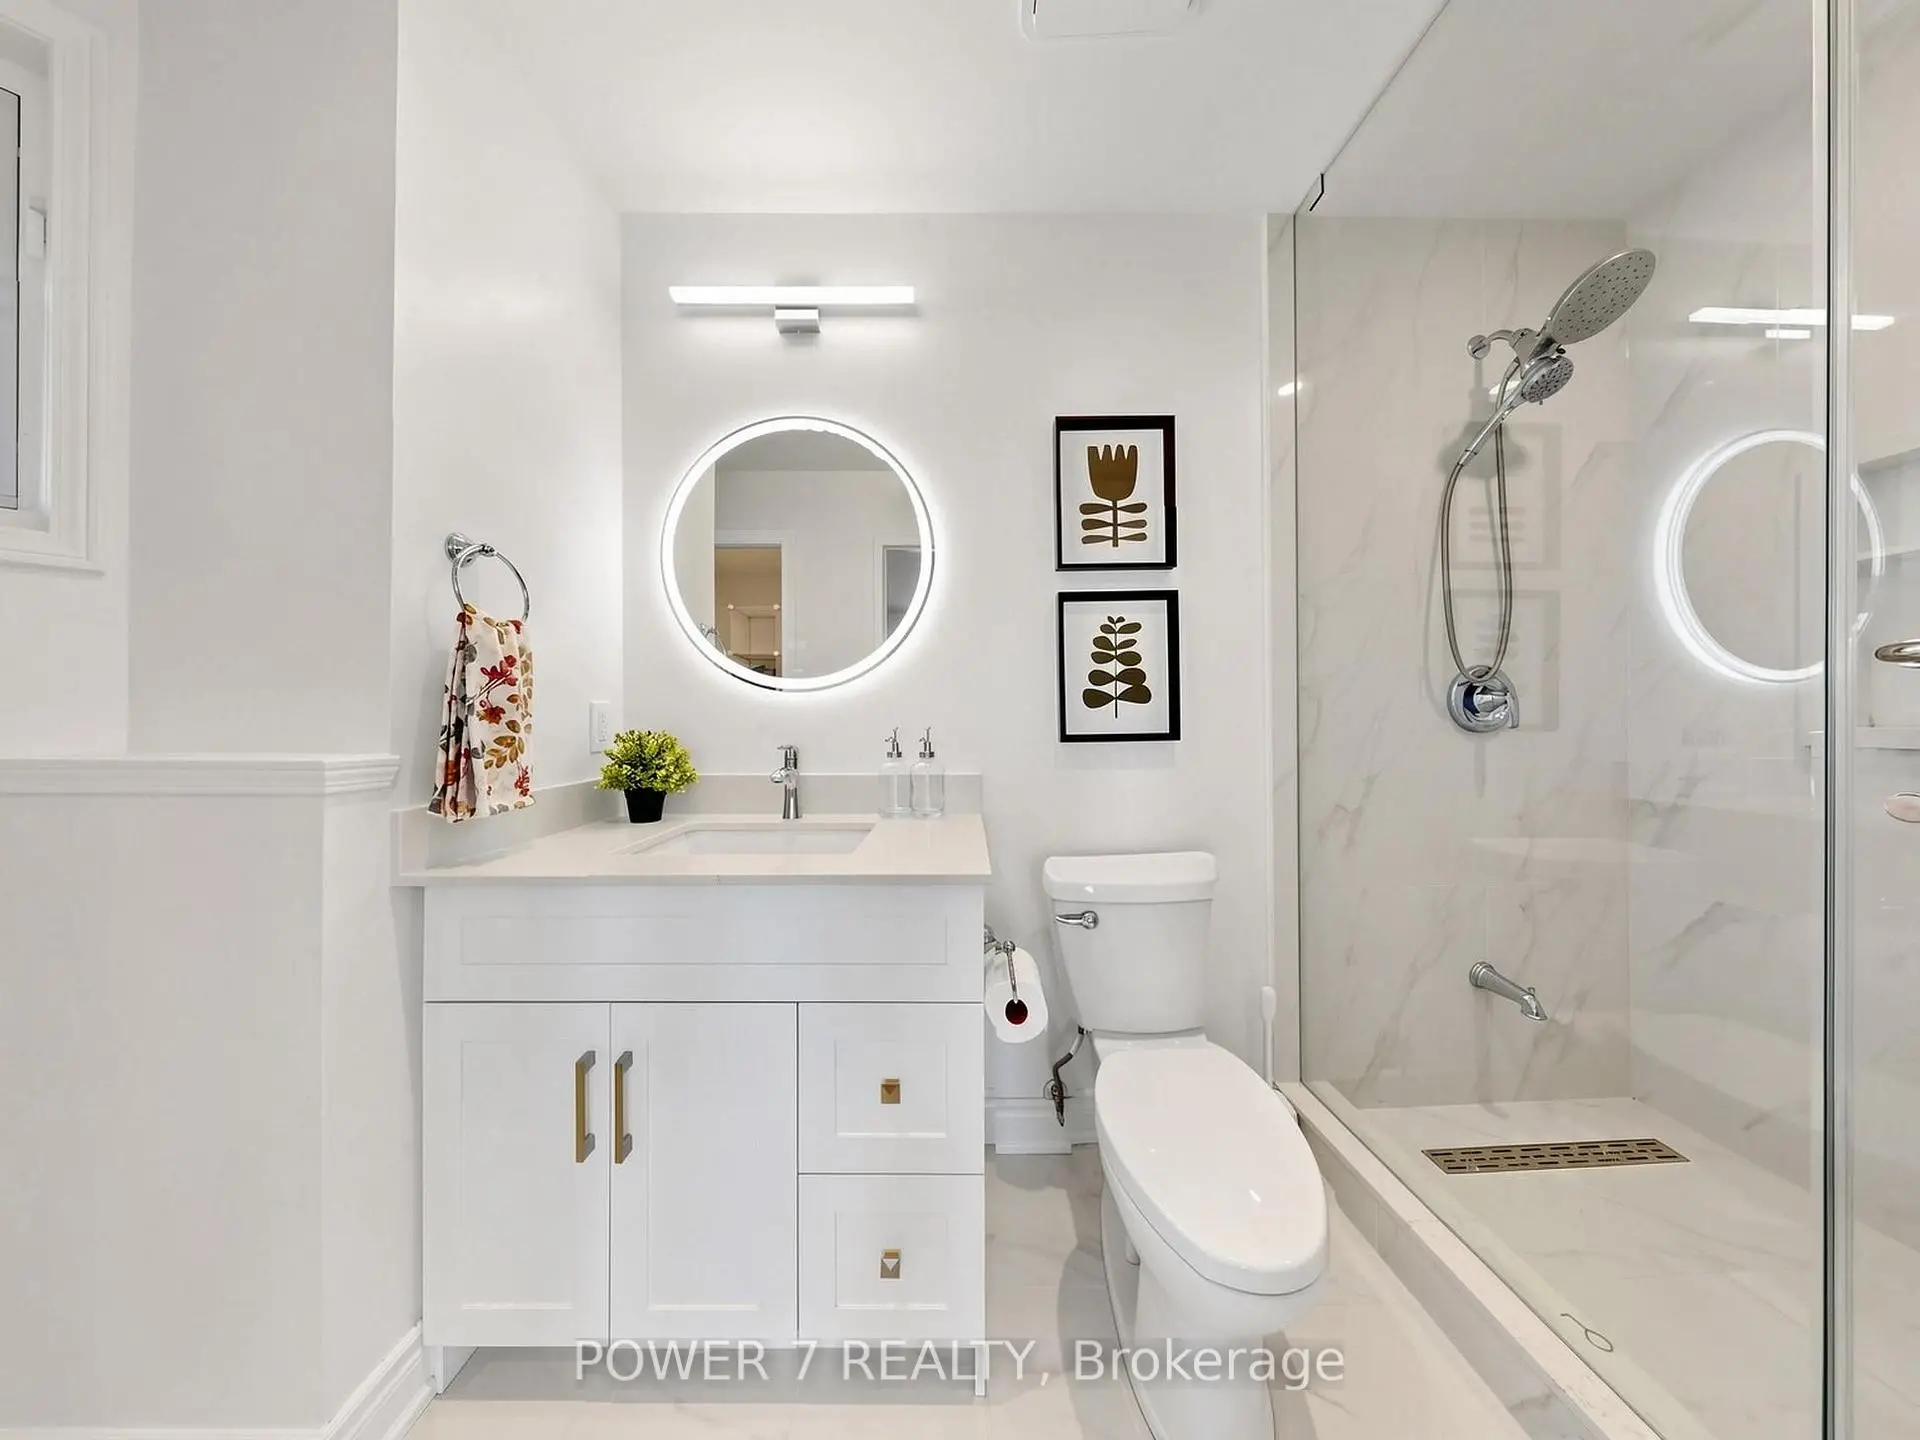



Description
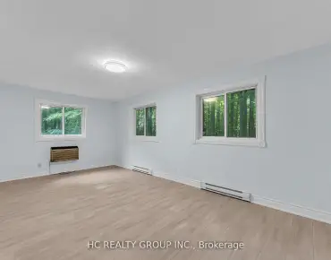
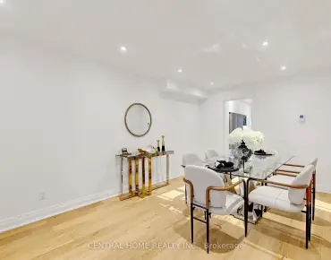
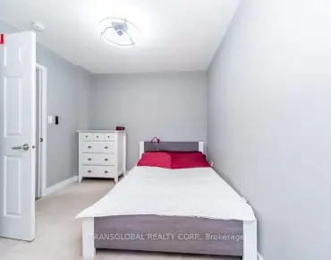
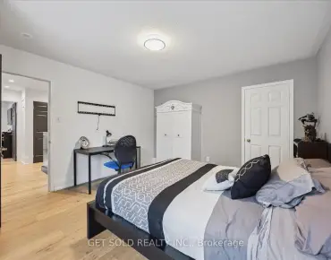
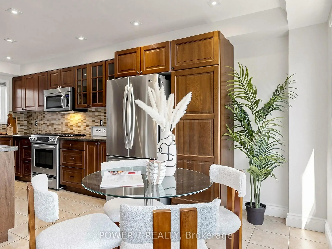
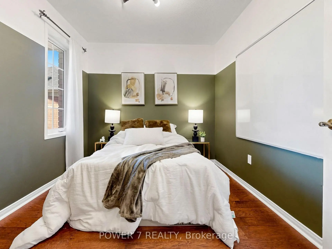
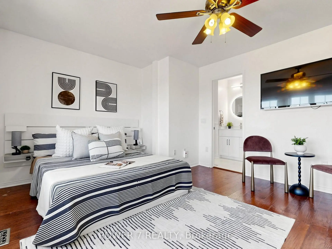
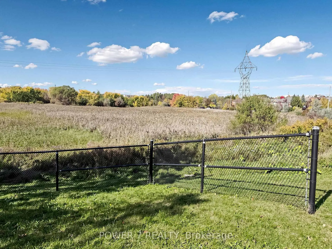
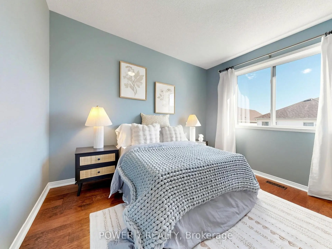
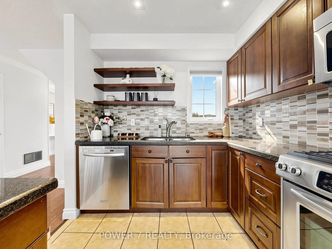
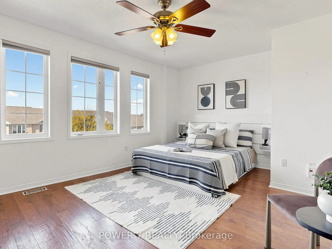
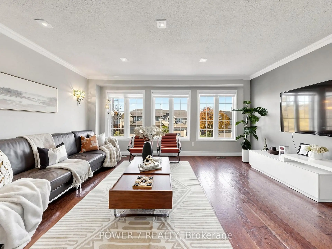
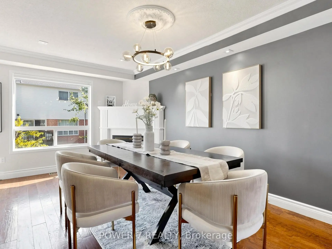
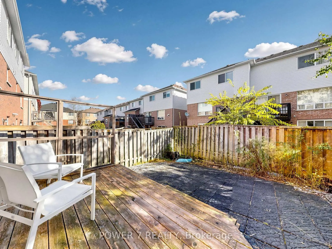
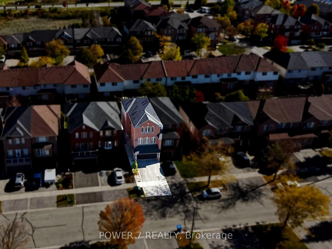
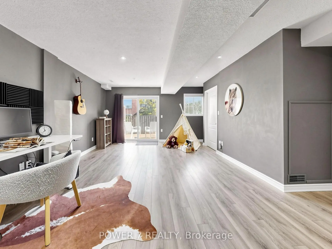
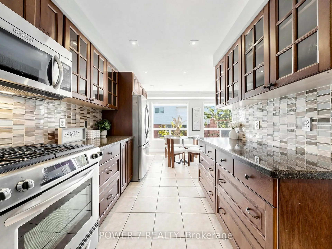
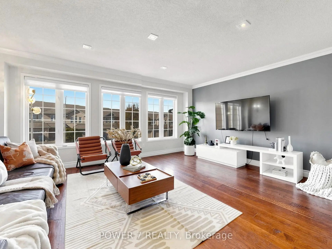
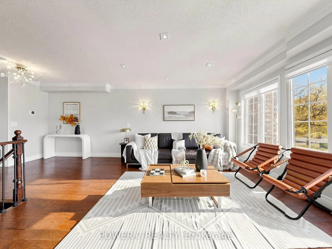
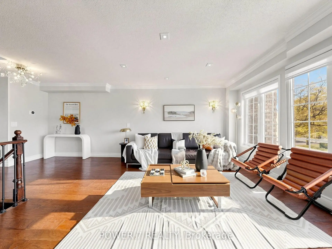
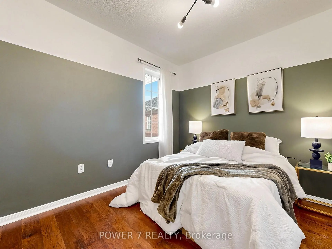
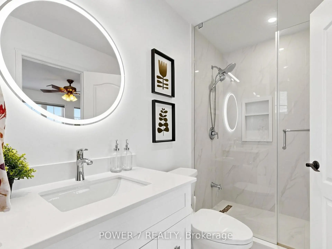
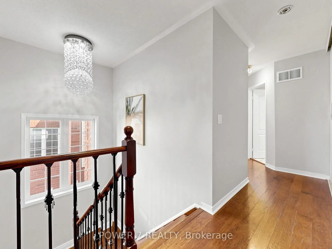
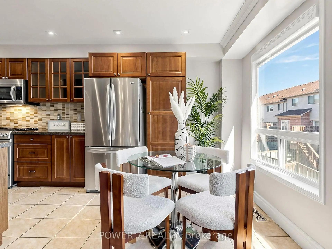
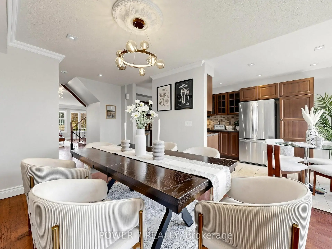
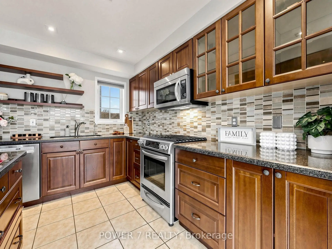
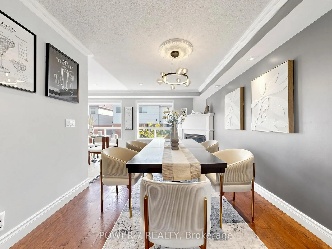
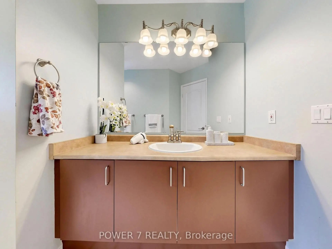
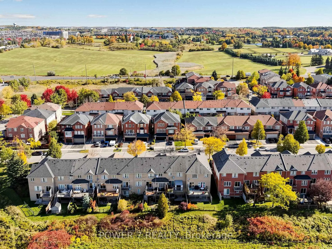
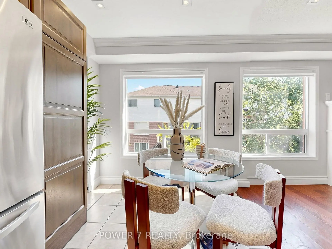
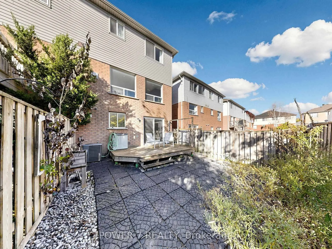
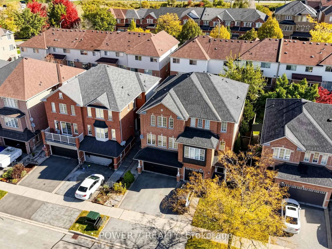
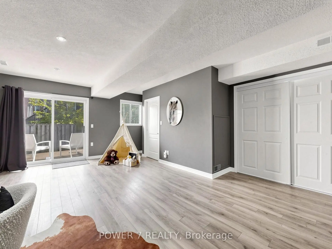
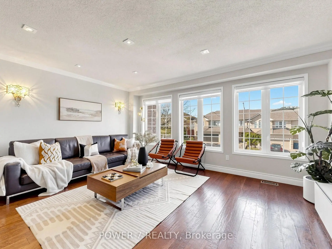
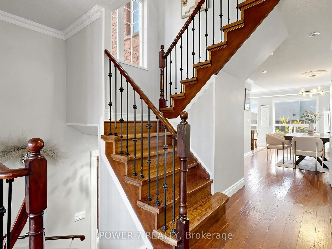
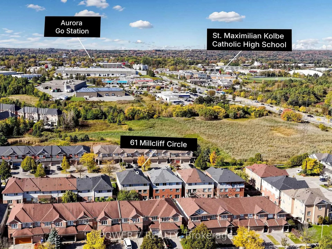
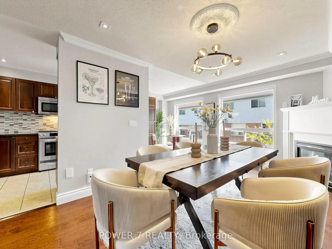
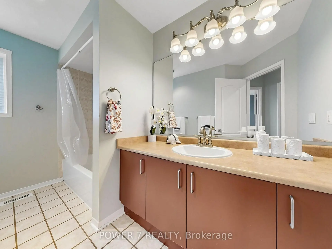
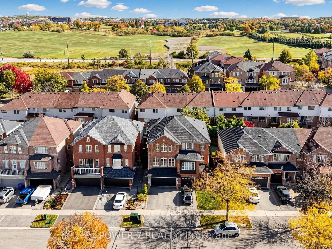
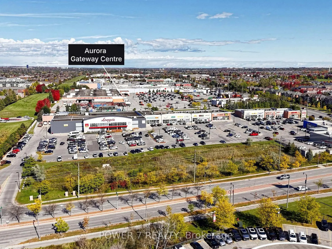
Welcome to this rarely found semi-detached home with 2-car garage and 2-car driveway, offering approximately 1,700 sq. ft. of above-grade living space in a highly desirable Aurora neighbourhood. Designed for everyday living and entertaining, the main level features a spacious open-concept living room with pot lights, a separate dining room with a cozy fireplace, and an eat-in kitchen with granite counters, built-in stainless steel appliances, pot drawers, a pantry with pull-outs, and a garburator. Upstairs, the 2nd floor offers three well-sized bedrooms, including a primary retreat with a large closet and 4-piece ensuite, plus a second 4-piece bath. The finished walk-out lower level adds a generous rec room with patio doors opening to a private deck and garden. Additional highlights include a built-in double garage with direct home access, central vacuum, and a roof replaced in 2018. Conveniently close to Hwy 404, the GO Train. Minutes Drive to St. Maximilian Kolbe Catholic High School, Longo's Aurora, The Home Depot, Shopping, Cinemas, Restaurants, Golf and Walking Trails!
Features
- Facing: East

- Bedrooms: 3

- Bathrooms: 3

- Garages: 2

- Kitchens: 1

Details
- Lot size: 23.13 x 91.86 Feet

- Space: 1500-2000

- Tax: $ 4816.00

- N13884672

- Listing contracted with: POWER 7 REALTY
| Room | Size(M) | Description | |
|---|---|---|---|
| Living Rm | 5.06x5.61 | Open Concept, Pot Lights, Laminate |
|
| Dining Rm | 5.31x5.13 | Fireplace, Pot Lights, Laminate |
|
| Kitchen | 6.60x3.79 | Backsplash, B/I Appliances, Breakfast Area |
|
| Primary B | 5.31x3.68 | 4 Pc Ensuite, Large Closet, Large Window |
|
| 2nd Br | 3.20x3.73 | Large Closet, Large Window, Laminate |
|
| 3rd Br | 5.41x4.78 | Large Window, Overlooks Garden, Laminate |
|
| Recreatio | 6.71x4.60 | Laminate, Overlooks Garden, Pot Lights |
|
| Laundry | 0.00x0.00 |
| Bathroom | Pieces | Level | |
|---|---|---|---|
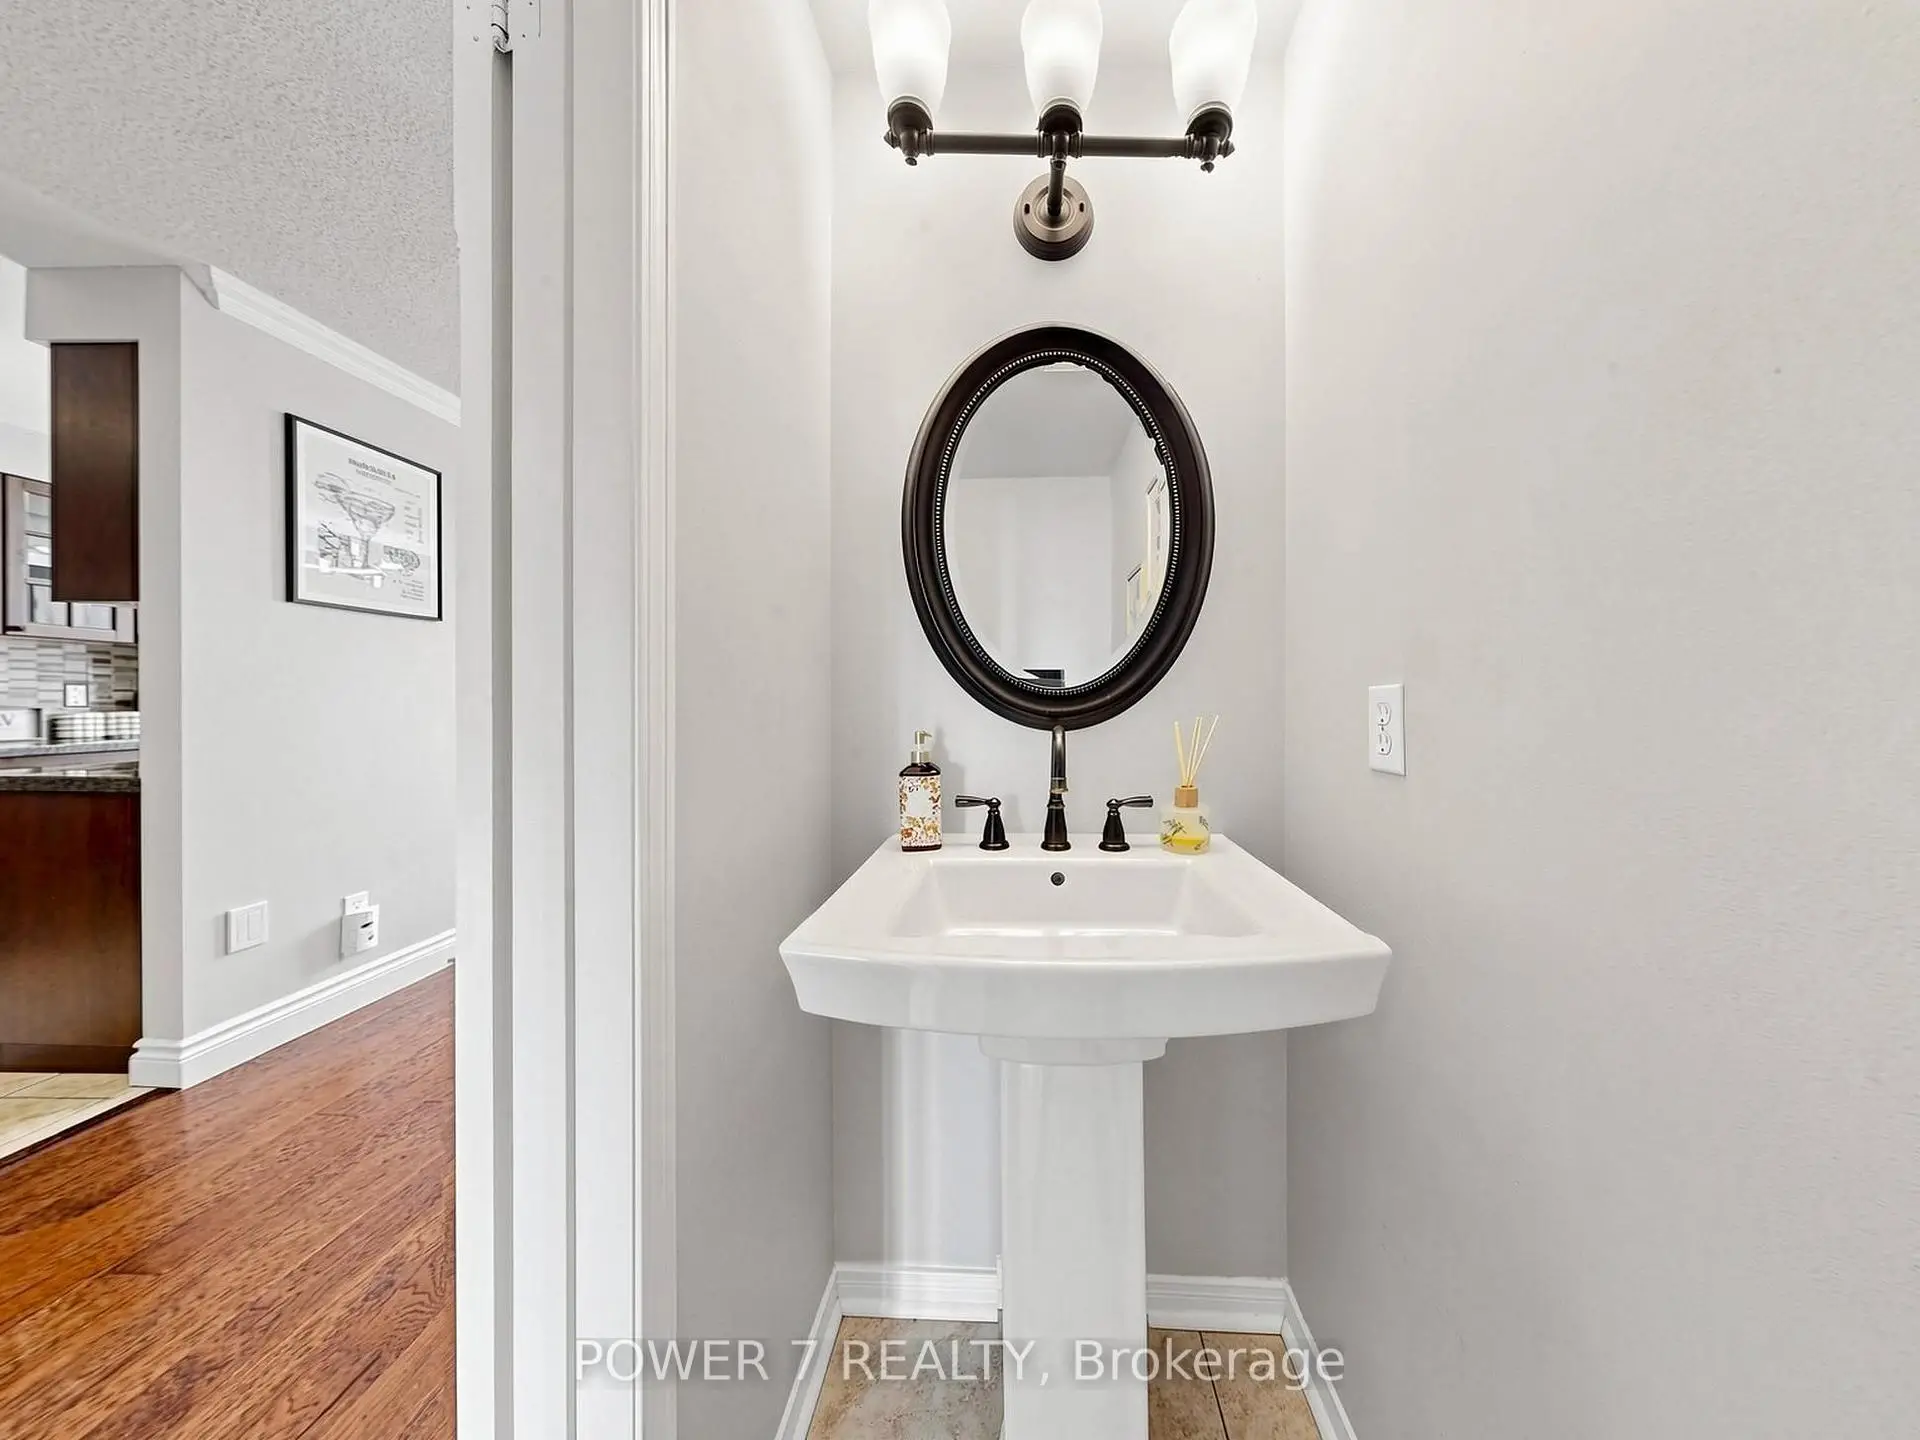
| 1xBath | 2 pcs | Main |
|
| 2xBaths | 4 pcs | Second |
Property Summary
Located close to the intersection of Bayview and Wellington, 61 Millcliff Circ is a 3 bedrooms 3 washrooms Semi-Detached. The unit has a Double Built-In Parking Spaces. The property has many nice features including Carpet Free. Living Room Rm, Dinning Room Rm and Kitchen are on the Main floor.Home Market Analysis
For Sale
For Lease
Comparable home values have decreased 16.7% compared with the same period last year.
Rent levels have decreased 49.2% compared with the same period last year.
How This Home Compares
Local Area Profile
This property is located in a predominantly owner-occupied residential area with a mix of detached homes and townhouses. Approximately 53% of residents hold a bachelor's degree or higher, while about 17% have a college credential. The large majority of local commuters travel by car.
School Information
Elementary Schools
-
Home schoolRank: 433 out of 3022 (Score: 7.8)Distance to school: 0.9 km (~17 min walk)
-
French Immersion school
Rank: 433 out of 3022 (Score: 7.8)Distance to school: 1.7 km (~30 min walk) -
Catholic Gifted program school
Rank: 175 out of 3022 (Score: 8.5)Distance to school: 12.8 km (~38 min drive) -
Distance to school: 3.2 km (~10 min drive)
Secondary Schools
-
AP program school
Rank: 1/746 (Score: 10.0) 5 year average: 2/746 (Score: 9.3)Distance to school: 1.9 km (~34 min walk) -
Rank: 67/746 (Score: 8.2) 5 year average: 31/746 (Score: 8.2)Distance to school: 3.0 km (~9 min drive)
-
AP program school
Rank: 67/746 (Score: 8.2) 5 year average: 109/746 (Score: 7.5)Distance to school: 14.7 km (~44 min drive) -
Rank: 1/746 (Score: 10.0) 5 year average: 2/746 (Score: 9.3)Distance to school: 1.9 km (~34 min walk)
-
Catholic Home school
Rank: 244/746 (Score: 6.9) 5 year average: 262/746 (Score: 6.6)Distance to school: 0.7 km (~13 min walk) -
Rank: 244/746 (Score: 6.9) 5 year average: 262/746 (Score: 6.6)Distance to school: 0.7 km (~13 min walk)
-
Rank: 259/746 (Score: 6.8) 5 year average: 195/746 (Score: 7.0)Distance to school: 6.1 km (~18 min drive)