Aurora Highlands, Aurora, L4G 5L7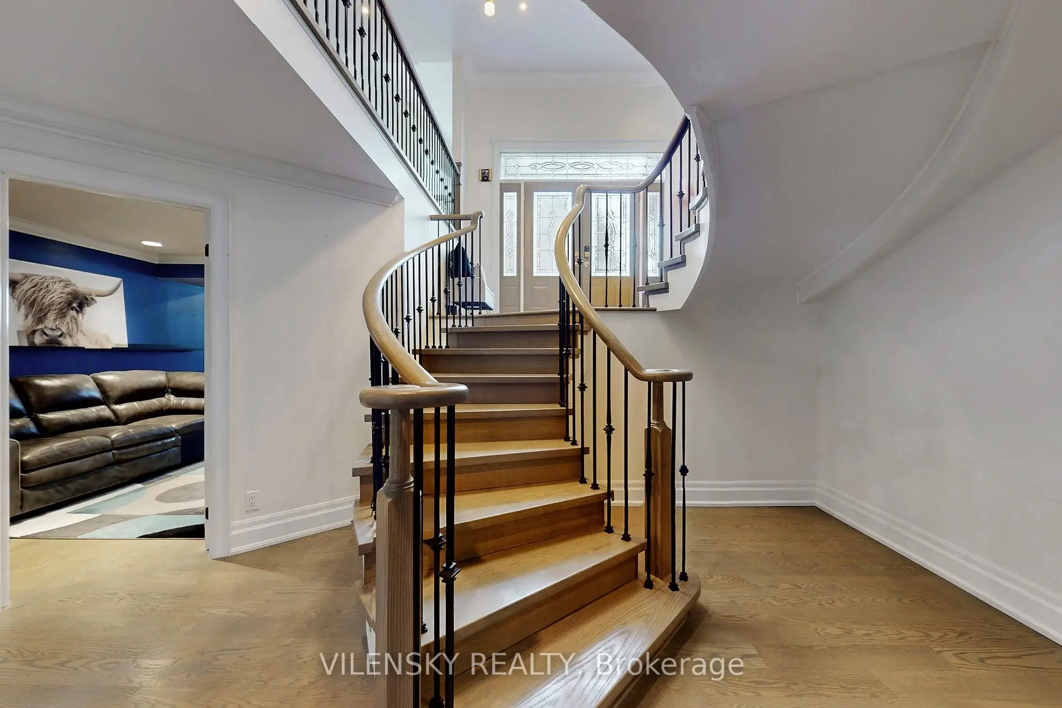
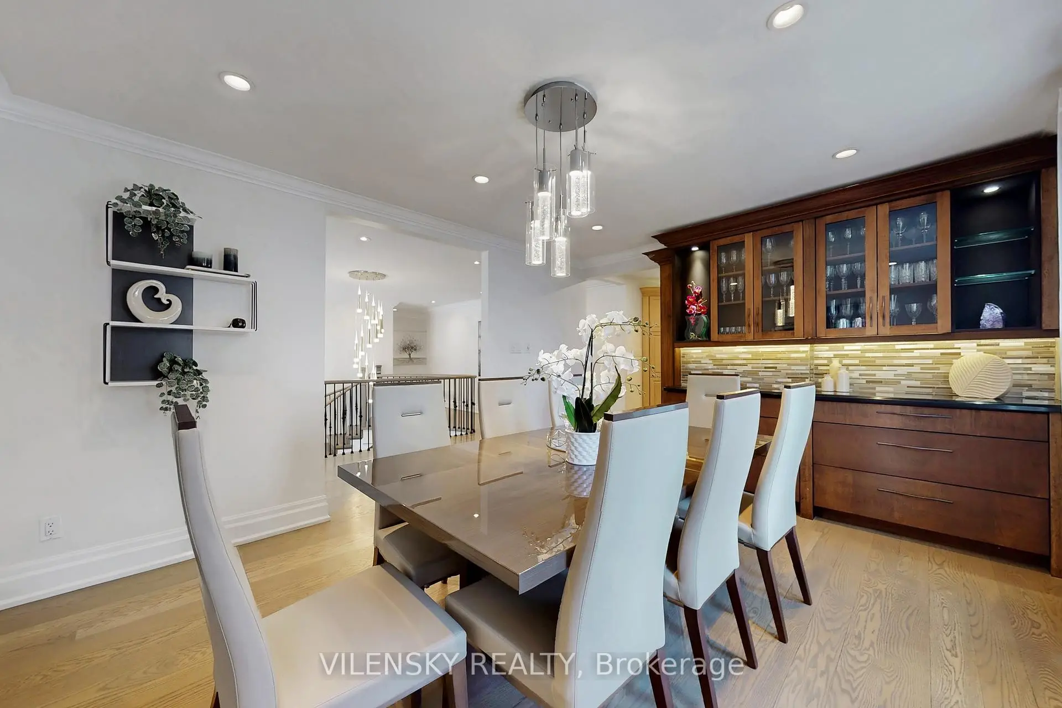
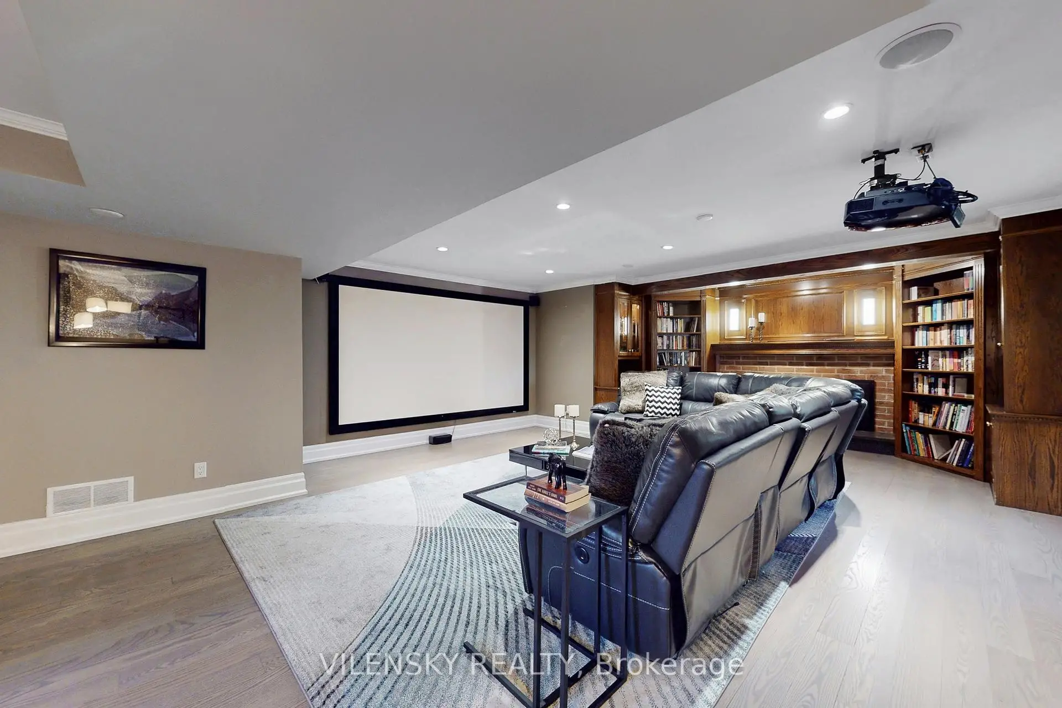
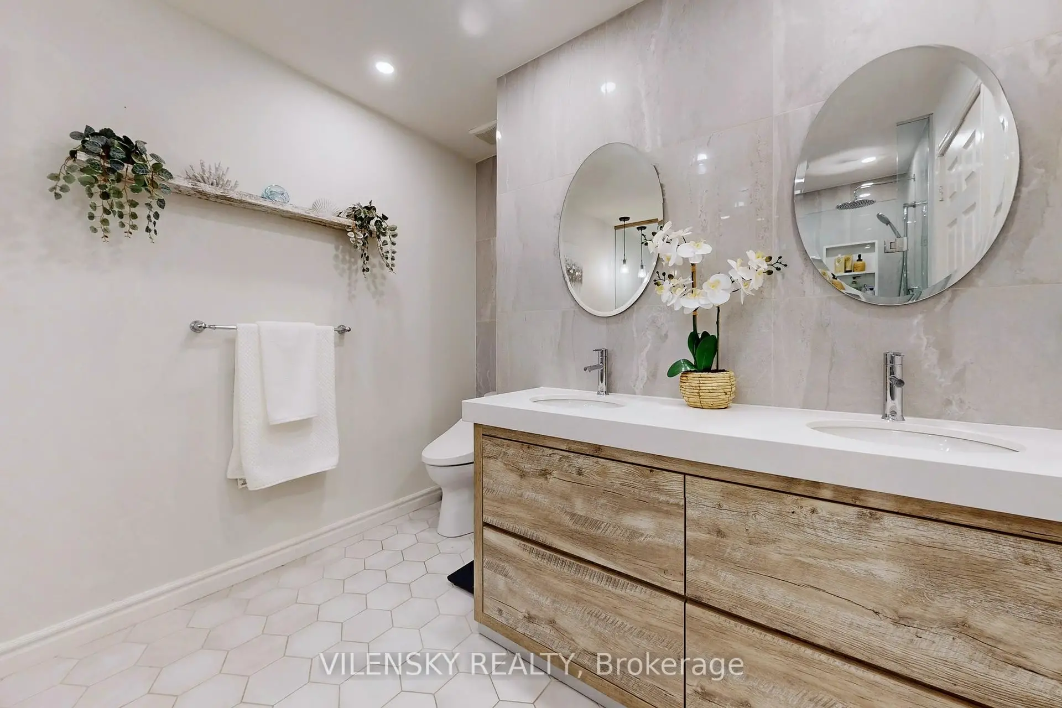
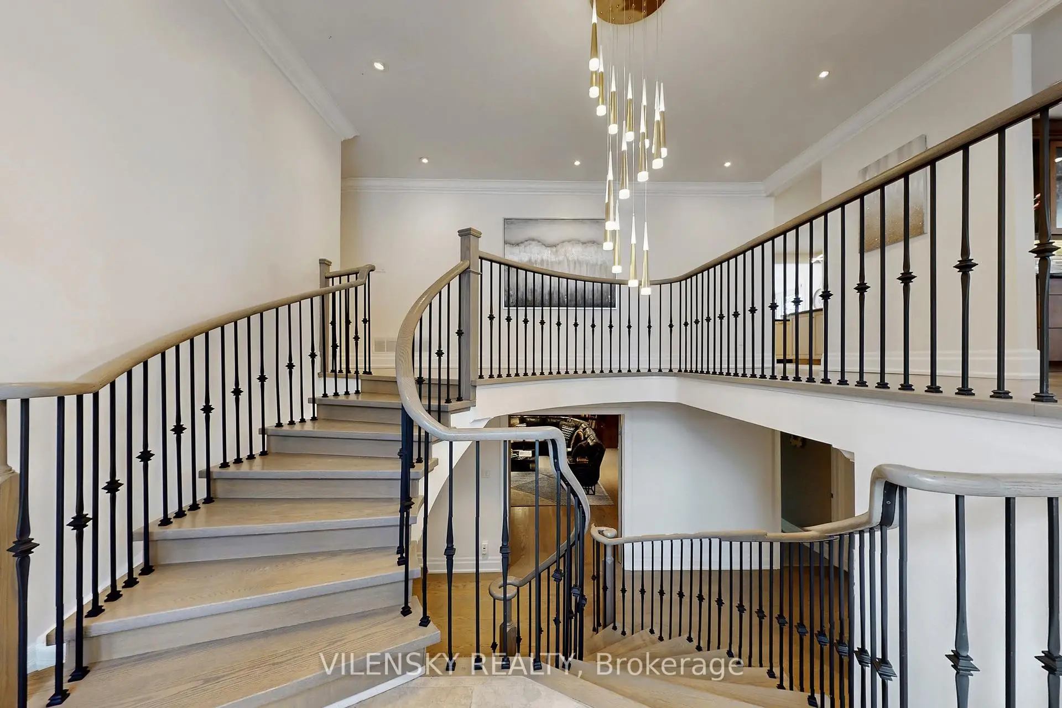

Description
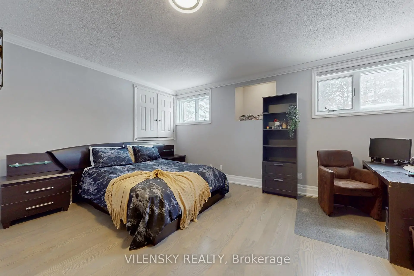
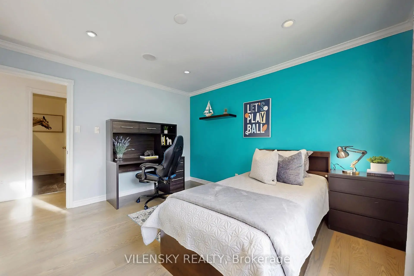
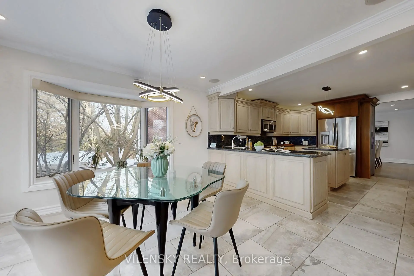
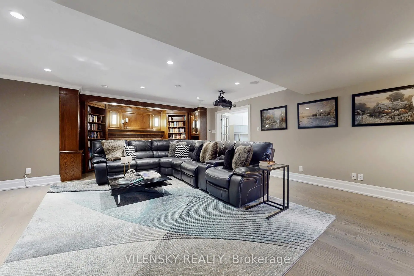
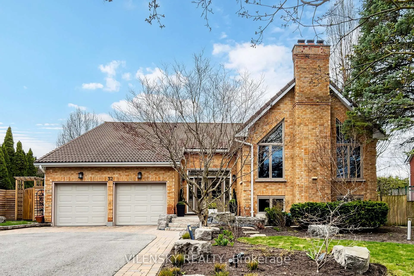
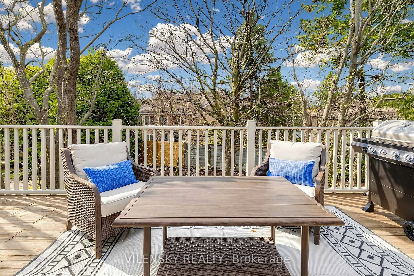
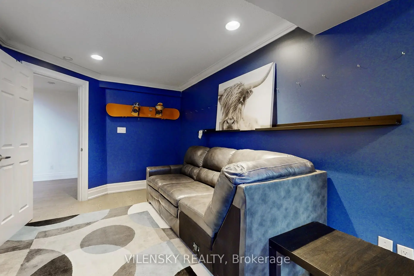
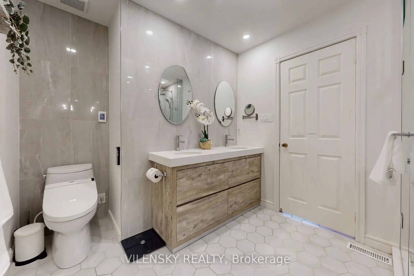
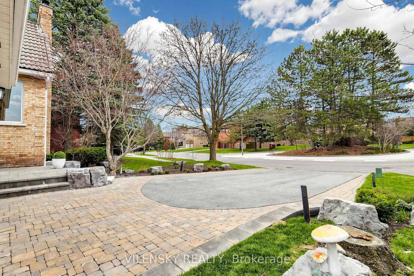
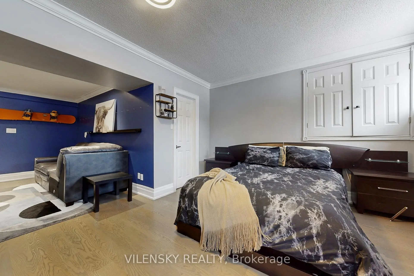
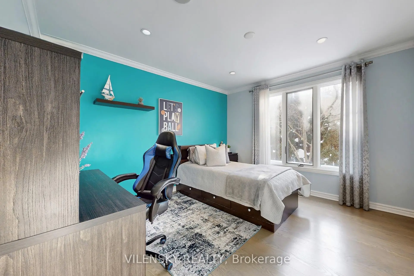
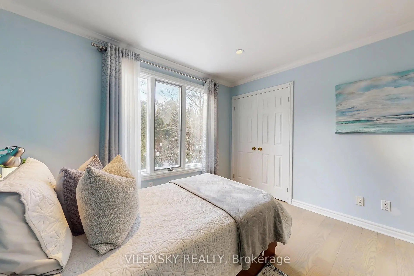
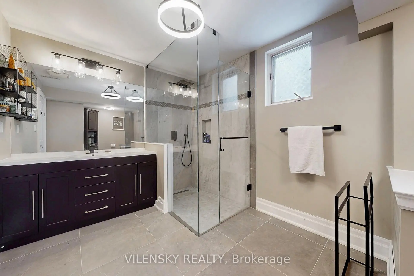
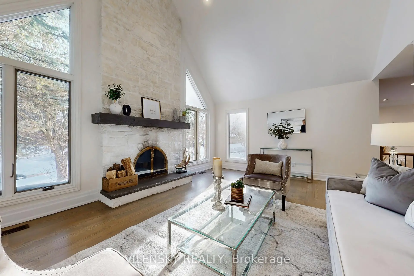
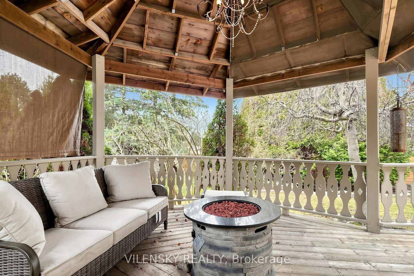
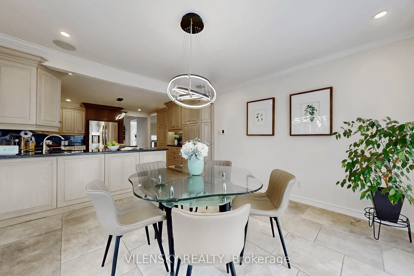
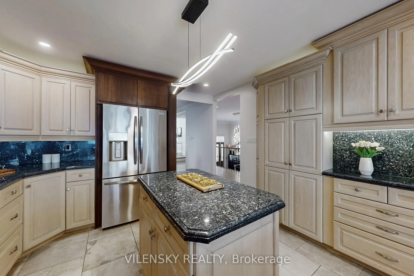
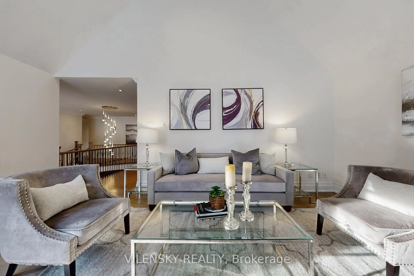
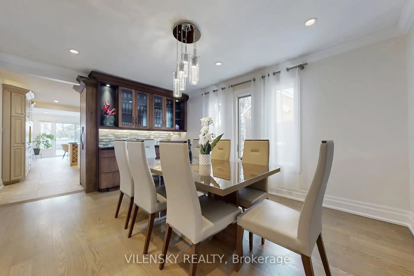
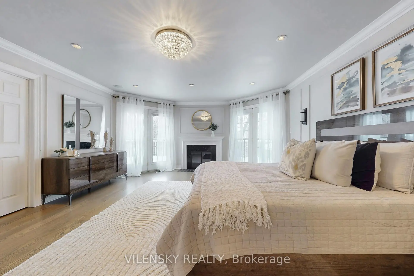
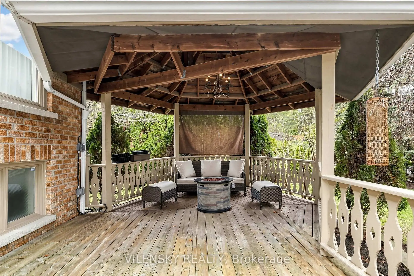
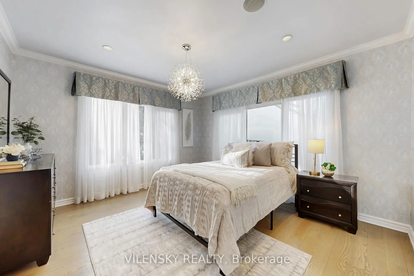
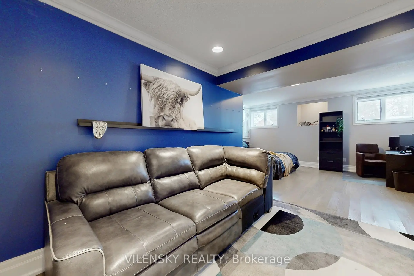
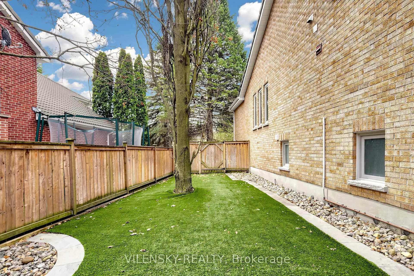
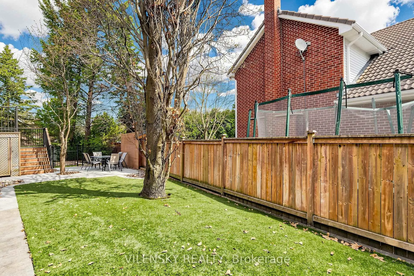
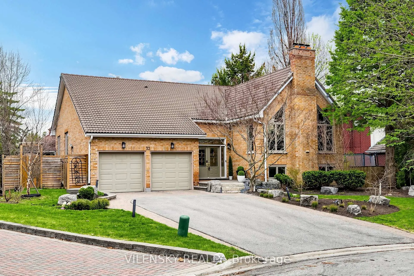
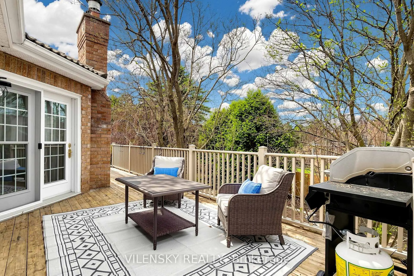
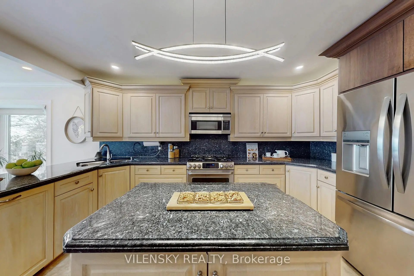
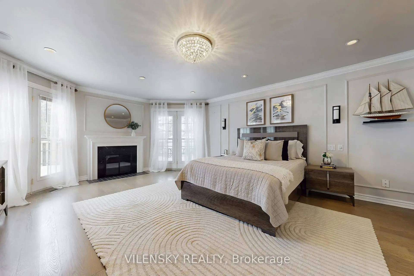
Discover the space, character and versatility of this custom-built raised bungalow. Essential living areas and the primary bedroom are conveniently situated on the main level, creating a practical layout for everyday comfort. Cathedral ceilings and a cozy fireplace give the inviting living room a sense of warmth and openness, while abundant natural light enhances the home's spacious feel. The bright lower level features large above-grade windows and flexible space for recreation, a home office or extended family use, with potential for multi-generational living. Outdoors, a beautifully appointed backyard offers a large two-tier deck, gazebo, enclosed play area with artificial turf, irrigation system and tranquil waterfall feature. Mature trees create a private setting for entertaining, relaxing and enjoying time with family. Numerous upgrades and beautiful finishes complement the generous layout. Ideally located minutes from schools, parks, walking trails and shopping, with convenient access to Highway 404 and Aurora GO Station, this distinctive home brings together comfortable living, exceptional outdoor space and everyday convenience. Offer Presentation night is on Thursday, October 15 @ 6PM
Features
- Facing: East

- Bedrooms: 3

- Bathrooms: 3

- Garages: 2

- Kitchens: 1

Details
- Lot size: 63.28 x 149.52 Feet

- Space: 2000-2500

- Tax: $ 8296.00

- N13877120

- Listing contracted with: VILENSKY REALTY
| Room | Size(M) | Description | |
|---|---|---|---|
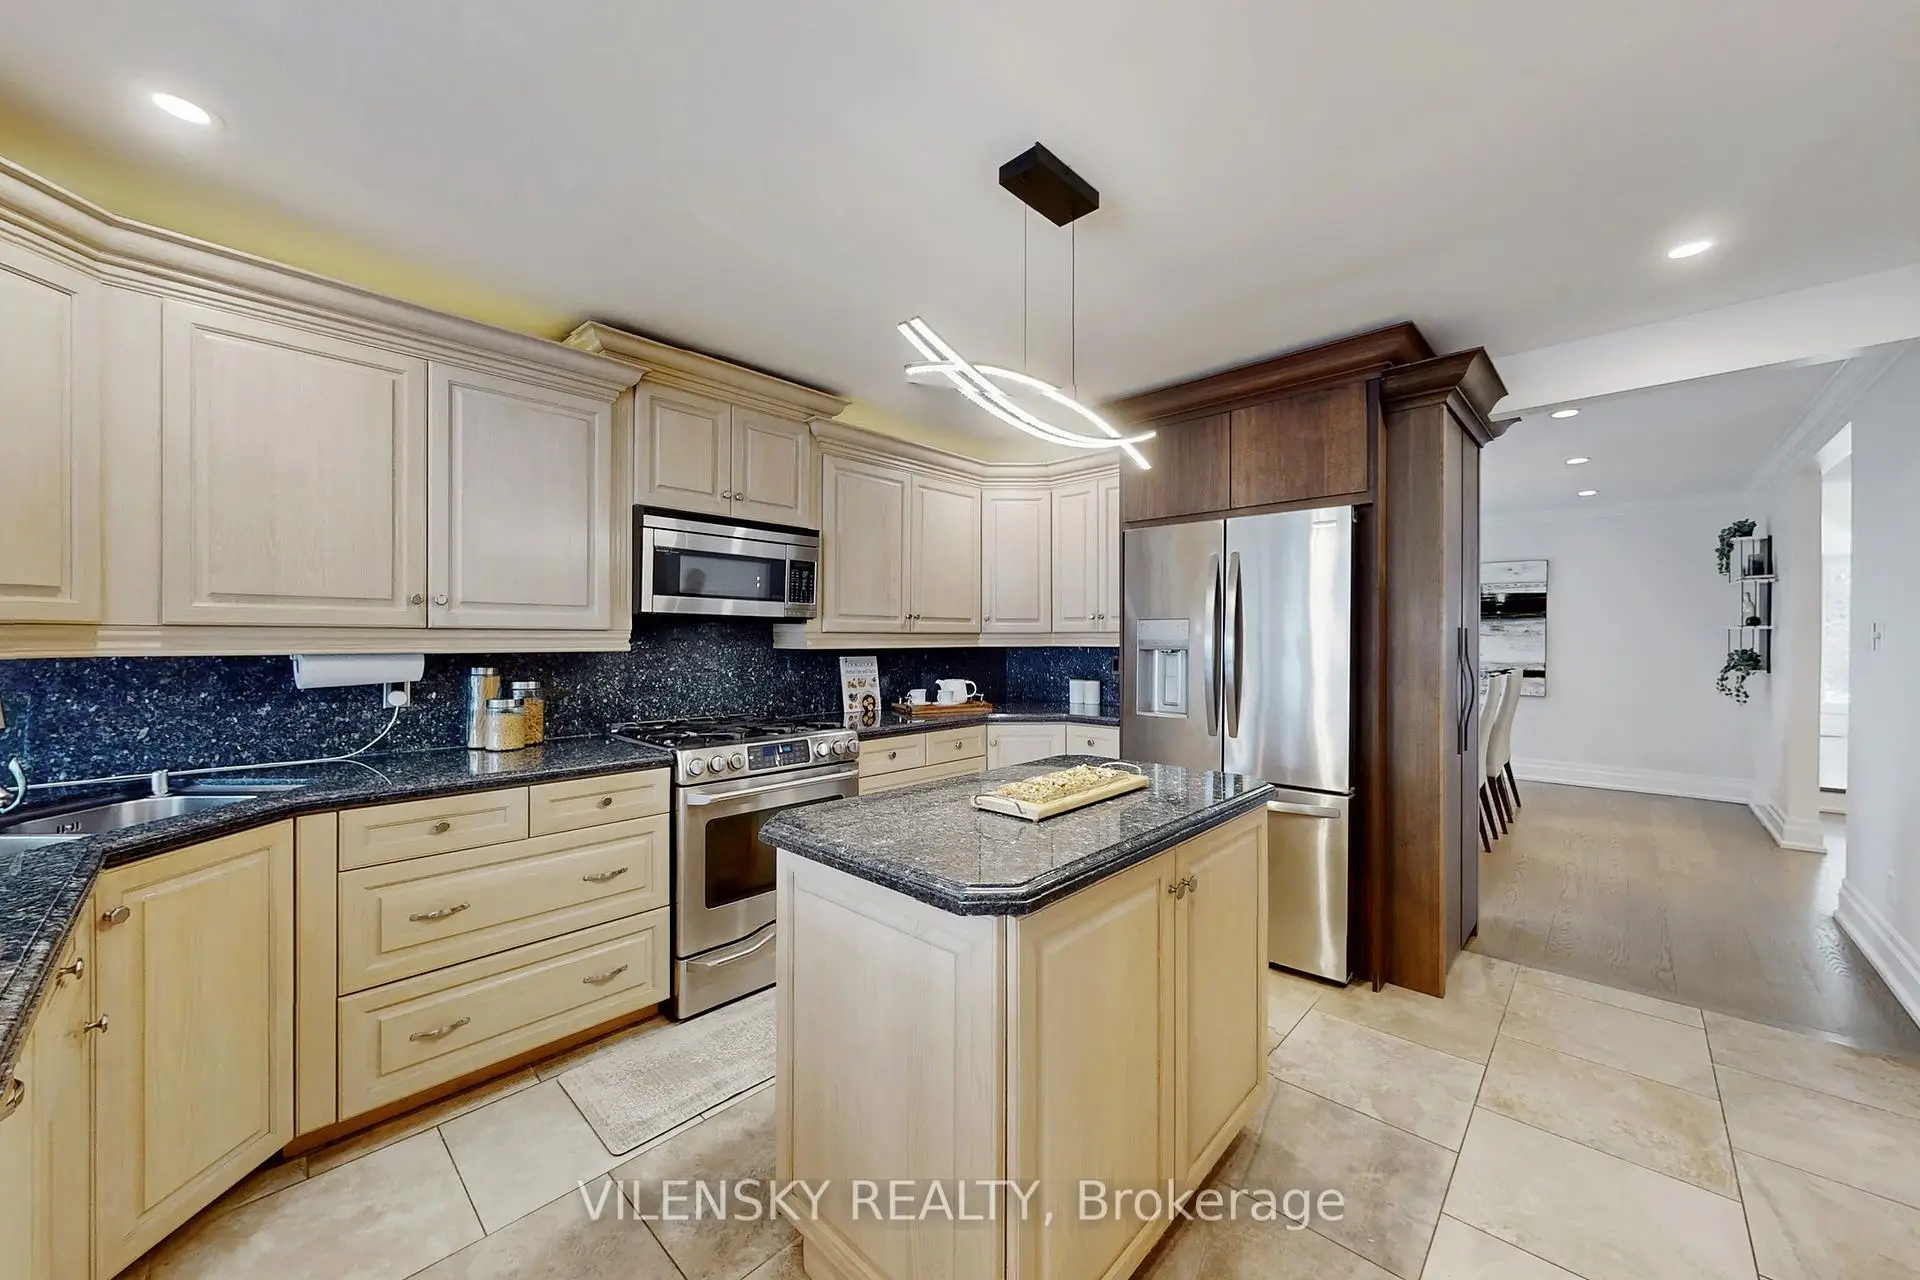
| Kitchen | 7.37x8.31 | Breakfast Area, Centre Island |
|
| Dining Rm | 3.68x4.56 | ||
| Living Rm | 5.51x3.94 | Cathedral Ceiling(s), Large Window, Fireplace |
|
| Primary B | 5.62x5.94 | Walk-Out, Ensuite Bath, Walk-In Closet(s) |
|
| 2nd Br | 3.96x3.63 | Picture Window |
|
| 3rd Br | 3.96x3.50 | Picture Window |
|
| Recreatio | 5.92x8.31 | Fireplace, Built-in Speakers |
|
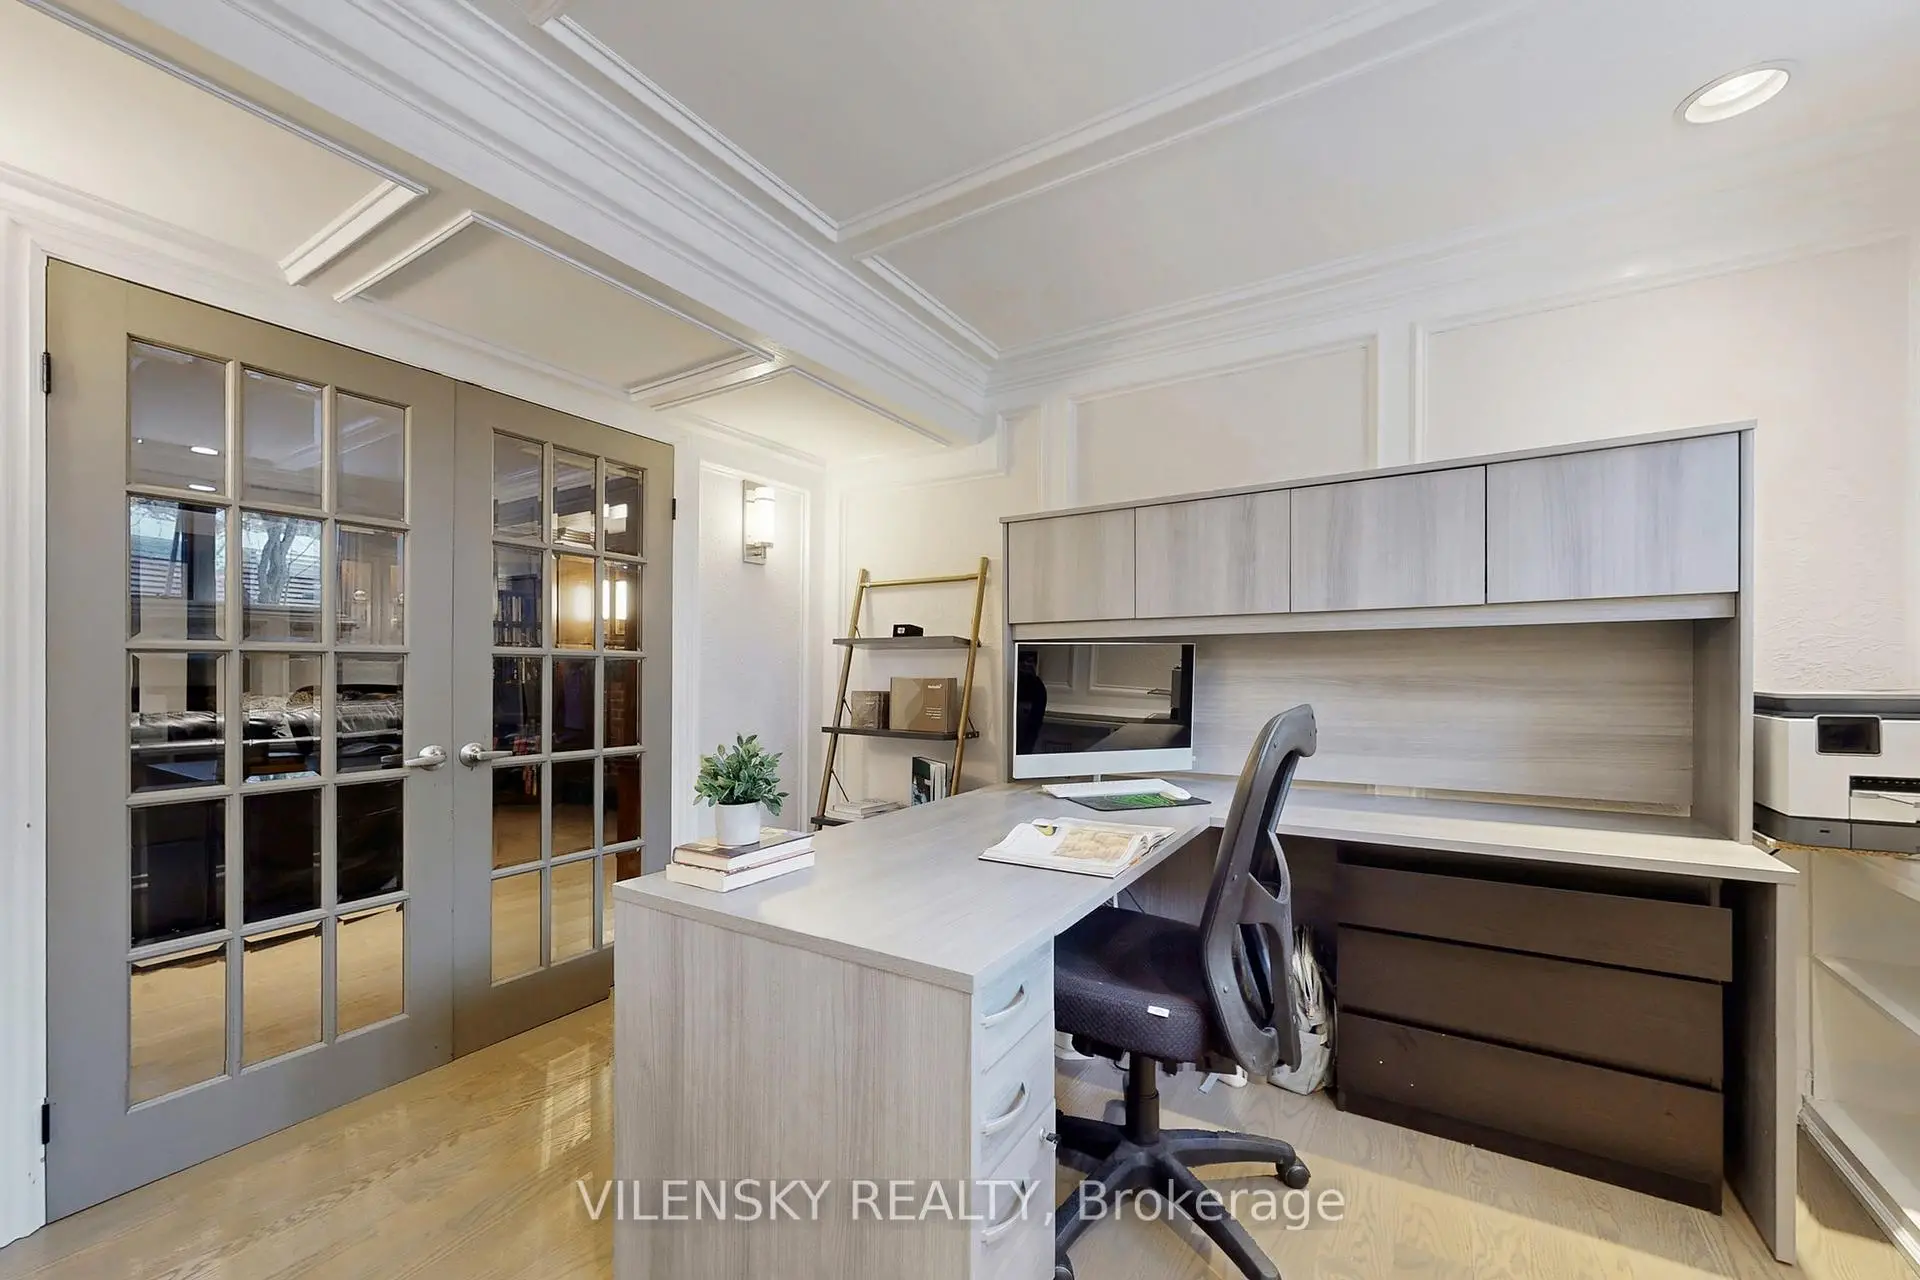
| Office | 3.52x3.02 | Above Grade Window |
|
| 4th Br | 4.96x7.65 | Walk-In Closet(s) |
|
| 5th Br | 4.19x3.82 | Above Grade Window |
|
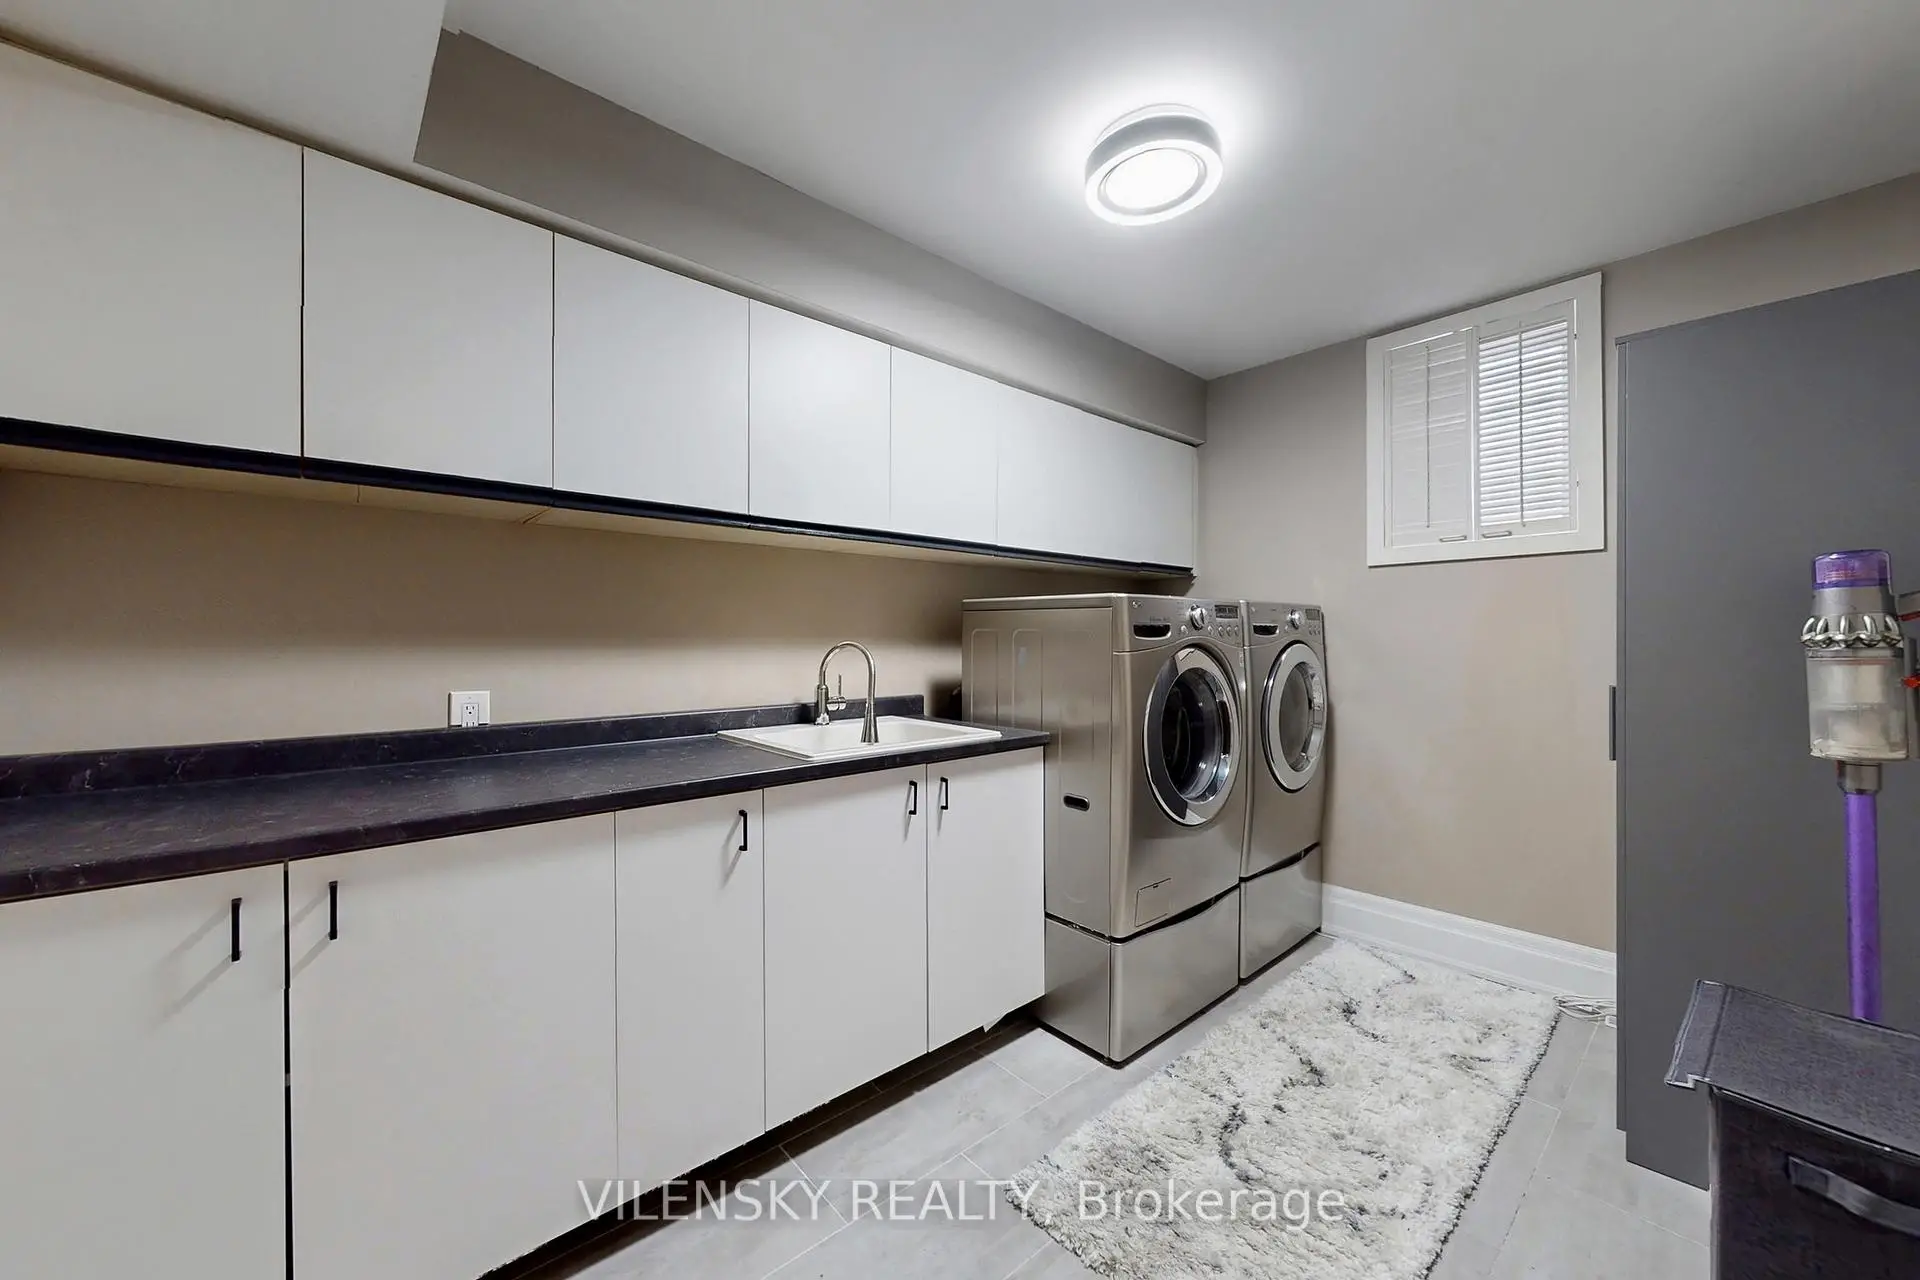
| Laundry | 3.60x3.88 | Above Grade Window |
| Bathroom | Pieces | Level | |
|---|---|---|---|
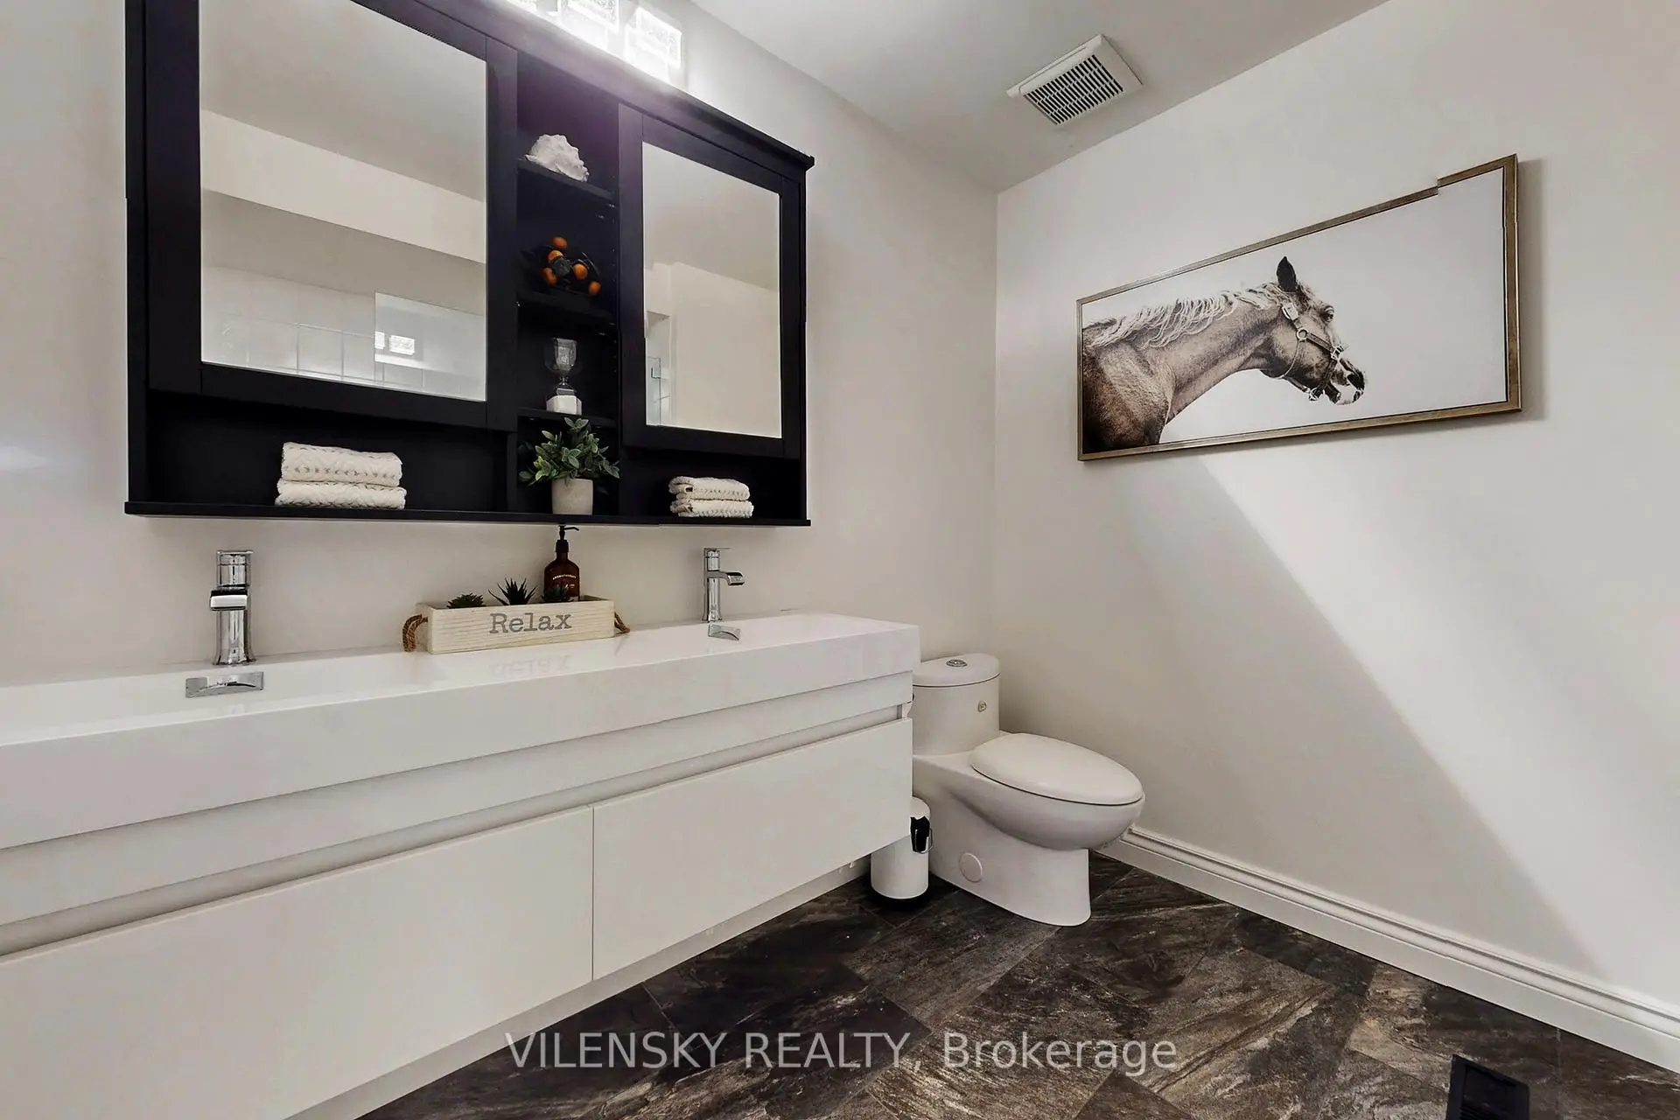
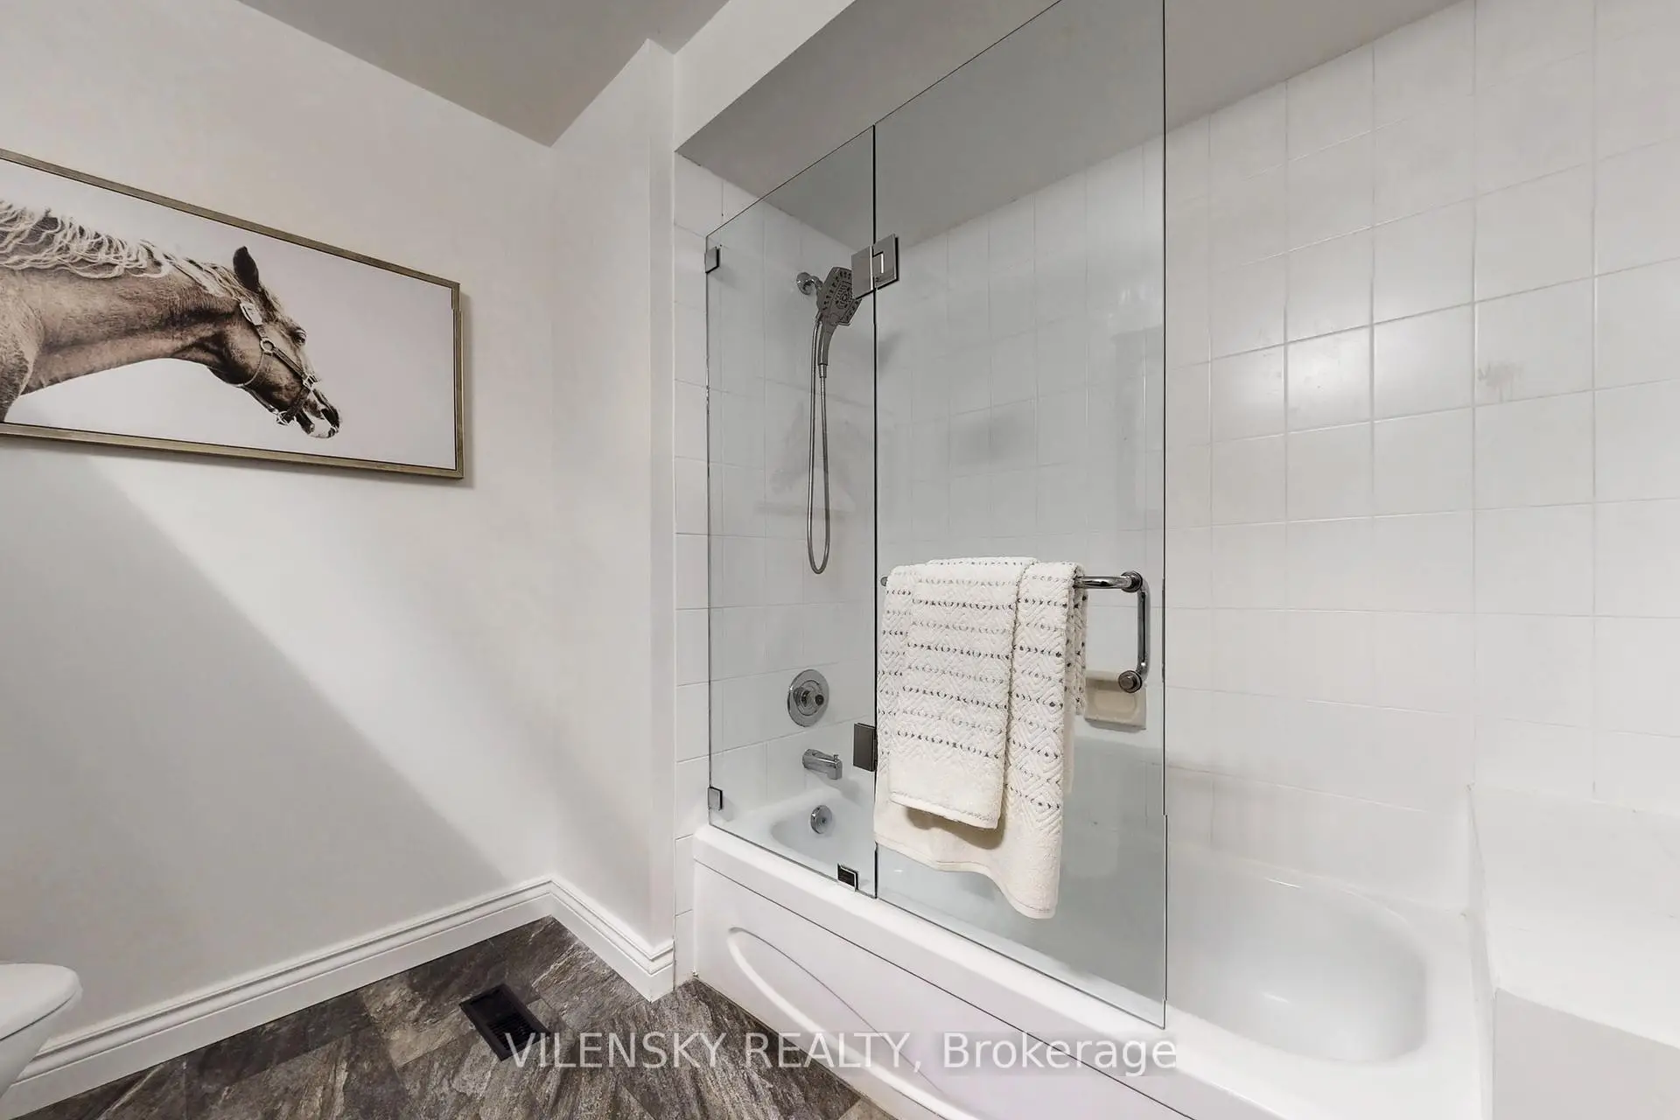
| 1xBath | 5 pcs | Main |
|
| 1xBath | 4 pcs | Main |
|
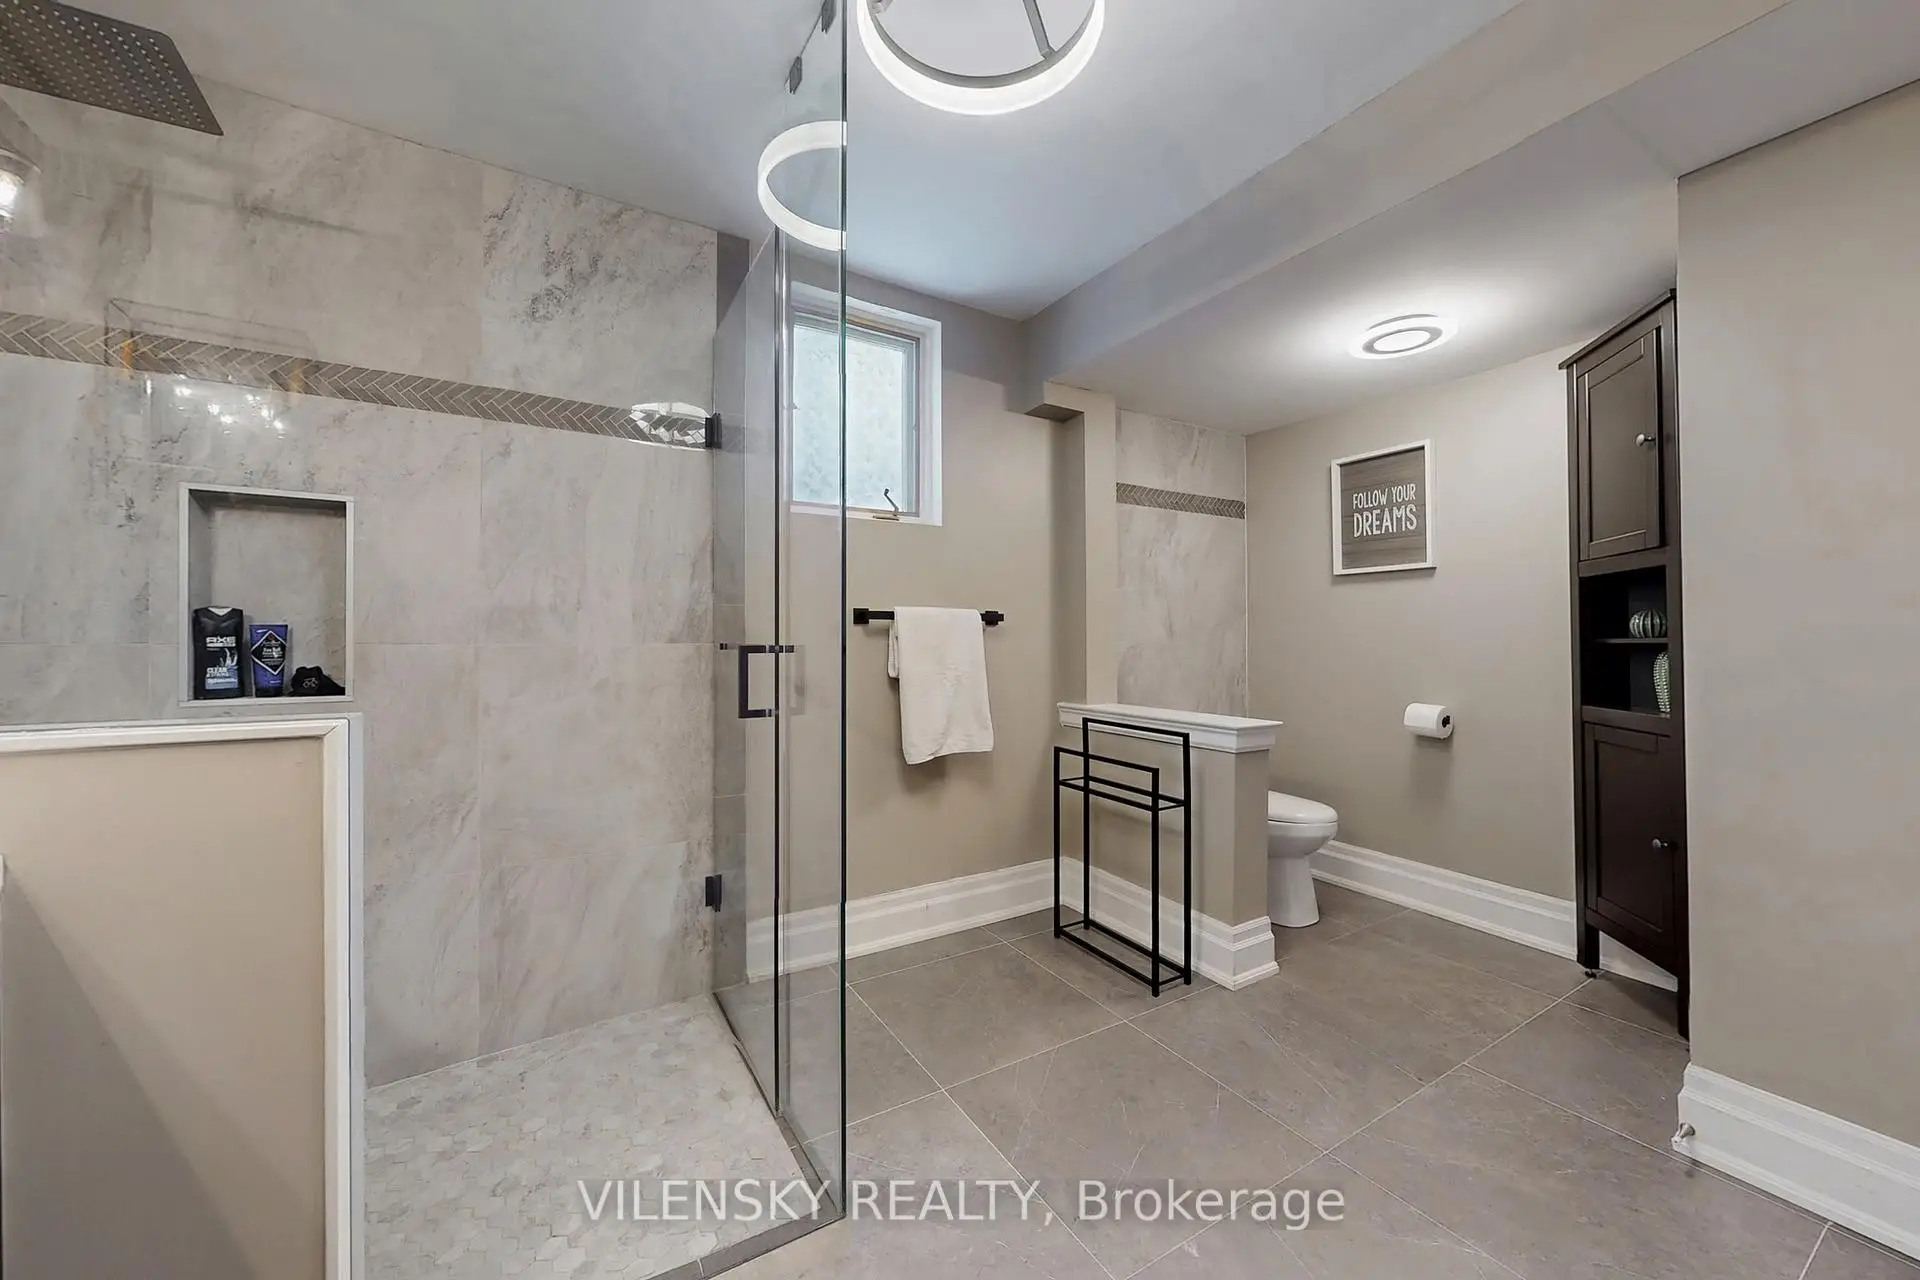
| 1xBath | 3 pcs | Lower |
Property Summary
Located close to the intersection of Bathurst St and Wellington St, 32 Whitfield Crt is a 3+2 bedrooms 3 washrooms Detached. The unit has a Double Attached Parking Spaces. The property has many nice features including Central Vacuum, Carpet Free, Water Softener and Primary Bedroom - Main. Kitchen, Dinning Room Rm, Living Room Rm, Primary B, second bedroom and third bedroom are on the Main floor; Recreation Roomreatio, Office, fourth bedroom, fifth bedroom and Laundry are on the Lower floor.Home Market Analysis
For Sale
For Lease
Comparable home values have increased 13.4% compared with the same period last year.
Rent levels have decreased 20.8% compared with the same period last year.
How This Home Compares
Local Area Profile
This property is located in a predominantly owner-occupied residential area with housing made up primarily of detached homes. Approximately 55% of residents hold a bachelor's degree or higher, while about 22% have a college credential. Driving is the primary commuting method for nearly all local commuters.
School Information
Elementary Schools
-
Home schoolRank: 175 out of 3022 (Score: 8.5)Distance to school: 1.4 km (~25 min walk)
-
French Immersion school
Rank: 433 out of 3022 (Score: 7.8)Distance to school: 2.8 km (~8 min drive) -
Catholic Gifted program school
Rank: 626 out of 3022 (Score: 7.4)Distance to school: 11.3 km (~34 min drive) -
Distance to school: 1.7 km (~31 min walk)
Secondary Schools
-
Home schoolRank: 67/746 (Score: 8.2) 5 year average: 31/746 (Score: 8.2)Distance to school: 1.0 km (~18 min walk)
-
Rank: 67/746 (Score: 8.2) 5 year average: 31/746 (Score: 8.2)Distance to school: 1.0 km (~18 min walk)
-
AP program school
Rank: 67/746 (Score: 8.2) 5 year average: 109/746 (Score: 7.5)Distance to school: 14.1 km (~42 min drive) -
AP program school
Rank: 1/746 (Score: 10.0) 5 year average: 2/746 (Score: 9.3)Distance to school: 2.5 km (~7 min drive) -
Catholic Home school
Rank: 141/746 (Score: 7.5) 5 year average: 130/746 (Score: 7.4)Distance to school: 3.9 km (~12 min drive) -
Rank: 244/746 (Score: 6.9) 5 year average: 262/746 (Score: 6.6)Distance to school: 3.4 km (~10 min drive)
-
Rank: 259/746 (Score: 6.8) 5 year average: 195/746 (Score: 7.0)Distance to school: 8.3 km (~25 min drive)