Aurora Estates, Aurora, L4G 3Y1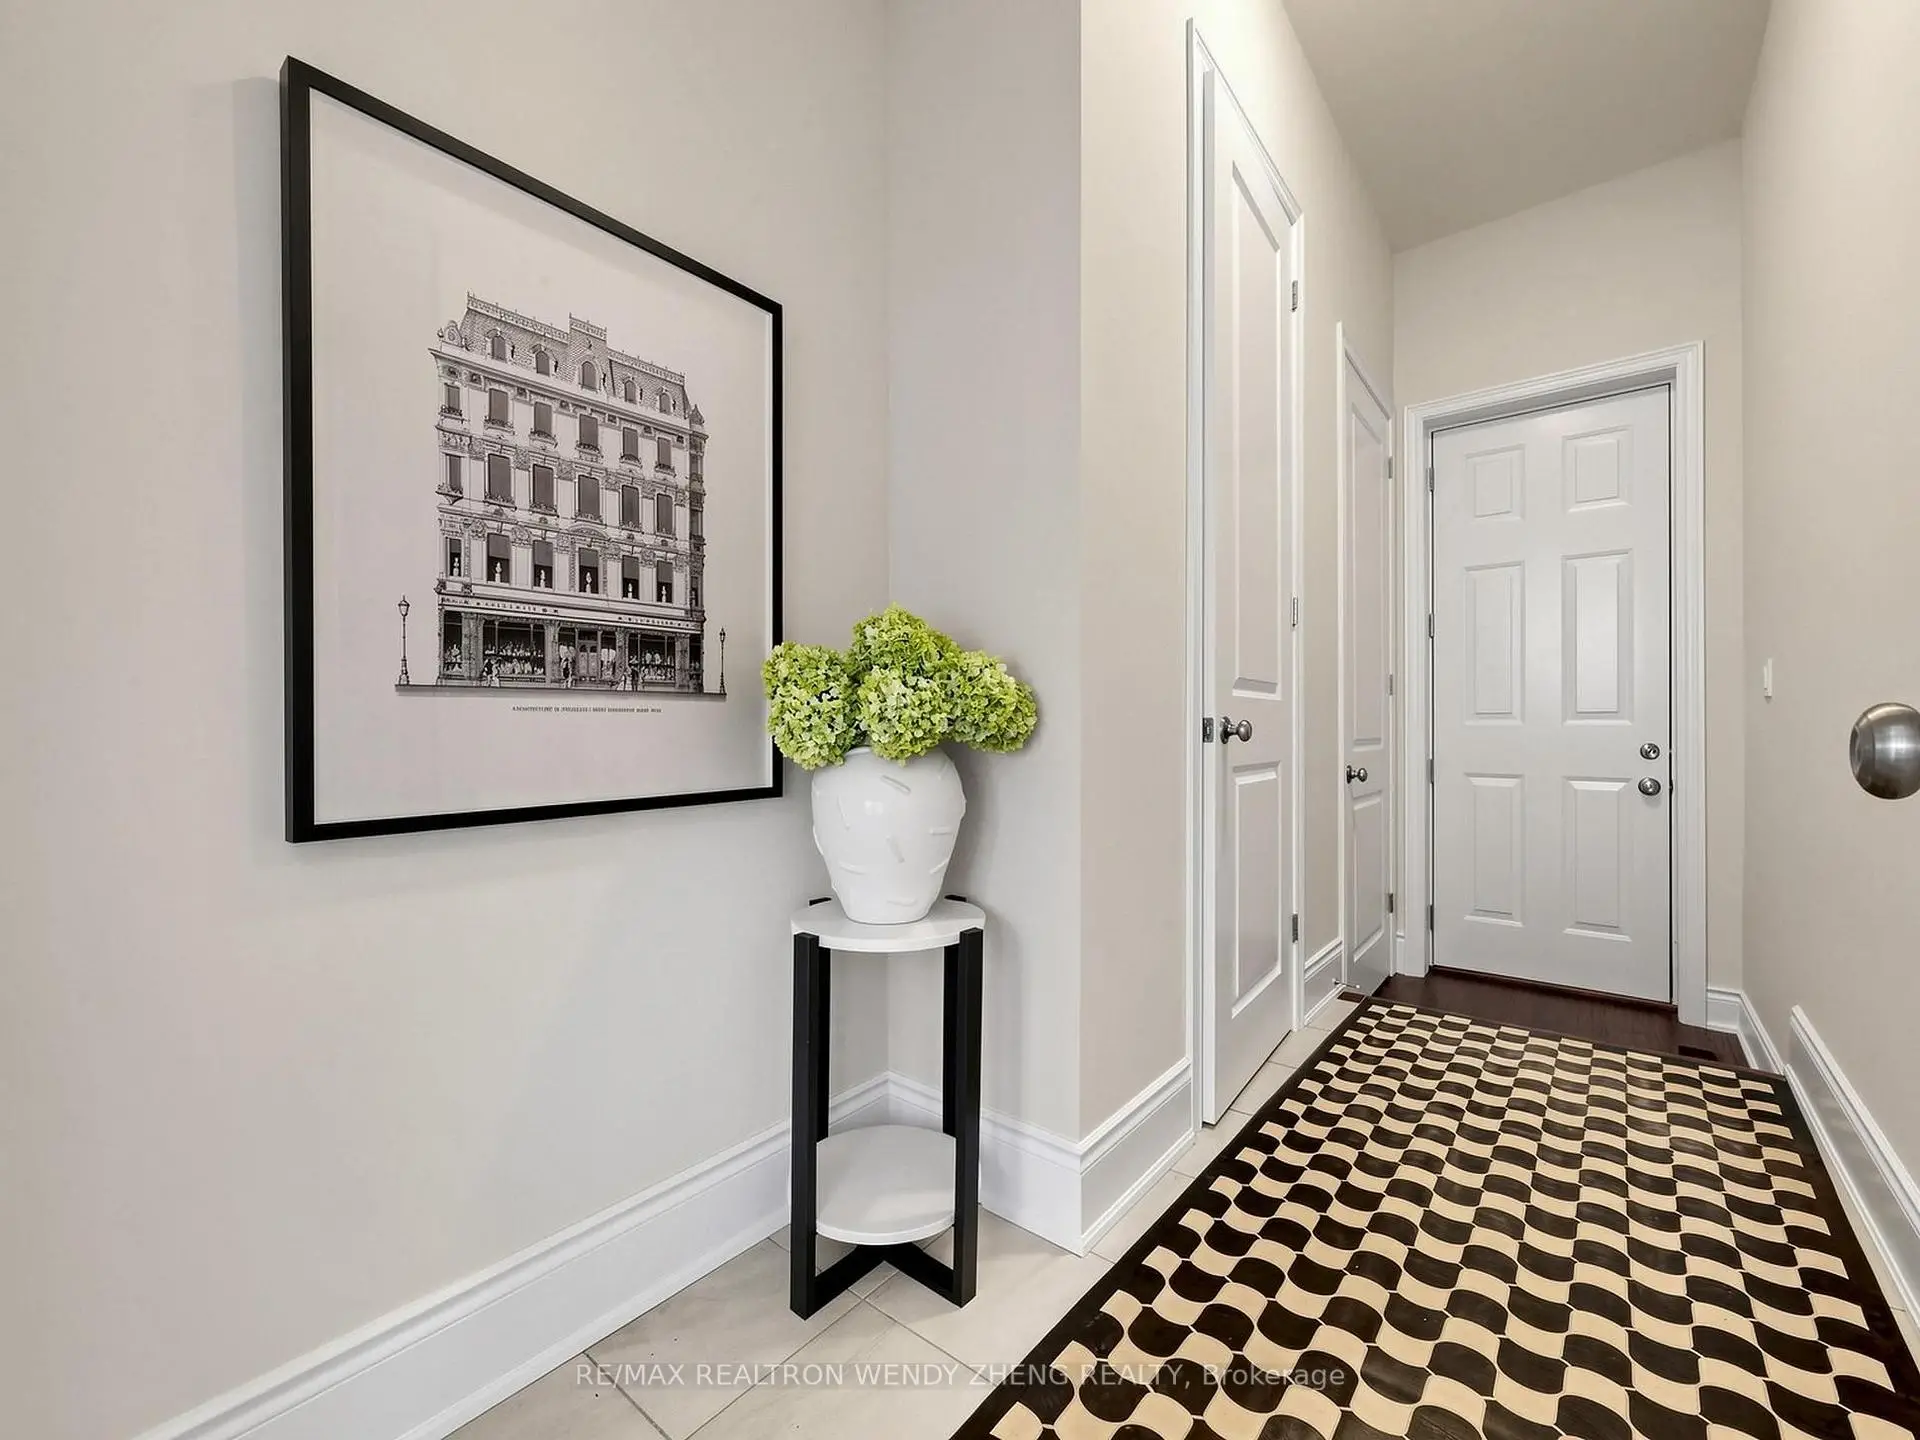

Description
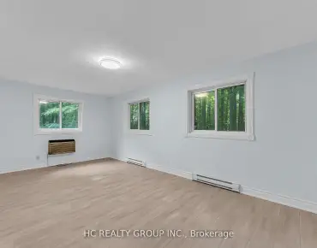
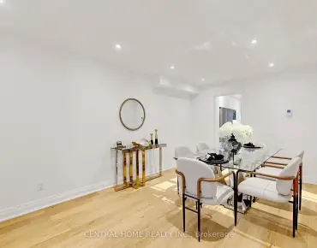
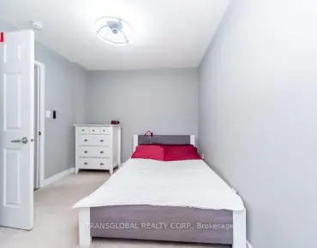
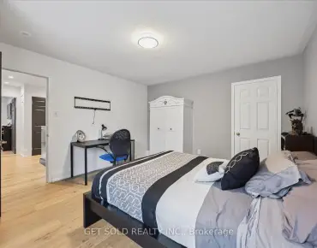
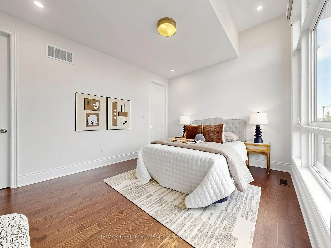
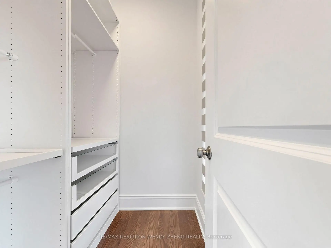
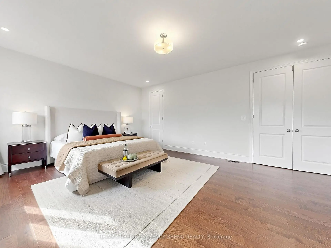
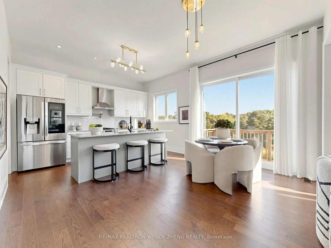
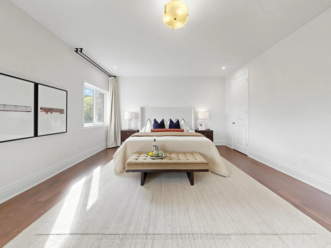
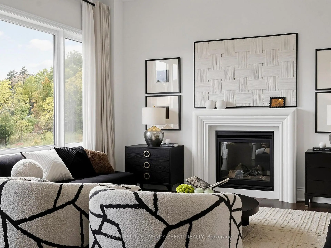
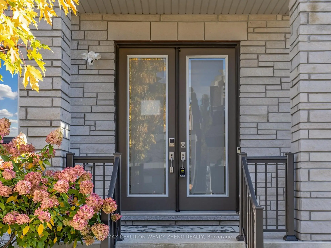
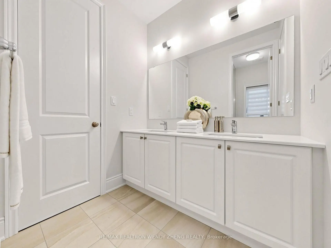
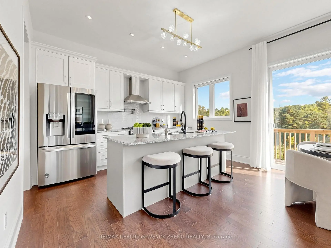
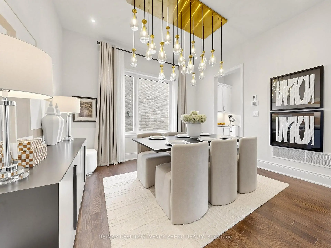
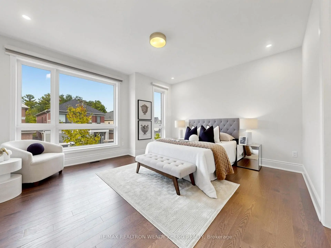
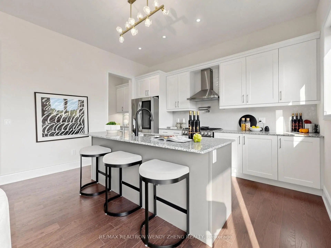
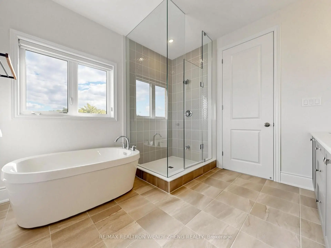
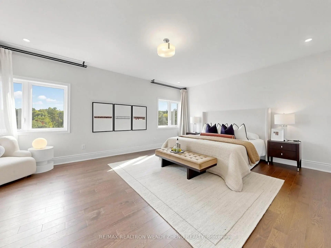
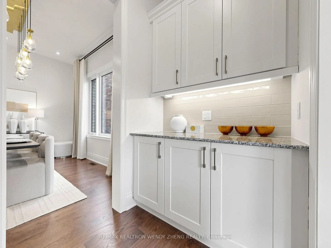
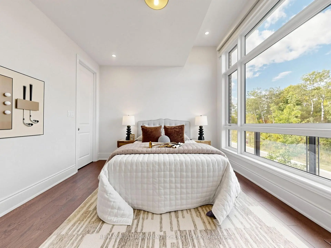
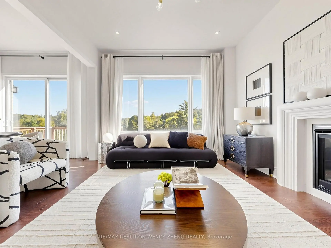
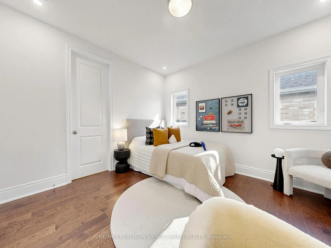
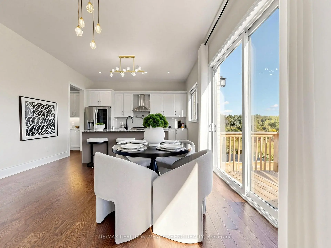
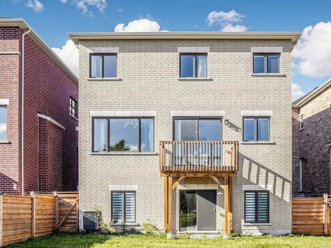
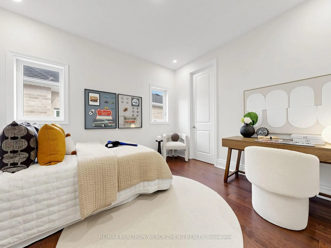
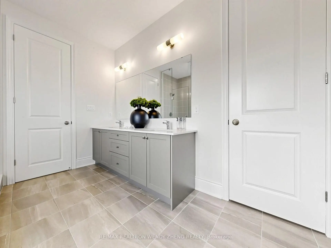
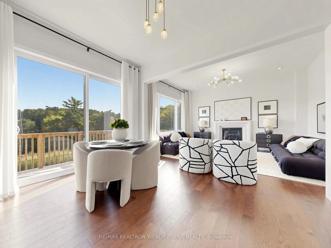
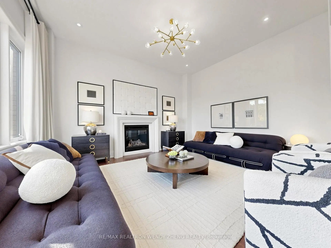
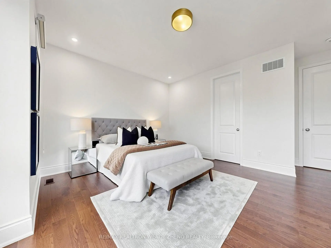
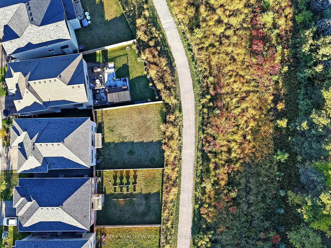
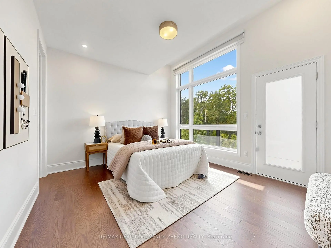
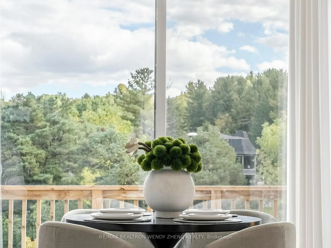
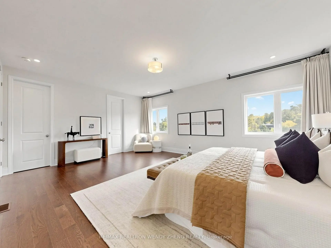
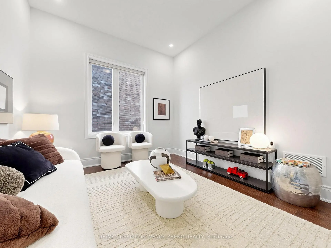
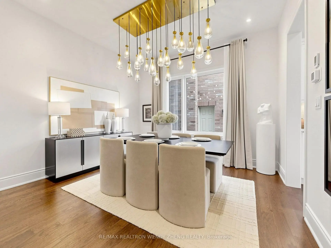
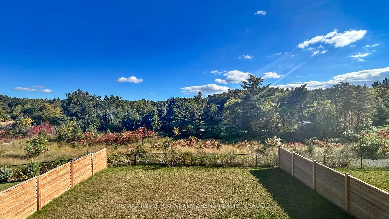
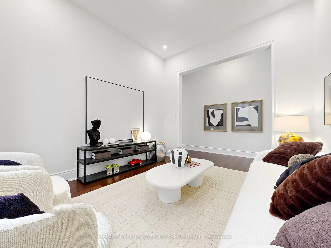
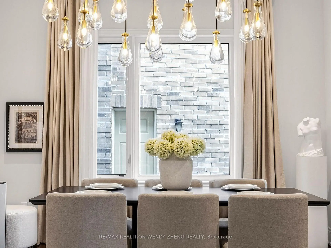
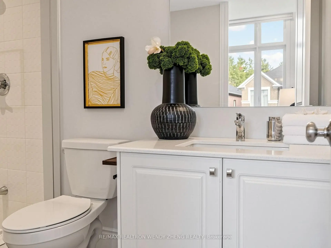
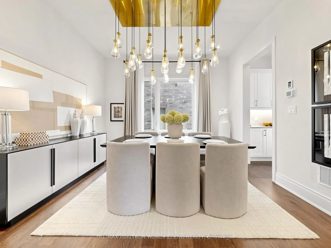
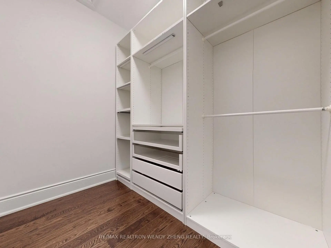
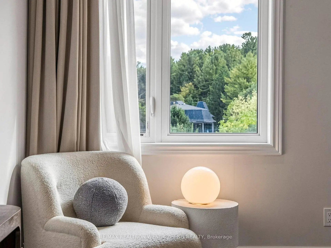
Welcome to 192 Sunset Vista Crt, a 4-year-new detached home in Aurora's Aurora Estates/Woodhaven community. This 4-bed, 4-bath residence (2,949 sq ft) backs onto a ravine, offering permanent unobstructed greenery and total privacy. The double-door entry opens to a sun-filled main floor with 10-ft ceilings. The south-facing living room overlooks the ravine; the open-concept south-facing kitchen and breakfast area feature quartz counters and a walk-in pantry. Upgrades throughout include wide-plank flooring and brass crystal chandeliers, plus a striking staircase fixture. Upstairs offers 9-ft ceilings and four bedrooms, each with a walk-in closet and ensuite. The south-facing primary suite faces the ravine and boasts double walk-in closets, a glass shower and double vanity. The fully fenced backyard is a private sanctuary - summer afternoons come with a soundtrack of birdsong and cicadas, rare tranquility minutes from everything. The walk-out basement with separate entrance is ideal as a media room, gym, or future income suite. Close to golf, Lake Wilcox, St. Andrew's, CDS and Holy Trinity, with easy access to Richmond Hill and Aurora.
Features
- Facing: North

- Bedrooms: 4

- Bathrooms: 4

- Garages: 2

- Kitchens: 1

Details
- Lot size: 42.00 x 127.17 Feet

- Space: 2500-3000

- Tax: $ 9556.00

- N13870068

- Listing contracted with: RE/MAX REALTRON WENDY ZHENG REALTY
| Room | Size(M) | Description | |
|---|---|---|---|
| Family Rm | 3.81x4.57 | Fireplace, Hardwood Floor, Overlooks Ravine |
|
| Kitchen | 4.48x2.74 | Centre Island, Pantry, Overlooks Ravine |
|
| Breakfast | 4.27x3.05 | Overlooks Ravine, Open Concept, W/O To Deck |
|
| Dining Rm | 3.84x3.35 | Hardwood Floor, Pot Lights |
|
| Den | 3.35x3.35 | Window, Hardwood Floor |
|
| Primary B | 7.10x4.57 | Overlooks Ravine, 5 Pc Ensuite, Double Closet |
|
| 2nd Br | 3.66x3.35 | Walk-In Closet(s), Semi Ensuite, Hardwood Floor |
|
| 3rd Br | 4.57x4.15 | , Double Sink, Semi Ensuite |
|
| 4th Br | 3.96x3.66 | Walk-In Closet(s), 4 Pc Ensuite, W/O To Balcony |
| Bathroom | Pieces | Level | |
|---|---|---|---|
| 1xBath | 2 pcs | Ground |
|
| 1xBath | 3 pcs | Second |
|
| 1xBath | 4 pcs | Second |
|
| 1xBath | 5 pcs | Second |
Property Summary
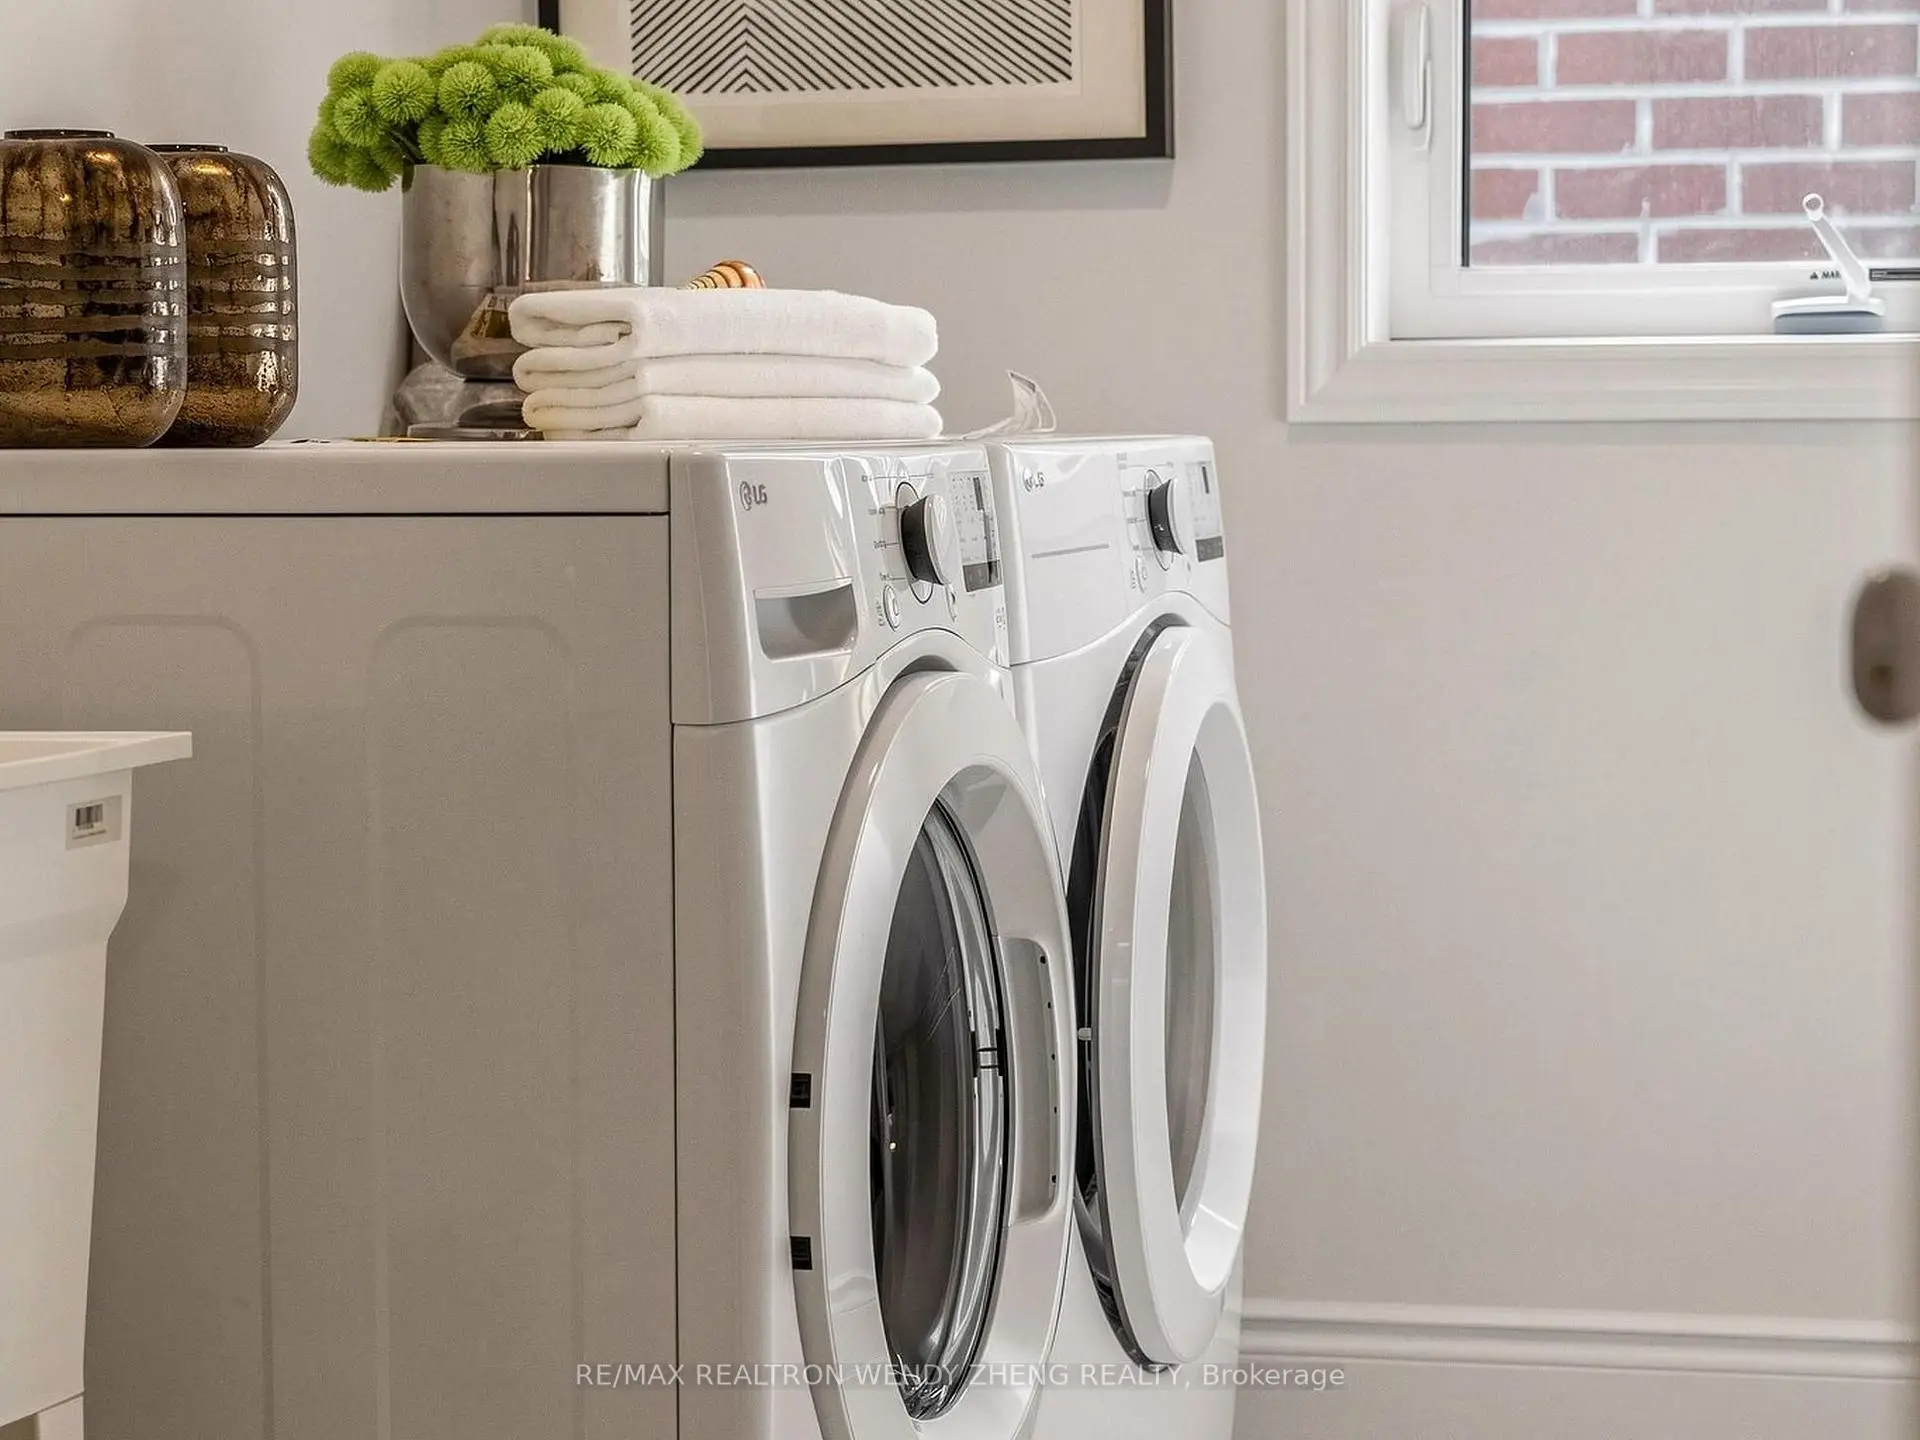
Located close to the intersection of Yonge St & Bloomington Rd, 192 Sunset Vista Crt is a 4 bedrooms 4 washrooms Detached. The unit has a Double Built-In Parking Spaces. The property has many nice features including Water Heater, Water Softener, Auto Garage Door Remot and Carpet Free. Family Room Rm, Kitchen, Breakfast Room, Dinning Room Rm and Den are on the Ground floor.Home Market Analysis
For Sale
For Lease
Comparable home values have decreased 22% compared with the same period last year.
Rent levels have increased 30.5% compared with the same period last year.
How This Home Compares
Local Area Profile
This property is located in a predominantly owner-occupied residential area with housing made up primarily of detached homes. Approximately 51% of residents hold a bachelor's degree or higher, while about 17% have a college credential. The large majority of local commuters travel by car.
School Information
Elementary Schools
-
Home schoolRank: 25 out of 3022 (Score: 9.8)Distance to school: 1.0 km (~18 min walk)
-
French Immersion school
Rank: 433 out of 3022 (Score: 7.8)Distance to school: 3.8 km (~11 min drive) -
Catholic Gifted program school
Rank: 626 out of 3022 (Score: 7.4)Distance to school: 8.8 km (~26 min drive) -
Distance to school: 1.2 km (~22 min walk)
Secondary Schools
-
Home schoolRank: 67/746 (Score: 8.2) 5 year average: 31/746 (Score: 8.2)Distance to school: 2.7 km (~8 min drive)
-
Rank: 67/746 (Score: 8.2) 5 year average: 31/746 (Score: 8.2)Distance to school: 2.7 km (~8 min drive)
-
AP program school
Rank: 67/746 (Score: 8.2) 5 year average: 109/746 (Score: 7.5)Distance to school: 11.6 km (~35 min drive) -
AP program school
Rank: 1/746 (Score: 10.0) 5 year average: 2/746 (Score: 9.3)Distance to school: 2.0 km (~6 min drive) -
Catholic Home school
Rank: 141/746 (Score: 7.5) 5 year average: 130/746 (Score: 7.4)Distance to school: 1.1 km (~20 min walk) -
Rank: 244/746 (Score: 6.9) 5 year average: 262/746 (Score: 6.6)Distance to school: 3.7 km (~11 min drive)
-
Rank: 259/746 (Score: 6.8) 5 year average: 195/746 (Score: 7.0)Distance to school: 9.6 km (~29 min drive)