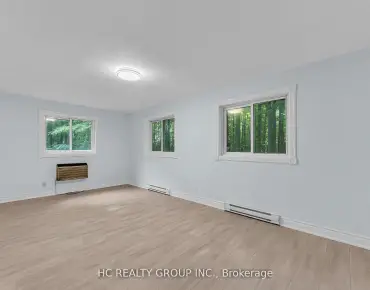
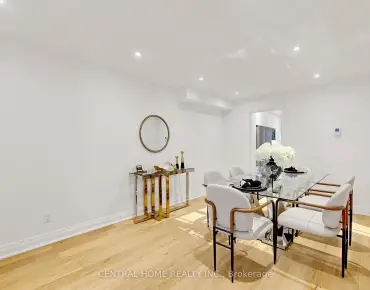
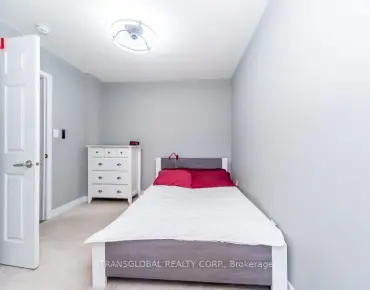
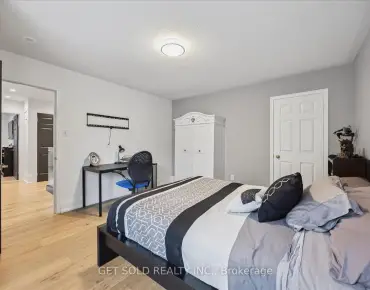
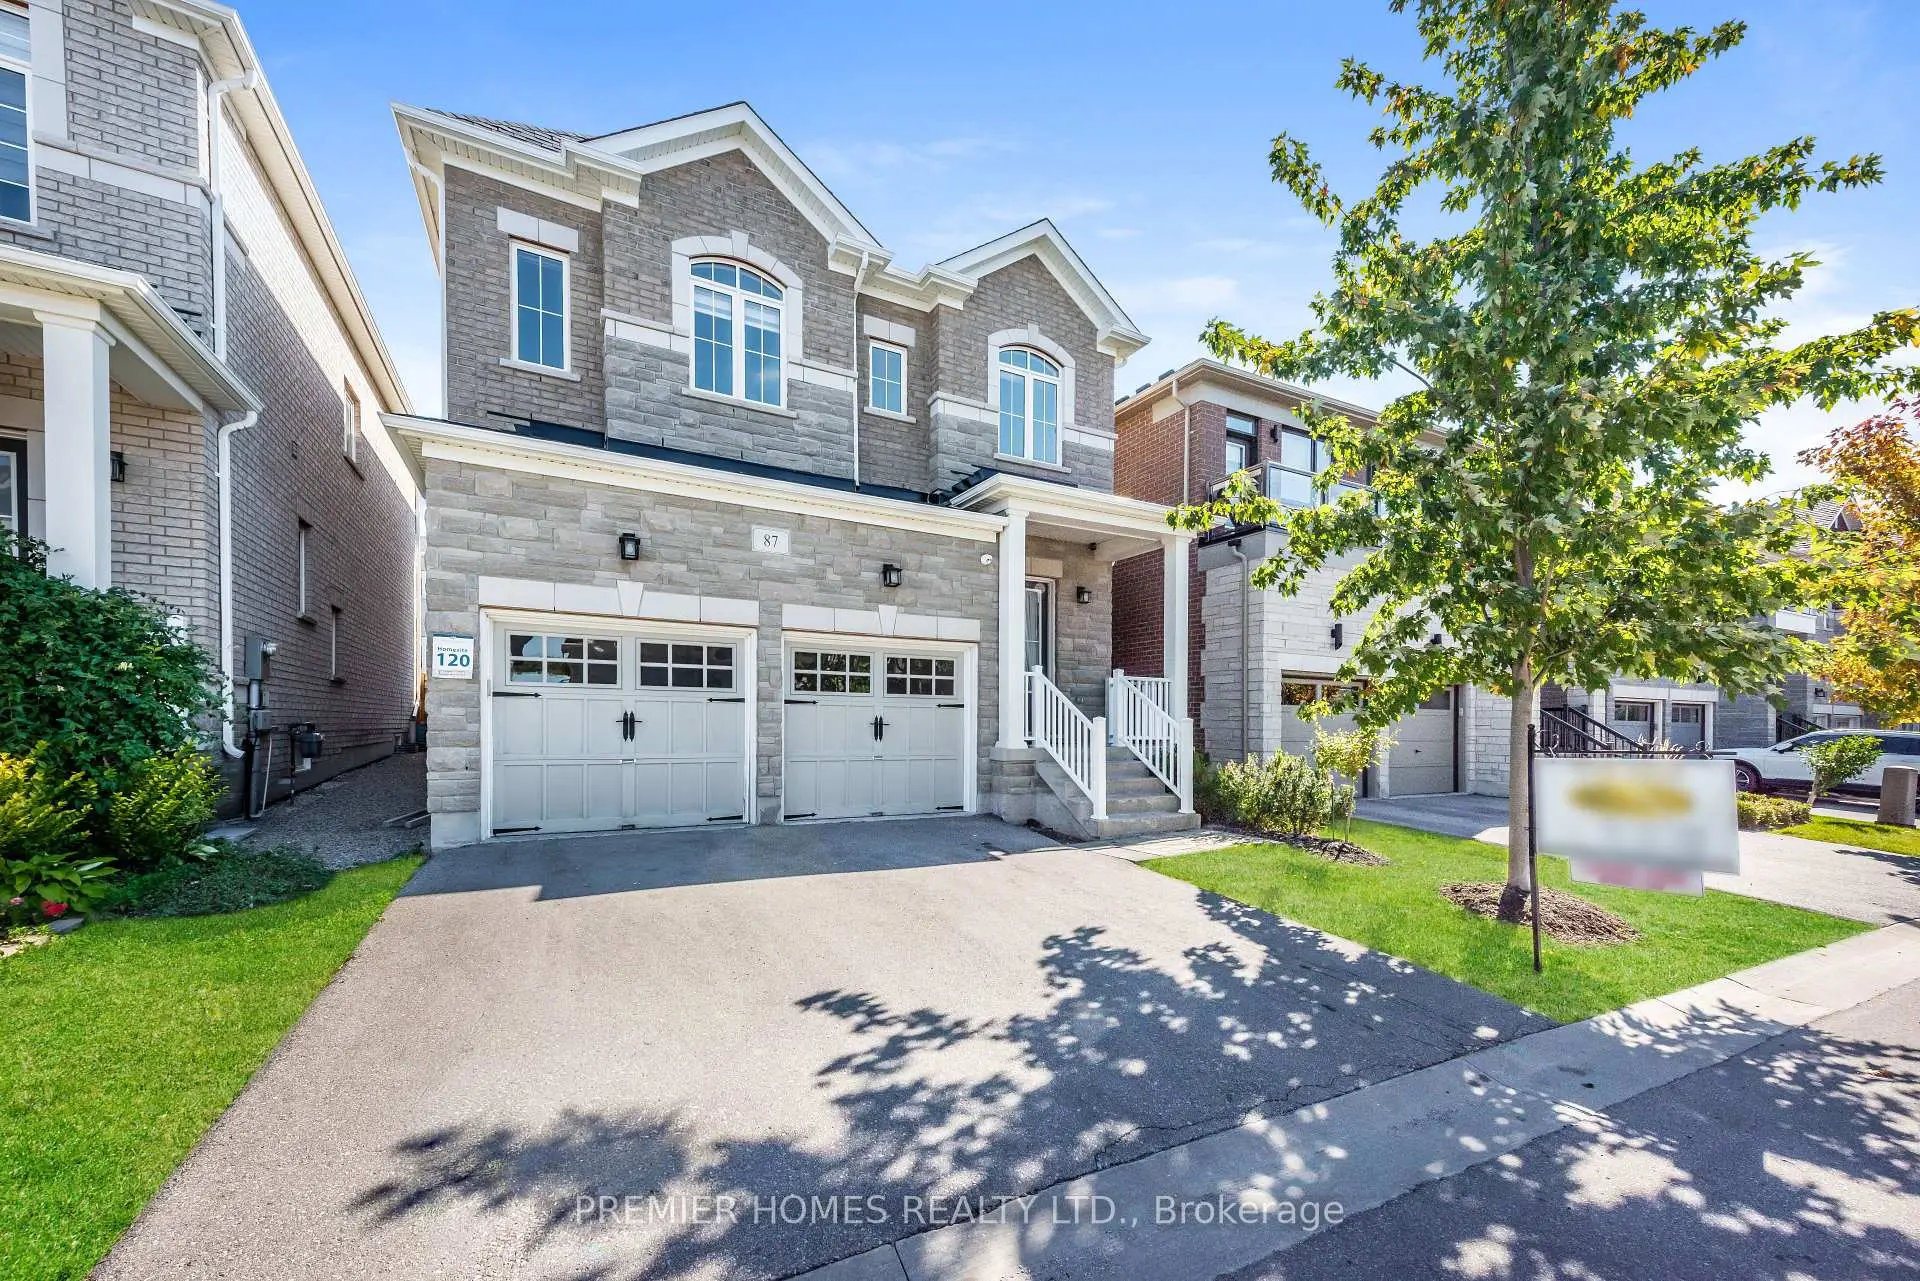
Aurora Estates, Aurora, L4G 3X9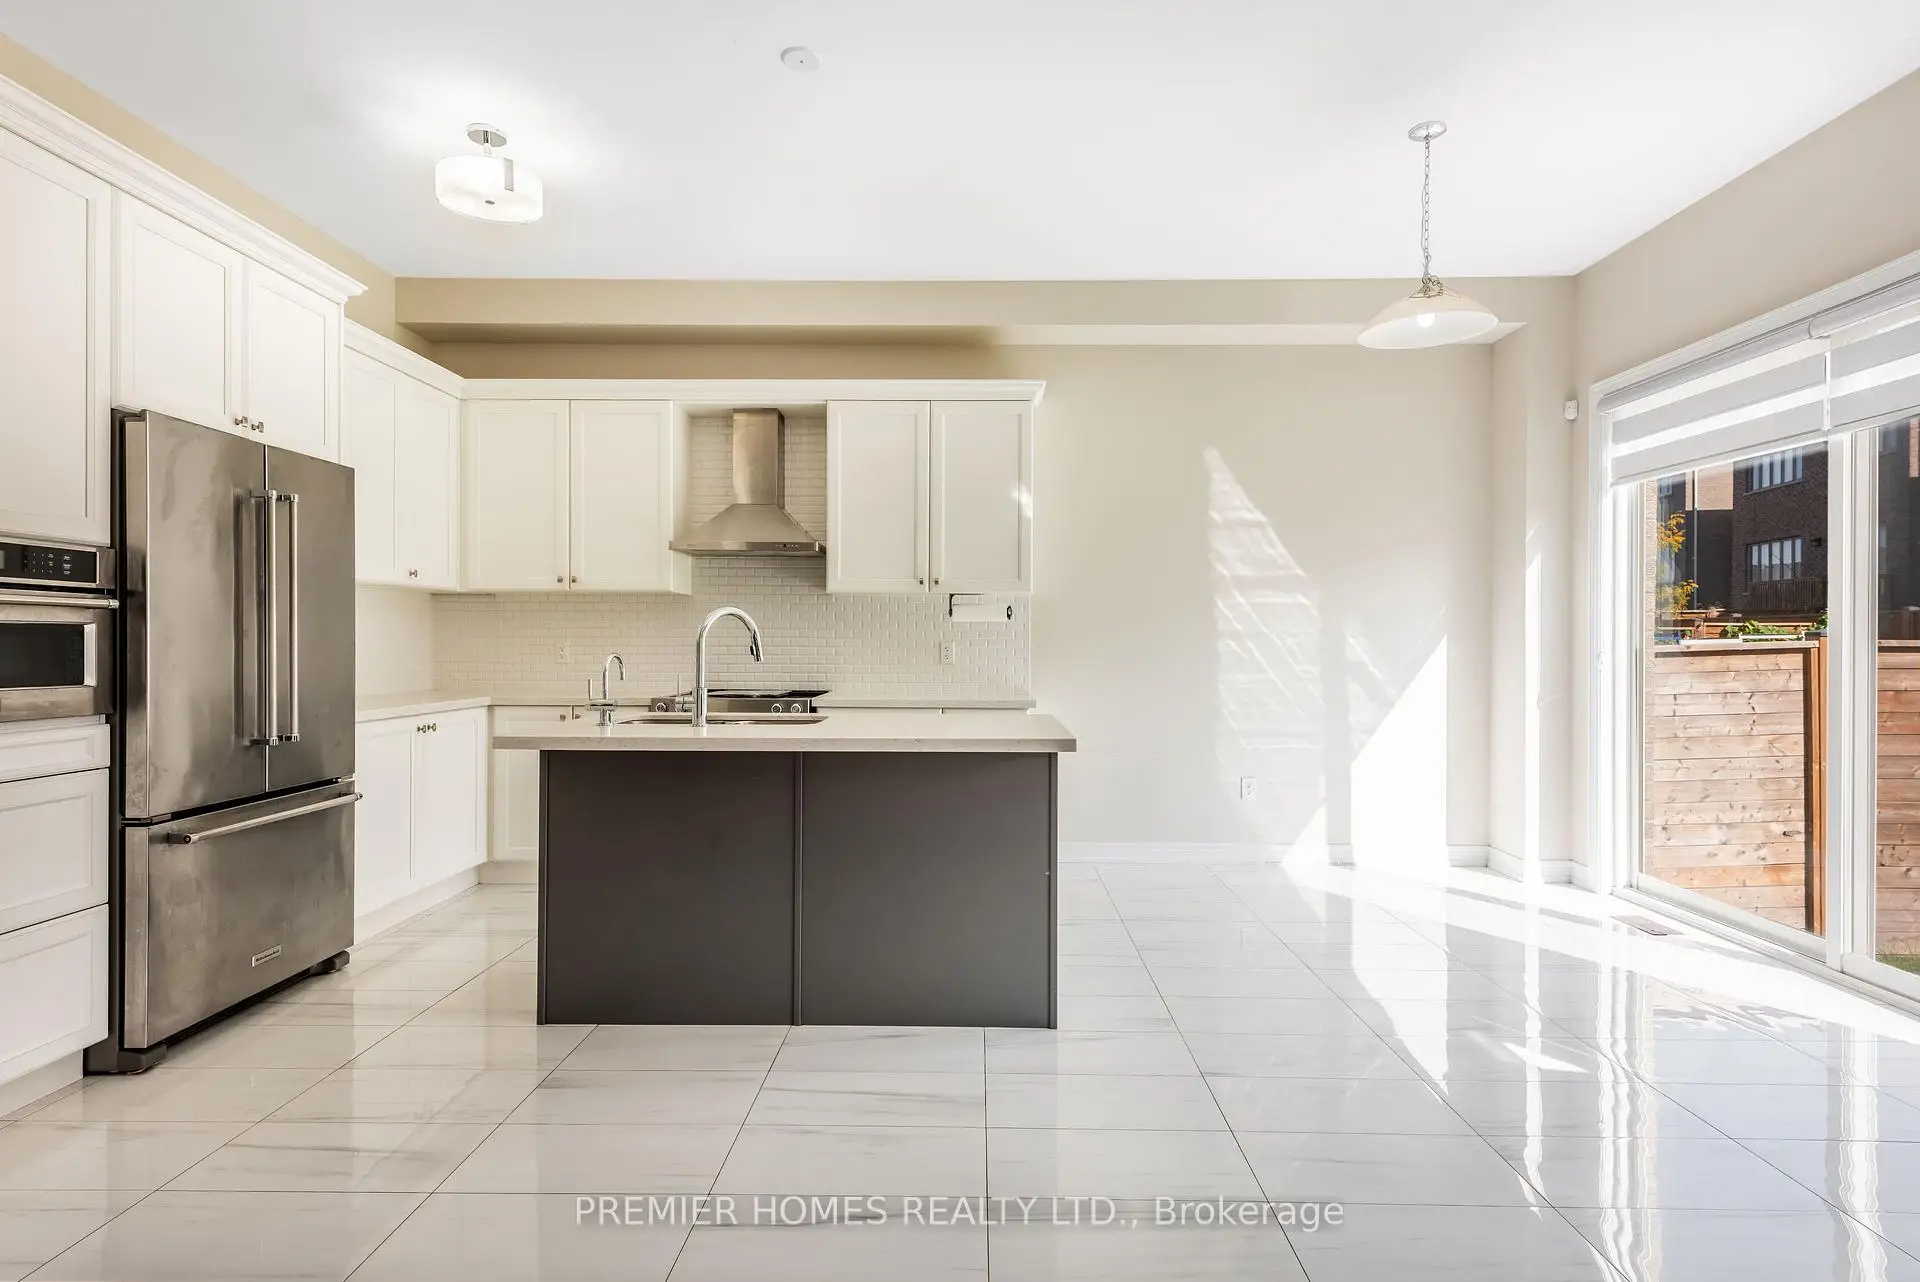

Description
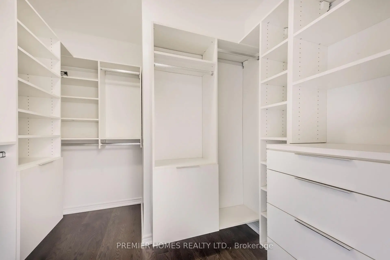
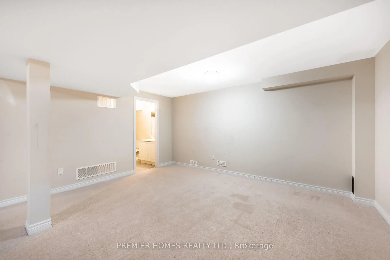
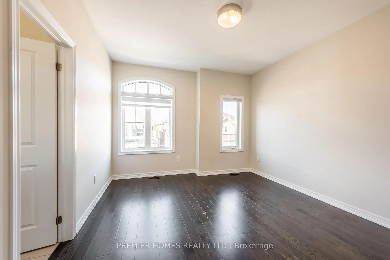
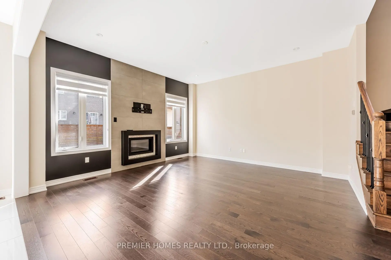
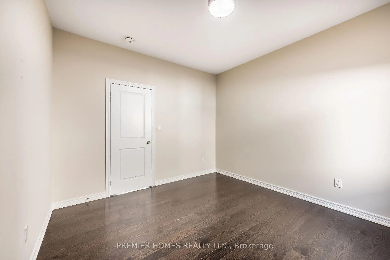
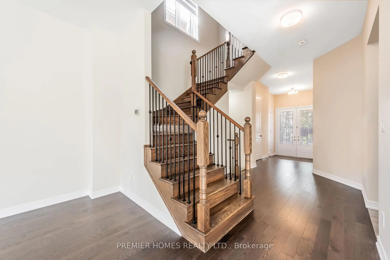
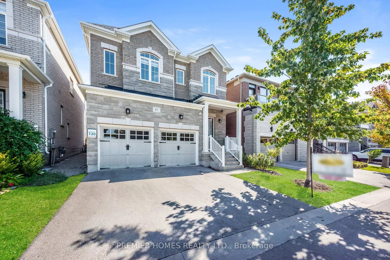
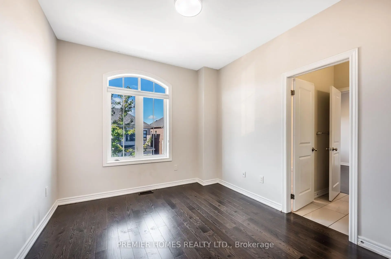
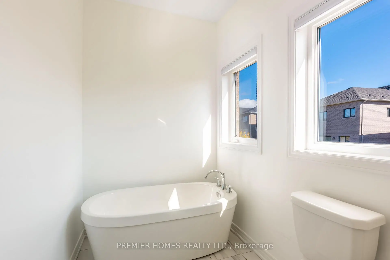
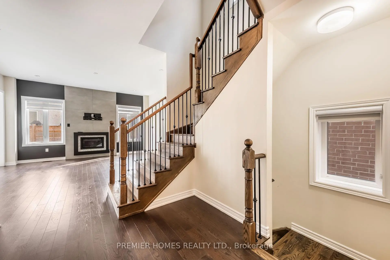
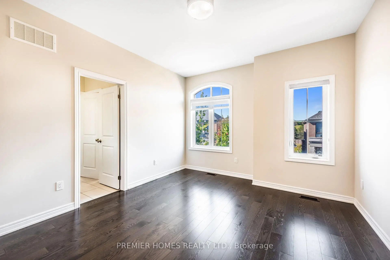
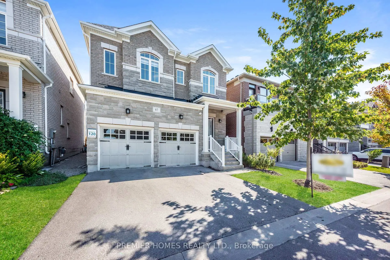
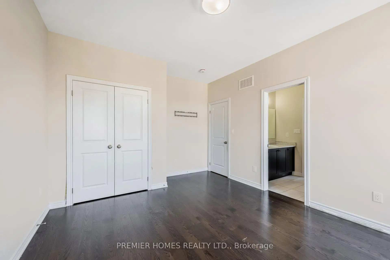
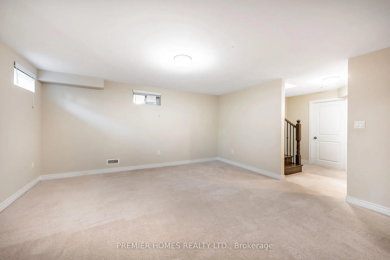
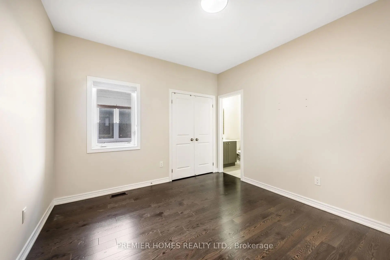
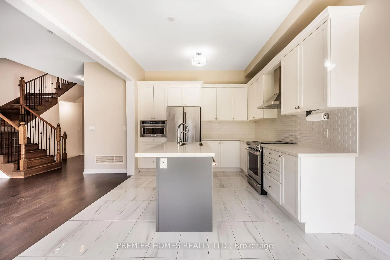
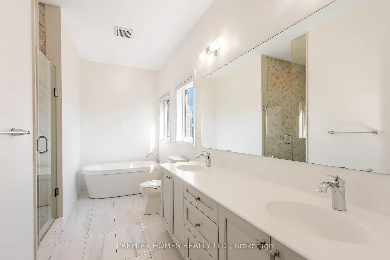
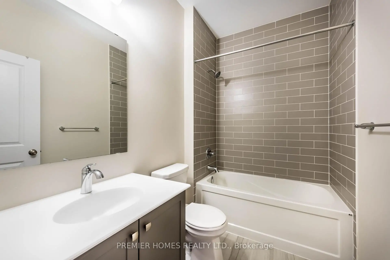
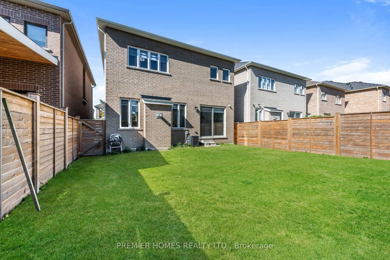
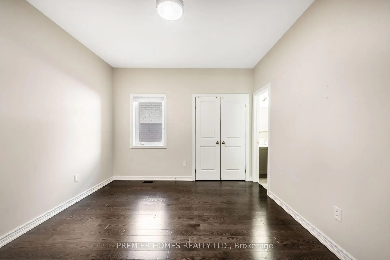
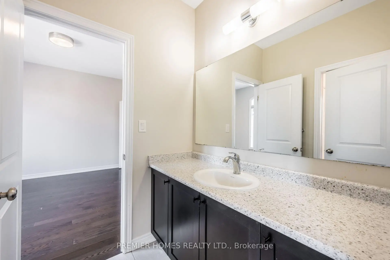
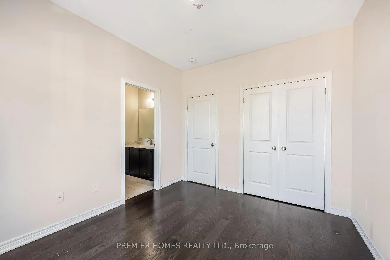
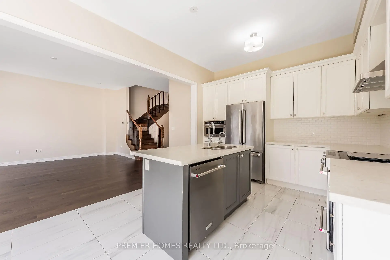
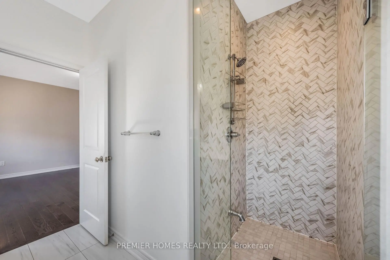
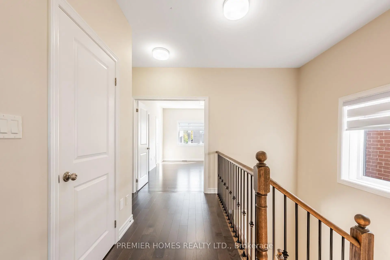
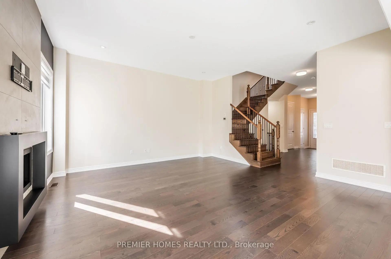
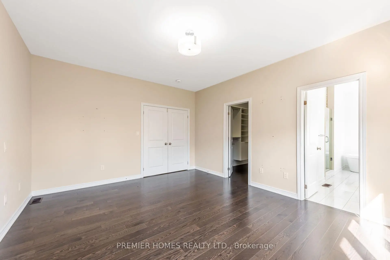
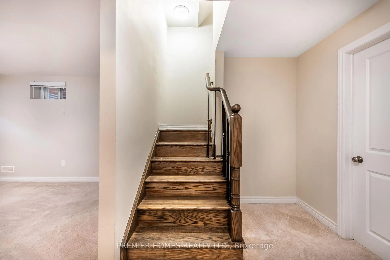
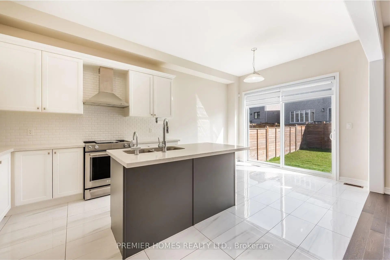
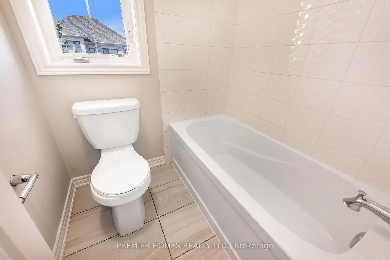
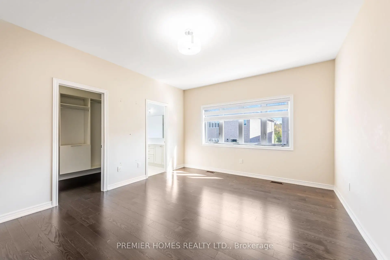
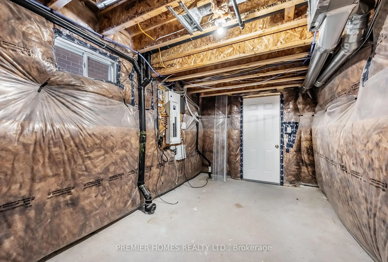
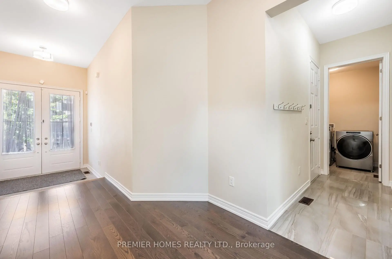
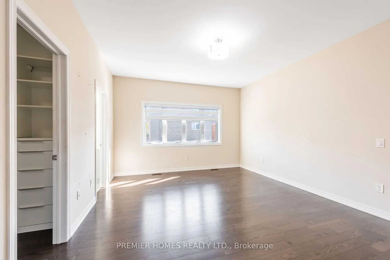
Discover refined family living at 87 Pine Hill Crescent, where thoughtful design blends comfort with everyday functionality. A bright double-door entry and 10-foot ceilings open to an inviting main floor with hardwood throughout, a cozy fireplace, and a striking feature wall that creates a natural focal point in the family room. The home features four bedrooms and 4.5 bathrooms, including an elegant primary retreat with a custom walk-in closet and a spa-inspired five-piece ensuite complete with a glass-enclosed shower, freestanding tub, and double sinks. Each additional bedroom enjoys access to a private ensuite or semi-ensuite, making busy mornings more convenient. The finished basement, with a full bathroom, plush broadloom, storage and cold room, offers versatile additional living and storage space. The quiet crescent setting provides easy access to schools, parks, and amenities.
Features
- Facing: West

- Bedrooms: 4

- Bathrooms: 5

- Garages: 2

- Kitchens: 1

Details
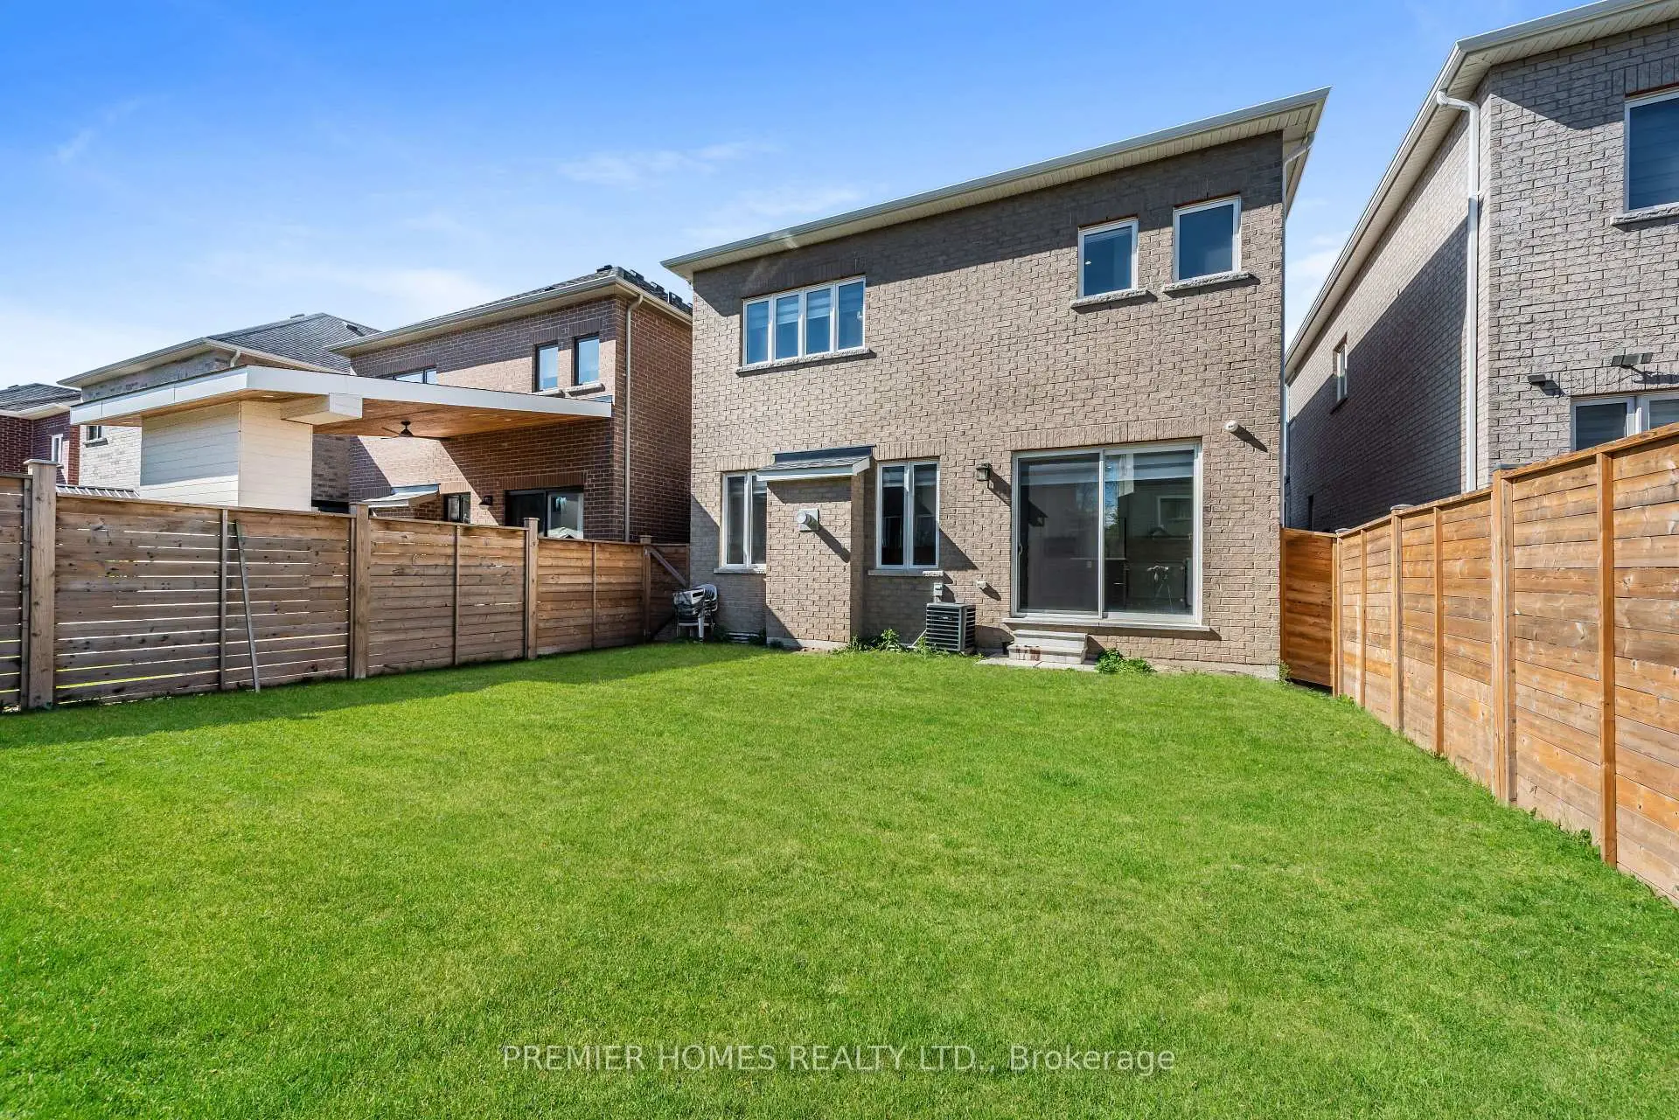
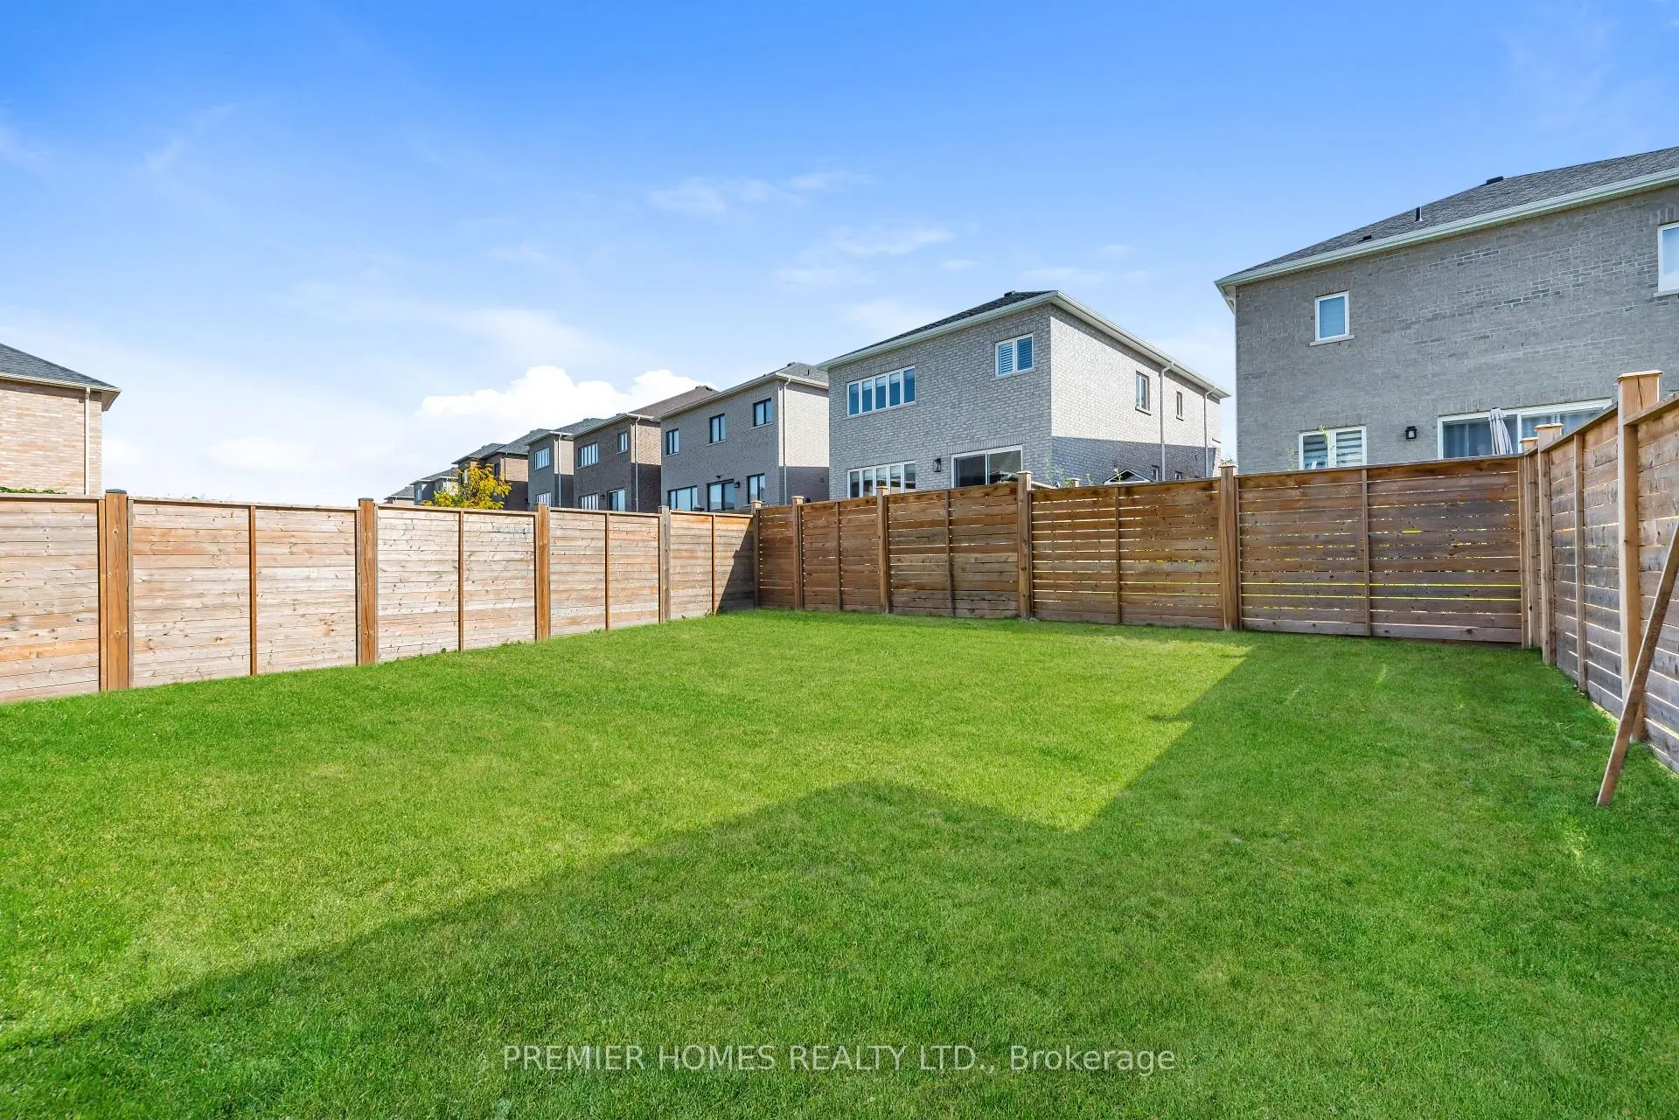
- Lot size: 36.12 x 104.00 Feet

- Space: 2000-2500

- Tax: $ 7556.00

- N13869812

- Listing contracted with: PREMIER HOMES REALTY LTD.
| Room | Size(M) | Description | |
|---|---|---|---|
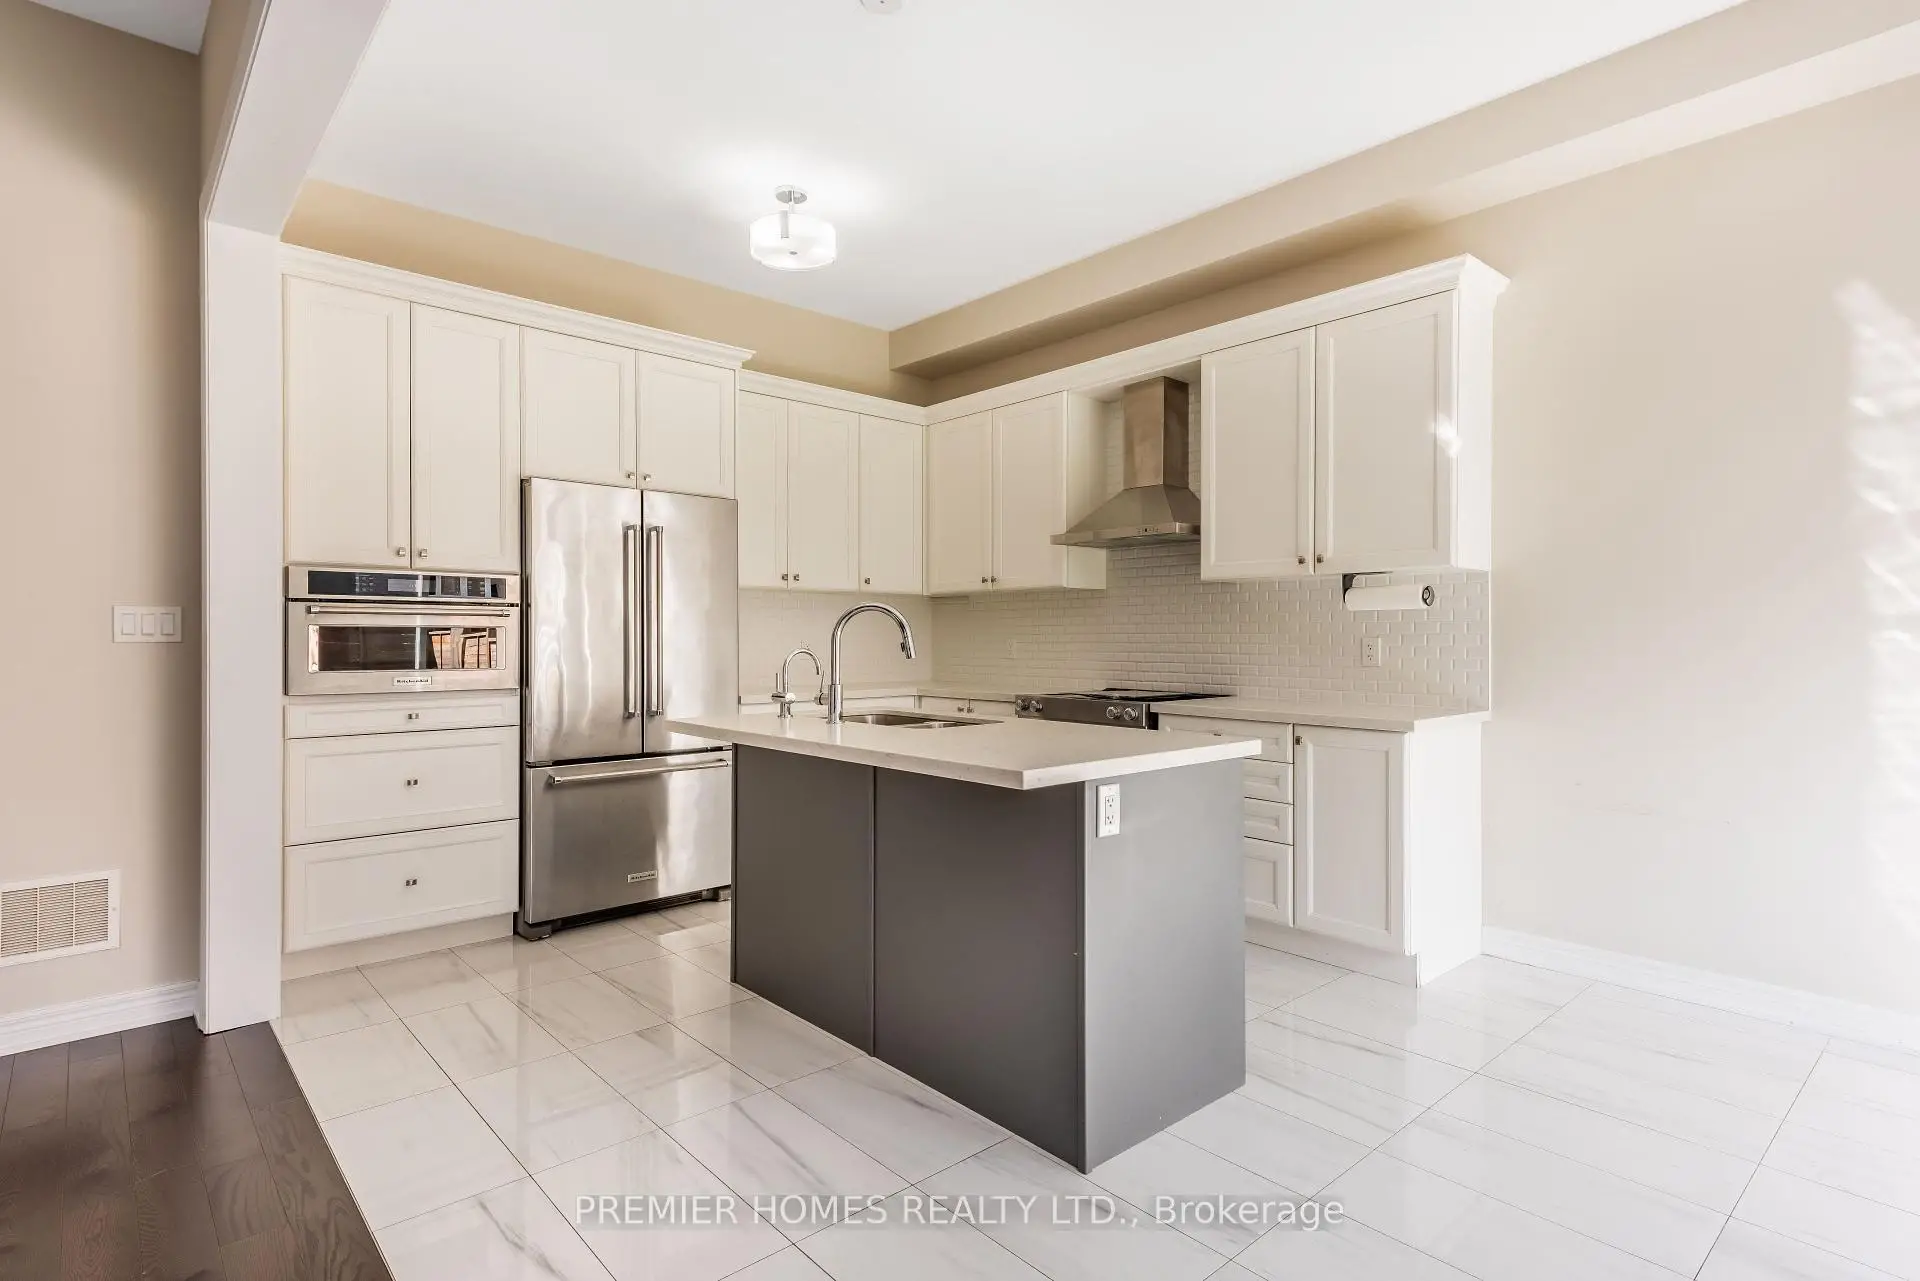
| Kitchen | 3.54x3.29 | B/I Appliances, Centre Island, Tile Floor |
|
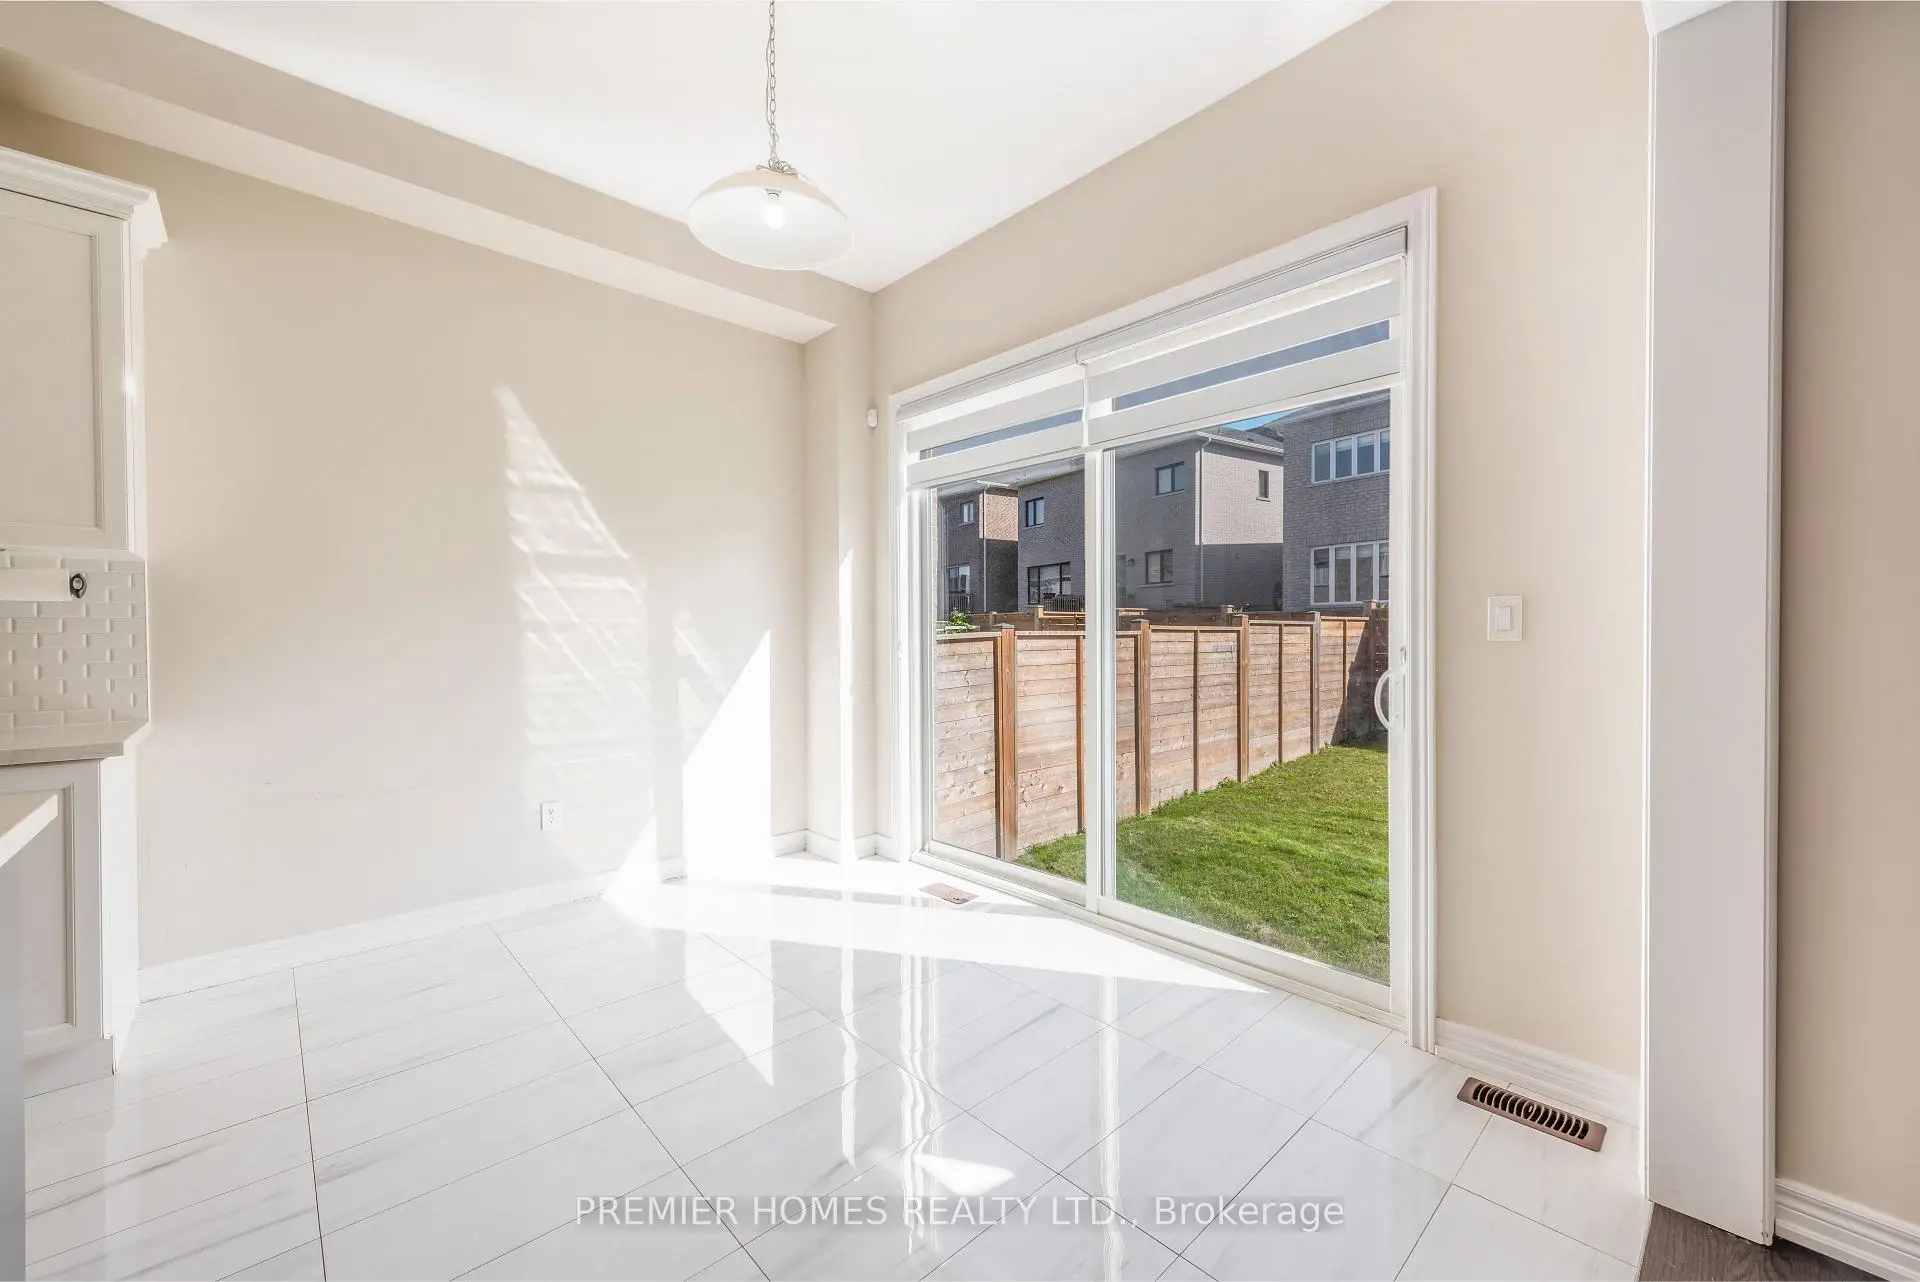
| Breakfast | 3.05x2.74 | Combined w/Kitchen, Tile Floor, W/O To Yard |
|
| Family Rm | 4.88x4.61 | Fireplace, Hardwood Floor, Pot Lights |
|
| Laundry | 1.89x1.74 | Tile Floor |
|
| Primary B | 4.85x3.96 | 5 Pc Ensuite, Walk-In Closet(s), Hardwood Floor |
|
| 2nd Br | 3.75x3.38 | 4 Pc Ensuite, Closet, Hardwood Floor |
|
| 3rd Br | 4.72x3.58 | 4 Pc Bath, Semi Ensuite, Hardwood Floor |
|
| 4th Br | 3.51x3.05 | 4 Pc Ensuite, Semi Ensuite, Hardwood Floor |
|
| Recreatio | 8.26x2.34 | Broadloom, 4 Pc Bath |
| Bathroom | Pieces | Level | |
|---|---|---|---|
| 1xBath | 5 pcs | Second |
|
| 2xBaths | 4 pcs | Second |
|
| 1xBath | 4 pcs | Basement |
|
| 1xBath | 2 pcs | Main |
Property Summary
Located close to the intersection of Yonge St. & Bloomington Rd., 87 Pine Hill Cres Cres is a 4 bedrooms 5 washrooms Detached. The unit has a Double Attached Parking Spaces. The property has many nice features including Auto Garage Door Remot. Kitchen, Breakfast Room, Family Room Rm and Laundry are on the Main floor.Home Market Analysis
For Sale
For Lease
Comparable home values have decreased 22% compared with the same period last year.
Rent levels have increased 29.9% compared with the same period last year.
How This Home Compares
Local Area Profile
This property is located in a predominantly owner-occupied residential area with housing made up primarily of detached homes. Approximately 51% of residents hold a bachelor's degree or higher, while about 17% have a college credential. The large majority of local commuters travel by car.
School Information
Elementary Schools
-
Home schoolRank: 25 out of 3022 (Score: 9.8)Distance to school: 0.9 km (~15 min walk)
-
French Immersion school
Rank: 433 out of 3022 (Score: 7.8)Distance to school: 3.7 km (~11 min drive) -
Catholic Gifted program school
Rank: 175 out of 3022 (Score: 8.5)Distance to school: 10.8 km (~32 min drive) -
Distance to school: 1.1 km (~20 min walk)
Secondary Schools
-
Home schoolRank: 67/746 (Score: 8.2) 5 year average: 31/746 (Score: 8.2)Distance to school: 2.5 km (~8 min drive)
-
Rank: 67/746 (Score: 8.2) 5 year average: 31/746 (Score: 8.2)Distance to school: 2.5 km (~8 min drive)
-
AP program school
Rank: 67/746 (Score: 8.2) 5 year average: 109/746 (Score: 7.5)Distance to school: 11.7 km (~35 min drive) -
AP program school
Rank: 1/746 (Score: 10.0) 5 year average: 2/746 (Score: 9.3)Distance to school: 2.0 km (~36 min walk) -
Catholic Home school
Rank: 141/746 (Score: 7.5) 5 year average: 130/746 (Score: 7.4)Distance to school: 1.3 km (~23 min walk) -
Rank: 244/746 (Score: 6.9) 5 year average: 262/746 (Score: 6.6)Distance to school: 3.6 km (~11 min drive)
-
Rank: 259/746 (Score: 6.8) 5 year average: 195/746 (Score: 7.0)Distance to school: 9.6 km (~29 min drive)