Aurora Estates, Aurora, L4G 1W1
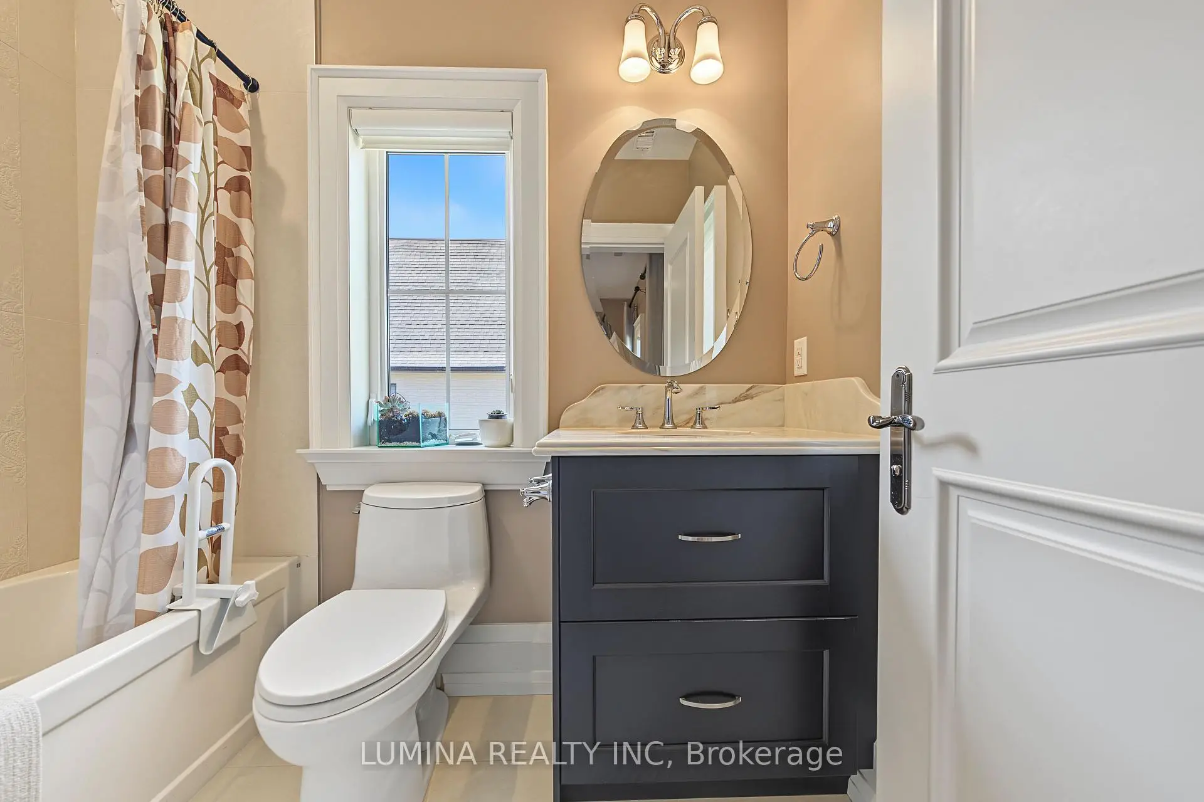
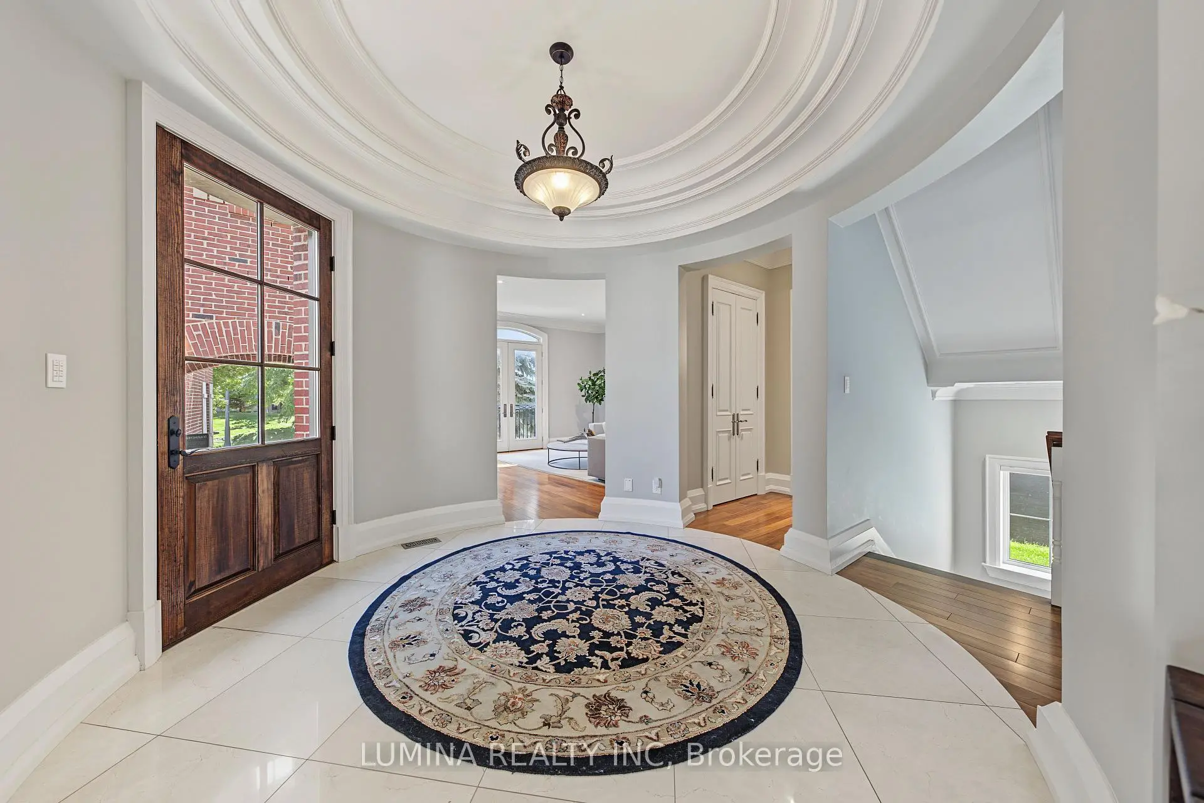
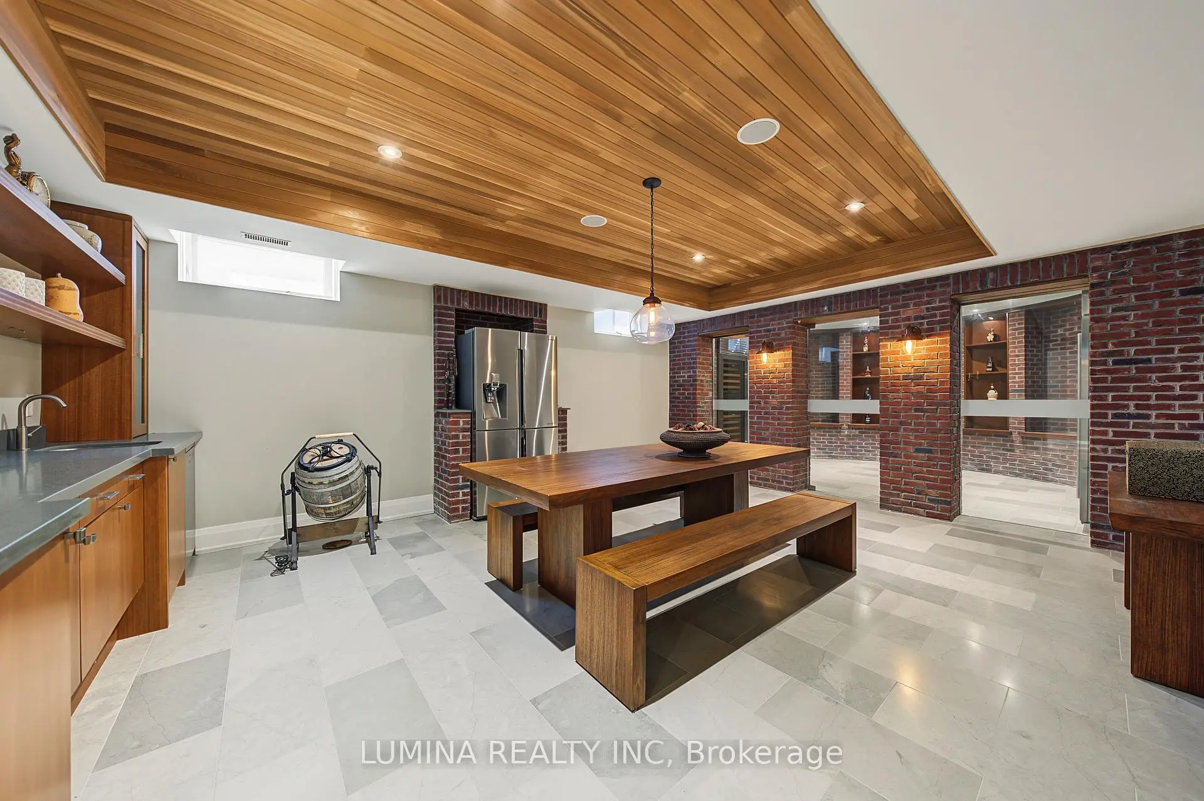
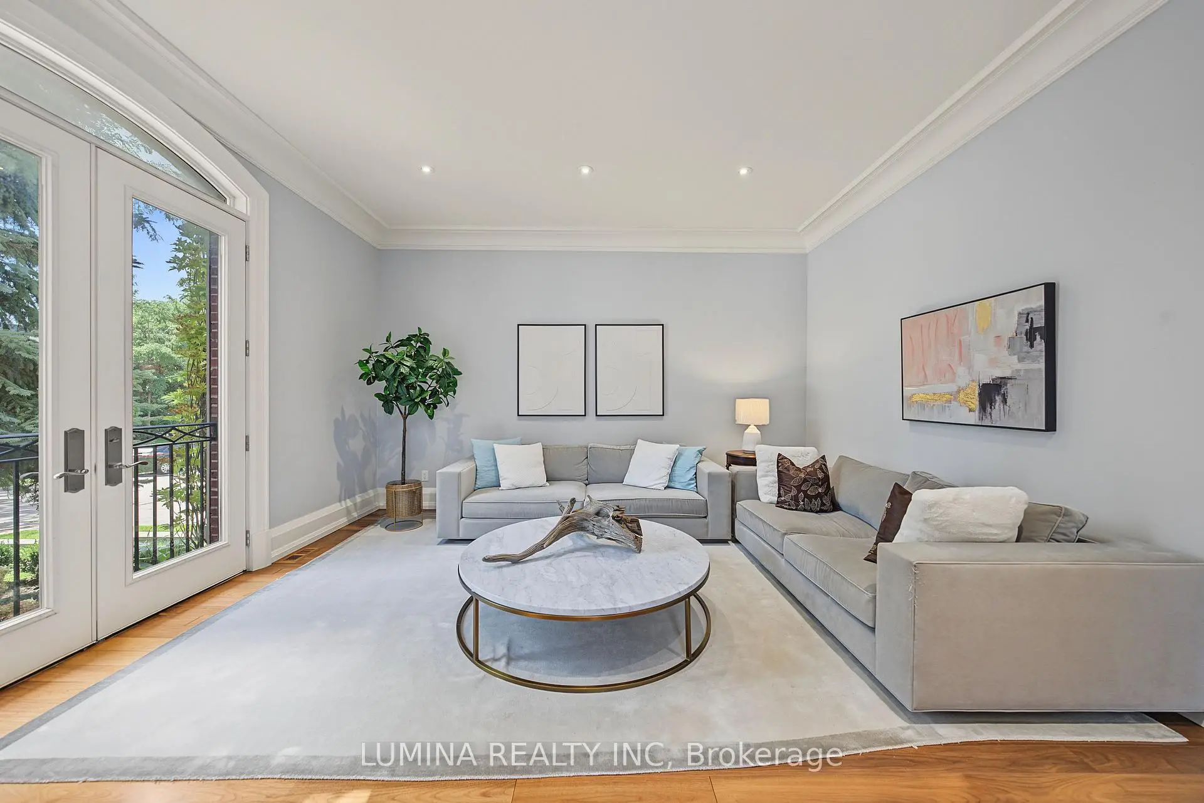

Description
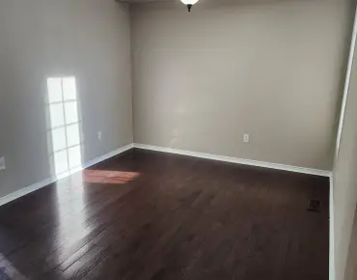
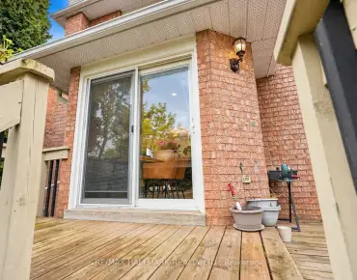
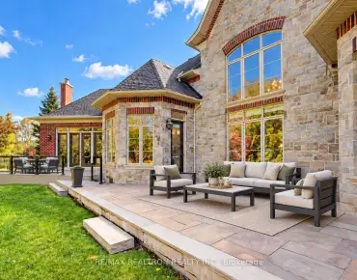
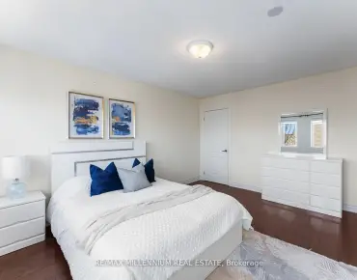
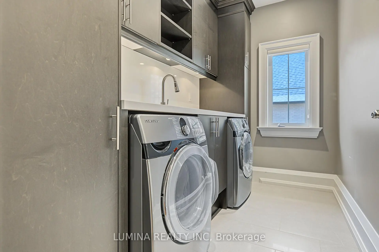
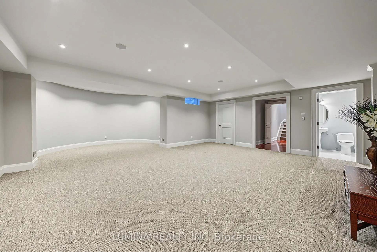
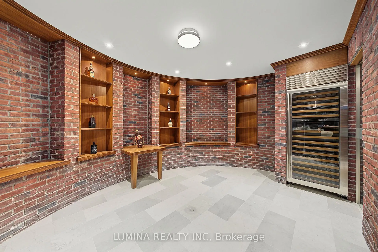
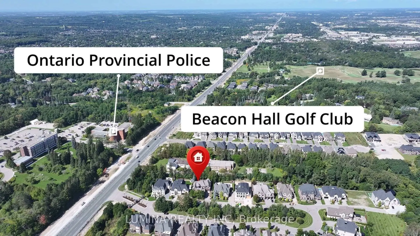
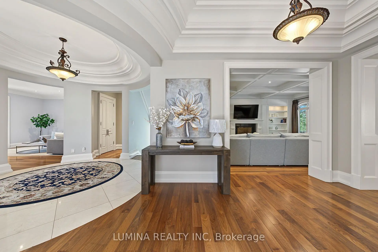
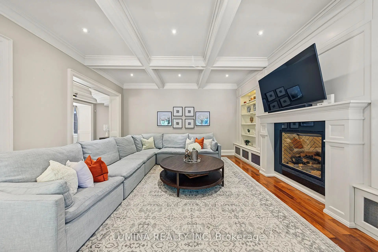
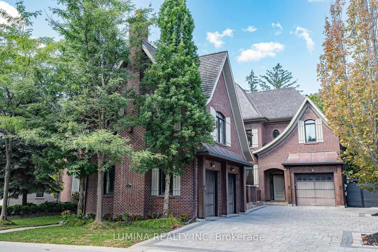
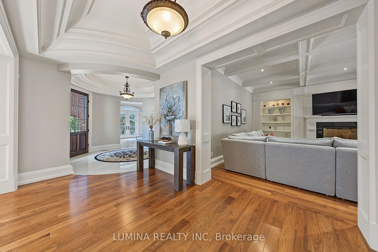
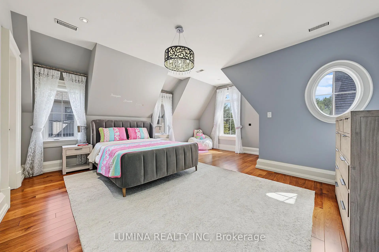
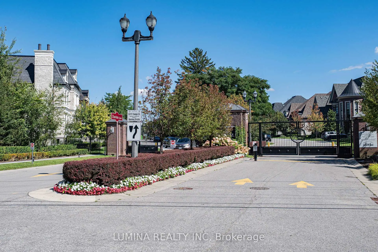
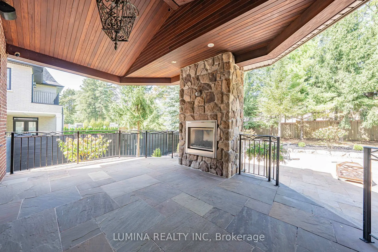
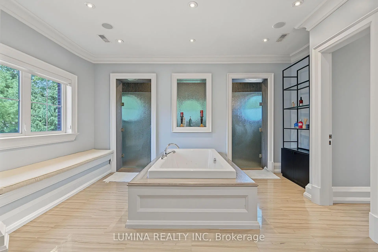
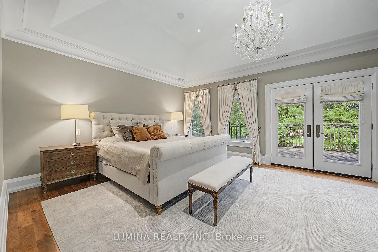
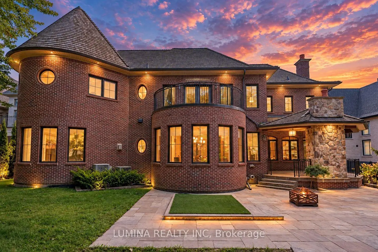
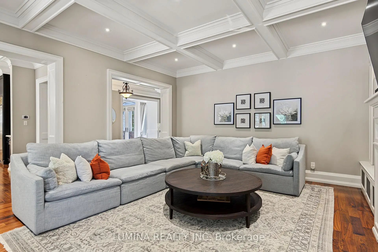
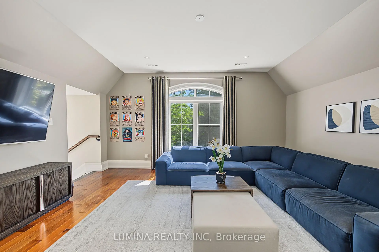
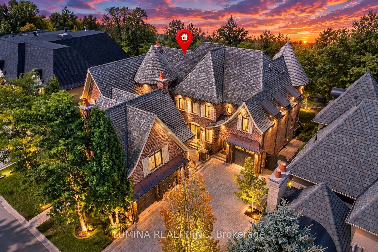
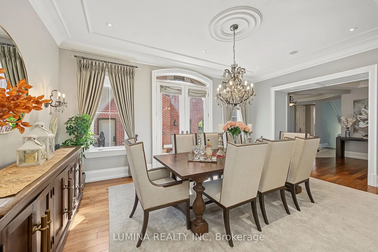
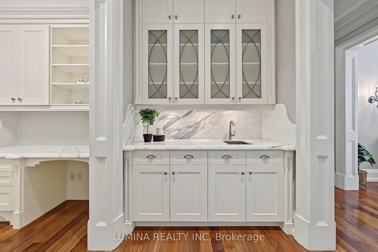
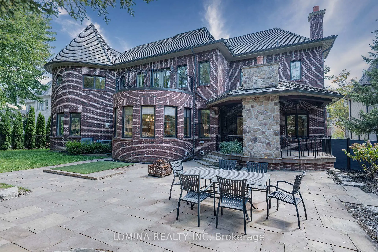
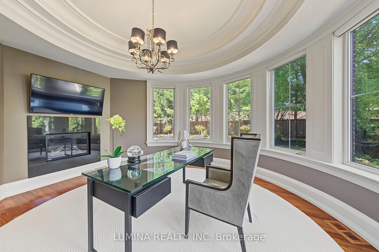
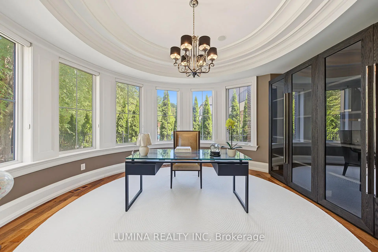
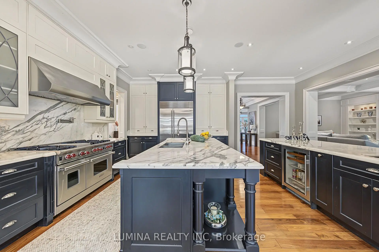
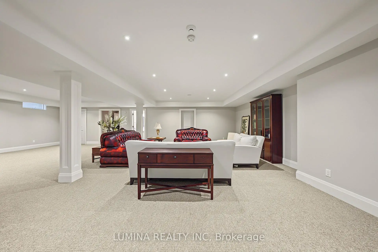
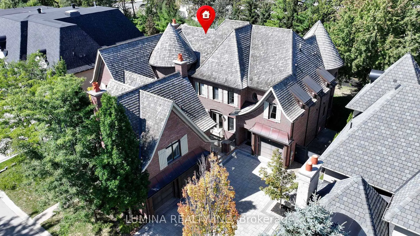
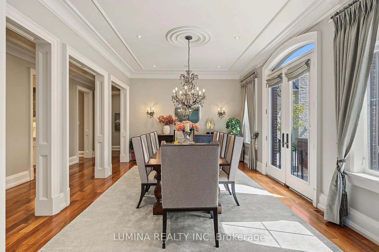
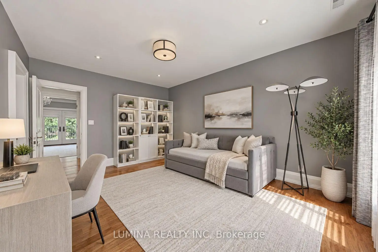
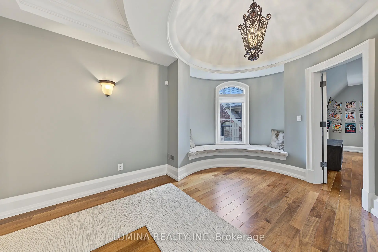
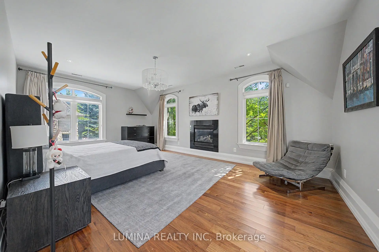
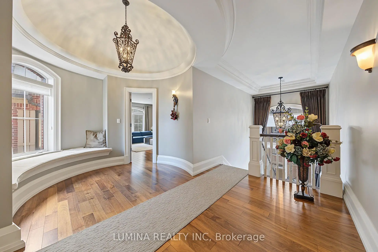
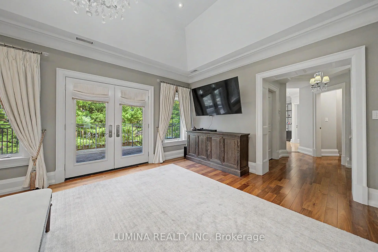
IMELESS ELEGANCE. EXCEPTIONAL PRIVACY. Welcome to an exceptional estate in one of Aurora's most sought-after gated communities. Built by Castle Homes, recipient of the 2014 Model Home Award, this ~6,850 sq ft residence sits on an 82' x 156' lot with 3-car garage. Chef's kitchen w/ prep kitchen & two oversized islands, formal living/dining, family rm, study. 5 bedroom suites incl. primary w/ walk-in dressing rm & luxe ensuite, plus guest suite w/ sitting rm. Lower level: wine cellar, theatre, multi-purpose rm. 4 interior + 2 outdoor fireplace. Near Yonge & Bloomington, easy Hwy 404 access, controlled access community offering rare privacy & tranquility.
Features
- Facing: North

- Bedrooms: 6

- Bathrooms: 9

- Garages: 3

- Kitchens: 1

Details
- Lot size: 82.00 x 156.00 Feet

- Space: 5000 +

- Tax: $ 23646.31

- N13865518

- Listing contracted with: LUMINA REALTY INC
| Room | Size(M) | Description | |
|---|---|---|---|
| Living Rm | 5.18x4.89 | Hardwood Floor, Crown Moulding, Pot Lights |
|
| Dining Rm | 5.79x3.96 | Hardwood Floor, Crown Moulding, Wall Sconce Lighting |
|
| Family Rm | 6.09x5.18 | Hardwood Floor, Gas Fireplace, B/I Bookcase |
|
| Kitchen | 6.40x4.52 | Granite Counters, Stainless Steel Appl, Centre Island |
|
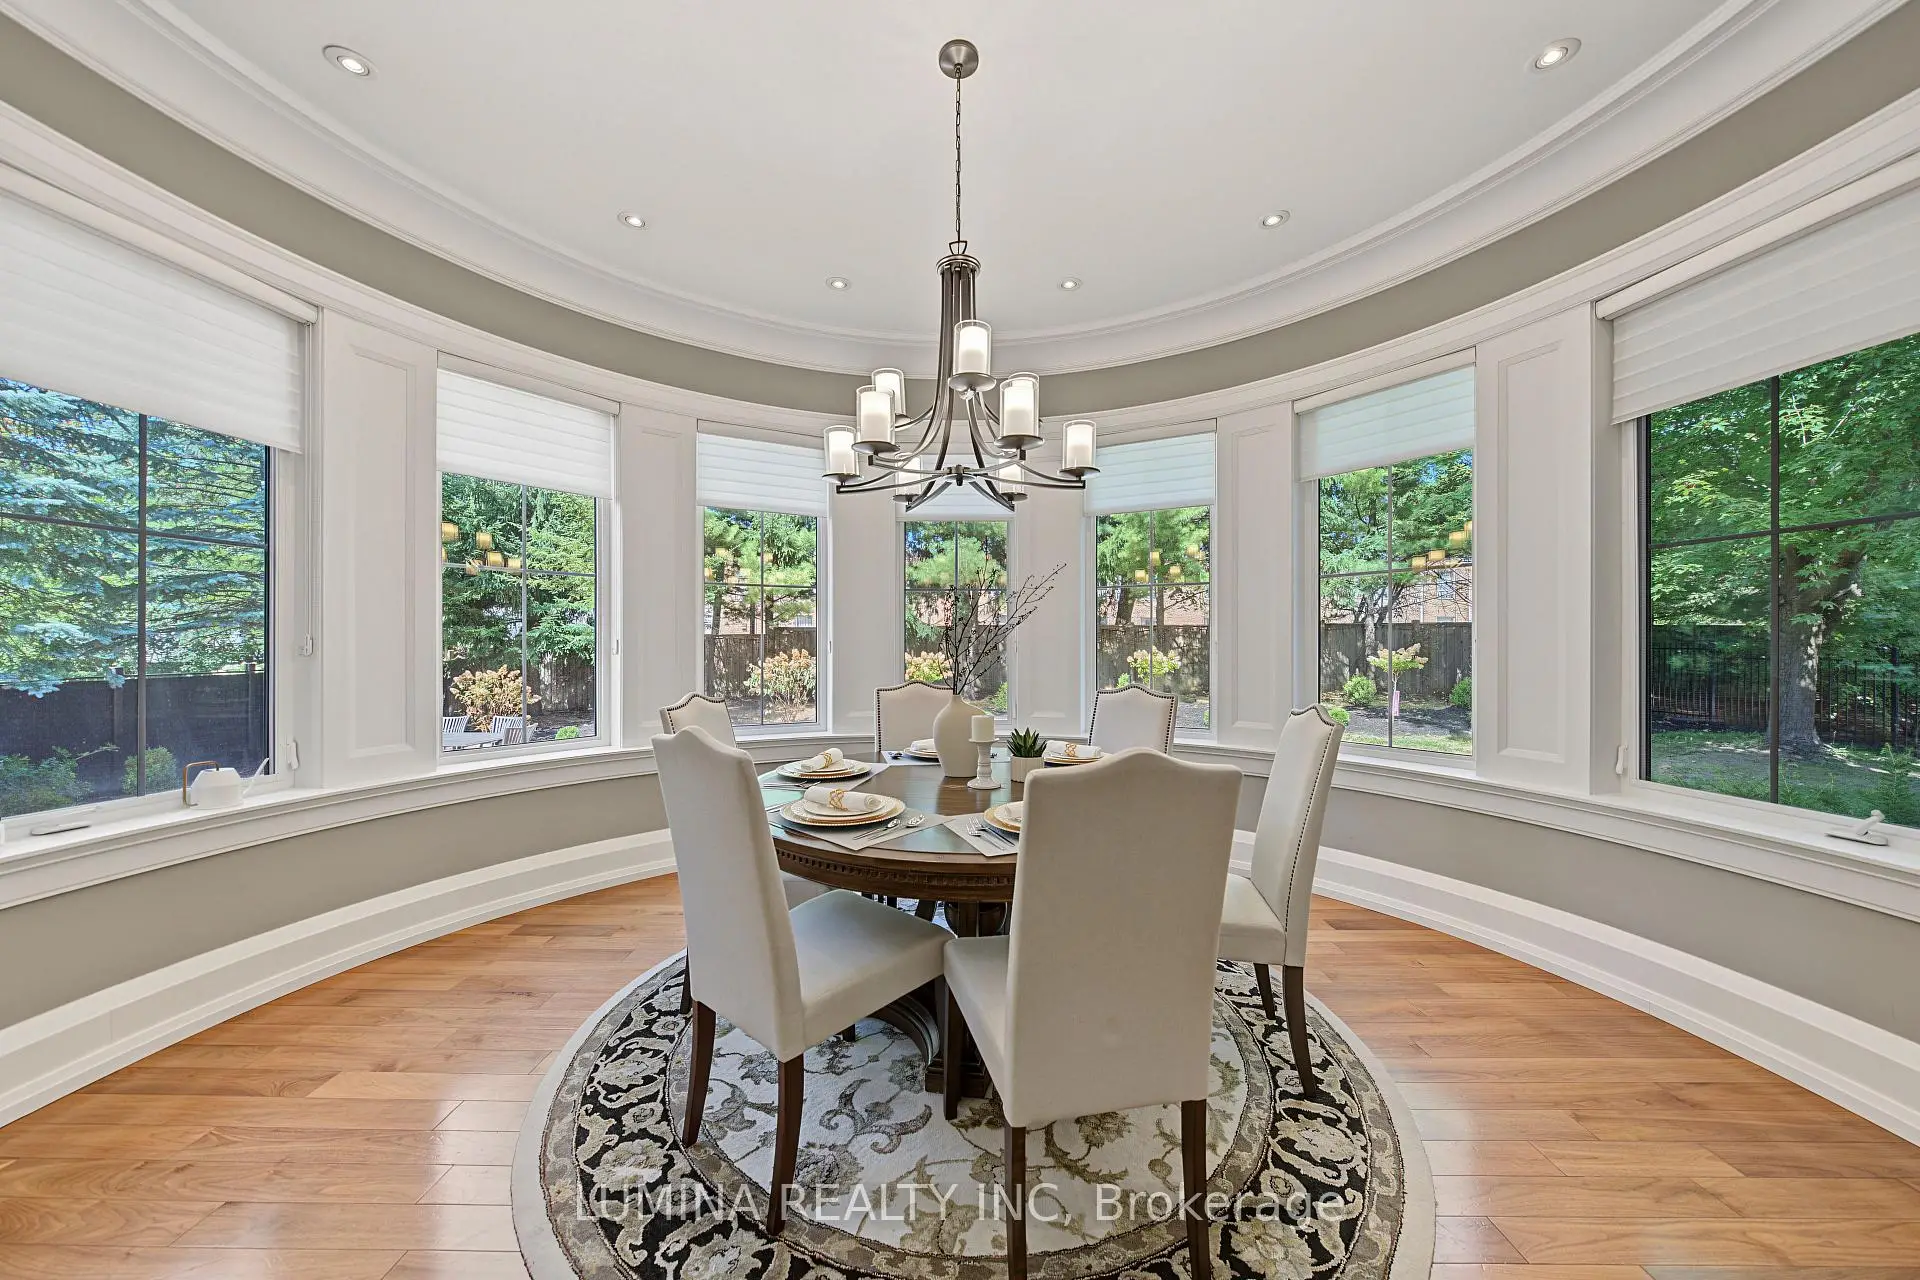
| Breakfast | 4.87x3.65 | Hardwood Floor, W/O To Patio, Overlooks Garden |
|
| Library | 4.87x4.87 | Coffered Ceiling(s), Fireplace, Overlooks Garden |
|
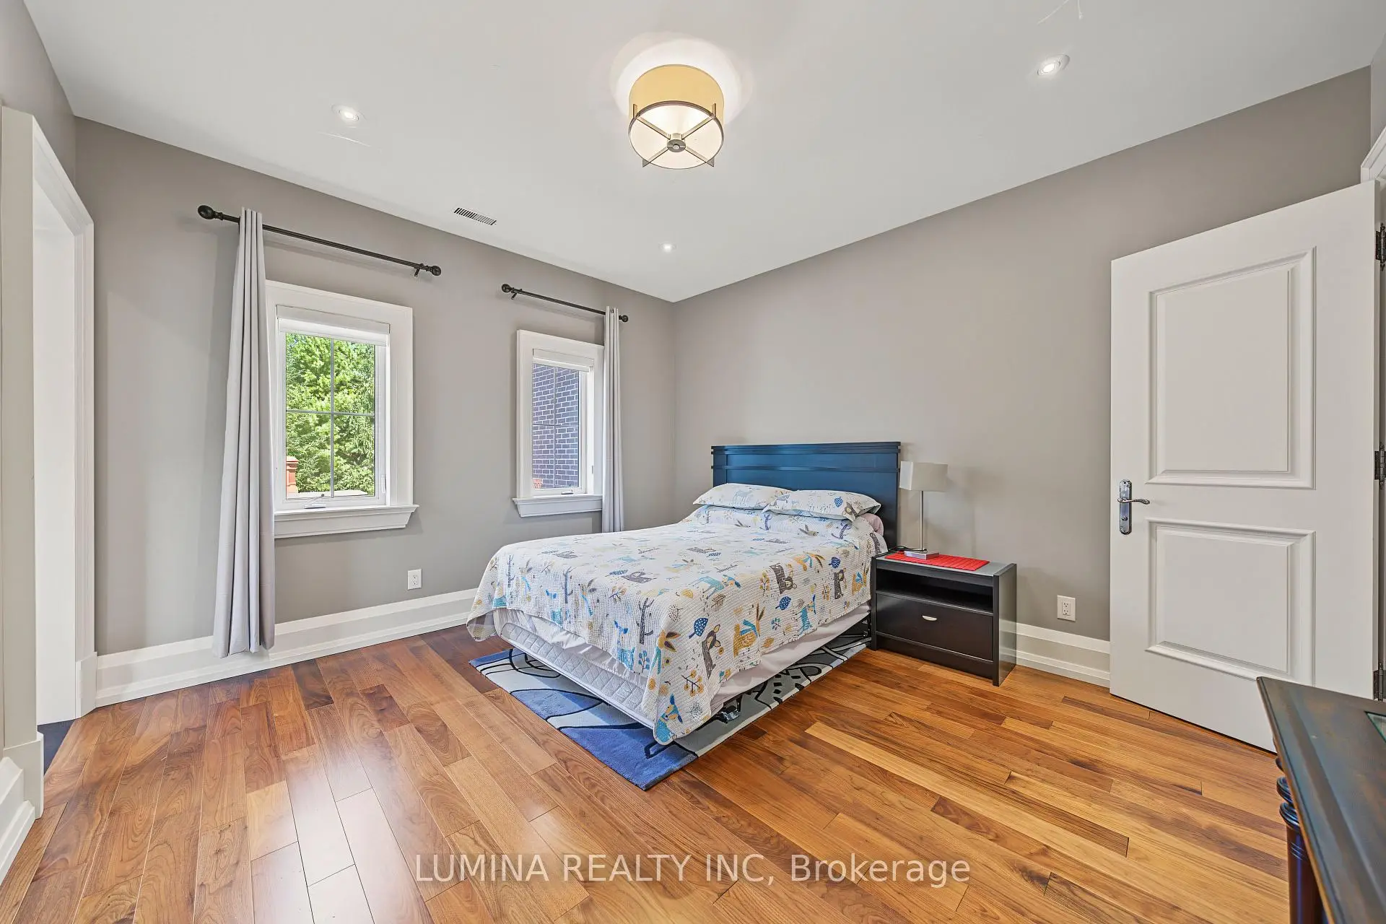
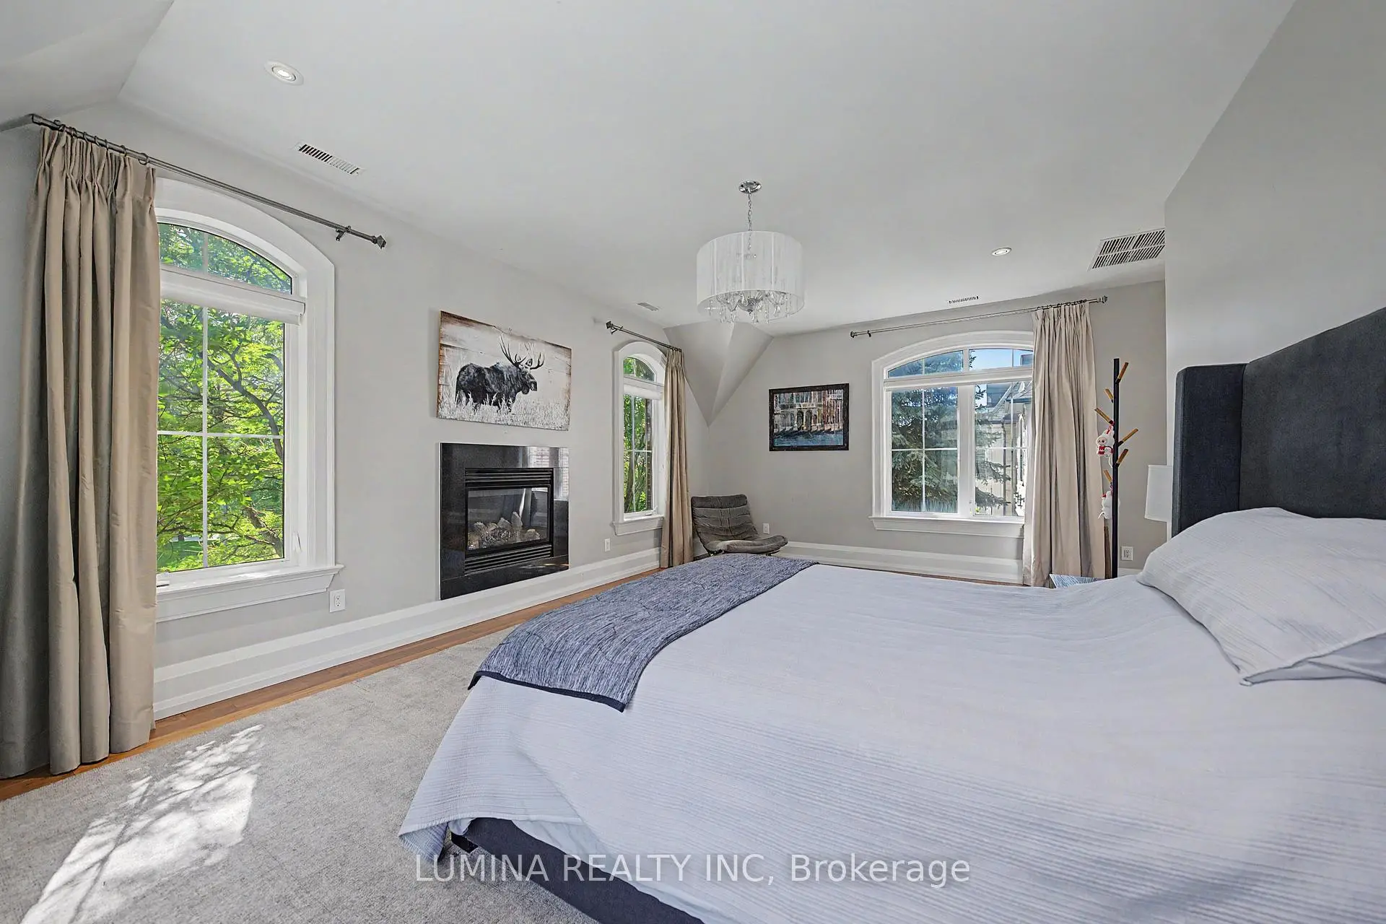
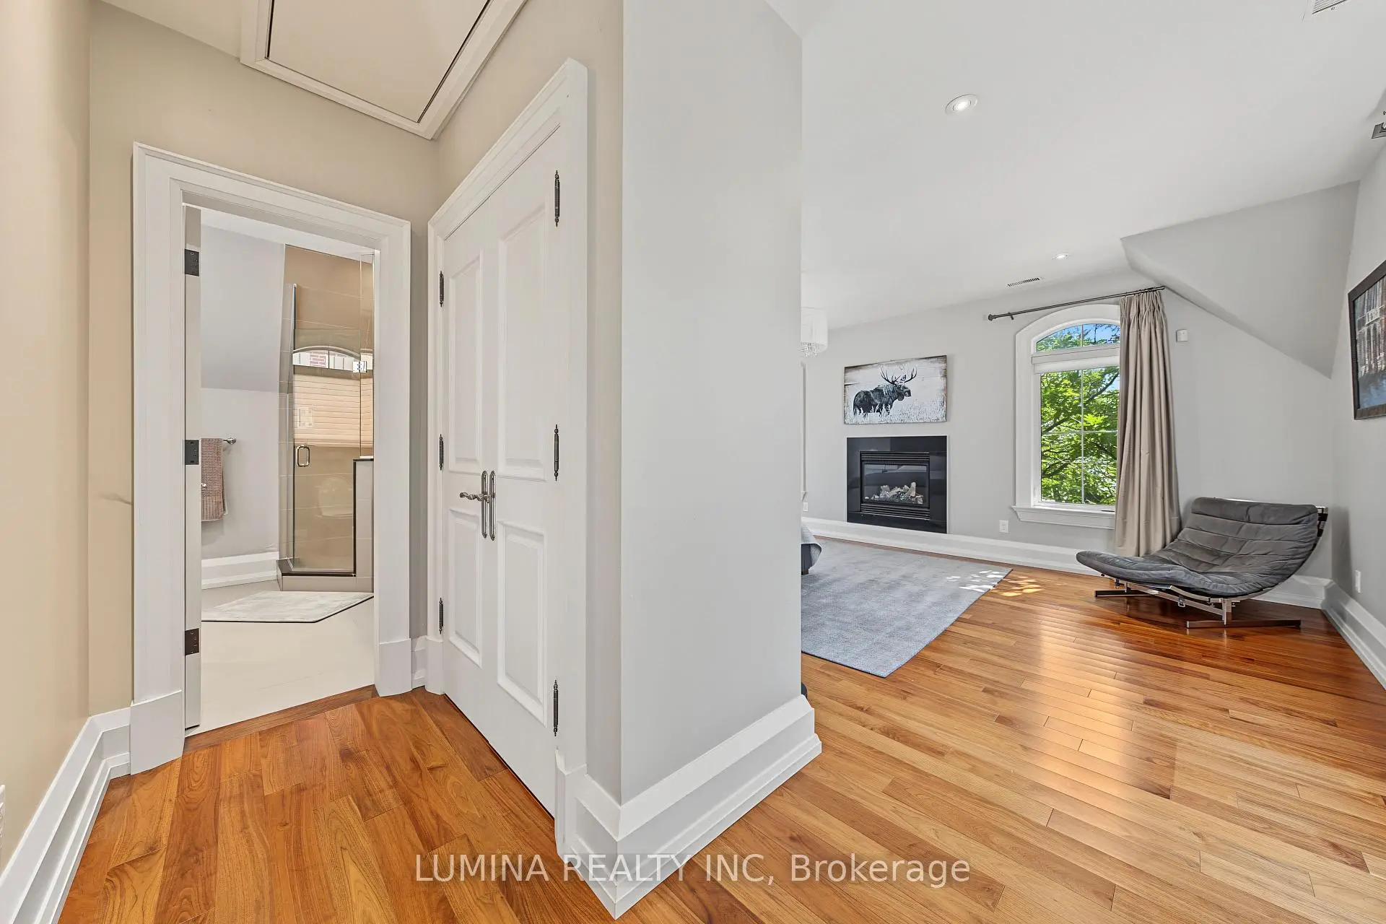
| Primary B | 6.40x4.57 | Hardwood Floor, W/O To Deck, 7 Pc Ensuite |
|
| 2nd Br | 5.18x3.96 | Hardwood Floor, 3 Pc Ensuite, Walk-In Closet(s) |
|
| 3rd Br | 5.18x3.96 | Hardwood Floor, 4 Pc Ensuite, Walk-In Closet(s) |
|
| 4th Br | 5.18x4.26 | Hardwood Floor, 4 Pc Ensuite, Walk-In Closet(s) |
|
| 5th Br | 4.26x3.65 | Hardwood Floor, 4 Pc Ensuite, Walk-In Closet(s) |
|
| Br | 6.40x4.26 | Hardwood Floor, 3 Pc Ensuite, Fireplace |
| Bathroom | Pieces | Level | |
|---|---|---|---|
| 2xBaths | 2 pcs | Main |
|
| 1xBath | 6 pcs | Second |
|
| 4xBaths | 4 pcs | Second |
|
| 1xBath | 3 pcs | Second |
|
| 1xBath | 4 pcs | Basement |
Property Summary
Located close to the intersection of Yonge & Bloomington, 30 Davina Circ N is a 6+1 bedrooms 9 washrooms Detached. The unit has a 3 Attached Parking Spaces. The property has many nice features including Water Heater Owned and Central Vacuum. Living Room Rm, Dinning Room Rm, Family Room Rm, Kitchen, Breakfast Room and Library are on the Main floor.Home Market Analysis
For Sale
For Lease
Comparable home values have decreased 16.4% compared with the same period last year.
Rent levels have increased 8.3% compared with the same period last year.
How This Home Compares
Local Area Profile
This property is located in a predominantly owner-occupied residential area with housing made up primarily of detached homes. Approximately 41% of residents hold a bachelor's degree or higher, while about 18% have a college credential. The large majority of local commuters travel by car.
School Information
Elementary Schools
-
Catholic Gifted program school
Rank: 175 out of 3022 (Score: 8.5)Distance to school: 9.4 km (~28 min drive) -
Catholic French Immersion school
Distance to school: 2.4 km (~7 min drive) Secondary Schools
-
Catholic Home school
Rank: 244/746 (Score: 6.9) 5 year average: 262/746 (Score: 6.6)Distance to school: 4.3 km (~13 min drive) -
Catholic AP program school
Rank: 244/746 (Score: 6.9) 5 year average: 262/746 (Score: 6.6)Distance to school: 4.3 km (~13 min drive) -
Rank: 259/746 (Score: 6.8) 5 year average: 195/746 (Score: 7.0)Distance to school: 10.3 km (~31 min drive)