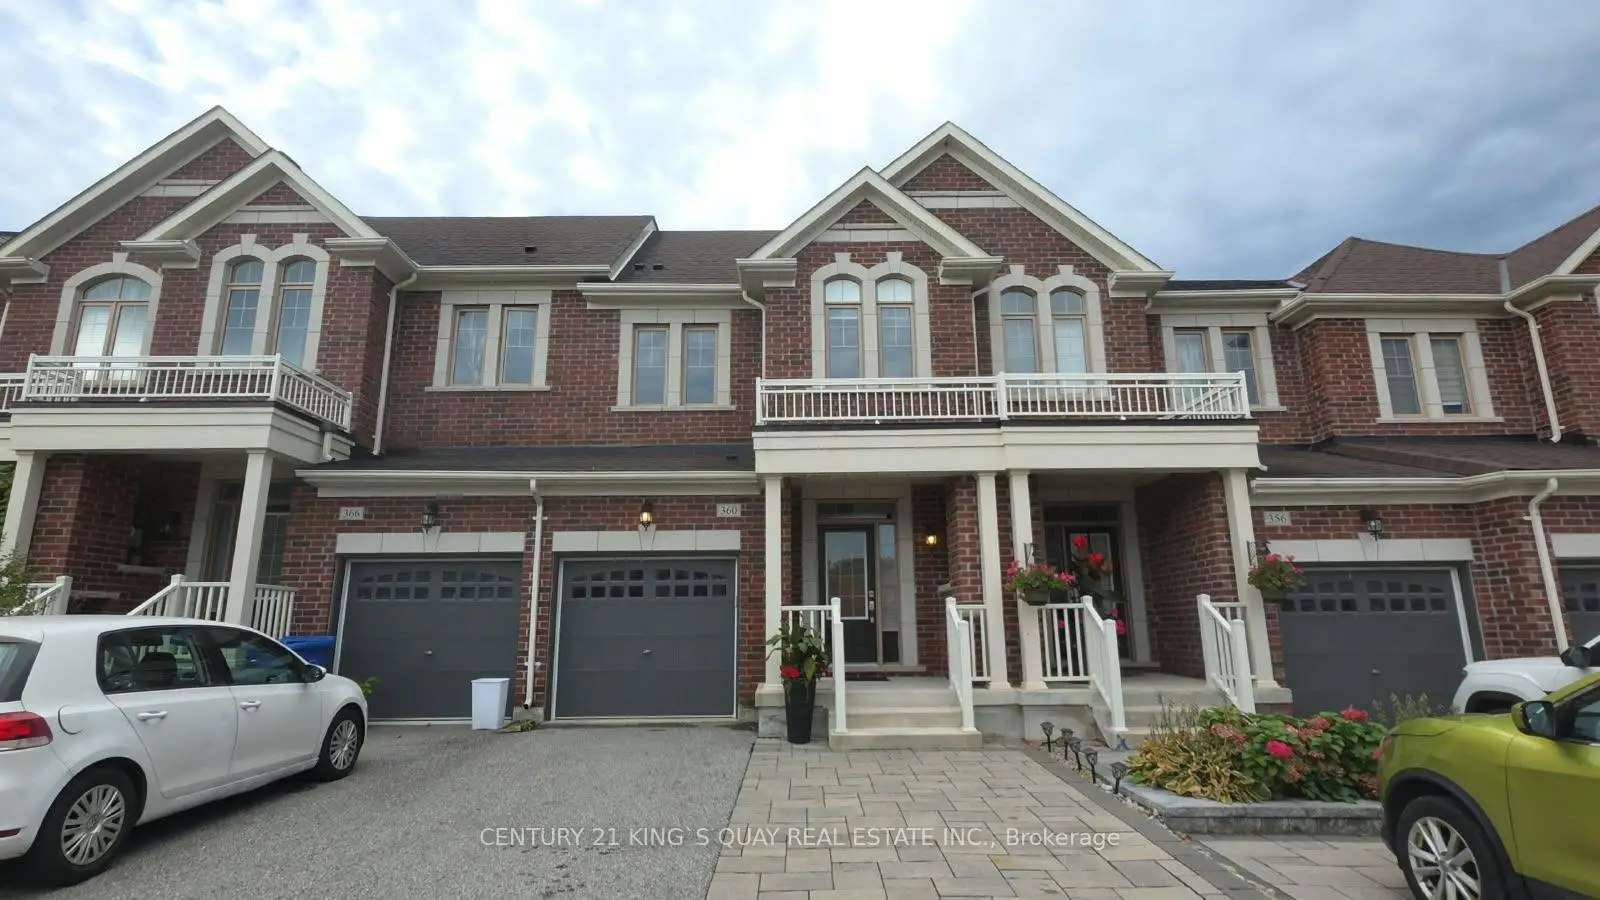
Rural Aurora, Aurora, L4G 0Z9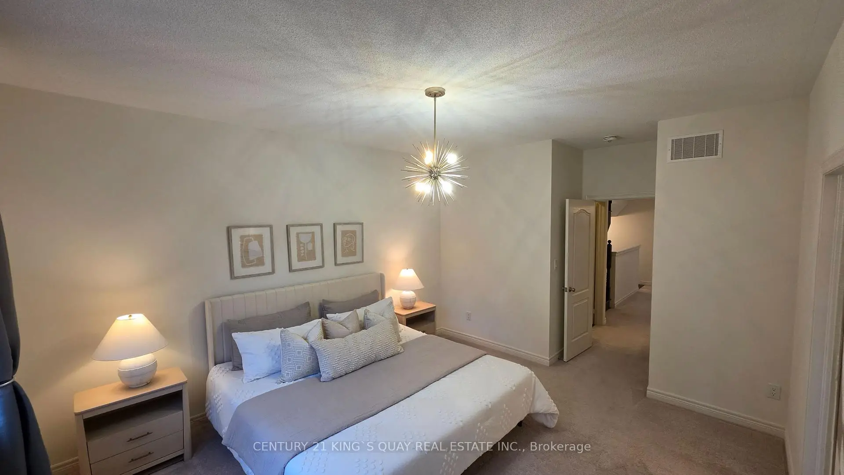

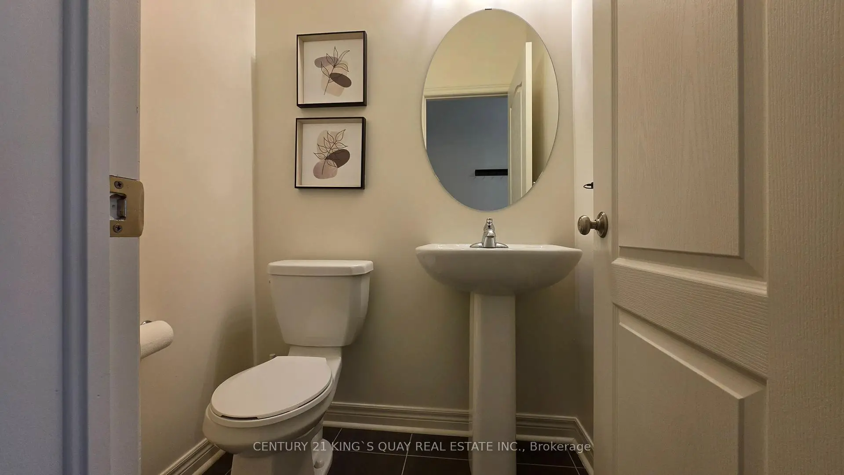
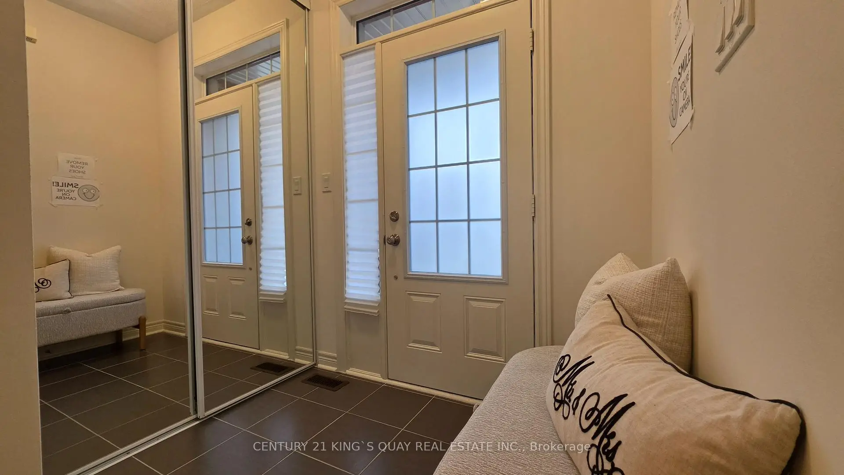
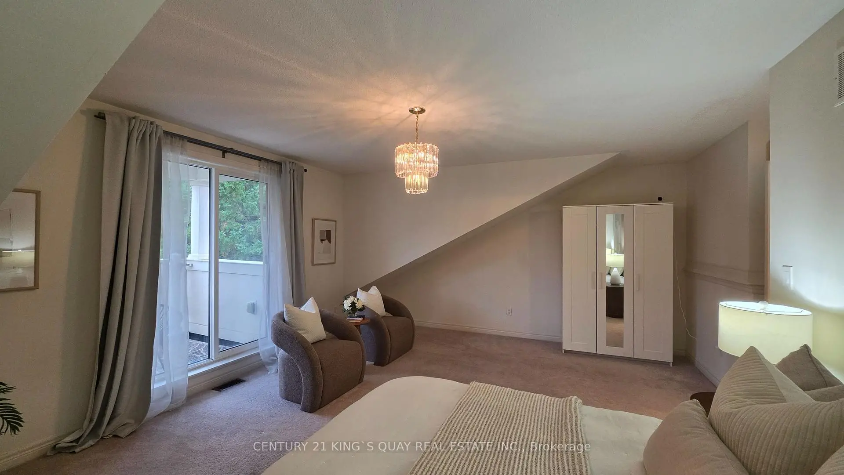
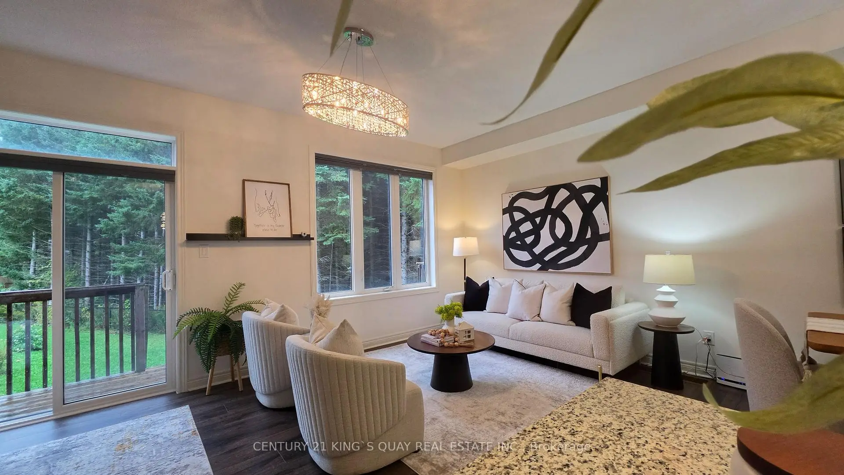
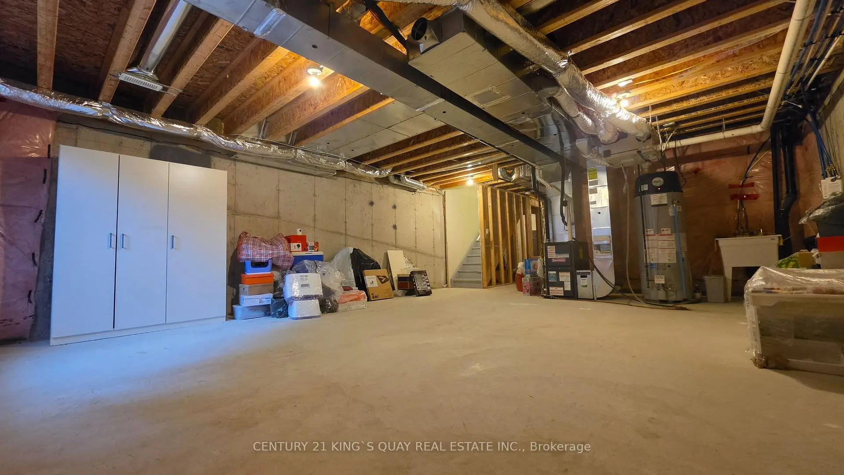
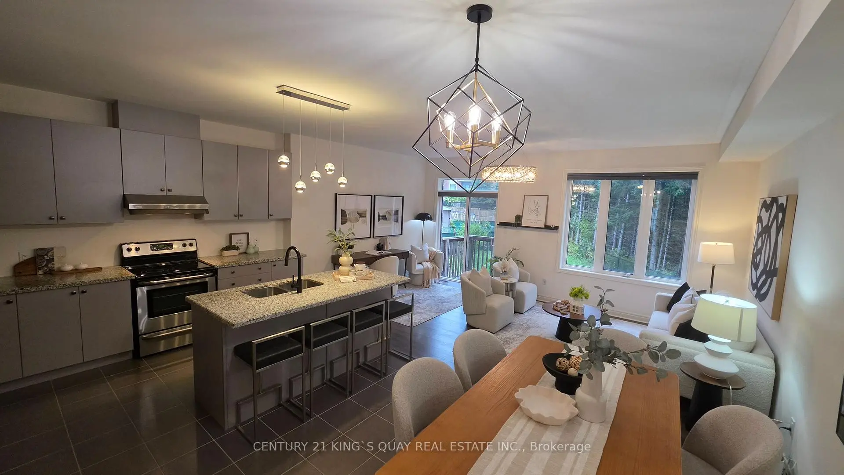
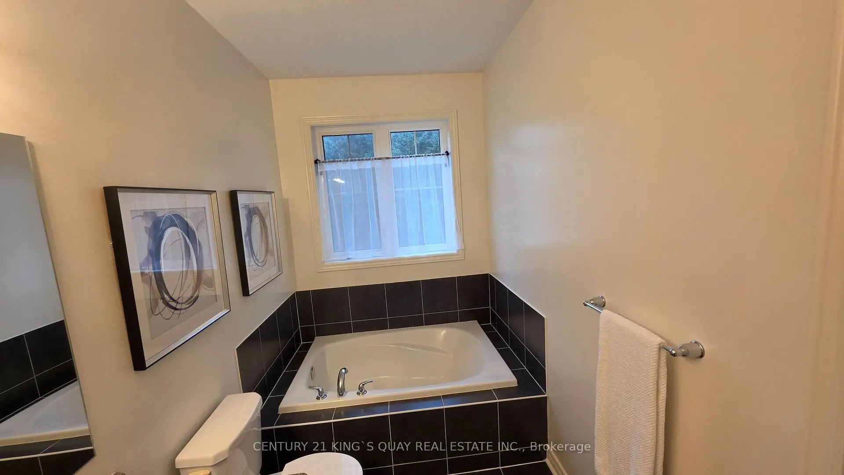
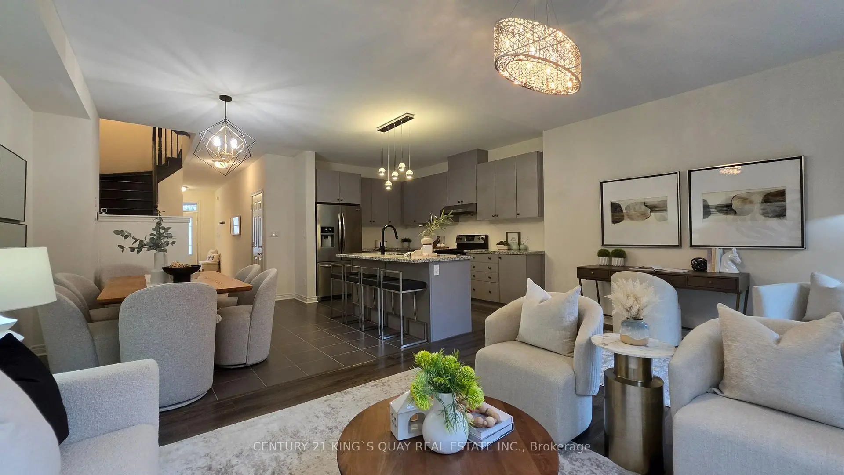

Description
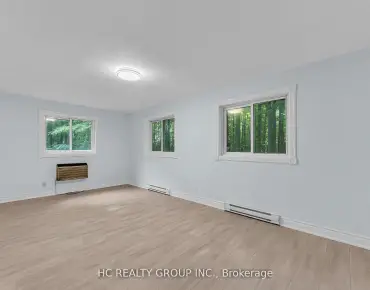
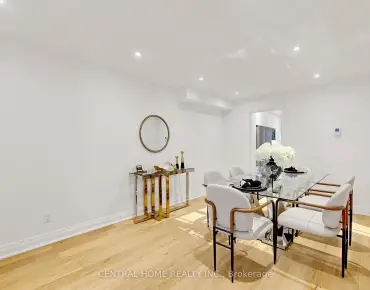
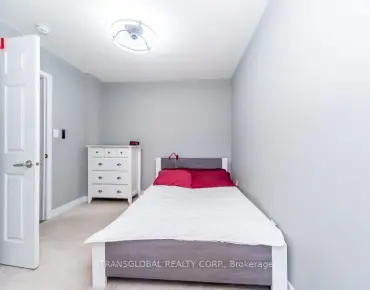
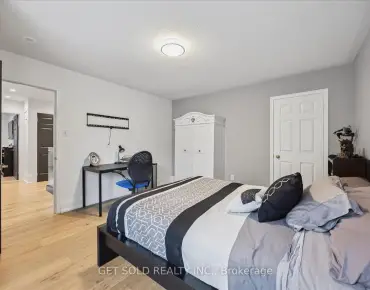
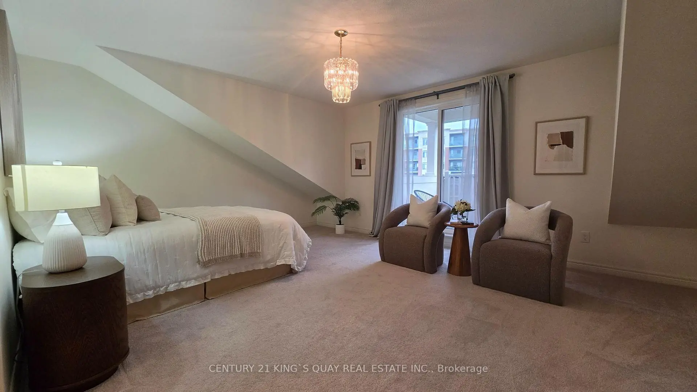
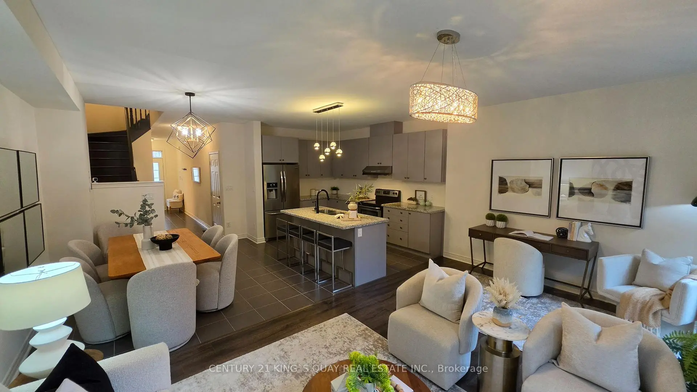
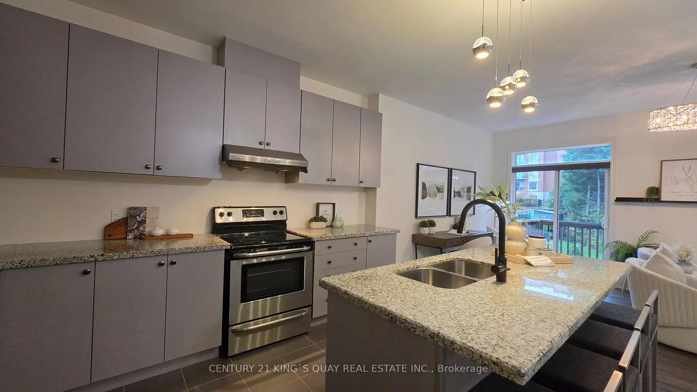
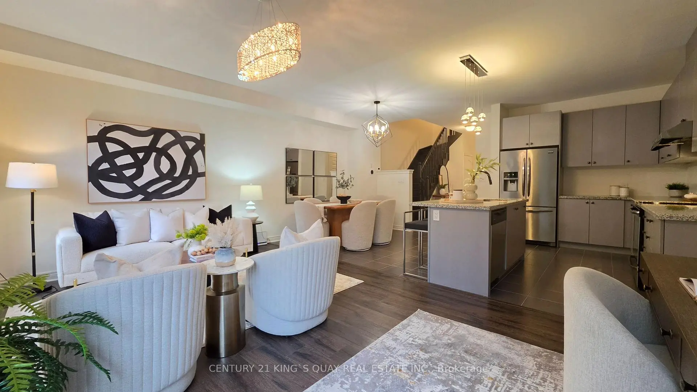
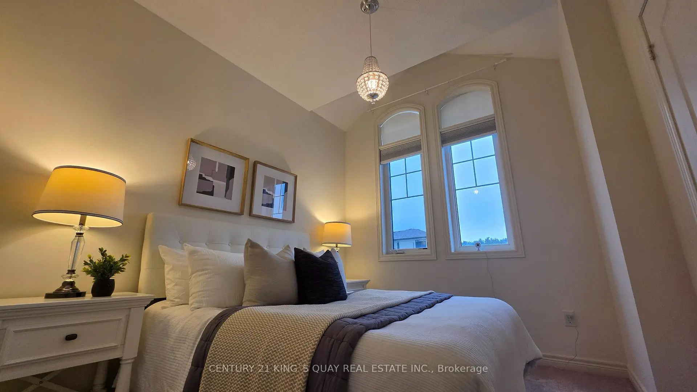
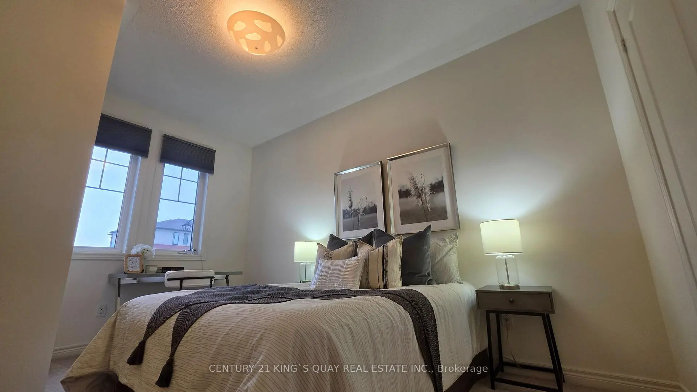
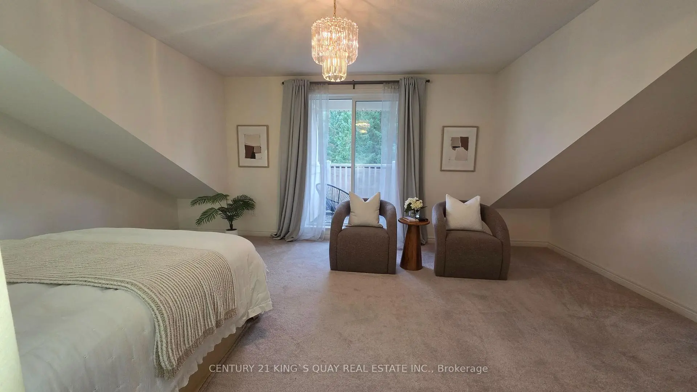
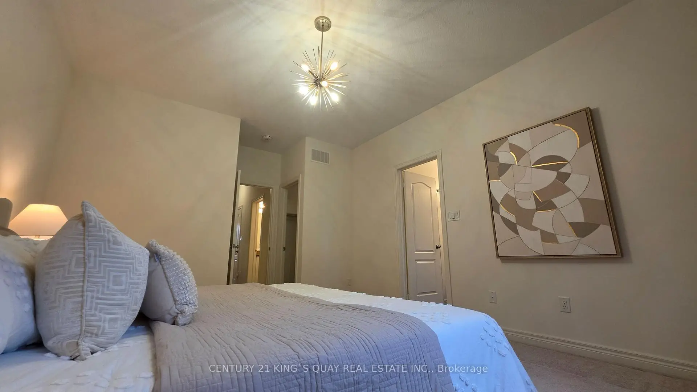
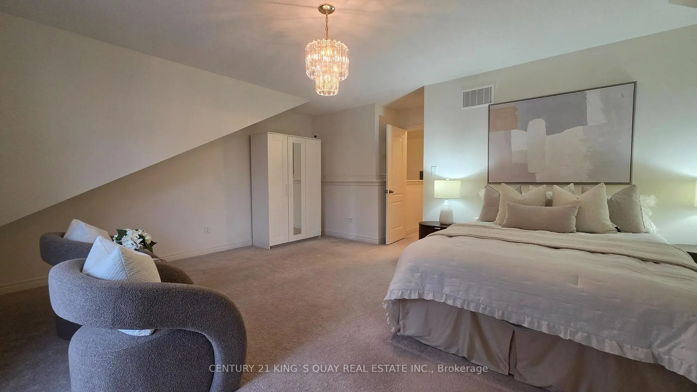
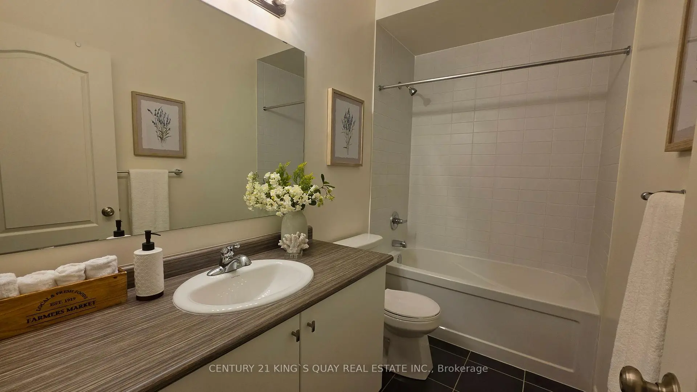
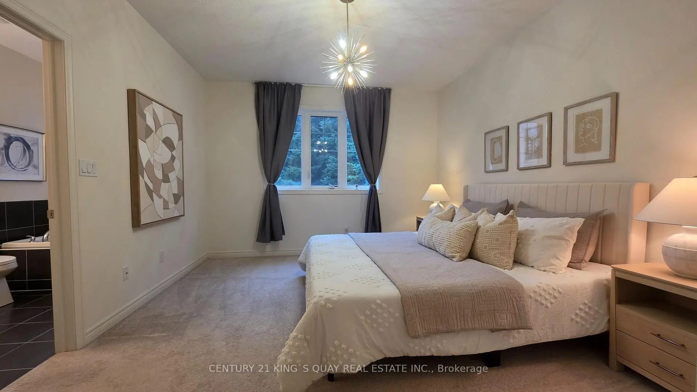
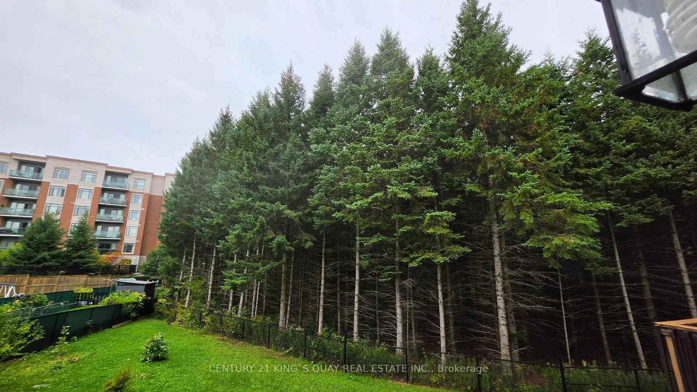
Welcome to a rare opportunity where modern living meets nature, privacy, and convenience! This beautifully designed 3+1 bedroom townhouse offers a bright and spacious open-concept main floor, perfect for both everyday living and entertaining. Large windows fill the home with natural light while showcasing the peaceful ravine setting - a rare feature that provides exceptional privacy and a relaxing backdrop you'll enjoy year-round. What truly sets this home apart is the versatile third-floor den. Whether you need a private home office, quest room, reading lounge, or personal retreat, this flexible space adapts effortlessly to your lifestyle. Step outside onto your own private balcony overlooking the ravine-the perfect place to enjoy your morning coffee, unwind after a long day, or simply take in the tranquil views surrounded by nature. With 3+1 bedrooms, functional living spaces, an open-concept layout, rare ravine views, and multiple areas to work, relax, and entertain, this home offers the space and flexibility today's buyers are looking for. Enjoy the best of both worlds: peaceful ravine-side living with remarkable privacy, while still being conveniently located close to everyday amenities, shopping, schools, parks, transit, and major routes. A truly special townhouse that combines lifestyle, location, and nature-this is one you won't want to miss!
Features
- Facing: North

- Bedrooms: 3

- Bathrooms: 4

- Garages: 1

- Kitchens: 1

Details
- Lot size: 20.08 x 152.20 Feet

- Space: 2000-2500

- Tax: $ 5558.34

- N13862634

- Listing contracted with: CENTURY 21 KING`S QUAY REAL ESTATE INC.
| Room | Size(M) | Description | |
|---|---|---|---|
| Great Rm | 5.69x3.45 | Laminate, Open Concept, Large Window |
|
| Breakfast | 3.11x3.05 | Open Concept, Large Window |
|
| Kitchen | 2.74x3.81 | Open Concept, Stainless Steel Appl, Centre Island |
|
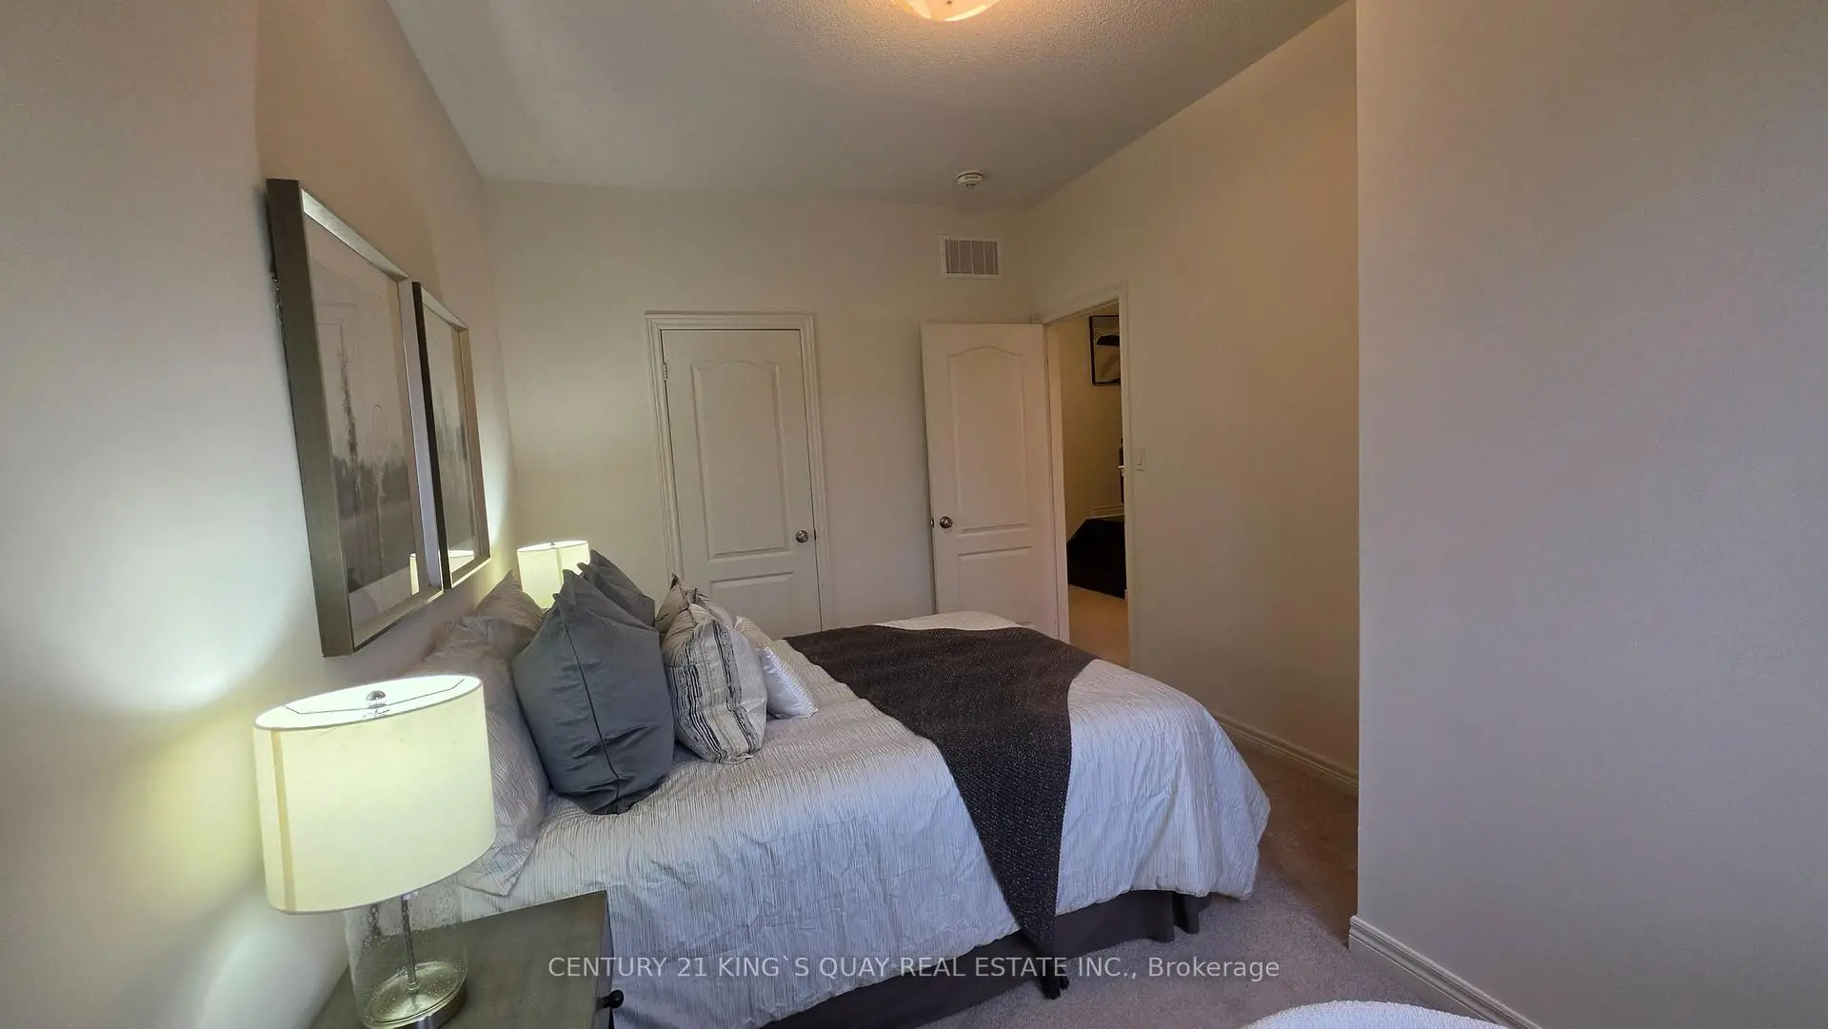
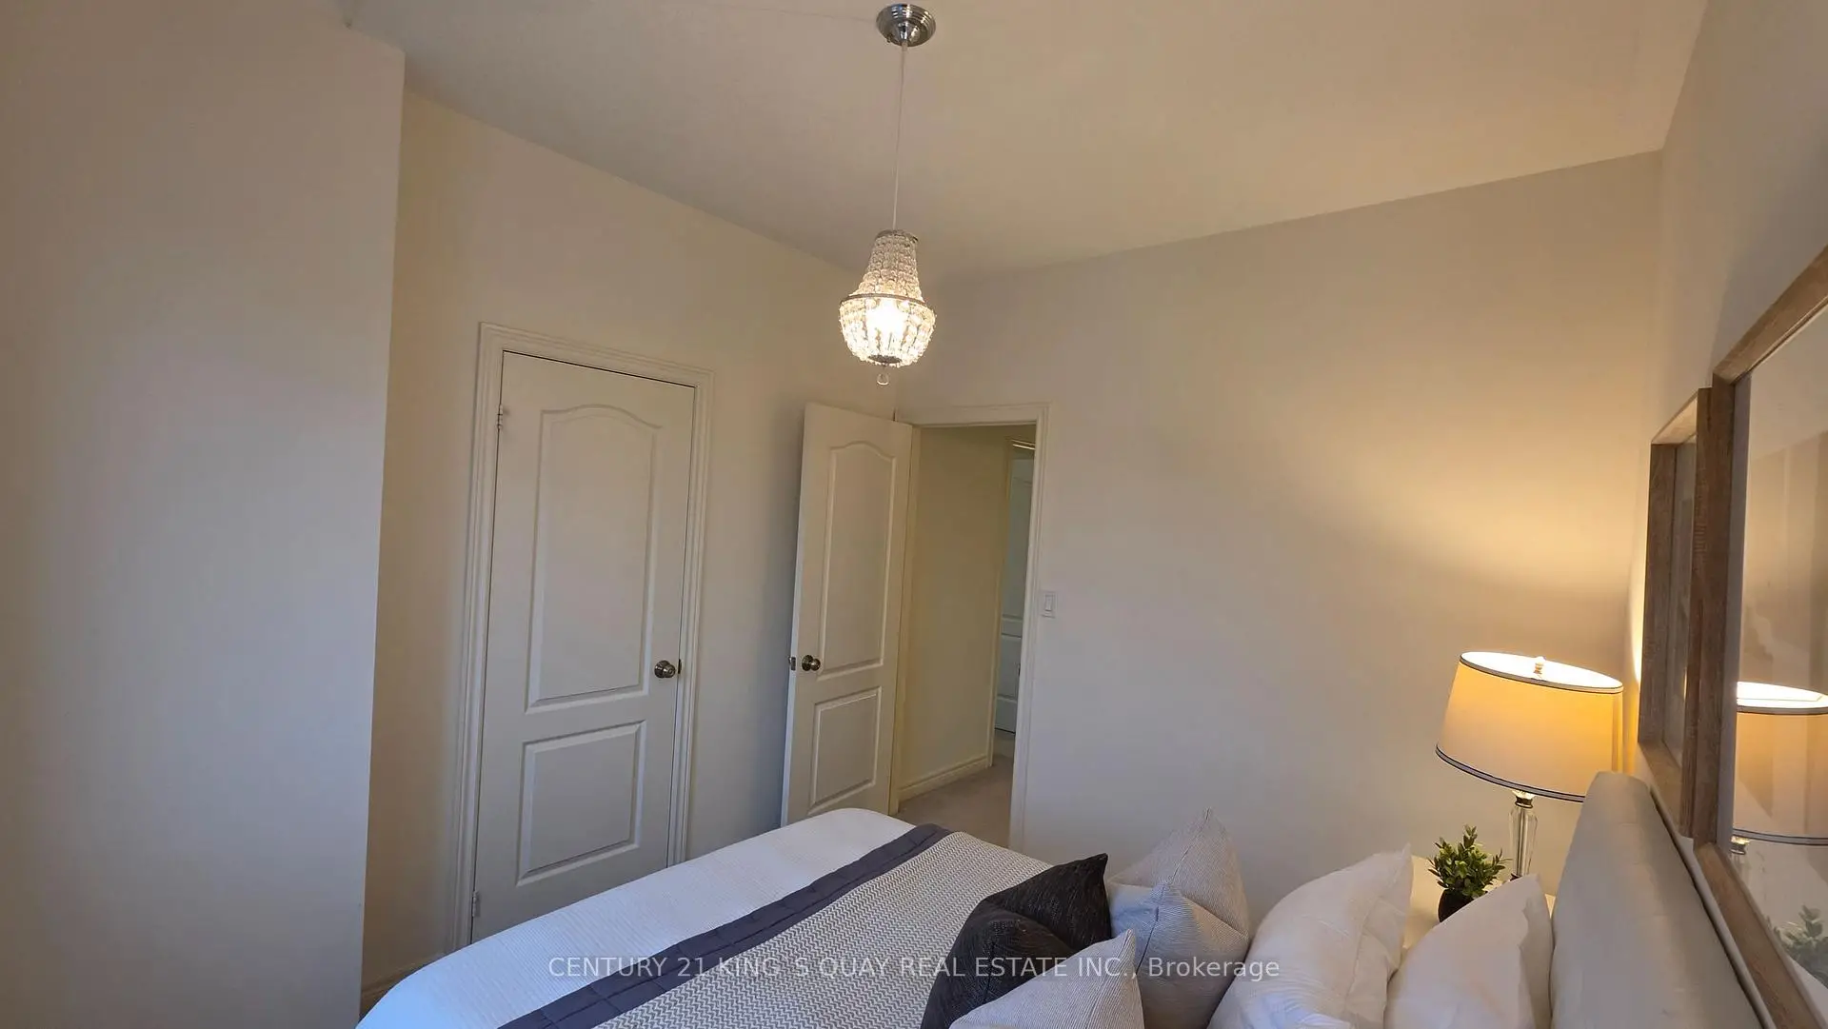
| Br | 2.85x3.15 | Large Window, Closet |
|
| Br | 2.90x4.27 | Large Window, Closet |
|
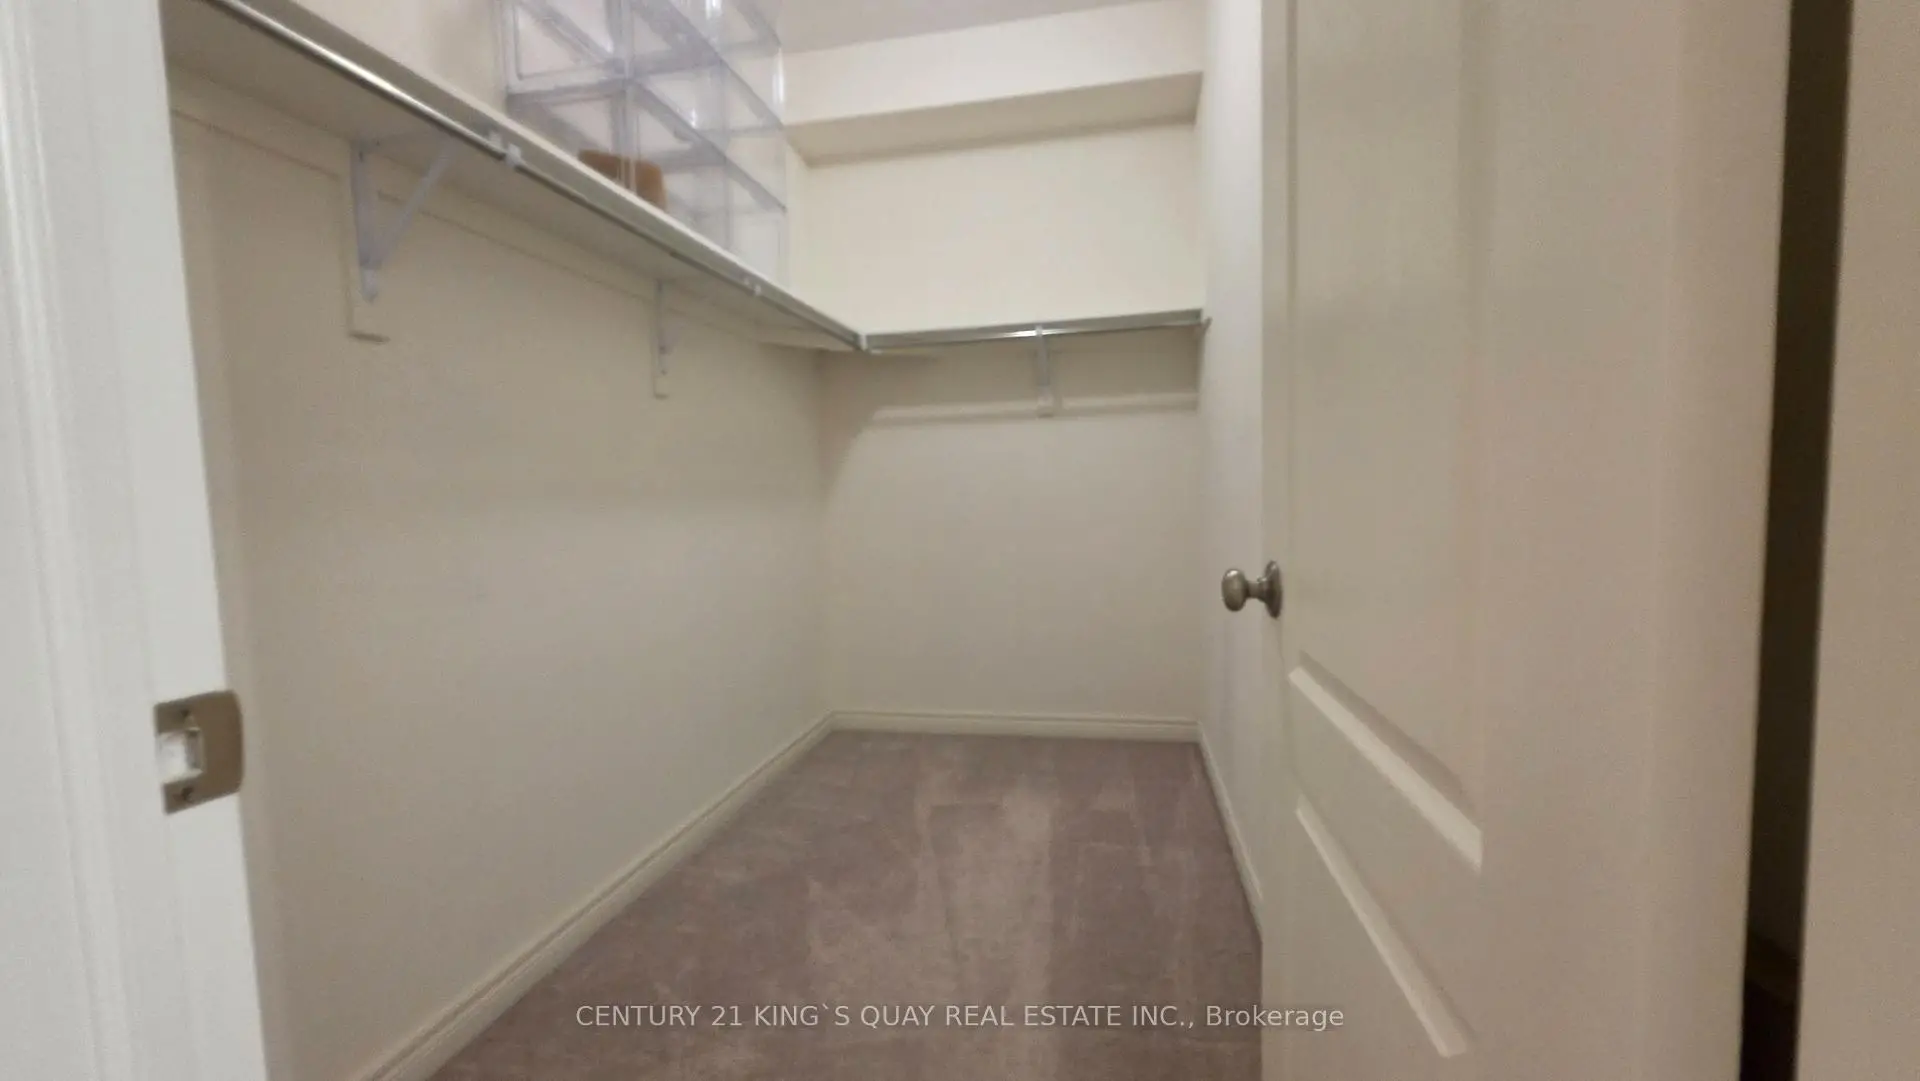
| Primary B | 3.81x4.34 | Overlooks Ravine, Walk-In Closet(s) |
|
| Den | 5.85x4.27 | Overlooks Ravine, Balcony, Ensuite Bath |
| Bathroom | Pieces | Level | |
|---|---|---|---|
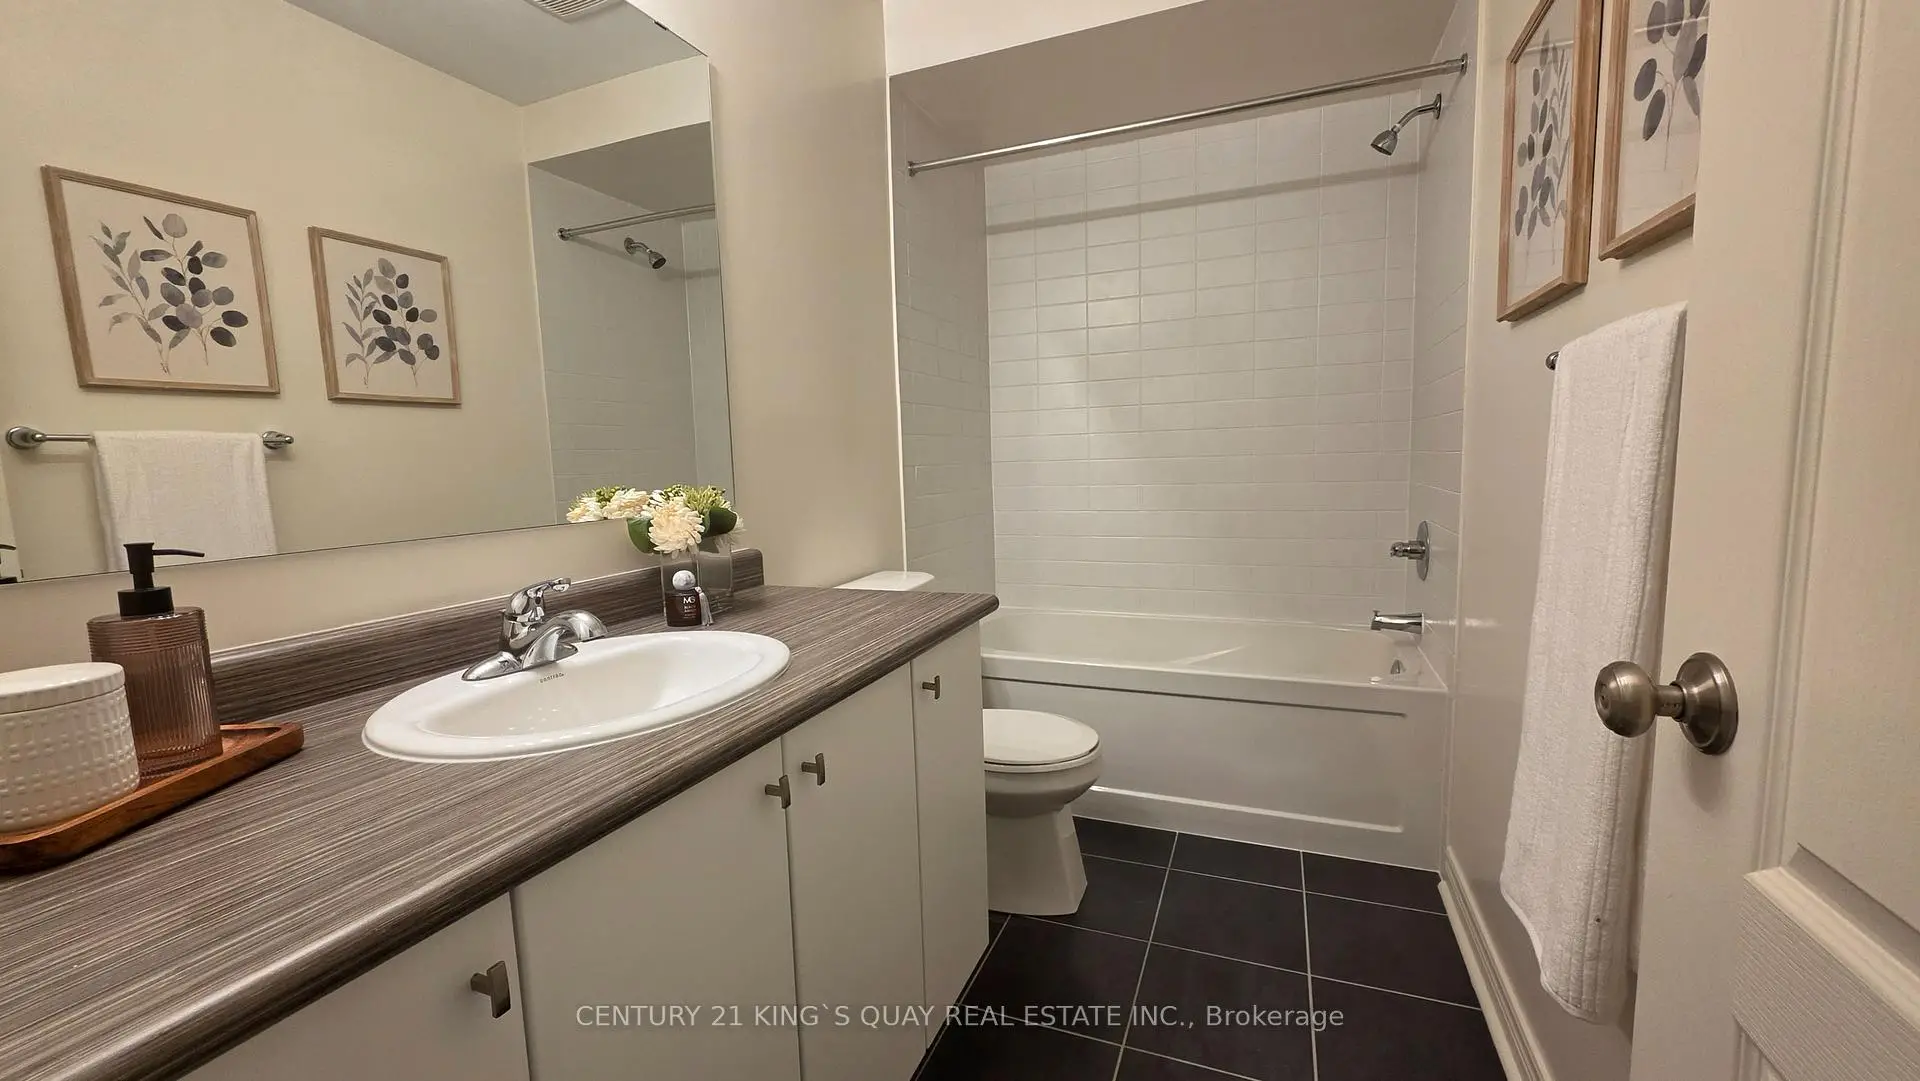
| 1xBath | 2 pcs | Ground |
|
| 1xBath | 4 pcs | Second |
|
| 1xBath | 5 pcs | Second |
|
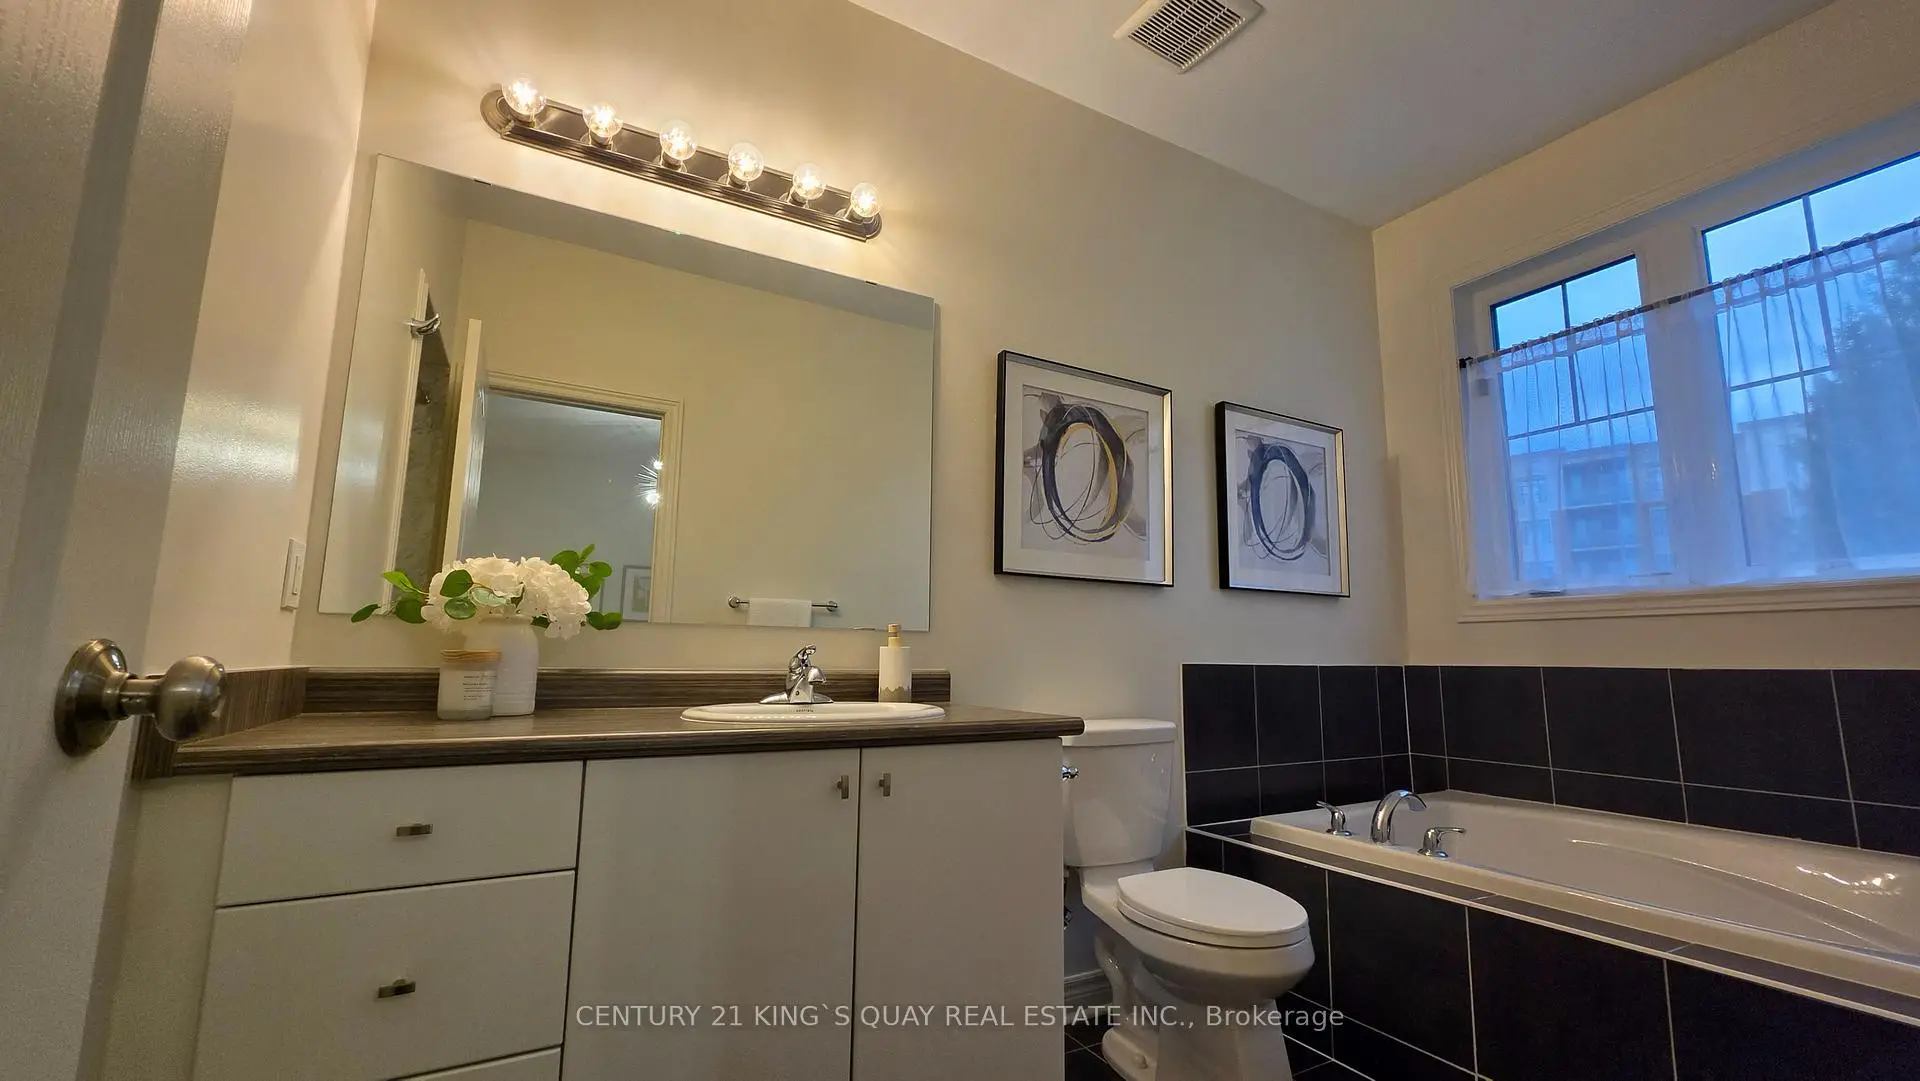
| 1xBath | 4 pcs | Third |
Property Summary
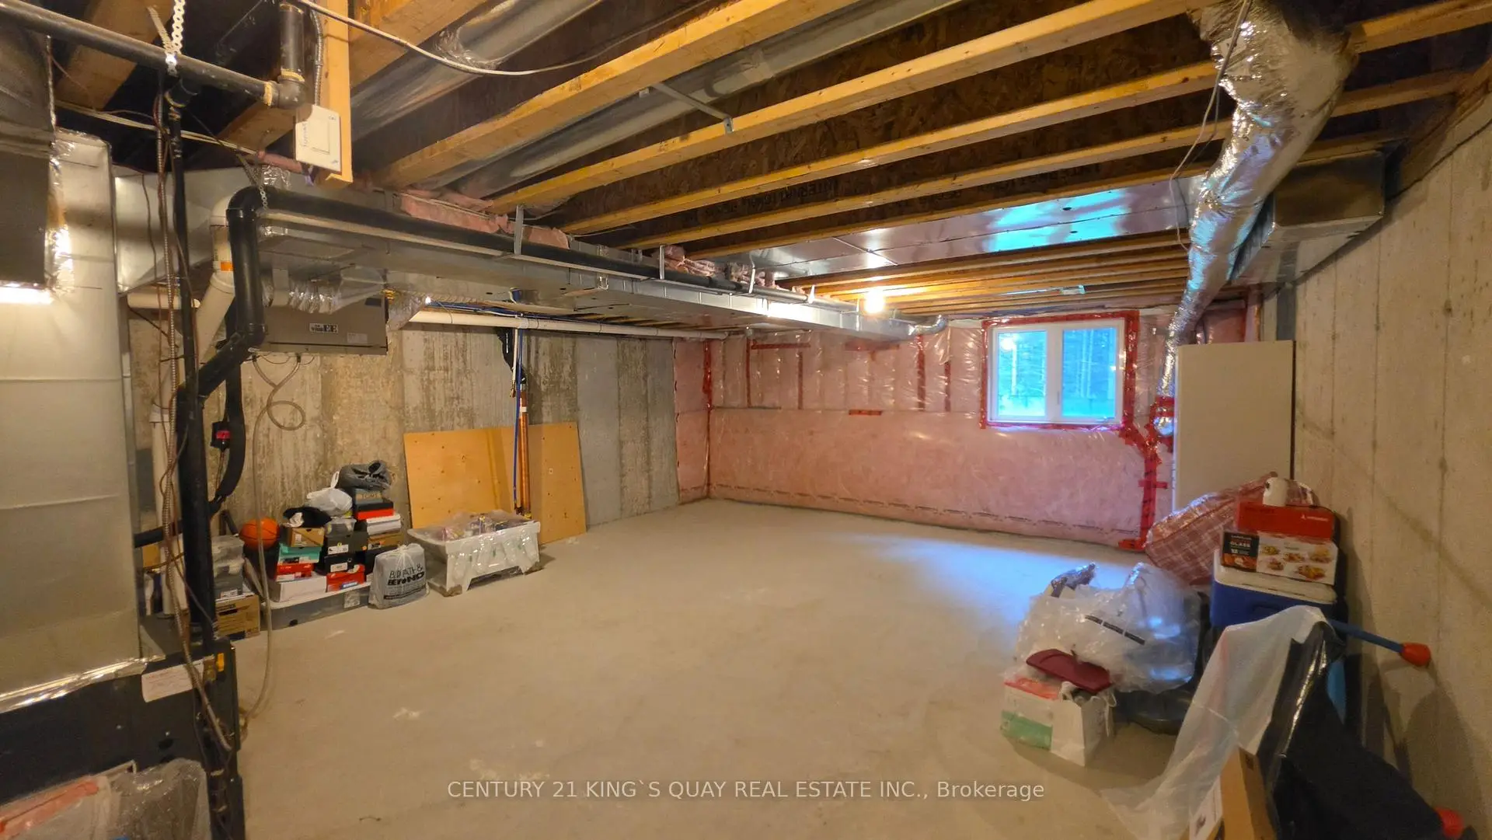
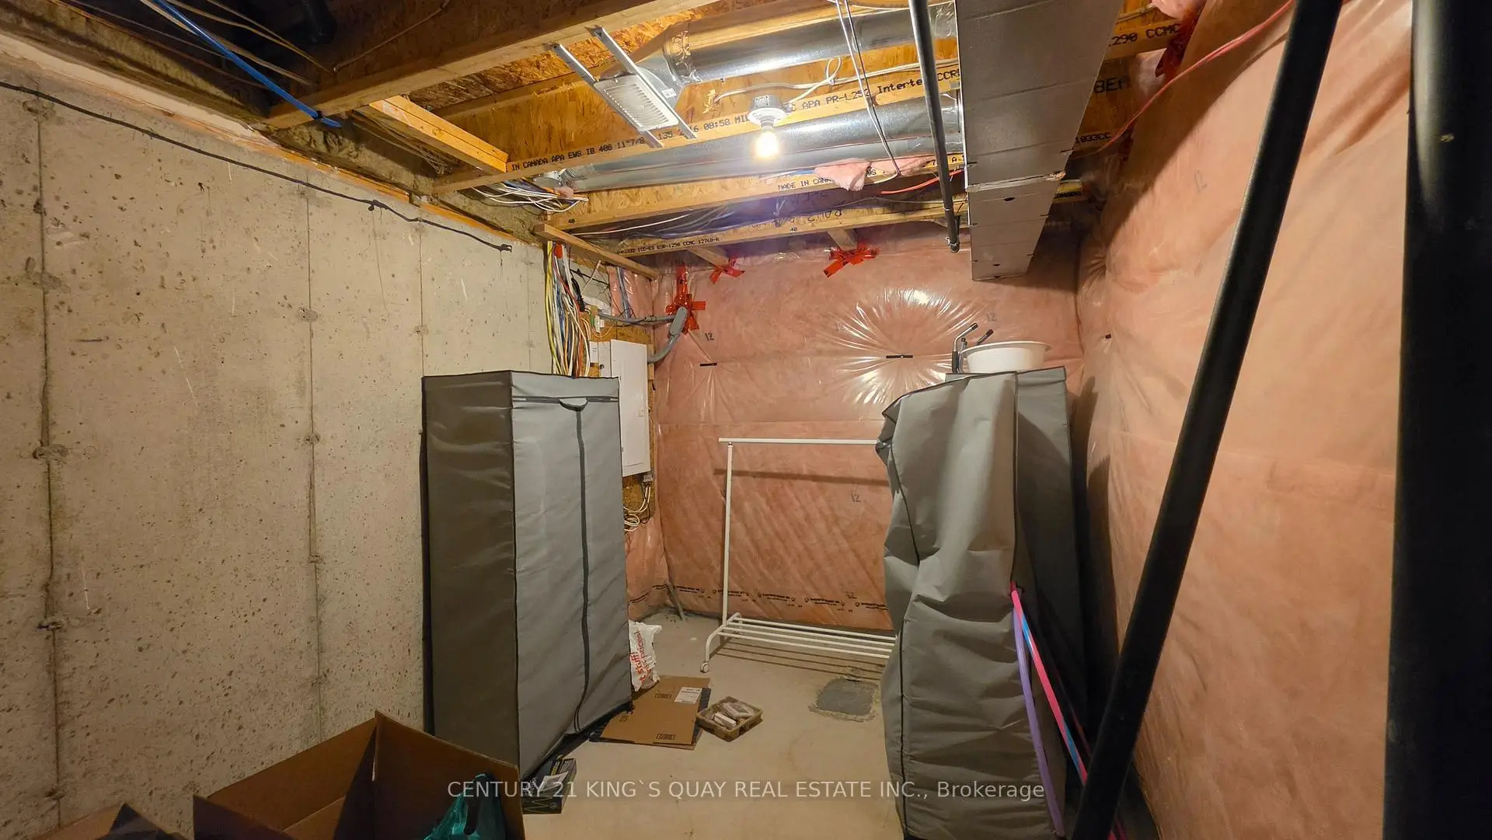
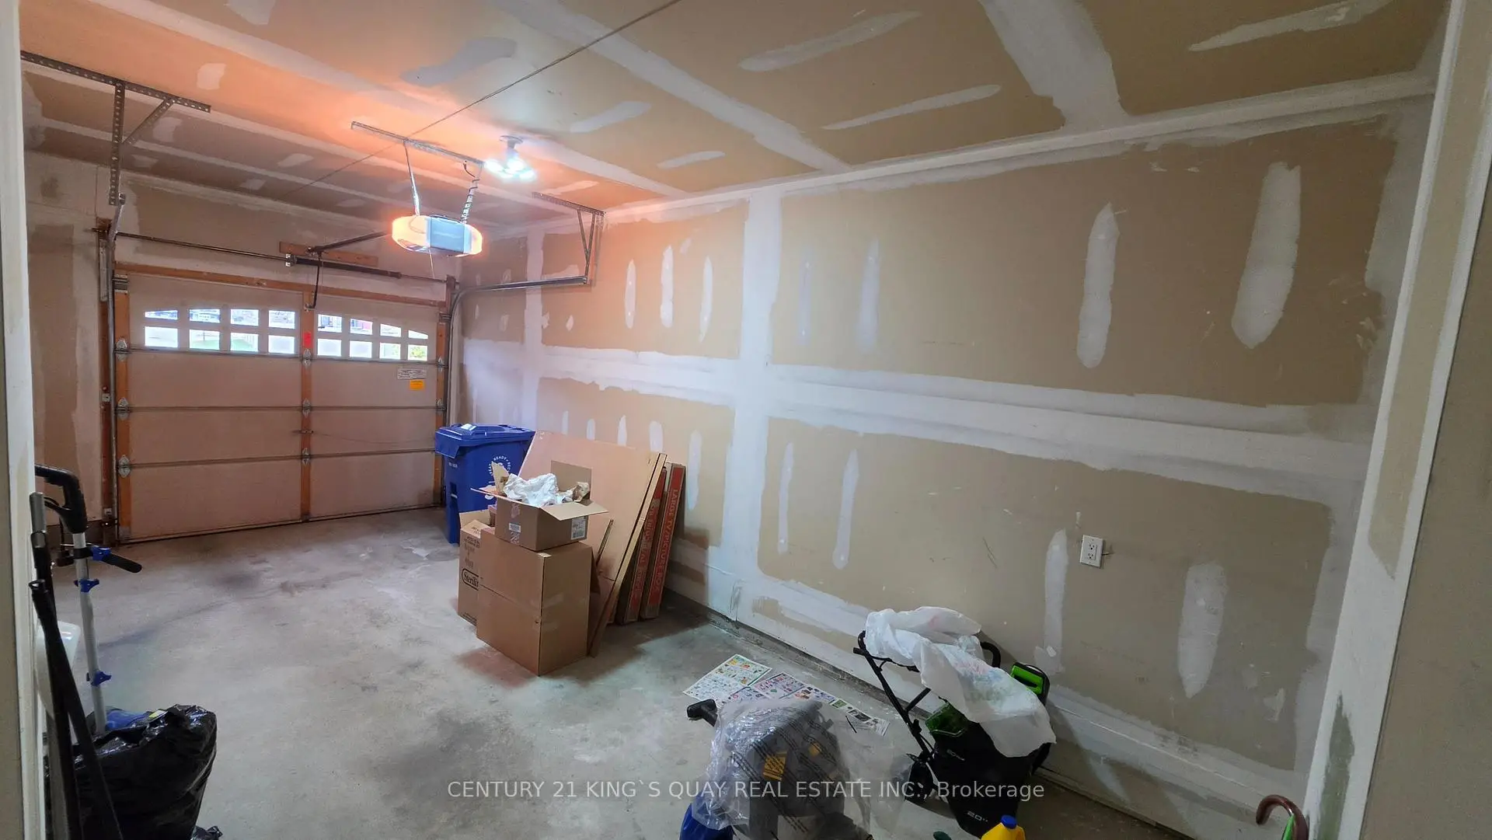
Located close to the intersection of West of Leslie North of Wellin, 360 William Graham Dr is a 3+1 bedrooms 4 washrooms Freehold Townhouse. The unit has a Single Built-In Parking Space. The property has many nice features including Auto Garage Door Remot and Air Exchanger. Great Room, Breakfast Room and Kitchen are on the Main floor.Home Market Analysis
For Sale
For Lease
Comparable home values have decreased 7.9% compared with the same period last year.
Rent levels have remained relatively stable compared with the same period last year.
How This Home Compares
Local Area Profile
This property is located in a predominantly owner-occupied residential area with a mix of detached homes and townhouses. Approximately 53% of residents hold a bachelor's degree or higher, while about 21% have a college credential. The large majority of local commuters travel by car.
School Information
Elementary Schools
-
Home schoolDistance to school: 9,163.9 km (~27492 min drive)
-
French Immersion school
Rank: 433 out of 3022 (Score: 7.8)Distance to school: 3.4 km (~10 min drive) -
Catholic Gifted program school
Rank: 626 out of 3022 (Score: 7.4)Distance to school: 14.2 km (~43 min drive) -
Distance to school: 5.6 km (~17 min drive)
Secondary Schools
-
AP program school
Rank: 1/746 (Score: 10.0) 5 year average: 2/746 (Score: 9.3)Distance to school: 4.3 km (~13 min drive) -
Rank: 67/746 (Score: 8.2) 5 year average: 31/746 (Score: 8.2)Distance to school: 5.2 km (~15 min drive)
-
AP program school
Rank: 67/746 (Score: 8.2) 5 year average: 109/746 (Score: 7.5)Distance to school: 16.7 km (~50 min drive) -
Rank: 1/746 (Score: 10.0) 5 year average: 2/746 (Score: 9.3)Distance to school: 4.3 km (~13 min drive)
-
Catholic Home school
Rank: 244/746 (Score: 6.9) 5 year average: 262/746 (Score: 6.6)Distance to school: 2.8 km (~8 min drive) -
Rank: 244/746 (Score: 6.9) 5 year average: 262/746 (Score: 6.6)Distance to school: 2.8 km (~8 min drive)
-
Rank: 259/746 (Score: 6.8) 5 year average: 195/746 (Score: 7.0)Distance to school: 4.4 km (~13 min drive)