Aurora Grove, Aurora, L4G 6Z6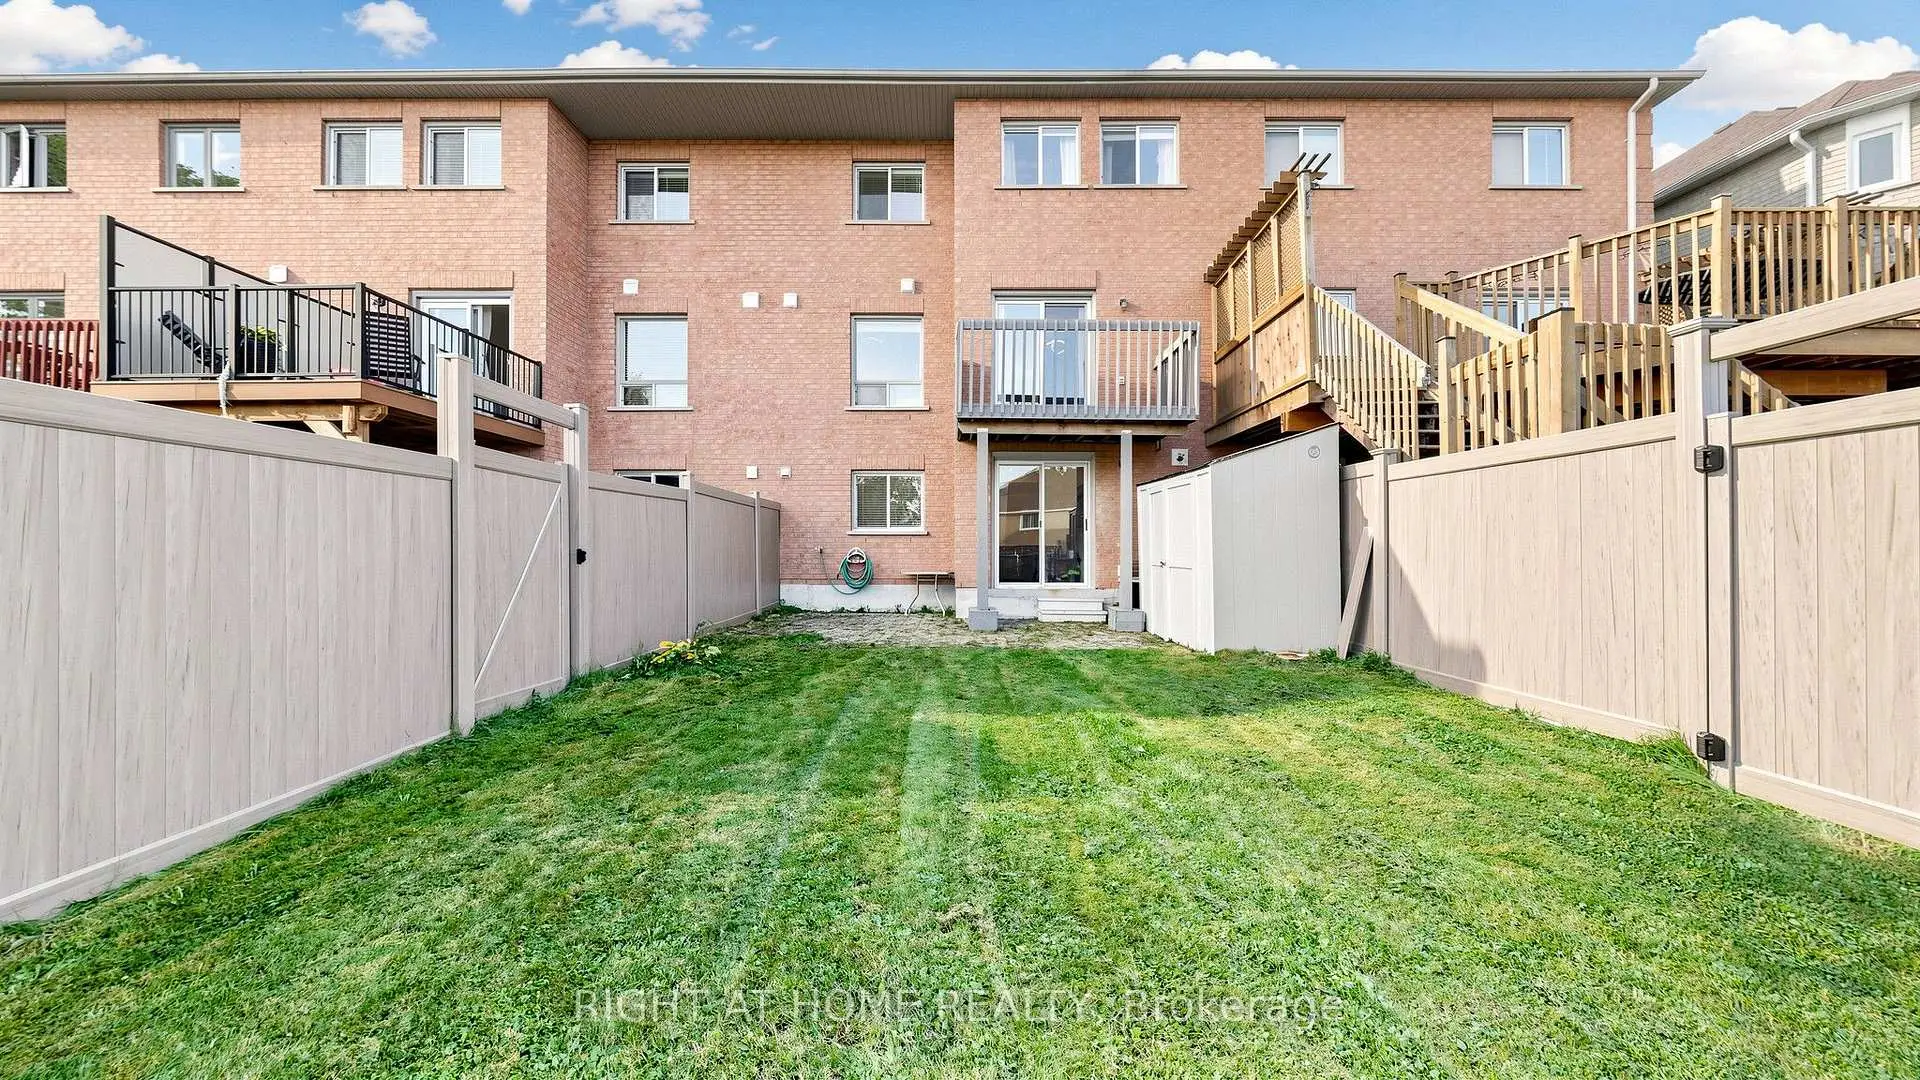

Description
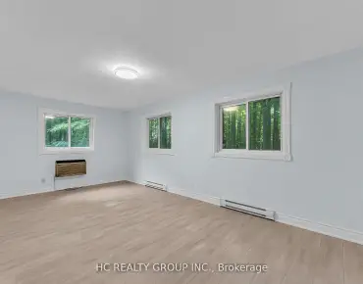
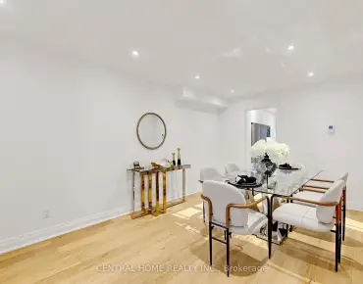
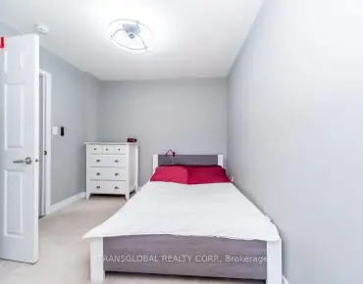
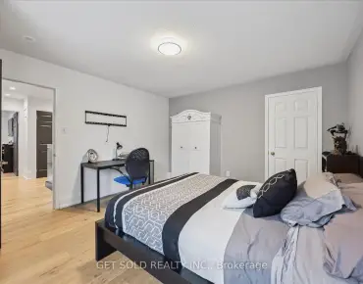
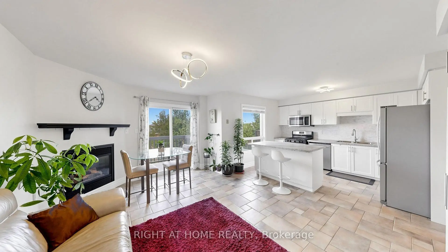
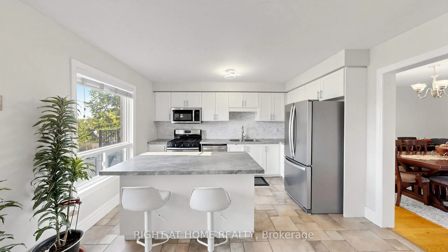
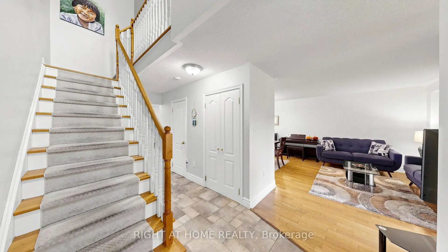
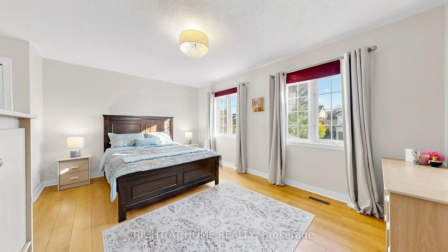
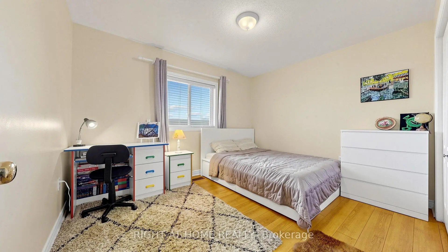
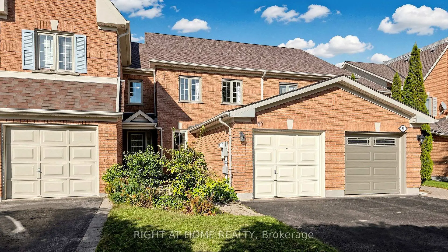
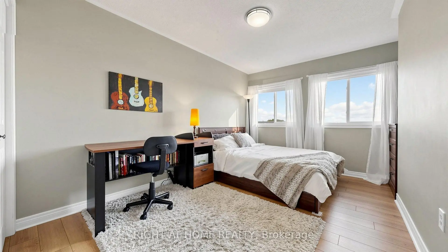
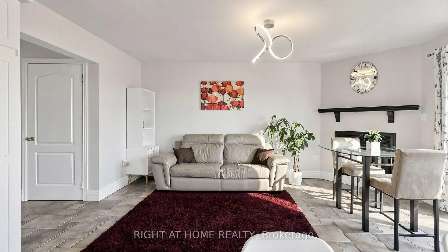
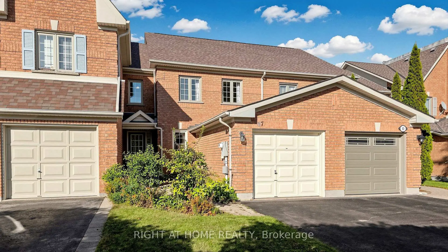
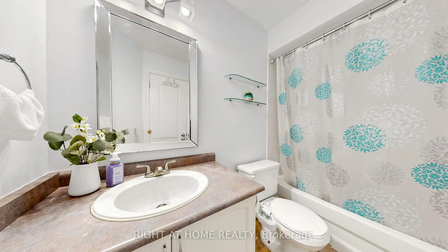
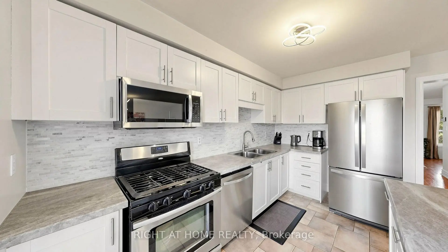
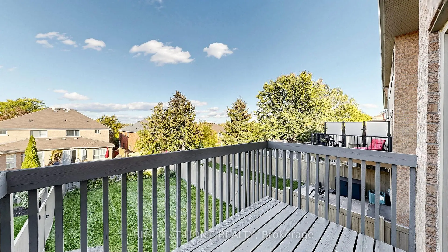
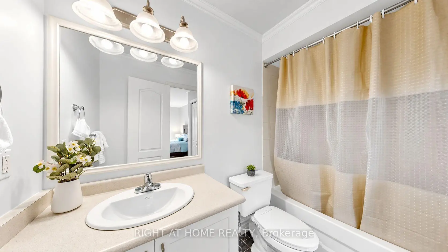
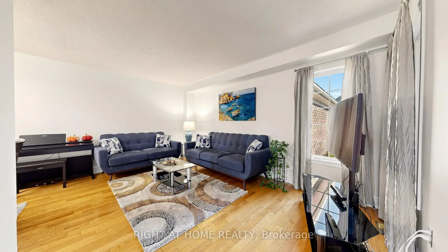
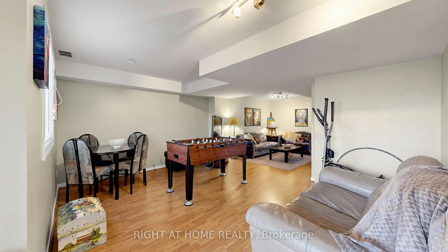
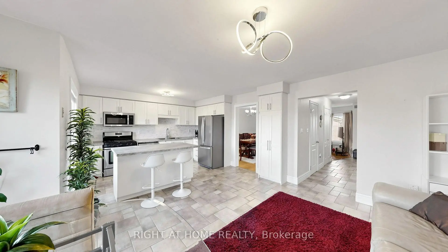
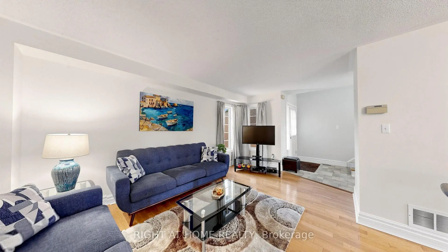
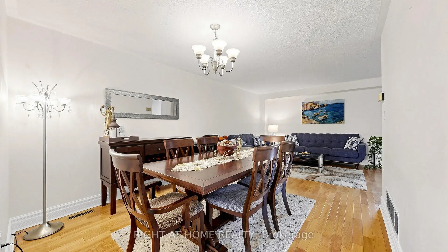
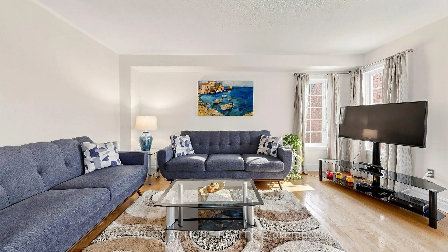
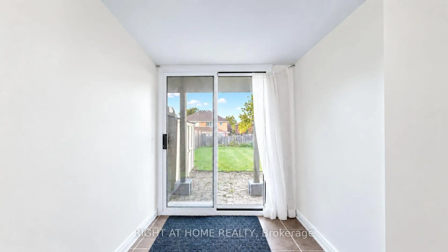
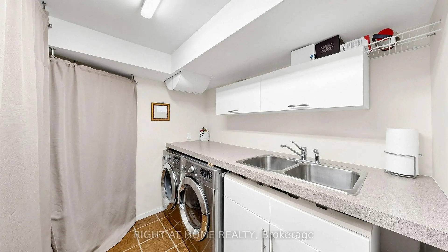
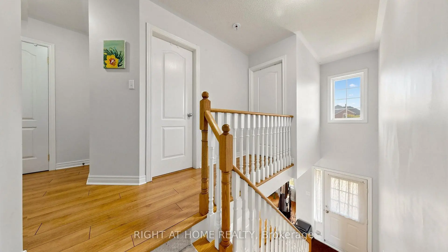
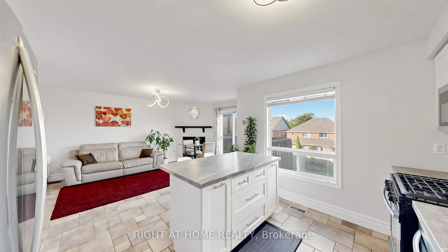
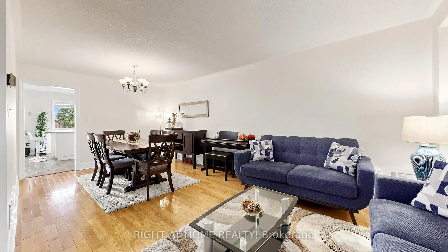
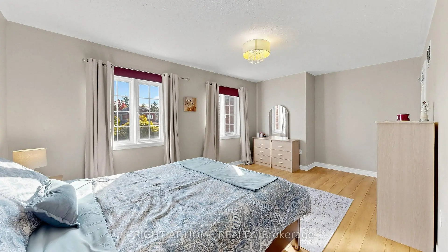
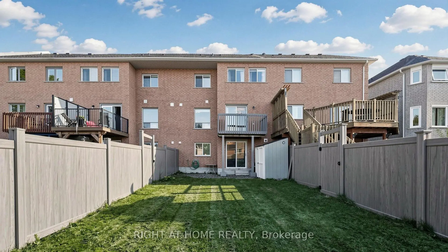
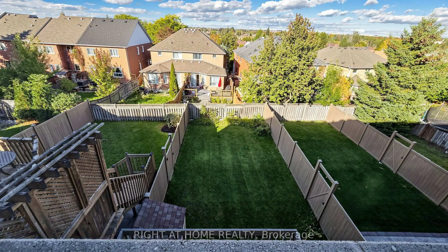
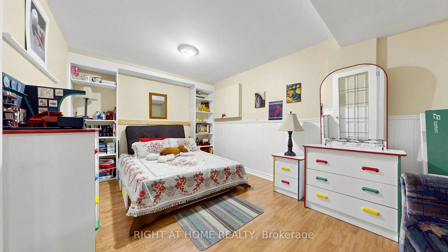
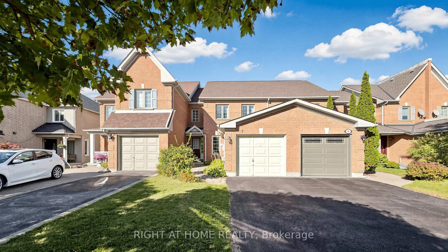
Welcome to this spacious 3-bedroom, 3-bathroom freehold townhouse offering 1,680 square feet above grade, plus a finished walk-out basement. Bright and sun-filled throughout, this well-maintained home features a functional layout, numerous upgrades, and plenty of space for comfortable family living and entertaining. The modern kitchen features a centre island, stainless steel appliances, over-the-range microwave, and stylish backsplash. The thoughtfully designed main floor offers a spacious living area complemented by a convenient dining area. Upstairs, the generously sized primary bedroom features his-and-hers closets and a private ensuite bathroom, while the additional bedrooms provide excellent space for family, guests, or a home office. The finished walk-out basement offers valuable additional living space with direct access to the backyard. Enjoy the convenience of an attached garage plus a large private driveway accommodating up to 2 additional vehicles. Additional features include laminate flooring, a BBQ gas line, and no sidewalk. This home is located in a highly desirable and family-friendly neighbourhood, just minutes from Highway 404 and Aurora GO Station, with proximity to schools, restaurants, shopping, public transit, parks, and scenic trails. A wonderful opportunity to own a spacious, upgraded freehold townhouse in a convenient and sought-after location!
Features
- Facing: East

- Bedrooms: 3

- Bathrooms: 3

- Garages: 1

- Kitchens: 1

Details
- Lot size: 22.83 x --- Feet

- Space: 1500-2000

- Tax: $ 4705.44

- N13860752

- Listing contracted with: RIGHT AT HOME REALTY
| Room | Size(M) | Description | |
|---|---|---|---|
| Living Rm | 4.39x3.09 | Hardwood Floor, Combined w/Dining |
|
| Dining Rm | 3.28x3.09 | Hardwood Floor, Combined w/Living |
|
| Kitchen | 3.78x3.25 | Ceramic Floor, Stainless Steel Appl, Centre Island |
|
| Family Rm | 4.88x2.23 | Ceramic Floor, Gas Fireplace, W/O To Deck |
|
| Primary B | 4.84x3.38 | Laminate, 4 Pc Ensuite |
|
| 2nd Br | 4.13x2.84 | Laminate |
|
| 3rd Br | 3.68x3.07 | Laminate, W/O To Yard |
|
| Recreatio | 7.40x2.76 | Laminate, W/O To Yard |
|
| Other | 4.64x2.88 | Laminate |
| Bathroom | Pieces | Level | |
|---|---|---|---|
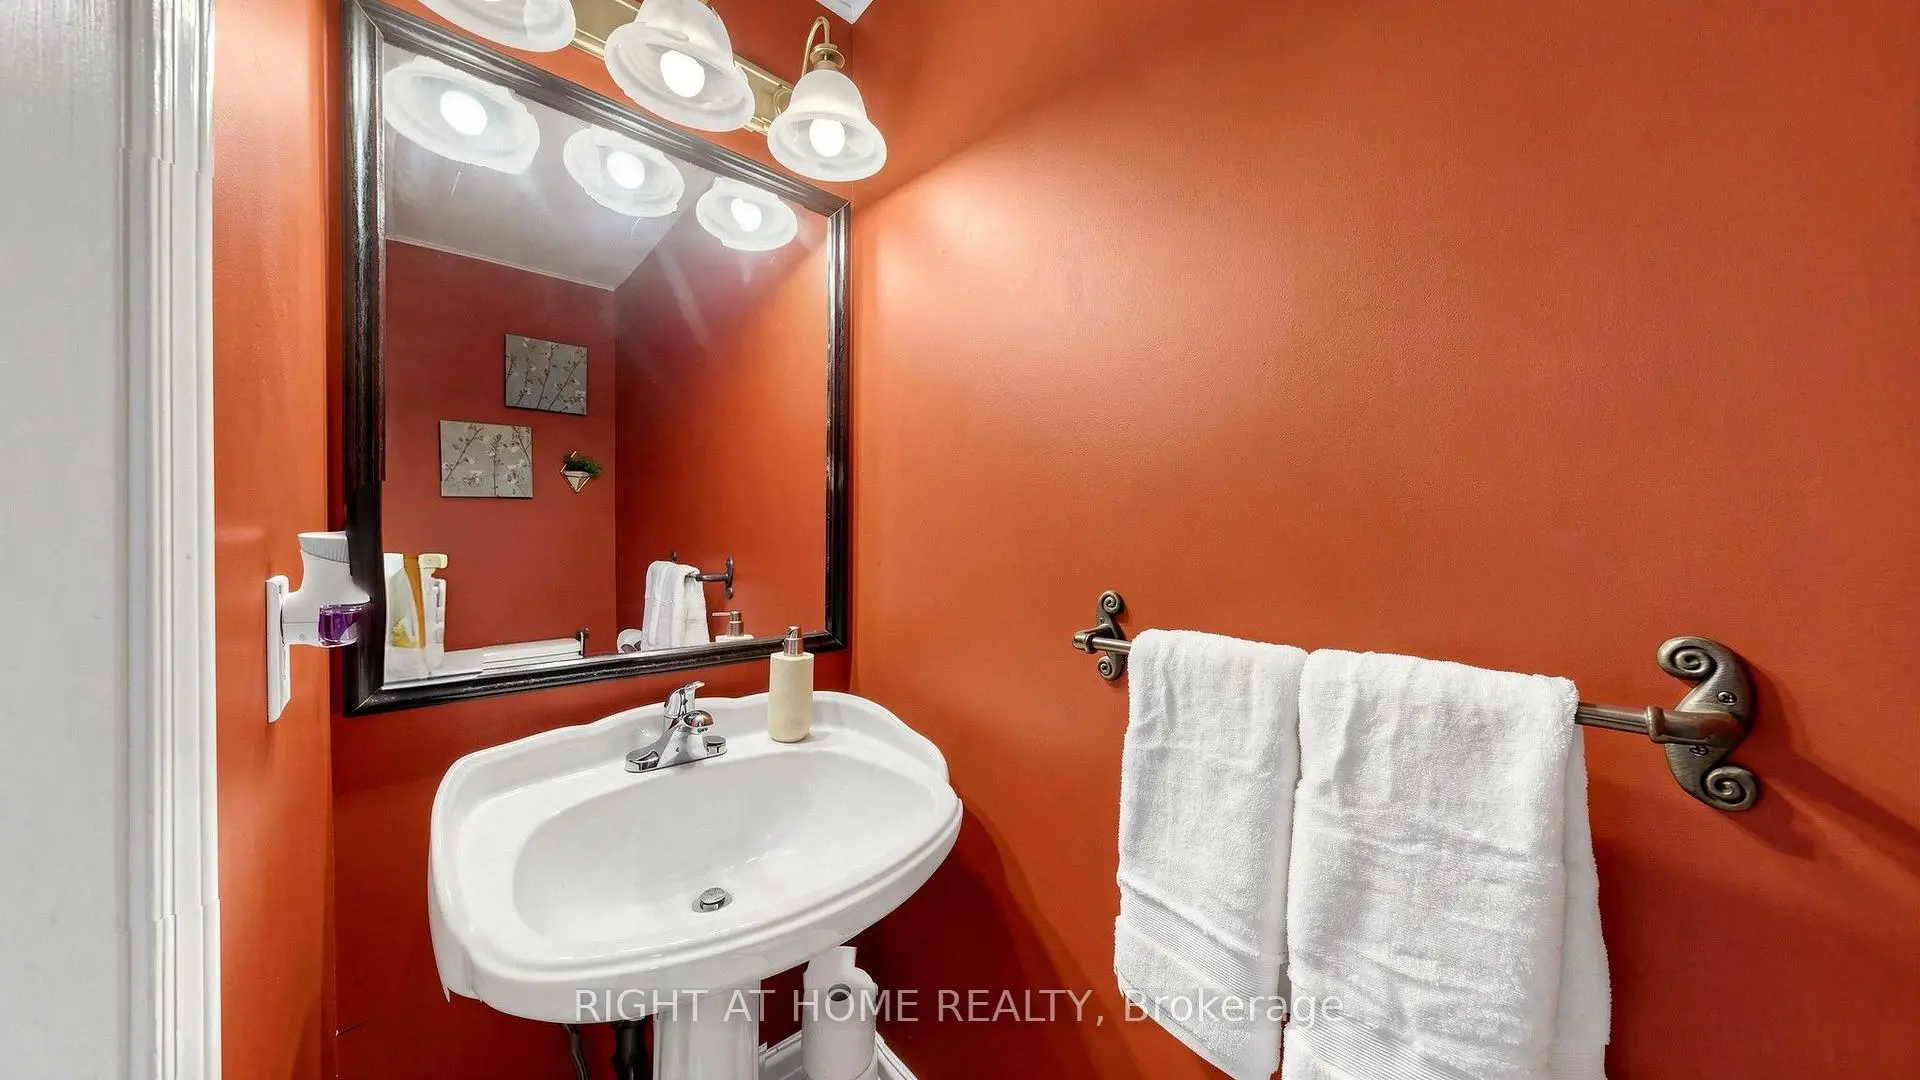
| 1xBath | 2 pcs | Main |
|
| 2xBaths | 4 pcs | Second |
Property Summary
Located close to the intersection of Bayview Ave & Stone Rd, 87 Primeau Dr is a 3 bedrooms 3 washrooms Freehold Townhouse. The unit has a Single Attached Parking Space. The property has many nice features including None. Living Room Rm, Dinning Room Rm, Kitchen and Family Room Rm are on the Main floor.Home Market Analysis
For Sale
For Lease
Comparable home values have remained relatively stable compared with the same period last year.
Rent levels have increased 6.2% compared with the same period last year.
How This Home Compares
Local Area Profile
This property is located in a predominantly owner-occupied residential area with a mix of detached homes and townhouses. Approximately 50% of residents hold a bachelor's degree or higher, while about 21% have a college credential. The large majority of local commuters travel by car.
School Information
Elementary Schools
-
Home schoolRank: 433 out of 3022 (Score: 7.8)Distance to school: 0.2 km (~4 min walk)
-
French Immersion school
Rank: 433 out of 3022 (Score: 7.8)Distance to school: 2.0 km (~36 min walk) -
Catholic Gifted program school
Rank: 175 out of 3022 (Score: 8.5)Distance to school: 12.1 km (~36 min drive) -
Distance to school: 2.8 km (~8 min drive)
Secondary Schools
-
AP program school
Rank: 1/746 (Score: 10.0) 5 year average: 2/746 (Score: 9.3)Distance to school: 1.5 km (~27 min walk) -
Rank: 67/746 (Score: 8.2) 5 year average: 31/746 (Score: 8.2)Distance to school: 2.8 km (~9 min drive)
-
AP program school
Rank: 67/746 (Score: 8.2) 5 year average: 109/746 (Score: 7.5)Distance to school: 14.0 km (~42 min drive) -
Rank: 1/746 (Score: 10.0) 5 year average: 2/746 (Score: 9.3)Distance to school: 1.5 km (~27 min walk)
-
Catholic Home school
Rank: 244/746 (Score: 6.9) 5 year average: 262/746 (Score: 6.6)Distance to school: 1.1 km (~21 min walk) -
Rank: 244/746 (Score: 6.9) 5 year average: 262/746 (Score: 6.6)Distance to school: 1.1 km (~21 min walk)
-
Rank: 259/746 (Score: 6.8) 5 year average: 195/746 (Score: 7.0)Distance to school: 6.8 km (~20 min drive)