Aurora Village, Aurora, L4G 1B2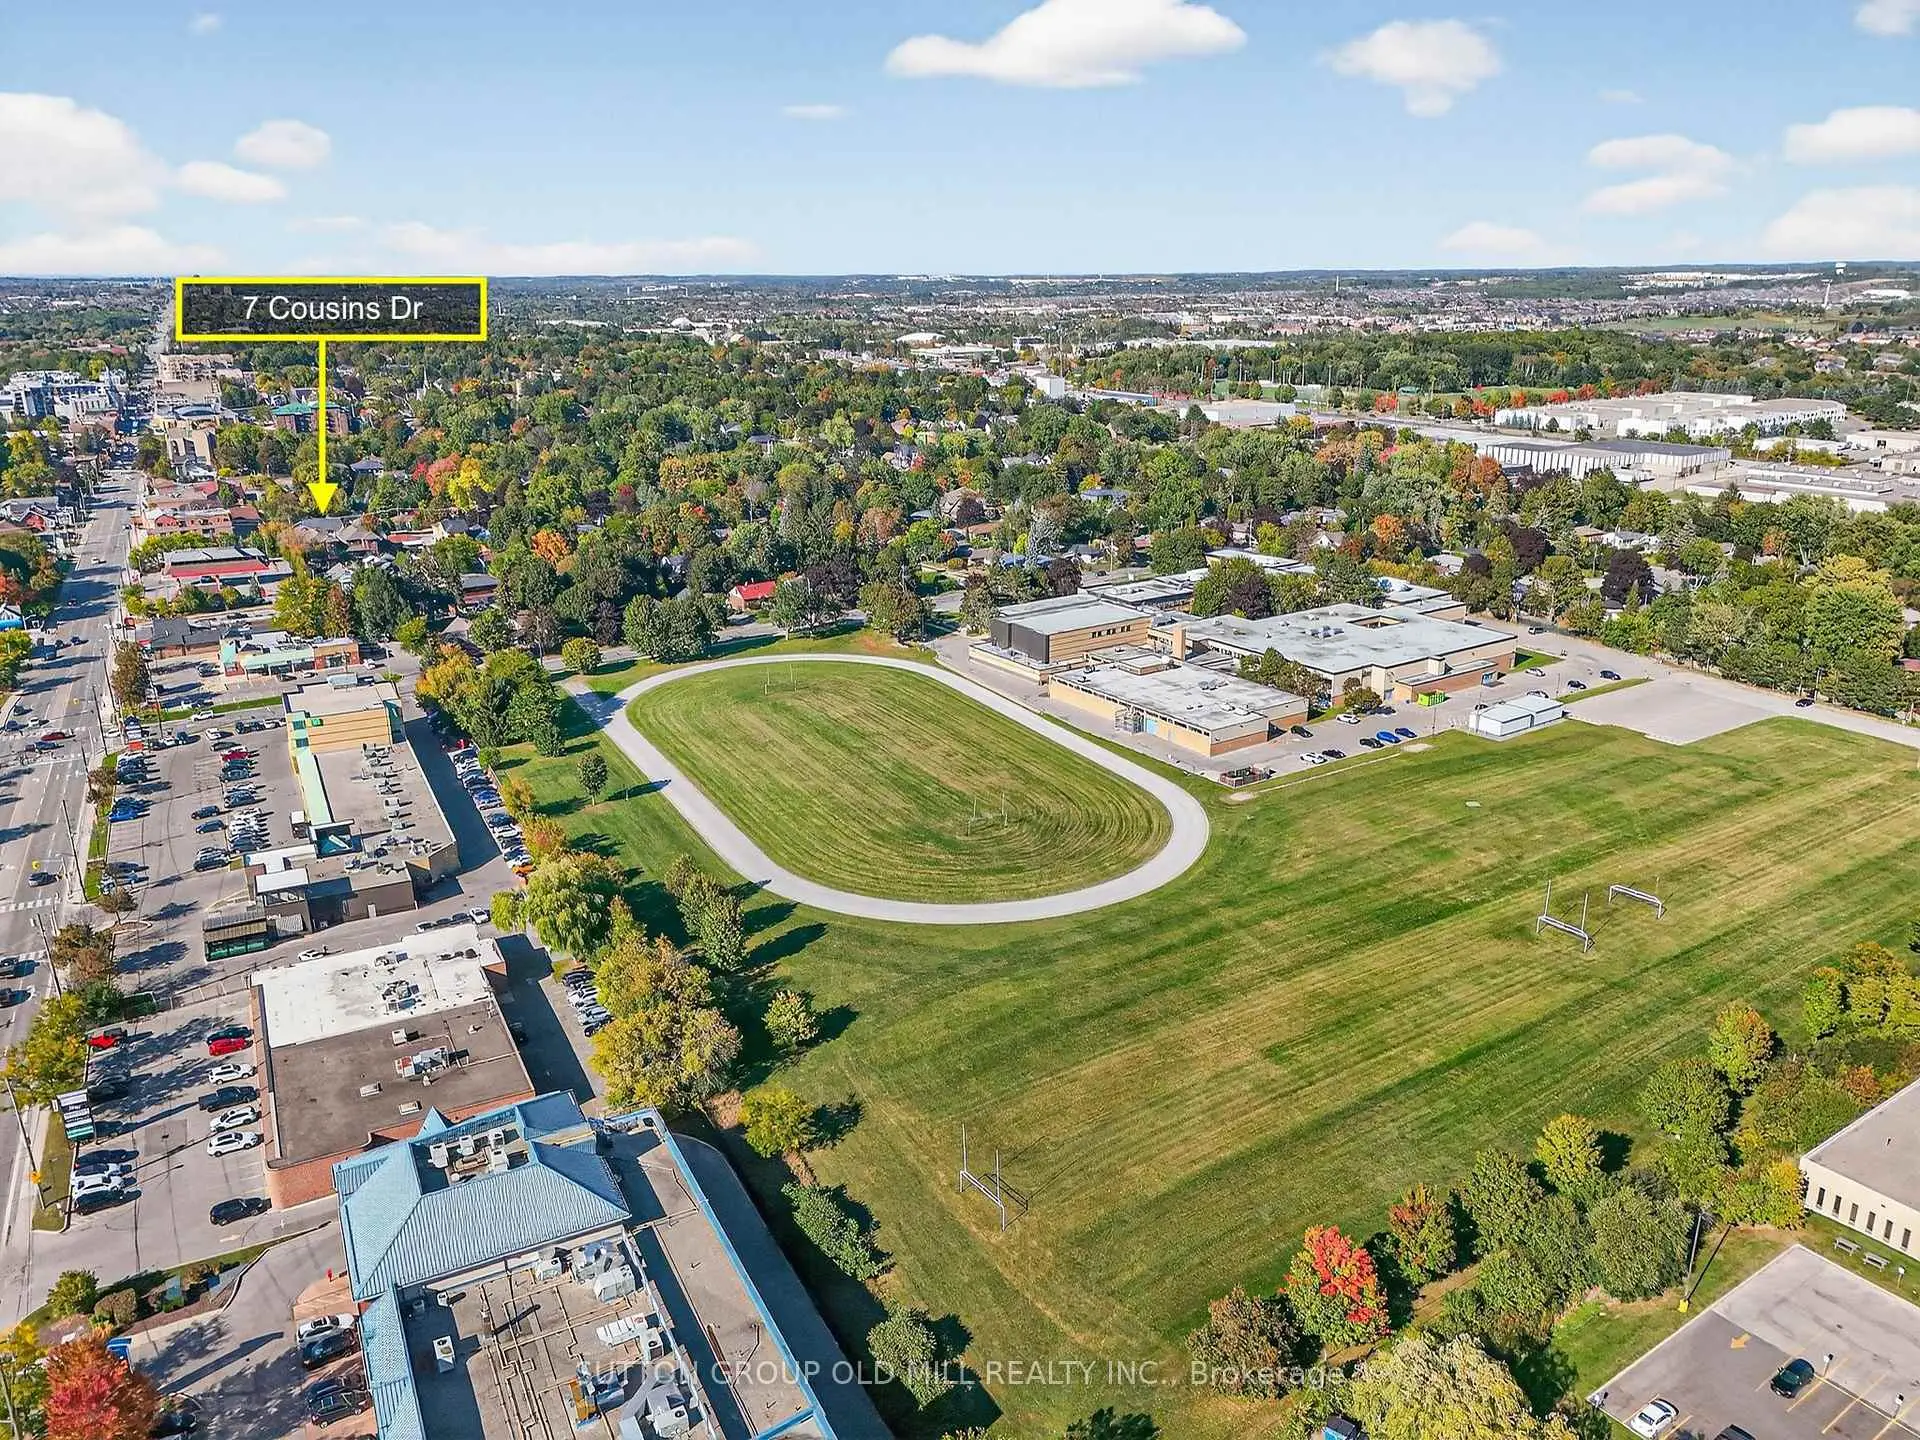

Description
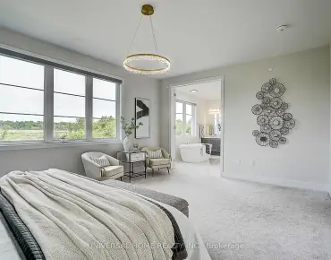
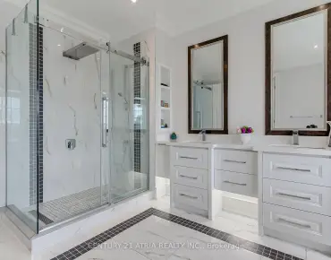
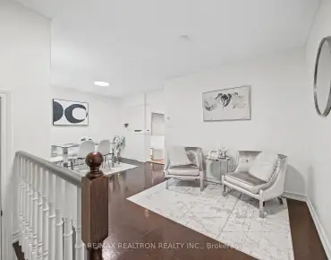
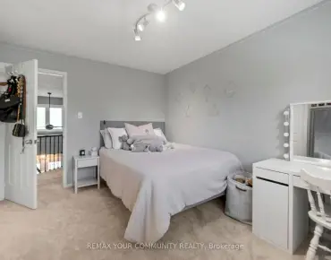
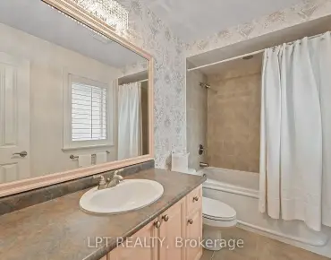
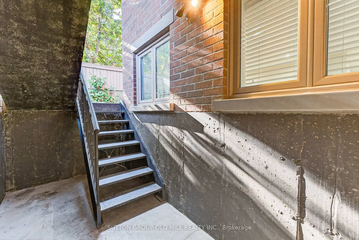
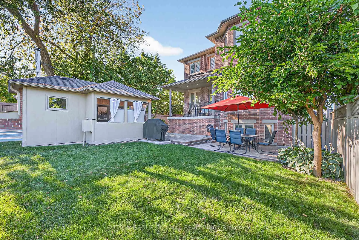
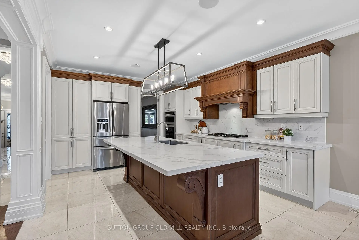
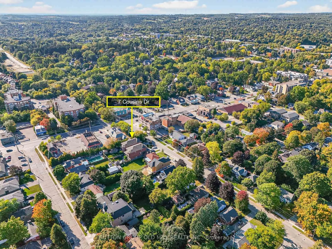
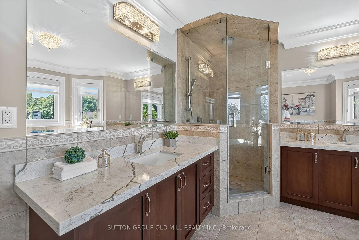
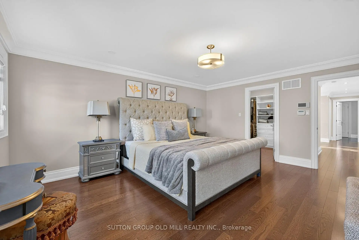
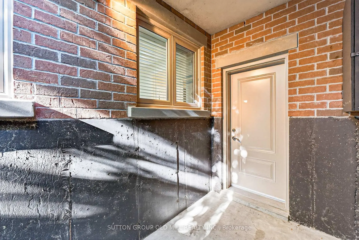
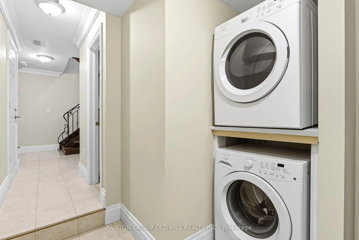
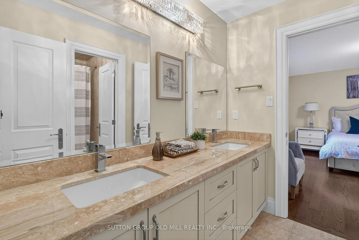
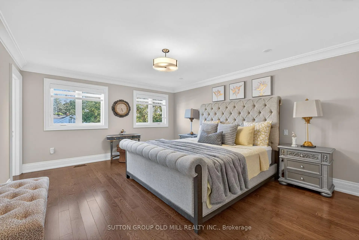
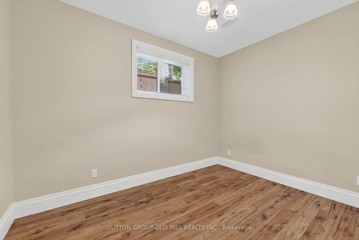
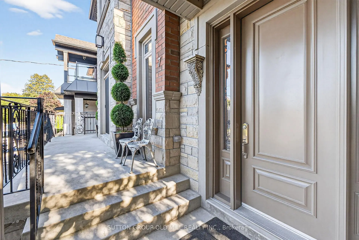
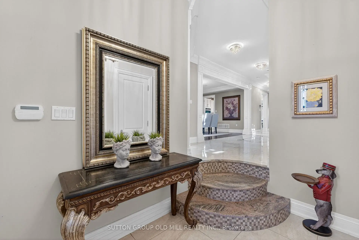
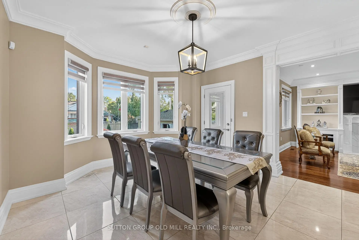
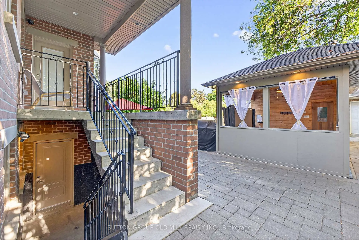
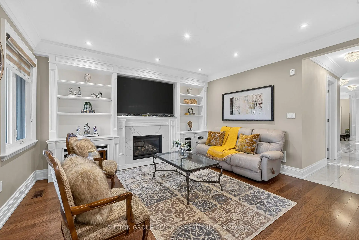
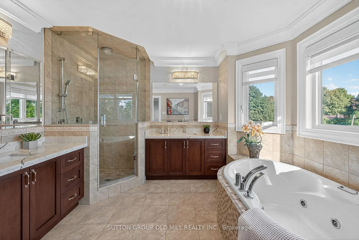
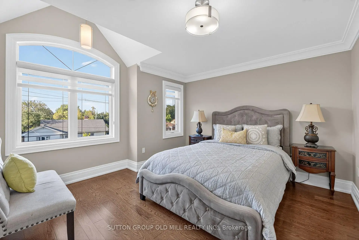
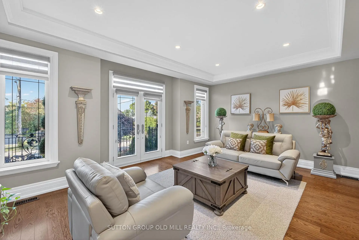
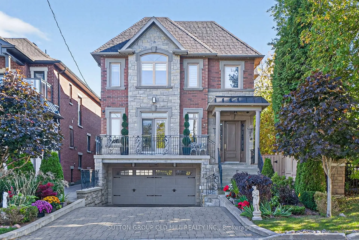
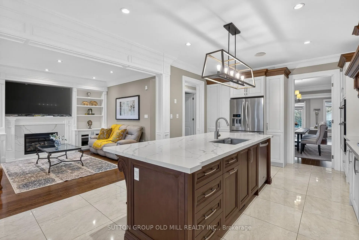
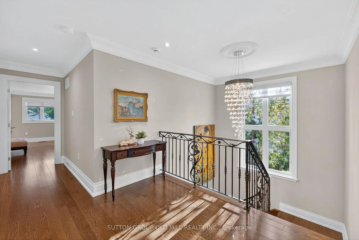
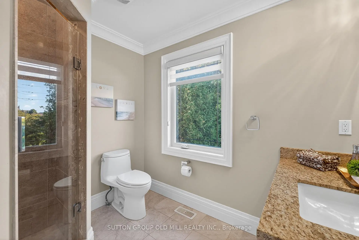
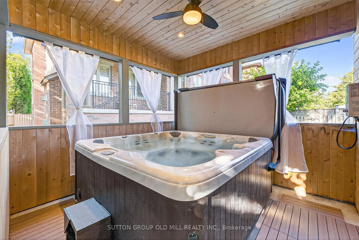
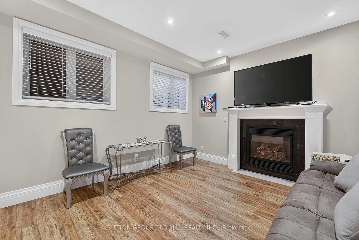
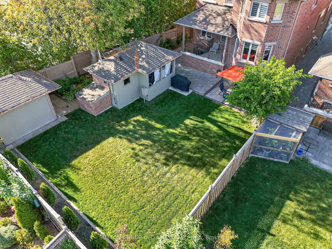
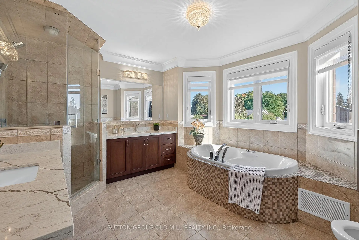
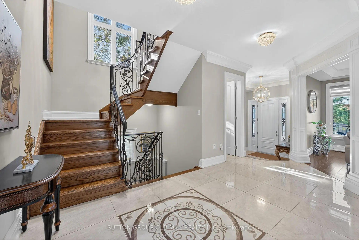
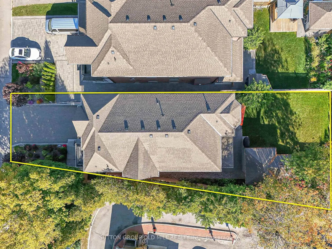
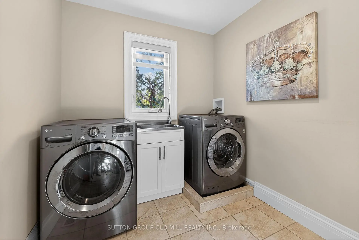
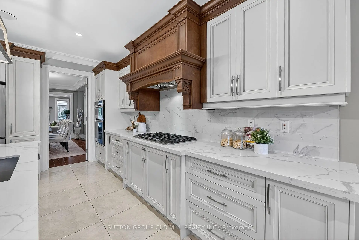
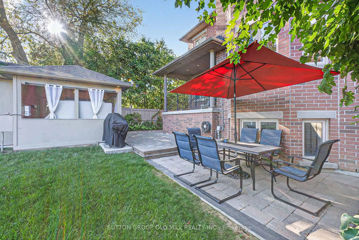
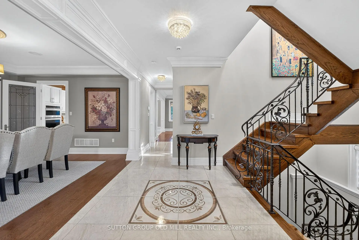
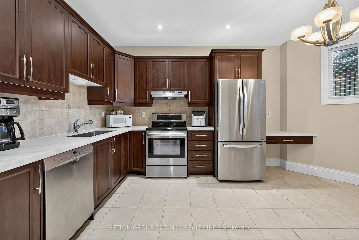
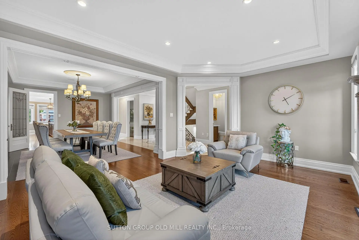
Welcome to 7 Cousins Drive in the Heart of Aurora Village. This is a rock-solid / high-quality Italian craftsmanship / custom-built home on a Pie-shaped Lot. Luxurious finishes include Custom Kitchen with built-in KitchenAid Appliances, 6 Bathrooms, gorgeous Crown Moulding/Trim/Baseboards, upgraded Quartz Countertops, Closet Organizers, Upper level Laundry room, and more! The W/O Basement can be Income-producing, and features an In-law suite with High Ceilings, Eat-In Kitchen, 2 Bedrooms with Large Windows, and separate Rear and Front Entrances. Enjoy the private Entertainer's Backyard with Patio, Natural gas BBQ, Jacuzzi Hot tub, and Outdoor Sauna for all seasons! The Location and Neighborhood are fantastic, close to all the Amenities you need: Just steps to Yonge Street, Aurora Town Square & Cultural Centre, Town Park, Cafes, Dining, Groceries, Schools, Public transit & GO station. Just Move in and Enjoy! This Home is a Must-See! - Check out the Virtual Tour & Floor plans.
Features
- Facing: South

- Bedrooms: 4

- Bathrooms: 6

- Garages: 2

- Kitchens: 1

Details
- Lot size: 34.96 x 145.86 Feet

- Space: 3000-3500

- Tax: $ 10347.61

- N13841206

- Listing contracted with: SUTTON GROUP OLD MILL REALTY INC.
| Room | Size(M) | Description | |
|---|---|---|---|
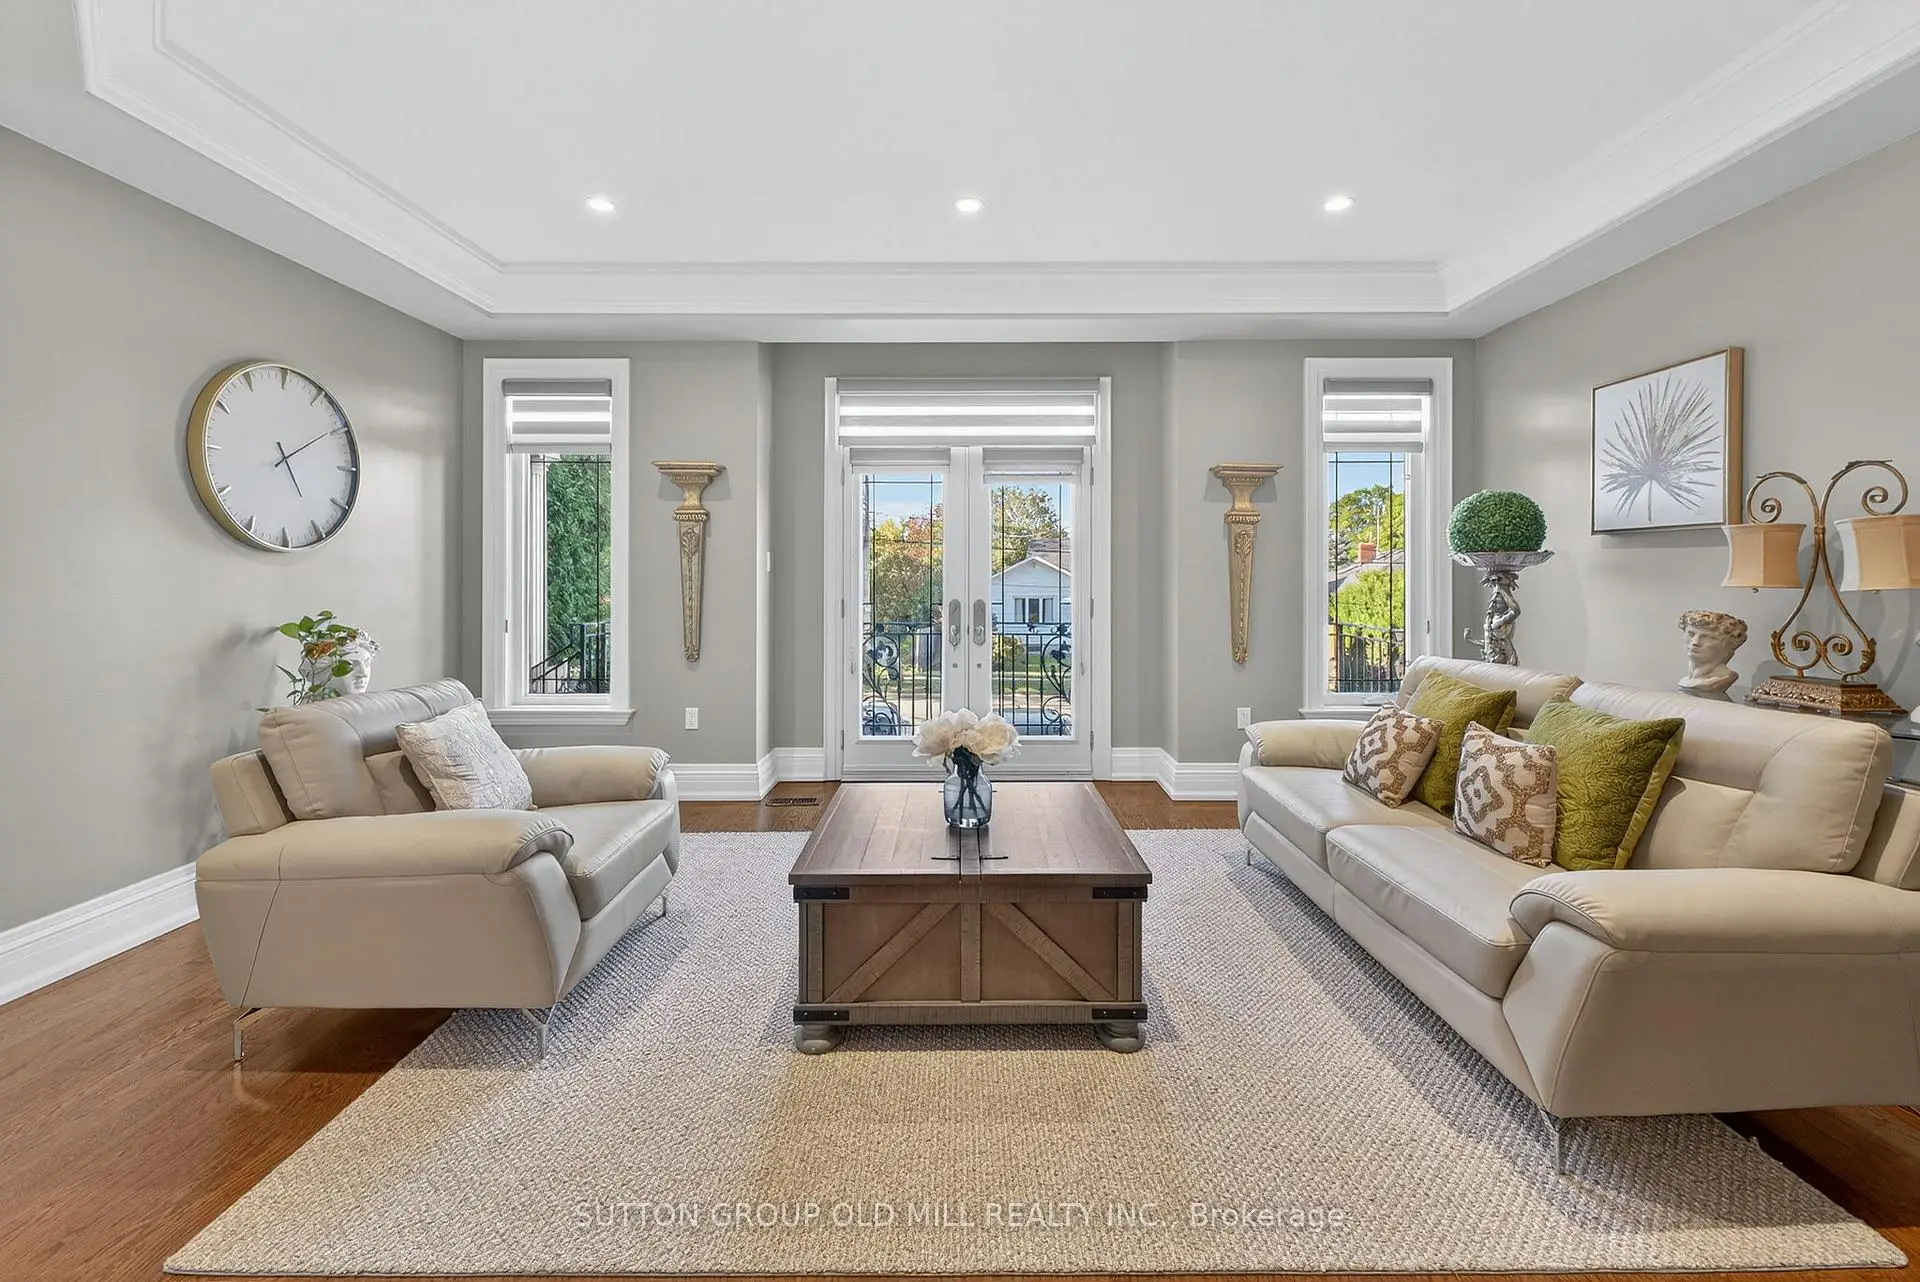
| Living Rm | 5.54x4.32 | W/O To Porch, Combined w/Dining, Hardwood Floor |
|
| Dining Rm | 5.11x4.14 | Combined w/Living, Casement Windows, Hardwood Floor |
|
| Kitchen | 9.14x4.17 | Quartz Counter, B/I Appliances, Breakfast Area |
|
| Family Rm | 4.55x4.11 | B/I Bookcase, Fireplace, Hardwood Floor |
|
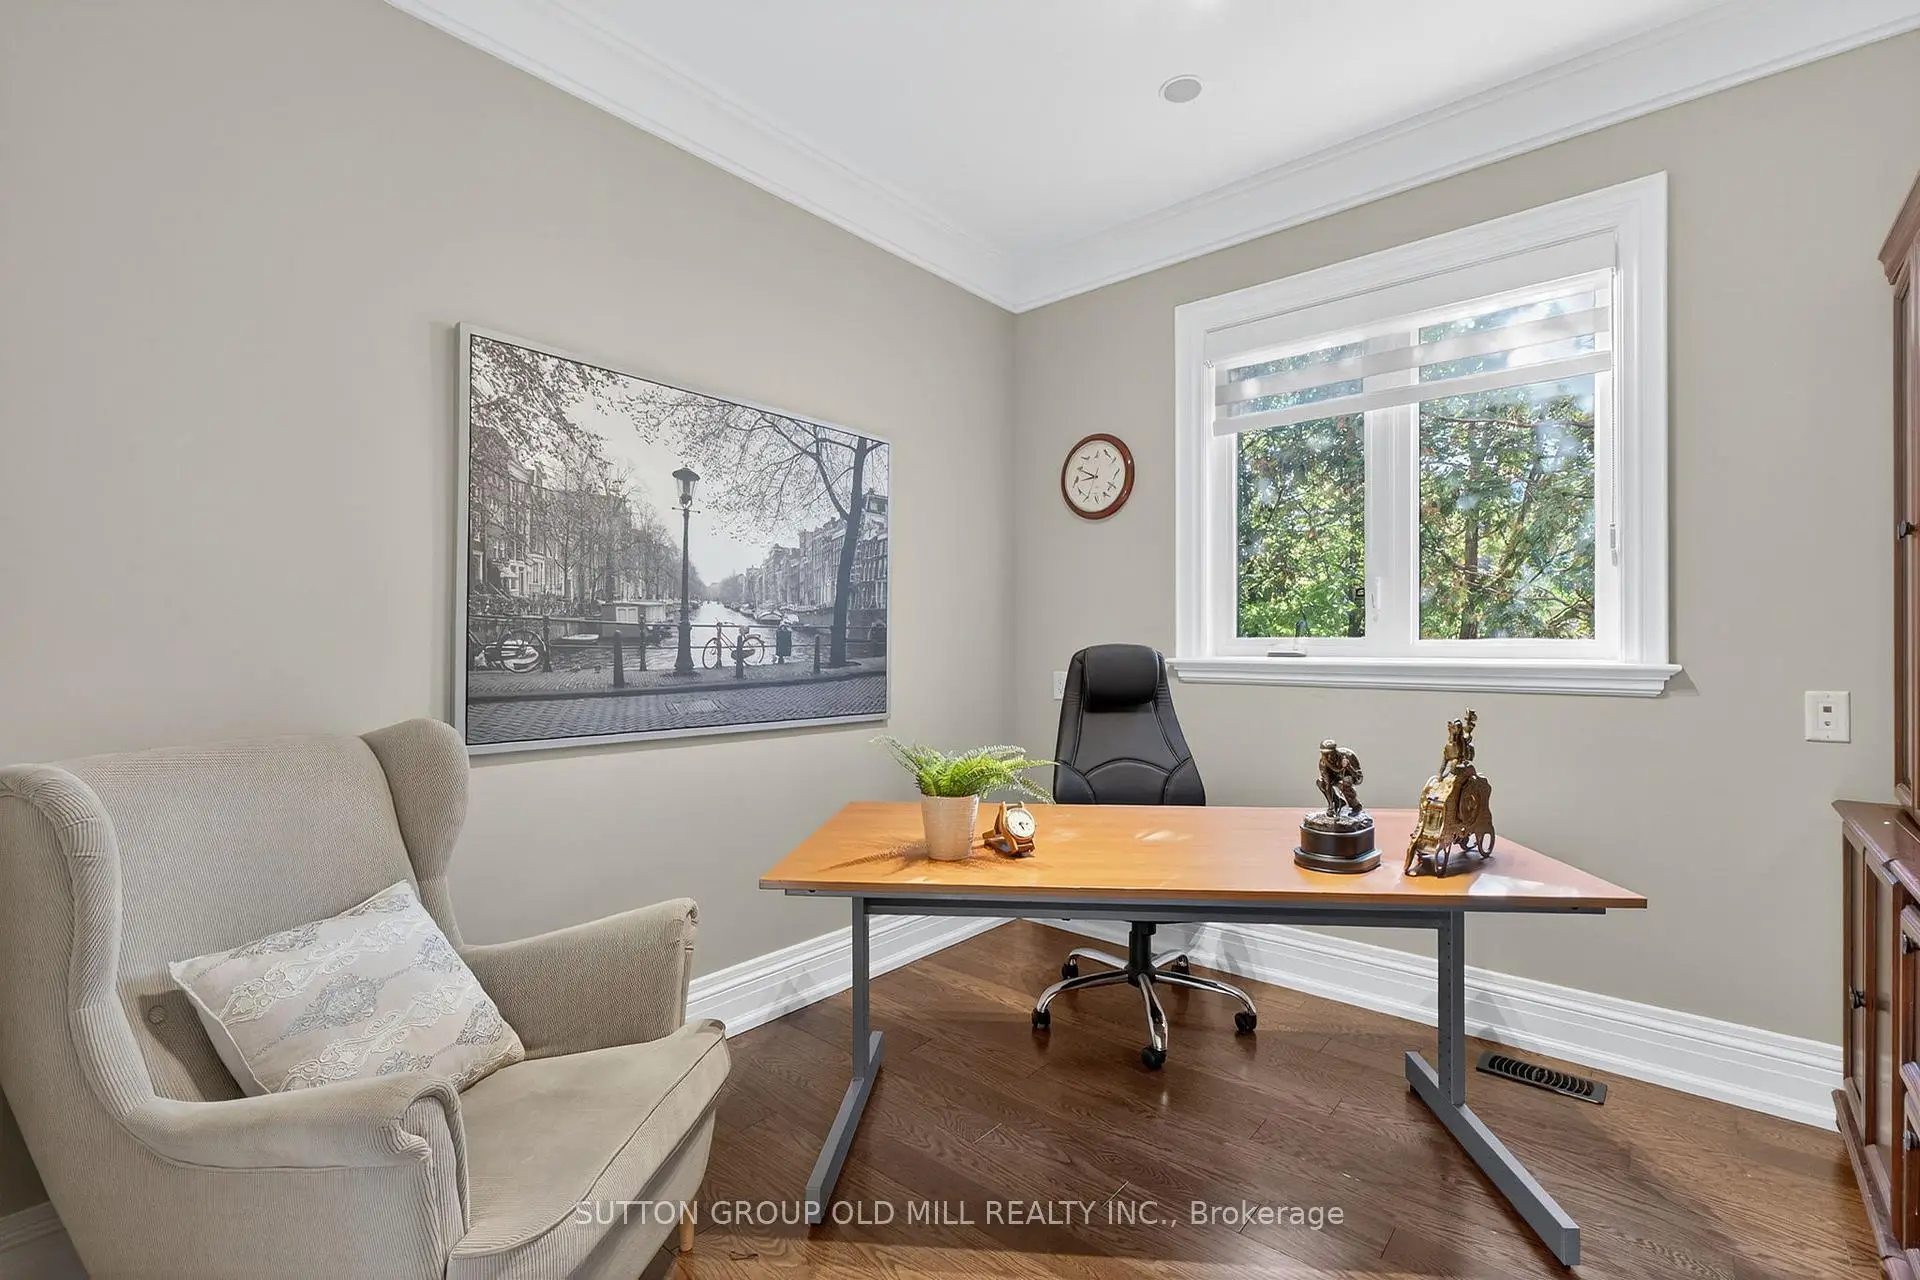
| Office | 2.92x2.90 | Window, Hardwood Floor |
|
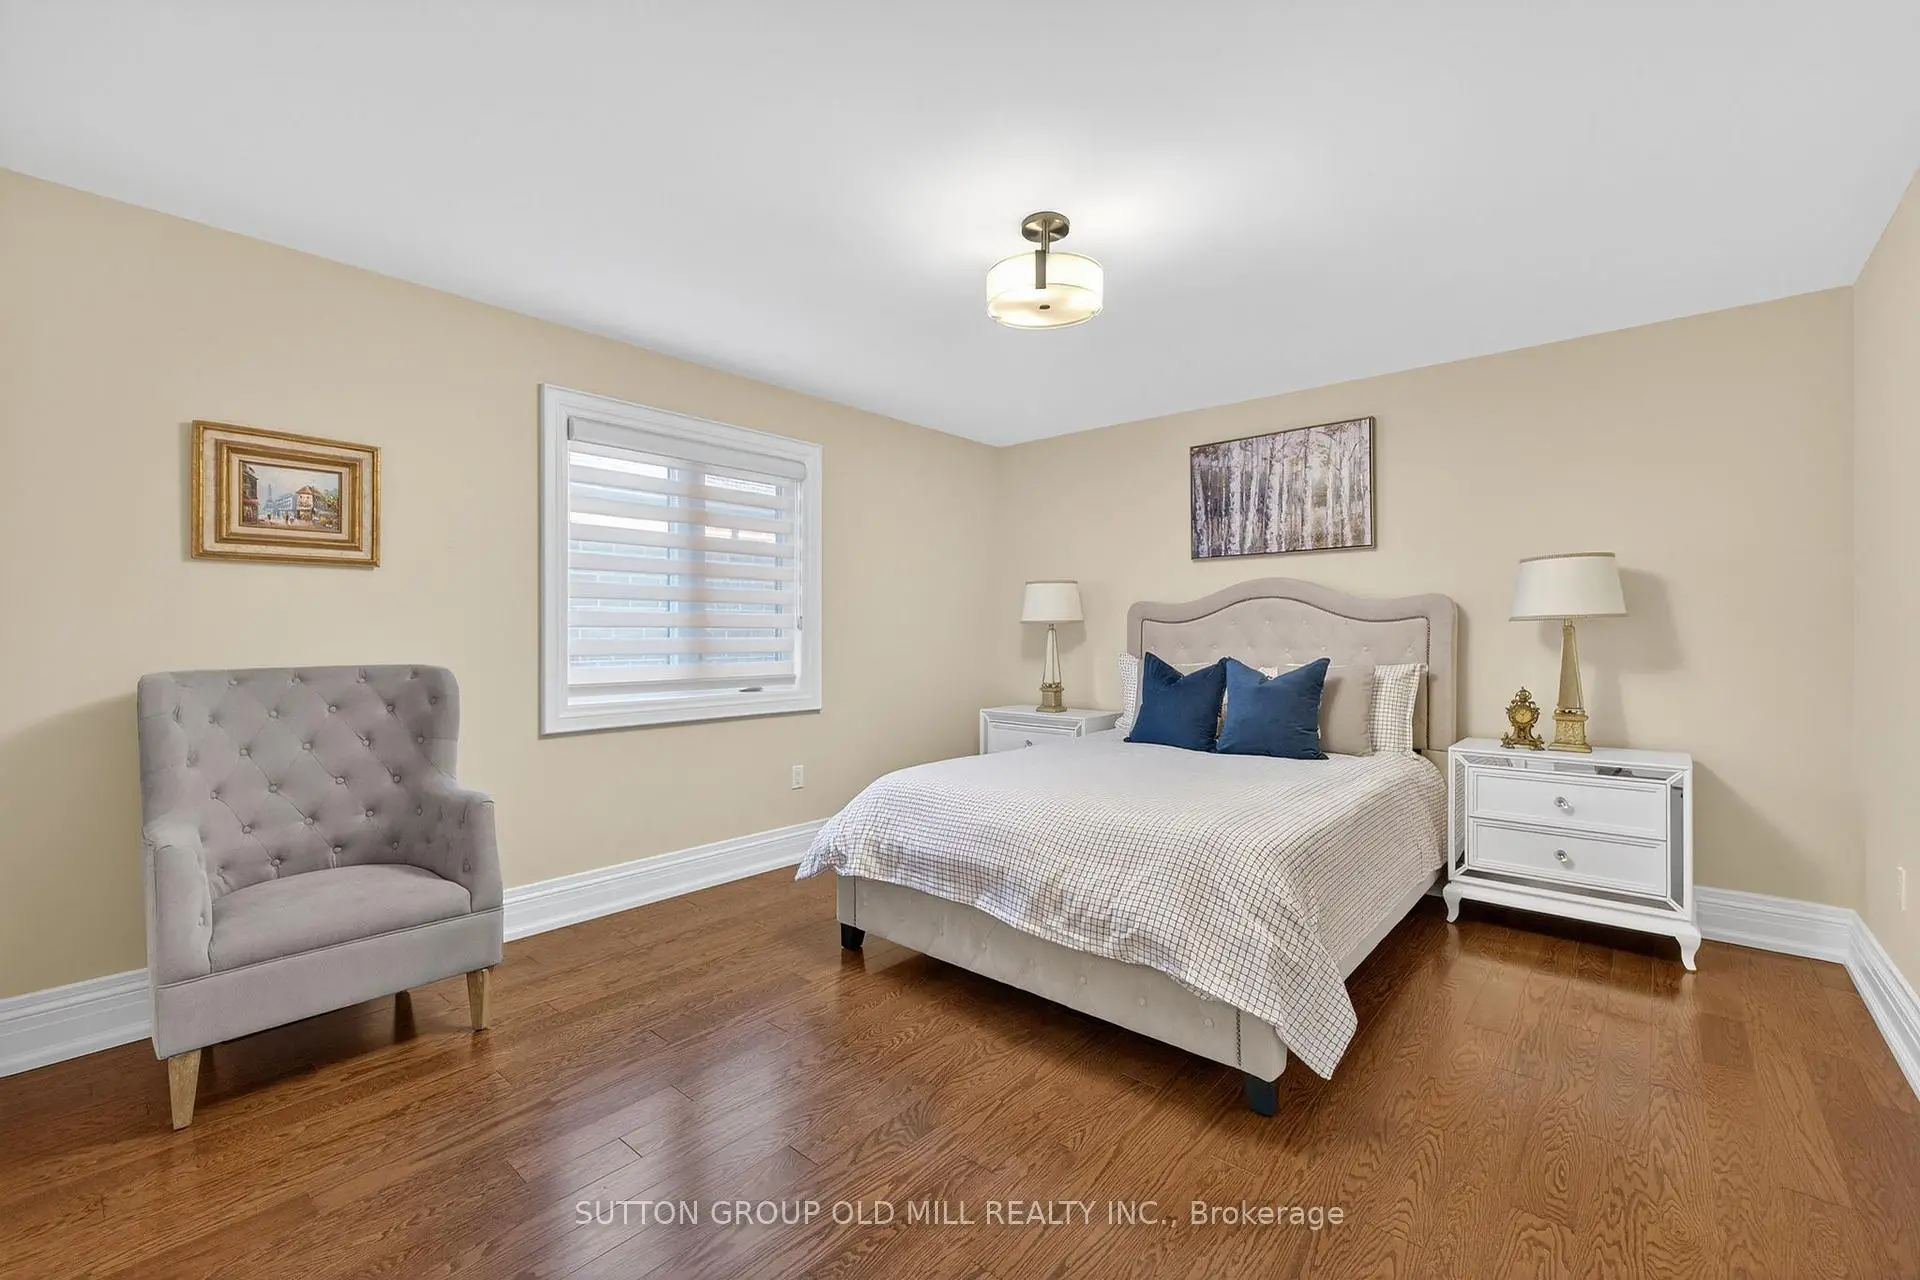
| Primary B | 5.08x4.09 | Walk-In Closet(s), 6 Pc Ensuite, Hardwood Floor |
|
| 2nd Br | 3.86x3.81 | Walk-In Closet(s), 3 Pc Ensuite, Hardwood Floor |
|
| 3rd Br | 4.32x3.84 | Semi Ensuite, Double Closet, Hardwood Floor |
|
| 4th Br | 3.78x3.30 | Semi Ensuite, Closet, Hardwood Floor |
|
| Recreatio | 3.99x3.76 | Fireplace, Large Window, Laminate |
|
| Kitchen | 4.70x3.89 | Stainless Steel Appl, Combined w/Dining, W/O To Yard |
|
| Br | 3.76x2.97 | Large Window, Laminate |
| Bathroom | Pieces | Level | |
|---|---|---|---|
| 1xBath | 2 pcs | Main |
|
| 1xBath | 6 pcs | Second |
|
| 1xBath | 5 pcs | Second |
|
| 1xBath | 3 pcs | Second |
|
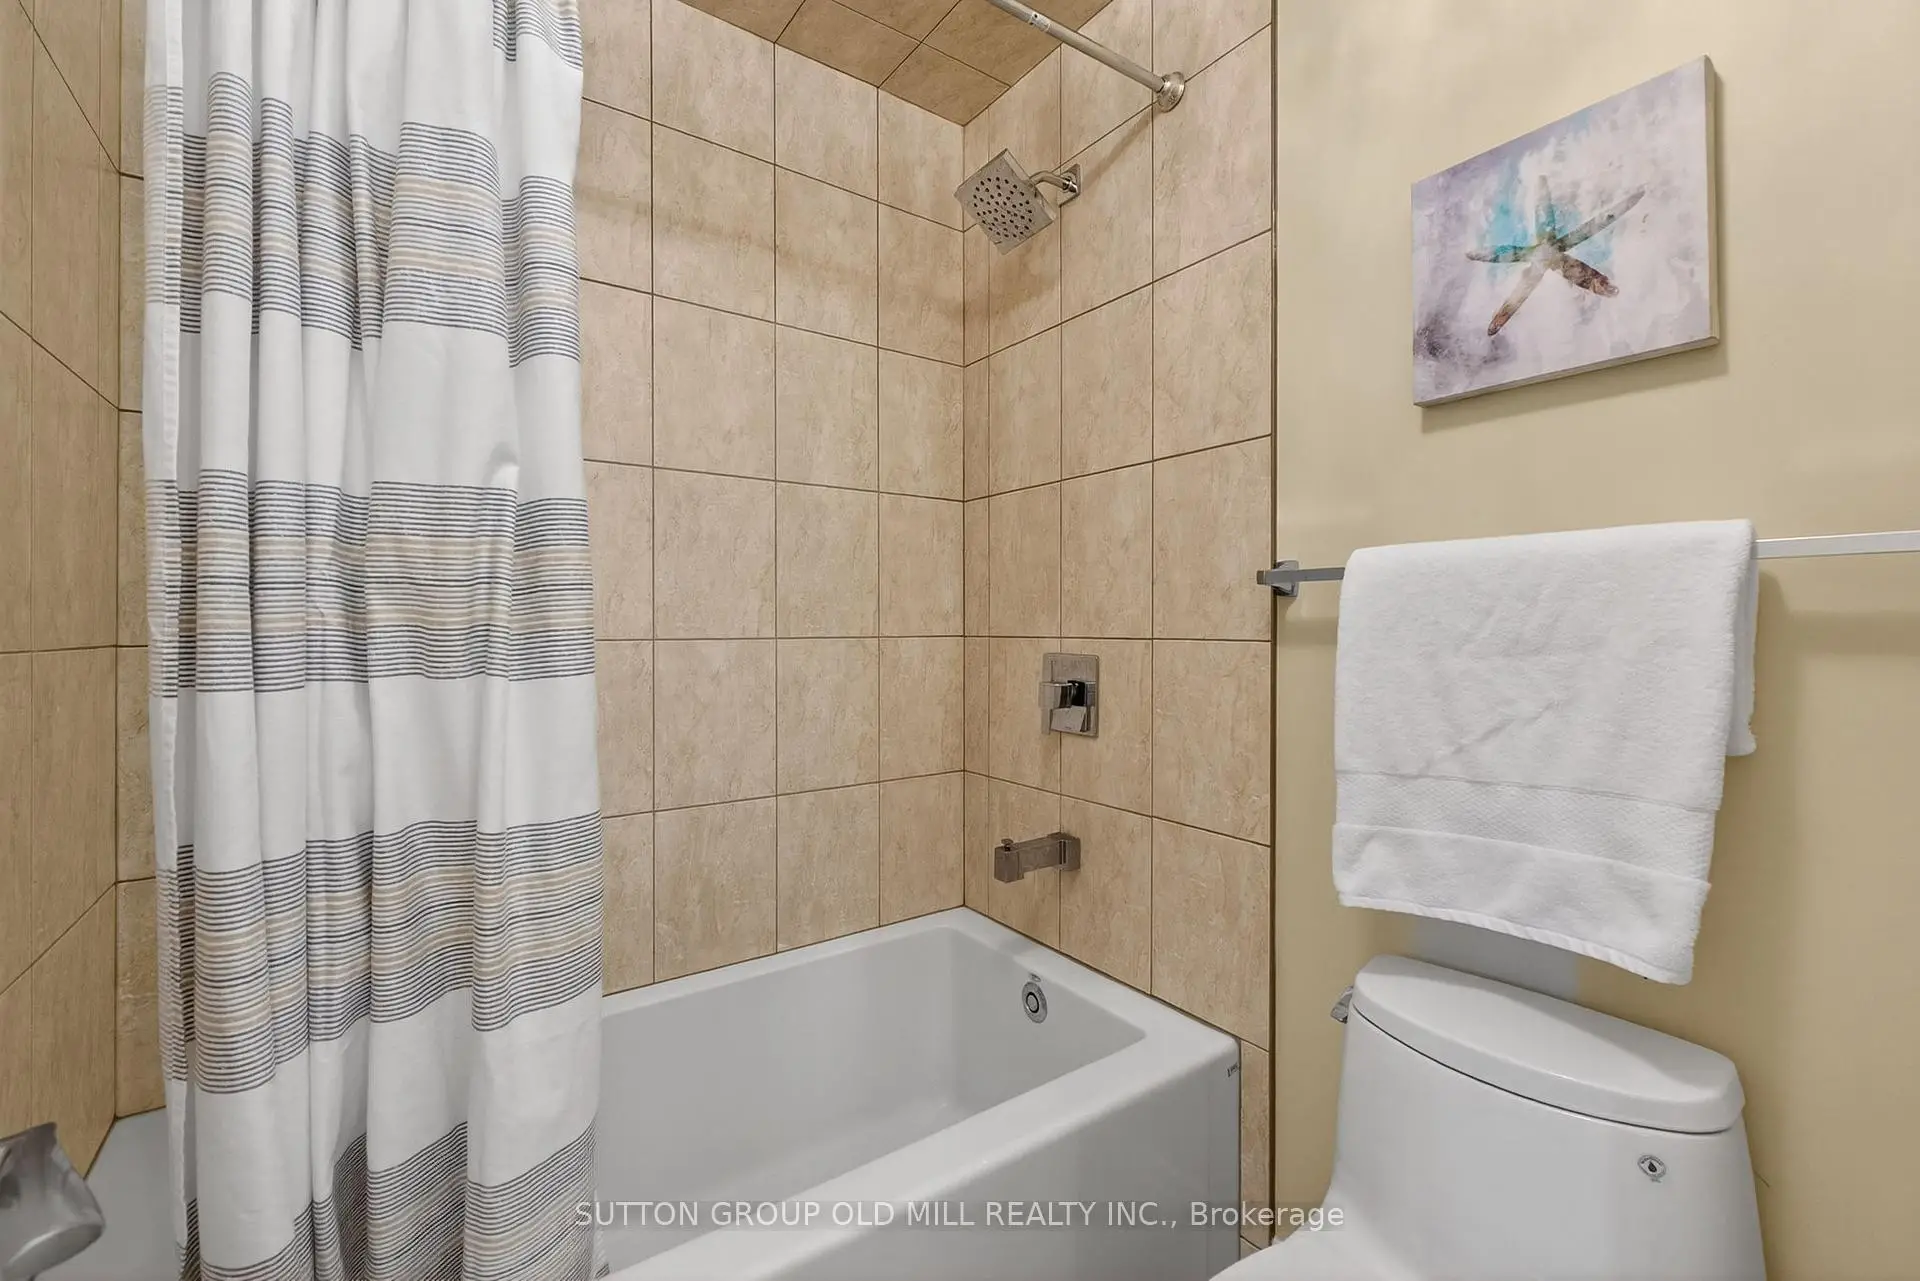
| 2xBaths | 3 pcs | Basement |
Property Summary
Located close to the intersection of Yonge and Wellington St E, 7 Cousins Dr is a 4+2 bedrooms 6 washrooms Detached. The unit has a Double Built-In Parking Spaces. The property's basement is finished and has bedrooms. The property has many nice features including In-Law Suite, Countertop Range, Central Vacuum, Carpet Free, Built-In Oven and Auto Garage Door Remot. Living Room Rm, Dinning Room Rm, Kitchen, Family Room Rm and Office are on the Main floor.Local Area Profile
This property is located in a predominantly owner-occupied residential area with housing made up primarily of detached homes. Approximately 41% of residents hold a bachelor's degree or higher, while about 18% have a college credential. The large majority of local commuters travel by car.
School Information
Elementary Schools
-
Home schoolRank: 1868 out of 3022 (Score: 5.6)Distance to school: 1.5 km (~26 min walk)
-
French Immersion school
Rank: 433 out of 3022 (Score: 7.8)Distance to school: 1.6 km (~29 min walk) -
Catholic Gifted program school
Rank: 626 out of 3022 (Score: 7.4)Distance to school: 11.0 km (~33 min drive) -
Distance to school: 1.3 km (~23 min walk)
Secondary Schools
-
Home schoolRank: 67/746 (Score: 8.2) 5 year average: 31/746 (Score: 8.2)Distance to school: 1.3 km (~24 min walk)
-
Rank: 67/746 (Score: 8.2) 5 year average: 31/746 (Score: 8.2)Distance to school: 1.3 km (~24 min walk)
-
AP program school
Rank: 67/746 (Score: 8.2) 5 year average: 109/746 (Score: 7.5)Distance to school: 13.7 km (~41 min drive) -
AP program school
Rank: 1/746 (Score: 10.0) 5 year average: 2/746 (Score: 9.3)Distance to school: 0.3 km (~5 min walk) -
Catholic Home school
Rank: 244/746 (Score: 6.9) 5 year average: 262/746 (Score: 6.6)Distance to school: 1.6 km (~28 min walk) -
Rank: 244/746 (Score: 6.9) 5 year average: 262/746 (Score: 6.6)Distance to school: 1.6 km (~28 min walk)
-
Rank: 259/746 (Score: 6.8) 5 year average: 195/746 (Score: 7.0)Distance to school: 7.5 km (~22 min drive)