Bayview Wellington, Aurora, L4G 7G4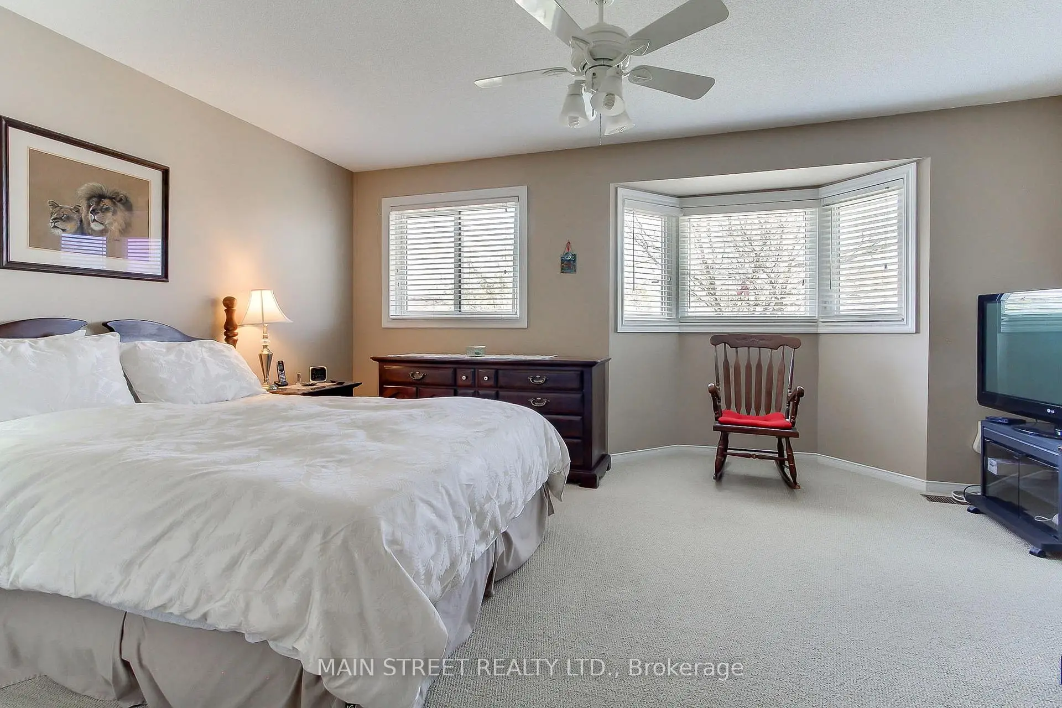
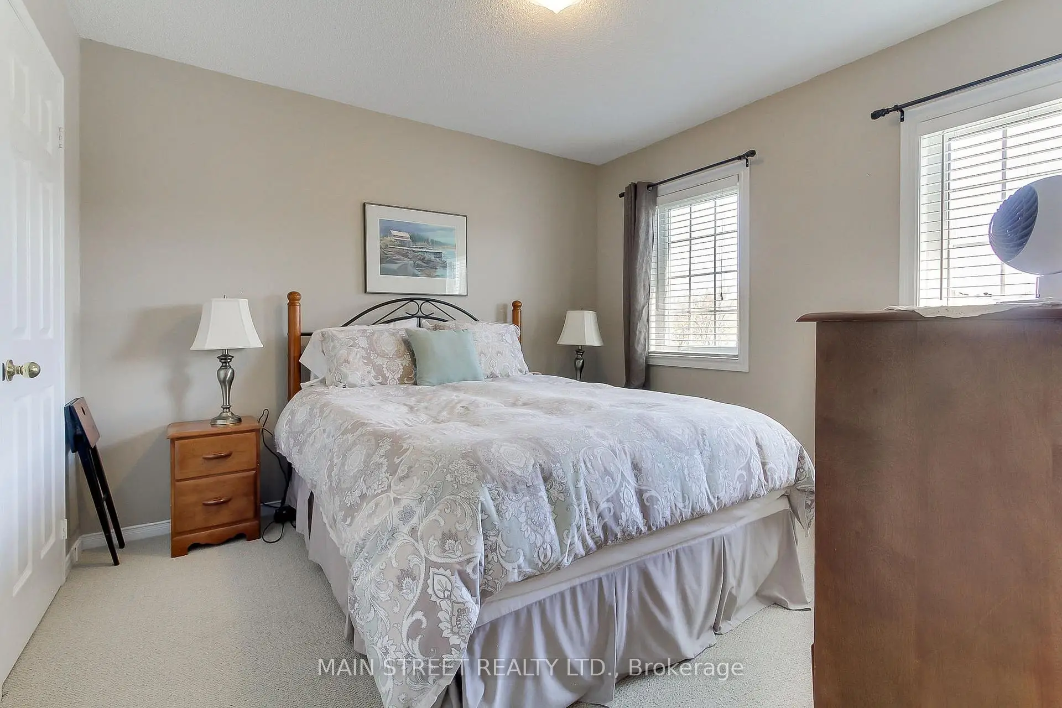
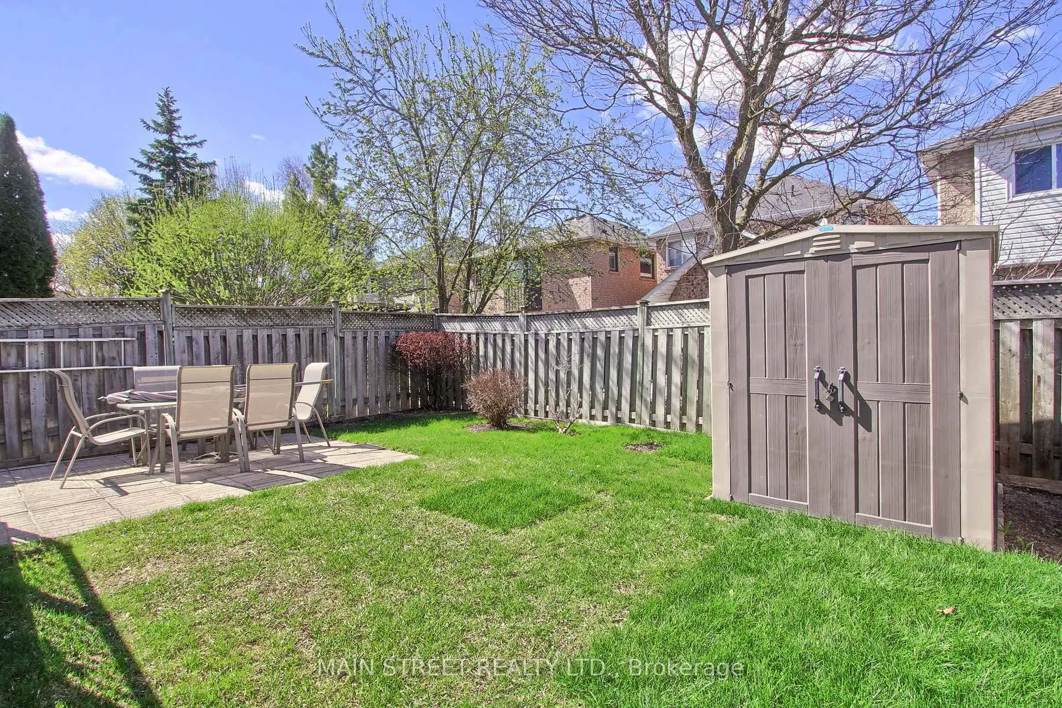
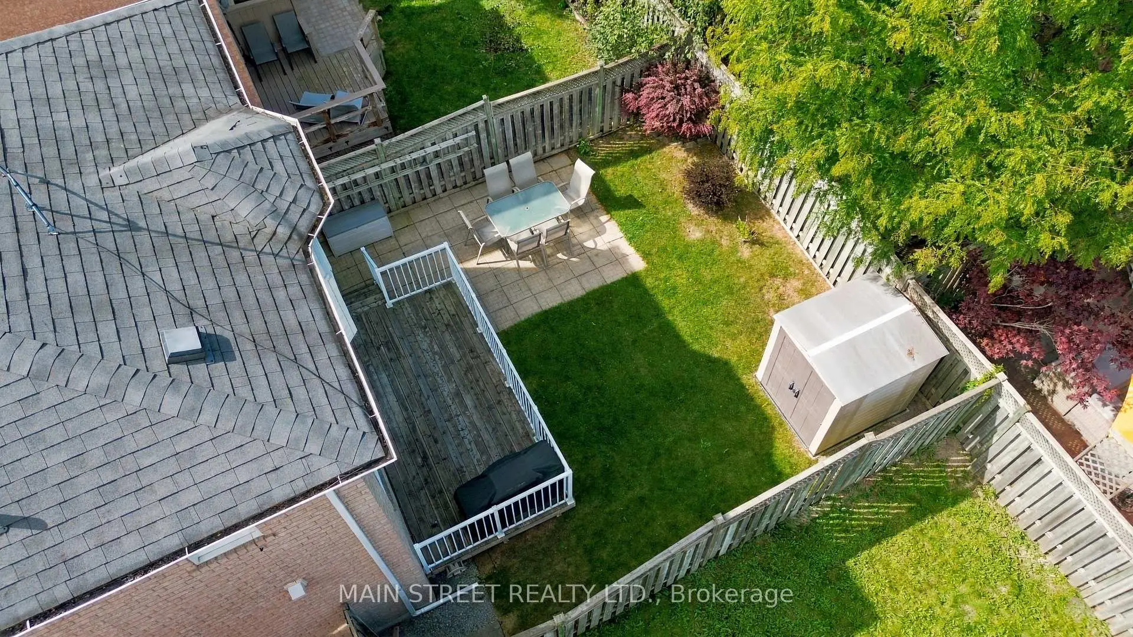
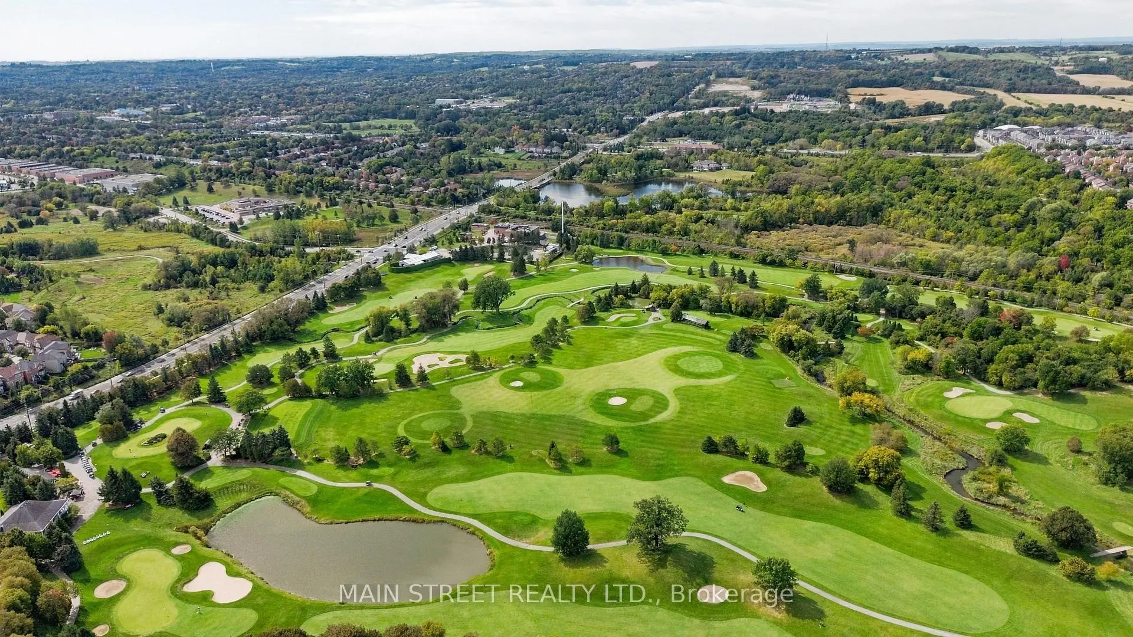

Description
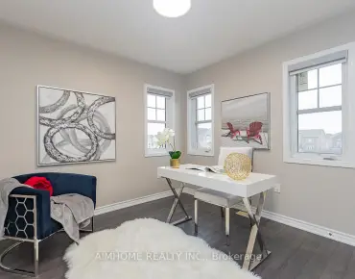
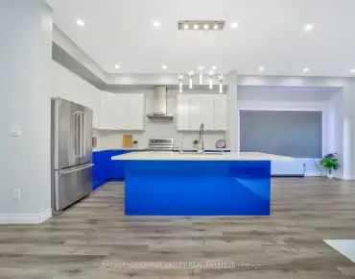
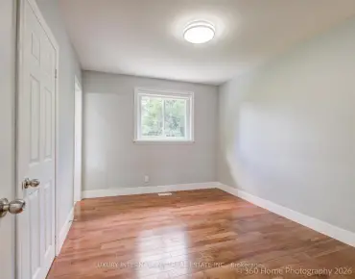
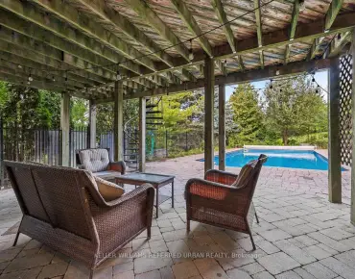
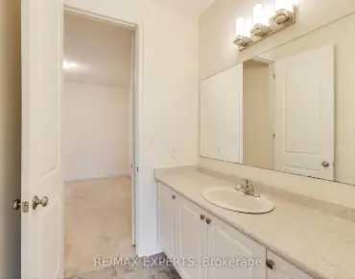
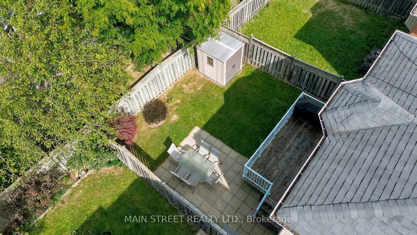
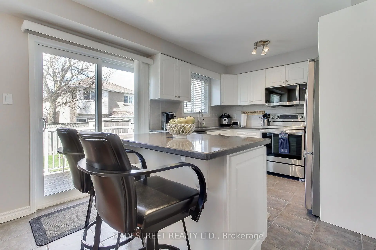
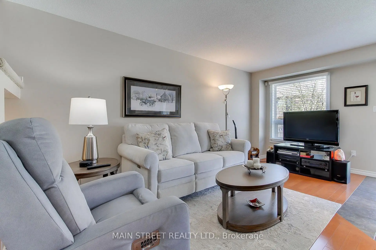
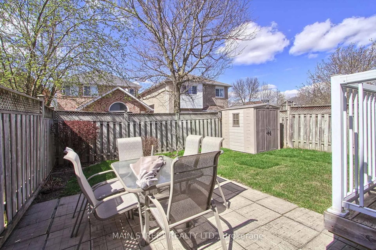
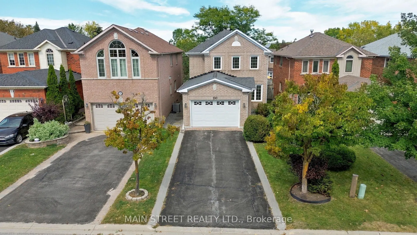
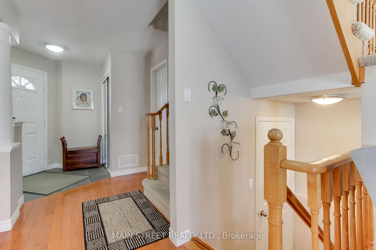
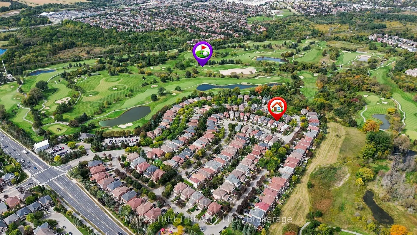
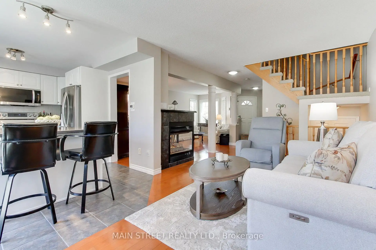
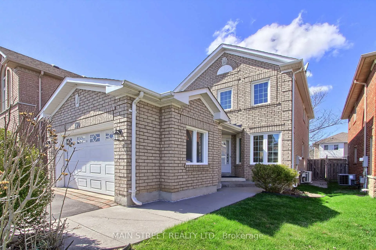
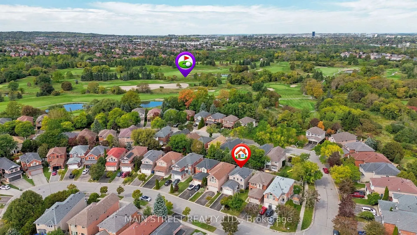
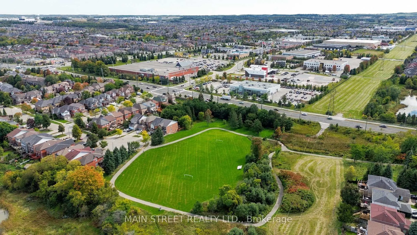
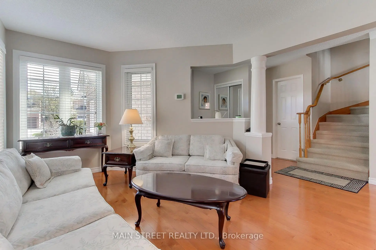
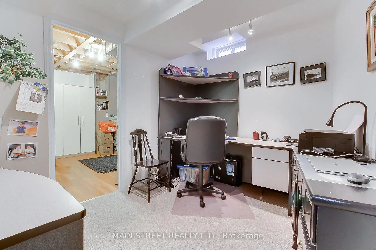
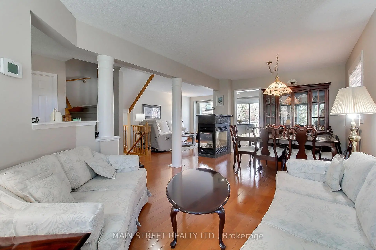
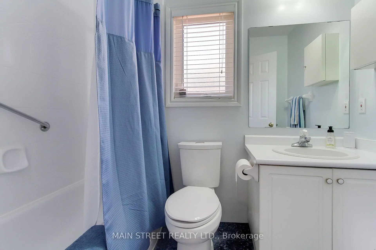
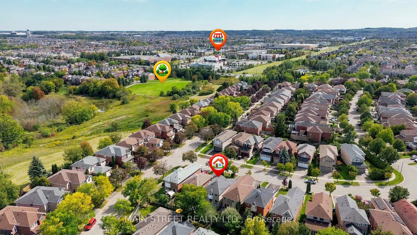
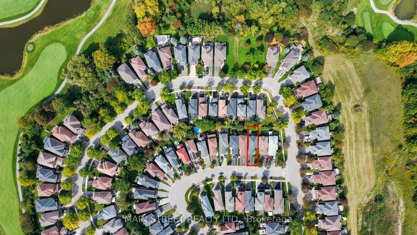
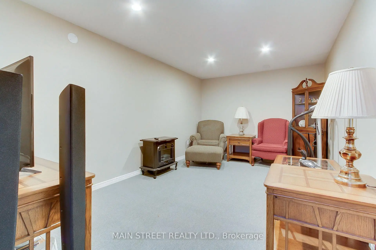
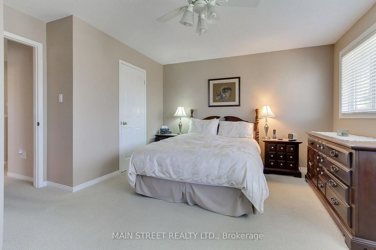
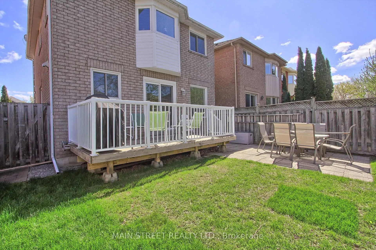
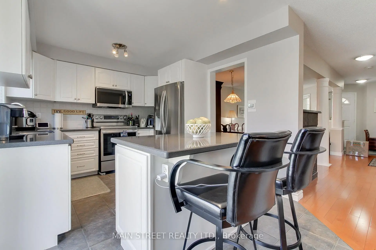
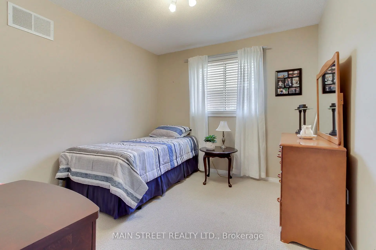
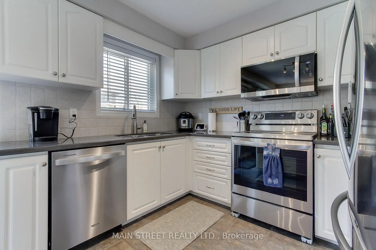
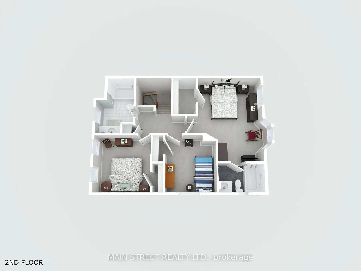
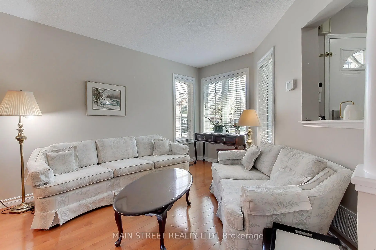
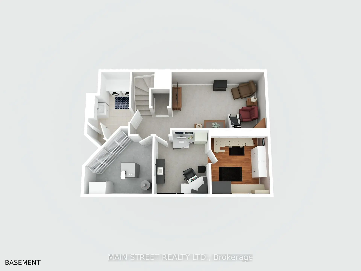
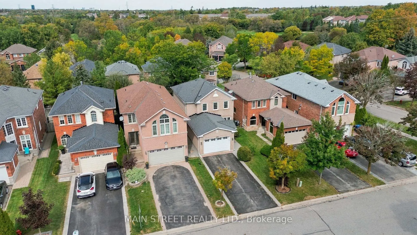
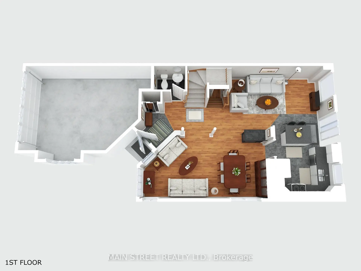
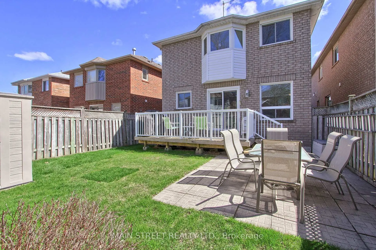
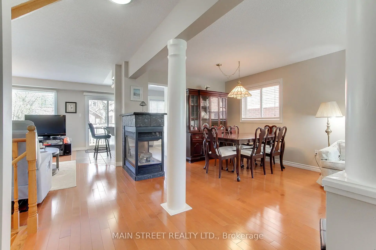
Welcome to your dream home at 130 Rush Rd, perfectly situated on a serene, quiet street directly adjacent to the prestigious St. Andrews Golf Club. This impressive 3+1 bedroom, 3-bathroom residence offers a seamless open-concept main floor, masterfully designed to connect the spacious living and dining areas with a cozy family room-with a 2 Sided Fireplace ideal for both everyday living and elegant entertaining.Upstairs, you will find three generous-sized bedrooms, Primary Bedroom with walk in Closet and En Suite bath all filled with natural light, while the fully finished basement provides incredible versatility with a large recreation room, an additional bedroom, and ample storage space. Beyond the backyard's proximity to the greens, this home is unbeatable for convenience, located just steps from the golf course and minutes away from top-rated schools, major highways, and premier shopping. Don't miss the opportunity to live in one of the area's most sought-after pockets
Features
- Facing: North

- Bedrooms: 3

- Bathrooms: 3

- Garages: 1

- Kitchens: 1

Details
- Lot size: 29.52 x 104.00 Feet

- Space: 1500-2000

- Tax: $ 5352.00

- N13834190

- Listing contracted with: MAIN STREET REALTY LTD.
| Room | Size(M) | Description | |
|---|---|---|---|
| Kitchen | 4.33x3.04 | Ceramic Floor, Family Size Kitchen, W/O To Patio |
|
| Dining Rm | 6.30x3.35 | Hardwood Floor, Combined w/Living, Open Concept |
|
| Family Rm | 5.05x3.20 | Hardwood Floor, Gas Fireplace, Open Concept |
|
| 2nd Br | 3.25x3.10 | Broadloom, Closet |
|
| Recreatio | 5.00x3.20 | Broadloom, Pot Lights |
|
| Primary B | 4.95x3.65 | Broadloom, Walk-In Closet(s), 4 Pc Ensuite |
|
| Living Rm | 6.30x3.35 | Hardwood Floor, Combined w/Dining, Open Concept |
|
| Office | 3.20x2.60 | Broadloom, Track Lighting |
|
| 3rd Br | 3.10x2.85 | Broadloom, Closet |
| Bathroom | Pieces | Level | |
|---|---|---|---|
| 1xBath | 2 pcs | ||
| 2xBaths | 4 pcs |
Property Summary
Located close to the intersection of St. Johns and Bayview, 130 Rush Rd is a 3+1 bedrooms 3 washrooms Detached. The unit has a Single Attached Parking Space. The property has many nice features including Water Heater. Kitchen, Dinning Room Rm, Family Room Rm and Living Room Rm are on the Main floor.Local Area Profile
This property is located in a predominantly owner-occupied residential area with a mix of detached homes and townhouses. Approximately 50% of residents hold a bachelor's degree or higher, while about 17% have a college credential. The large majority of local commuters travel by car.
School Information
Elementary Schools
-
Home schoolRank: 299 out of 3022 (Score: 8.1)Distance to school: 1.0 km (~18 min walk)
-
French Immersion school
Rank: 433 out of 3022 (Score: 7.8)Distance to school: 2.1 km (~6 min drive) -
Catholic Gifted program school
Rank: 626 out of 3022 (Score: 7.4)Distance to school: 14.6 km (~44 min drive) -
Distance to school: 4.9 km (~15 min drive)
Secondary Schools
-
AP program school
Rank: 1/746 (Score: 10.0) 5 year average: 2/746 (Score: 9.3)Distance to school: 3.8 km (~12 min drive) -
Rank: 67/746 (Score: 8.2) 5 year average: 31/746 (Score: 8.2)Distance to school: 3.8 km (~12 min drive)
-
AP program school
Rank: 67/746 (Score: 8.2) 5 year average: 109/746 (Score: 7.5)Distance to school: 17.2 km (~52 min drive) -
Rank: 1/746 (Score: 10.0) 5 year average: 2/746 (Score: 9.3)Distance to school: 3.8 km (~12 min drive)
-
Catholic Home school
Rank: 244/746 (Score: 6.9) 5 year average: 262/746 (Score: 6.6)Distance to school: 2.3 km (~7 min drive) -
Rank: 244/746 (Score: 6.9) 5 year average: 262/746 (Score: 6.6)Distance to school: 2.3 km (~7 min drive)
-
Rank: 259/746 (Score: 6.8) 5 year average: 195/746 (Score: 7.0)Distance to school: 3.8 km (~11 min drive)