Bayview Northeast, Aurora, L4G 7B6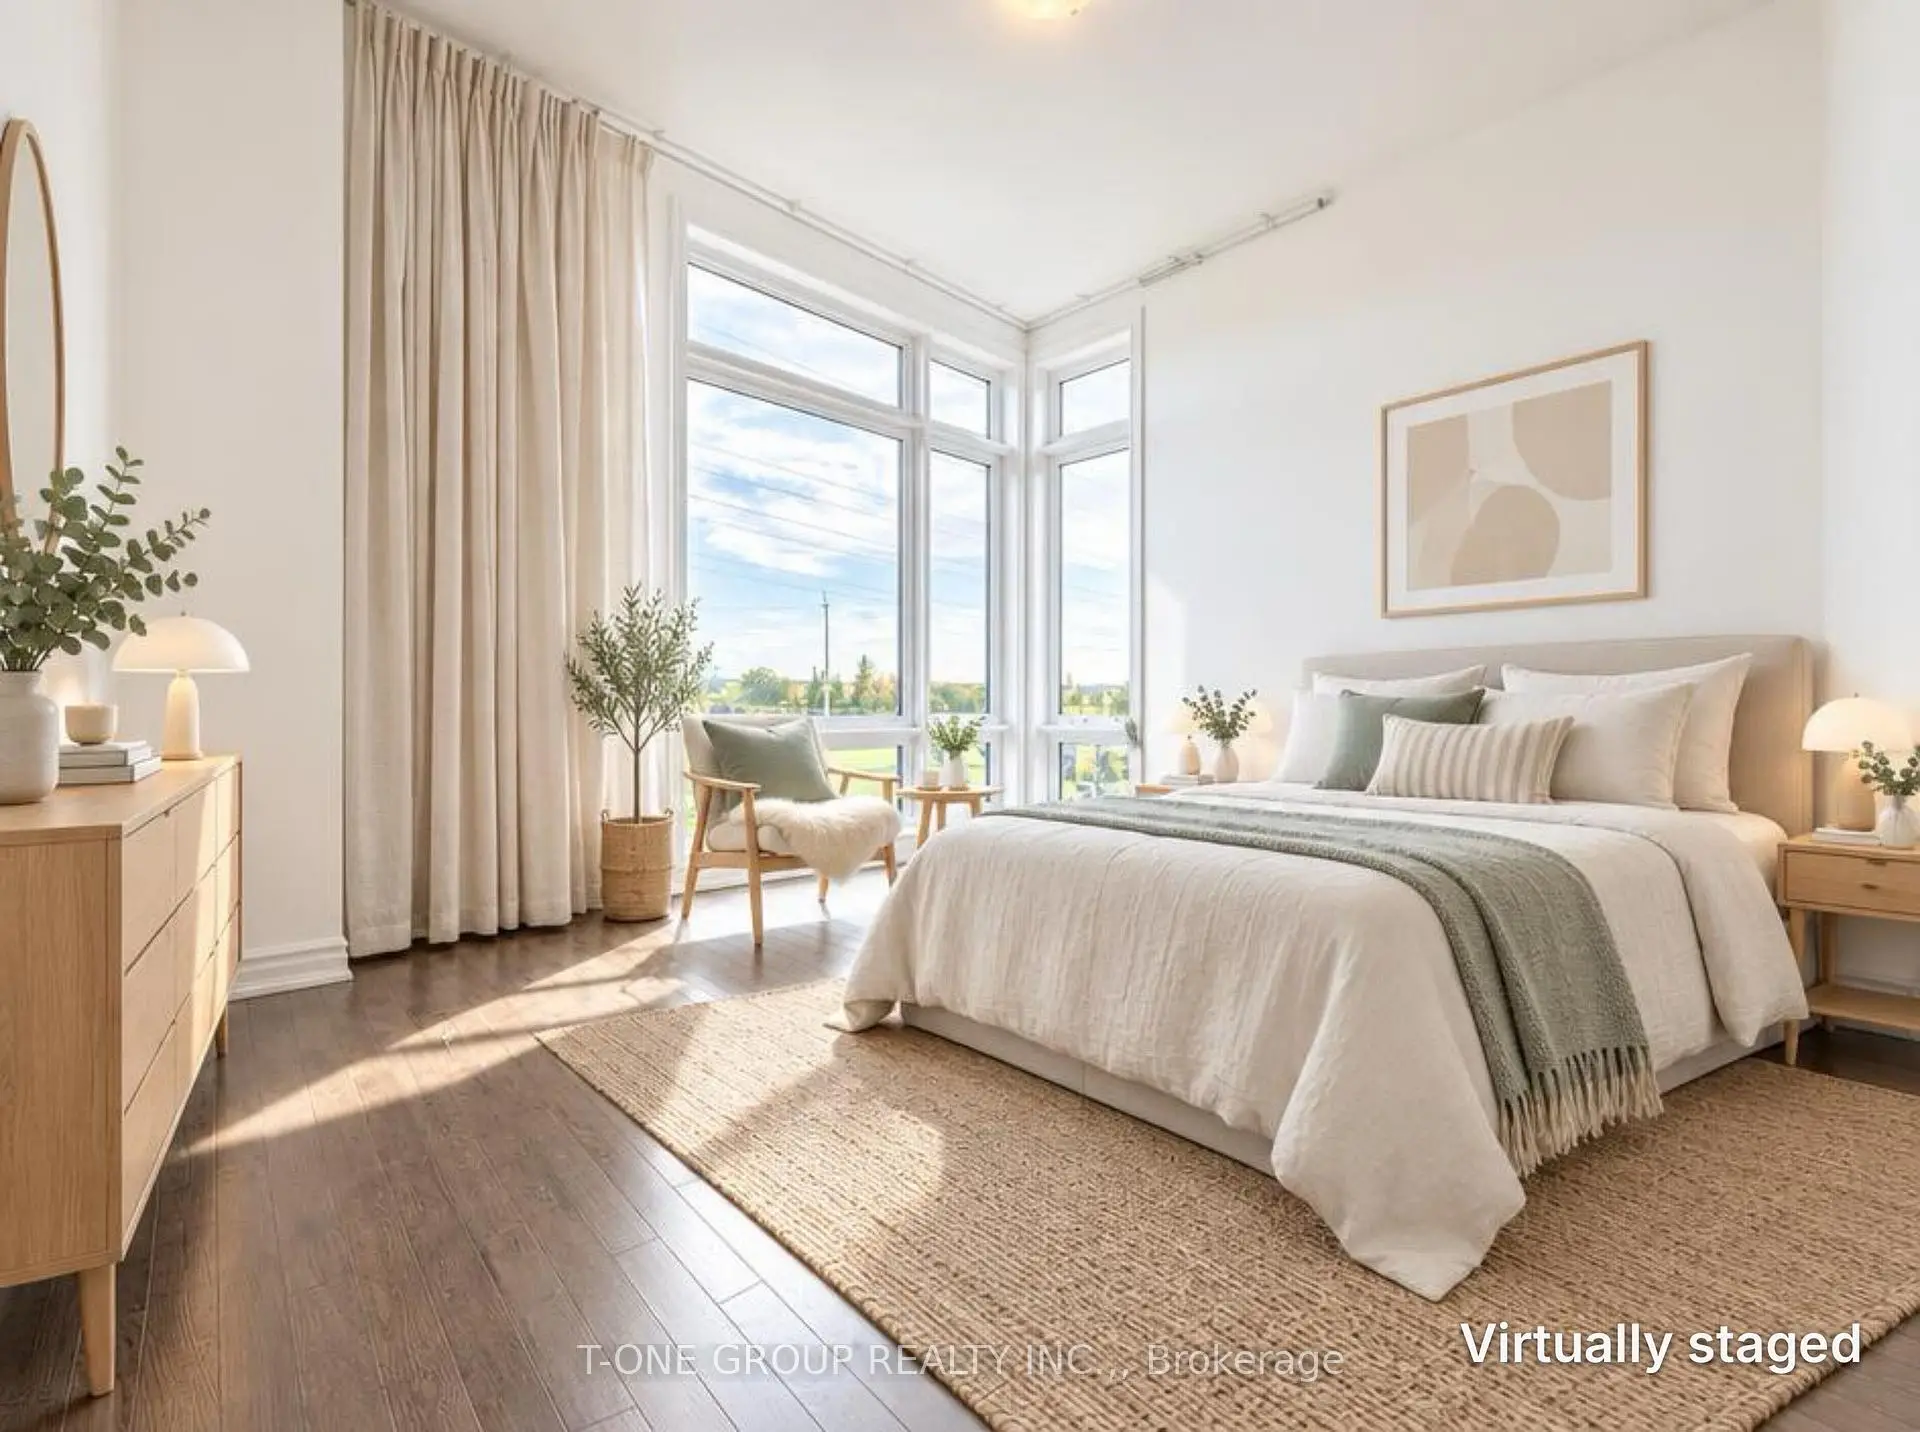

Description
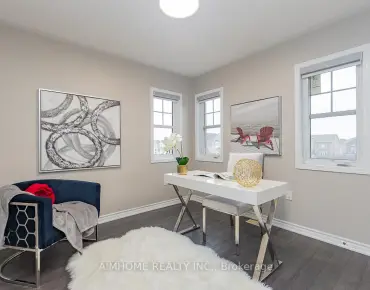
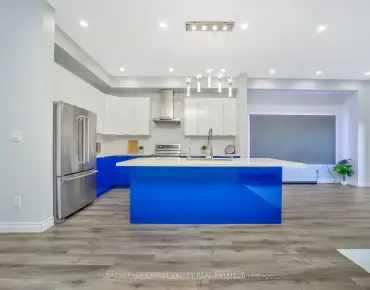
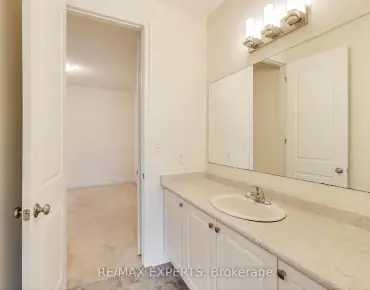
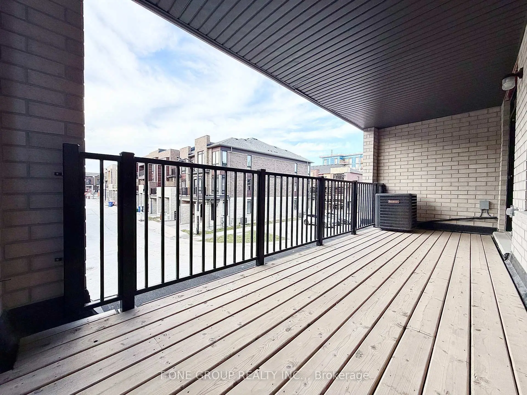
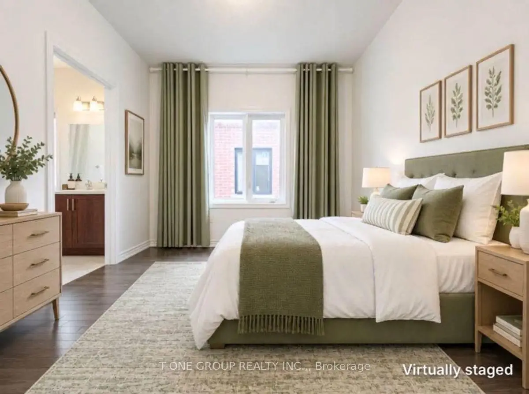
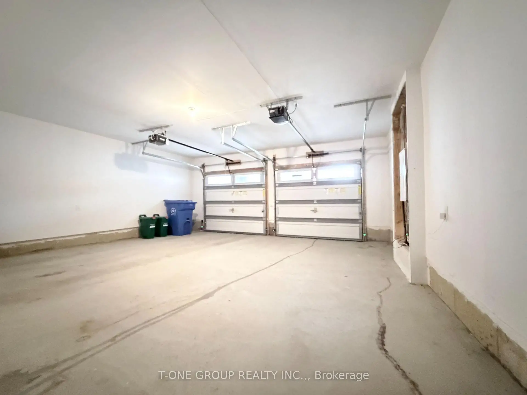
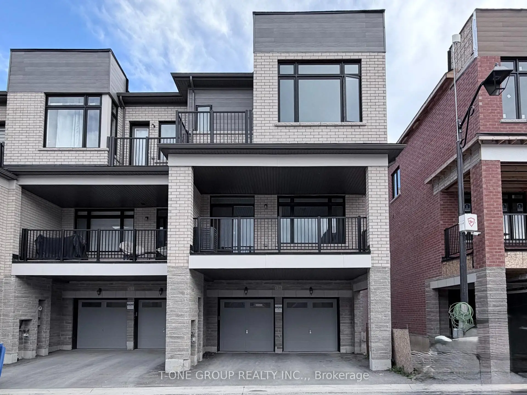
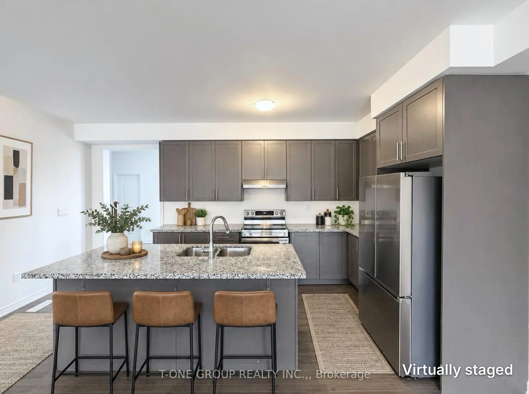
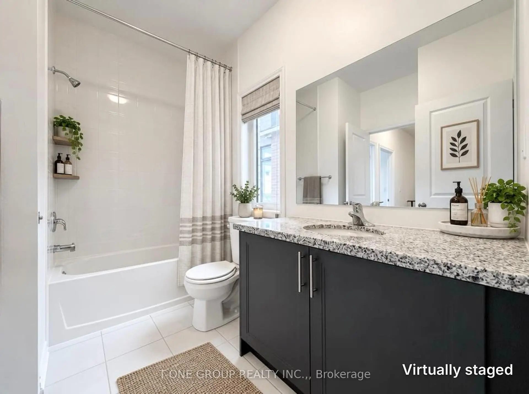
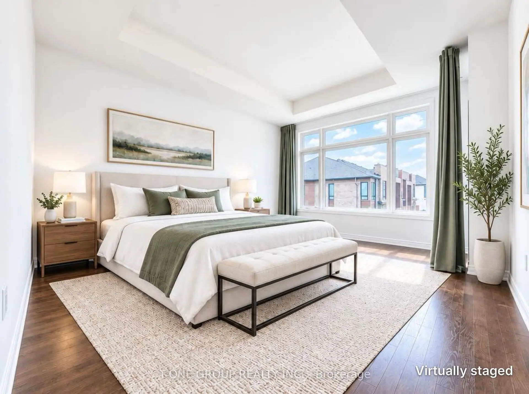
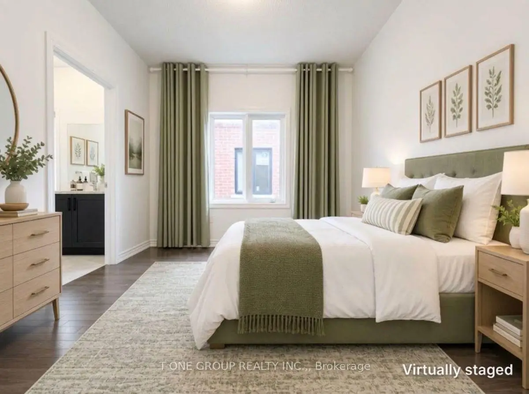
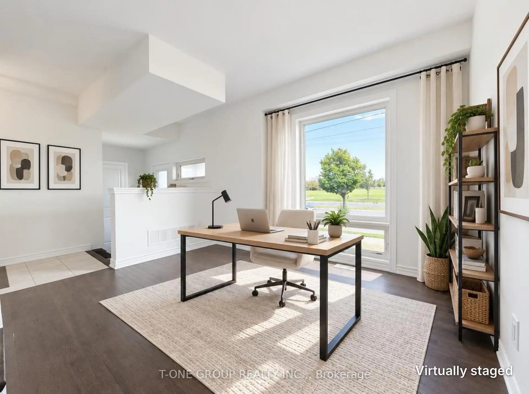
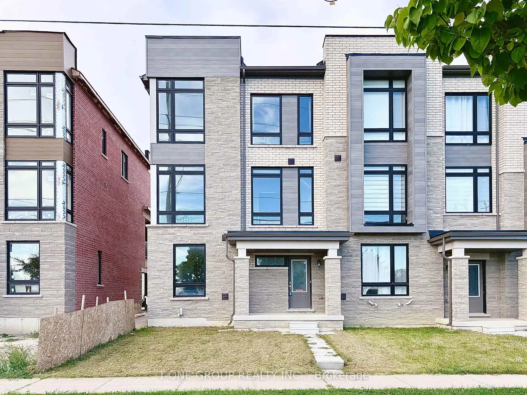
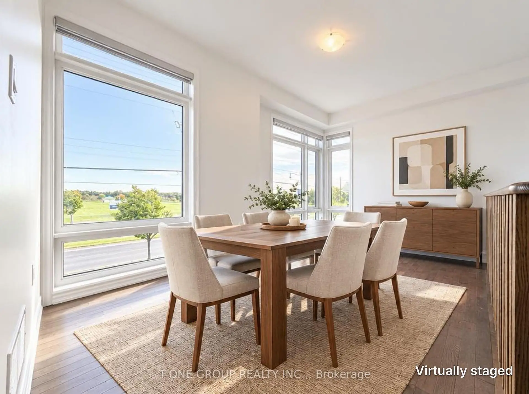
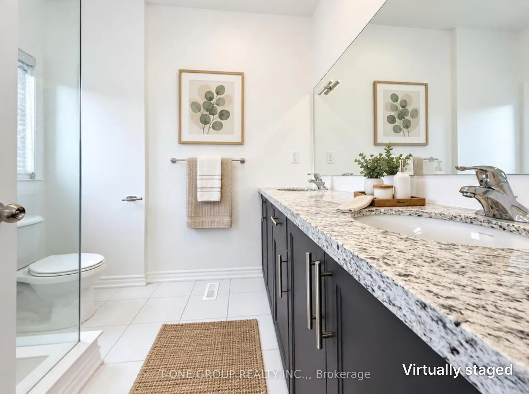
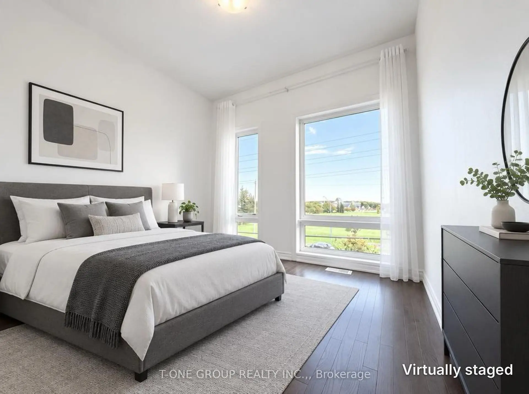
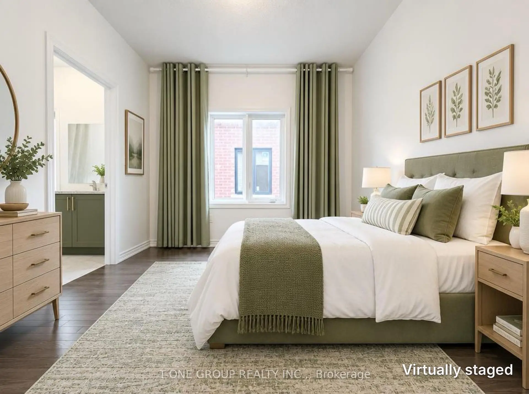
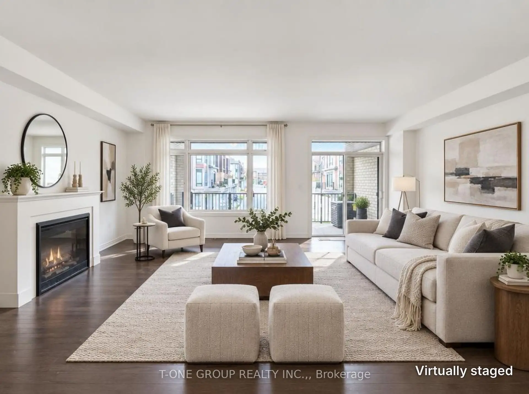
Welcome to this stunning, 2-year-new end-unit 3-storey rear-lane townhouse offers modern luxury and exceptional functionality in one of Aurora's most desirable communities. Featuring an impressive 22-foot frontage, double-car garage, and private double driveway, this home combines townhome convenience with detached-like space. Freshly painted throughout with clean, crisp neutral tones, the sun-filled interior boasts an expansive open-concept layout with floor-to-ceiling windows, soaring ceilings, a cozy gas fireplace, elegant hardwood flooring, and a chef-inspired kitchen featuring granite countertops and a large center island. Located directly across from the prestigious Magna Golf Club, top-rated schools, parks, shopping, dining, and swift access to Highway 404 & GO Transit. Move-in ready sophistication at its finest!Note: Select photos have been virtually staged for illustrative purposes only to demonstrate space and furniture layout potential. Property is sold unfurnished.
Features
- Facing: South

- Bedrooms: 4

- Bathrooms: 3

- Garages: 2

- Kitchens: 1

Details
- Lot size: 27.49 x 72.98 Feet

- Space: 2000-2500

- Tax: $ 6397.34

- N13831442

- Listing contracted with: T-ONE GROUP REALTY INC.,
| Room | Size(M) | Description | |
|---|---|---|---|
| Den | 3.59x2.87 | Hardwood Floor, Large Window, W/O To Garage |
|
| Dining Rm | 4.88x2.87 | Hardwood Floor, Separate Rm, Picture Window |
|
| Kitchen | 3.84x2.20 | Hardwood Floor, Centre Island, Combined w/Living |
|
| Great Rm | 6.40x4.82 | Hardwood Floor, Fireplace, W/O To Deck |
|
| Primary B | 3.96x4.88 | Hardwood Floor, Walk-In Closet(s), 4 Pc Ensuite |
|
| 2nd Br | 3.05x3.05 | Hardwood Floor, Semi Ensuite, Closet |
|
| 3rd Br | 3.35x2.74 | Hardwood Floor, Closet, Window |
|
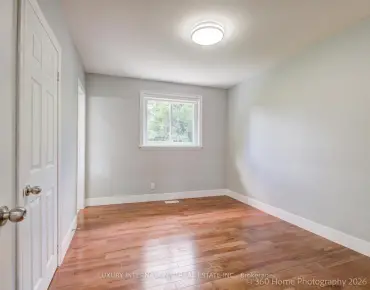
| 4th Br | 3.35x3.73 | Hardwood Floor, Closet, Window |
| Bathroom | Pieces | Level | |
|---|---|---|---|
| 1xBath | 4 pcs | Third |
|
| 1xBath | 4 pcs | Third |
|
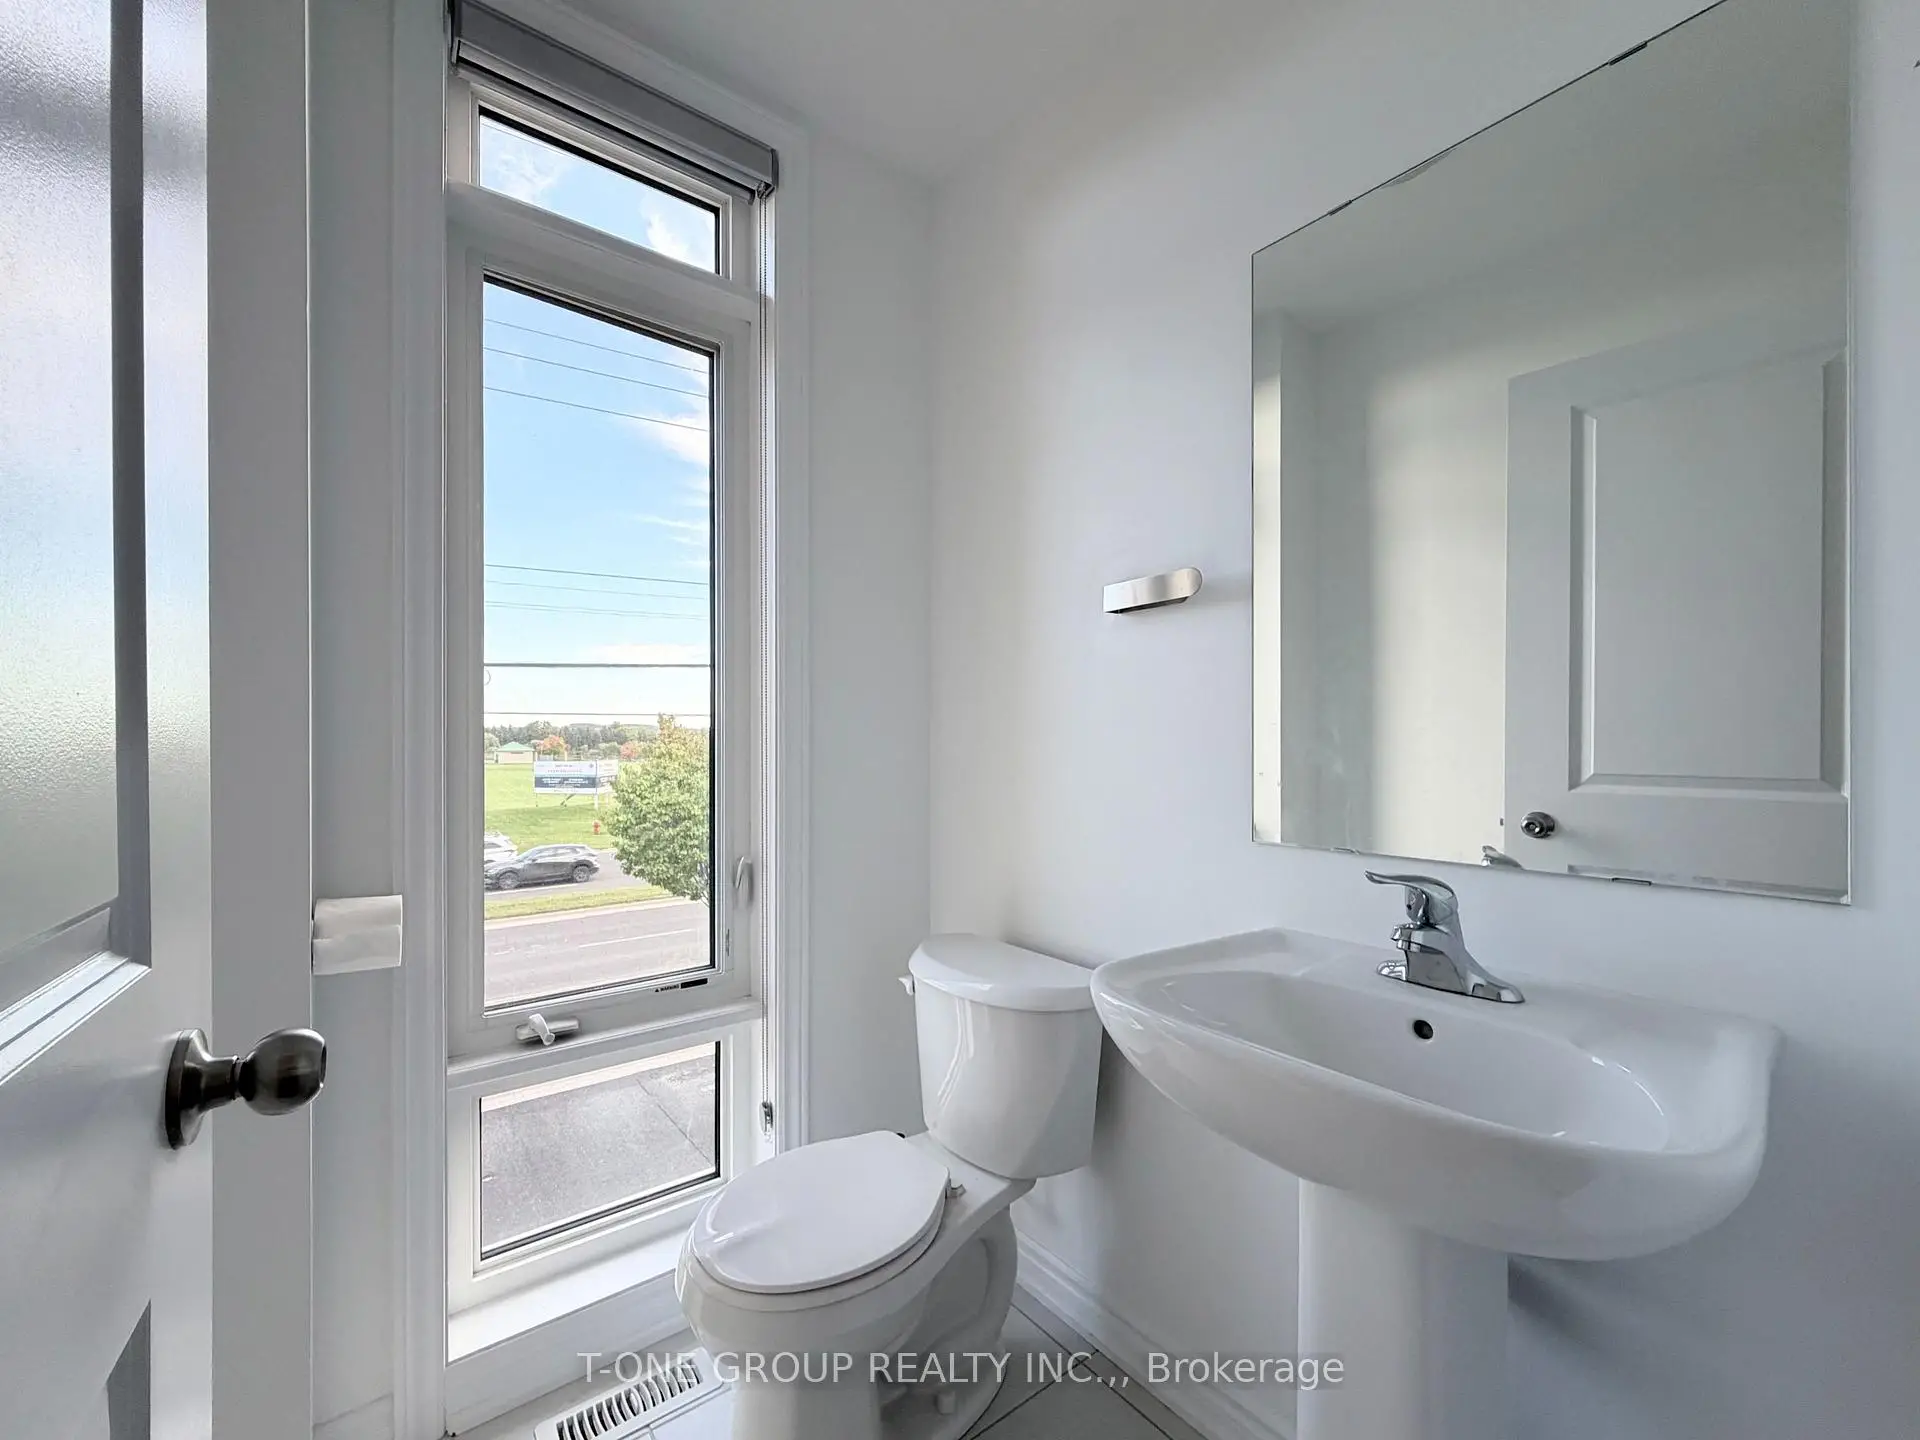
| 1xBath | 2 pcs | Second |
Property Summary
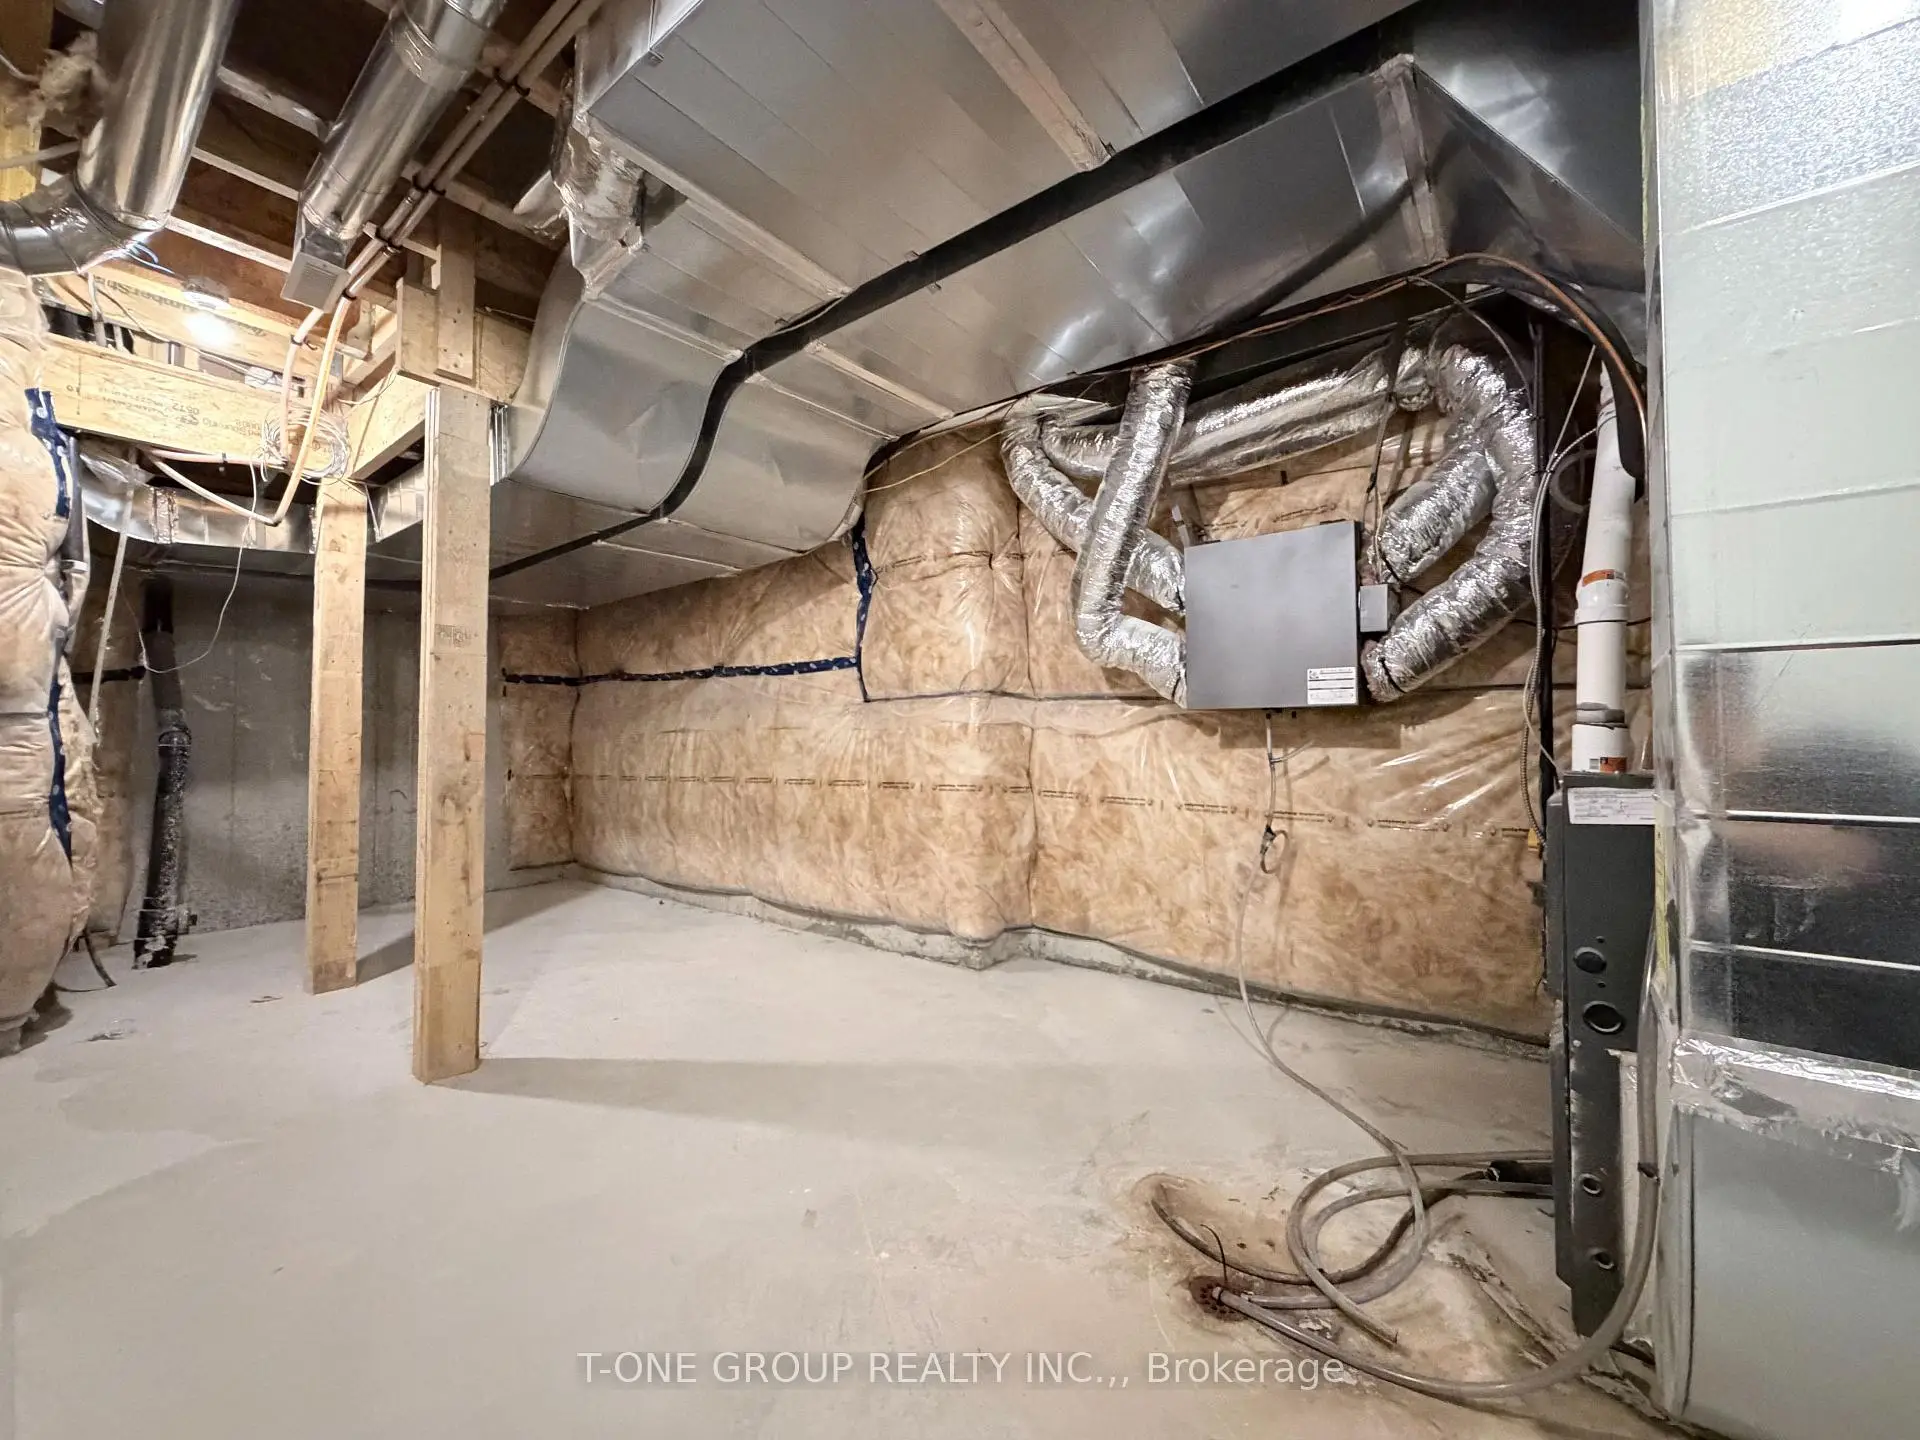
Located close to the intersection of Wellington St E & Mavrinac Blv, 110 Blick Cres is a 4 bedrooms 3 washrooms Freehold Townhouse. The unit has a Double Built-In Parking Spaces. The property basement is not finished. The property has many nice features including Carpet Free. Dinning Room Rm, Kitchen and Great Room are on the Main floor; Den is on the Ground floor.Local Area Profile
This property is located in a predominantly owner-occupied residential area with a mix of detached homes and townhouses. Approximately 53% of residents hold a bachelor's degree or higher, while about 21% have a college credential. The large majority of local commuters travel by car.
School Information
Elementary Schools
-
Catholic Gifted program school
Rank: 175 out of 3022 (Score: 8.5)Distance to school: 13.2 km (~39 min drive) -
Catholic French Immersion school
Distance to school: 4.2 km (~13 min drive) Secondary Schools
-
Catholic Home school
Rank: 244/746 (Score: 6.9) 5 year average: 262/746 (Score: 6.6)Distance to school: 1.6 km (~29 min walk) -
Catholic AP program school
Rank: 244/746 (Score: 6.9) 5 year average: 262/746 (Score: 6.6)Distance to school: 1.6 km (~29 min walk) -
Rank: 259/746 (Score: 6.8) 5 year average: 195/746 (Score: 7.0)Distance to school: 5.5 km (~17 min drive)