Hills of St Andrew, Aurora, L4G 4W4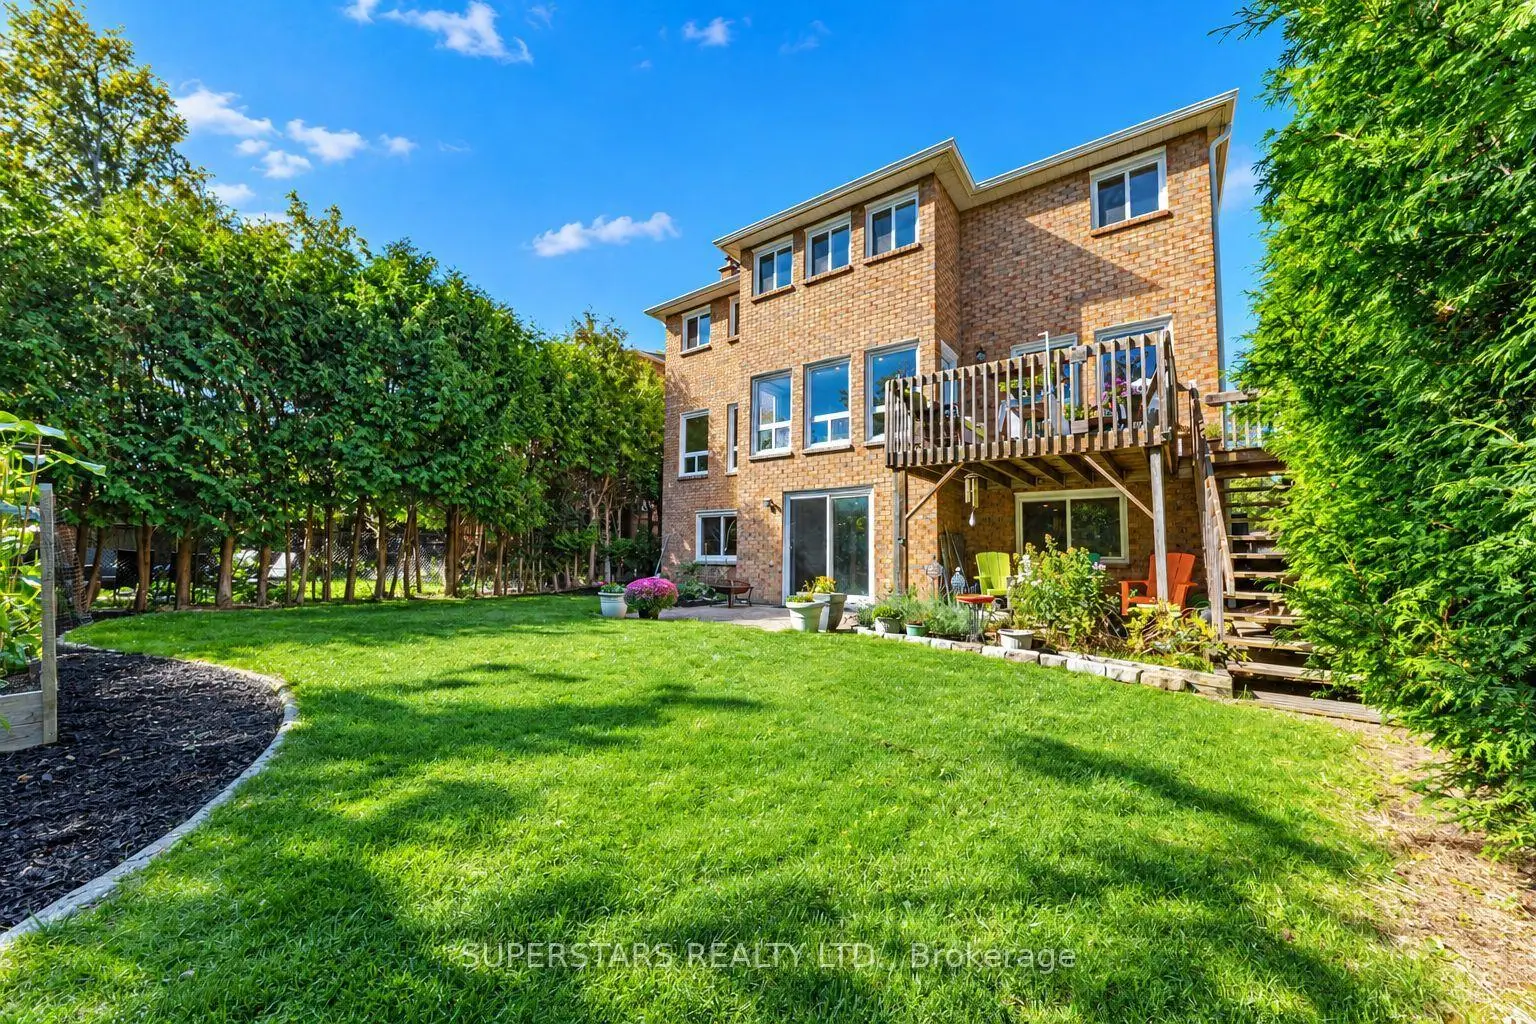

Description
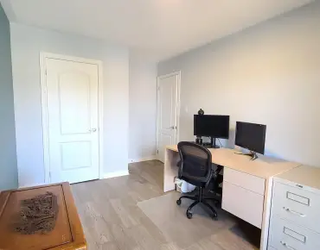
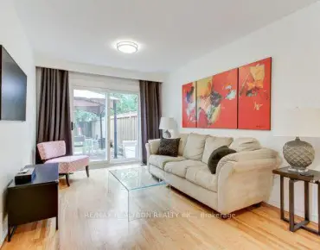
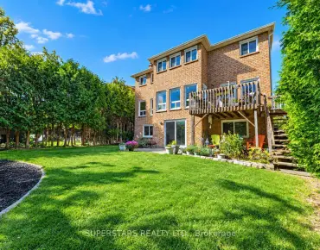
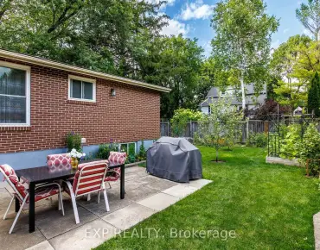
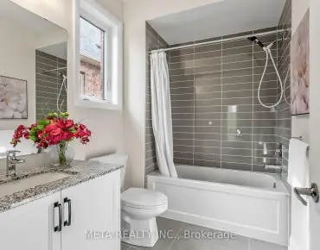
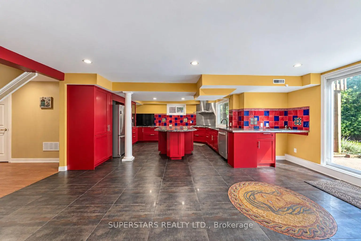
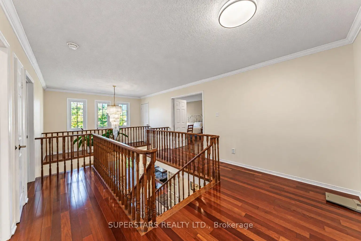
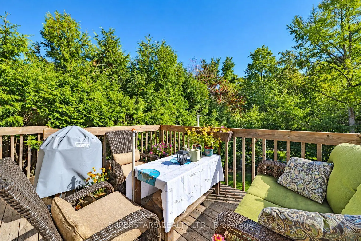
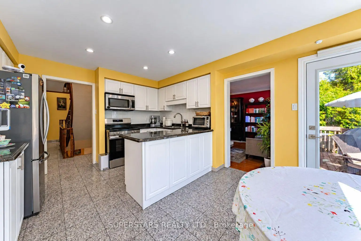
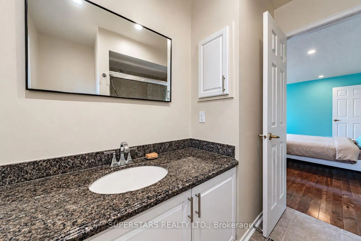
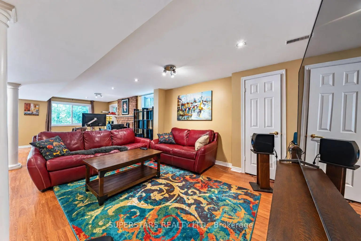
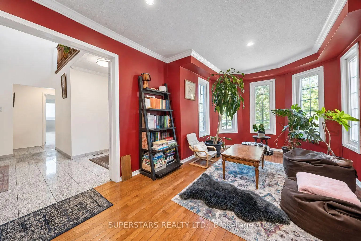
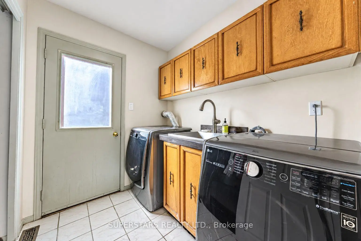
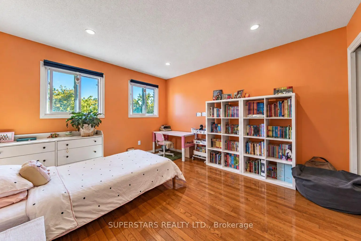
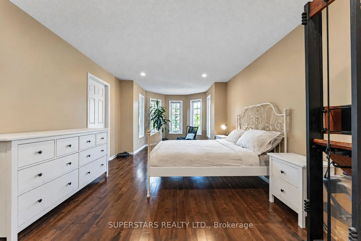
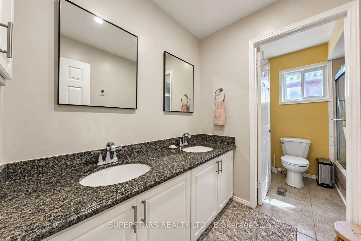
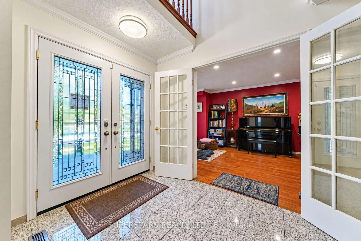
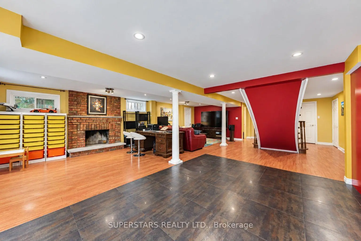
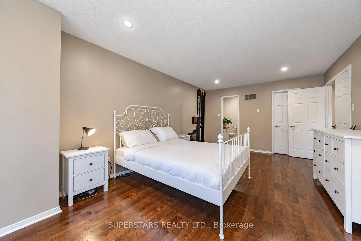
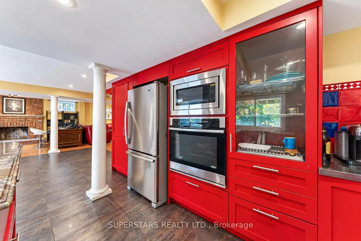
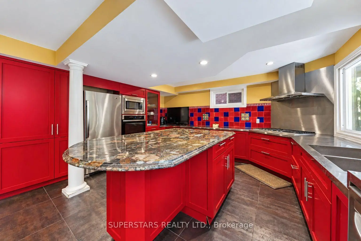
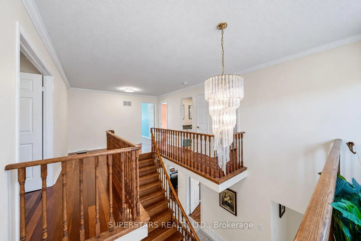
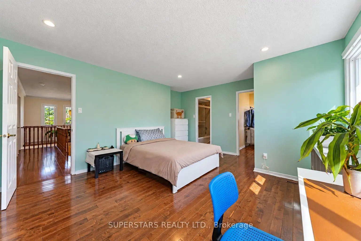
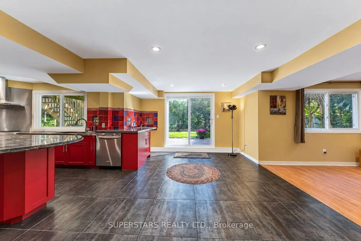
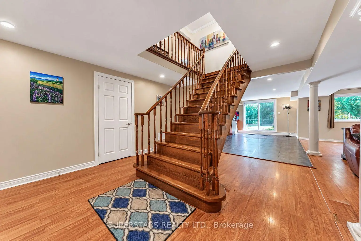
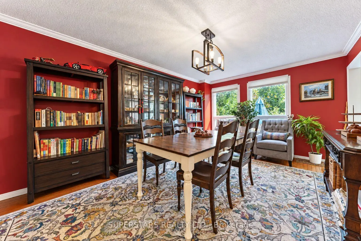
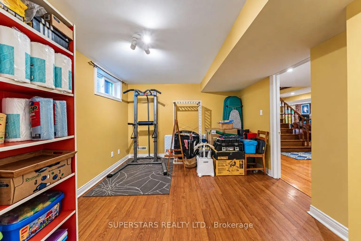
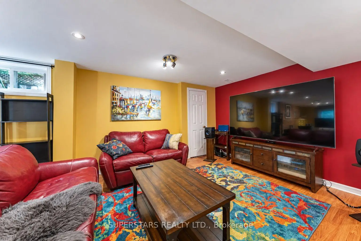
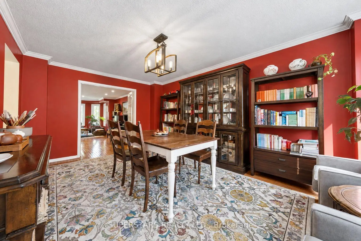
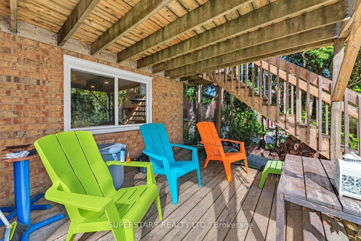
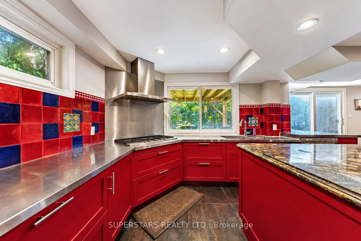
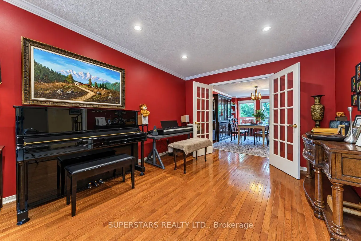
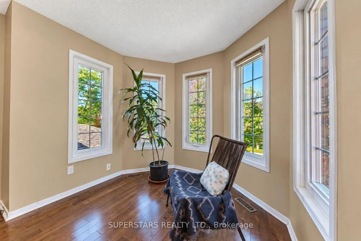
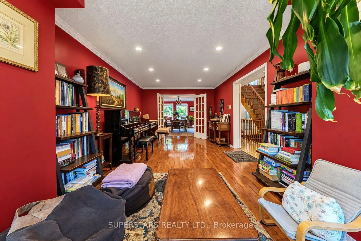
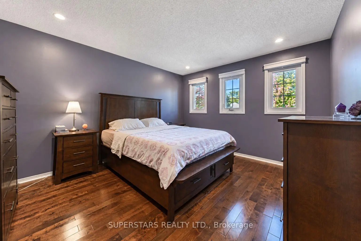
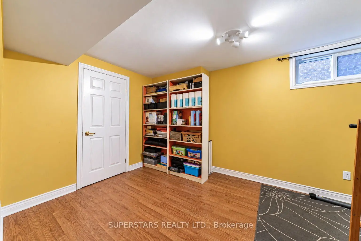
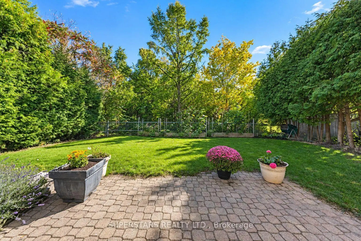
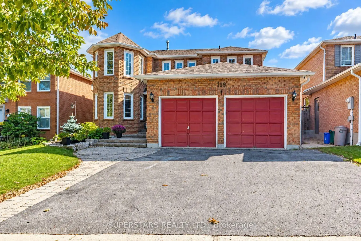
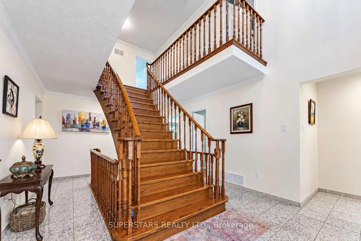
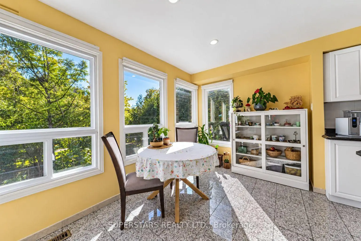
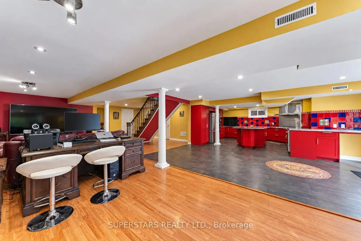
Stunning Ravine-Backing Home In Aurora's Sought-After Hills Of St. Andrew! This Beautifully Maintained Home Offers 2,969 Sq Ft Above Grade Plus A Sun-Filled Finished Walk-Out Lower Level. Hardwood Flooring & Stairs Throughout Add A Touch Of Timeless Style, While 2 Wood-Burning Fireplaces Create Warmth & Character. Spacious Living & Dining Rooms, Family Room & Kitchen W/O To Deck Overlooking A Quiet, Private Ravine-Enjoy Natural Light, Fresh Air & Peaceful Greenbelt Views. 4 Generous Bedrooms Upstairs. Finished Lower Level Features 2nd Kitchen, Large Living Area, Bedroom, 3-Pc Bath, Separate Entrance & W/O To Yard-Ideal For Extended Family. Double Garage & Parking For 6. Conveniently Located Close To Costco, Supermarkets, Shopping & Everyday Amenities. A Rare Combination Of Space, Style, Privacy, Nature & Convenience!
Features
- Facing: South

- Bedrooms: 4

- Bathrooms: 5

- Garages: 2

- Kitchens: 1

Details
- Lot size: 49.21 x 114.80 Feet

- Space: 2500-3000

- Tax: $ 8678.35

- N13828260

- Listing contracted with: SUPERSTARS REALTY LTD.
| Room | Size(M) | Description | |
|---|---|---|---|
| Living Rm | 7.52x3.48 | Hardwood Floor, French Doors, Bay Window |
|
| Dining Rm | 4.90x3.73 | Hardwood Floor, French Doors, Overlooks Ravine |
|
| Kitchen | 4.83x3.48 | Ceramic Floor, Stainless Steel Appl, W/O To Deck |
|
| Family Rm | 4.81x3.50 | Hardwood Floor, Fireplace, Overlooks Ravine |
|
| Breakfast | 3.73x2.36 | Hardwood Floor, W/O To Deck, Overlooks Ravine |
|
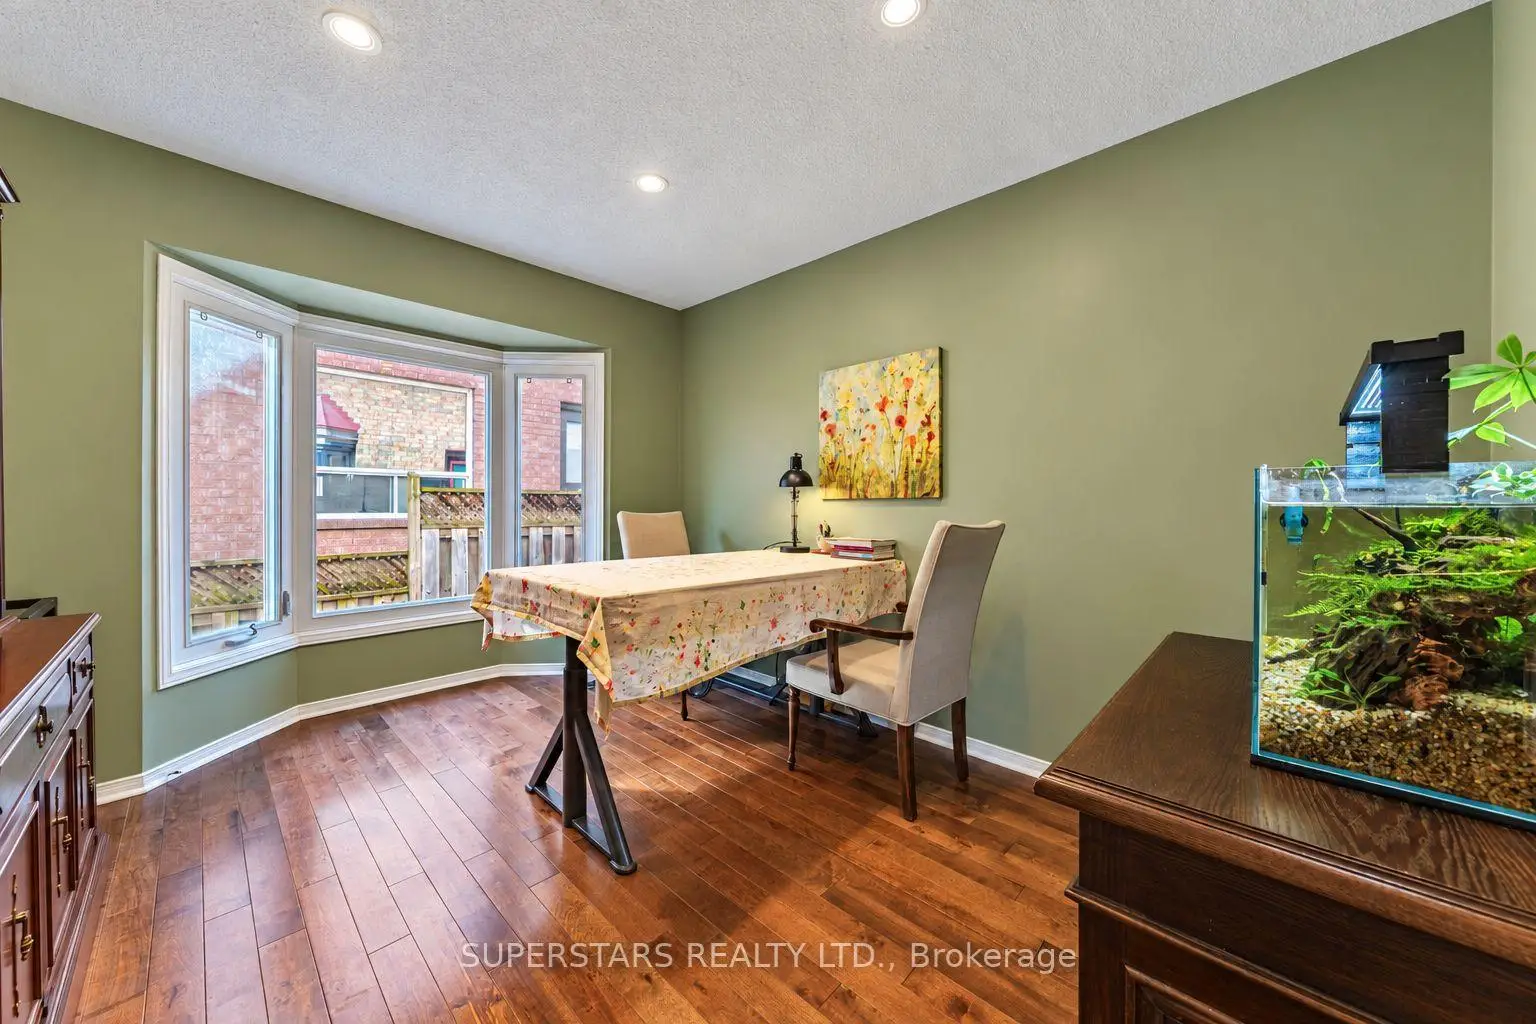
| Office | 3.50x3.07 | Hardwood Floor, Bay Window |
|
| Primary B | 7.16x3.53 | Hardwood Floor, 4 Pc Ensuite, Overlooks Ravine |
|
| 2nd Br | 4.12x4.88 | Hardwood Floor, Closet, 4 Pc Ensuite |
|
| 3rd Br | 3.94x3.56 | Hardwood Floor, Closet |
|
| 4th Br | 4.22x3.18 | Hardwood Floor, Closet |
|
| Living Rm | 6.40x3.96 | Wood, Fireplace |
|
| Kitchen | 4.57x3.65 | Ceramic Floor, Stainless Steel Coun, W/O To Yard |
| Bathroom | Pieces | Level | |
|---|---|---|---|
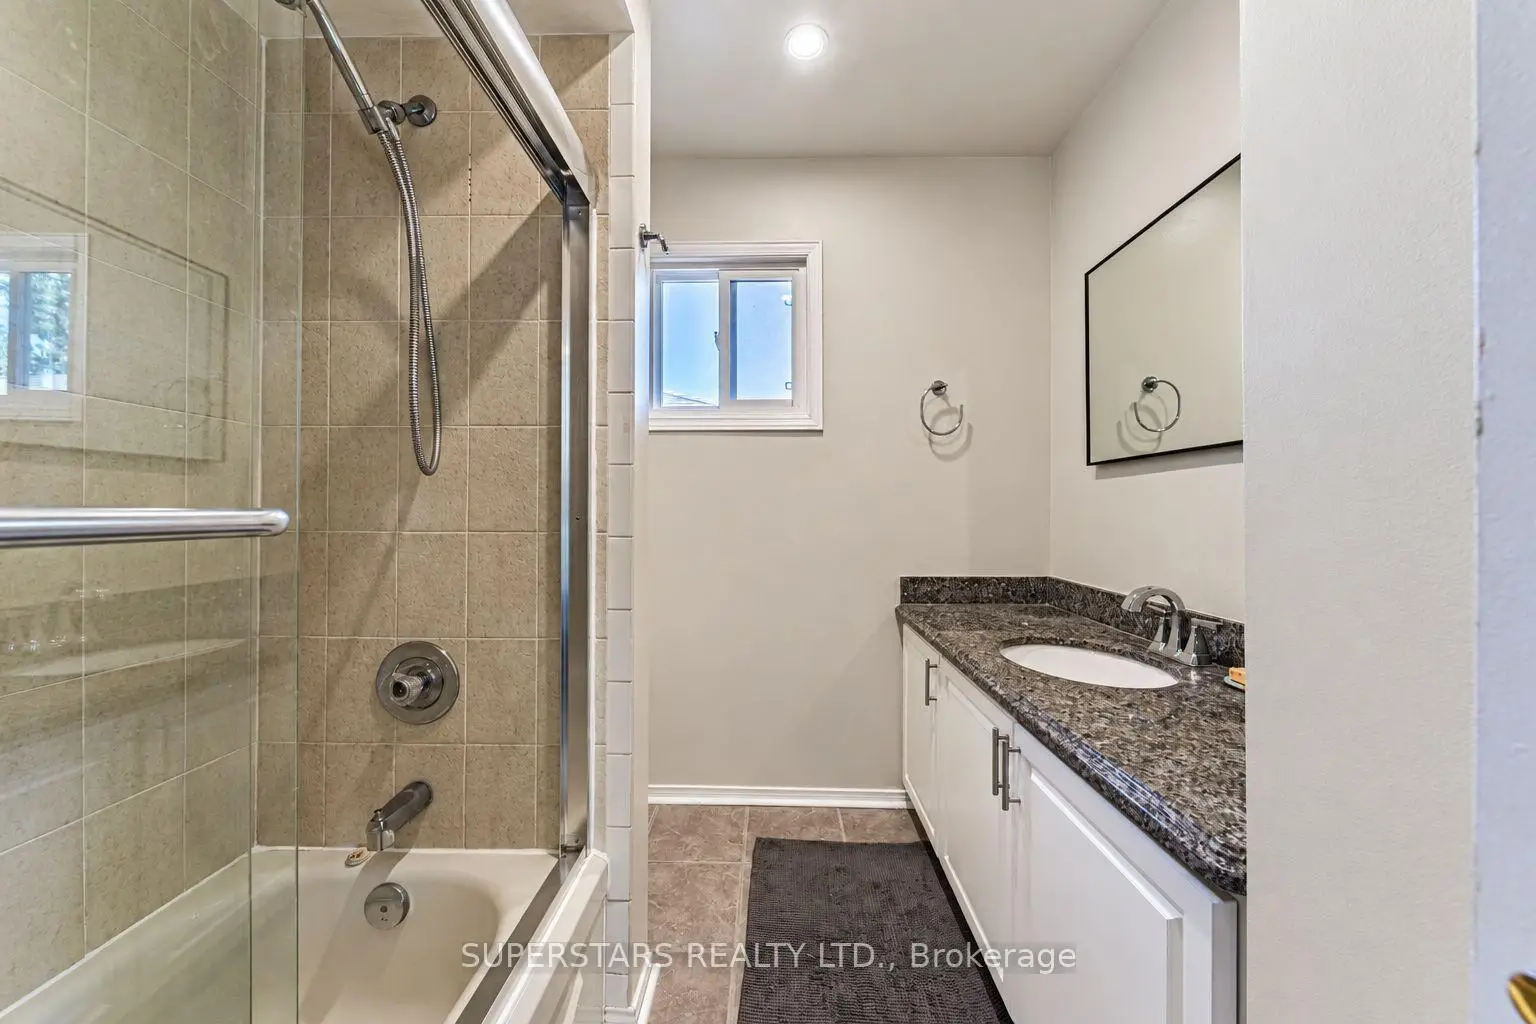
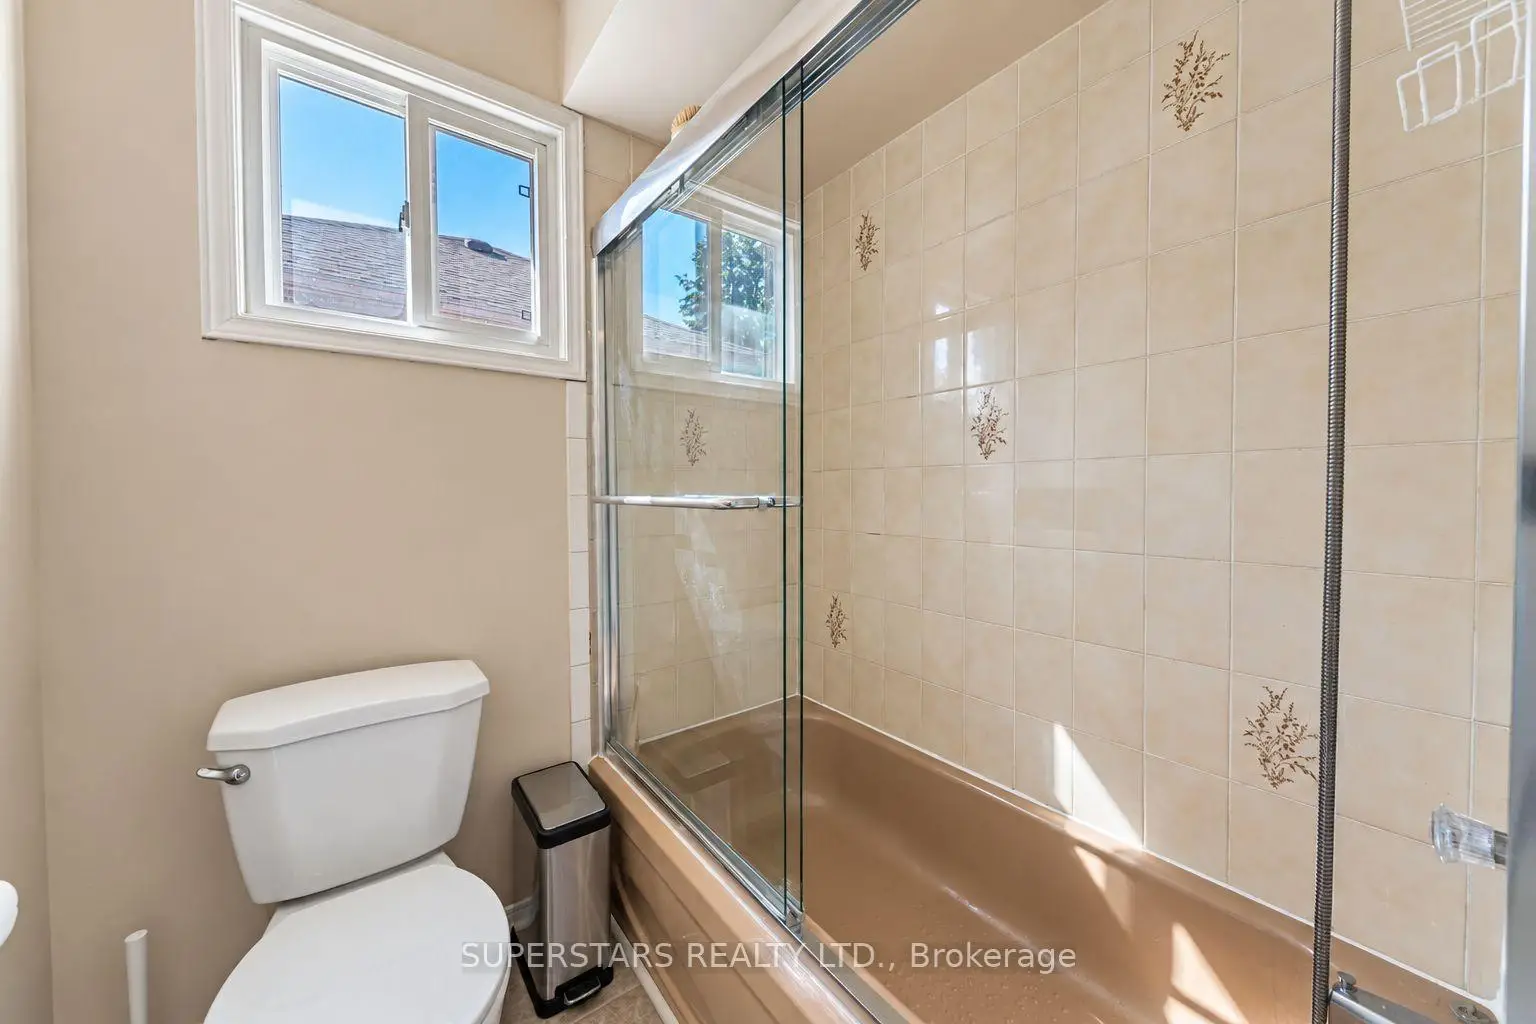
| 2xBaths | 4 pcs | Second |
|
| 1xBath | 5 pcs | Second |
|
| 1xBath | 2 pcs | Ground |
|
| 1xBath | 3 pcs | Basement |
Property Summary
Located close to the intersection of Bathurst and St. Johns, 109 Heathwood Heights Dr is a 4+1 bedrooms 5 washrooms Detached. The unit has a Double Attached Parking Spaces. The property has many nice features including None. Living Room Rm, Dinning Room Rm, Kitchen, Family Room Rm, Breakfast Room and Office are on the Ground floor; Living Room Rm and Kitchen are on the Lower floor.Local Area Profile
This property is located in an area with a high level of homeownership with a mix of detached homes, townhouses and apartments and condominiums. Approximately 48% of residents hold a bachelor's degree or higher, while about 22% have a college credential. The large majority of local commuters travel by car.
School Information
Elementary Schools
-
Home schoolRank: 387 out of 3022 (Score: 7.9)Distance to school: 0.6 km (~11 min walk)
-
French Immersion school
Rank: 433 out of 3022 (Score: 7.8)Distance to school: 1.7 km (~31 min walk) -
Catholic Gifted program school
Rank: 175 out of 3022 (Score: 8.5)Distance to school: 14.8 km (~44 min drive) -
Distance to school: 3.0 km (~9 min drive)
Secondary Schools
-
Home schoolRank: 67/746 (Score: 8.2) 5 year average: 31/746 (Score: 8.2)Distance to school: 1.6 km (~29 min walk)
-
Rank: 67/746 (Score: 8.2) 5 year average: 31/746 (Score: 8.2)Distance to school: 1.6 km (~29 min walk)
-
AP program school
Rank: 67/746 (Score: 8.2) 5 year average: 109/746 (Score: 7.5)Distance to school: 15.8 km (~47 min drive) -
AP program school
Rank: 1/746 (Score: 10.0) 5 year average: 2/746 (Score: 9.3)Distance to school: 2.9 km (~9 min drive) -
Catholic Home school
Rank: 244/746 (Score: 6.9) 5 year average: 262/746 (Score: 6.6)Distance to school: 2.6 km (~8 min drive) -
Rank: 244/746 (Score: 6.9) 5 year average: 262/746 (Score: 6.6)Distance to school: 2.6 km (~8 min drive)
-
Rank: 259/746 (Score: 6.8) 5 year average: 195/746 (Score: 7.0)Distance to school: 6.4 km (~19 min drive)