
 Aurora Village, Aurora, L4G 3K1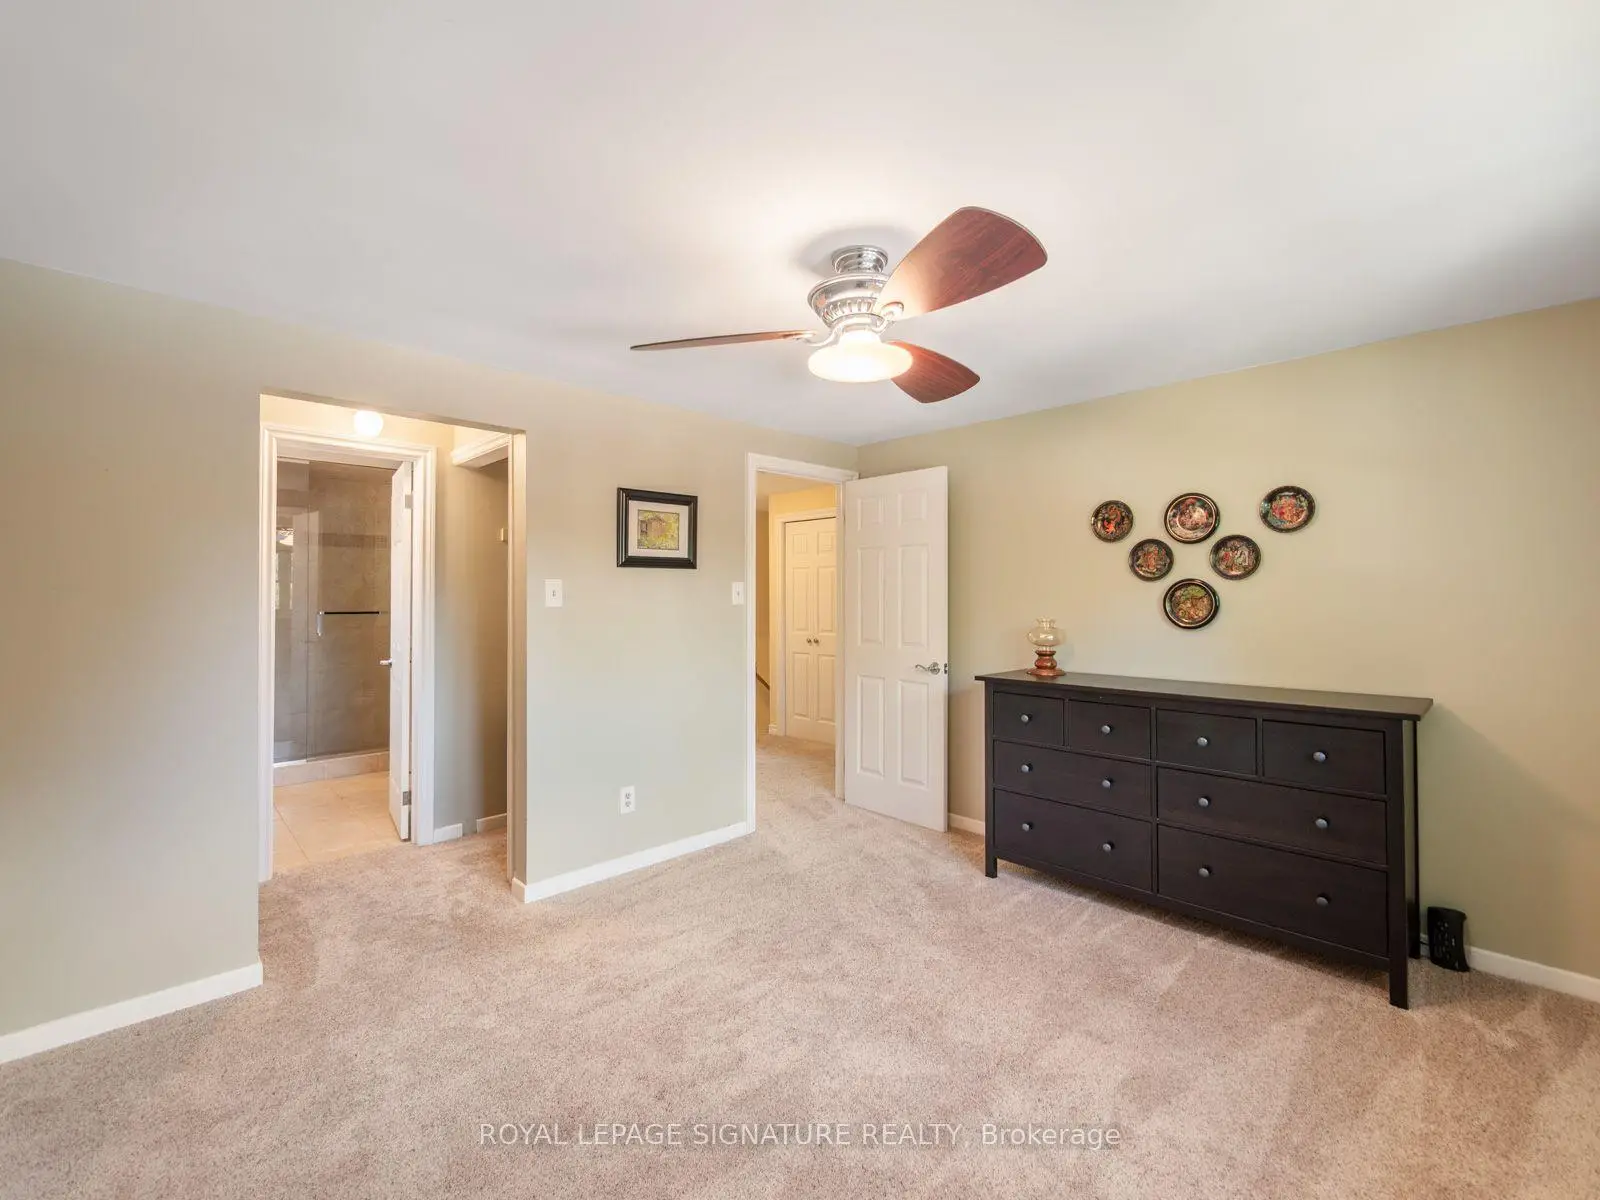

Description
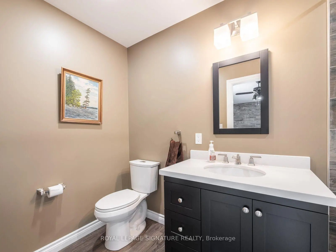
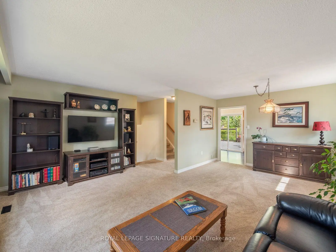
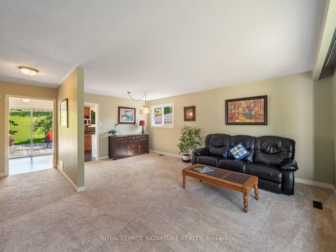
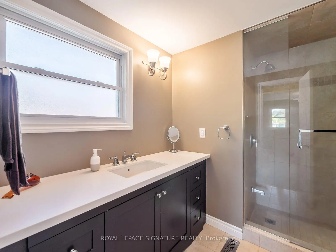
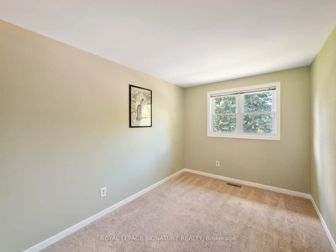
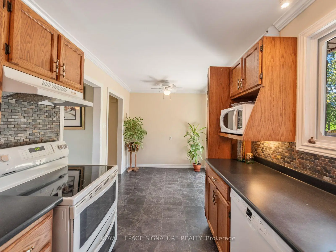
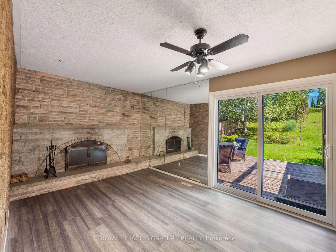
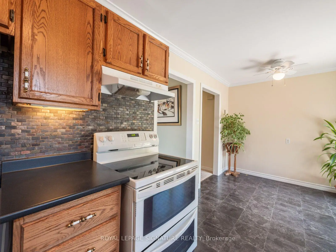
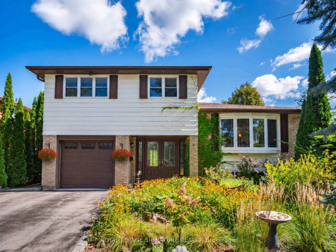
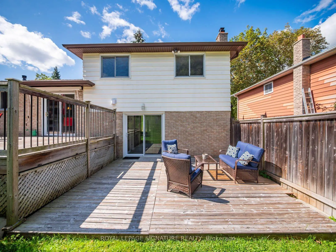
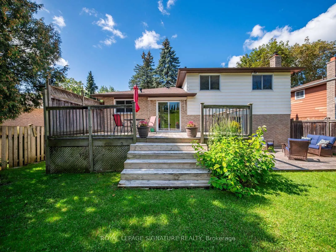
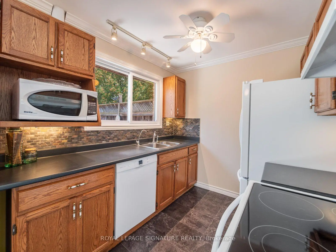
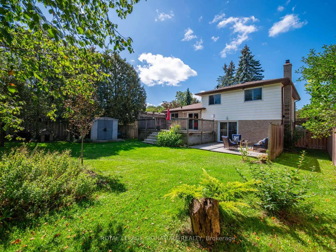
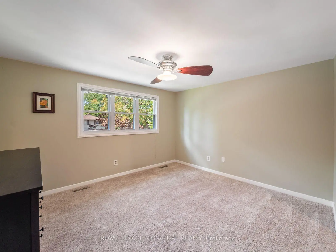
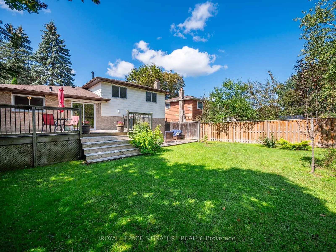
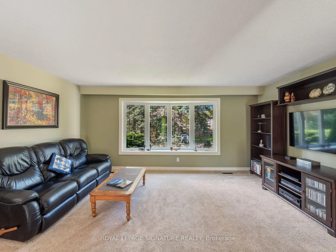
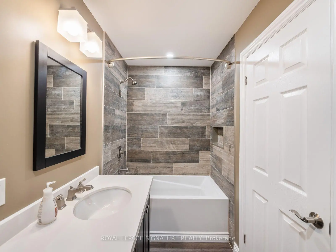
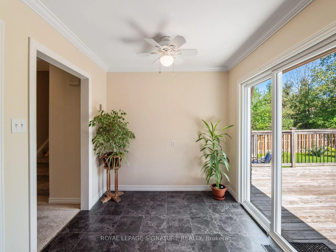
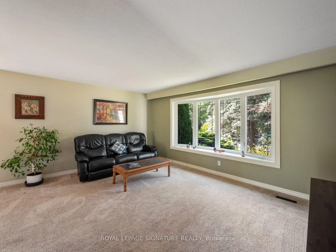
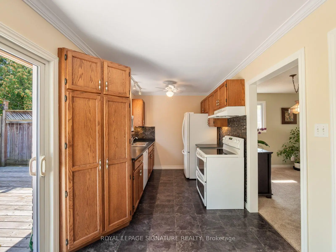
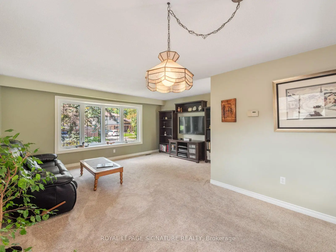
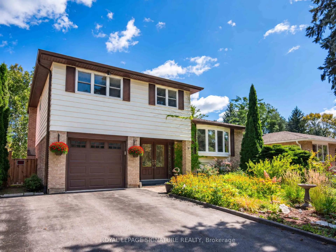
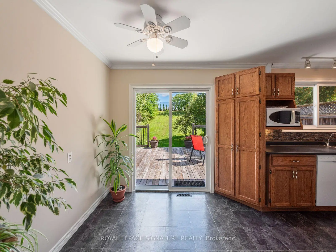
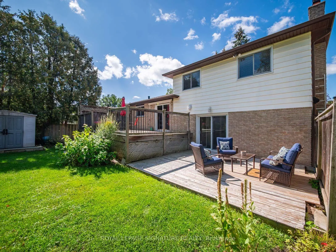
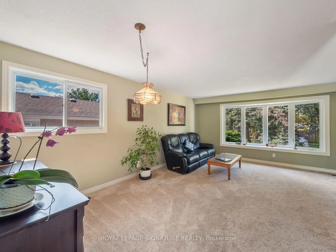
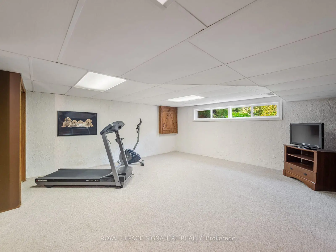
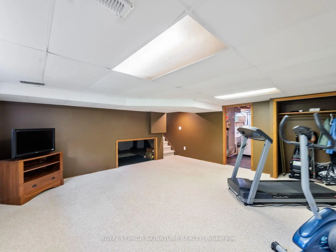
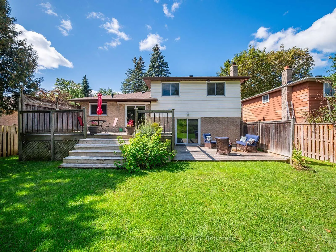
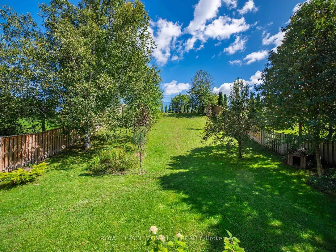
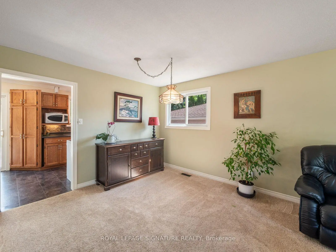
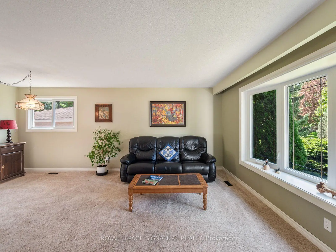
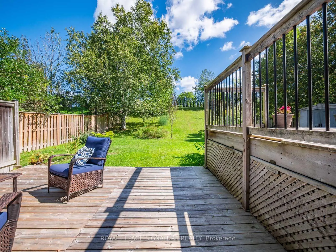
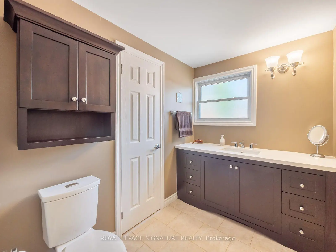
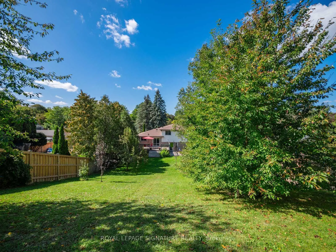
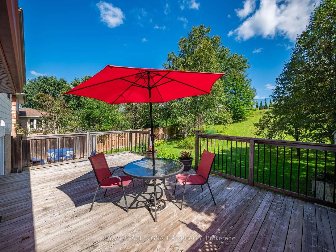
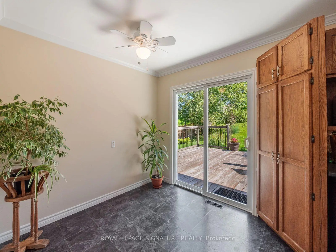
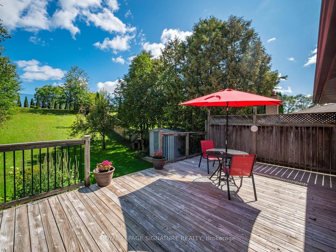
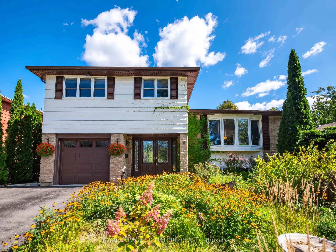
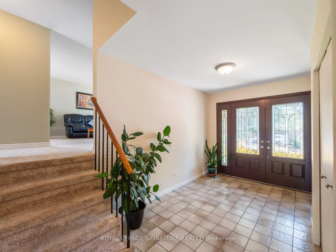
Beautifully maintained and deceptively large four level sidesplit on a huge lot on a quiet street in the heart of Aurora with an unbeatable proximity to the GO station! Perfect layout with an eat in kitchen, large dining room, oversized living room and ground level family room with multiple decks and walk outs to a huge fully fenced in yard. Rare four bedrooms on the same floor upstairs. Two beautifully renovated bathrooms! Large, inviting foyer. Finished lower level with big windows, rough in for a 3rd bathroom in place and a large crawl space for storage. Deep single garage has direct access to the house. The spectacular 175 foot deep backyard has two areas, a large, level flat section next to the house, and a hill section at the rear backing up the fence. Lots of room to build, complete an addition or put in a pool! Pride of ownership is evident here. Great mechanics too, with newer windows, doors and shingles. 100amp panel. Magnificent gardens and flowers, and beautiful perennials and trees. You can pick your own fruit from the Pear and two Cherry trees out back, and toboggan in the winter! Idyllic quiet and leafy cul de sac with well maintained homes in an area with many custom builds underway. No sidewalk to maintain or shovel, and a double wide private drive with ample parking! Perfect location, that allows one to walk to schools, parks, shopping, amenities, transit and a local Farmer's market! There is also a pedestrian walkway at the bottom of the street that offers a shortcut to the GO. This is a rare opportunity for one of the largest lots and homes you will find at this price point! Come and have a look! Home sweet home!
Features
- Facing: East

- Bedrooms: 4

- Bathrooms: 2

- Garages: 1

- Kitchens: 1

Details
- Lot size: 55.00 x 175.00 Feet

- Space: 1500-2000

- Tax: $ 5200.02

- N13782756

- Listing contracted with: ROYAL LEPAGE SIGNATURE REALTY
| Room | Size(M) | Description | |
|---|---|---|---|
| Foyer | 3.27x2.97 | Linoleum, Open Concept, Double Closet |
|
| Living Rm | 6.29x5.25 | Broadloom, Open Concept, Overlooks Frontyard |
|
| Dining Rm | 6.29x5.25 | Broadloom, Combined w/Living, Overlooks Frontyard |
|
| Kitchen | 5.10x4.90 | Linoleum, Overlooks Backyard, W/O To Deck |
|
| Family Rm | 4.68x3.10 | Laminate, Fireplace, W/O To Deck |
|
| Primary B | 4.47x3.74 | Broadloom, Large Closet, Semi Ensuite |
|
| 2nd Br | 3.43x3.12 | Broadloom, Closet, Large Window |
|
| 3rd Br | 3.12x2.79 | Broadloom, Closet, Large Window |
|
| 4th Br | 3.41x2.48 | Broadloom, Closet, Large Window |
|
| Recreatio | 6.79x5.22 | Broadloom, Above Grade Window |
| Bathroom | Pieces | Level | |
|---|---|---|---|
| 1xBath | 4 pcs | Second |
|
| 1xBath | 3 pcs | Main |
Property Summary
Located close to the intersection of Industrial Parkway N and Welling, 9 Birch Crt is a 4 bedrooms 2 washrooms Detached. The unit has a Single Built-In Parking Space. The property has many nice features including None. Foyer and Family Room Rm are on the Ground floor; Living Room Rm, Dinning Room Rm and Kitchen are on the upper floor; Recreation Roomreatio is on the Lower floor.Local Area Profile
This property is located in an area with a mix of homeowners and renters with a mix of detached homes and apartments and condominiums. Approximately 39% of residents hold a bachelor's degree or higher, while about 23% have a college credential. Driving is the primary commuting method for nearly all local commuters.
School Information
Elementary Schools
-
Home schoolRank: 1868 out of 3022 (Score: 5.6)Distance to school: 1.0 km (~18 min walk)
-
French Immersion school
Rank: 433 out of 3022 (Score: 7.8)Distance to school: 0.5 km (~9 min walk) -
Catholic Gifted program school
Rank: 626 out of 3022 (Score: 7.4)Distance to school: 12.2 km (~37 min drive) -
Distance to school: 2.5 km (~7 min drive)
Secondary Schools
-
Home schoolRank: 67/746 (Score: 8.2) 5 year average: 31/746 (Score: 8.2)Distance to school: 1.8 km (~32 min walk)
-
Rank: 67/746 (Score: 8.2) 5 year average: 31/746 (Score: 8.2)Distance to school: 1.8 km (~32 min walk)
-
AP program school
Rank: 67/746 (Score: 8.2) 5 year average: 109/746 (Score: 7.5)Distance to school: 14.9 km (~45 min drive) -
AP program school
Rank: 1/746 (Score: 10.0) 5 year average: 2/746 (Score: 9.3)Distance to school: 1.4 km (~26 min walk) -
Catholic Home school
Rank: 244/746 (Score: 6.9) 5 year average: 262/746 (Score: 6.6)Distance to school: 0.6 km (~10 min walk) -
Rank: 244/746 (Score: 6.9) 5 year average: 262/746 (Score: 6.6)Distance to school: 0.6 km (~10 min walk)
-
Rank: 259/746 (Score: 6.8) 5 year average: 195/746 (Score: 7.0)Distance to school: 6.2 km (~19 min drive)









