
 Bayview Southeast, Aurora, L4G 3X5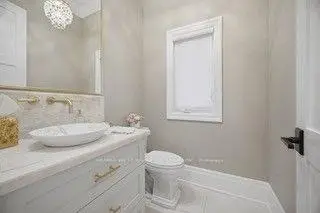

Description
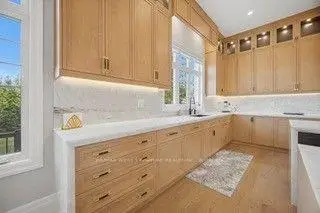
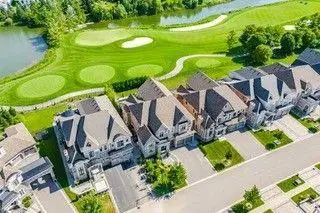
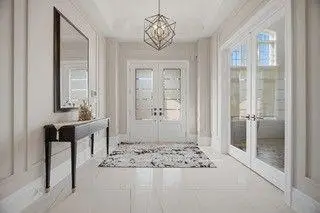
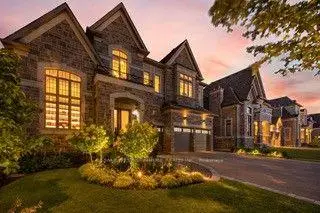
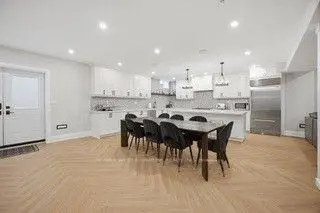
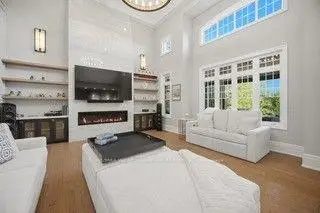
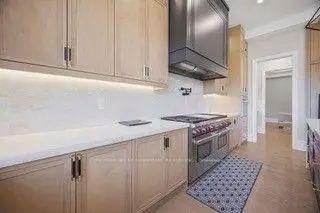
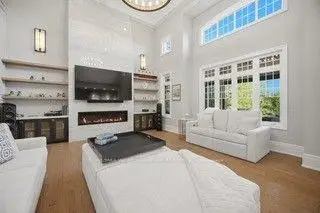
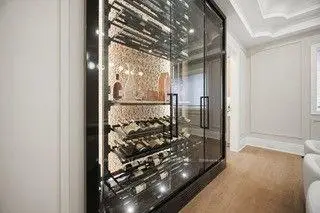
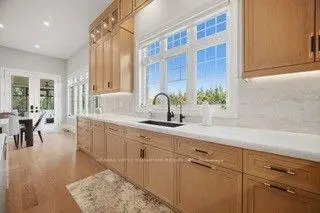
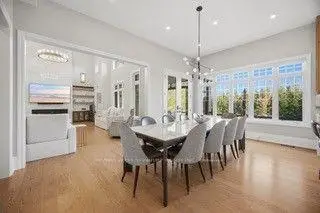
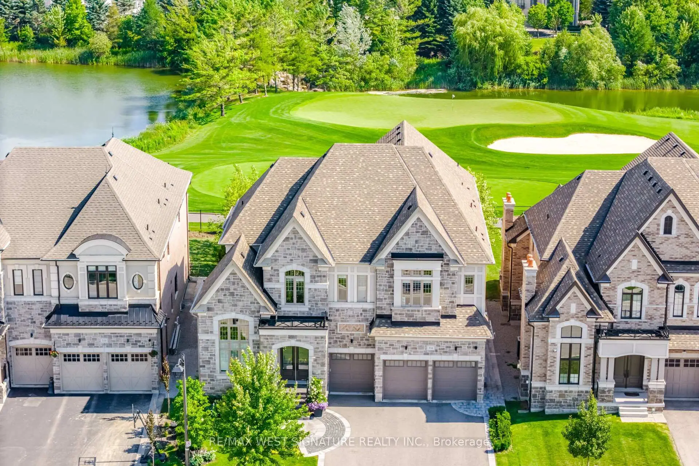
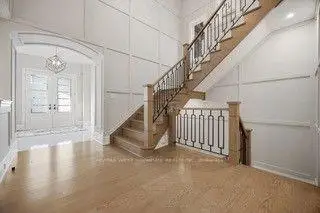
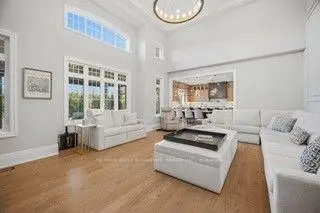
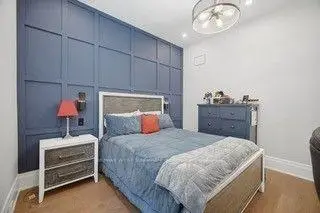
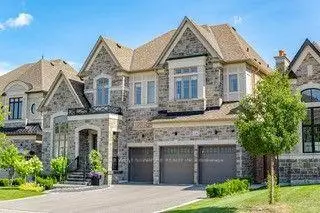
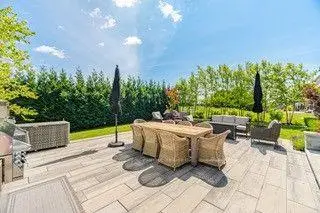
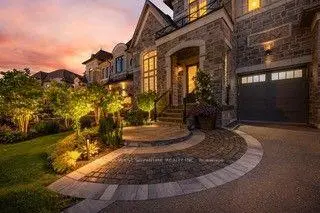
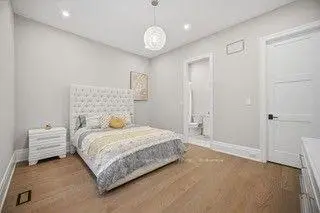
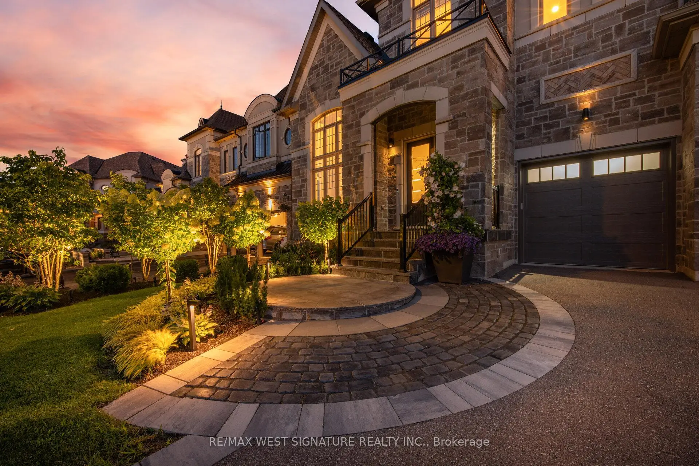
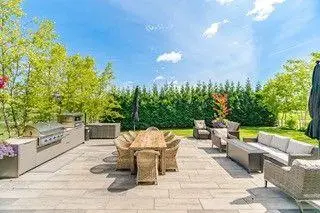
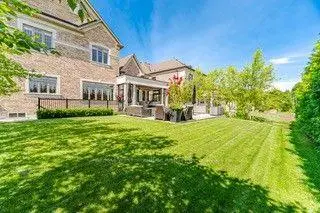
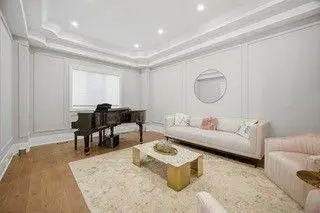
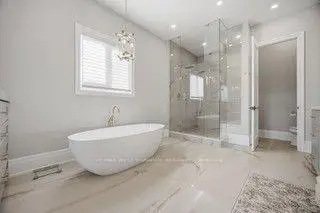
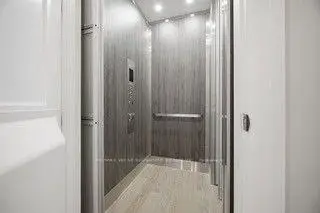
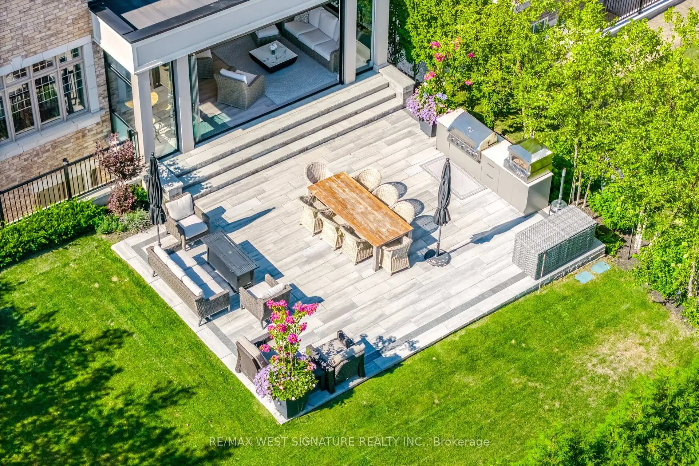
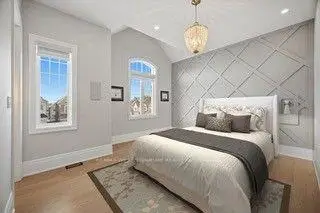
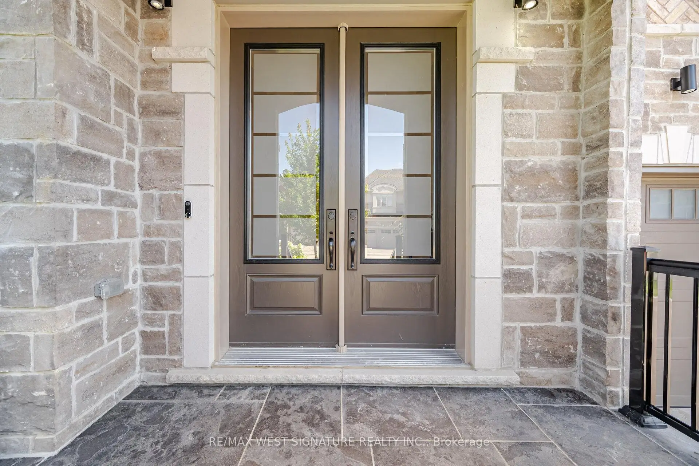
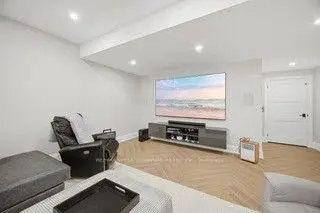
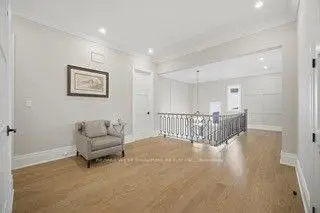
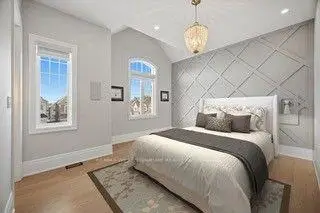
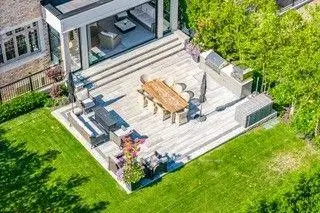
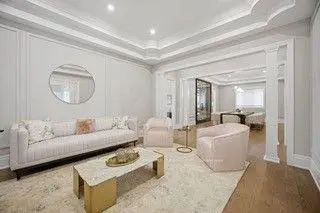
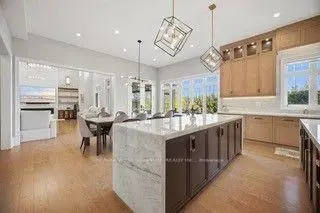
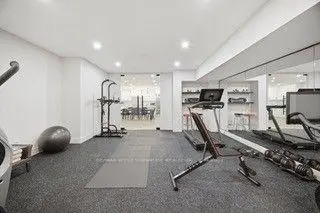
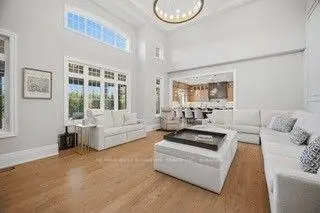
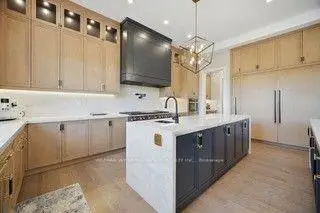
Arguably the absolute nicest estate Home in Aurora!! Breathtaking 6 bedroom, 8 bathroom, designer's home with approx. 9000SF of luxurious living area on a premium lot backing on to prestigious Magna Golf Club! 11 ft Ceilings, Private Elevator, Engineered Hardwood flooring, award winning chef inspired kitchen with double islands, Brazilian crystallo stone counters, sub Zero + wolf appliances, pantry, servery + walk out to 4 season solarium with retractable lumon glass door system overlooking golf course! Open concept great room with 16' stone feature wall, built in Millwork, Gas f/p, formal dining room with custom ceiling and temp controlled built in wine cabinet! Spacious bedrooms all having ensuites + walk-in closets, primary bedroom has a walking dressing room island + custom cabinetry. Professionally finished lower level with nanny's suite , full kitchen , gym, 2 bathrooms, steam shower + more ! $$$ spent on mature landscaping interlocking brick patio, outdoor kitchen, 3 car heated garage, irrigation system and generator. Superb location close to York Regions Most Prestigious schools! Must bee seen!!
Features
- Facing: South

- Bedrooms: 5

- Bathrooms: 8

- Garages: 3

- Kitchens: 1

Details
- Lot size: 60.00 x 149.61 Feet

- Space: 5000 +

- Tax: $ 15329.39

- N13782624

- Listing contracted with: RE/MAX WEST SIGNATURE REALTY INC.
| Room | Size(M) | Description | |
|---|---|---|---|
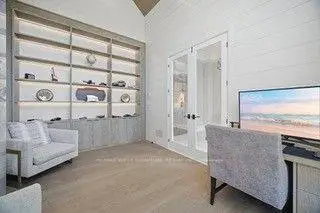
| Office | 503.00x335.00 | Hardwood Floor, Marble Fireplace, Vaulted Ceiling(s) |
|
| Living Rm | 627.00x431.00 | Panelled, Pot Lights, Crown Moulding |
|
| Dining Rm | 627.00x431.00 | Panelled, Pot Lights, Crown Moulding |
|
| Great Rm | 6.71x4.88 | Gas Fireplace, B/I Shelves, Picture Window |
|
| Kitchen | 8.40x5.79 | Centre Island, B/I Appliances, W/O To Sunroom |
|
| Primary B | 8.30x4.57 | 6 Pc Ensuite, Walk-In Closet(s), Overlook Golf Course |
|
| 2nd Br | 5.18x3.90 | 3 Pc Ensuite, Walk-In Closet(s), Cathedral Ceiling(s) |
|
| 2nd Br | 5.18x3.90 | 3 Pc Ensuite, Walk-In Closet(s), Closet Organizers |
|
| 4th Br | 3.81x3.61 | 3 Pc Ensuite, Walk-In Closet(s) |
|
| 5th Br | 4.40x3.68 | 3 Pc Ensuite, Walk-In Closet(s) |
|
| Solarium | 6.40x3.96 | W/O To Patio, Pot Lights, Glass Doors |
|
| Kitchen | 7.70x5.18 | Centre Island, B/I Appliances, Combined w/Dining |
| Bathroom | Pieces | Level | |
|---|---|---|---|
| 1xBath | 2 pcs | Main |
|
| 4xBaths | 3 pcs | Second |
|
| 1xBath | 6 pcs | Second |
|
| 2xBaths | 3 pcs | Basement |
Property Summary
Located close to the intersection of Leslie and Wellington, 316 Touch Gold Cres is a 5+2 bedrooms 8 washrooms Detached. The unit has a 3 Built-In Parking Spaces. The property has a finished Walk-Up basement. The property has many nice features including None. Office, Living Room Rm, Dinning Room Rm, Great Room, Kitchen and Solarium are on the Main floor; Kitchen is on the Lower floor.Local Area Profile
This property is located in a predominantly owner-occupied residential area with housing made up primarily of detached homes, together with some townhouses. Approximately 59% of residents hold a bachelor's degree or higher, while about 18% have a college credential. The large majority of local commuters travel by car.
School Information
Elementary Schools
-
Holding schoolRank: 687 out of 3022 (Score: 7.3)Distance to school: 1.5 km (~26 min walk)
-
French Immersion school
Rank: 433 out of 3022 (Score: 7.8)Distance to school: 3.4 km (~10 min drive) -
Catholic Gifted program school
Rank: 175 out of 3022 (Score: 8.5)Distance to school: 13.0 km (~39 min drive) -
Distance to school: 5.0 km (~15 min drive)
Secondary Schools
-
AP program school
Rank: 1/746 (Score: 10.0) 5 year average: 2/746 (Score: 9.3)Distance to school: 3.7 km (~11 min drive) -
Rank: 67/746 (Score: 8.2) 5 year average: 31/746 (Score: 8.2)Distance to school: 4.9 km (~15 min drive)
-
AP program school
Rank: 67/746 (Score: 8.2) 5 year average: 109/746 (Score: 7.5)Distance to school: 15.5 km (~46 min drive) -
Rank: 1/746 (Score: 10.0) 5 year average: 2/746 (Score: 9.3)Distance to school: 3.7 km (~11 min drive)
-
Catholic Home school
Rank: 244/746 (Score: 6.9) 5 year average: 262/746 (Score: 6.6)Distance to school: 2.6 km (~8 min drive) -
Rank: 244/746 (Score: 6.9) 5 year average: 262/746 (Score: 6.6)Distance to school: 2.6 km (~8 min drive)
-
Rank: 259/746 (Score: 6.8) 5 year average: 195/746 (Score: 7.0)Distance to school: 5.6 km (~17 min drive)









