
 Rural Aurora, Aurora, L4G 0X1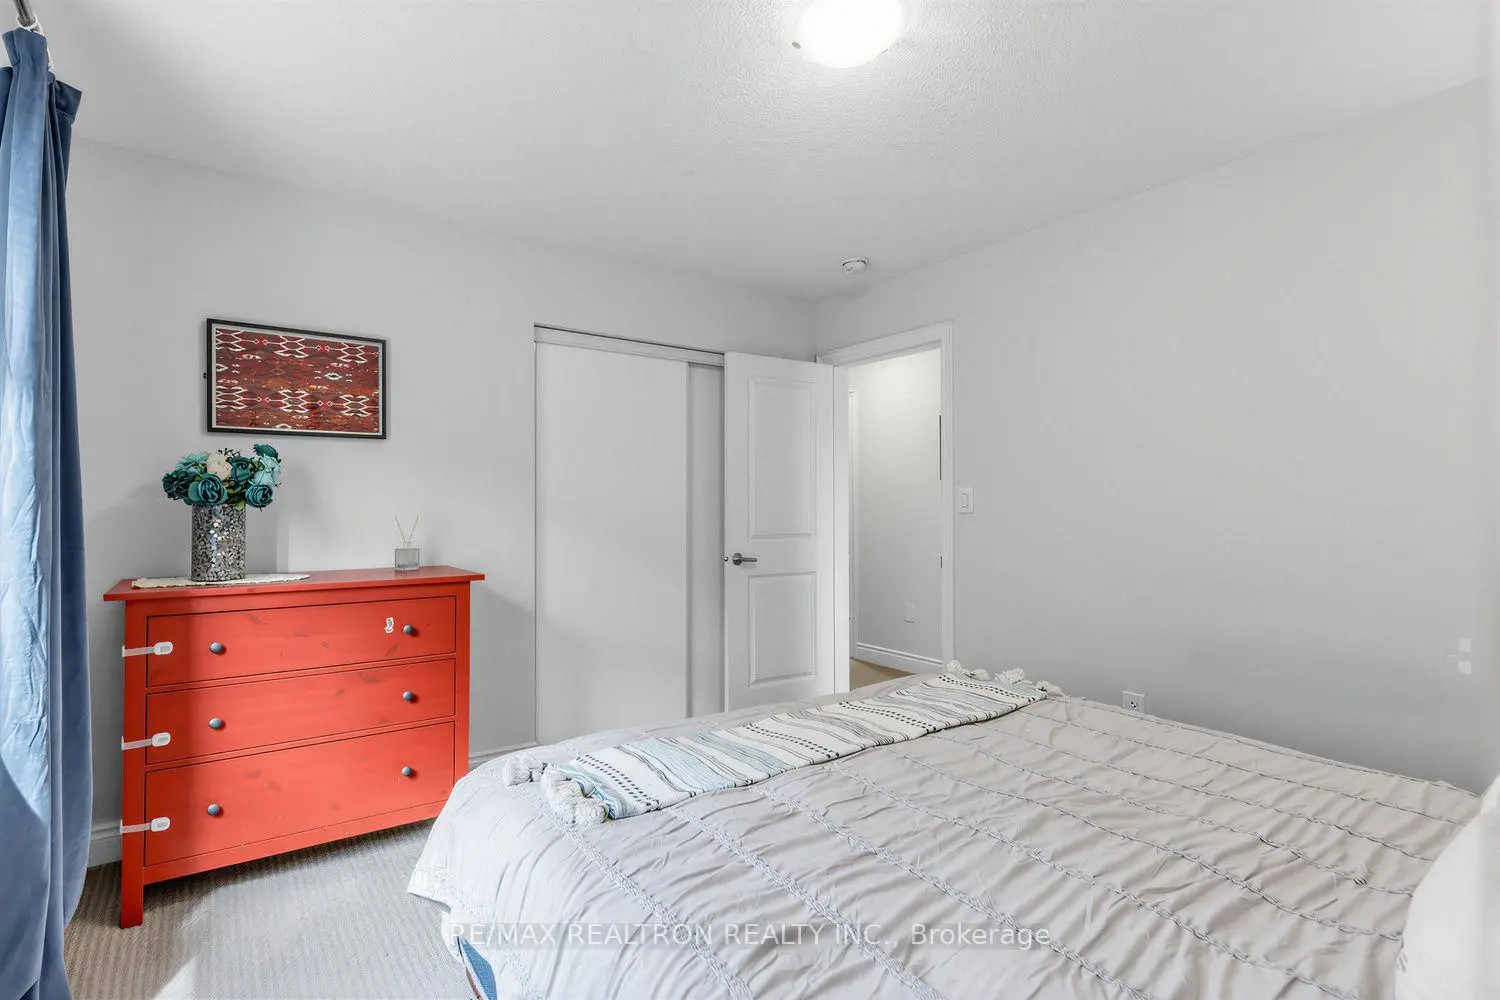

Description
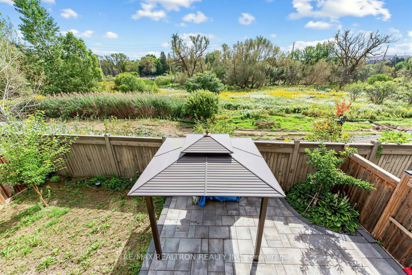
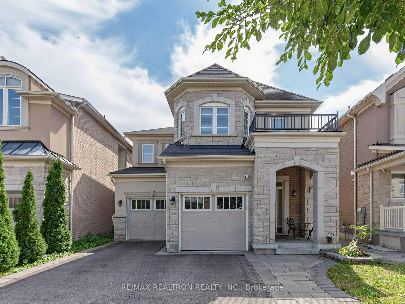
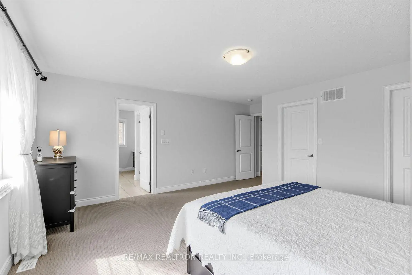
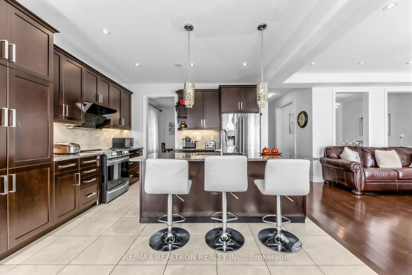
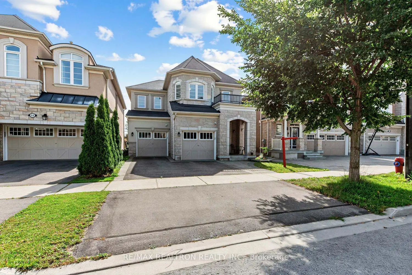
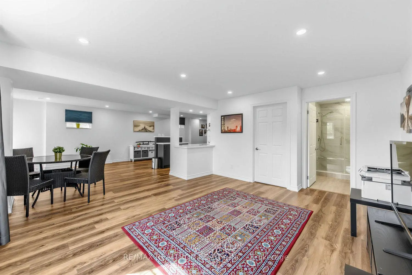
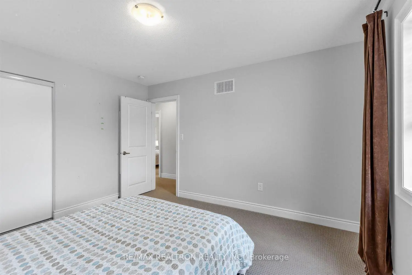
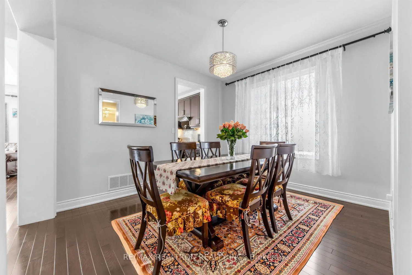
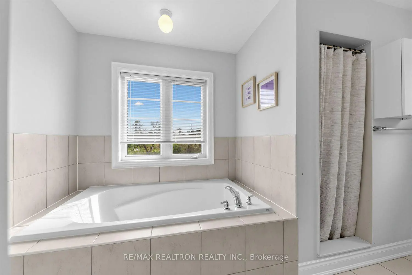
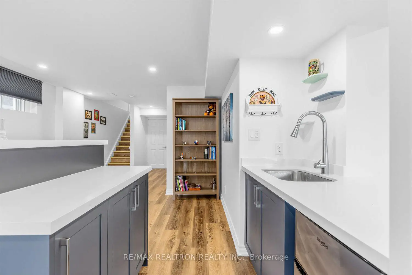
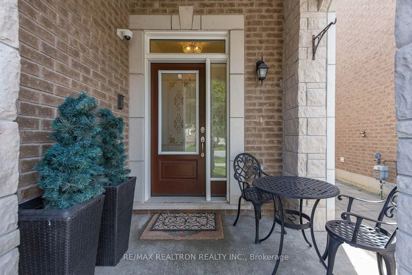
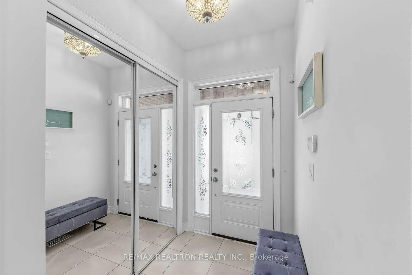
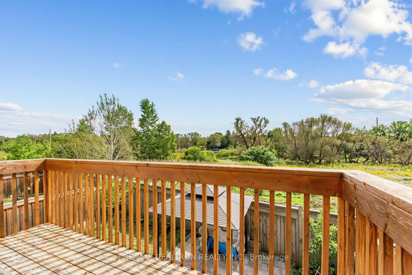
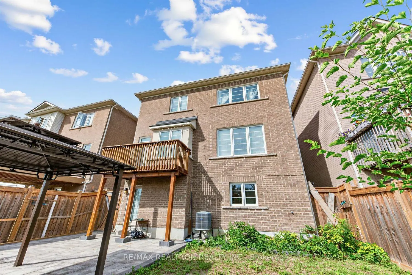
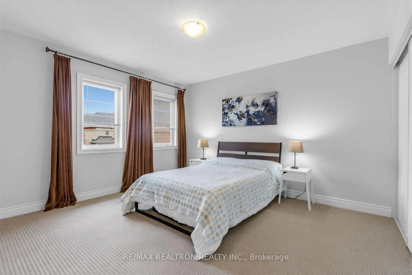
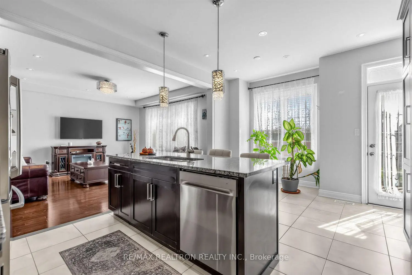
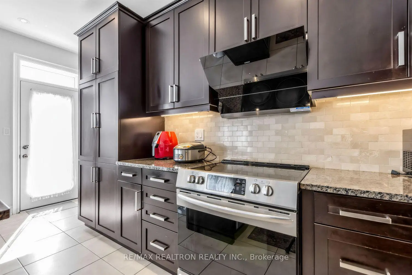
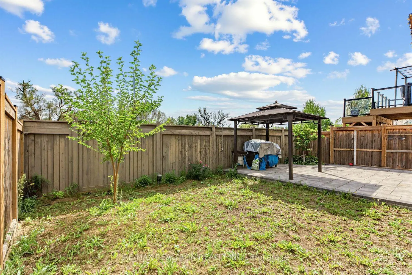
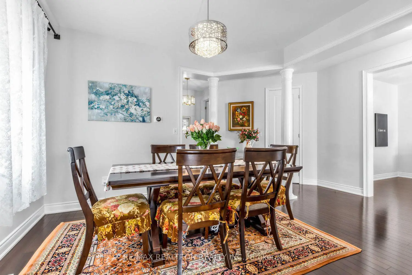
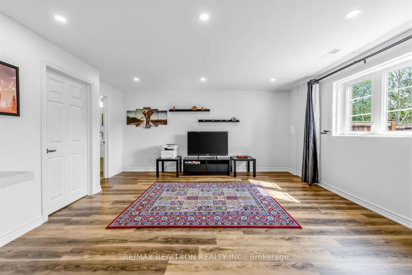
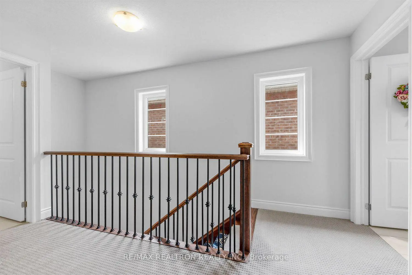
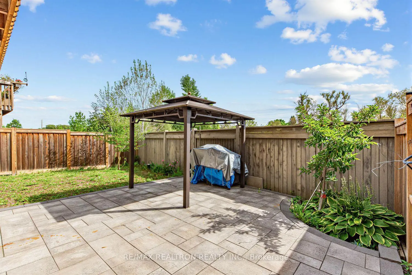
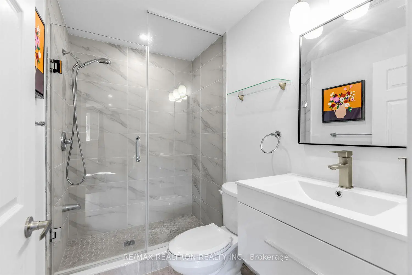
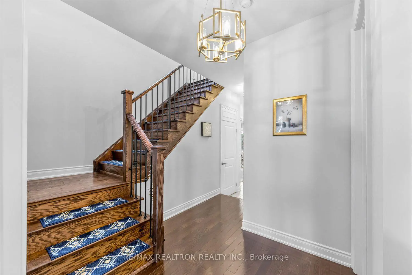
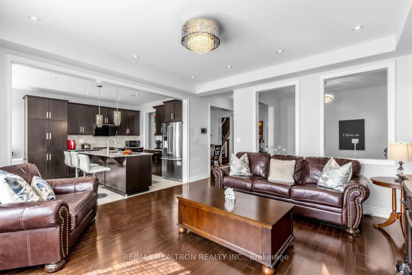
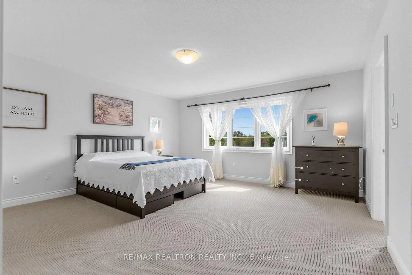
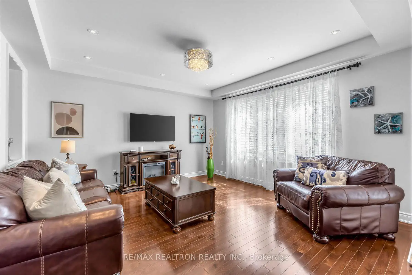
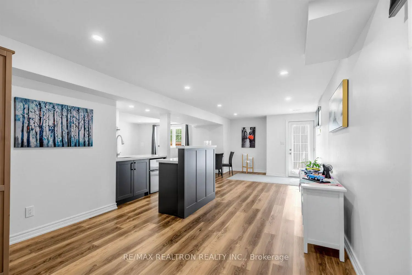
Situated on a highly sought-after ravine lot, this beautiful 11-year-old home offers an exceptional combination of privacy, elegance, and functionality. Featuring an elegant stone façade and a meticulously maintained interior, this property is filled with natural sunlight throughout the day. The main floor boasts impressive 9-foot ceilings, creating a bright and spacious atmosphere. The walk-out finished basement provides an excellent additional living and entertaining space, complete with a professional wet bar-perfect for hosting family and friends. A dedicated storage room offers plenty of space for personal belongings and keeps everything organized. A rare opportunity to enjoy privacy, natural light, and versatile living space in a beautiful ravine setting. A must-see property!
Features
- Facing: South

- Bedrooms: 4

- Bathrooms: 4

- Garages: 2

- Kitchens: 1

Details
- Lot size: 35.01 x 102.17 Feet

- Space: 2500-3000

- Tax: $ 7726.00

- N13782164

- Listing contracted with: RE/MAX REALTRON REALTY INC.
| Room | Size(M) | Description | |
|---|---|---|---|
| Living Rm | 3.00x3.05 | Hardwood Floor, Overlooks Dining, Overlooks Family |
|
| Dining Rm | 3.66x3.60 | Hardwood Floor, Overlooks Living |
|
| Family Rm | 4.49x4.59 | Hardwood Floor, Overlooks Backyard, Combined w/Kitchen |
|
| Kitchen | 3.81x3.40 | Porcelain Floor, Granite Counters, Eat-in Kitchen |
|
| Breakfast | 3.81x2.82 | Porcelain Floor, W/O To Deck, Combined w/Kitchen |
|
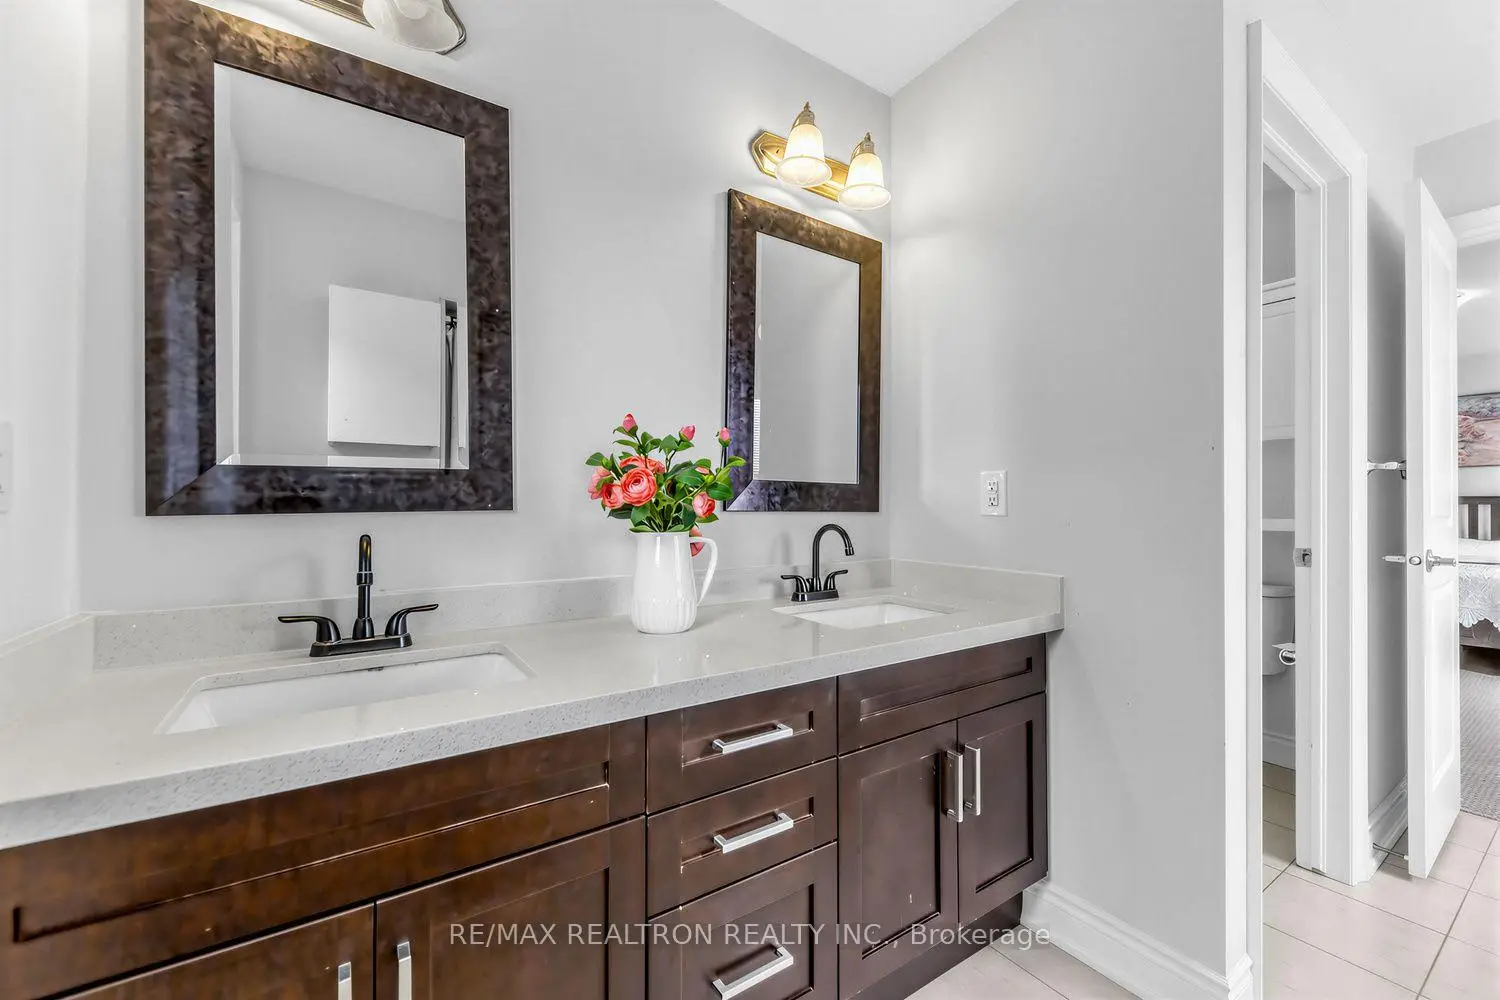
| Primary B | 4.78x4.57 | Broadloom, Walk-In Closet(s), 5 Pc Ensuite |
|
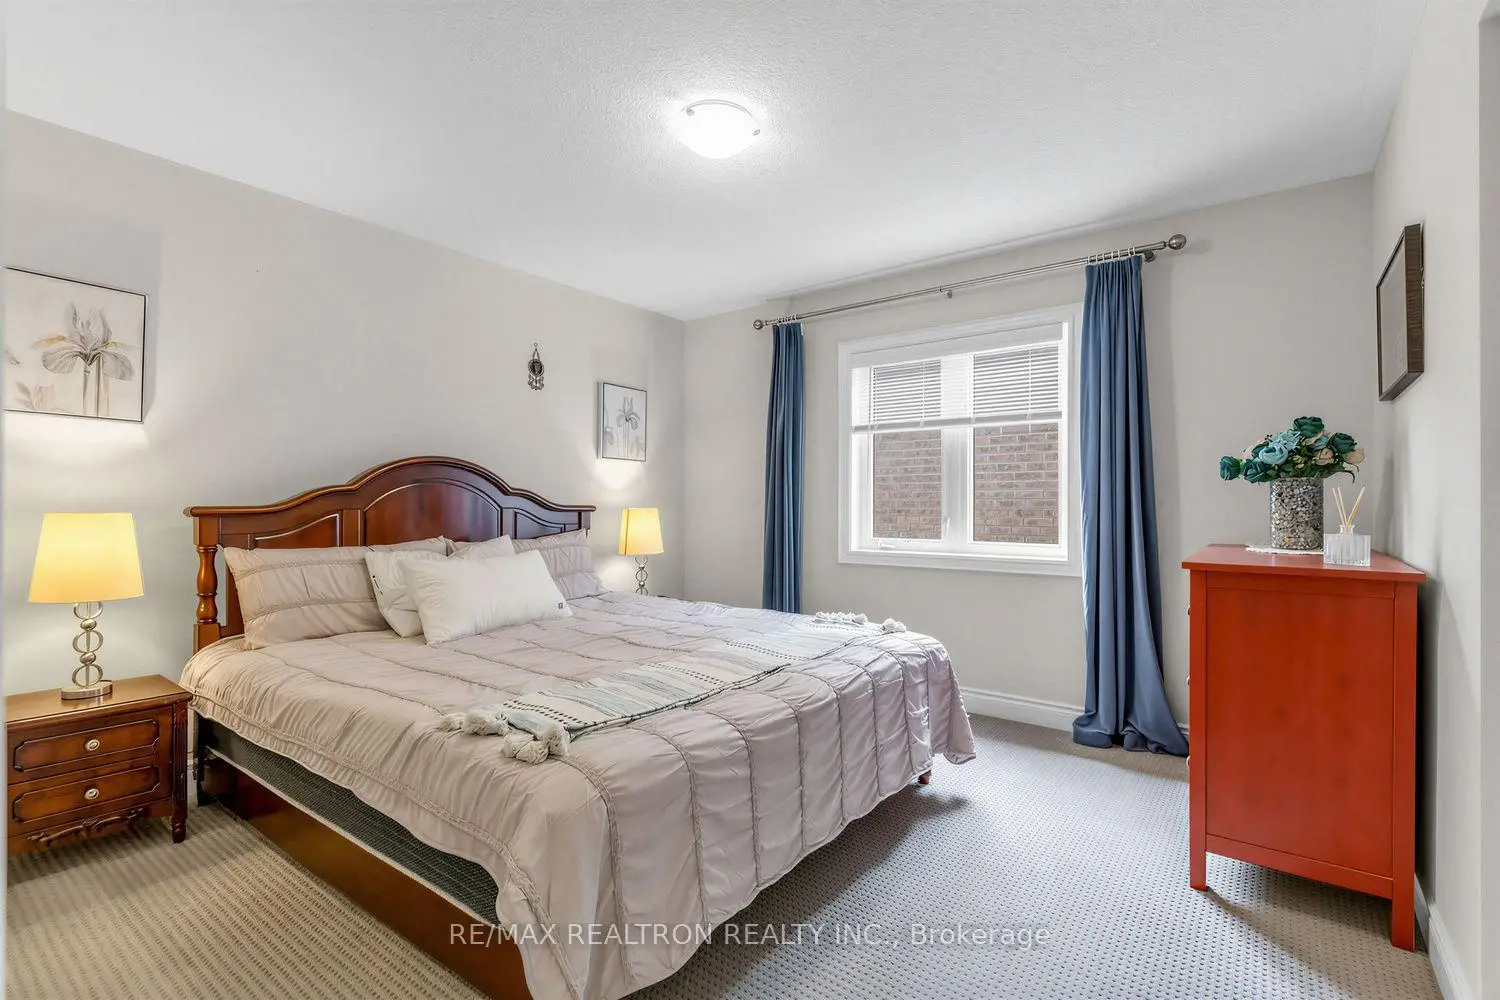
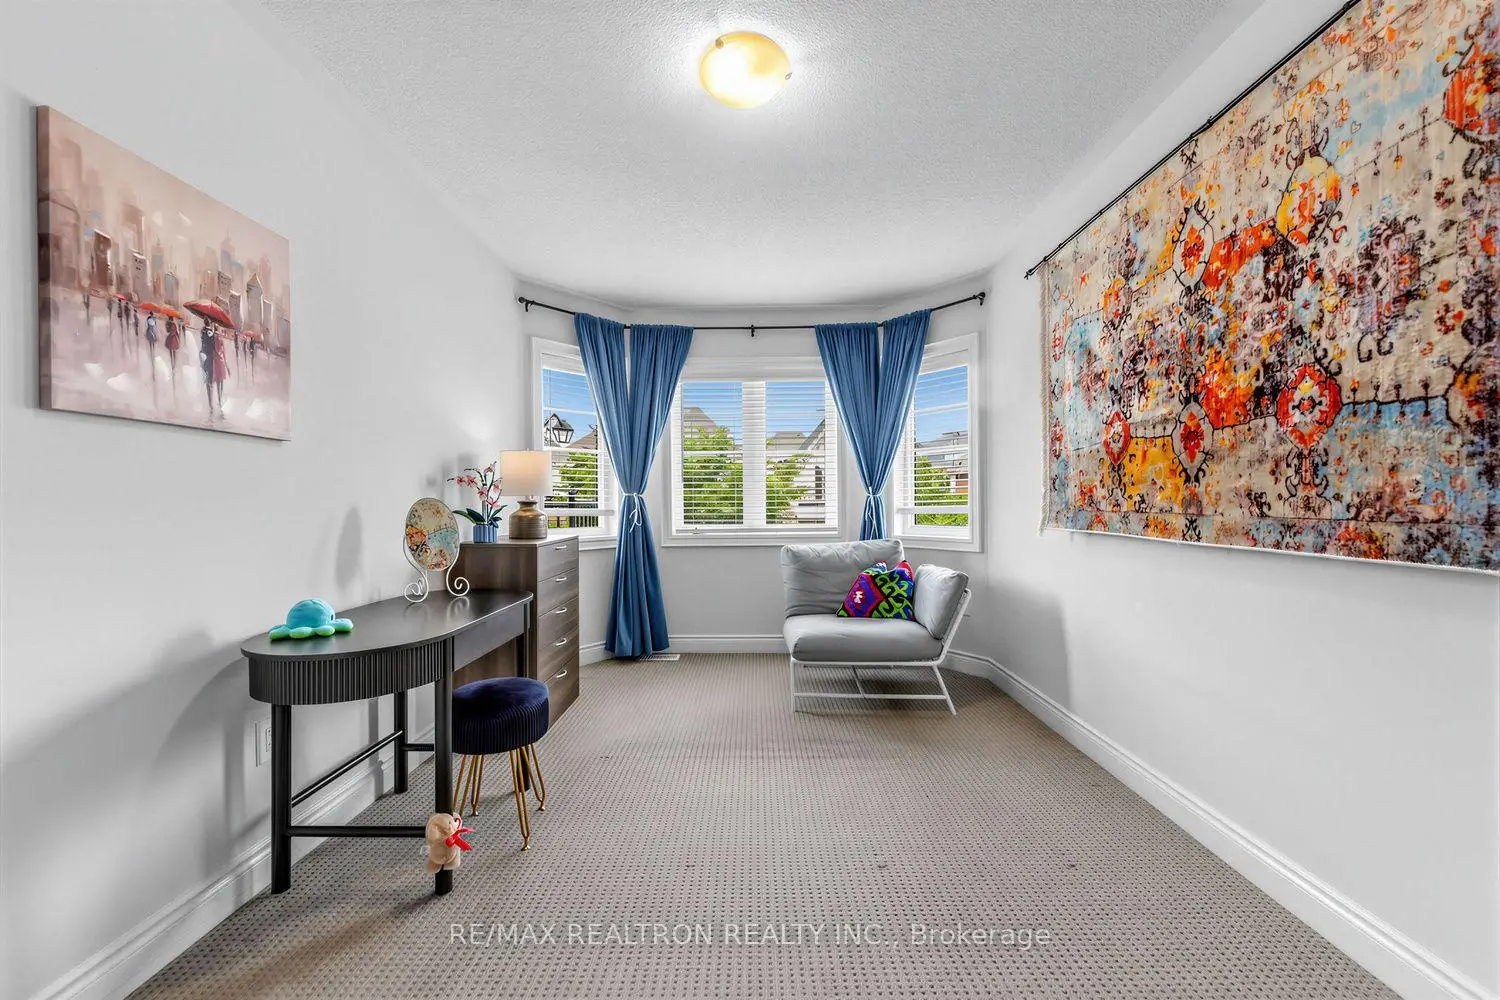
| Br | 3.56x3.68 | Broadloom, Closet |
|
| Br | 3.56x3.91 | Broadloom, Closet |
|
| Br | 3.91x2.90 | Broadloom, Closet |
|
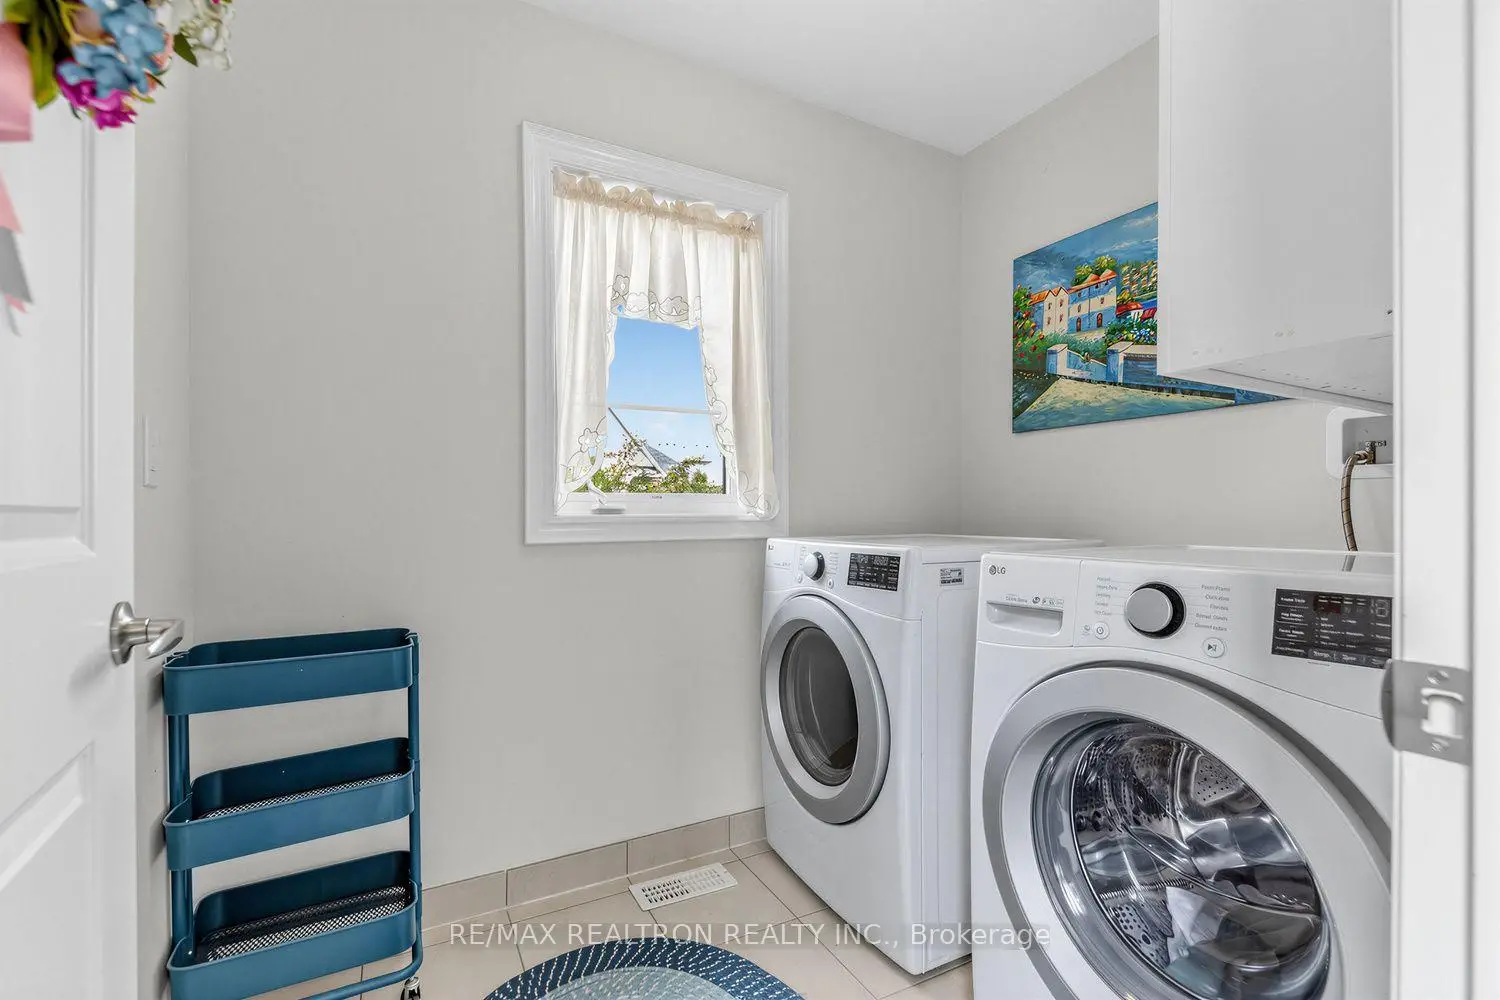
| Laundry | 0.00x0.00 | Porcelain Floor |
|
| Recreatio | 0.00x0.00 | Laminate, Open Concept |
|
| Media Rm | 0.00x0.00 | Laminate, Open Concept |
| Bathroom | Pieces | Level | |
|---|---|---|---|
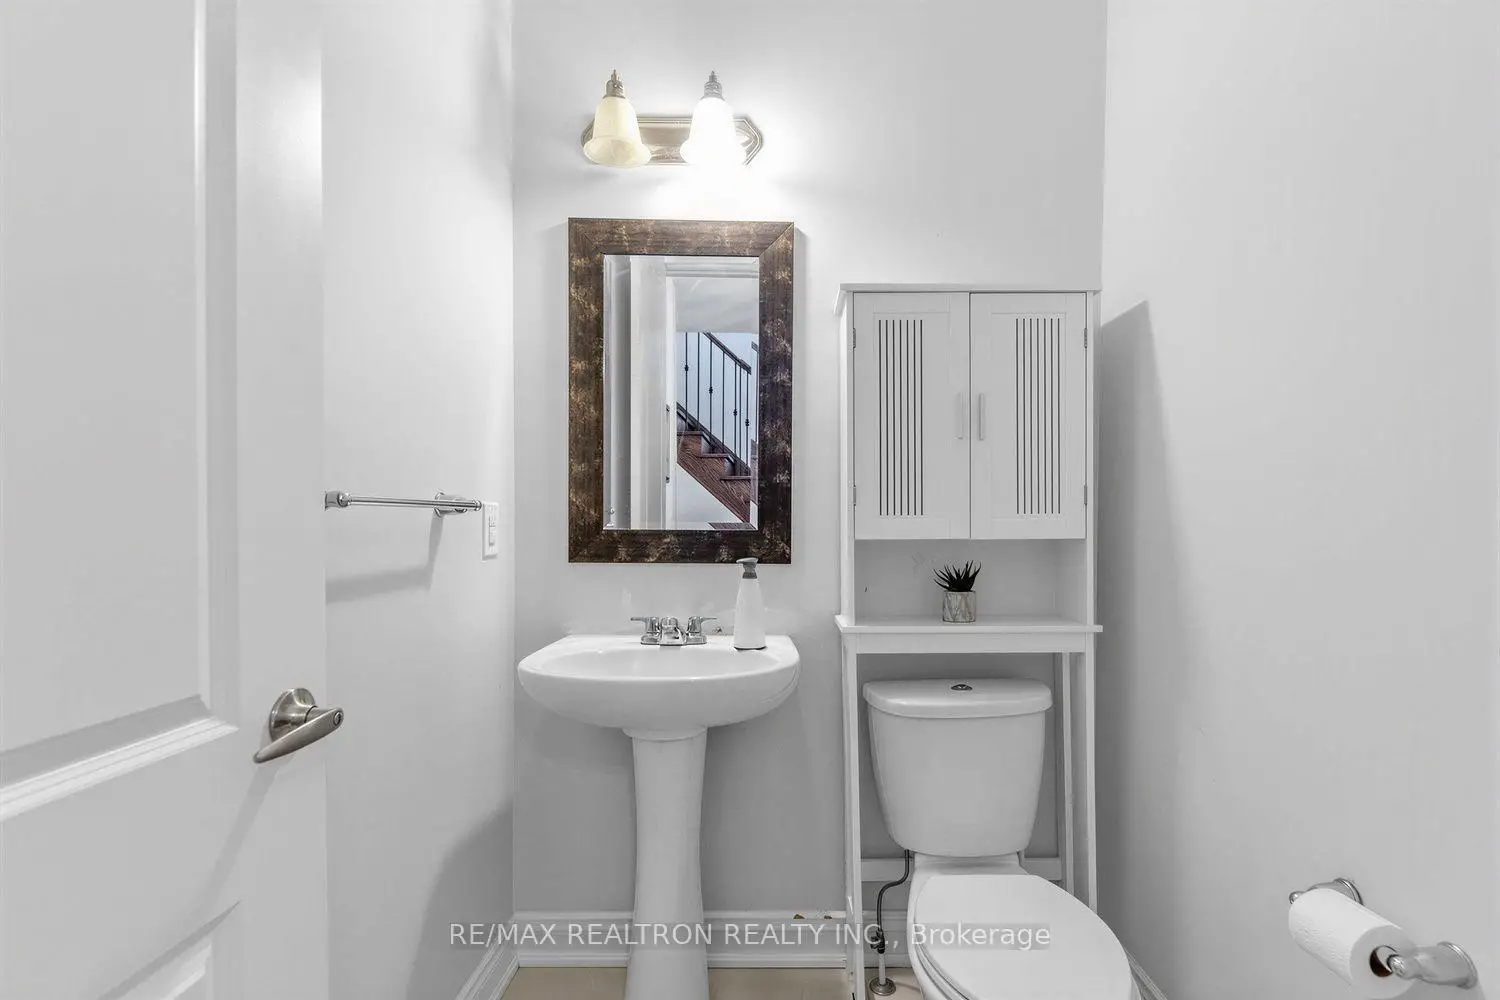
| 1xBath | 2 pcs | Main |
|
| 1xBath | 5 pcs | Second |
|
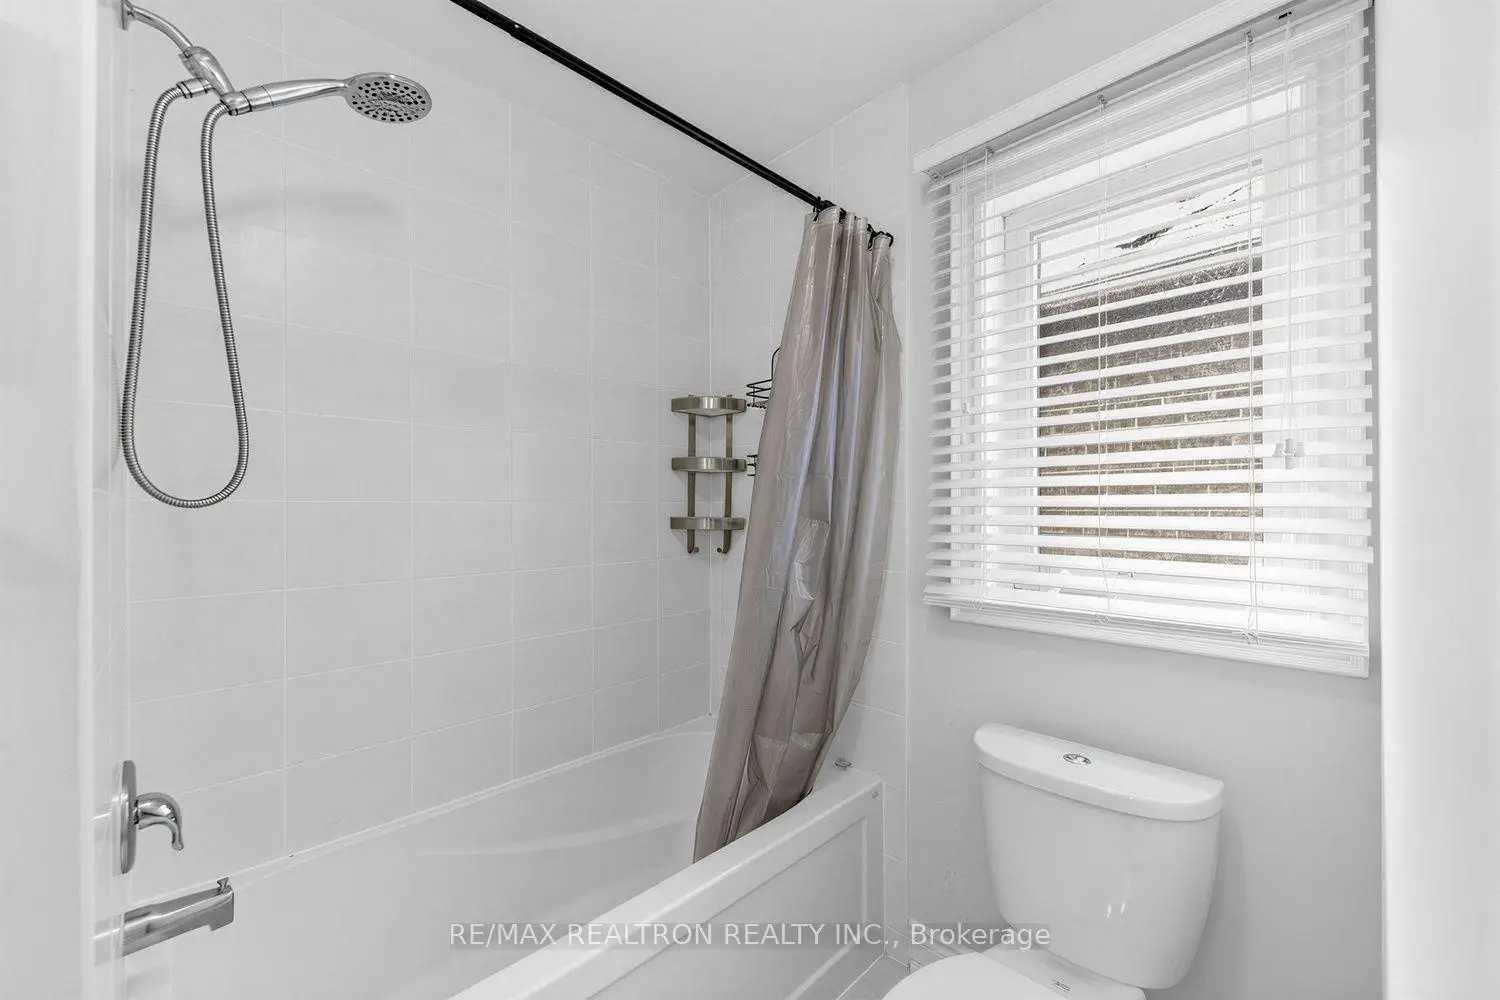
| 1xBath | 4 pcs | Second |
|
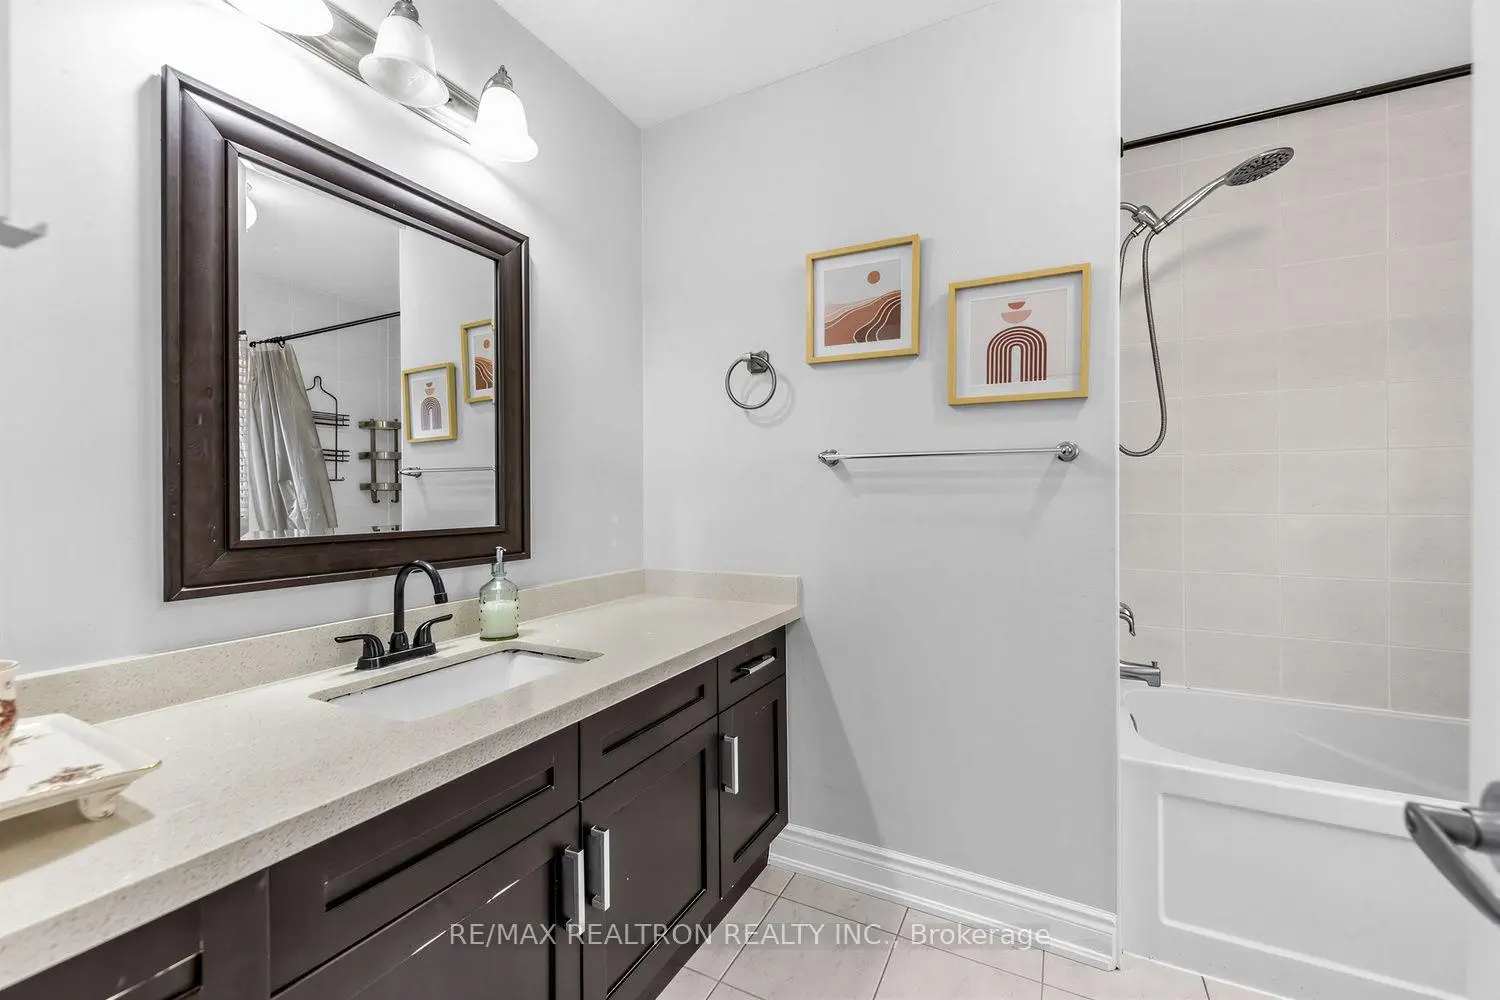
| 1xBath | 3 pcs | Basement |
Property Summary
Located close to the intersection of Bayview and St. John's Sideroad, 220 Degraaf Cres is a 4 bedrooms 4 washrooms Detached. The unit has a Double Built-In Parking Spaces. The property has many nice features including Auto Garage Door Remot. Living Room Rm, Dinning Room Rm, Family Room Rm, Kitchen and Breakfast Room are on the Main floor.Local Area Profile
This property is located in a predominantly owner-occupied residential area with a mix of detached homes and townhouses. Approximately 53% of residents hold a bachelor's degree or higher, while about 21% have a college credential. The large majority of local commuters travel by car.
School Information
Elementary Schools
-
Home schoolRank: 150 out of 3022 (Score: 8.6)Distance to school: 0.6 km (~11 min walk)
-
French Immersion school
Rank: 433 out of 3022 (Score: 7.8)Distance to school: 2.8 km (~8 min drive) -
Catholic Gifted program school
Rank: 175 out of 3022 (Score: 8.5)Distance to school: 15.3 km (~46 min drive) -
Distance to school: 5.4 km (~16 min drive)
Secondary Schools
-
AP program school
Rank: 1/746 (Score: 10.0) 5 year average: 2/746 (Score: 9.3)Distance to school: 4.3 km (~13 min drive) -
Rank: 67/746 (Score: 8.2) 5 year average: 31/746 (Score: 8.2)Distance to school: 4.6 km (~14 min drive)
-
AP program school
Rank: 67/746 (Score: 8.2) 5 year average: 109/746 (Score: 7.5)Distance to school: 17.4 km (~52 min drive) -
Rank: 1/746 (Score: 10.0) 5 year average: 2/746 (Score: 9.3)Distance to school: 4.3 km (~13 min drive)
-
Catholic Home school
Rank: 244/746 (Score: 6.9) 5 year average: 262/746 (Score: 6.6)Distance to school: 2.6 km (~8 min drive) -
Rank: 244/746 (Score: 6.9) 5 year average: 262/746 (Score: 6.6)Distance to school: 2.6 km (~8 min drive)
-
Rank: 259/746 (Score: 6.8) 5 year average: 195/746 (Score: 7.0)Distance to school: 3.5 km (~10 min drive)









