Aurora Highlands, Aurora, L4G 6P7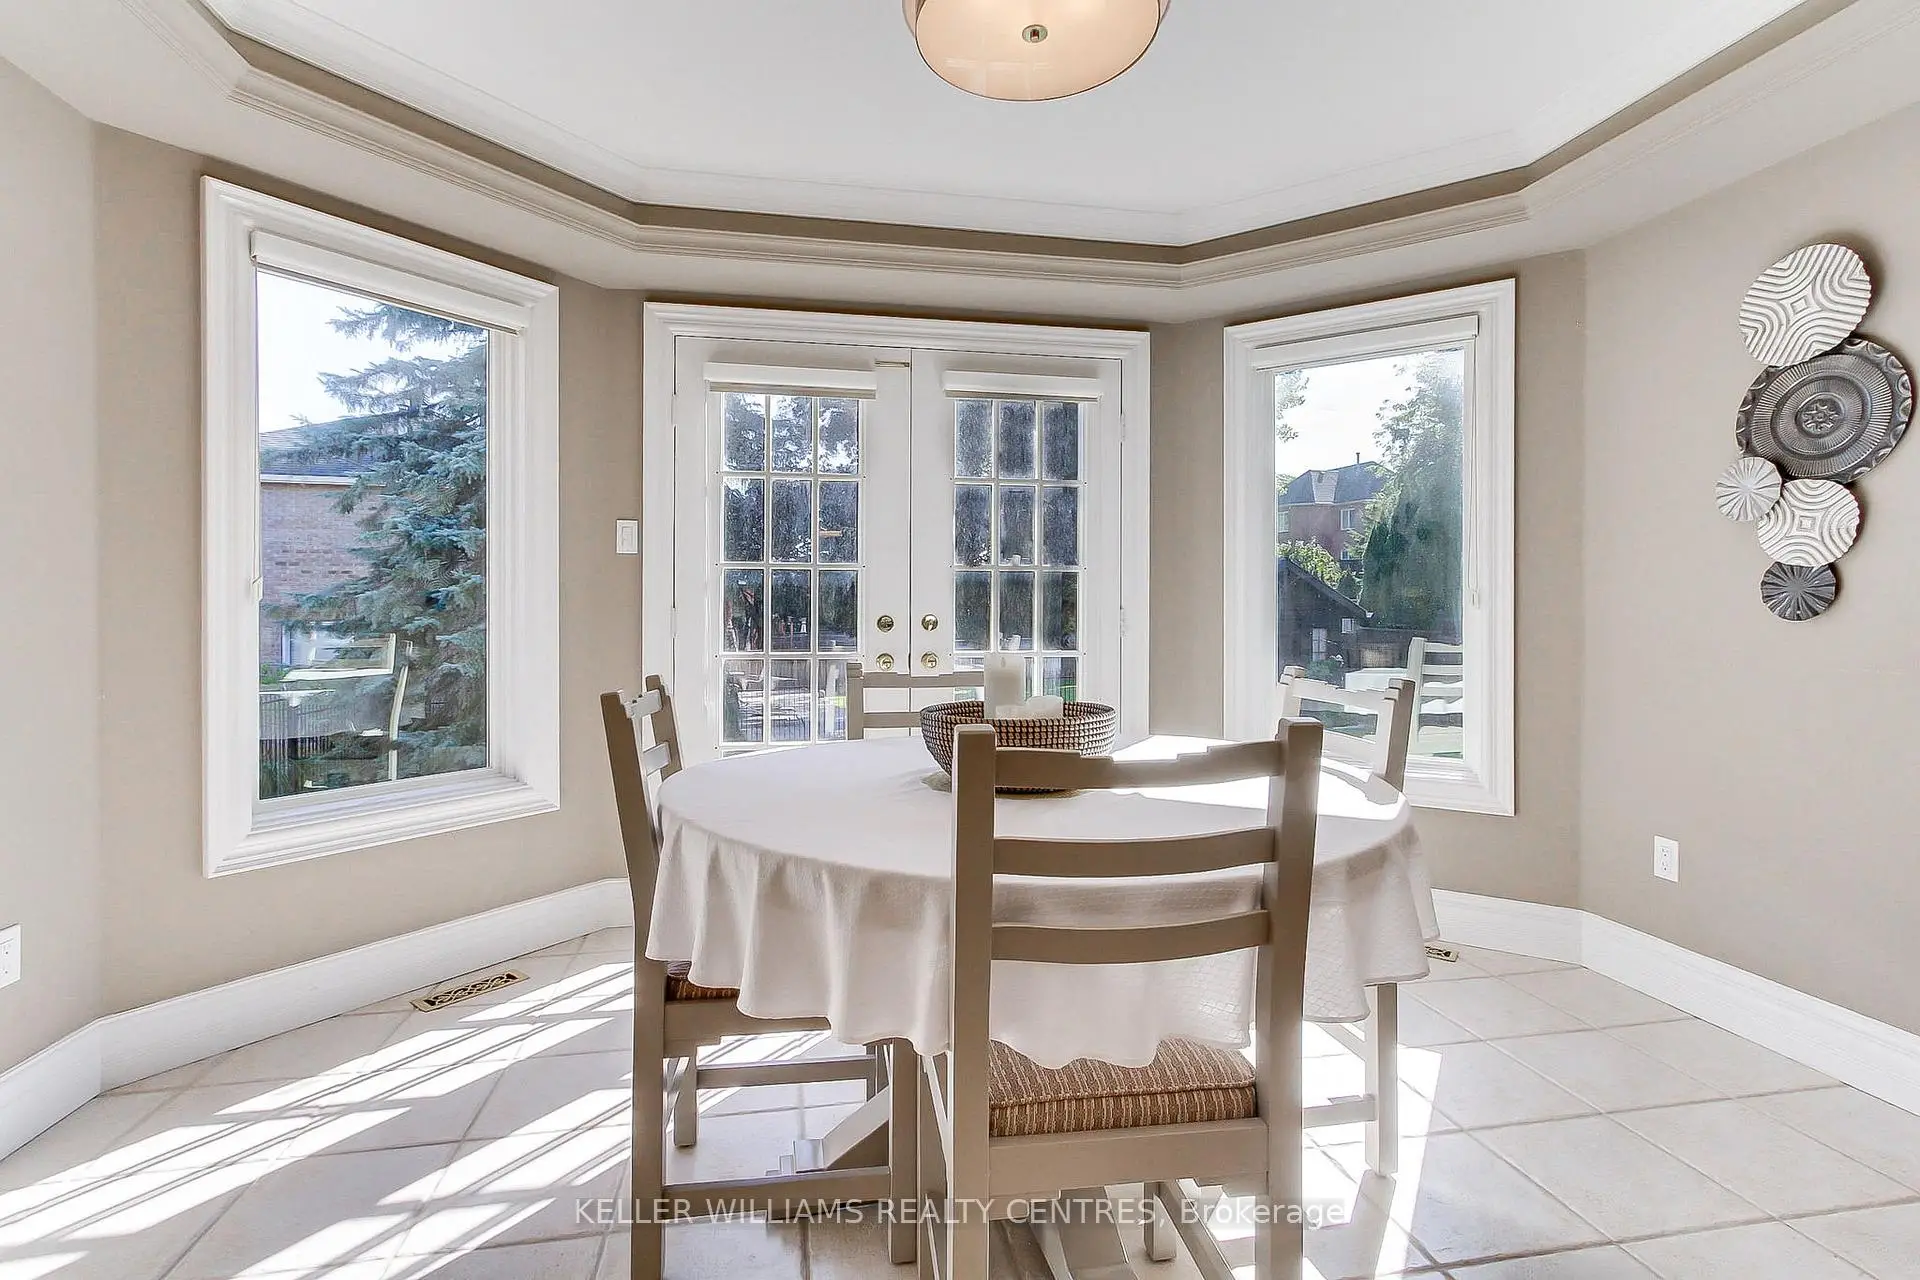

Description
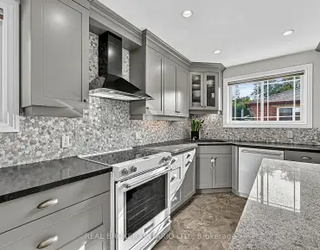
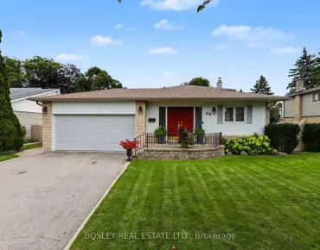
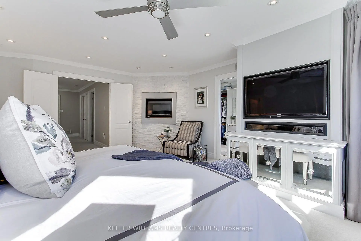
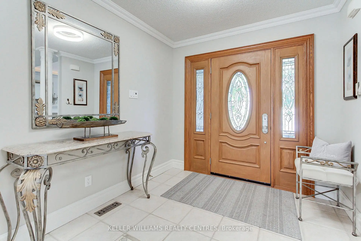
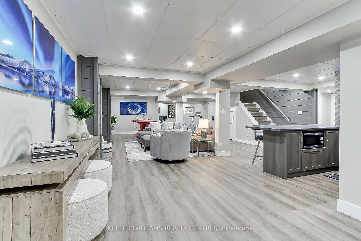
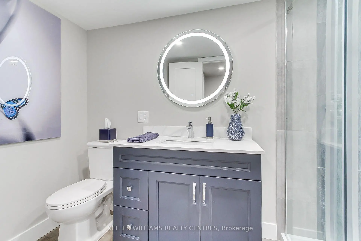
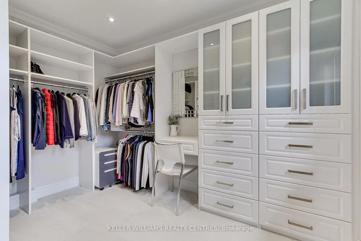
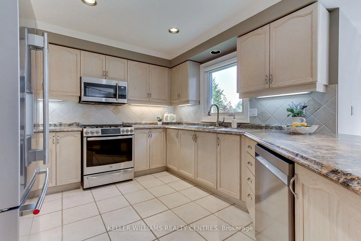
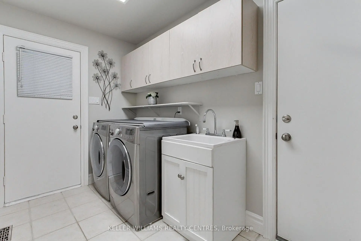
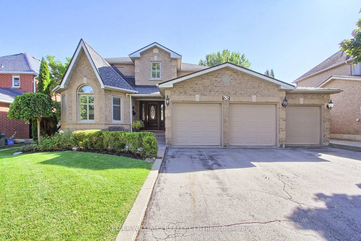
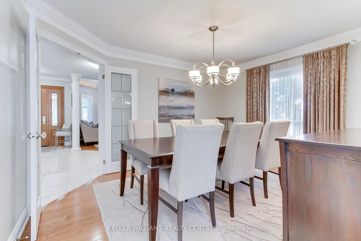
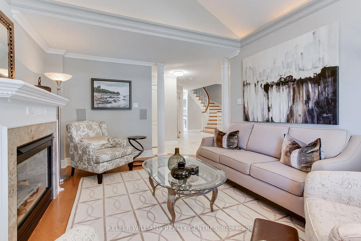
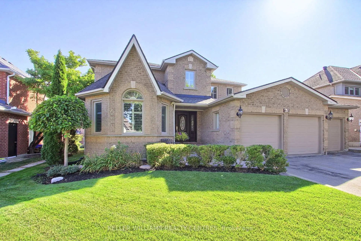
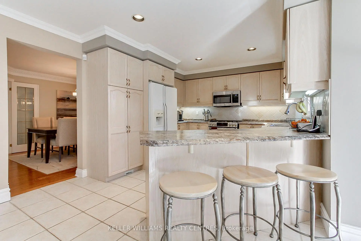
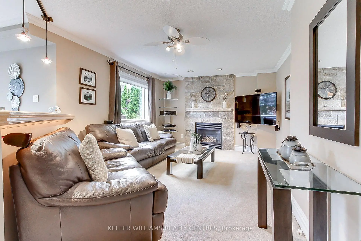
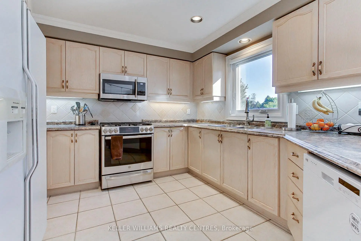
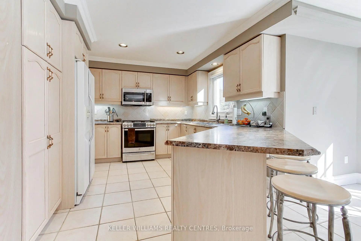
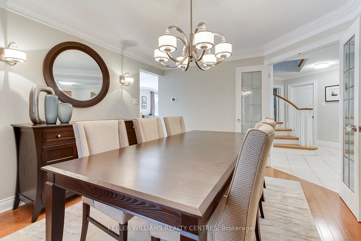
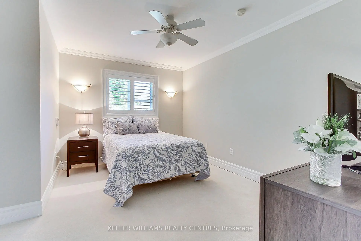
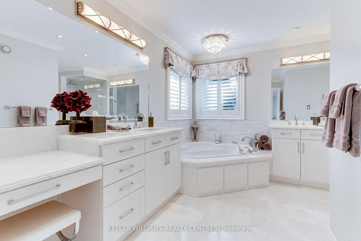
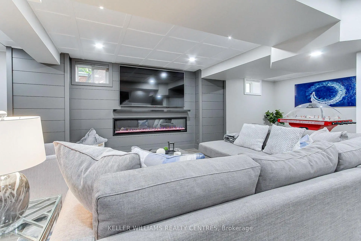
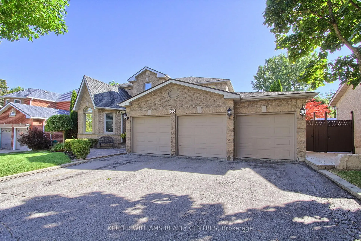
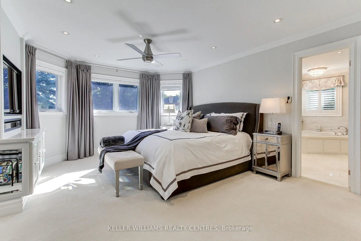
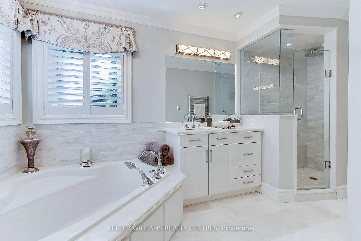
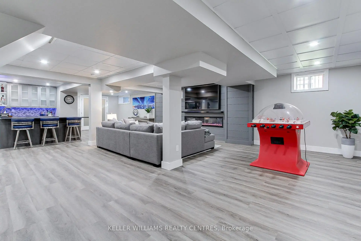
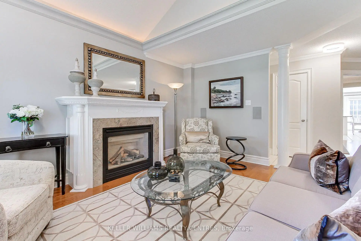
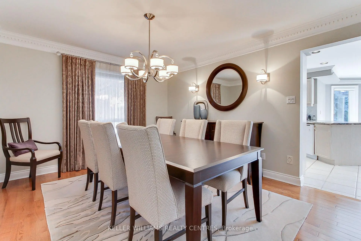
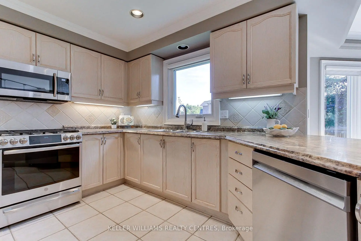
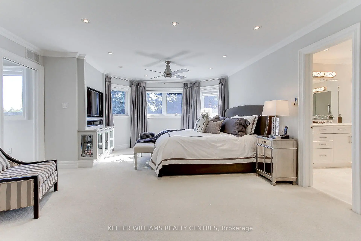
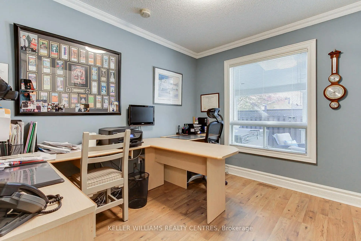
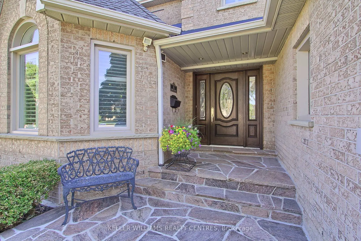
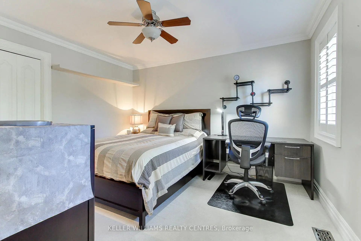
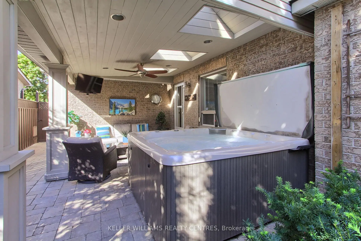
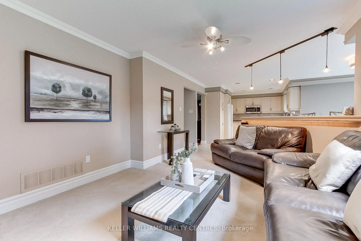
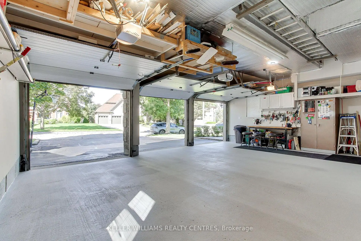
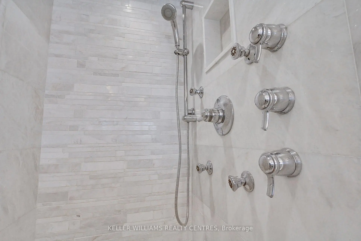
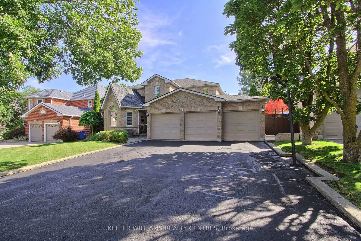
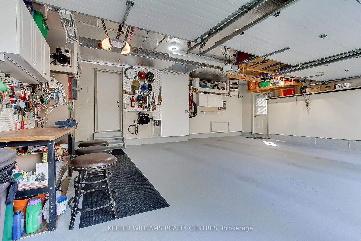
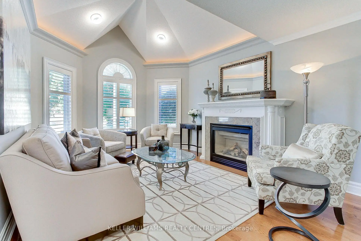
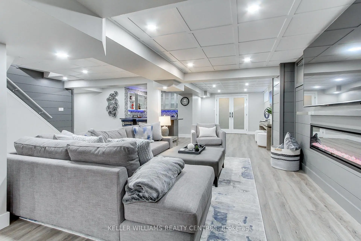
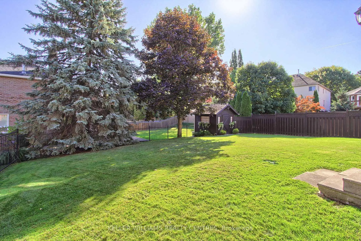
Welcome to 65 Carlyle Crescent Located in one of the finest neighbourhoods in Southwest Aurora. This home is situated on a premium 60 x 120 ft lot on a quiet crescent. This 4-bedroom, 4-bathroom 3-car heated garage home has been meticulously maintained and upgraded by the original owners. The main floor consists of a welcoming foyer, formal living room, dining room, office, kitchen and family room. Elegantly finished with crown molding, hardwood and trim, these rooms are spacious and bright. Recent main floor upgrades include new lighting fixtures and stainless steel stove, refrigerator and microwave. The second floor features a magnificent master bedroom with fireplace, large walk-in closet with custom built-ins, entertainment centre and luxurious ensuite with soaking tub, 5 jet shower, heated floors and heated towel holder. The 3 additional bedrooms provide ample space for family or guests, sizable closets and finishings. The downstairs has been designed with the best use of space providing living, recreation, entertaining and storage. Spacious sitting area to watch all your events with a wet bar, washroom, fireplace and large windows that provide natural light to the entertainment area. The outside hot tub area is used 12 months of the year with television, music and steps to the home entrance providing convenient accessibility. Large rear yard is the spot for peace and quiet or outdoor gatherings with family and friends. This home has everything for exceptional comfort, family living and entertaining guests. Close proximity to some of the best private schools in Ontario along with public and catholic schools within walking distance. Shopping and access to professional services are a short drive to south Aurora. Elegant, comfortable and exceptionally well equipped - this is a home designed to be enjoyed inside and out.
Features
- Facing: East

- Bedrooms: 4

- Bathrooms: 4

- Garages: 3

- Kitchens: 1

Details
- Lot size: 59.12 x 145.00 Feet

- Space: 2500-3000

- Tax: $ 7411.00

- N13766646

- Listing contracted with: KELLER WILLIAMS REALTY CENTRES
| Room | Size(M) | Description | |
|---|---|---|---|
| Family Rm | 5.18x3.35 | Picture Window, Fireplace, Broadloom |
|
| Living Rm | 4.84x3.65 | Hardwood Floor, Gas Fireplace, Bay Window |
|
| Dining Rm | 4.26x3.50 | Hardwood Floor, French Doors, Picture Window |
|
| Library | 3.35x3.20 | Hardwood Floor, Large Window |
|
| Kitchen | 14.26x3.35 | Ceramic Floor, Breakfast Bar, Ceramic Backsplash |
|
| Breakfast | 3.96x2.43 | Combined w/Kitchen, W/O To Patio |
|
| Primary B | 5.77x4.65 | 5 Pc Ensuite, Walk-In Closet(s), Gas Fireplace |
|
| 2nd Br | 4.57x3.20 | Broadloom, Closet |
|
| 3rd Br | 4.11x3.05 | Broadloom, Closet |
|
| 4th Br | 4.11x2.90 | Broadloom, Closet |
|
| Recreatio | 13.61x8.86 | Laminate, Wet Bar, Gas Fireplace |
| Bathroom | Pieces | Level | |
|---|---|---|---|
| 1xBath | 2 pcs | Ground |
|
| 1xBath | 4 pcs | Second |
|
| 1xBath | 6 pcs | Second |
|
| 1xBath | 3 pcs | Basement |
Property Summary
Located close to the intersection of Bathurst & McClellan, 65 Carlyle Cres is a 4 bedrooms 4 washrooms Detached. The unit has a 3 Attached Parking Spaces. The property has many nice features including Other. Family Room Rm, Living Room Rm, Dinning Room Rm, Library, Kitchen and Breakfast Room are on the Ground floor.Local Area Profile
This property is located in a predominantly owner-occupied residential area with housing made up primarily of detached homes. Approximately 51% of residents hold a bachelor's degree or higher, while about 17% have a college credential. The large majority of local commuters travel by car.
School Information
Elementary Schools
-
Home schoolRank: 25 out of 3022 (Score: 9.8)Distance to school: 0.6 km (~12 min walk)
-
French Immersion school
Rank: 433 out of 3022 (Score: 7.8)Distance to school: 4.8 km (~14 min drive) -
Catholic Gifted program school
Rank: 626 out of 3022 (Score: 7.4)Distance to school: 8.4 km (~25 min drive) -
Distance to school: 2.0 km (~6 min drive)
Secondary Schools
-
Home schoolRank: 67/746 (Score: 8.2) 5 year average: 31/746 (Score: 8.2)Distance to school: 3.2 km (~10 min drive)
-
Rank: 67/746 (Score: 8.2) 5 year average: 31/746 (Score: 8.2)Distance to school: 3.2 km (~10 min drive)
-
AP program school
Rank: 67/746 (Score: 8.2) 5 year average: 109/746 (Score: 7.5)Distance to school: 11.2 km (~34 min drive) -
AP program school
Rank: 1/746 (Score: 10.0) 5 year average: 2/746 (Score: 9.3)Distance to school: 3.2 km (~10 min drive) -
Catholic Home school
Rank: 141/746 (Score: 7.5) 5 year average: 130/746 (Score: 7.4)Distance to school: 1.6 km (~29 min walk) -
Rank: 244/746 (Score: 6.9) 5 year average: 262/746 (Score: 6.6)Distance to school: 4.9 km (~15 min drive)
-
Rank: 259/746 (Score: 6.8) 5 year average: 195/746 (Score: 7.0)Distance to school: 10.7 km (~32 min drive)