
Description
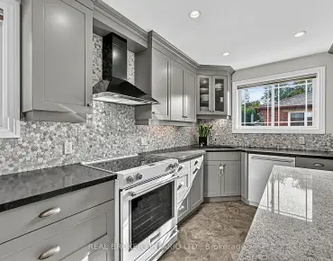
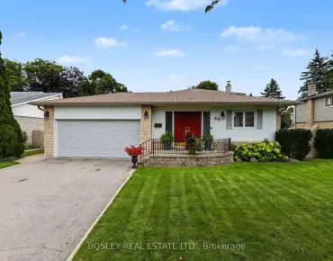
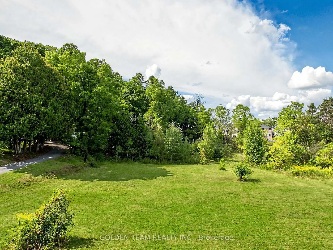
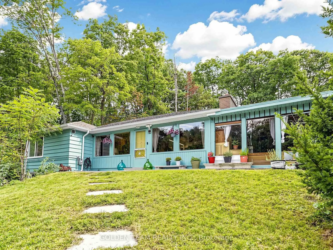
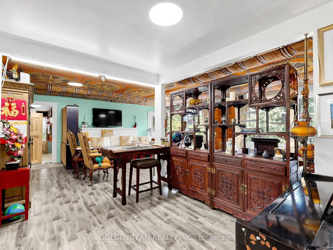
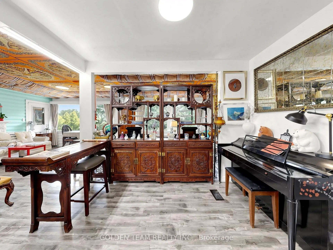
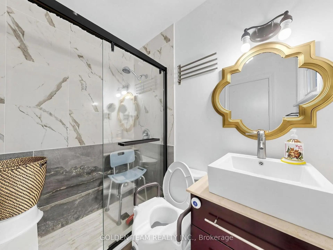
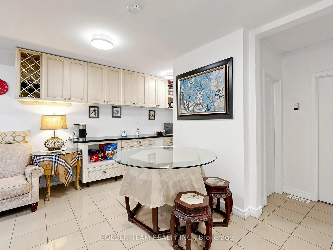
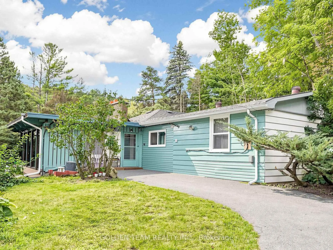
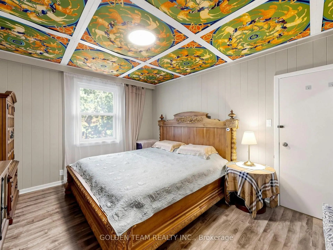
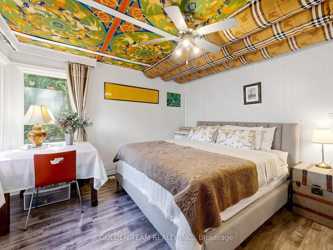
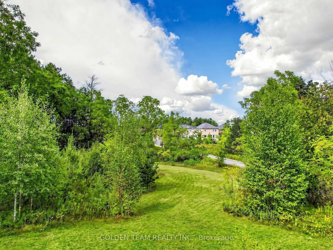
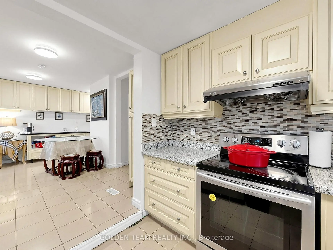
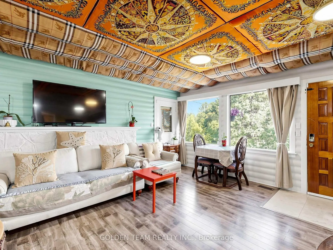
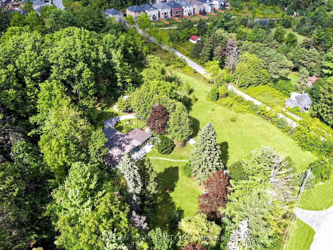
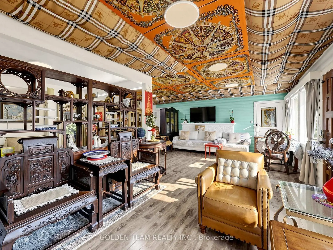
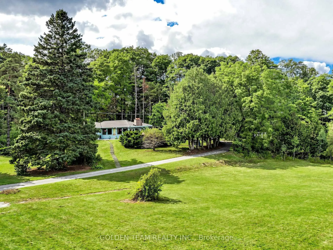
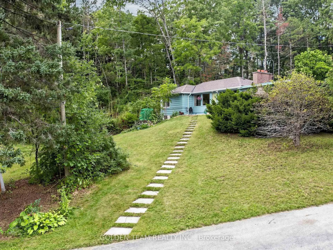
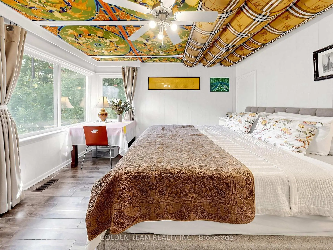
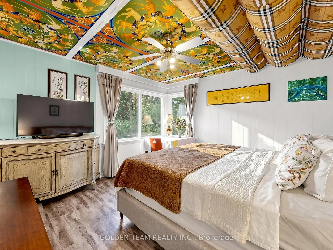
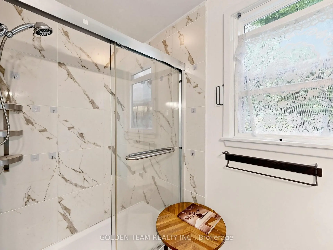
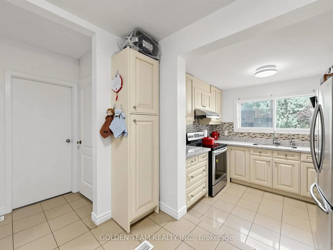
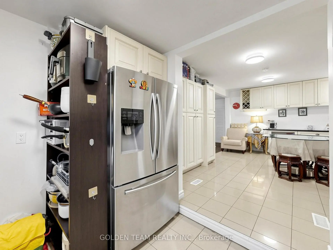
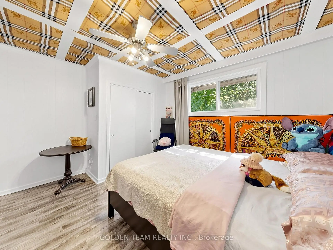
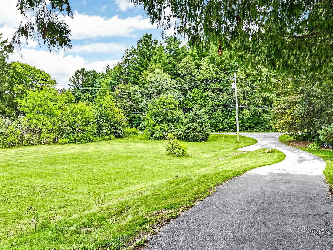
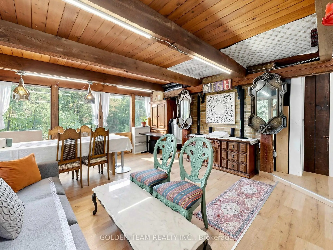
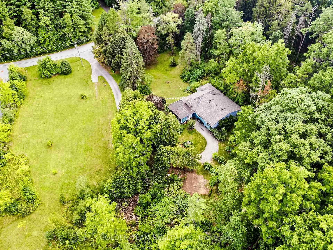
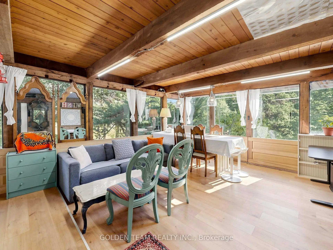
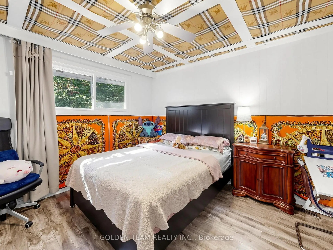
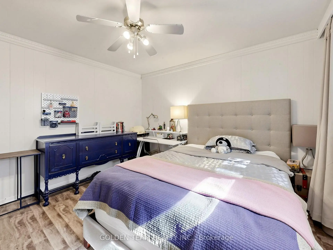
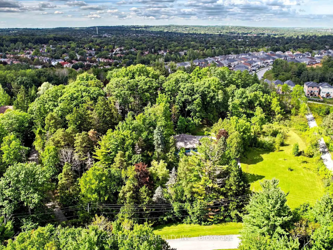
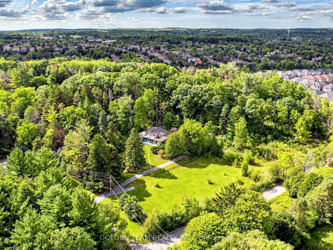
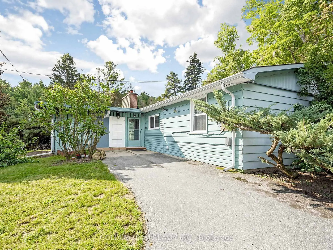
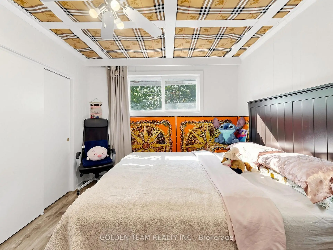
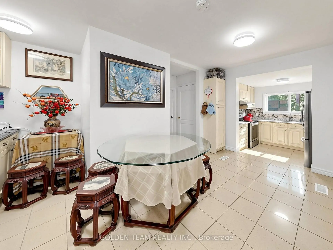
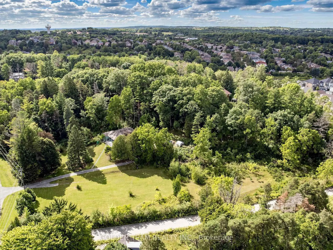
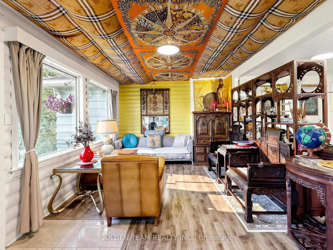
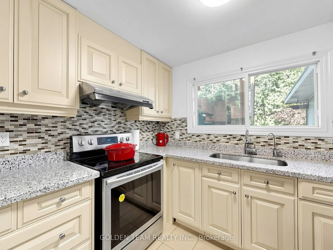
A One Of A Kind Masterpiece. Custom Build Home Situated on a Over 3 Acre Residental Land On Yonge In Aurora.Original 2Lots And Possible To Be Divided Into More! Tons Upgraded, Exceptionally Built With Unparalleled Design, Quality And Craftsmanship.Home Features Approximately 2,000 Sqft of Living Space with 5 Bedrooms On One Of Aurora's Most Desired Streets. Hardwood Floor Throughout on Main, Luxury Kitchen W/Quartz Counter Top, Spacious Mstr with Newly Renovated 3Pc Ensuite(2025) & W/I Closet. Newly Upgraded Sunroom(2026),The electrical panel has been upgraded from 100 amps to 200 amps, with wiring installed for a Tesla charger. Many Potential For Future Subdivisions! Close To 404, Golf Courses, Parks, Aurora H.S,Dr Gw Willams Hs(Ib Program)&St.Andrew's College. Go Train & Shoppings Etc.
Features
- Facing: North

- Bedrooms: 5

- Bathrooms: 3

- Garages: 1

- Kitchens: 1

Details
- Lot size: 283.70 x 570.00 Feet

- Space: 1500-2000

- Tax: $ 9665.92

- N13755046

- Listing contracted with: GOLDEN TEAM REALTY INC.
| Room | Size(M) | Description | |
|---|---|---|---|
| Family Rm | 3.81x6.18 | Laminate, Large Window, Brick Fireplace |
|
| Living Rm | 4.05x6.18 | Hardwood Floor, Combined w/Family, Large Window |
|
| Dining Rm | 4.60x4.00 | Ceramic Floor, Breakfast Bar |
|
| Primary B | 4.15x3.60 | Hardwood Floor, B/I Closet, 3 Pc Ensuite |
|
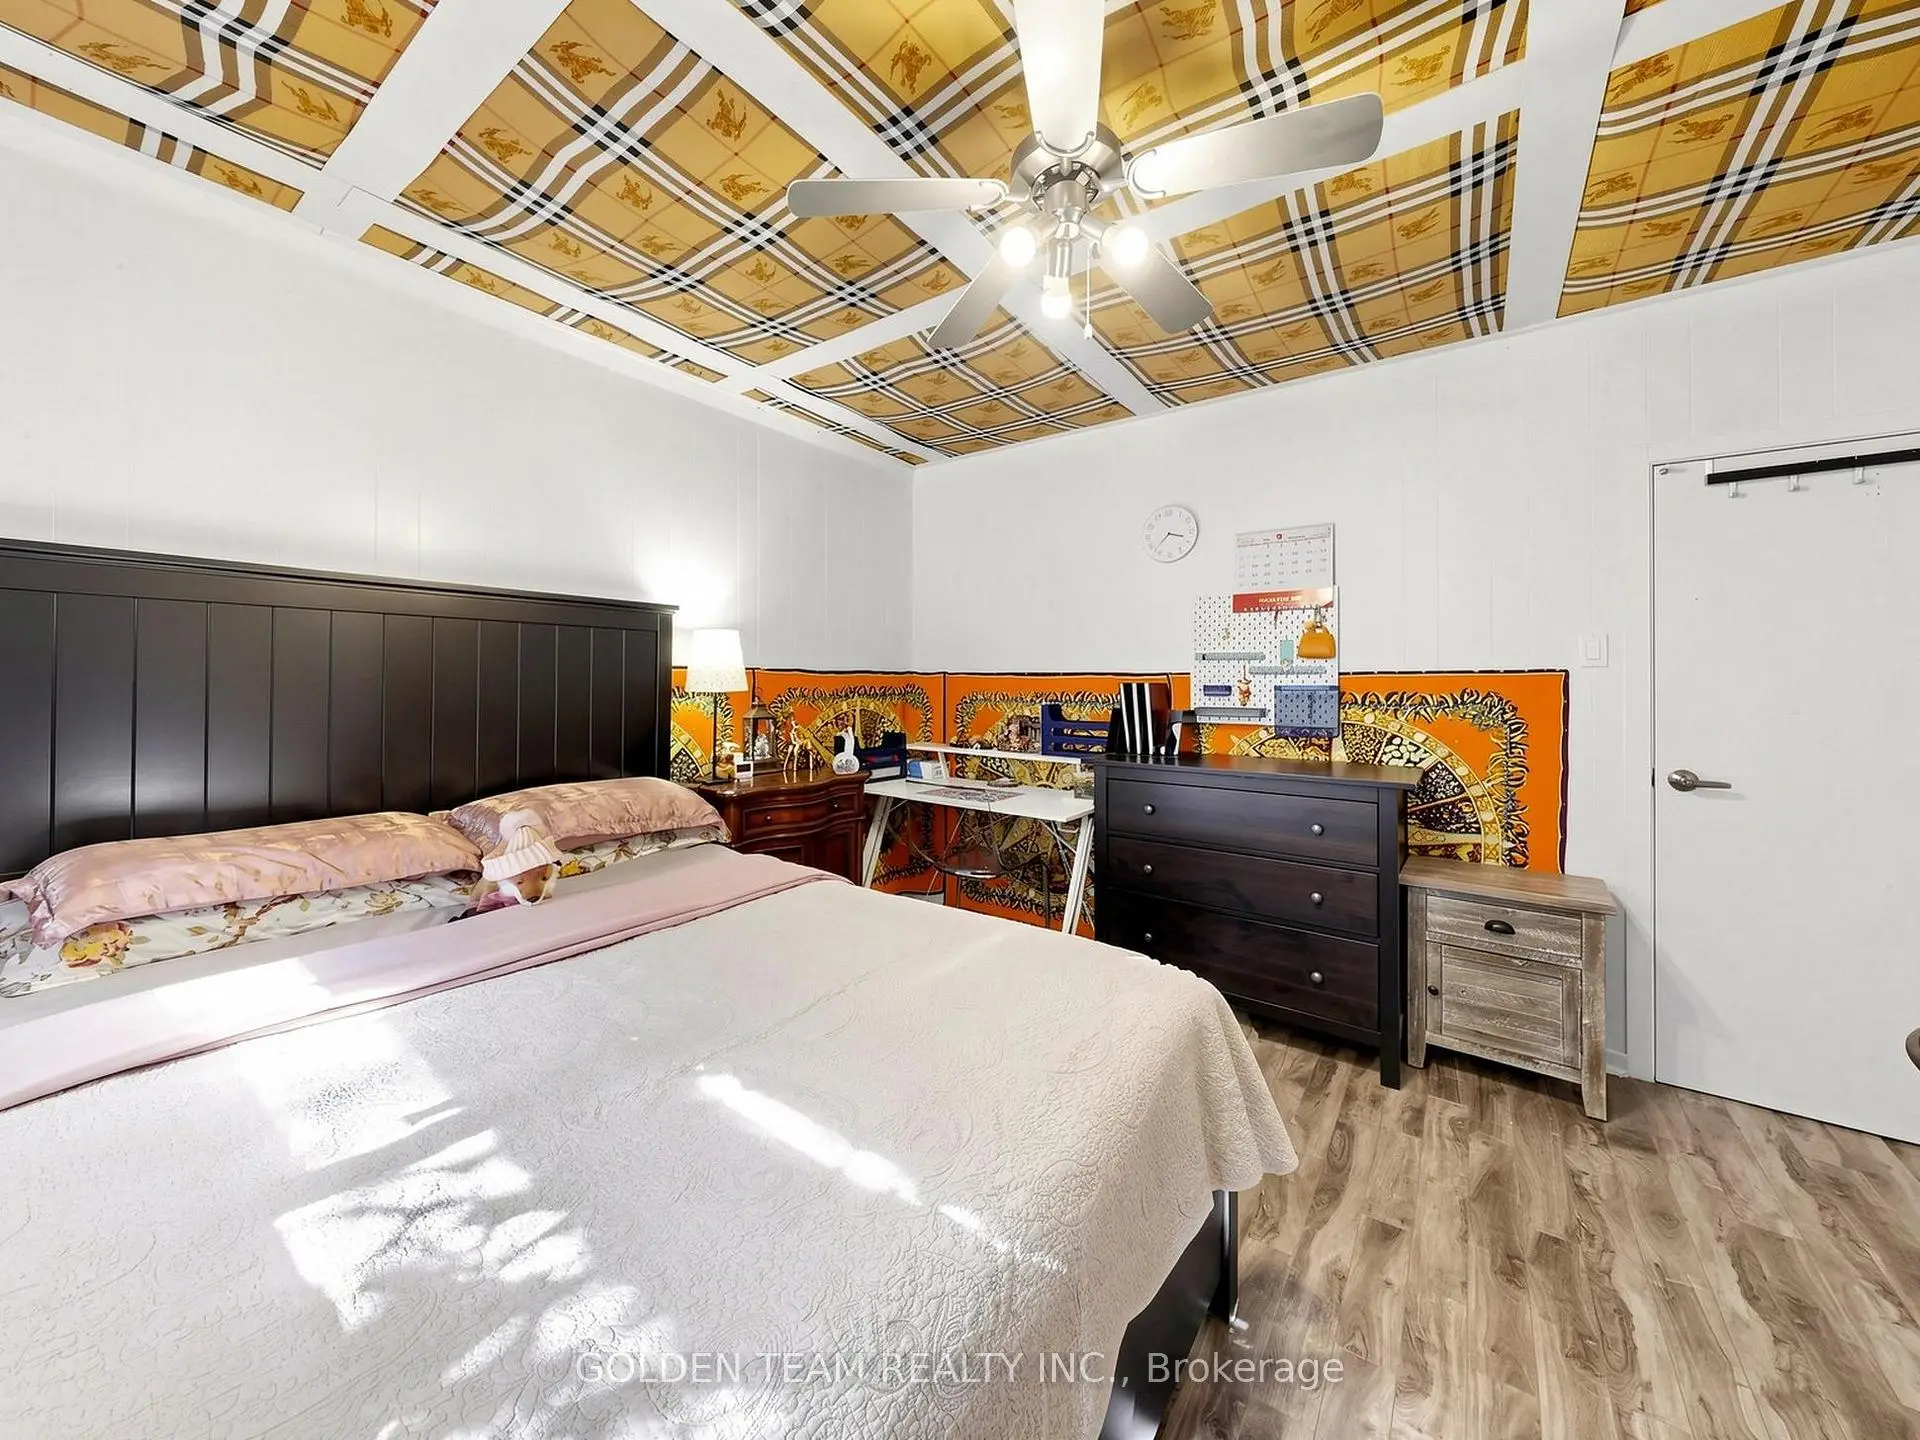
| 2nd Br | 4.15x3.81 | Hardwood Floor, Ceiling Fan(s), B/I Closet |
|
| 3rd Br | 3.00x3.00 | Hardwood Floor, B/I Closet |
|
| 4th Br | 3.90x3.70 | B/I Closet, Ceiling Fan(s) |
|
| 5th Br | 3.90x3.81 | Hardwood Floor, Ceiling Fan(s), B/I Closet |
|
| Sunroom | 5.24x6.07 | Hardwood Floor, W/O To Garden, Large Window |
| Bathroom | Pieces | Level | |
|---|---|---|---|
| 2xBaths | 3 pcs | Ground |
|
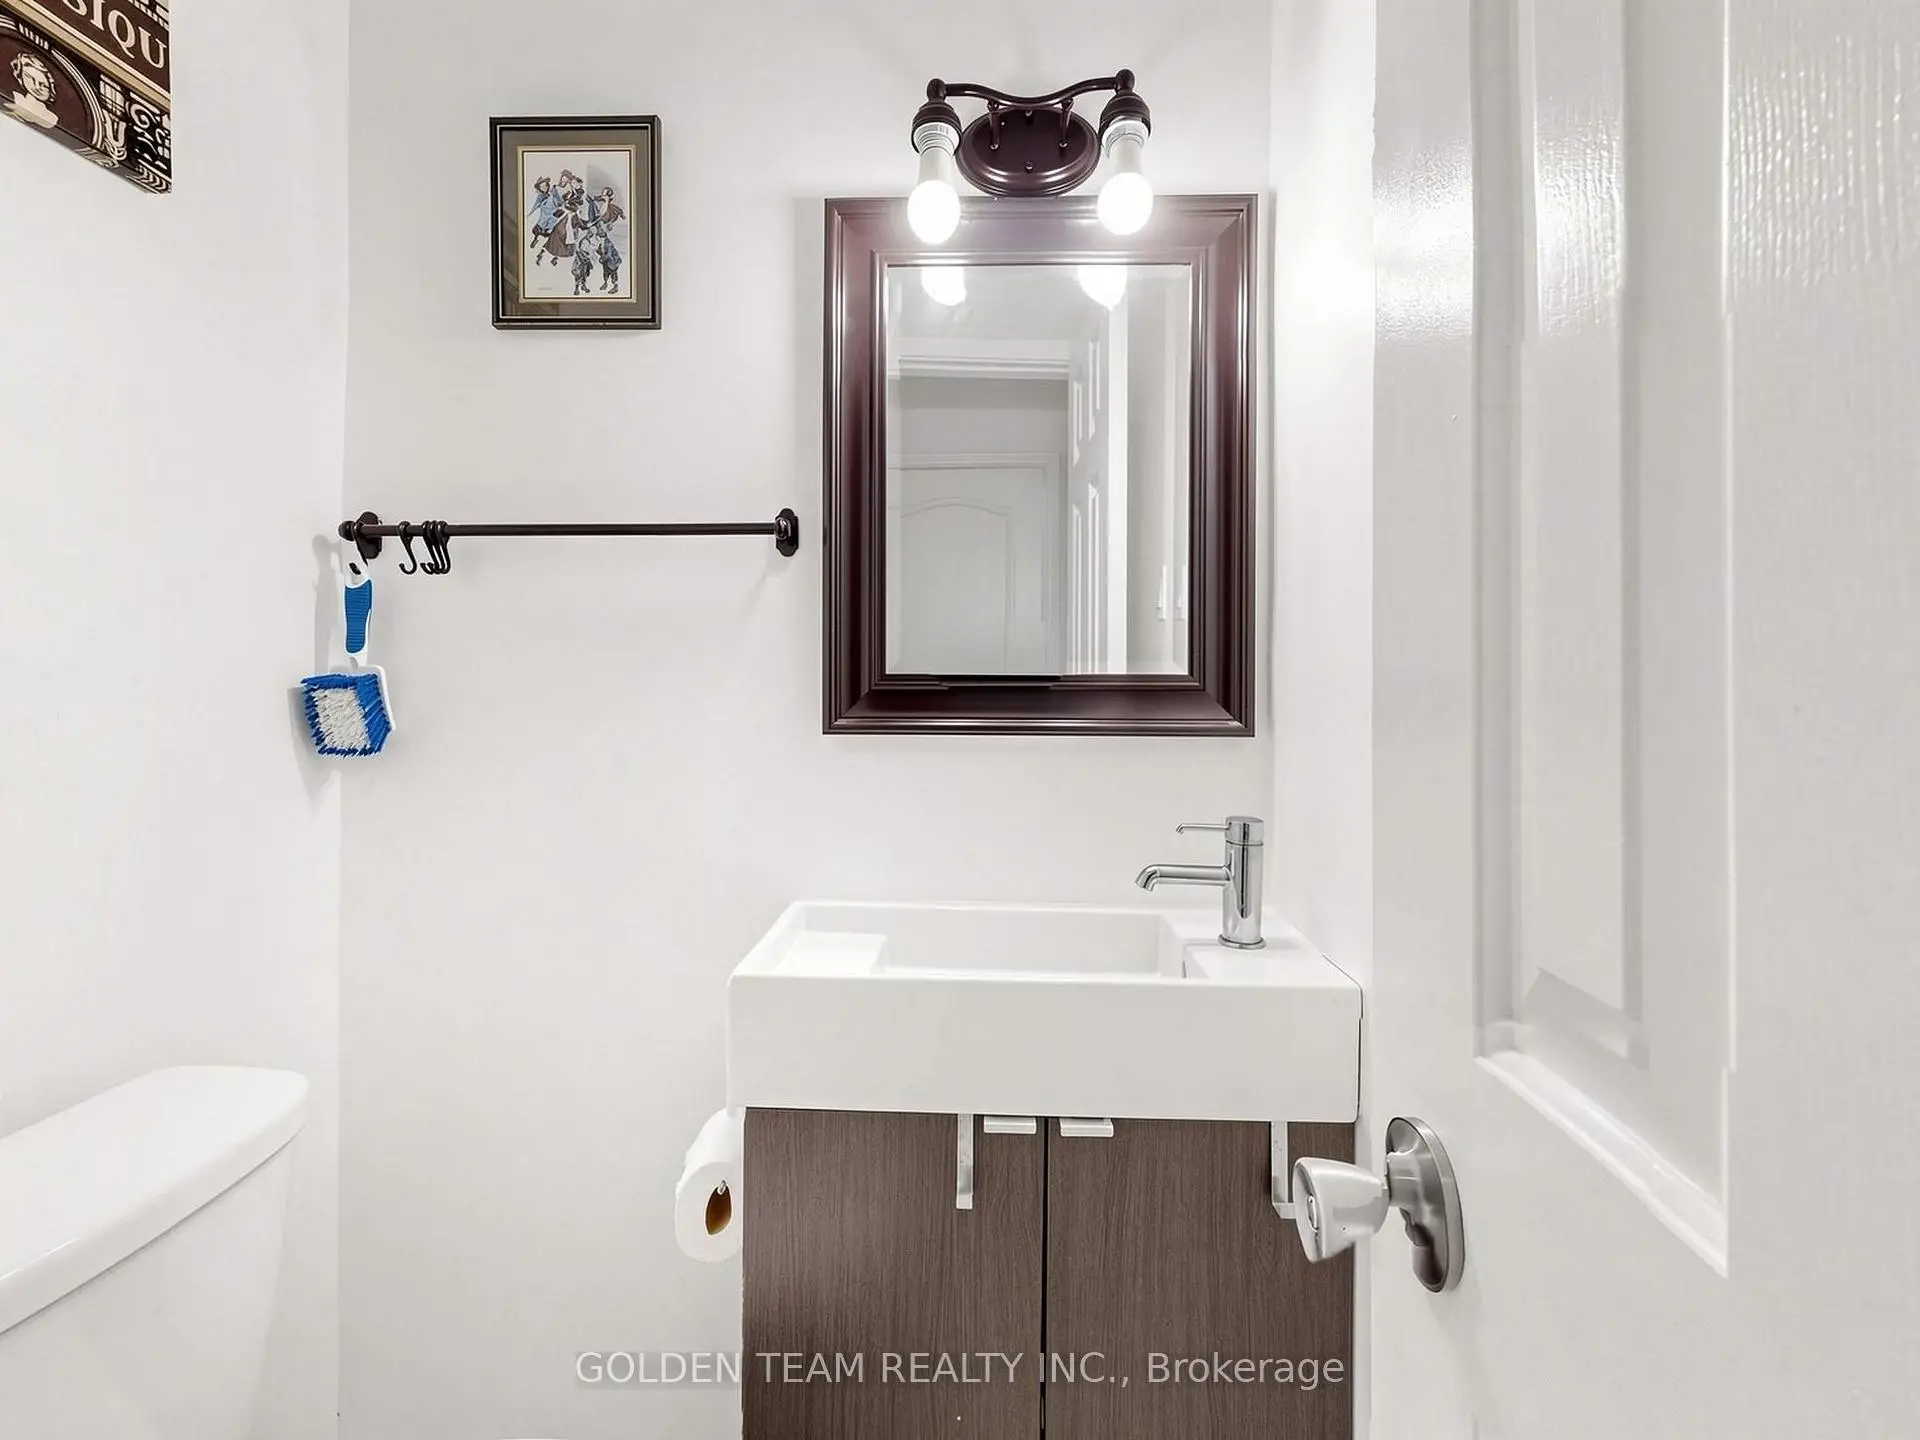
| 1xBath | 2 pcs | Ground |
Property Summary
Located close to the intersection of Yonge and Bloomington, 242 Ridge Rd is a 5 bedrooms 3 washrooms Detached. The unit has a Single Other Parking Space. The property basement is Crawl Space . The property has many nice features including None. Family Room Rm, Living Room Rm, Dinning Room Rm, Primary B, second bedroom, third bedroom, fourth bedroom, fifth bedroom and Sunroom are on the Ground floor.Local Area Profile
This property is located in a predominantly owner-occupied residential area with housing made up primarily of detached homes. Approximately 51% of residents hold a bachelor's degree or higher, while about 17% have a college credential. The large majority of local commuters travel by car.
School Information
Elementary Schools
-
Home schoolRank: 25 out of 3022 (Score: 9.8)Distance to school: 0.9 km (~17 min walk)
-
French Immersion school
Rank: 433 out of 3022 (Score: 7.8)Distance to school: 4.0 km (~12 min drive) -
Catholic Gifted program school
Rank: 175 out of 3022 (Score: 8.5)Distance to school: 10.5 km (~31 min drive) -
Distance to school: 1.4 km (~25 min walk)
Secondary Schools
-
Home schoolRank: 67/746 (Score: 8.2) 5 year average: 31/746 (Score: 8.2)Distance to school: 2.8 km (~8 min drive)
-
Rank: 67/746 (Score: 8.2) 5 year average: 31/746 (Score: 8.2)Distance to school: 2.8 km (~8 min drive)
-
AP program school
Rank: 67/746 (Score: 8.2) 5 year average: 109/746 (Score: 7.5)Distance to school: 11.4 km (~34 min drive) -
AP program school
Rank: 1/746 (Score: 10.0) 5 year average: 2/746 (Score: 9.3)Distance to school: 2.2 km (~7 min drive) -
Catholic Home school
Rank: 141/746 (Score: 7.5) 5 year average: 130/746 (Score: 7.4)Distance to school: 1.0 km (~17 min walk) -
Rank: 244/746 (Score: 6.9) 5 year average: 262/746 (Score: 6.6)Distance to school: 3.9 km (~12 min drive)
-
Rank: 259/746 (Score: 6.8) 5 year average: 195/746 (Score: 7.0)Distance to school: 9.8 km (~30 min drive)