Aurora Highlands, Aurora, L4G 6N5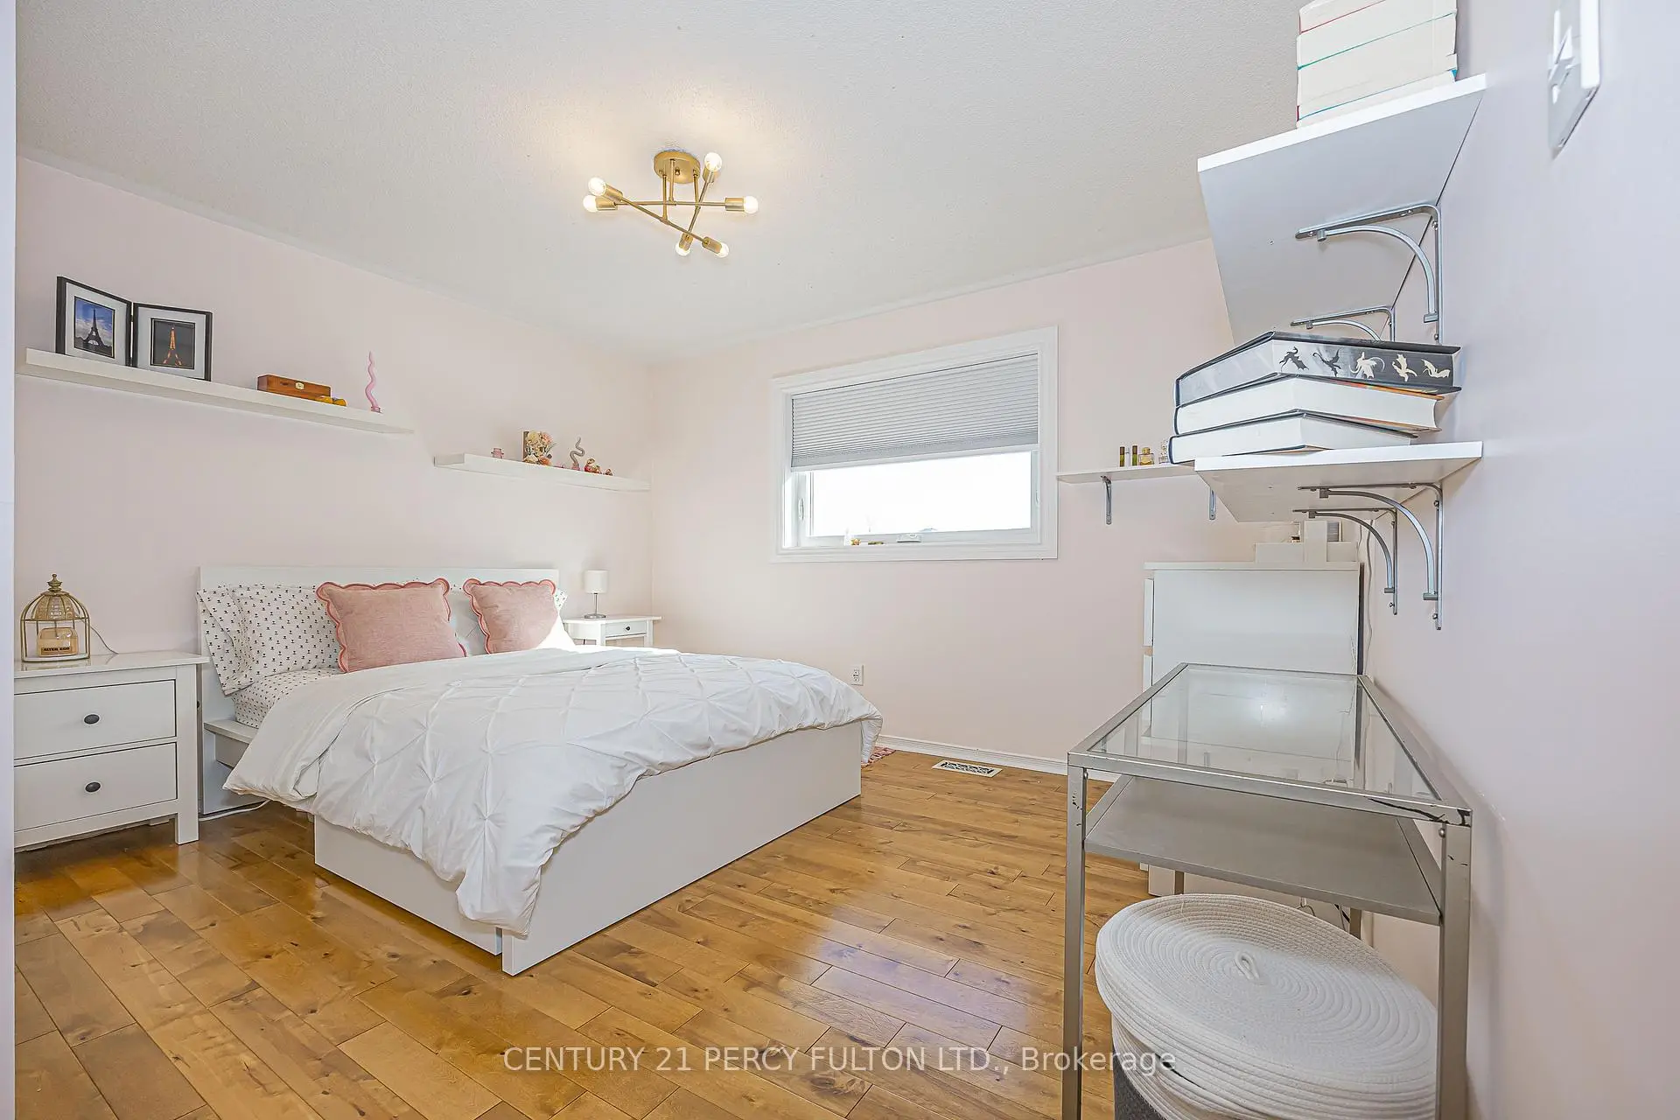
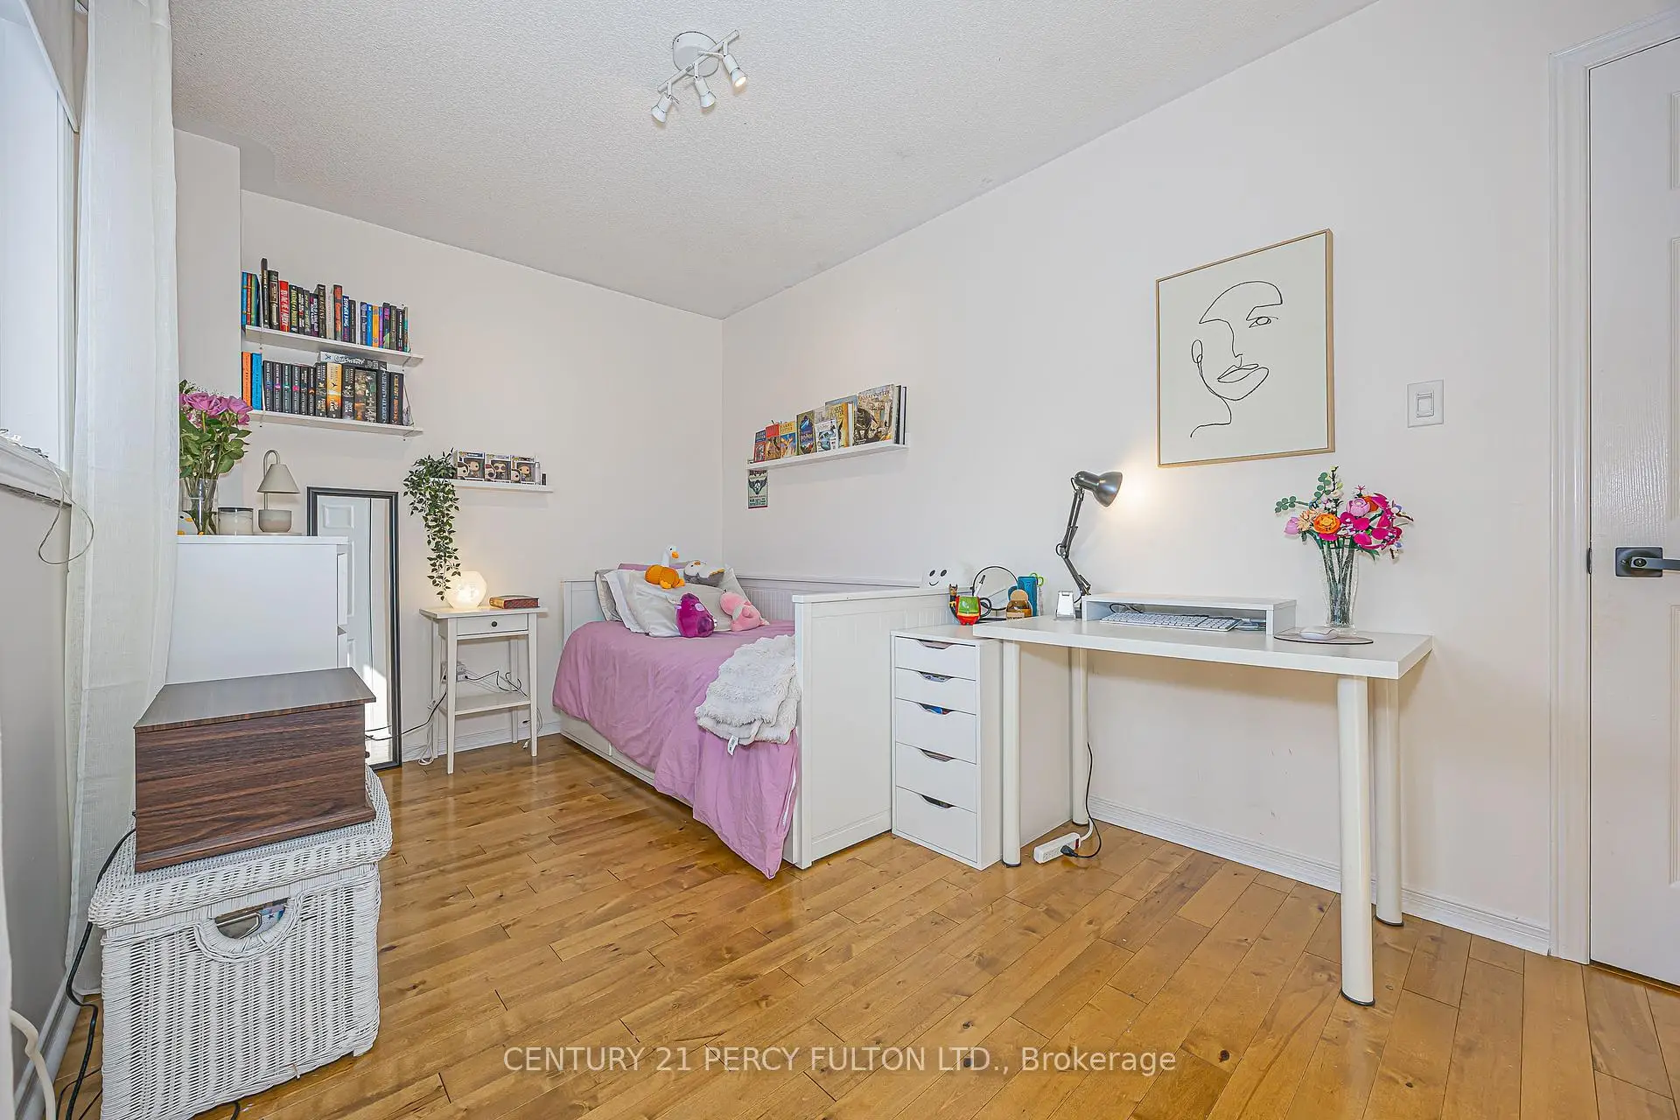

Description
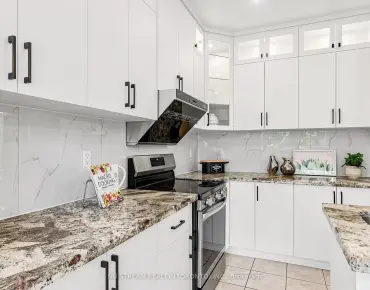
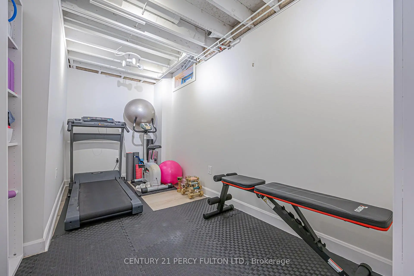
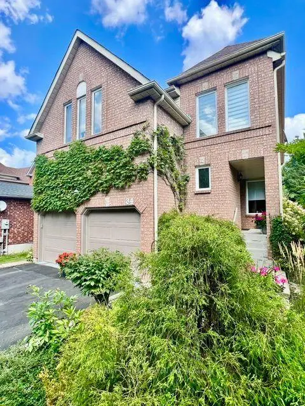
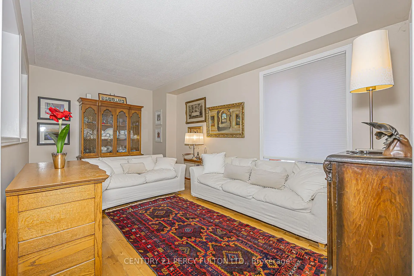
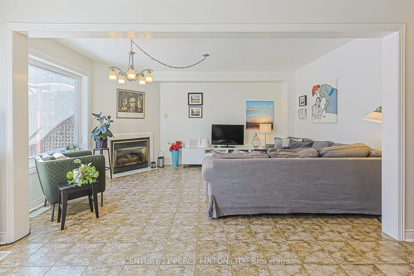
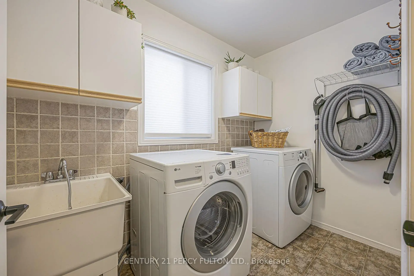
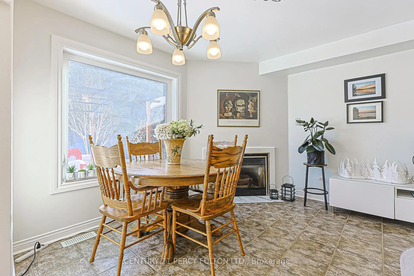
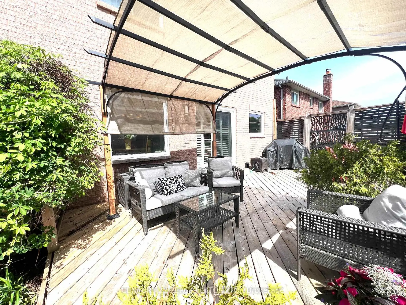
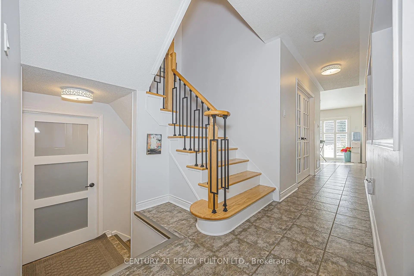
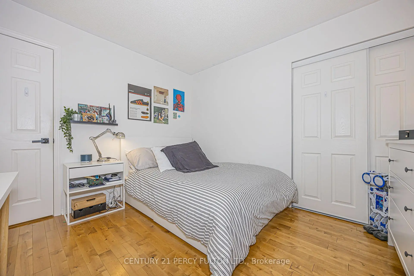
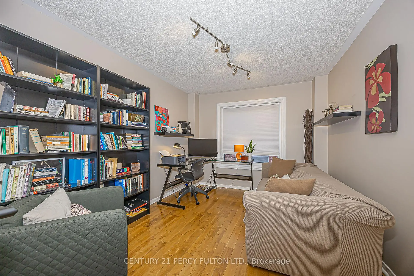
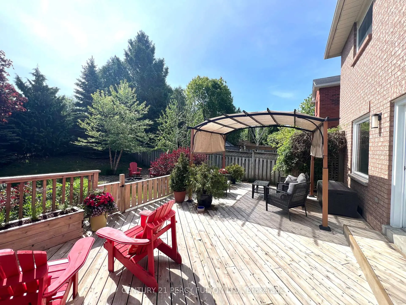
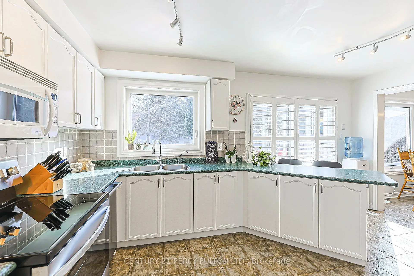
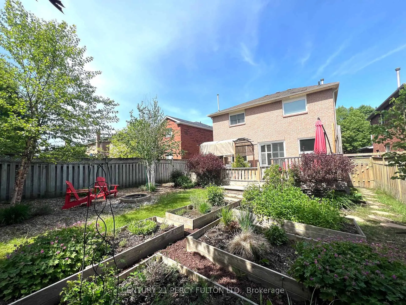
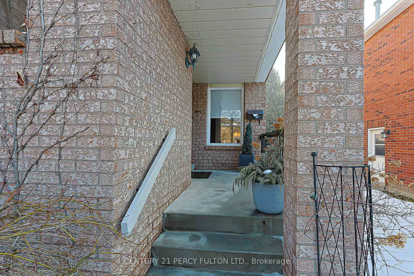
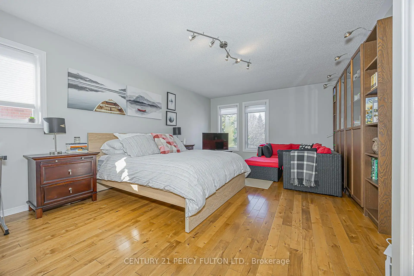
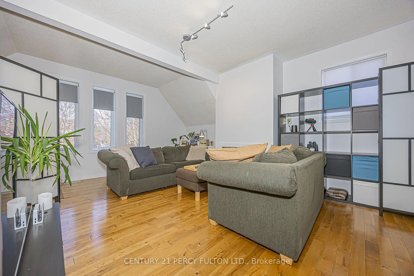
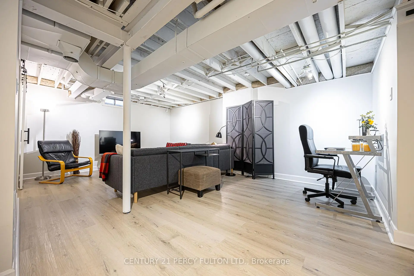
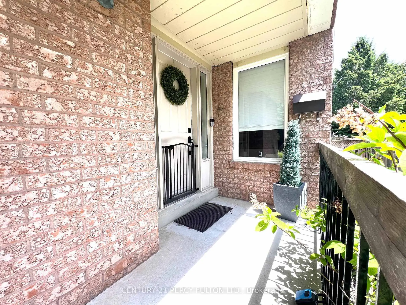
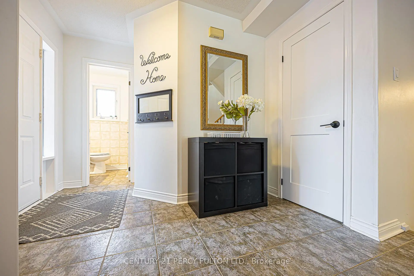
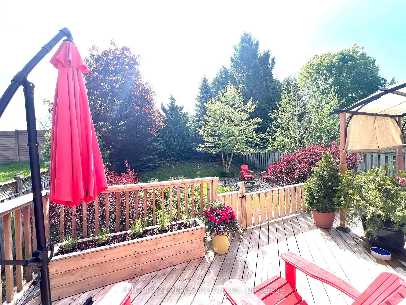
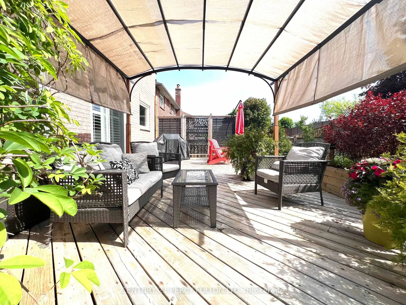
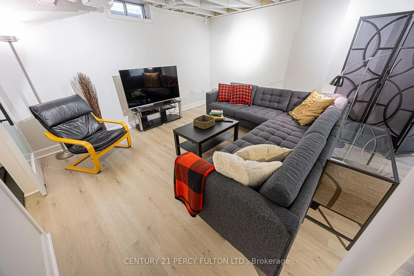
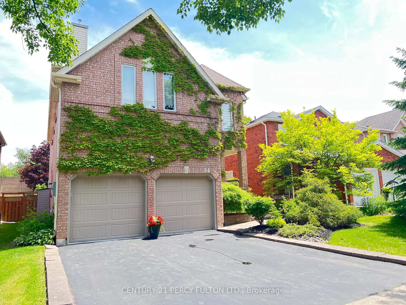
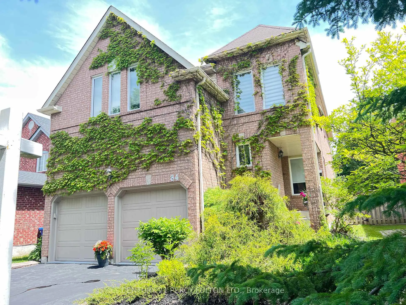
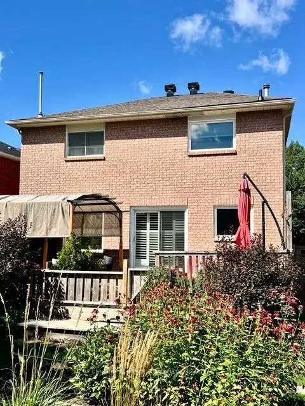
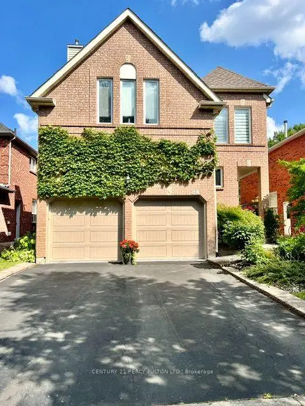
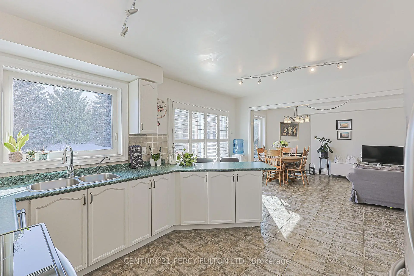
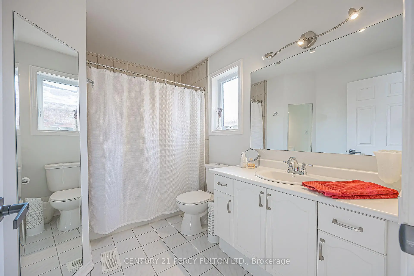
Private, Quiet home with Deep Lot & $80,000 in Major Improvements! Beautifully maintained detached 4-bedroom, 3-bath all-brick home in desirable Aurora Highlands, offering approx. 2,488 sq. ft. above grade + a finished basement. Set on a landscaped 39.4' x 139.4' deep lot with only 2 adjoining neighbours & no residential homes directly behind.The bright main floor features hardwood & ceramic flooring, sunken living room, formal dining room w/French doors, main-floor laundry, a spacious kitchen with extended counters and a breakfast-bar seating overlooking the family room w/fireplace. Walk out to the oversized 26' x 16' cedar deck with sunshade & natural-gas BBQ connection-perfect for morning coffee, outdoor dining and entertaining.Upstairs offers a versatile family room with fireplace, ideal as a media room, playroom, home office or additional gathering space. The spacious primary suite features a sitting area, oversized walk-in closet & private 3-piece ensuite, + 3 generous bedrooms & a second 3-piece bath.The finished basement adds a recreation room, exercise area, workshop, cantina and ample storage, with hopper windows & a rough-in for an additional bathroom.$80,000 in major improvements include a new top-of-the-line roof, washer, dryer & stove (2026), high-efficiency furnace (2024), & energy-efficient heat pump (2023) providing heating and air conditioning. Transferable warranties available, subject to applicable terms.Quietly located with Valley Park at the end of the street & close to Case Woodlot, trails, parks, schools, golf, recreation and shopping. Convenient access to Aurora and Bloomington GO Stations and Highways 400 & 404. A wonderful family home combining space, privacy, updates and an exceptional setting.
Features
- Facing: East

- Bedrooms: 4

- Bathrooms: 3

- Garages: 2

- Kitchens: 1

Details
- Lot size: 39.37 x 139.44 Feet

- Space: 2000-2500

- Tax: $ 5995.00

- N13751470

- Listing contracted with: CENTURY 21 PERCY FULTON LTD.
| Room | Size(M) | Description | |
|---|---|---|---|
| Living Rm | 4.95x3.32 | Open Concept, Hardwood Floor, Window |
|
| Dining Rm | 3.76x3.07 | French Doors, Hardwood Floor, Large Window |
|
| Family Rm | 4.98x3.32 | Gas Fireplace, Ceramic Floor, W/O To Deck |
|
| Kitchen | 4.27x3.54 | Breakfast Bar, Ceramic Floor, W/O To Deck |
|
| Laundry | 3.84x1.55 | Laundry Sink, Window, W/O To Garage |
|
| Common Rm | 7.32x5.44 | Sunken Rm, Hardwood Floor, Gas Fireplace |
|
| Primary B | 6.25x4.00 | 4 Pc Bath, Hardwood Floor, Walk-In Closet(s) |
|
| 2nd Br | 3.36x3.15 | Double Closet, Hardwood Floor, Large Window |
|
| 3rd Br | 3.63x3.63 | Double Closet, Hardwood Floor, Large Window |
|
| 4th Br | 4.52x2.74 | Large Closet, Hardwood Floor, Large Window |
|
| Recreatio | 6.10x5.23 | Finished, Vinyl Floor, Window |
|
| Exercise | 3.84x2.40 | Open Concept, Vinyl Floor, Window |
| Bathroom | Pieces | Level | |
|---|---|---|---|
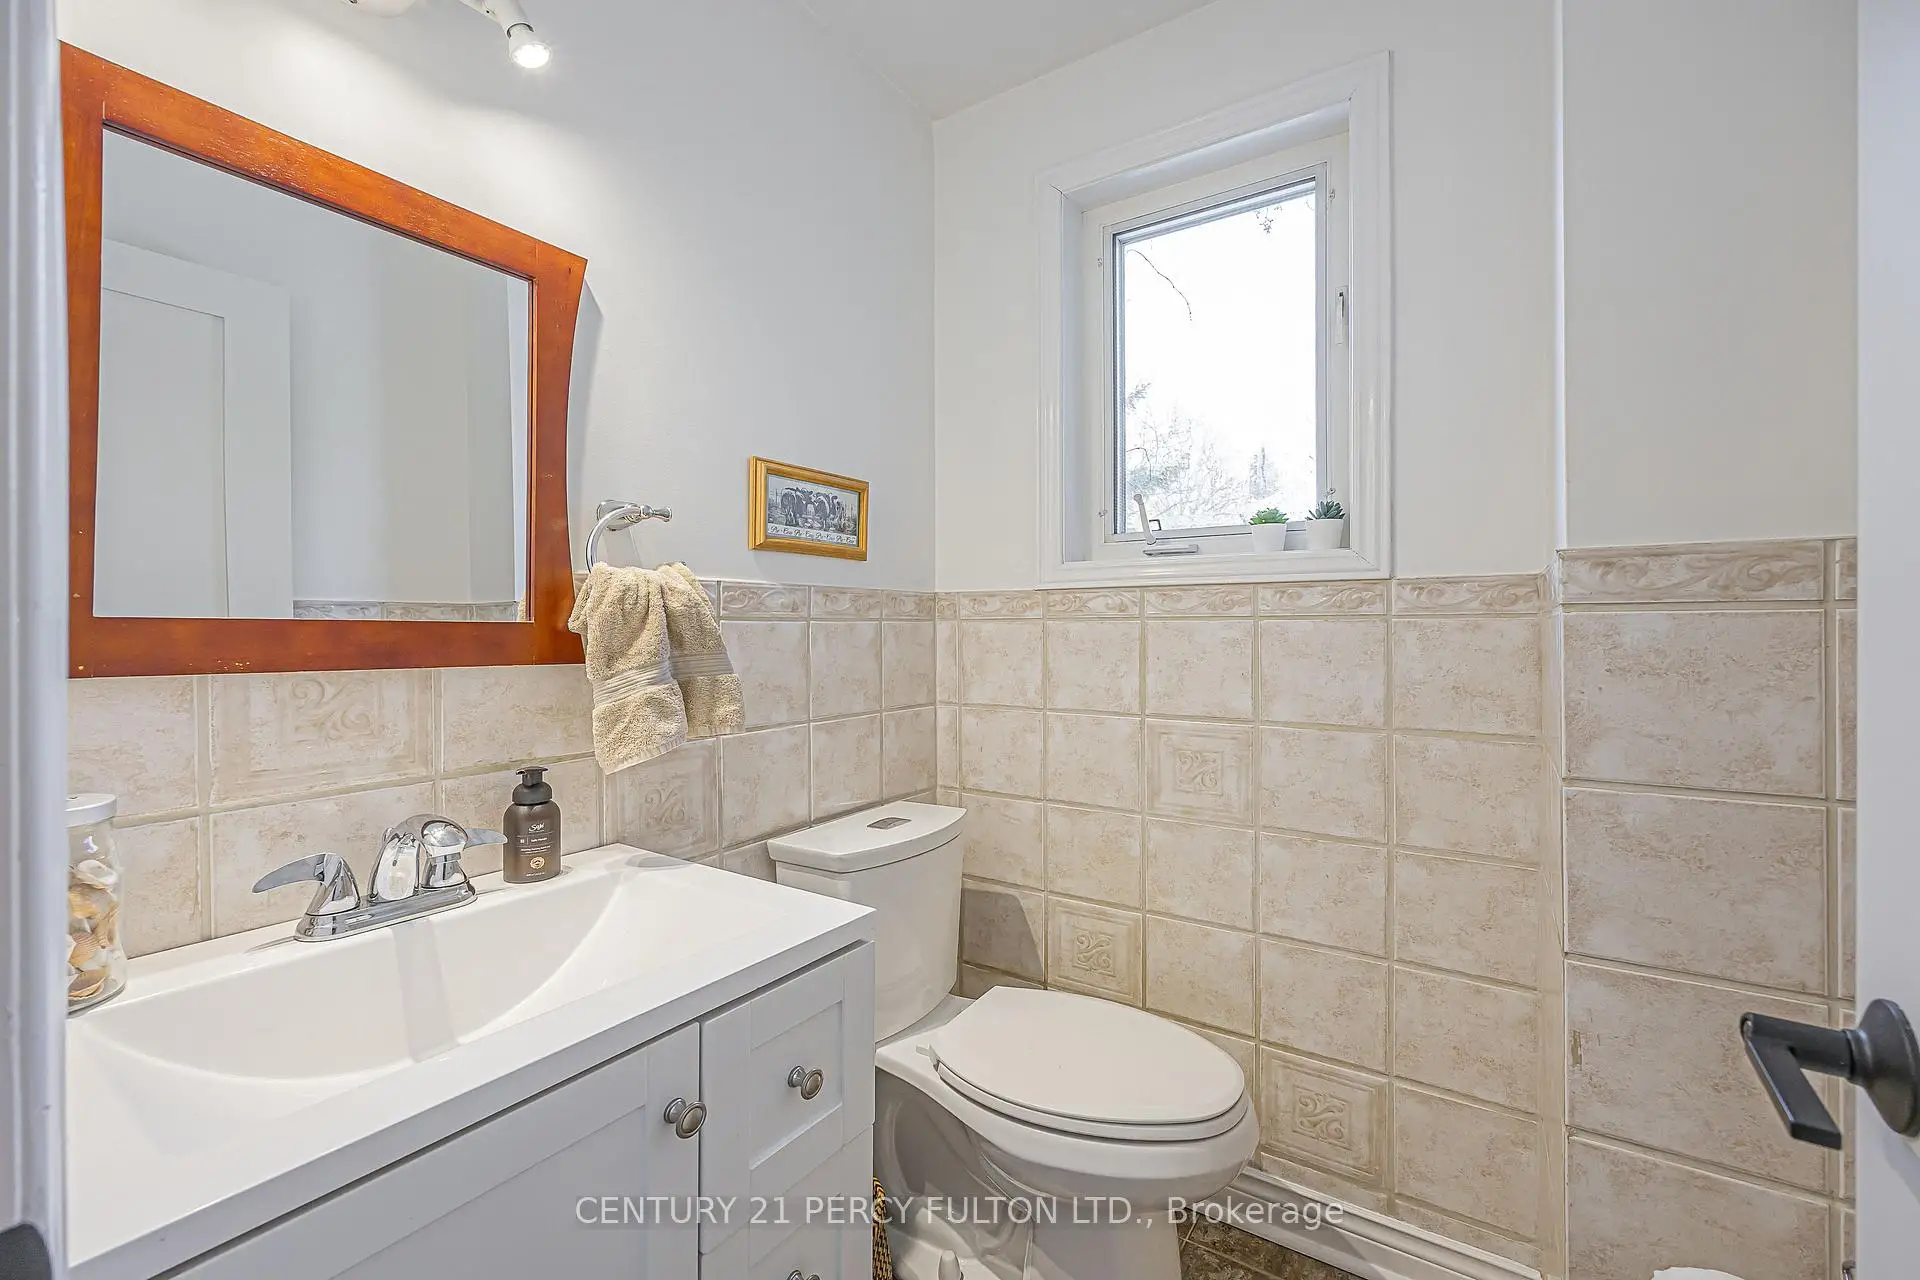
| 1xBath | 2 pcs | Ground |
|
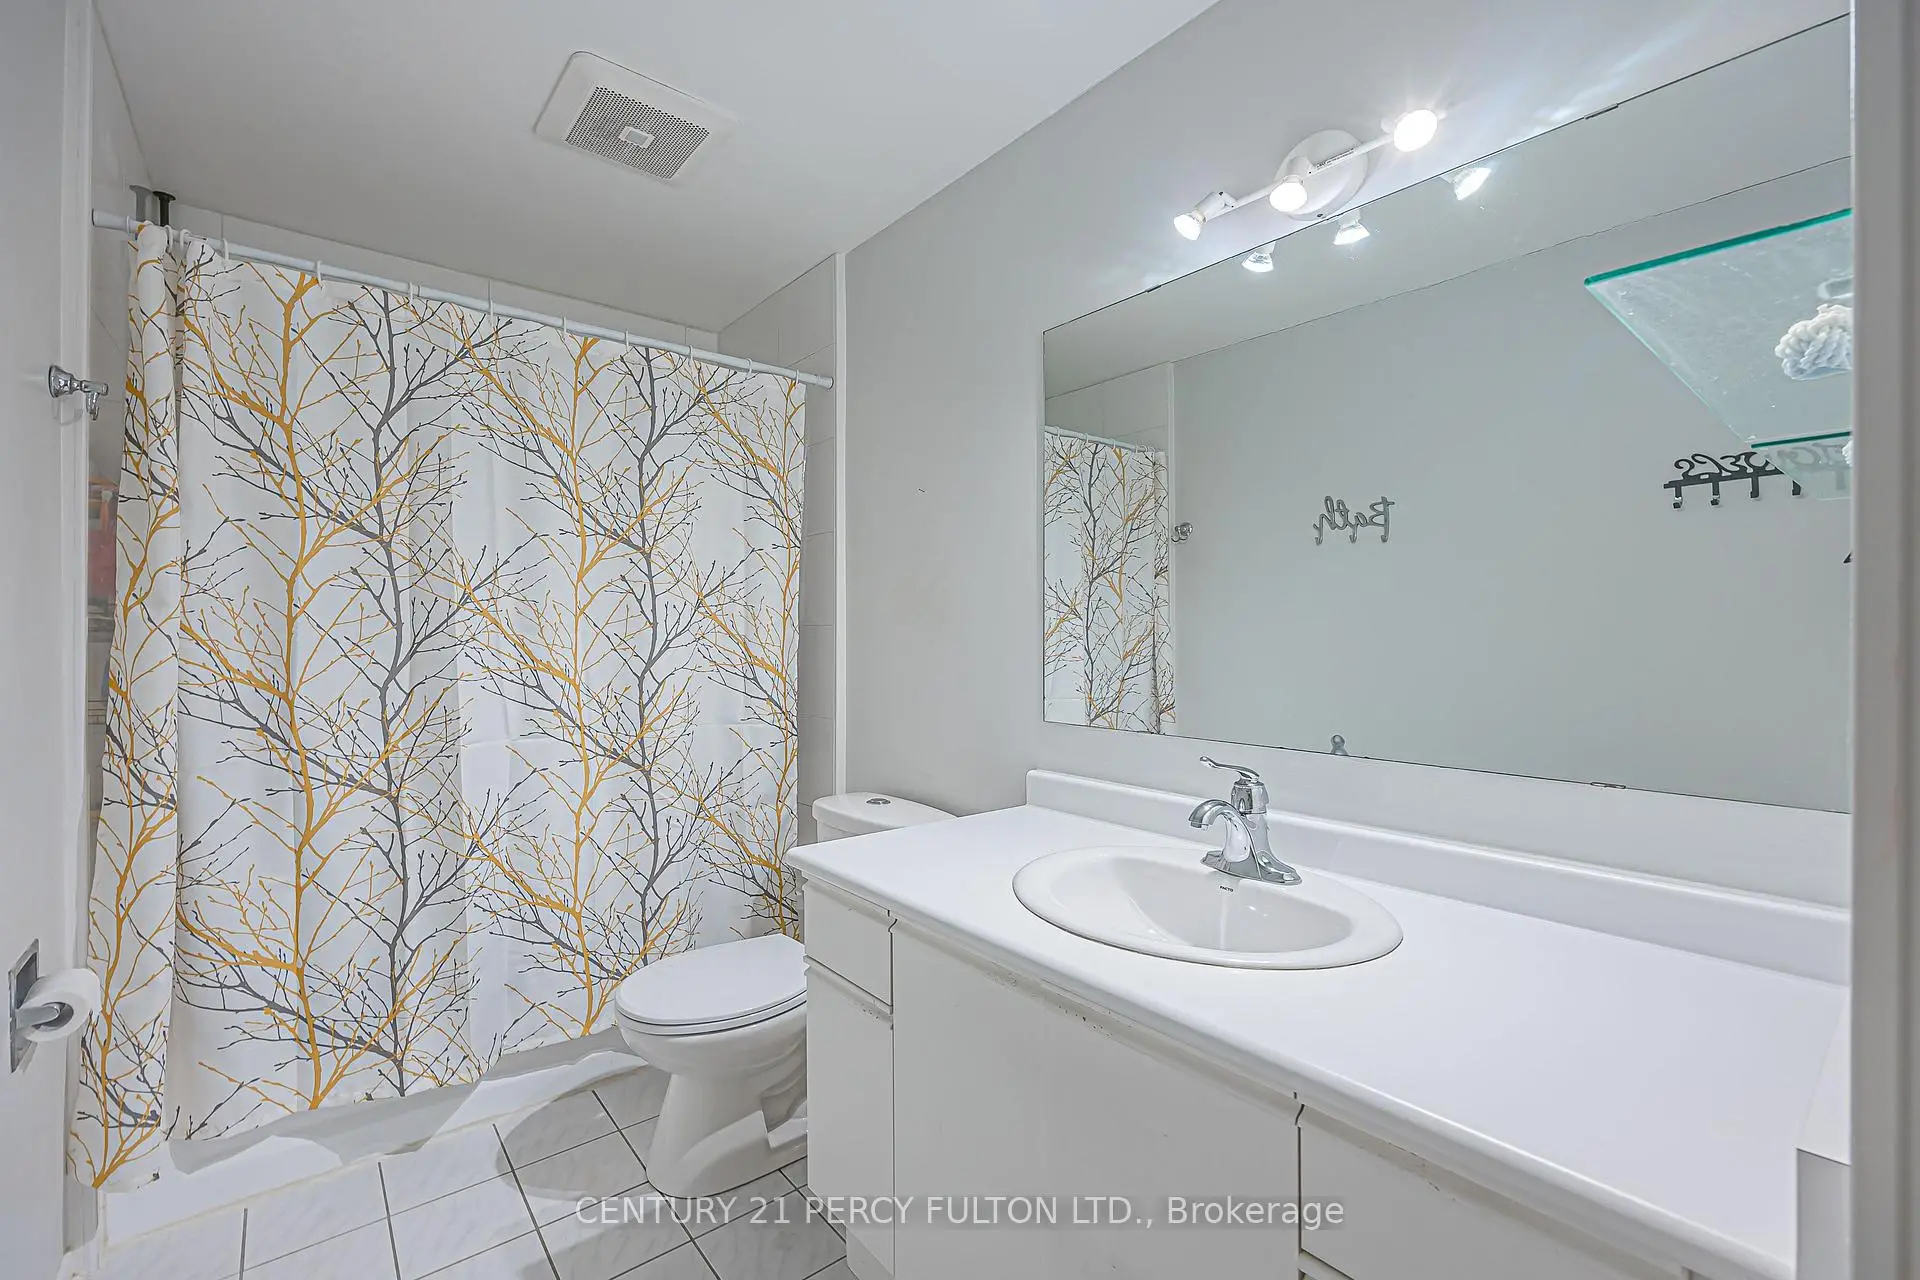
| 2xBaths | 4 pcs | Second |
Property Summary
Located close to the intersection of Bathurst and McClellan, 84 Loraview Ln is a 4 bedrooms 3 washrooms Detached. The unit has a Double Built-In Parking Spaces. The property has many nice features including Water Softener, Water Heater Owned, Rough-In Bath, Central Vacuum, Carpet Free and Auto Garage Door Remot. Living Room Rm, Dinning Room Rm, Family Room Rm, Kitchen and Laundry are on the Ground floor.Local Area Profile
This property is located in a predominantly owner-occupied residential area with housing made up primarily of detached homes. Approximately 51% of residents hold a bachelor's degree or higher, while about 17% have a college credential. The large majority of local commuters travel by car.
School Information
Elementary Schools
-
Home schoolRank: 25 out of 3022 (Score: 9.8)Distance to school: 0.7 km (~12 min walk)
-
French Immersion school
Rank: 433 out of 3022 (Score: 7.8)Distance to school: 3.9 km (~12 min drive) -
Catholic Gifted program school
Rank: 626 out of 3022 (Score: 7.4)Distance to school: 8.8 km (~26 min drive) -
Distance to school: 1.2 km (~22 min walk)
Secondary Schools
-
Home schoolRank: 67/746 (Score: 8.2) 5 year average: 31/746 (Score: 8.2)Distance to school: 2.6 km (~8 min drive)
-
Rank: 67/746 (Score: 8.2) 5 year average: 31/746 (Score: 8.2)Distance to school: 2.6 km (~8 min drive)
-
AP program school
Rank: 67/746 (Score: 8.2) 5 year average: 109/746 (Score: 7.5)Distance to school: 11.5 km (~35 min drive) -
AP program school
Rank: 1/746 (Score: 10.0) 5 year average: 2/746 (Score: 9.3)Distance to school: 2.2 km (~7 min drive) -
Catholic Home school
Rank: 141/746 (Score: 7.5) 5 year average: 130/746 (Score: 7.4)Distance to school: 1.1 km (~21 min walk) -
Rank: 244/746 (Score: 6.9) 5 year average: 262/746 (Score: 6.6)Distance to school: 3.9 km (~12 min drive)
-
Rank: 259/746 (Score: 6.8) 5 year average: 195/746 (Score: 7.0)Distance to school: 9.8 km (~29 min drive)