Bayview Northeast, Aurora, L4G 7X1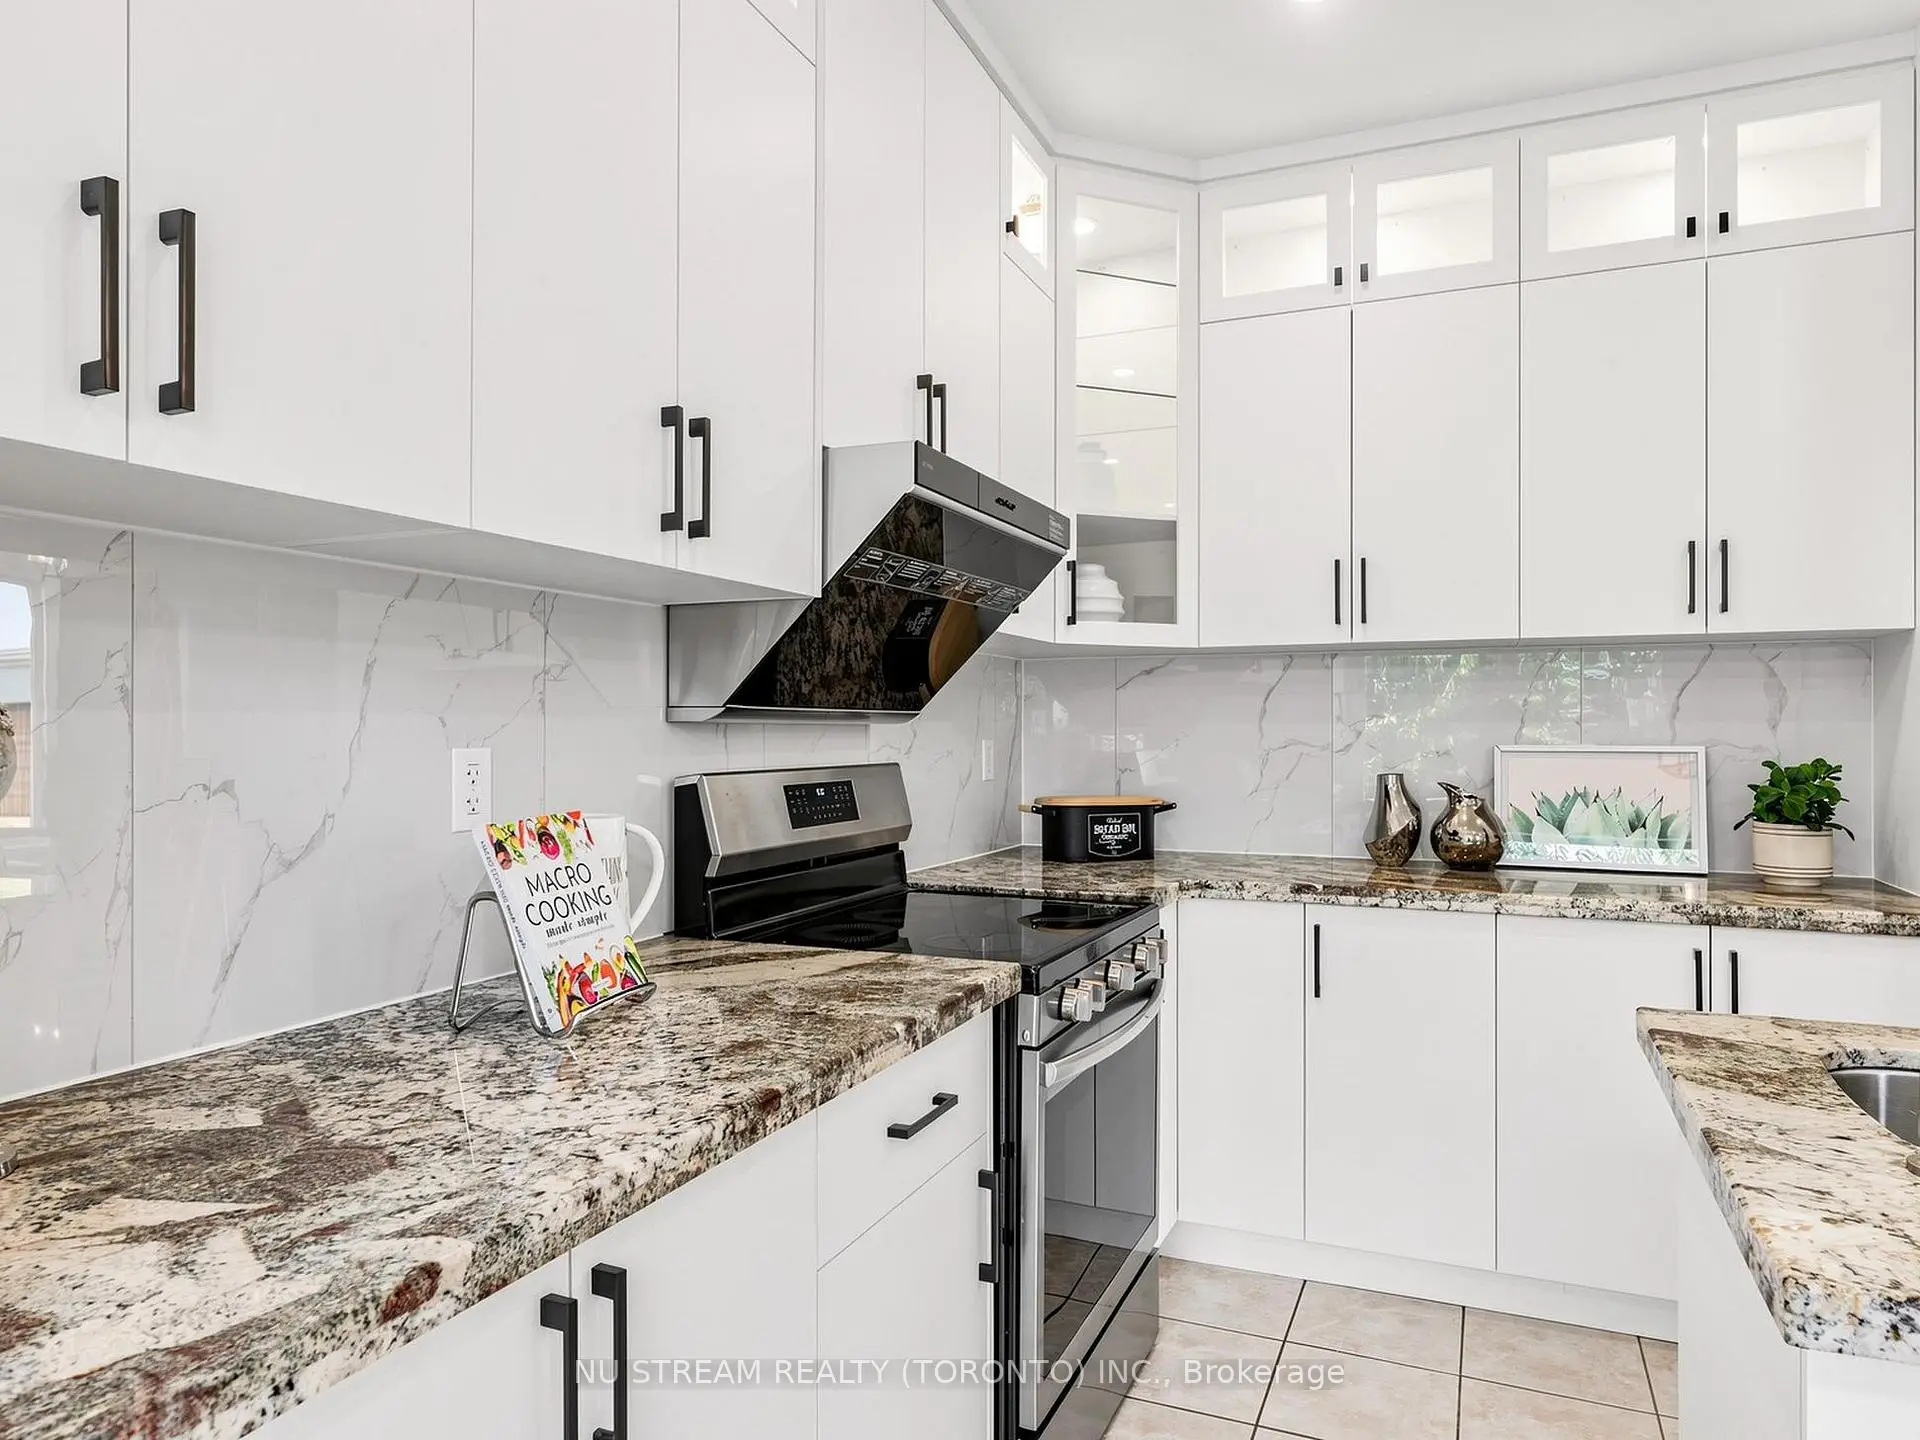



Description
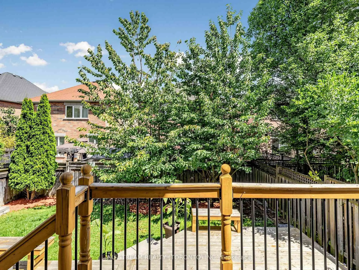
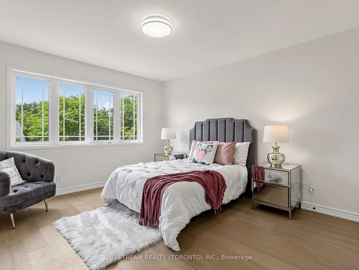
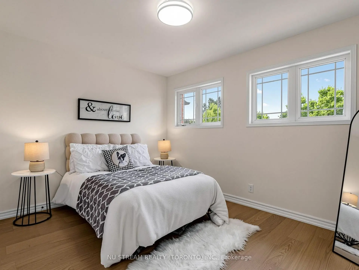
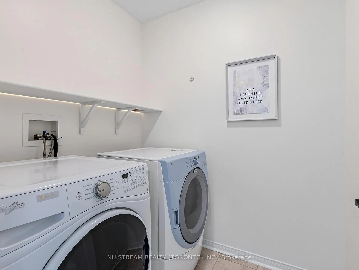
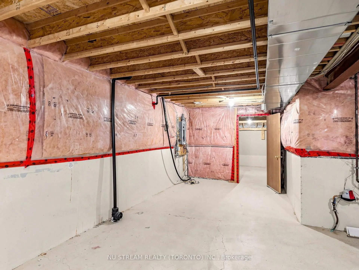
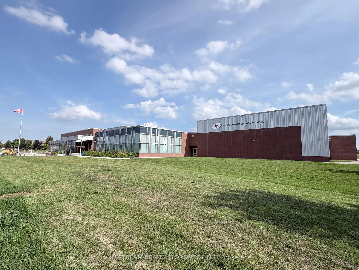
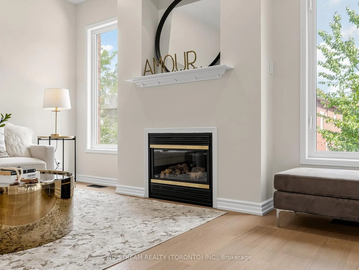
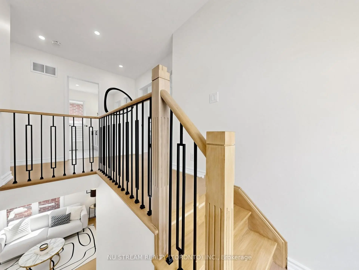
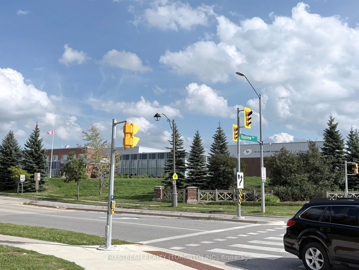
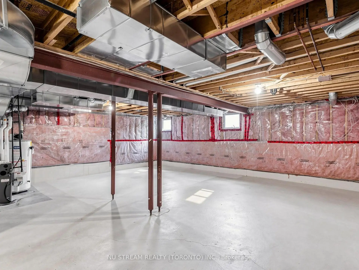
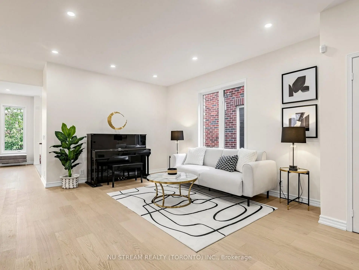
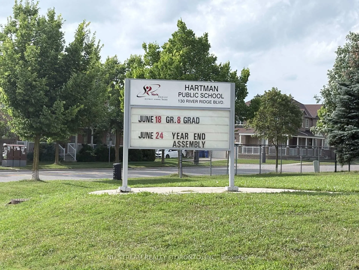
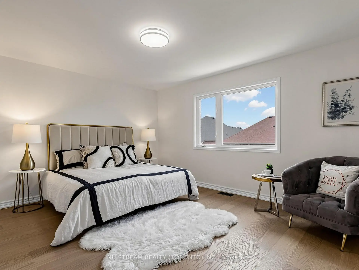
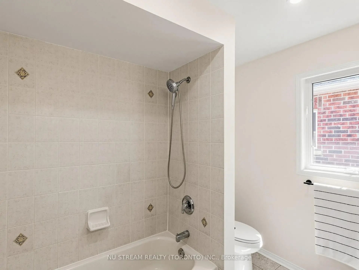
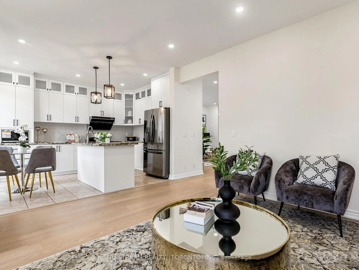
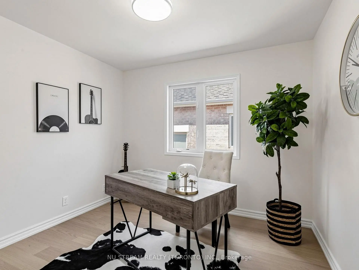
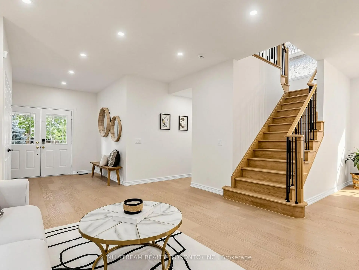
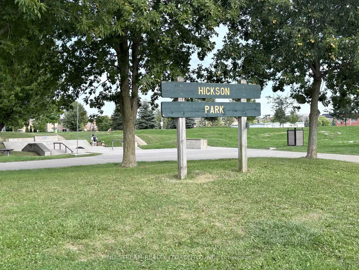
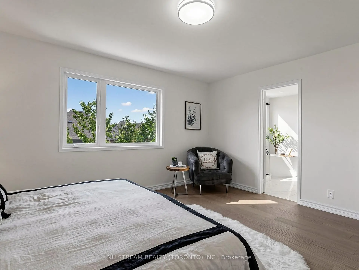
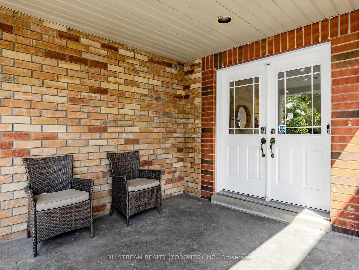
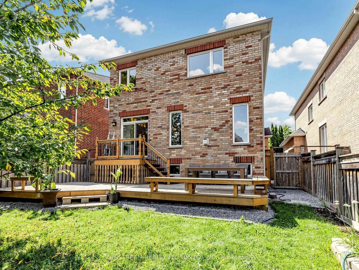
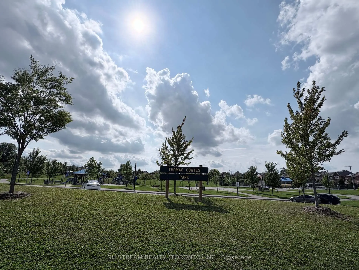
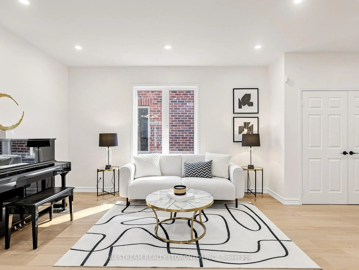
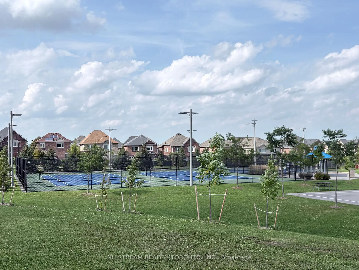
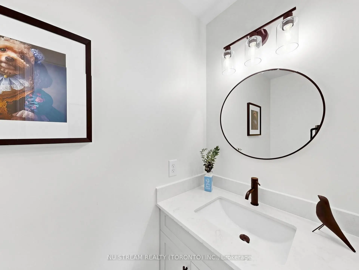
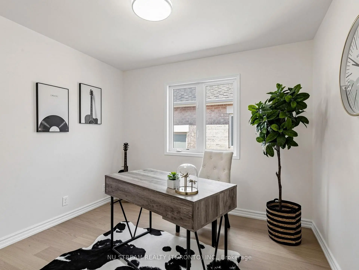
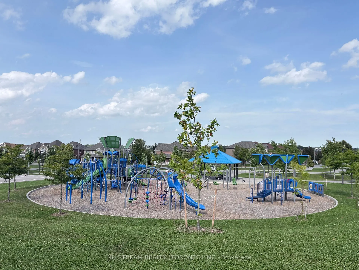
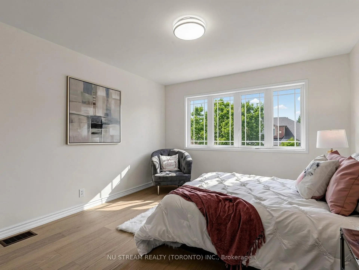
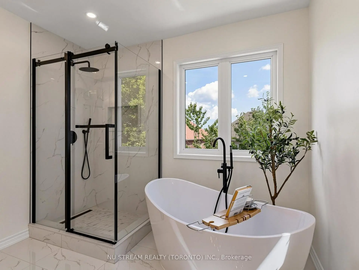
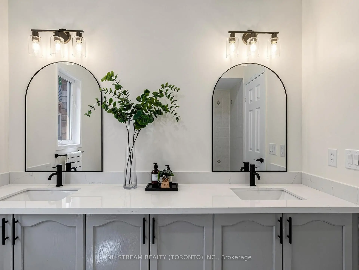
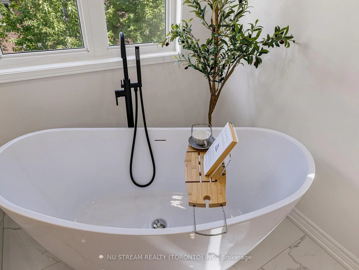
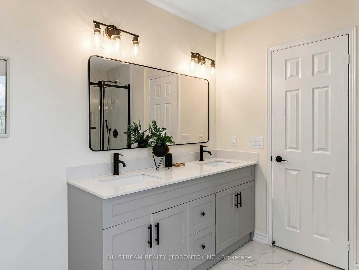
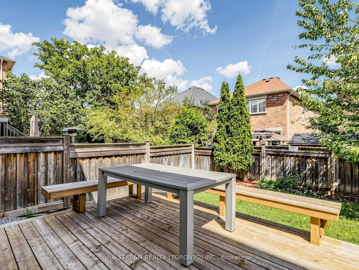
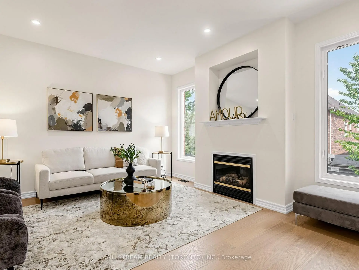
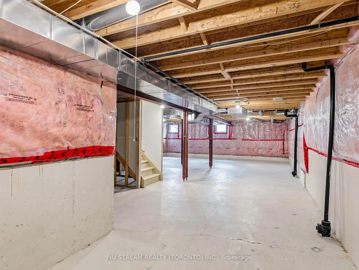
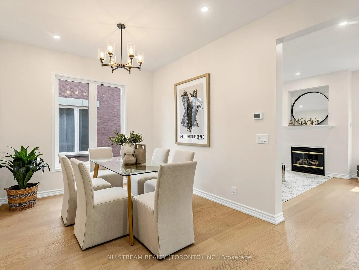
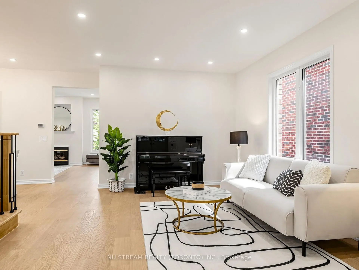
Welcome to this beautifully renovated 4-bedroom family home in the sought-after Bayview Northeast community of Aurora! Featuring approximately $150,000 in top-to-bottom renovations, this home offers modern style, quality finishes, and thoughtful upgrades throughout. The bright main floor features 9-ft ceilings, engineered hardwood flooring, smooth ceilings, pot lights, fresh paint, and a solid wood staircase with upgraded railings. The fully renovated kitchen boasts brand-new cabinetry, granite countertops, stylish backsplash, centre island, and brand-new stainless-steel appliances, including a Fotile range hood, Bosch dishwasher, Panasonic microwave, oven (2024) and LG refrigerator (2024). The updated main-floor powder room adds to the appeal. The second floor offers four spacious bedrooms, two renovated bathrooms, and convenient second-floor laundry. The primary suite features a renovated ensuite with quartz vanity, double sinks, glass-enclosed shower, and soaker tub. The updated shared bathroom also includes a quartz vanity and double sinks. Brand-new toilets have been installed in all three bathrooms. The prime lookout basement offers a favourable grade, excellent layout, and great potential for future finishing and additional living space. The bedroom above the garage has additional insulation for enhanced year-round comfort and energy efficiency. Enjoy outdoor living with a newly paved asphalt driveway, landscaping, two mature cherry trees producing abundant fruit each summer, and a large deck ideal for relaxing and entertaining. Conveniently located within walking distance to restaurants, T&T Supermarket, parks, fitness facilities, and highly regarded schools, including Hartman Public School and Dr. G. W. Williams Secondary School. Extensively renovated and move-in ready, this Aurora home offers modern comfort, generous living space, and an exceptional location.
Features
- Facing: East

- Bedrooms: 4

- Bathrooms: 3

- Garages: 2

- Kitchens: 1

Details
- Lot size: 38.08 x 109.91 Feet

- Space: 2000-2500

- Tax: $ 6736.07

- N13722684

- Listing contracted with: NU STREAM REALTY (TORONTO) INC.
| Room | Size(M) | Description | |
|---|---|---|---|
| Living Rm | 4.57x4.19 | Combined w/Dining |
|
| Dining Rm | 3.18x2.92 | Combined w/Living |
|
| Family Rm | 4.42x3.96 | Large Window, Pot Lights, W/O To Garage |
|
| Kitchen | 3.23x2.29 | Stainless Steel Appl, Eat-in Kitchen, Centre Island |
|
| Breakfast | 3.23x2.29 | Pantry, W/O To Deck, Ceramic Floor |
|
| Primary B | 4.57x3.81 | Ensuite Bath |
|
| 2nd Br | 4.09x3.66 | ||
| 3rd Br | 3.89x3.07 | ||
| 4th Br | 3.12x2.97 | ||
| Recreatio | x | , Large Window |
|
| Laundry | x | Separate Rm |
| Bathroom | Pieces | Level | |
|---|---|---|---|
| 1xBath | 2 pcs | Main |
|
| 1xBath | 5 pcs | Second |
|
| 1xBath | 5 pcs | Second |
Property Summary
Located close to the intersection of Bayview and Wellington, 157 Bilbrough St is a 4 bedrooms 3 washrooms Detached. The unit has a Double Built-In Parking Spaces. The property basement is not finished. The property has many nice features including Auto Garage Door Remot, Upgraded Insulation and Carpet Free. Living Room Rm, Dinning Room Rm, Family Room Rm, Kitchen and Breakfast Room are on the Main floor.Local Area Profile
This property is located in a predominantly owner-occupied residential area with a mix of detached homes and townhouses. Approximately 53% of residents hold a bachelor's degree or higher, while about 21% have a college credential. The large majority of local commuters travel by car.
School Information
Elementary Schools
-
Home schoolRank: 687 out of 3022 (Score: 7.3)Distance to school: 0.6 km (~10 min walk)
-
French Immersion school
Rank: 433 out of 3022 (Score: 7.8)Distance to school: 2.2 km (~7 min drive) -
Catholic Gifted program school
Rank: 626 out of 3022 (Score: 7.4)Distance to school: 13.7 km (~41 min drive) -
Distance to school: 4.6 km (~14 min drive)
Secondary Schools
-
AP program school
Rank: 1/746 (Score: 10.0) 5 year average: 2/746 (Score: 9.3)Distance to school: 3.3 km (~10 min drive) -
Rank: 67/746 (Score: 8.2) 5 year average: 31/746 (Score: 8.2)Distance to school: 4.0 km (~12 min drive)
-
AP program school
Rank: 67/746 (Score: 8.2) 5 year average: 109/746 (Score: 7.5)Distance to school: 16.3 km (~49 min drive) -
Rank: 1/746 (Score: 10.0) 5 year average: 2/746 (Score: 9.3)Distance to school: 3.3 km (~10 min drive)
-
Catholic Home school
Rank: 244/746 (Score: 6.9) 5 year average: 262/746 (Score: 6.6)Distance to school: 1.7 km (~31 min walk) -
Rank: 244/746 (Score: 6.9) 5 year average: 262/746 (Score: 6.6)Distance to school: 1.7 km (~31 min walk)
-
Rank: 259/746 (Score: 6.8) 5 year average: 195/746 (Score: 7.0)Distance to school: 4.6 km (~14 min drive)