Rural Aurora, Aurora, L4G 0W7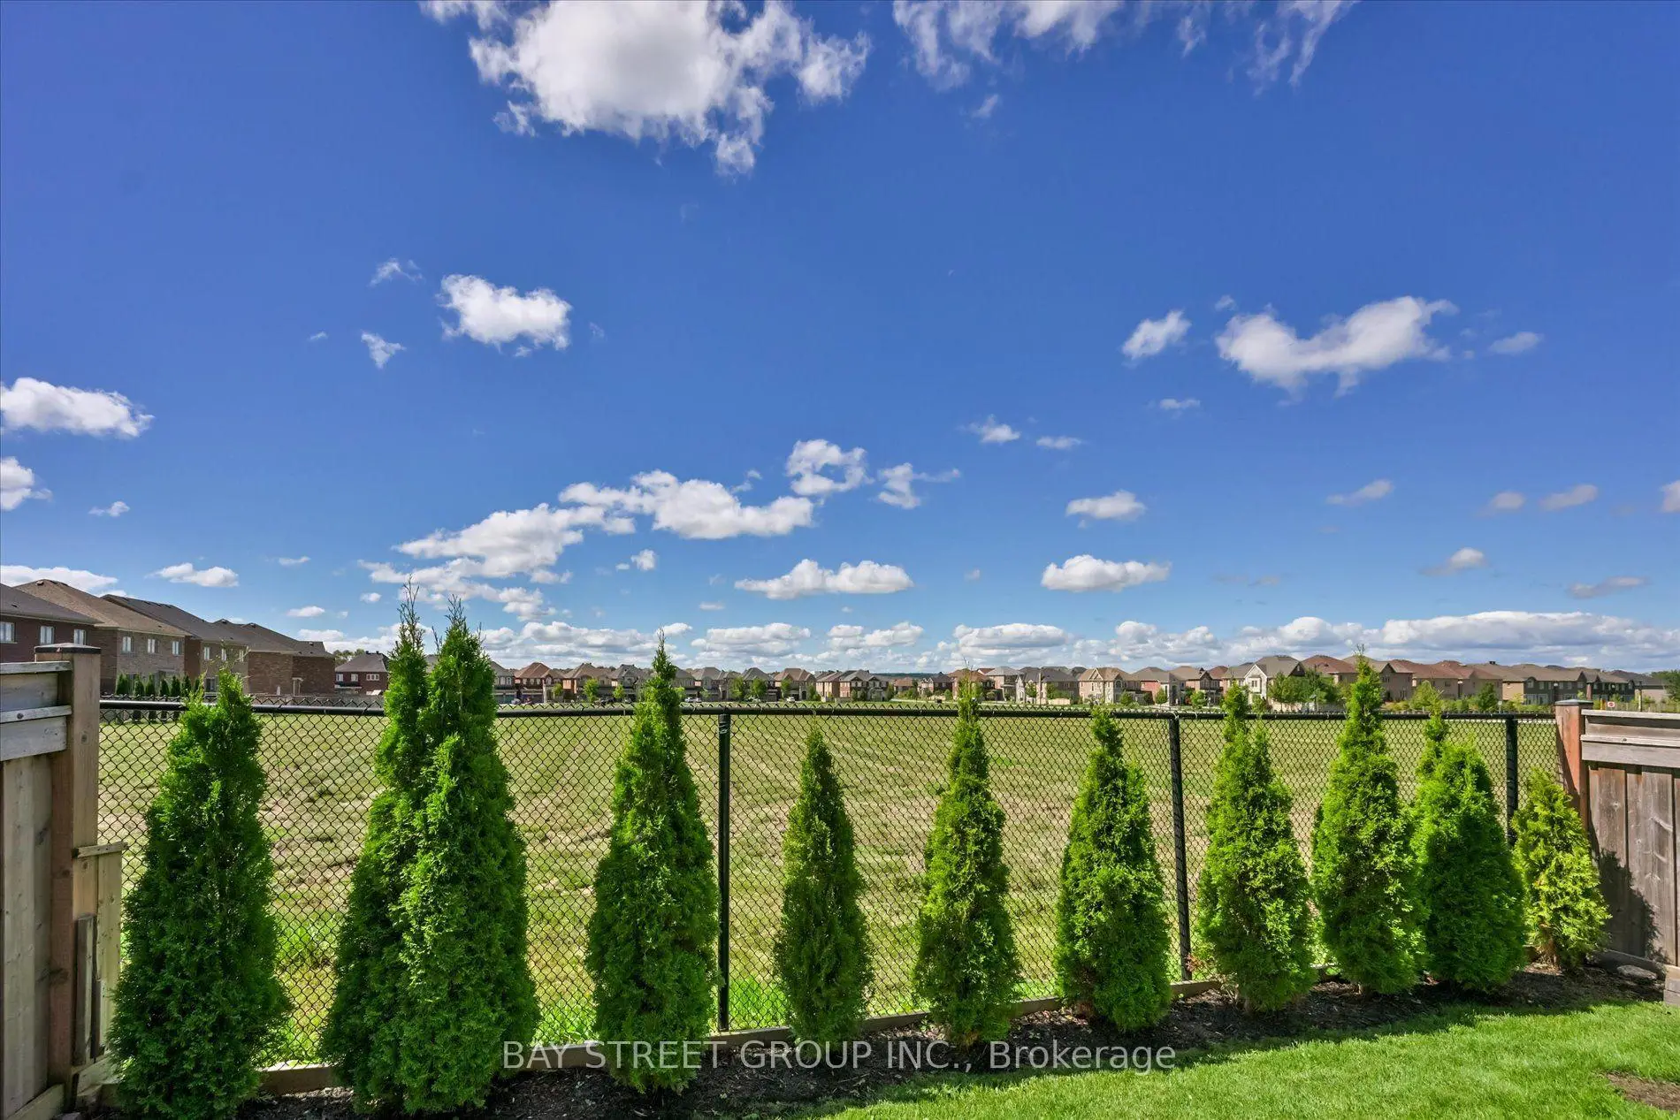
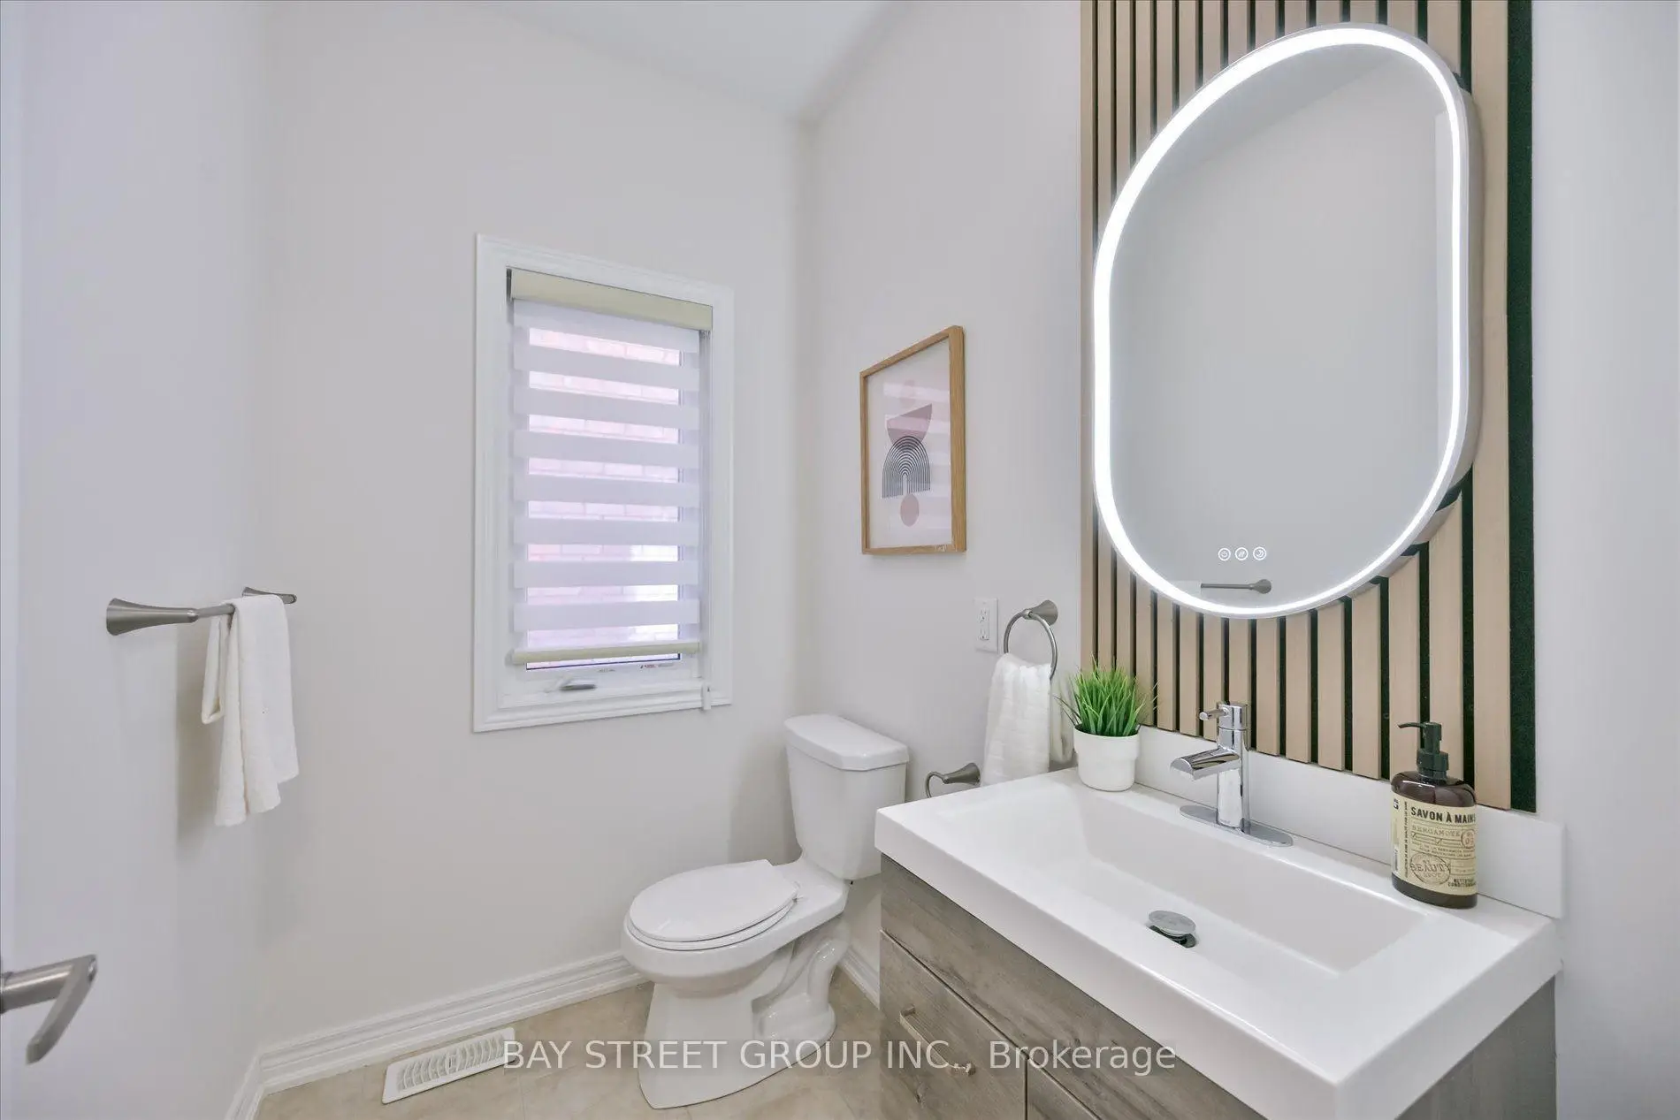

Description
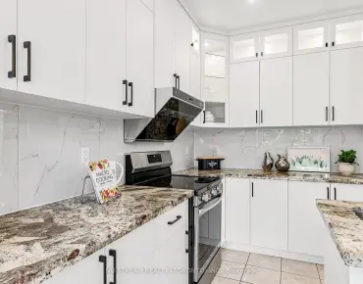
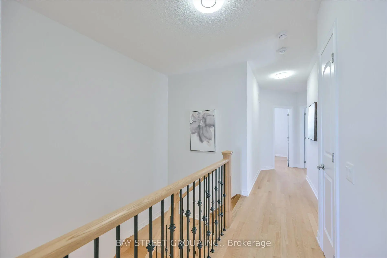
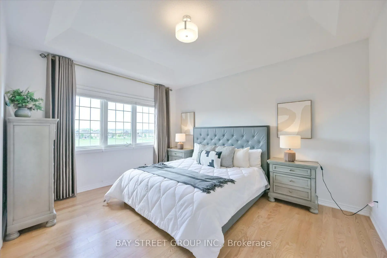
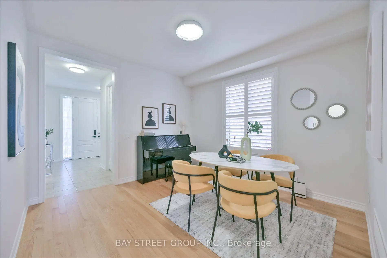
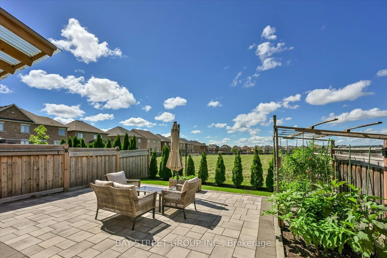
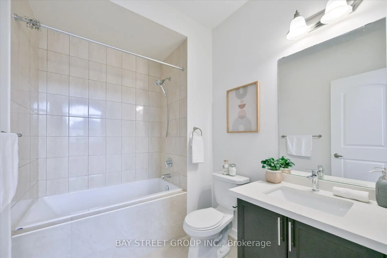
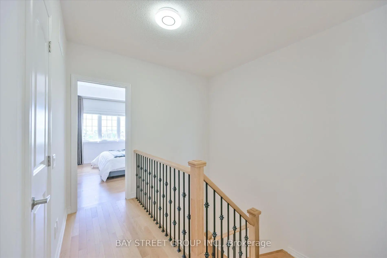
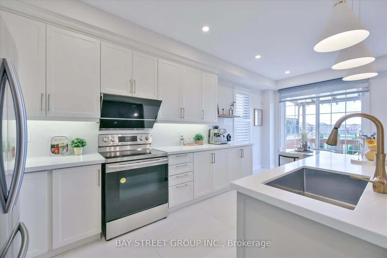
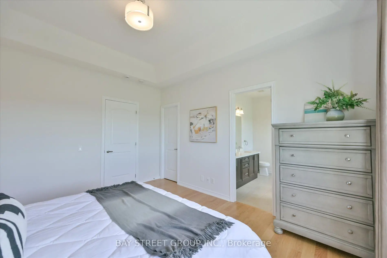
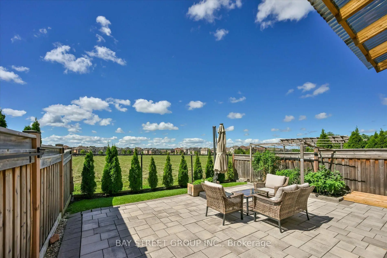
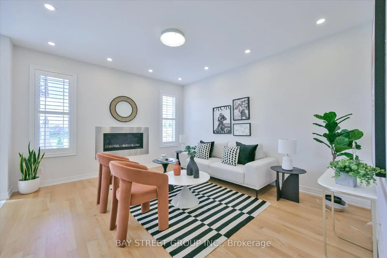
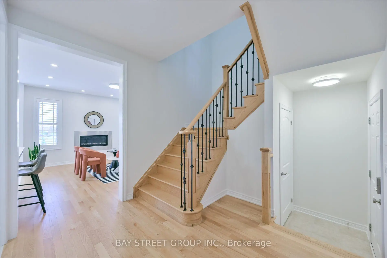
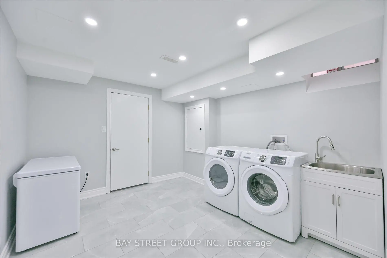
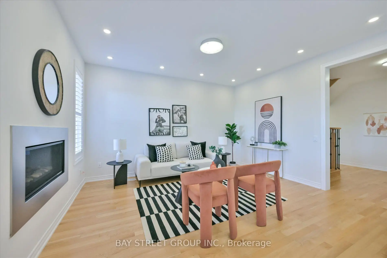
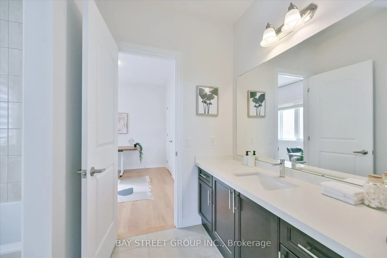
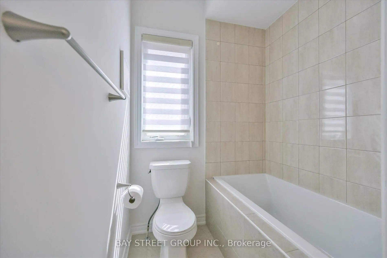
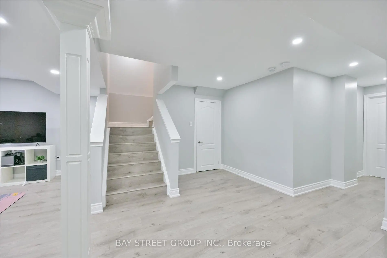
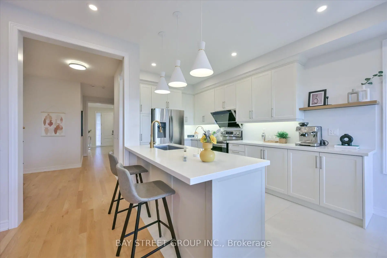
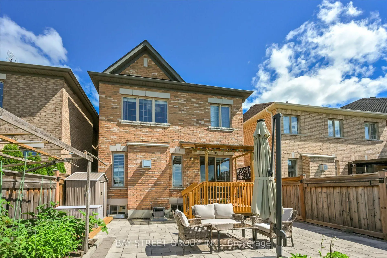
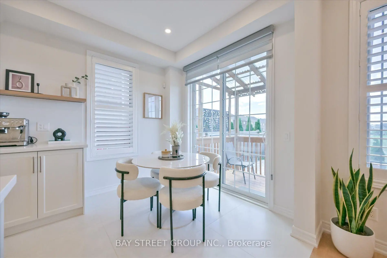
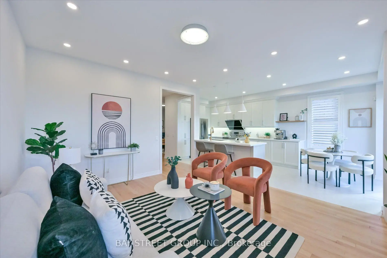
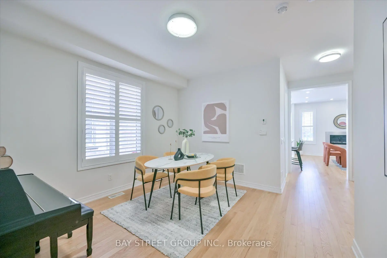
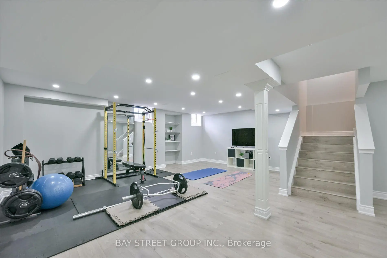
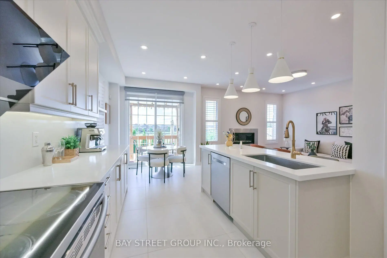
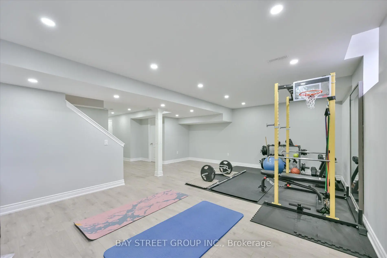
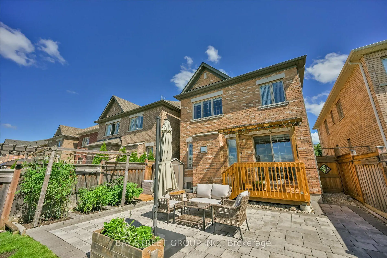
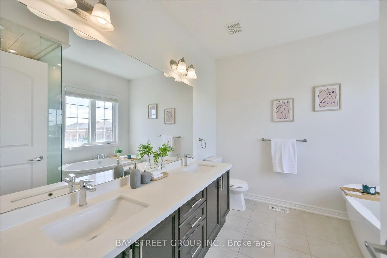
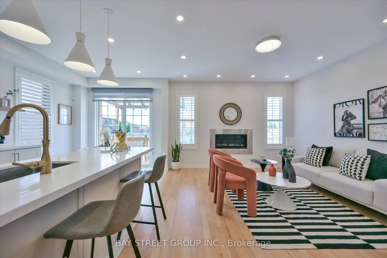
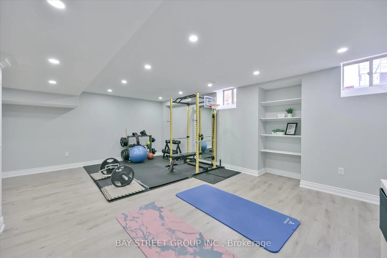
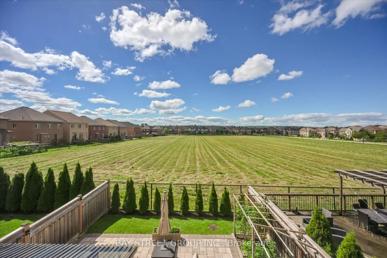
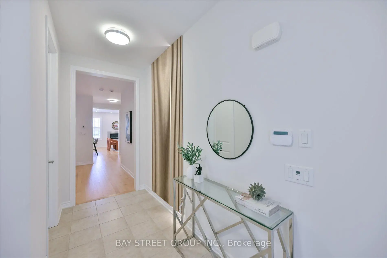
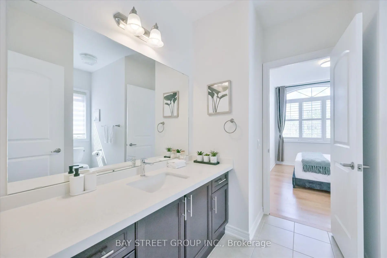
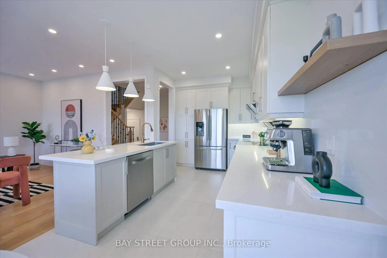
4-Br Detached Home. 3 Bathrooms on the 2nd Floor. 9' Ceiling, & Beautiful Hardwood Staircase & Floor On Main & 2nd Floors. NEW Kitchen(2026)!!! Features Quartz Countertops & Backsplash, Customized Decorative Hardware, Breakfast Area Overlooking Landscaped Backyard, UNOBSTRUCTED West CLEAR Views Perfect For Sunset Watching, Protected Water Management Land Behind the Property Ensures Lasting Privacy. Well-Designed Front Yard Landscaping Stand Out in the Neighbourhood. Master Br W/ 10' Tray Ceiling, 5-Pc Ensuite, Standalone Tub, Glass Framed Shower, Large Walk-In Closet. Professionally Finished Basement(2025) for Recreation. Gorgeous Laundry Room. Walk To Lush Trails, Parks, Schools, Shops, And More!
Features
- Facing: West

- Bedrooms: 4

- Bathrooms: 5

- Garages: 1

- Kitchens: 1

Details
- Lot size: 29.99 x 101.71 Feet

- Space: 2000-2500

- Tax: $ 6554.65

- N13751342

- Listing contracted with: BAY STREET GROUP INC.
| Room | Size(M) | Description | |
|---|---|---|---|
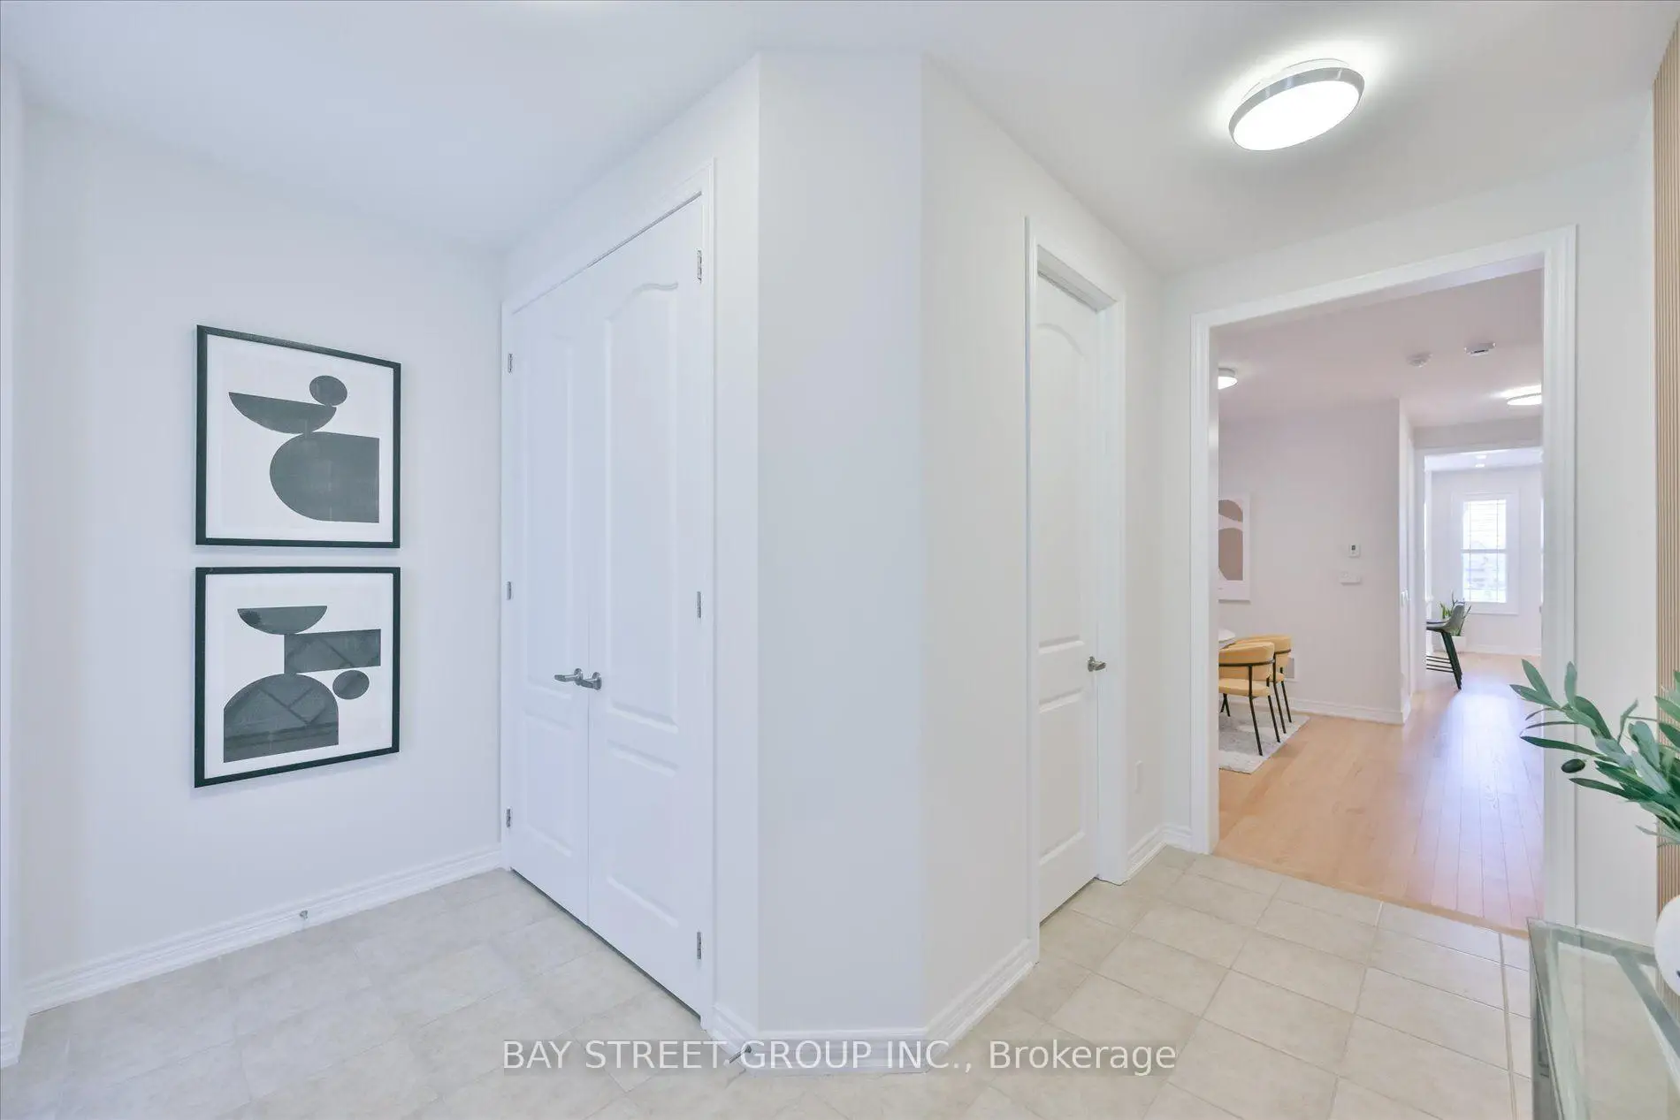
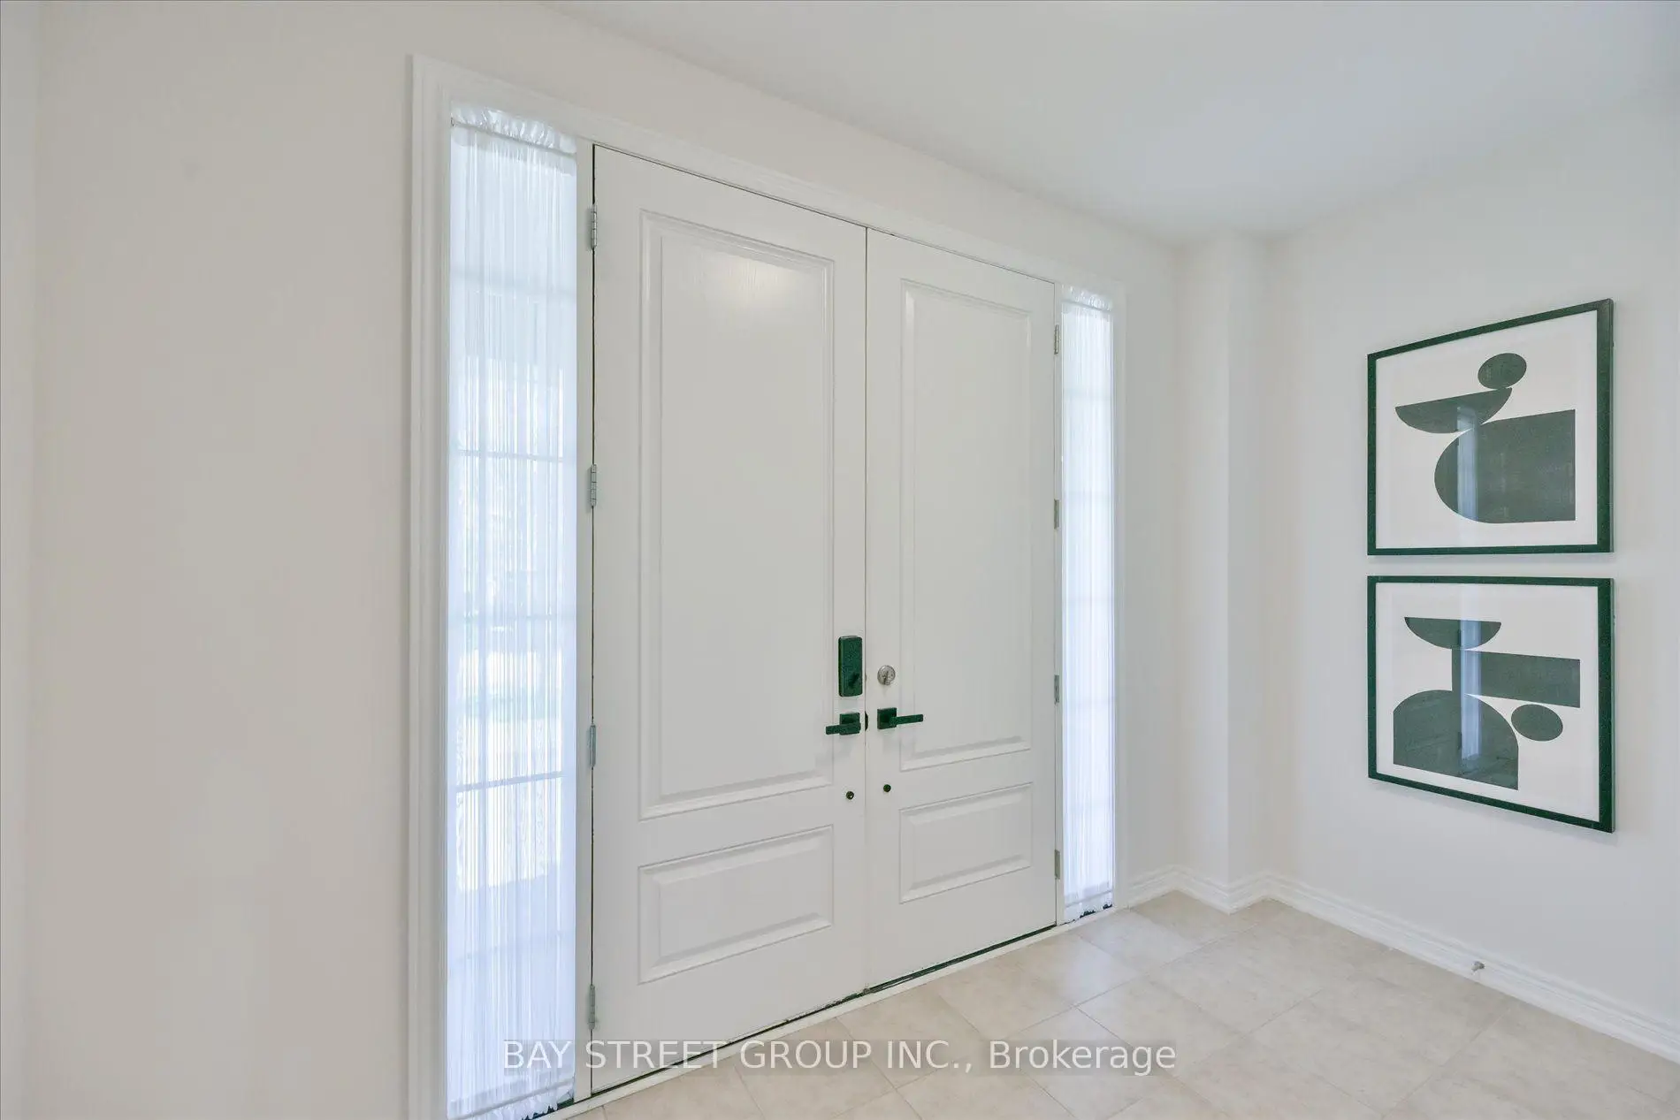
| Foyer | 1.61x3.23 | Double Doors, Tile Floor, Double Closet |
|
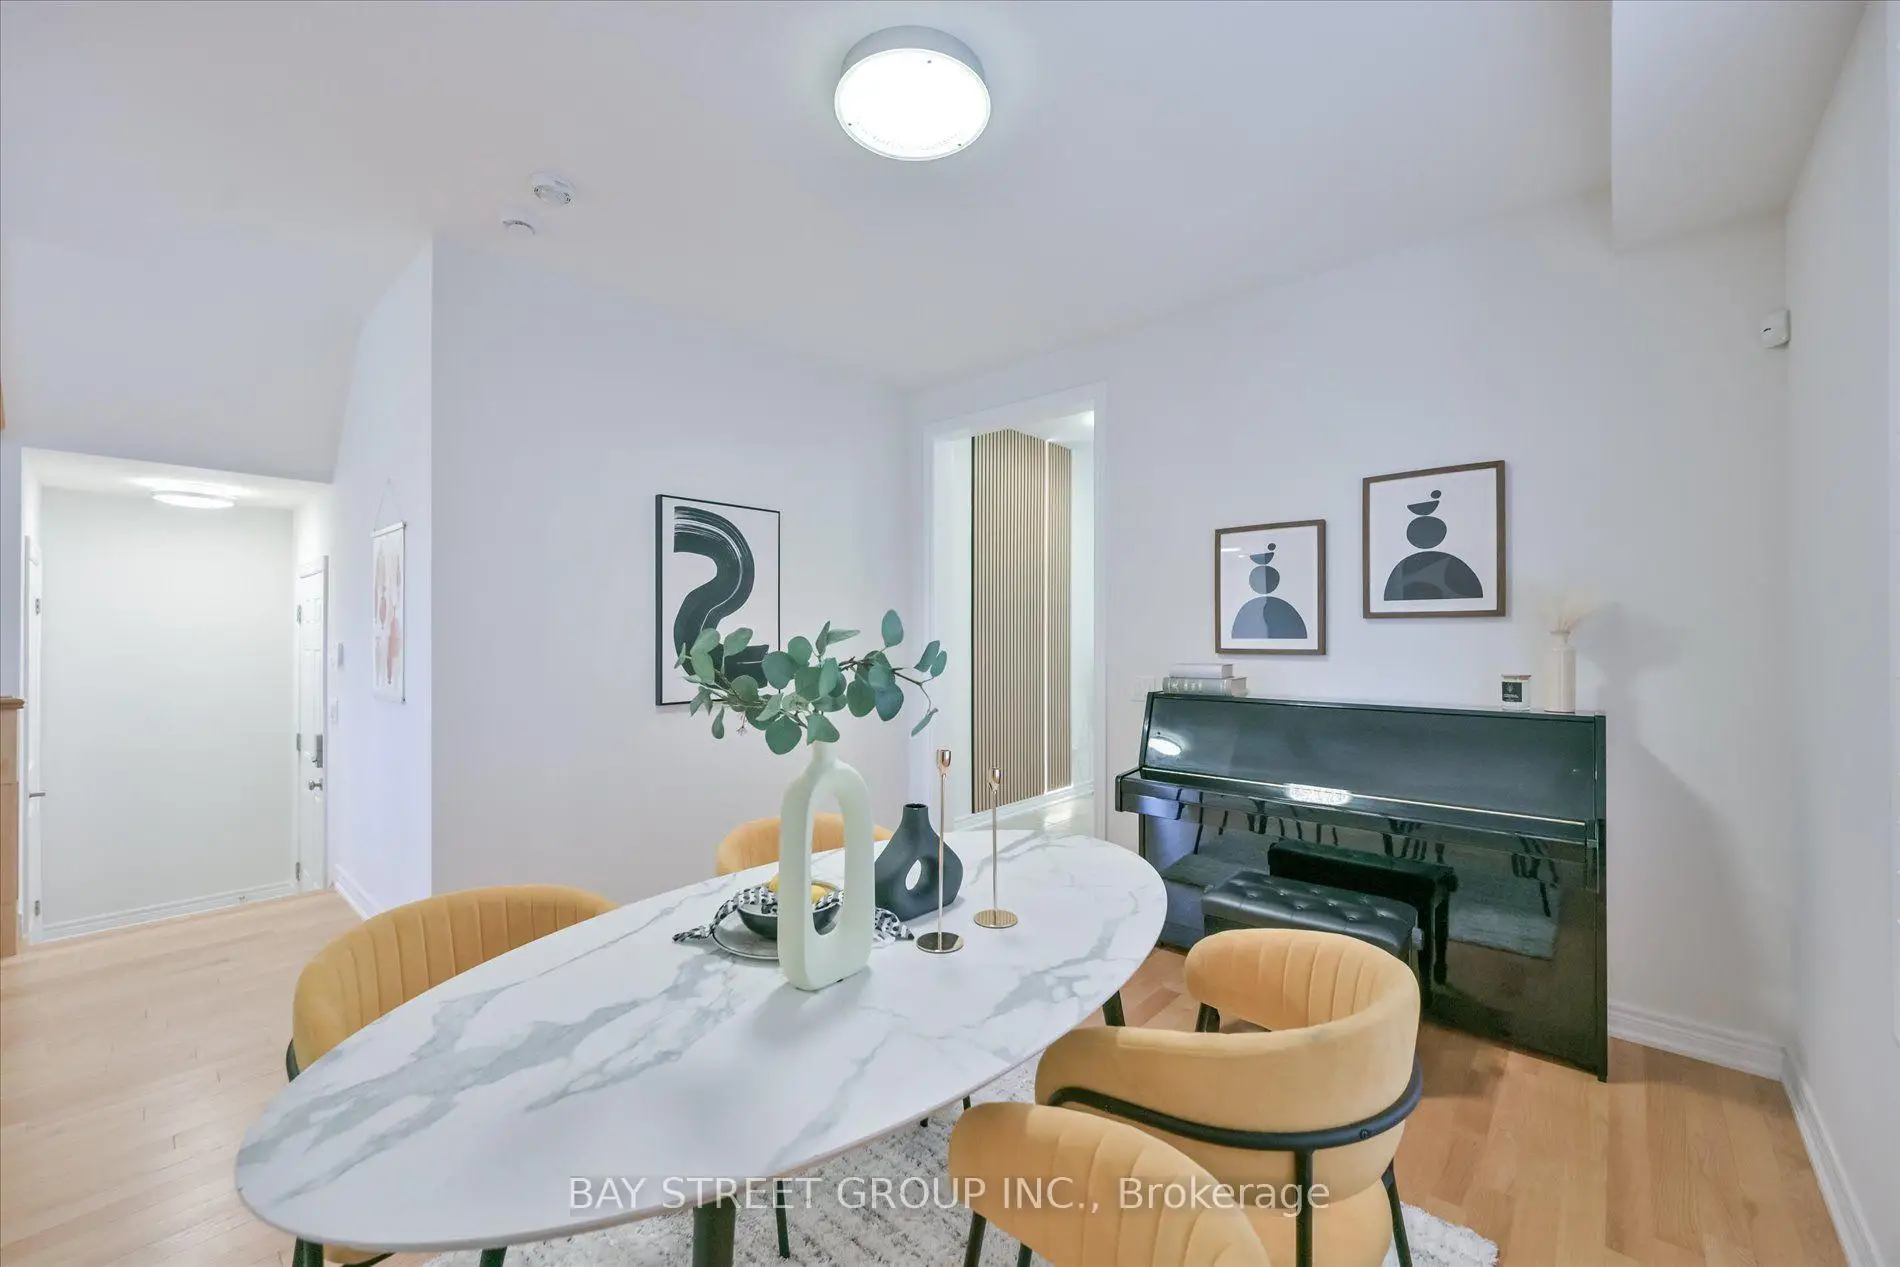
| Dining Rm | 3.69x2.46 | Hardwood Floor, Window |
|
| Family Rm | 4.40x3.98 | Hardwood Floor, Pot Lights, Gas Fireplace |
|
| Kitchen | 3.52x2.56 | Granite Counters, Stainless Steel Appl, Custom Backsplash |
|
| Breakfast | 2.68x2.56 | Tile Floor, California Shutters, W/O To Yard |
|
| Primary B | 4.45x3.70 | Broadloom, 5 Pc Ensuite, Walk-In Closet(s) |
|
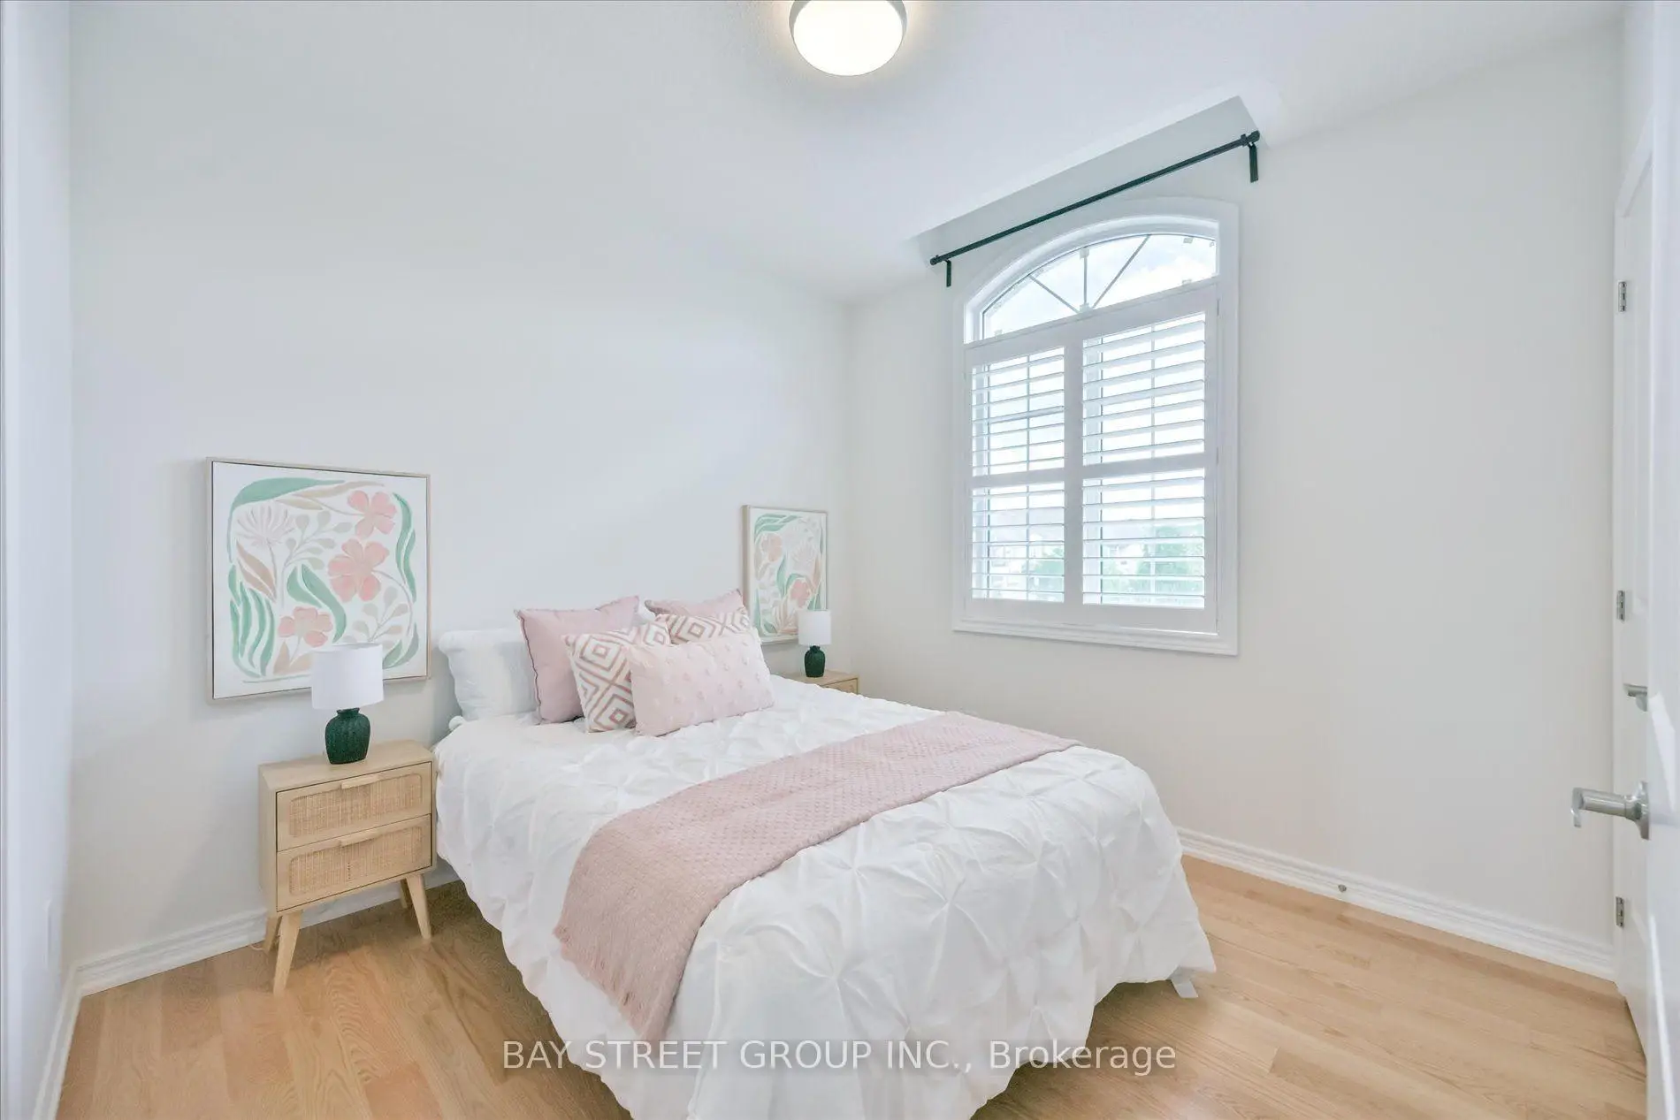
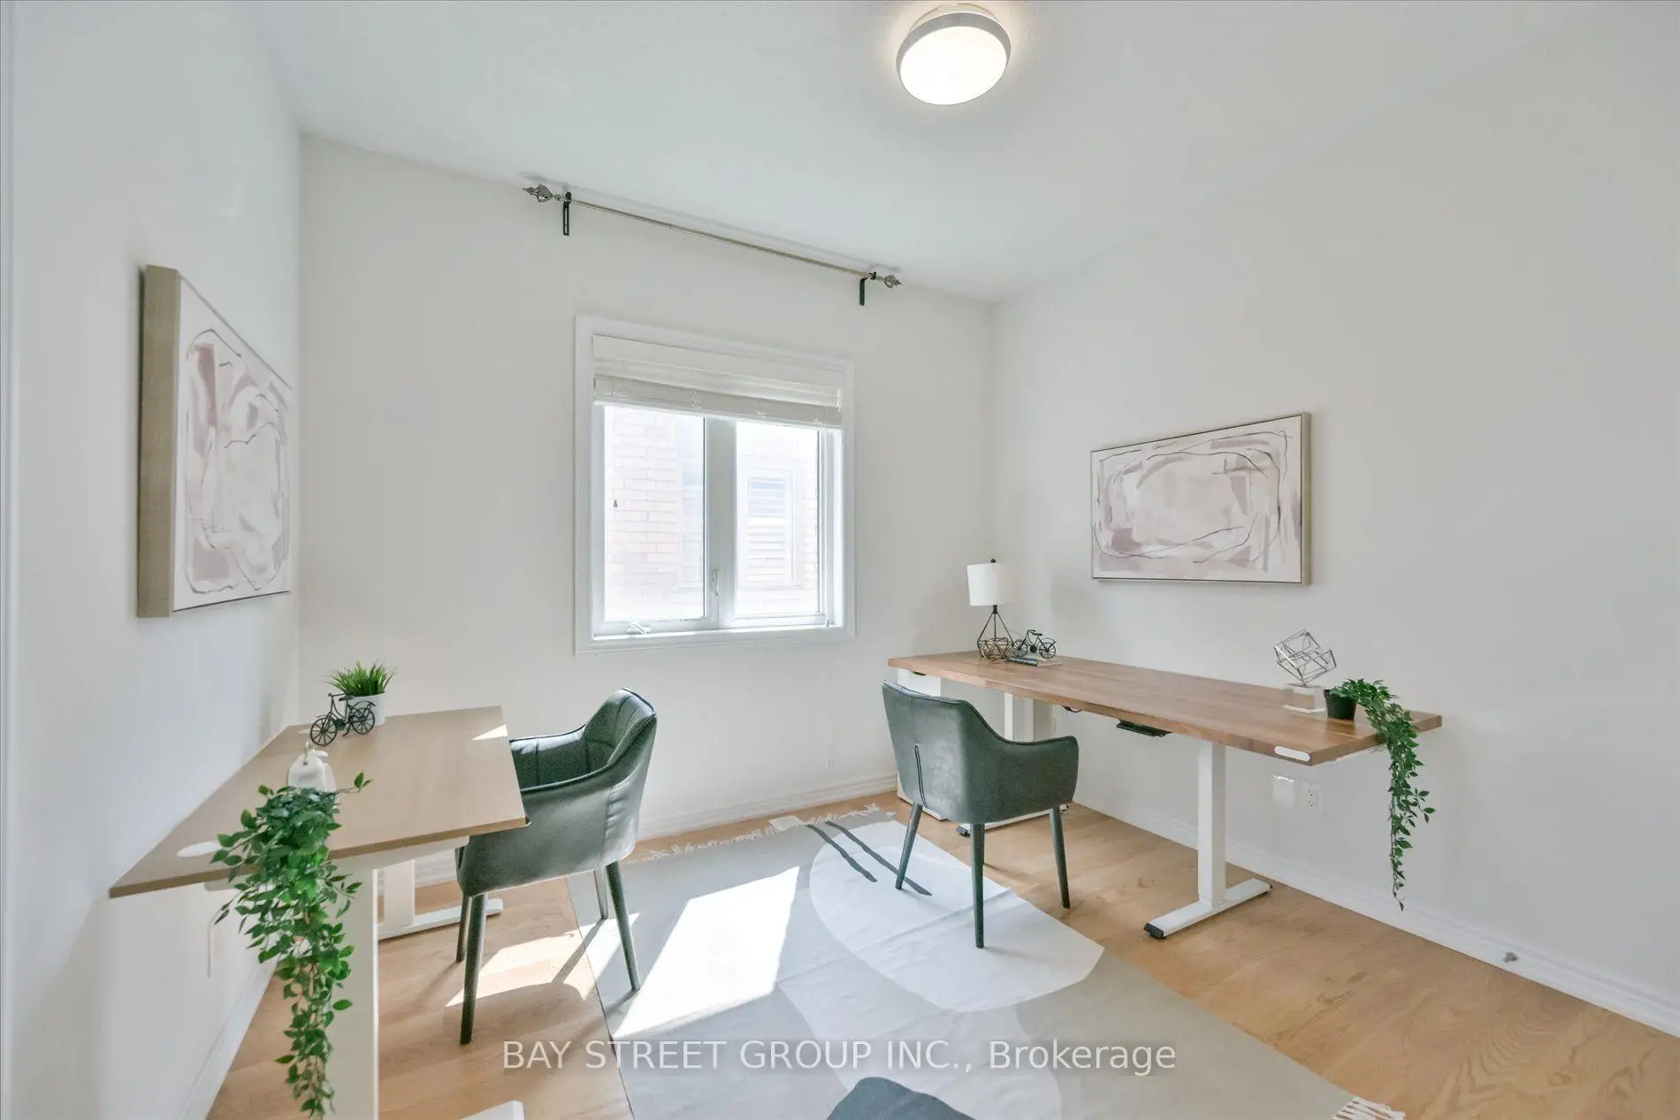
| 2nd Br | 3.11x3.06 | Broadloom, Semi Ensuite, Closet |
|
| 3rd Br | 3.80x2.85 | Broadloom, Semi Ensuite, California Shutters |
|
| 4th Br | 3.18x2.88 | Broadloom, 4 Pc Ensuite, California Shutters |
|
| Recreatio | 0.00x0.00 | ||
| Laundry | 0.00x0.00 |
| Bathroom | Pieces | Level | |
|---|---|---|---|
| 1xBath | 2 pcs | Ground |
|
| 2xBaths | 4 pcs | Second |
|
| 1xBath | 5 pcs | Second |
|
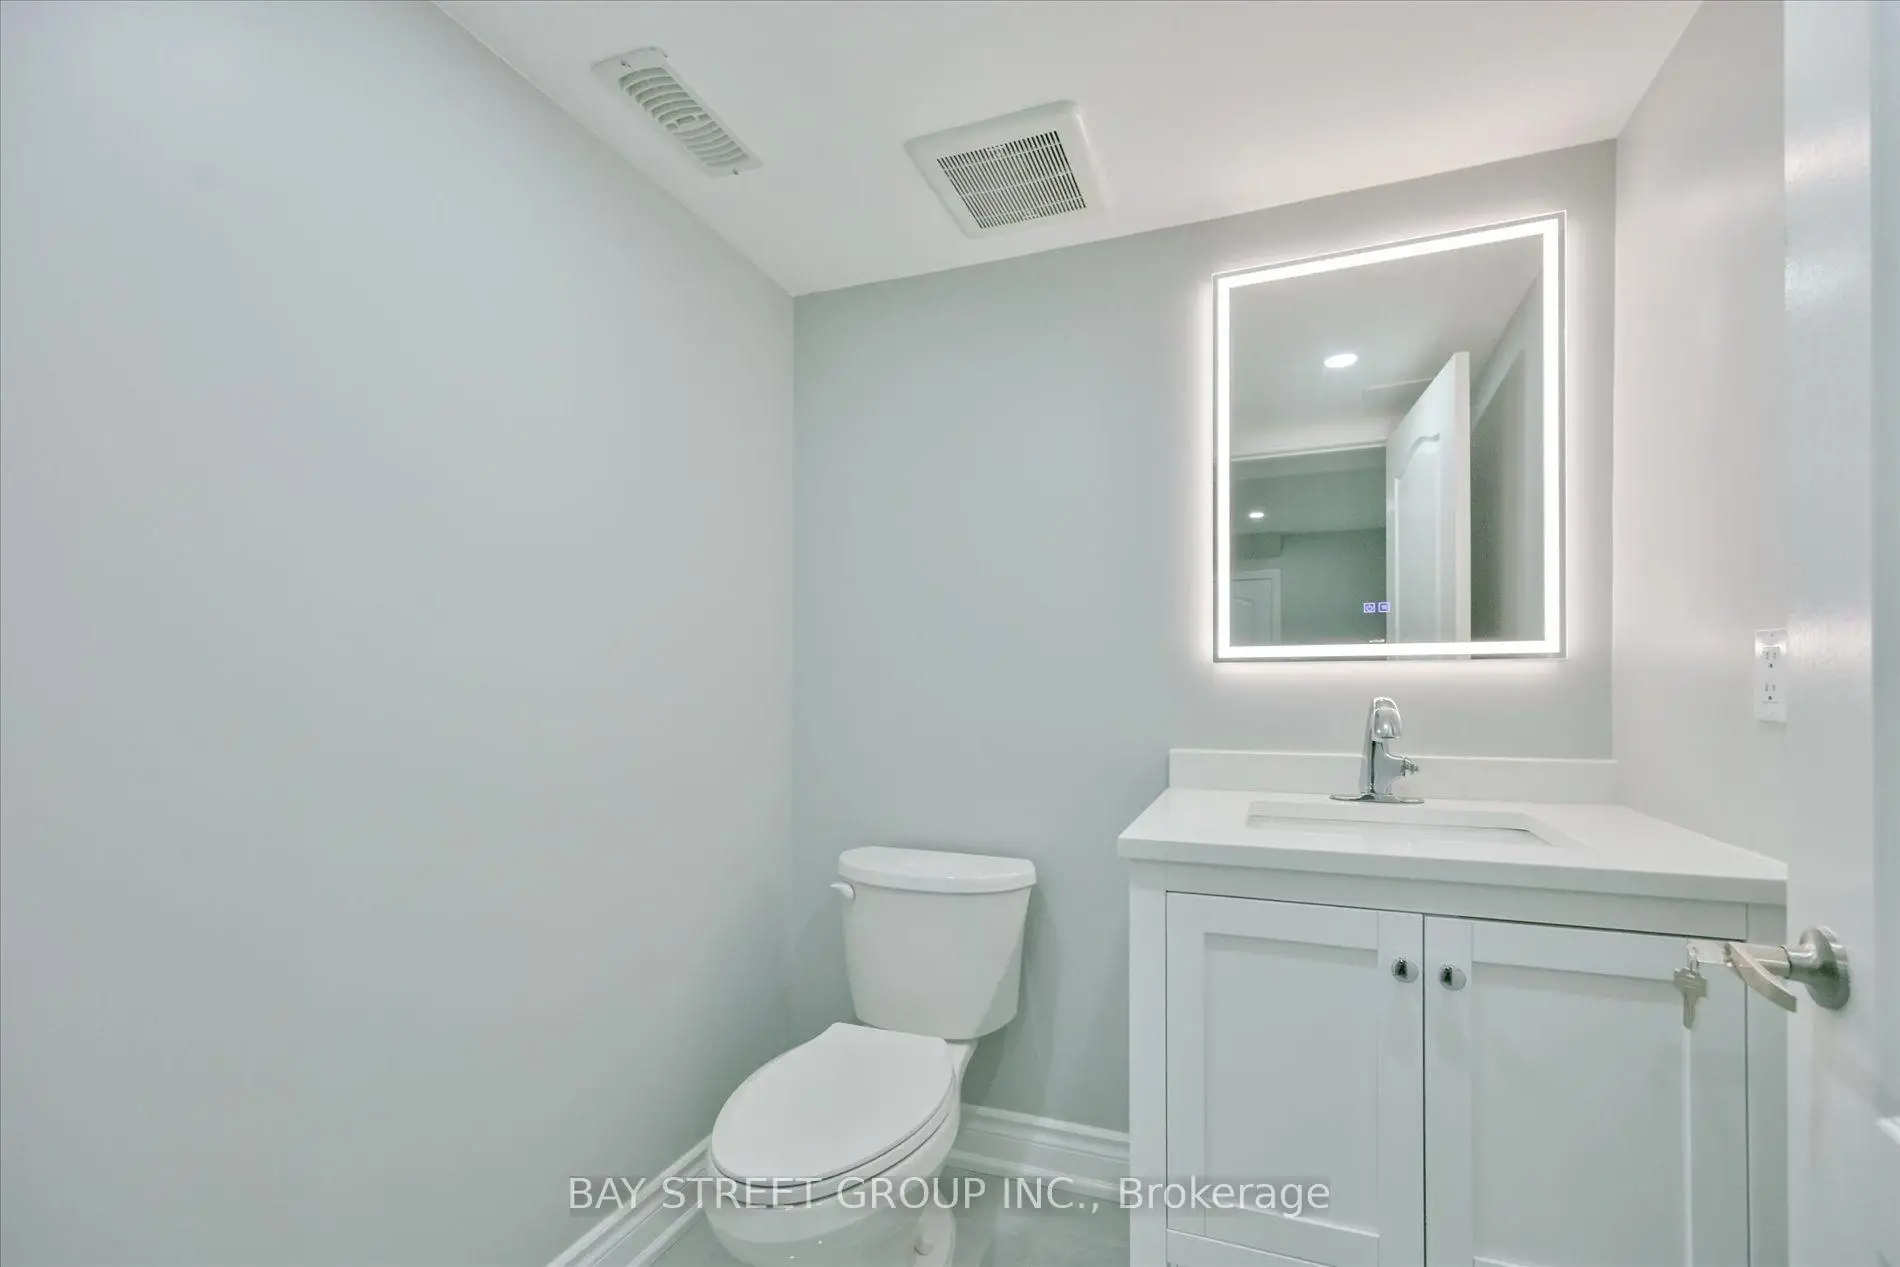
| 1xBath | 2 pcs | Basement |
Property Summary
Located close to the intersection of Leslie and St. John's Sideroad, 62 Roth St is a 4 bedrooms 5 washrooms Detached. The unit has a Single Built-In Parking Space. The property basement is not finished. The property has many nice features including Carpet Free and Auto Garage Door Remot. Foyer, Dinning Room Rm, Family Room Rm, Kitchen and Breakfast Room are on the Ground floor.Local Area Profile
This property is located in a predominantly owner-occupied residential area with a mix of detached homes and townhouses. Approximately 53% of residents hold a bachelor's degree or higher, while about 21% have a college credential. The large majority of local commuters travel by car.
School Information
Elementary Schools
-
Home schoolDistance to school: 9,164.5 km (~27493 min drive)
-
French Immersion school
Rank: 433 out of 3022 (Score: 7.8)Distance to school: 3.0 km (~9 min drive) -
Catholic Gifted program school
Rank: 175 out of 3022 (Score: 8.5)Distance to school: 14.6 km (~44 min drive) -
Distance to school: 5.4 km (~16 min drive)
Secondary Schools
-
AP program school
Rank: 1/746 (Score: 10.0) 5 year average: 2/746 (Score: 9.3)Distance to school: 4.2 km (~12 min drive) -
Rank: 67/746 (Score: 8.2) 5 year average: 31/746 (Score: 8.2)Distance to school: 4.8 km (~14 min drive)
-
AP program school
Rank: 67/746 (Score: 8.2) 5 year average: 109/746 (Score: 7.5)Distance to school: 16.9 km (~51 min drive) -
Rank: 1/746 (Score: 10.0) 5 year average: 2/746 (Score: 9.3)Distance to school: 4.2 km (~12 min drive)
-
Catholic Home school
Rank: 244/746 (Score: 6.9) 5 year average: 262/746 (Score: 6.6)Distance to school: 2.6 km (~8 min drive) -
Rank: 244/746 (Score: 6.9) 5 year average: 262/746 (Score: 6.6)Distance to school: 2.6 km (~8 min drive)
-
Rank: 259/746 (Score: 6.8) 5 year average: 195/746 (Score: 7.0)Distance to school: 4.0 km (~12 min drive)