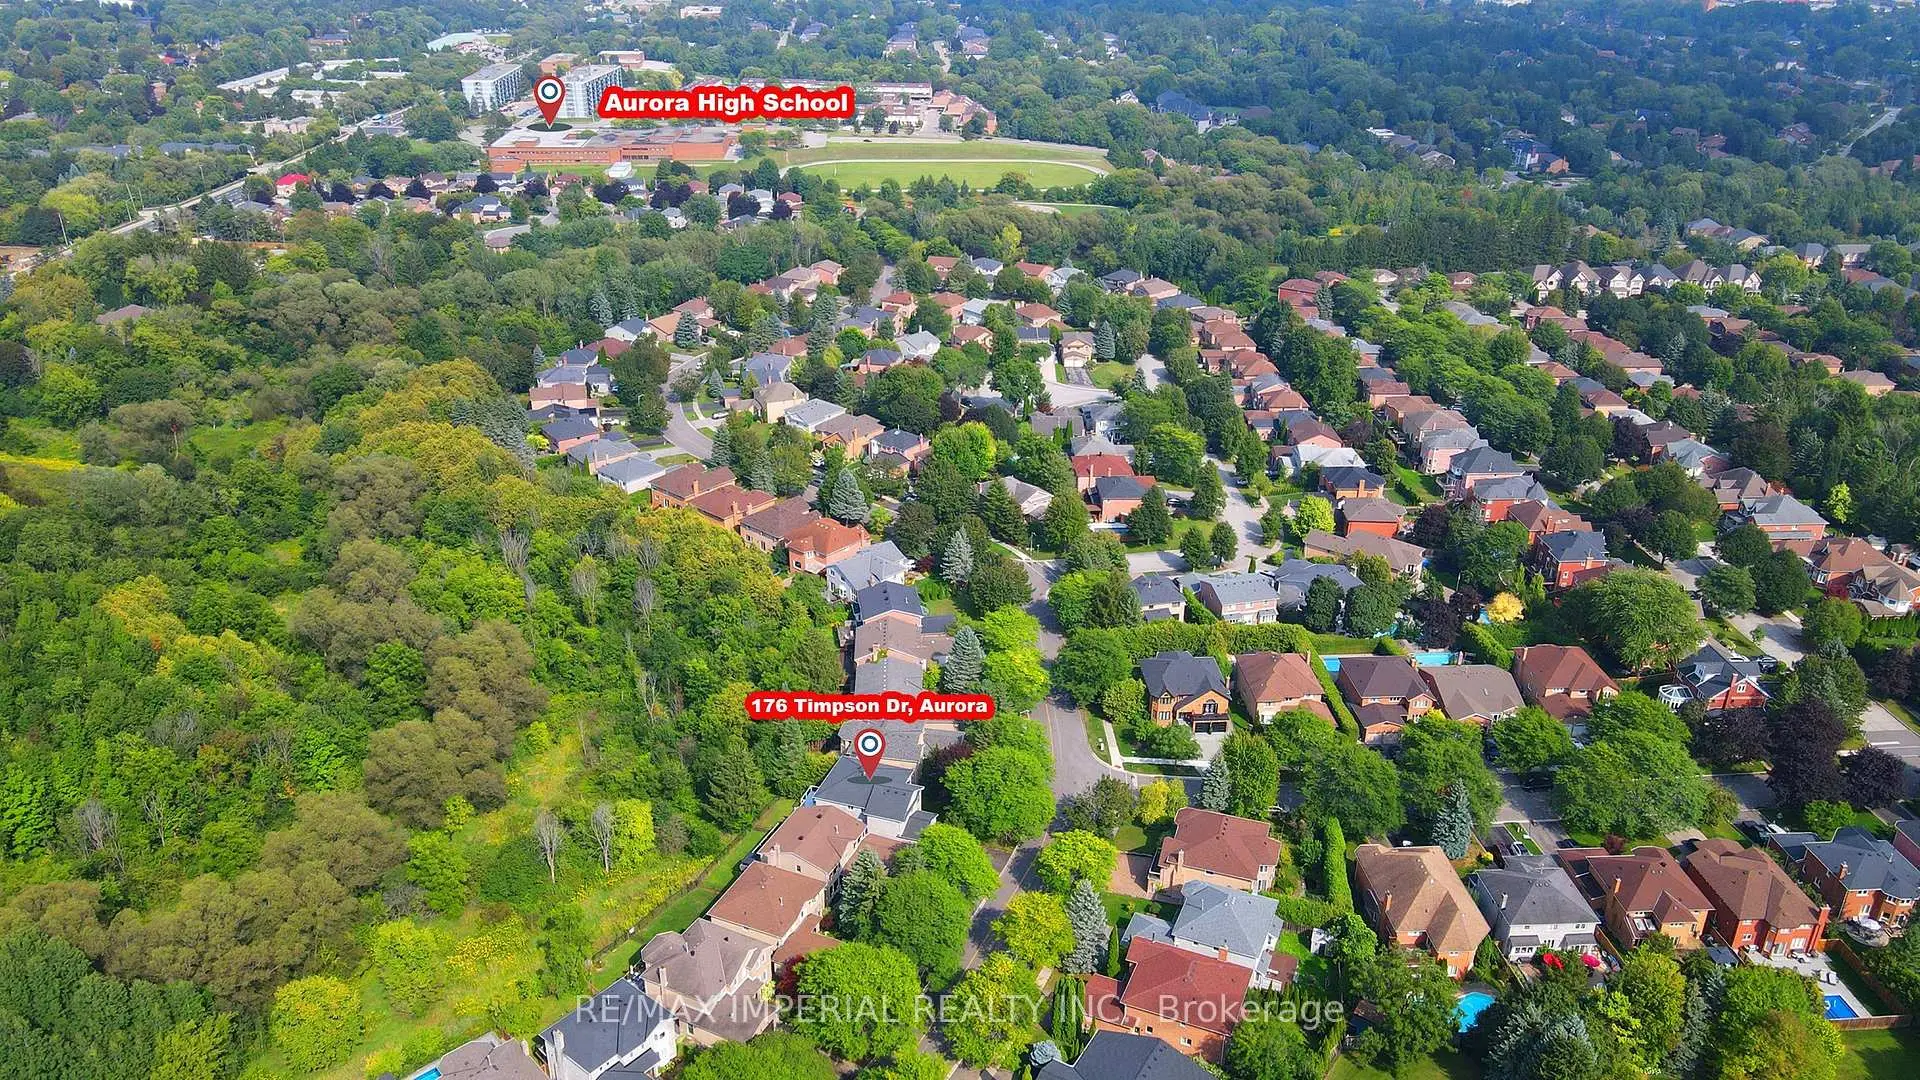
Aurora Highlands, Aurora, L4G 5N2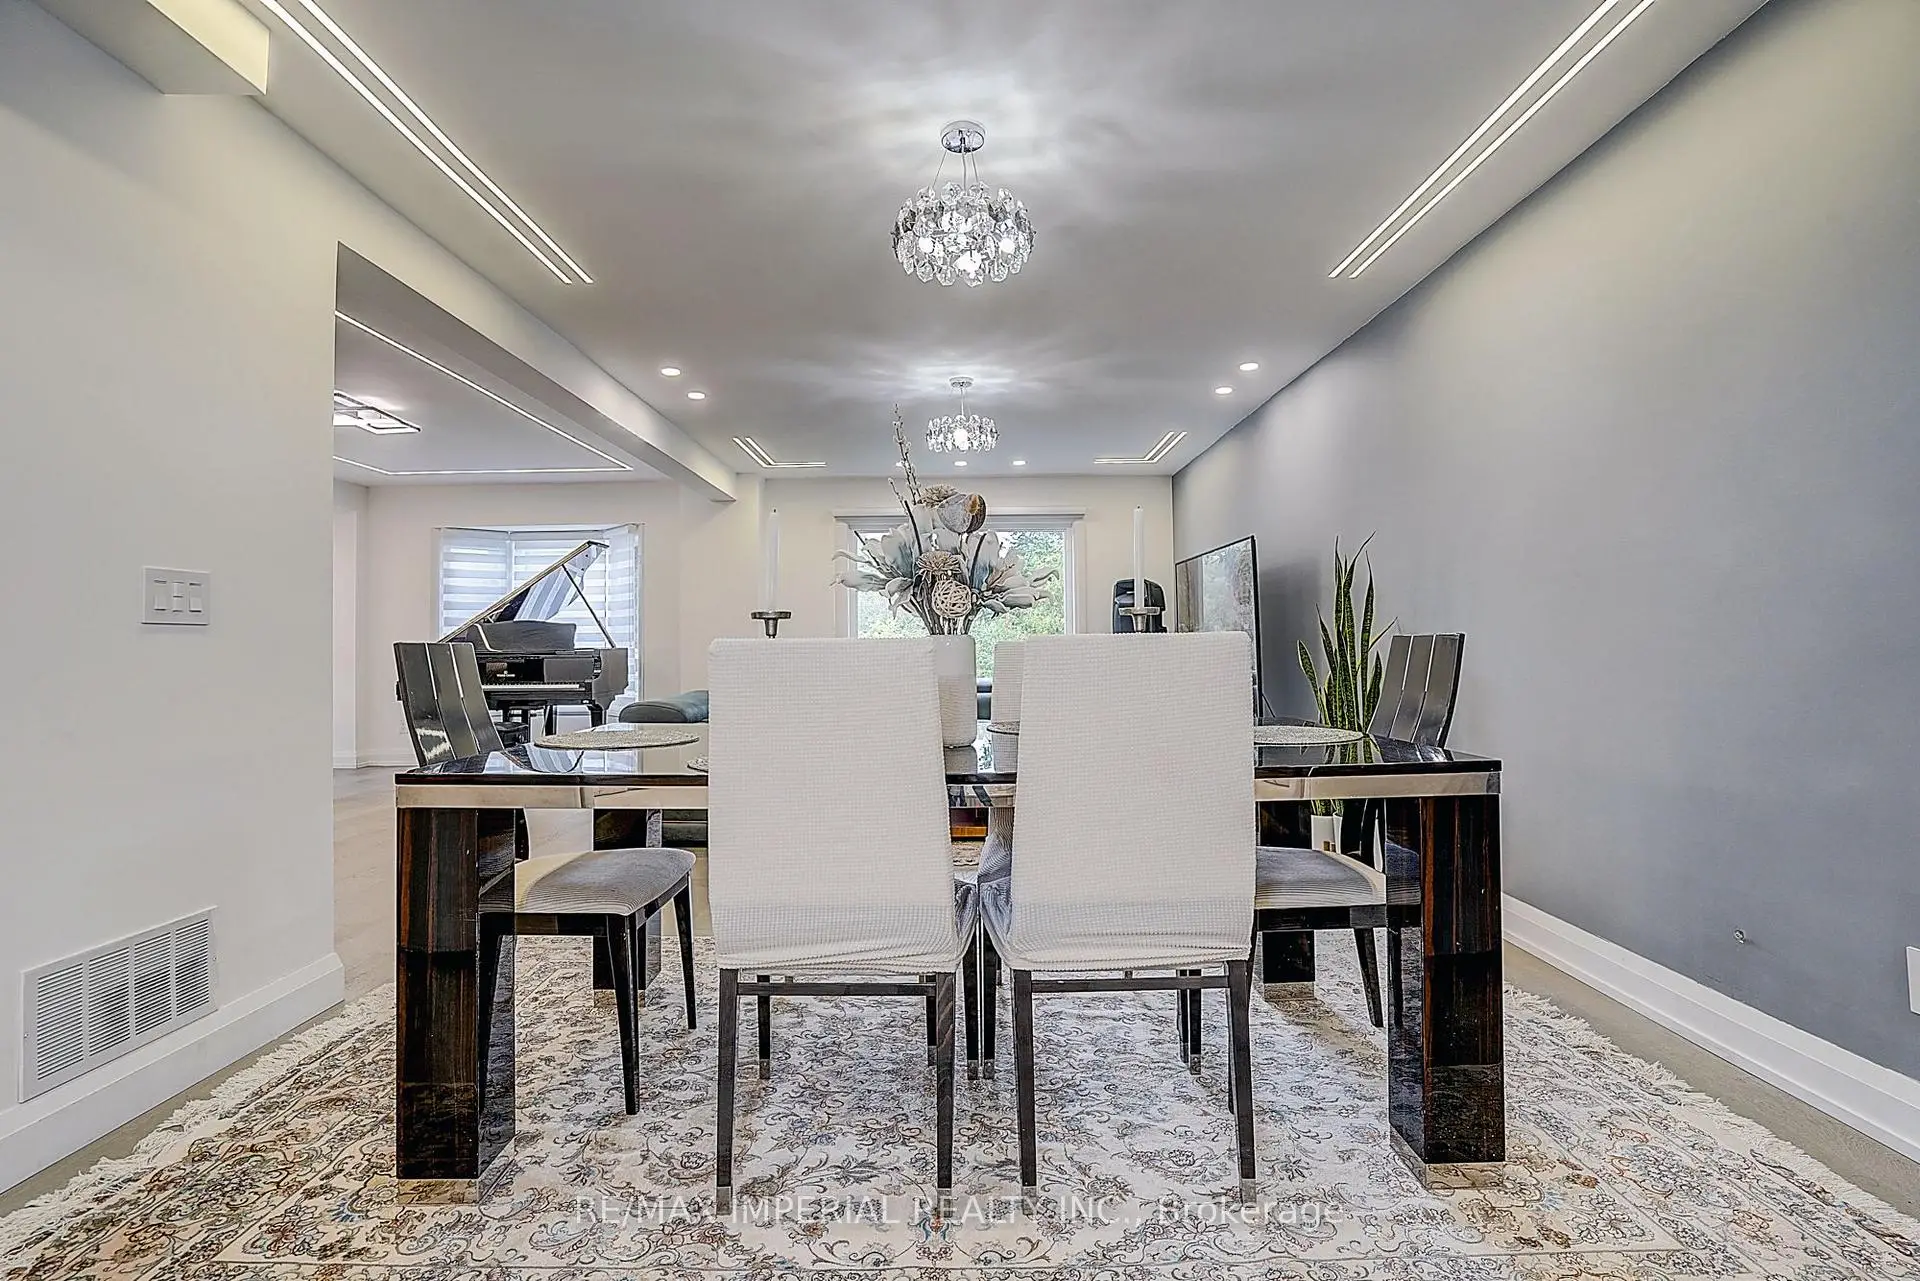

Description
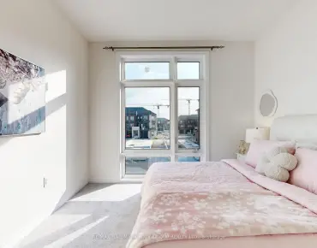
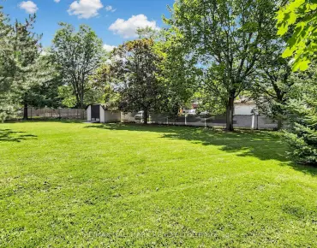
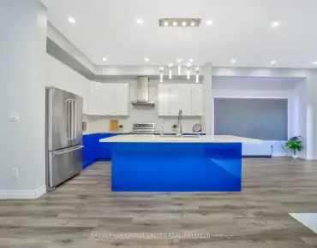
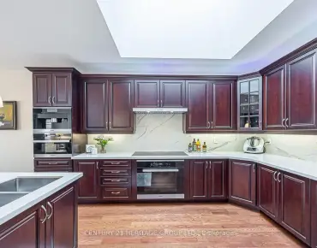
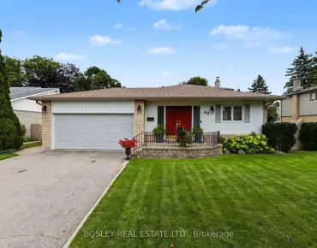
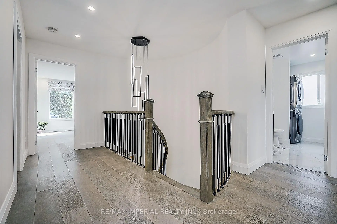
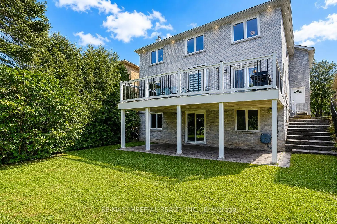
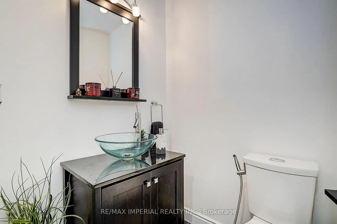
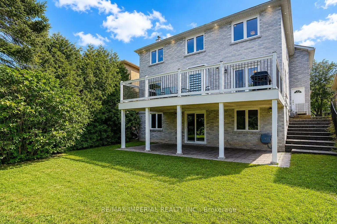
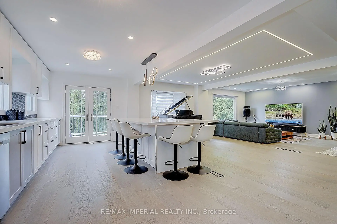
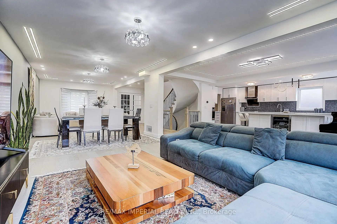
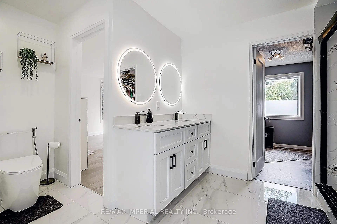
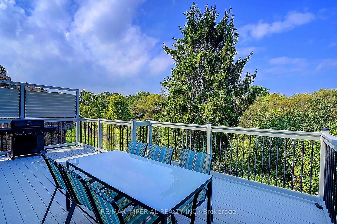
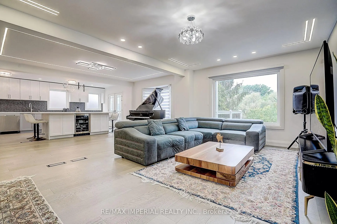
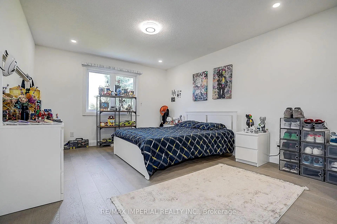
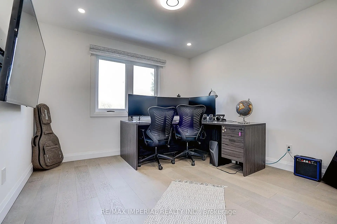
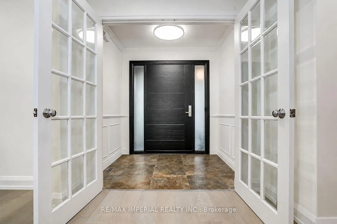
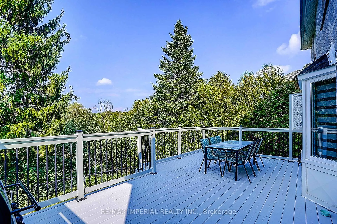
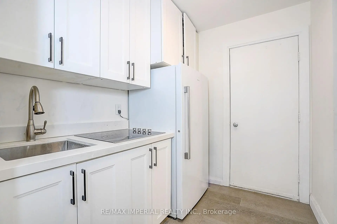
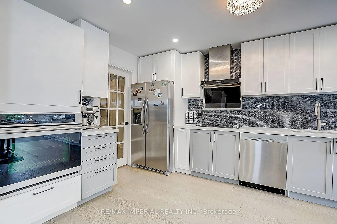
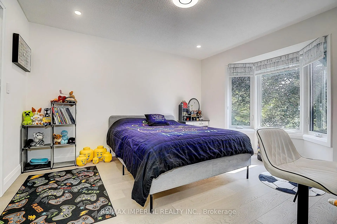
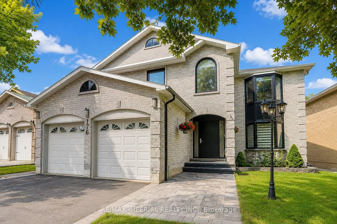
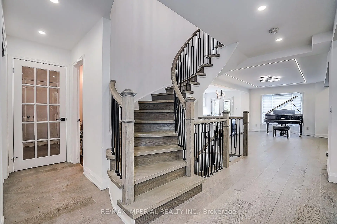
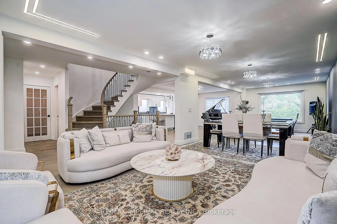
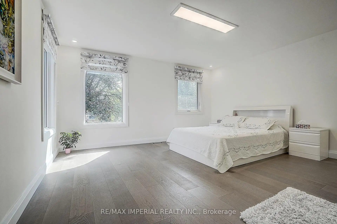
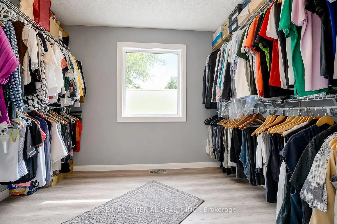
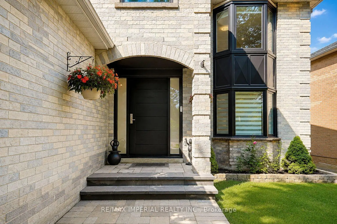
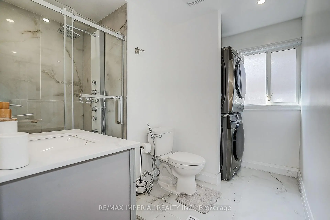
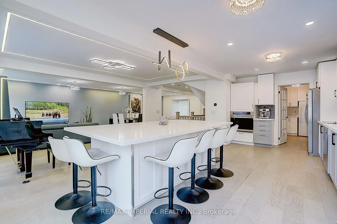
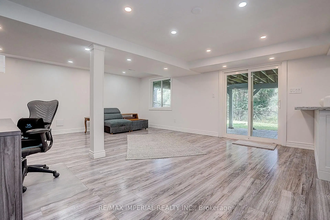
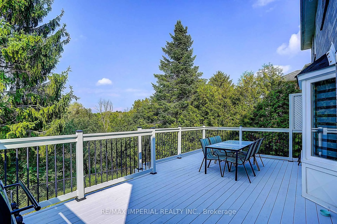
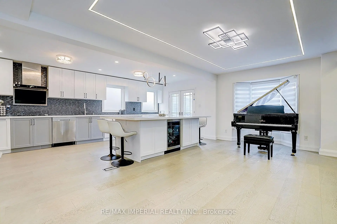
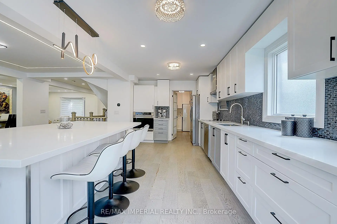
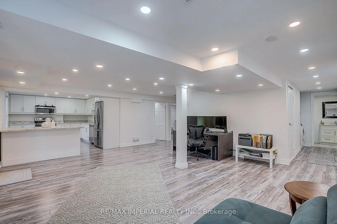
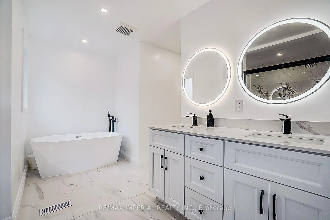
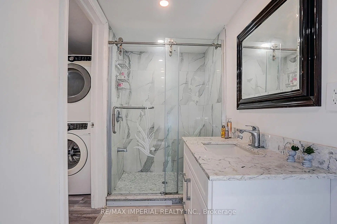
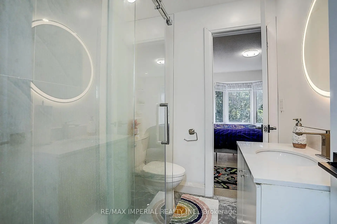
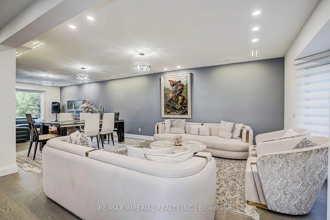
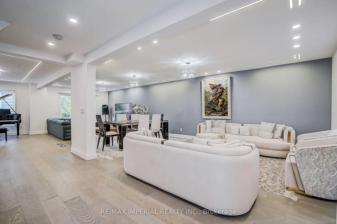
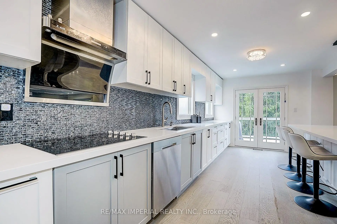
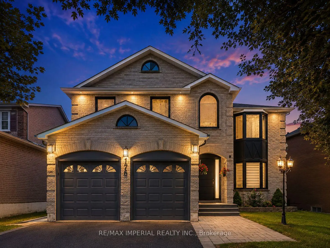
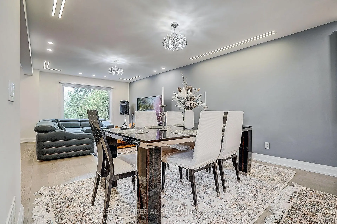
Exec Home W/ W/O Bsmt In Sought After Aurora Highlands! Boasting Hdwd Flrs, Neutral Decor & Lrg Principle Rms Thru/O! Large Kitch W/Centre Island, S/S Appls, Pantry, Brkfst Area & Dbl French Dr W/O To Deck! Formal Lr & Dr, Over-Sized Fr W/Fp. Master Suite W/Huge W/I Closet, 5 Pc Ensuite & * 5th Bedroom * Add'l Generously Sized Bdrms - Great For The Family! Insulated & Drywalled Garage! . All bathrooms and the kitchen, were fully renovated and upgraded in 2023, including the installation of engineered hardwood flooring and complete interior painting. The windows, main entrance door, and basement patio door were upgraded to high-efficiency models in 2024.The heat pump and furnace were upgraded to high-efficiency systems in 2024.The attic insulation was upgraded to R-60 in 2023. Within close proximity to high ranking schools (Aurora High School, Wellington Public School, Talent Montesoori School)
Features
- Facing: South

- Bedrooms: 5

- Bathrooms: 5

- Garages: 2

- Kitchens: 2

Details
- Lot size: 60.13 x 109.91 Feet

- Space: 2500-3000

- Tax: $ 6974.15

- N13742594

- Listing contracted with: RE/MAX IMPERIAL REALTY INC.
| Room | Size(M) | Description | |
|---|---|---|---|
| 4th Br | 5.18x3.66 | Broadloom, Double Closet, Picture Window |
|
| Primary B | 4.93x4.57 | Broadloom, 5 Pc Ensuite, Walk-In Closet(s) |
|
| Kitchen | 3.81x3.20 | Hardwood Floor, Stainless Steel Appl, Centre Island |
|
| 2nd Br | 3.96x3.05 | Broadloom, Double Closet, Picture Window |
|
| Laundry | x | Access To Garage |
|
| Family Rm | 5.69x3.66 | Hardwood Floor, Fireplace, Picture Window |
|
| Breakfast | 3.05x3.05 | Hardwood Floor, Eat-in Kitchen, W/O To Deck |
|
| 3rd Br | 3.35x3.35 | Broadloom, Double Closet, Picture Window |
|
| Dining Rm | 4.27x3.35 | Hardwood Floor, Crown Moulding, Wainscoting |
|
| Living Rm | 4.62x3.66 | Hardwood Floor, Bay Window, Formal Rm |
|
| Workshop | x | ||
| Sitting | 5.18x3.66 | Broadloom, Bay Window |
| Bathroom | Pieces | Level | |
|---|---|---|---|
| 1xBath | 5 pcs | Second |
|
| 1xBath | 2 pcs | Main |
|
| 1xBath | 3 pcs | Second |
|
| 1xBath | 3 pcs | Basement |
|
| 1xBath | 3 pcs | Second |
Property Summary
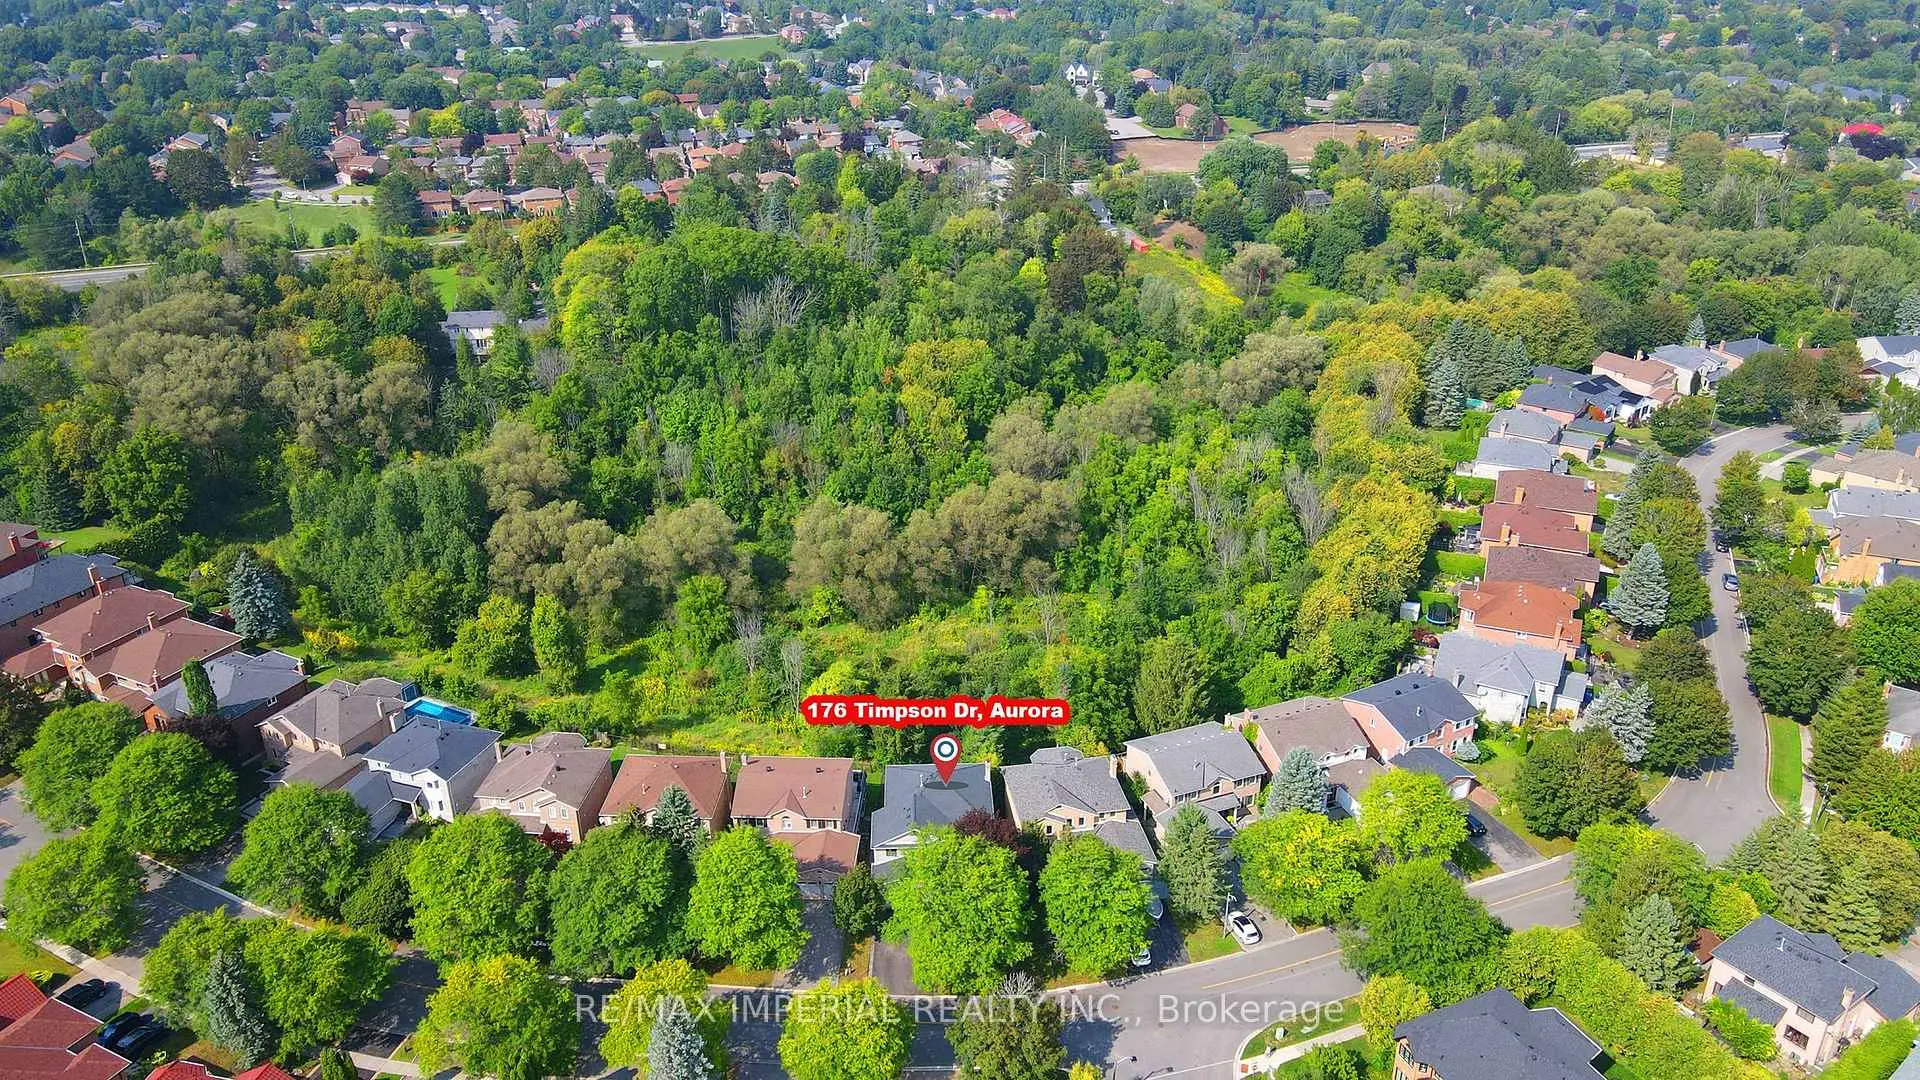
Located close to the intersection of Bathurst and Wellington and Timpson, 176 Timpson Dr is a 5+2 bedrooms 5 washrooms Detached. The unit has a Double Attached Parking Spaces. The property basement is Separate Ent Walk-Out. The property has many nice features including None. Kitchen, Laundry, Family Room Rm, Breakfast Room, Dinning Room Rm and Living Room Rm are on the Main floor; Workshop is on the Lower floor.Local Area Profile
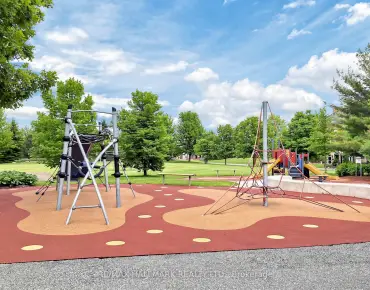
This property is located in a predominantly owner-occupied residential area with housing made up primarily of detached homes. Approximately 64% of residents hold a bachelor's degree or higher, while about 15% have a college credential. Most local commuters travel by car, while a smaller share use public transit.
School Information
Elementary Schools
-
Home schoolRank: 175 out of 3022 (Score: 8.5)Distance to school: 1.0 km (~18 min walk)
-
French Immersion school
Rank: 433 out of 3022 (Score: 7.8)Distance to school: 2.4 km (~7 min drive) -
Catholic Gifted program school
Rank: 175 out of 3022 (Score: 8.5)Distance to school: 13.2 km (~40 min drive) -
Distance to school: 1.4 km (~26 min walk)
Secondary Schools
-
Home schoolRank: 67/746 (Score: 8.2) 5 year average: 31/746 (Score: 8.2)Distance to school: 0.6 km (~11 min walk)
-
Rank: 67/746 (Score: 8.2) 5 year average: 31/746 (Score: 8.2)Distance to school: 0.6 km (~11 min walk)
-
AP program school
Rank: 67/746 (Score: 8.2) 5 year average: 109/746 (Score: 7.5)Distance to school: 14.0 km (~42 min drive) -
AP program school
Rank: 1/746 (Score: 10.0) 5 year average: 2/746 (Score: 9.3)Distance to school: 2.1 km (~6 min drive) -
Catholic Home school
Rank: 141/746 (Score: 7.5) 5 year average: 130/746 (Score: 7.4)Distance to school: 3.7 km (~11 min drive) -
Rank: 244/746 (Score: 6.9) 5 year average: 262/746 (Score: 6.6)Distance to school: 3.0 km (~9 min drive)
-
Rank: 259/746 (Score: 6.8) 5 year average: 195/746 (Score: 7.0)Distance to school: 8.1 km (~24 min drive)