133 Heathwood Heights Dr

LocationHills of St Andrew, Aurora, L4G 4W2
$1.285M For Sale
Property Images
Property Images
Property Images
Property Images
Property Images
Property Images
Property Images
Property Images
Property Images
Property Images
Property Images
Property Images
Property Images
Property Images
Property Images
Property Images
Property Images
Property Images
Property Images
Property Images
Property Images
Property Images
Property Images
Property Images
Property Images
Property Images
Property Images
Property Images
Property Images
Property Images
Property Images
Property Images
Property Images
Property Images
Property Images
Property Images
Property Images
Property Images
Property Images
Property Images
Property Images
Property Images

Description

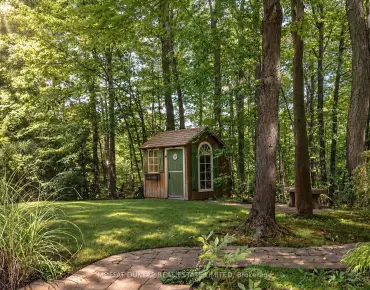
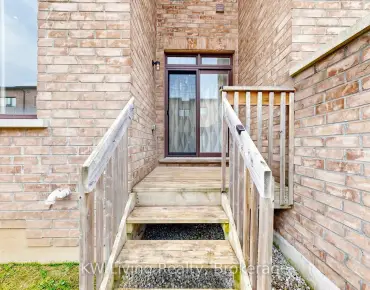
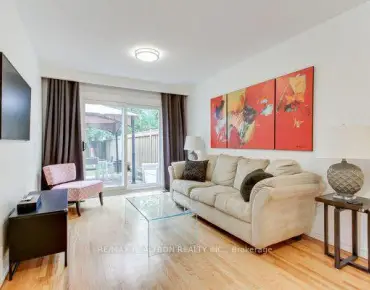
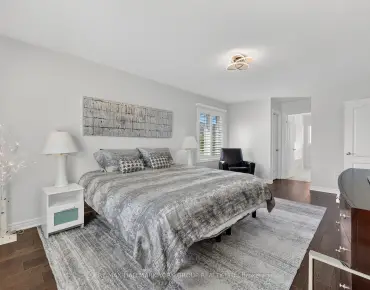
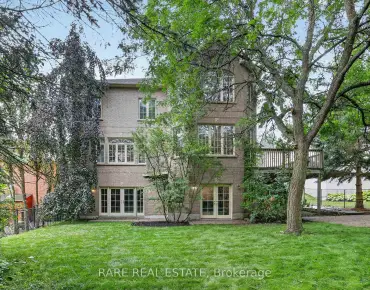
Welcome To A Rare Backyard Retreat In One Of Aurora's Most Desirable Family Communities. Beautifully Updated Throughout, This Bright 2-Storey Home Backs Onto Mature Trees And The Heathwood Heights/Treegrove Trail, Offering Exceptional Privacy Along With A Heated Inground Pool, Spacious Deck And Beautifully Finished Outdoor Living Areas. Thoughtfully Renovated In 2023/2024, The Home Features A Modern Open-Concept Kitchen And Living Space, Updated Bathrooms, New Flooring, Fresh Paint And Carpet-Free Bedrooms. Additional Improvements Include Front And Backyard Interlock Completed In 2024, Pool Liner In 2024 And New Roof In 2025. The Sun-Filled Kitchen And Breakfast Area Flow Into The Family Room With A Walk-Out Overlooking The Pool And Natural Setting. The Finished Lower Level Offers Exceptional Flexibility With Its Own Separate Entrance, Walk-Out And Separate Laundry Facilities For The Main And Basement Levels. The Existing Storage Room Also Offers Potential To Be Used As An Additional Bedroom, Depending On The Buyer's Needs. This Versatile Lower Level Creates Excellent Potential For Extended Family, Guests Or Additional Income. Enjoy The Best Of Aurora Living With St. Andrew's College Nearby, Parks And Trails At Your Doorstep, Plus Convenient Access To Yonge Street Shopping, Restaurants, Groceries, Aurora GO And Everyday Amenities. Surrounded By Established Neighbourhoods, Green Space And An Exceptional Community Lifestyle, This Home Delivers A Rare Combination Of Privacy, Versatility, Family Living And Convenience.

Features

  • House Facing
    Facing: South
  • Bedrooms
    Bedrooms: 3
  • Bathrooms
    Bathrooms: 4
  • Garages
    Garages: 2
  • Kitchens
    Kitchens: 1

Details

  • Front Lot
    Lot size: 49.21 x 114.83 Feet
  • Lot Depth
    Space: 1500-2000
  • Tax Amount
    Tax: $ 6615.83
  • MLS
    N13730680
  • Listing contracted with: RE/MAX HALLMARK REALTY LTD.
Room Size(M) Description
Family Rm4.89x3.54

Hardwood Floor, Fireplace, Open Concept

Family Rm3.99x4.83

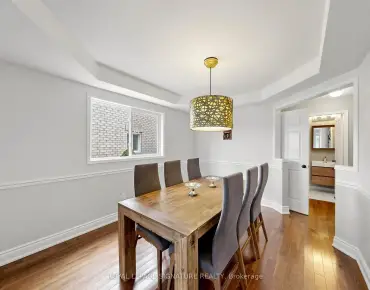
Combined w/Dining, Fireplace, Hardwood Floor

Primary B4.73x3.45

Broadloom, 3 Pc Ensuite, Double Closet

Dining Rm3.66x2.82

Combined w/Family, Combined w/Kitchen, W/O To Deck

Living Rm5.23x3.23

Bay Window, Hardwood Floor, Pot Lights

Kitchen6.48x4.98

B/I Oven, B/I Stove, Centre Island

Laundry1.96x2.24

Walk-Out, Pot Lights, Hardwood Floor

Br4.72x3.43

B/I Closet, 3 Pc Ensuite, Hardwood Floor

2nd Br3.02x4.14

B/I Closet, 4 Pc Bath, Hardwood Floor

3rd Br3.02x3.30

B/I Closet, 4 Pc Bath, Hardwood Floor

Recreatio8.79x7.90

Above Grade Window, Hardwood Floor, Walk-Out

Kitchen1.85x3.33

Combined w/Rec, Pot Lights, Hardwood Floor


Bathroom Pieces Level
1xBath4 pcs

Second

1xBath3 pcs

Second

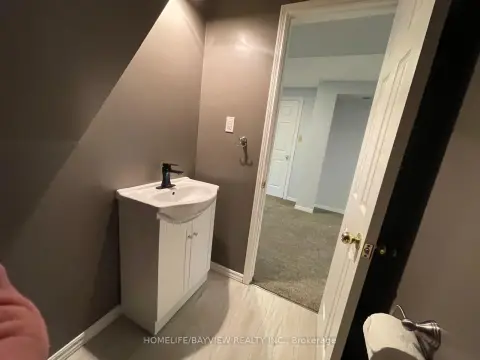
1xBath2 pcs

Main

1xBath3 pcs

Basement


Property Summary

Located close to the intersection of Bathurst & St. John's, 133 Heathwood Heights Dr is a 3+2 bedrooms 4 washrooms Detached. The unit has a Double Attached Parking Spaces. The property's basement is finished and has bedrooms. The property has many nice features including In-Law Suite, Auto Garage Door Remot and Carpet Free. Family Room Rm, Family Room Rm, Dinning Room Rm, Living Room Rm, Kitchen and Laundry are on the Main floor.

Local Area Profile

This property is located in an area with a high level of homeownership with a mix of detached homes, townhouses and apartments and condominiums. Approximately 48% of residents hold a bachelor's degree or higher, while about 22% have a college credential. The large majority of local commuters travel by car.

School Information


Commute Information

GTA Go Train Aurora Go Train Station (2.5km) - Free Parking available, parking lots: 1382

Location


Mortgage Calculator

WhatsApp Chat ~