Aurora Highlands, Aurora, L4G 5M5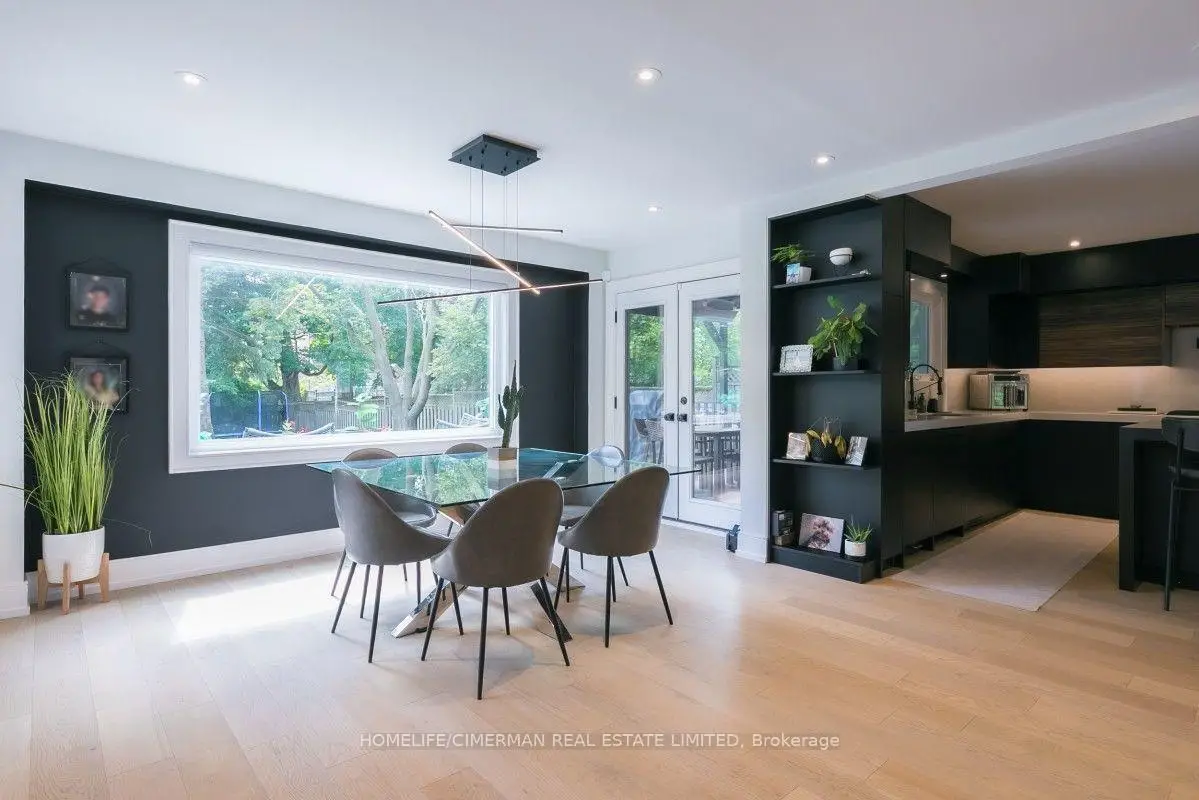

Description
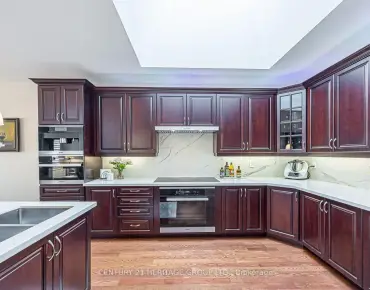
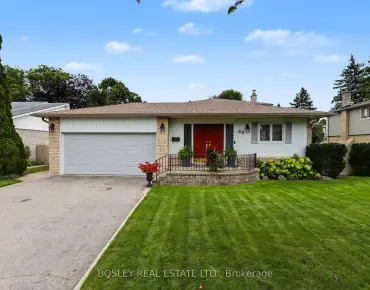
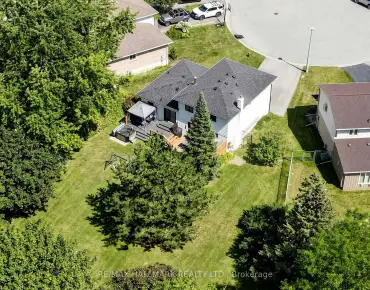
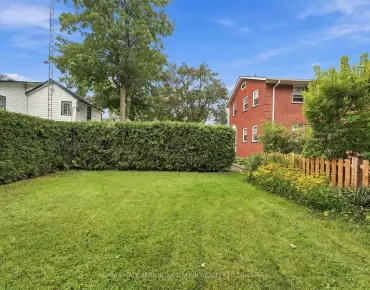
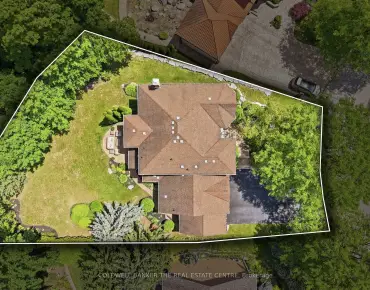
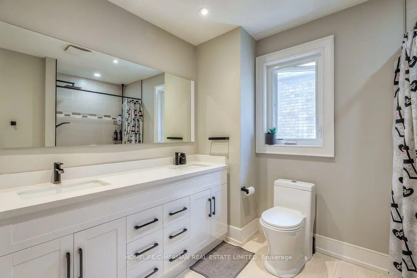
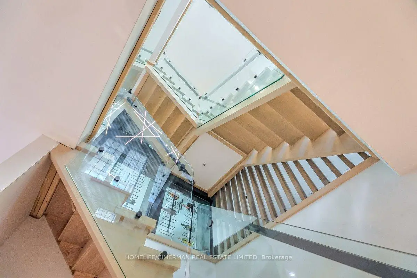
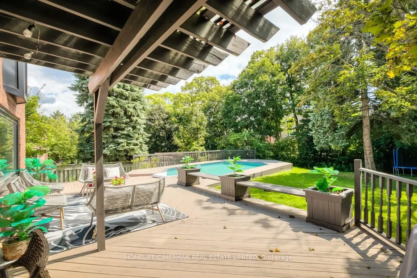
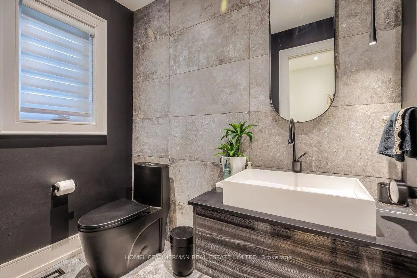
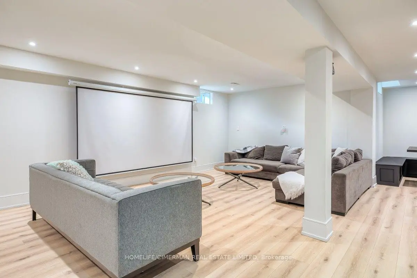
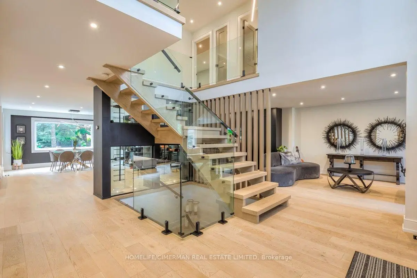
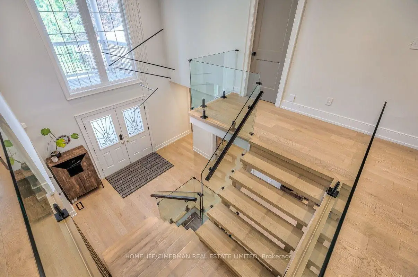
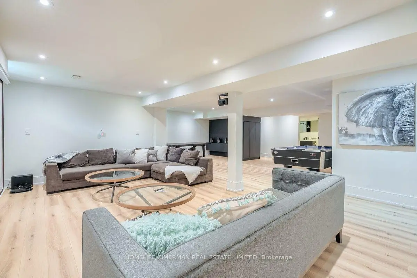
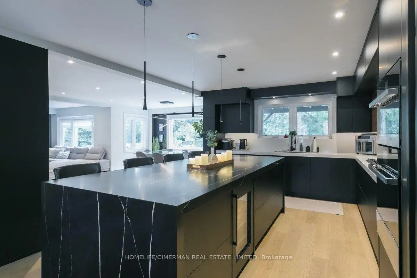
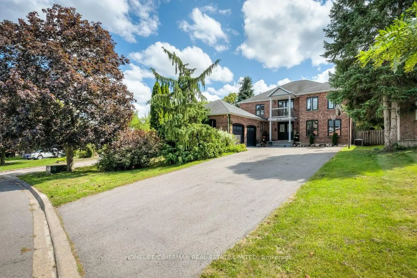
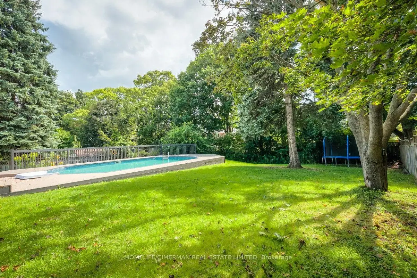
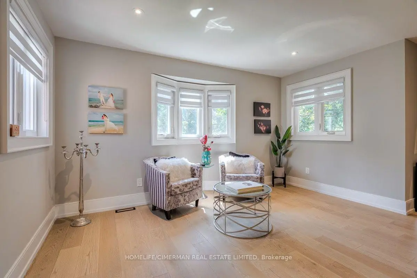
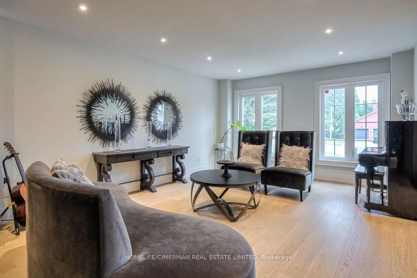
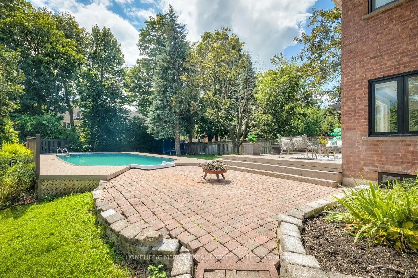
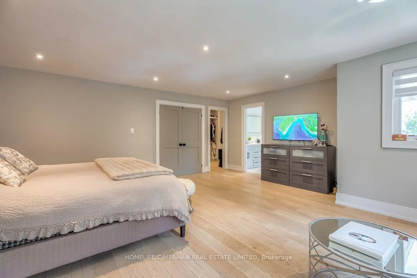
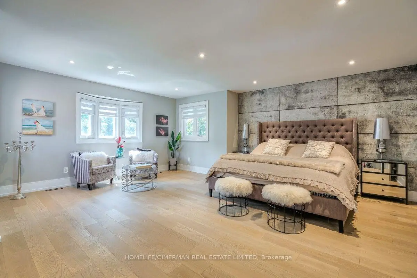
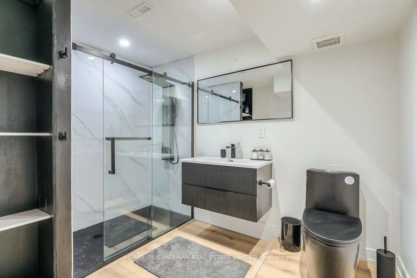
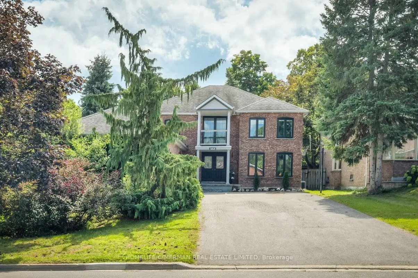
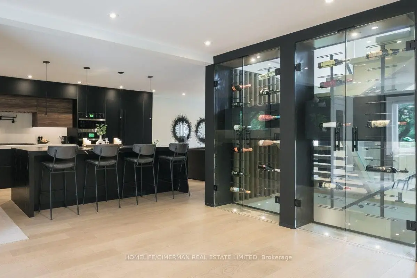
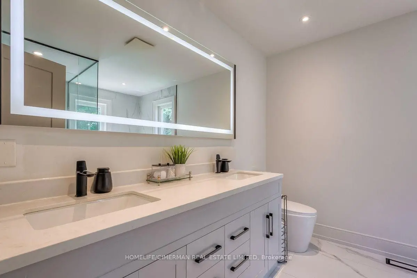
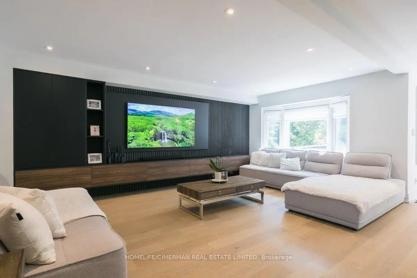
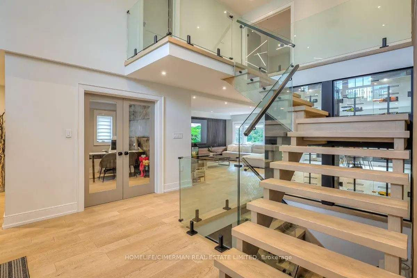
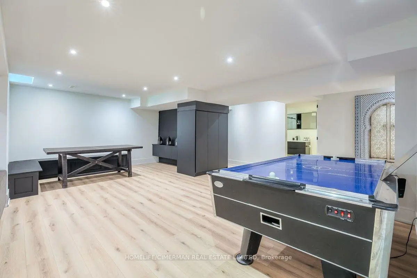
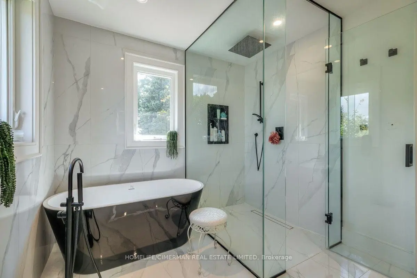
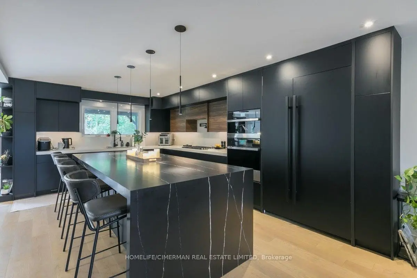
Prestigious Kennedy St W in the Heart of Aurora, 65 x 200 ft Premium Private Lot, 4955 sqf of Newly Finished Luxury Living Space (3213+1742). Exceptional Backyard Oasis with Lots of Available Land, An Oversize Heated Swimming Pool & Private Sitting Area Great for All Seasons to Enjoy; Modern and Open Concept Layout with Many Features Including: 17 ft Ceiling Grand Entrance, Floating Wood/Glass Stairs, Elegant Kitchen/Wine Bar Design, Extended Island with Rare One Piece Natural Stone, JennAir Luxury Appliance Sets, Heated Bathroom Floors; Massive Basement Space Including: Game Room, Entertainment Section, Great Room and Exclusive Bedroom with Full Bathroom, All Perfect for Your Parties & Recreation Activities, Contract for Snow Melting/Heated Driveway Has Been Signed & Can Be Assigned to Buyers
Features
- Facing: South

- Bedrooms: 4

- Bathrooms: 4

- Garages: 2

- Kitchens: 1

Details
- Lot size: 62.33 x 203.00 Feet

- Space: 3000-3500

- Tax: $ 7964.00

- N13726436

- Listing contracted with: HOMELIFE/CIMERMAN REAL ESTATE LIMITED
| Room | Size(M) | Description | |
|---|---|---|---|
| Family Rm | 5.79x4.88 | Open Concept, Overlooks Backyard, Fireplace |
|
| Kitchen | 6.10x3.66 | Open Concept, Overlooks Backyard, B/I Appliances |
|
| Breakfast | 4.12x2.74 | Overlooks Backyard, Pot Lights, Hardwood Floor |
|
| Dining Rm | 4.88x3.66 | Combined w/Living, Overlooks Frontyard, Hardwood Floor |
|
| Living Rm | 4.88x3.66 | Combined w/Dining, Pot Lights, Hardwood Floor |
|
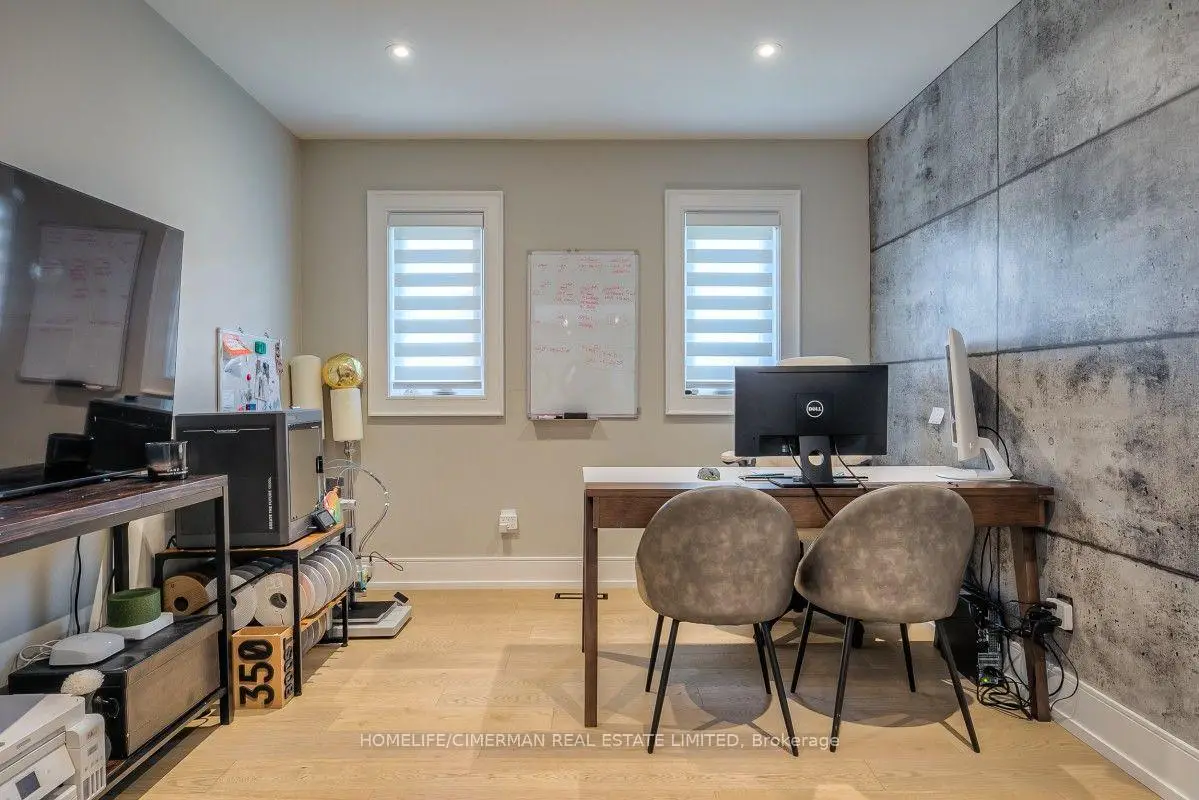
| Office | 3.60x3.05 | Double Doors, Pot Lights, Hardwood Floor |
|
| Primary B | 5.79x4.27 | Overlooks Backyard, 5 Pc Ensuite, Hardwood Floor |
|
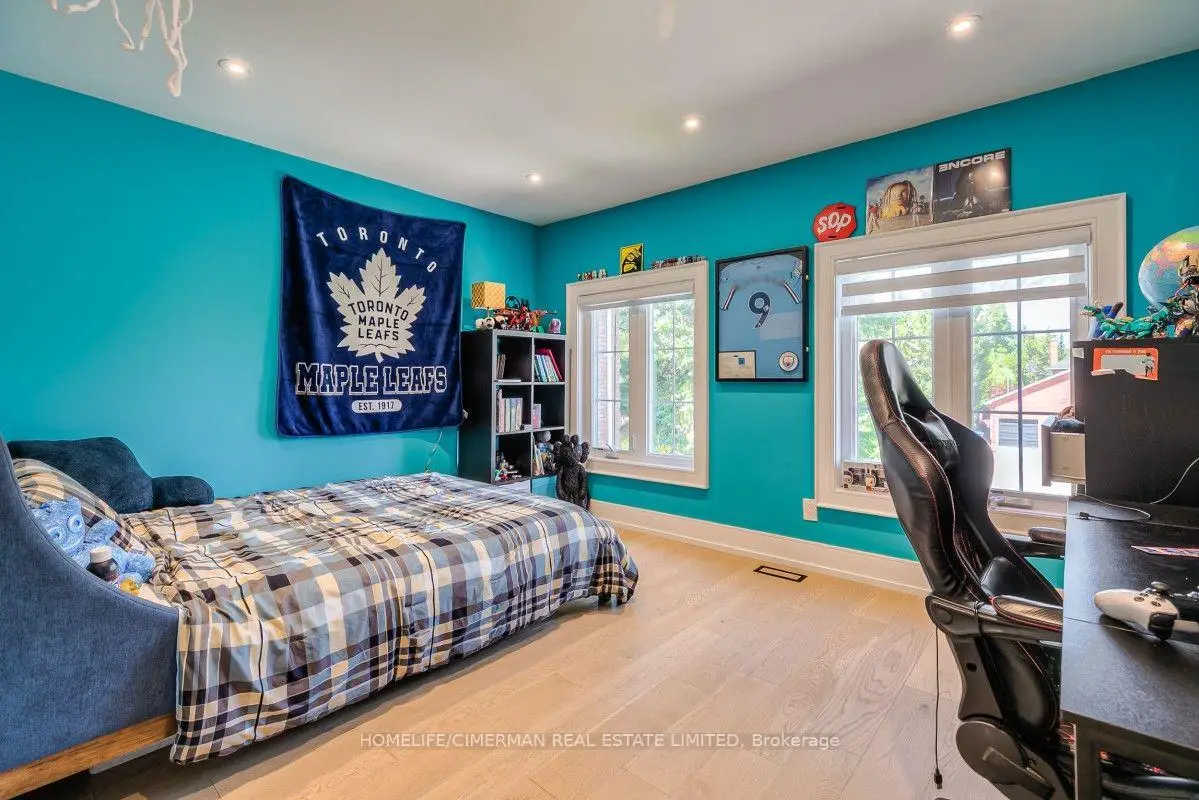
| 2nd Br | 4.76x2.74 | Overlooks Backyard, Pot Lights, Hardwood Floor |
|
| 3rd Br | 3.87x3.75 | Overlooks Frontyard, Pot Lights, Hardwood Floor |
|
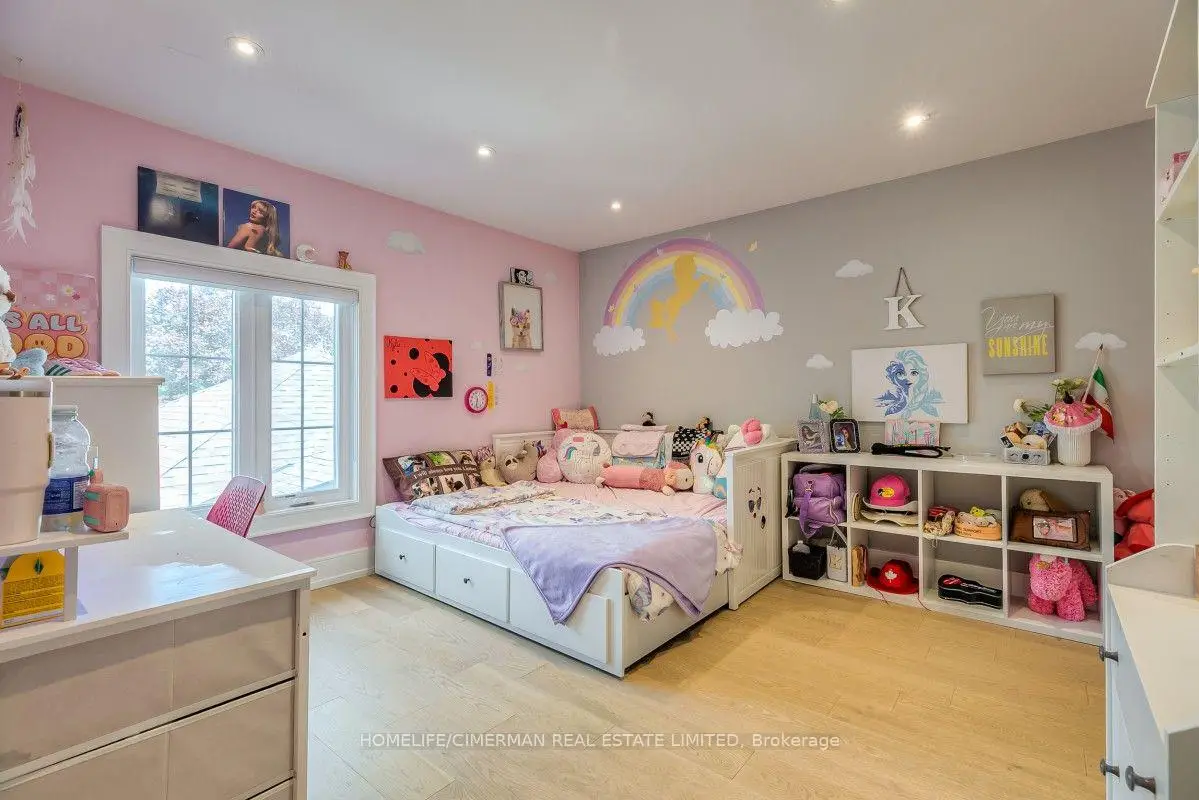
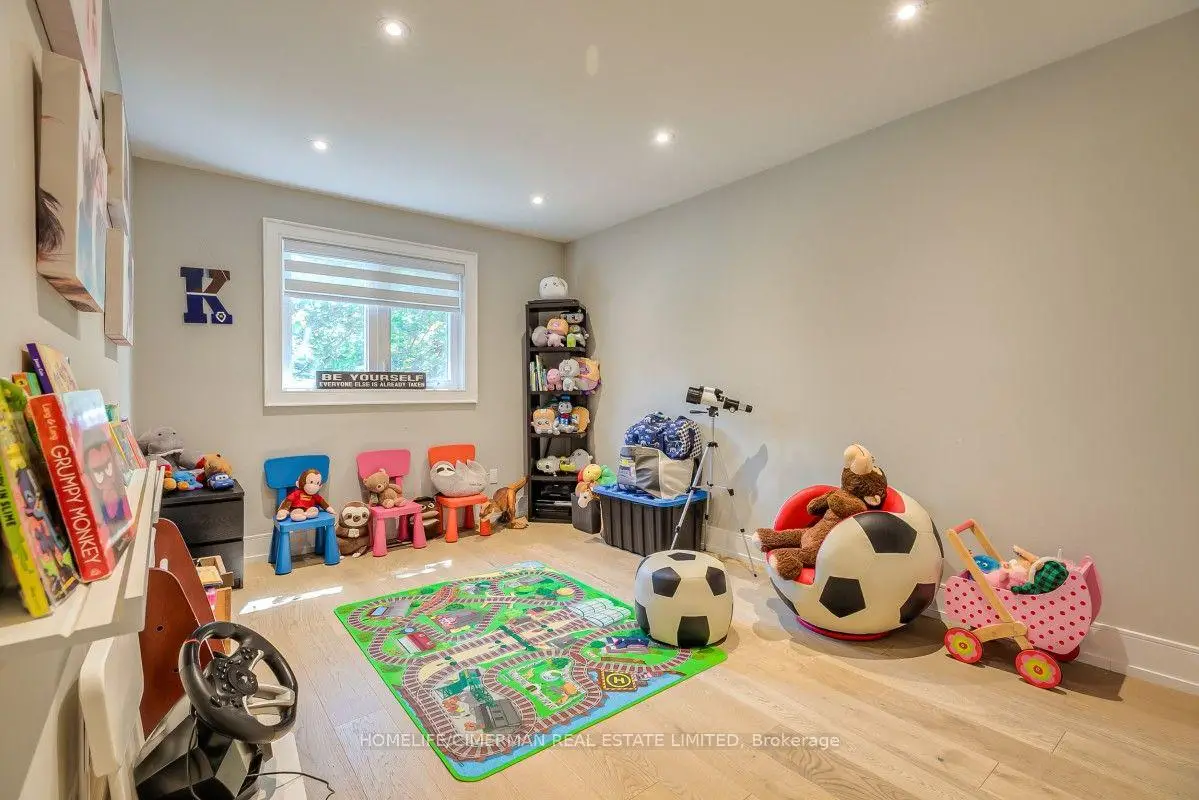
| 4th Br | 3.96x3.66 | Overlooks Frontyard, Pot Lights, Hardwood Floor |
|
| 5th Br | 3.84x3.66 | , Pot Lights, Vinyl Floor |
|
| Game Rm | 7.32x3.05 | , Pot Lights, Vinyl Floor |
| Bathroom | Pieces | Level | |
|---|---|---|---|
| 1xBath | 2 pcs | Ground |
|
| 1xBath | 5 pcs | Second |
|
| 1xBath | 4 pcs | Second |
|
| 1xBath | 3 pcs | Basement |
Property Summary
Located close to the intersection of Bathurst and Kennedy St W, 365 Kennedy St W is a 4+1 bedrooms 4 washrooms Detached. The unit has a Double Attached Parking Spaces. The property has many nice features including Water Softener. Family Room Rm, Kitchen, Breakfast Room, Dinning Room Rm, Living Room Rm and Office are on the Main floor.Local Area Profile
This property is located in a predominantly owner-occupied residential area with housing made up primarily of detached homes. Approximately 55% of residents hold a bachelor's degree or higher, while about 22% have a college credential. Driving is the primary commuting method for nearly all local commuters.
School Information
Elementary Schools
-
Home schoolRank: 175 out of 3022 (Score: 8.5)Distance to school: 1.5 km (~27 min walk)
-
French Immersion school
Rank: 433 out of 3022 (Score: 7.8)Distance to school: 2.9 km (~9 min drive) -
Catholic Gifted program school
Rank: 626 out of 3022 (Score: 7.4)Distance to school: 10.8 km (~33 min drive) -
Distance to school: 1.4 km (~26 min walk)
Secondary Schools
-
Home schoolRank: 67/746 (Score: 8.2) 5 year average: 31/746 (Score: 8.2)Distance to school: 1.1 km (~19 min walk)
-
Rank: 67/746 (Score: 8.2) 5 year average: 31/746 (Score: 8.2)Distance to school: 1.1 km (~19 min walk)
-
AP program school
Rank: 67/746 (Score: 8.2) 5 year average: 109/746 (Score: 7.5)Distance to school: 13.7 km (~41 min drive) -
AP program school
Rank: 1/746 (Score: 10.0) 5 year average: 2/746 (Score: 9.3)Distance to school: 2.3 km (~7 min drive) -
Catholic Home school
Rank: 141/746 (Score: 7.5) 5 year average: 130/746 (Score: 7.4)Distance to school: 3.5 km (~10 min drive) -
Rank: 244/746 (Score: 6.9) 5 year average: 262/746 (Score: 6.6)Distance to school: 3.4 km (~10 min drive)
-
Rank: 259/746 (Score: 6.8) 5 year average: 195/746 (Score: 7.0)Distance to school: 8.6 km (~26 min drive)