Aurora Heights, Aurora, L4G 2Y3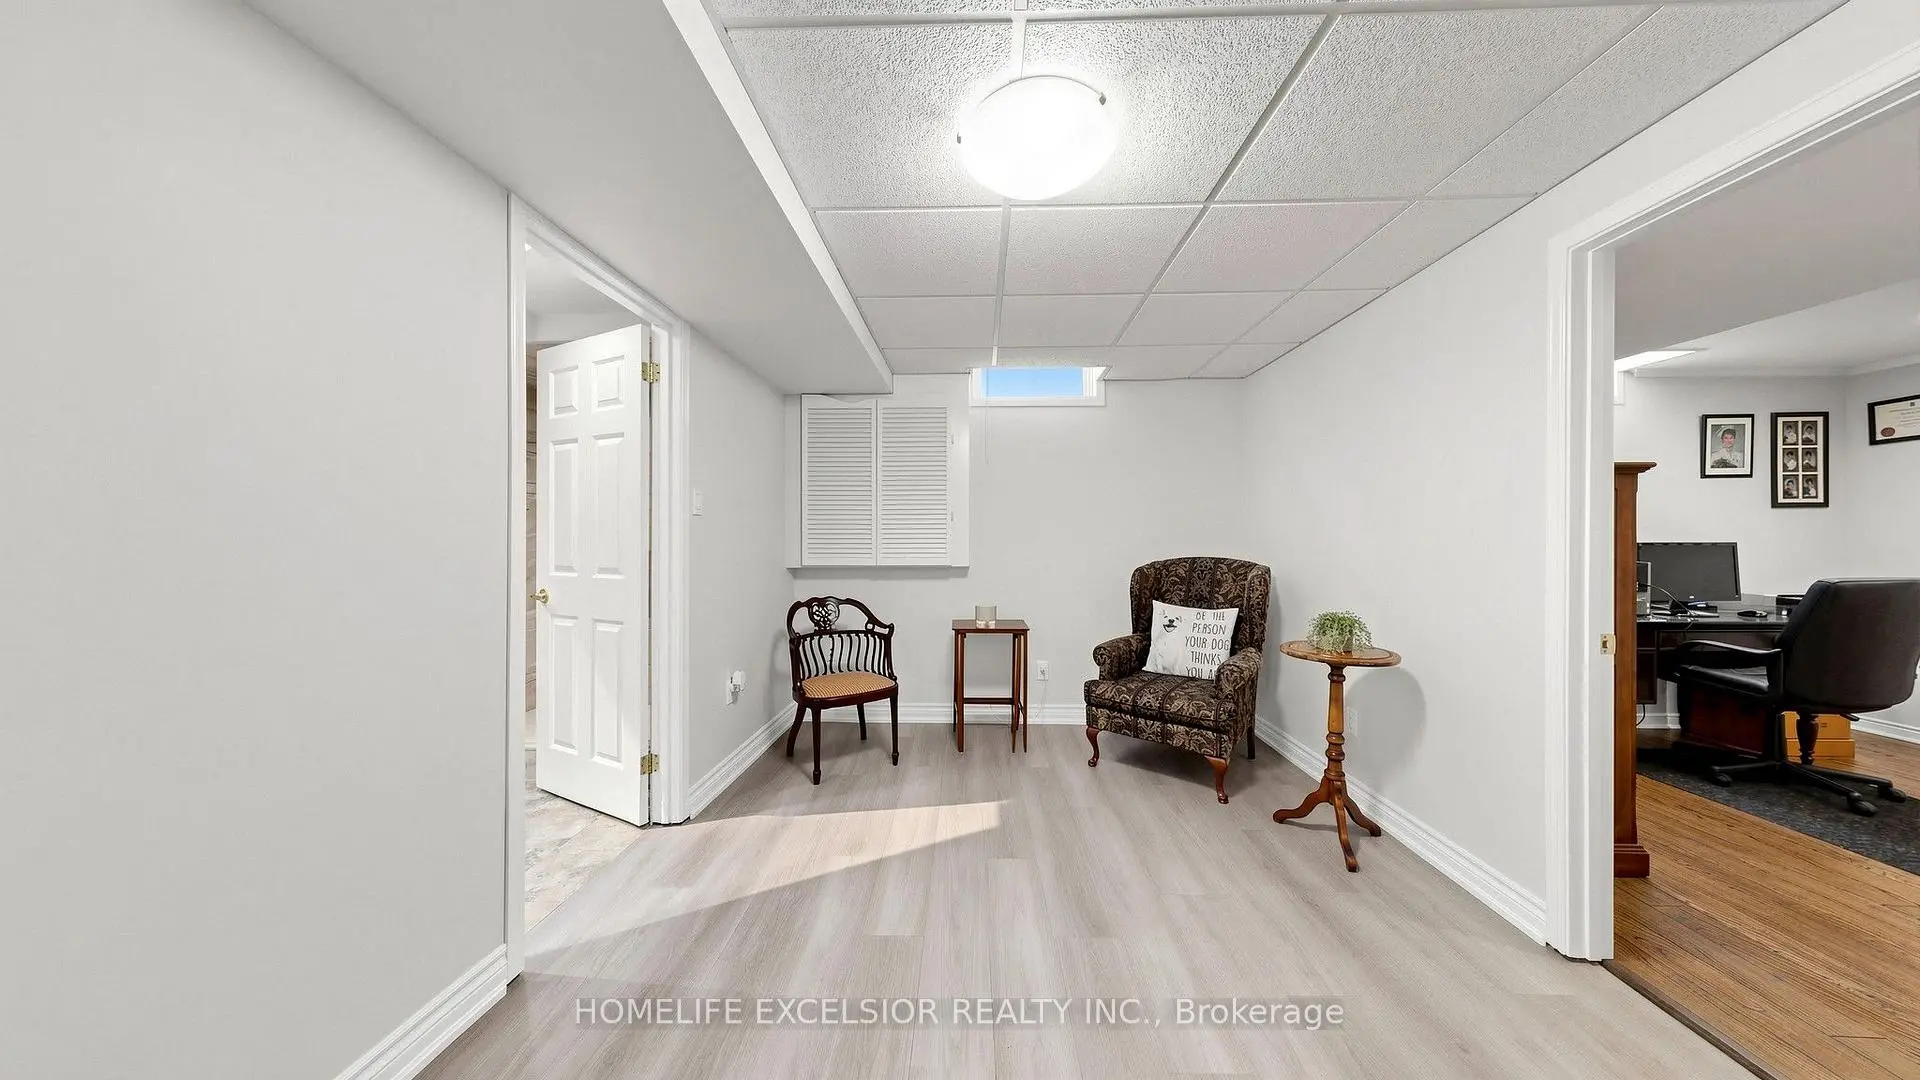

Description
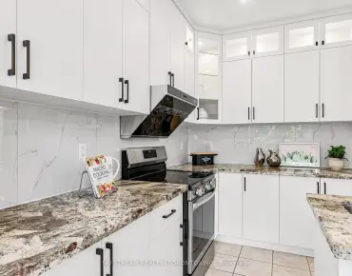
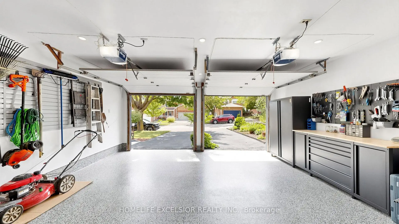
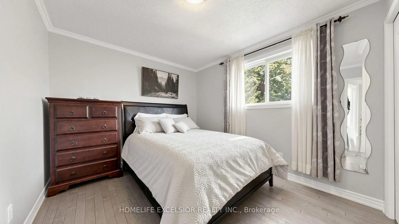
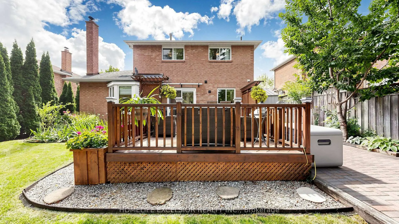
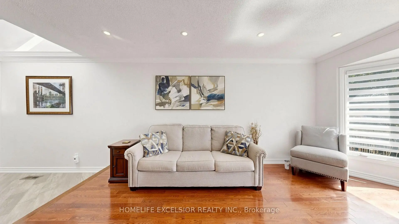
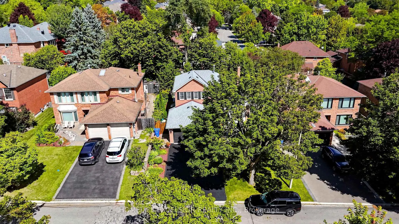
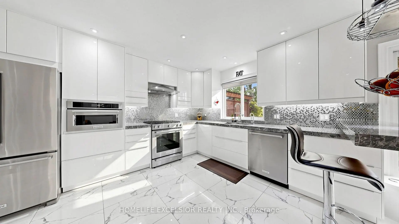
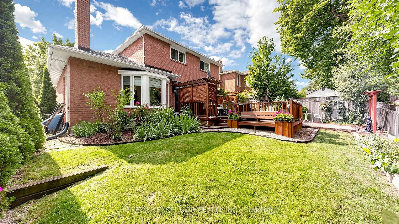
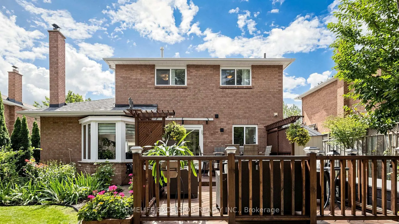
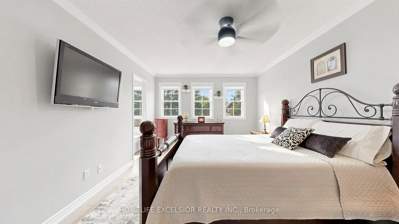
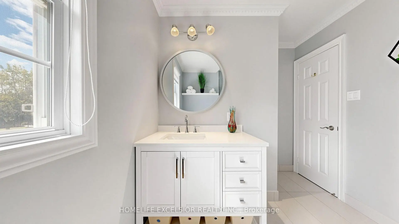
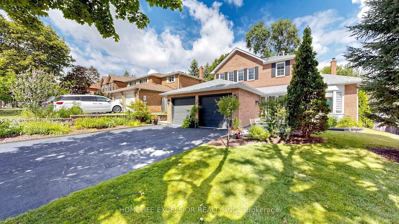
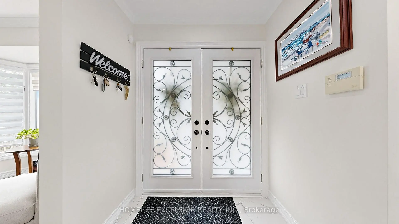
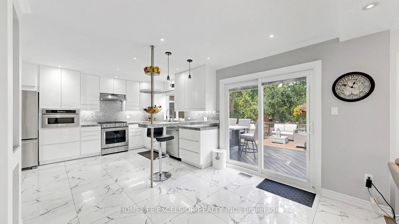
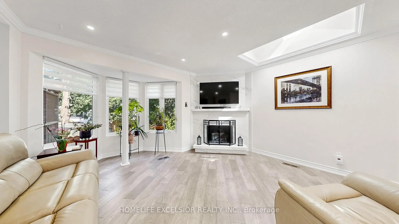
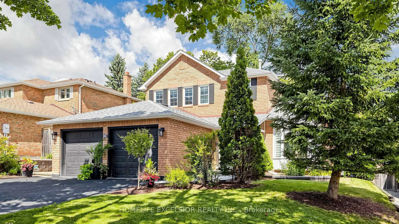
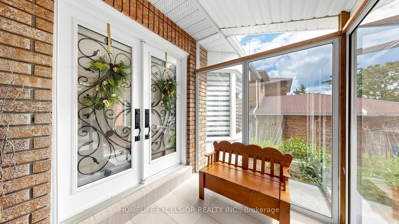
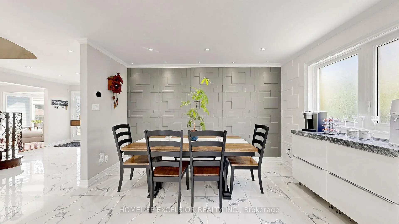
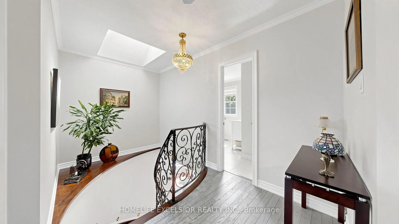
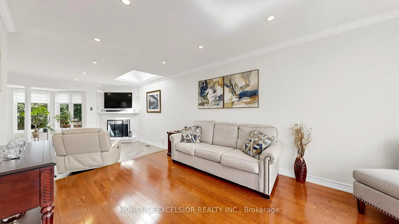
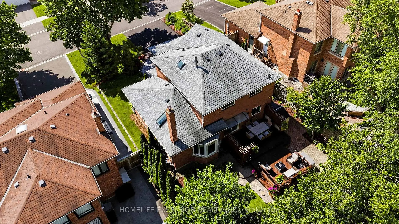
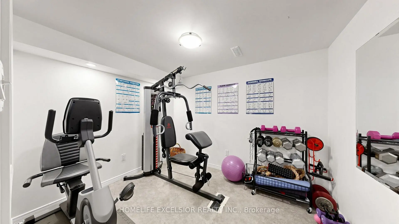
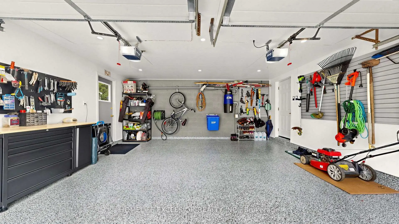
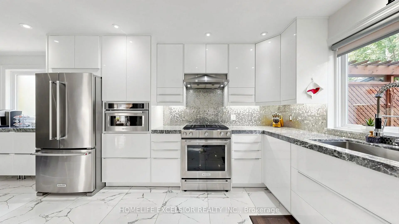
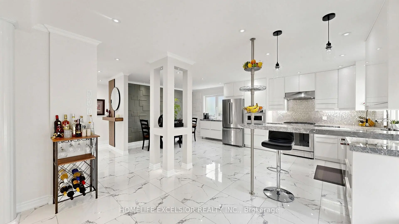
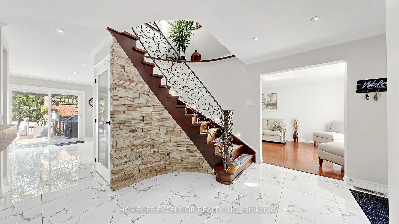
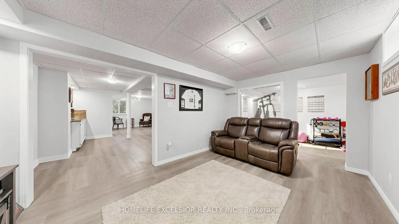
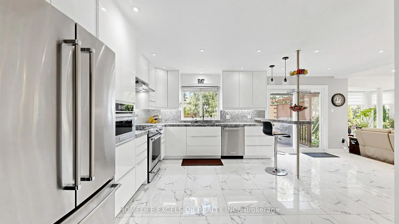
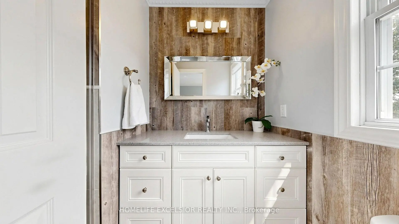
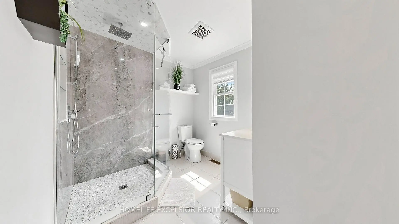
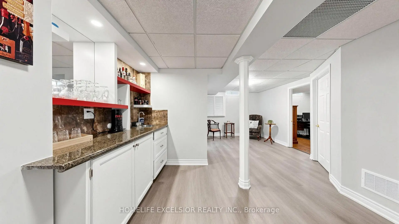
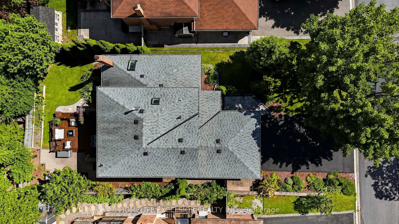
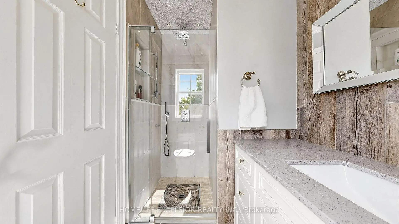
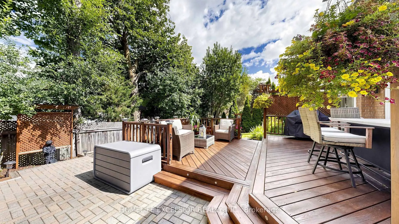
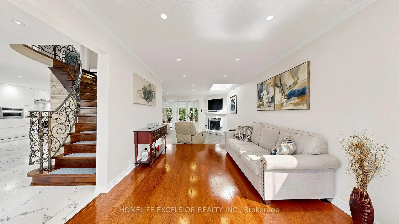
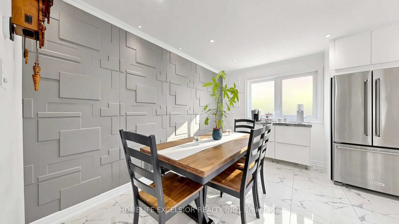
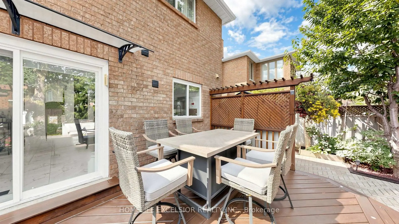
Welcome to 88 Kemano Rd., an impressive all-brick 2-storey detached home offering approximately 2,387 sq. ft. of total living space in the desirable Aurora Heights neighbourhood. Beautifully maintained and thoughtfully updated, this exceptional residence combines timeless elegance, generous living spaces, and modern comfort-perfect for family living and entertaining. Stunning double-door entrance welcomes you into a bright and inviting interior filled with natural light. The sun-drenched family room features soaring ceilings, skylights, pot lights, and a cozy gas fireplace, creating a warm and sophisticated space for relaxing or entertaining. The combined living and dining area showcases beautiful hardwood flooring and a charming bay window that enhances the natural light and character of the home. The inviting eat-in kitchen offers a convenient walkout to an expansive deck overlooking a beautifully private backyard. Enjoy summer dining, entertaining, or peaceful evenings in your own garden retreat. The upper level features three spacious bedrooms, with updated closets throughout. The primary ensuite has been tastefully renovated, adding a fresh and modern touch. Freshly painted interiors throughout provide a bright, move-in-ready feel. The fully finished basement offers exceptional additional living space, featuring a generous recreation area with dedicated gym space, an additional bedroom, versatile den, and convenient 3-piece washroom-ideal for guests, extended family, a home office, or recreation. The completely renovated 2-car garage provides ample parking and additional storage. With its generous proportions, thoughtful updates, abundant natural light, and private outdoor setting, this home offers an exceptional blend of style, comfort, and functionality. Ideally located close to parks, schools, shopping, and everyday amenities, 88 Kemano Rd. is a wonderful opportunity to enjoy spacious, refined family living in a sought-after Aurora community.
Features
- Facing: North

- Bedrooms: 3

- Bathrooms: 4

- Garages: 2

- Kitchens: 1

Details
- Lot size: 53.84 x 103.42 Feet

- Space: 1500-2000

- Tax: $ 6432.29

- N13724986

- Listing contracted with: HOMELIFE EXCELSIOR REALTY INC.
| Room | Size(M) | Description | |
|---|---|---|---|
| Kitchen | 6.32x3.96 | Ceramic Floor, Stainless Steel Appl, W/O To Deck |
|
| Family Rm | 5.01x4.13 | Bay Window, Skylight, Fireplace |
|
| Dining Rm | 5.12x3.22 | Hardwood Floor, Bay Window, Combined w/Living |
|
| Living Rm | 5.12x3.22 | Hardwood Floor, Overlooks Family, Combined w/Dining |
|
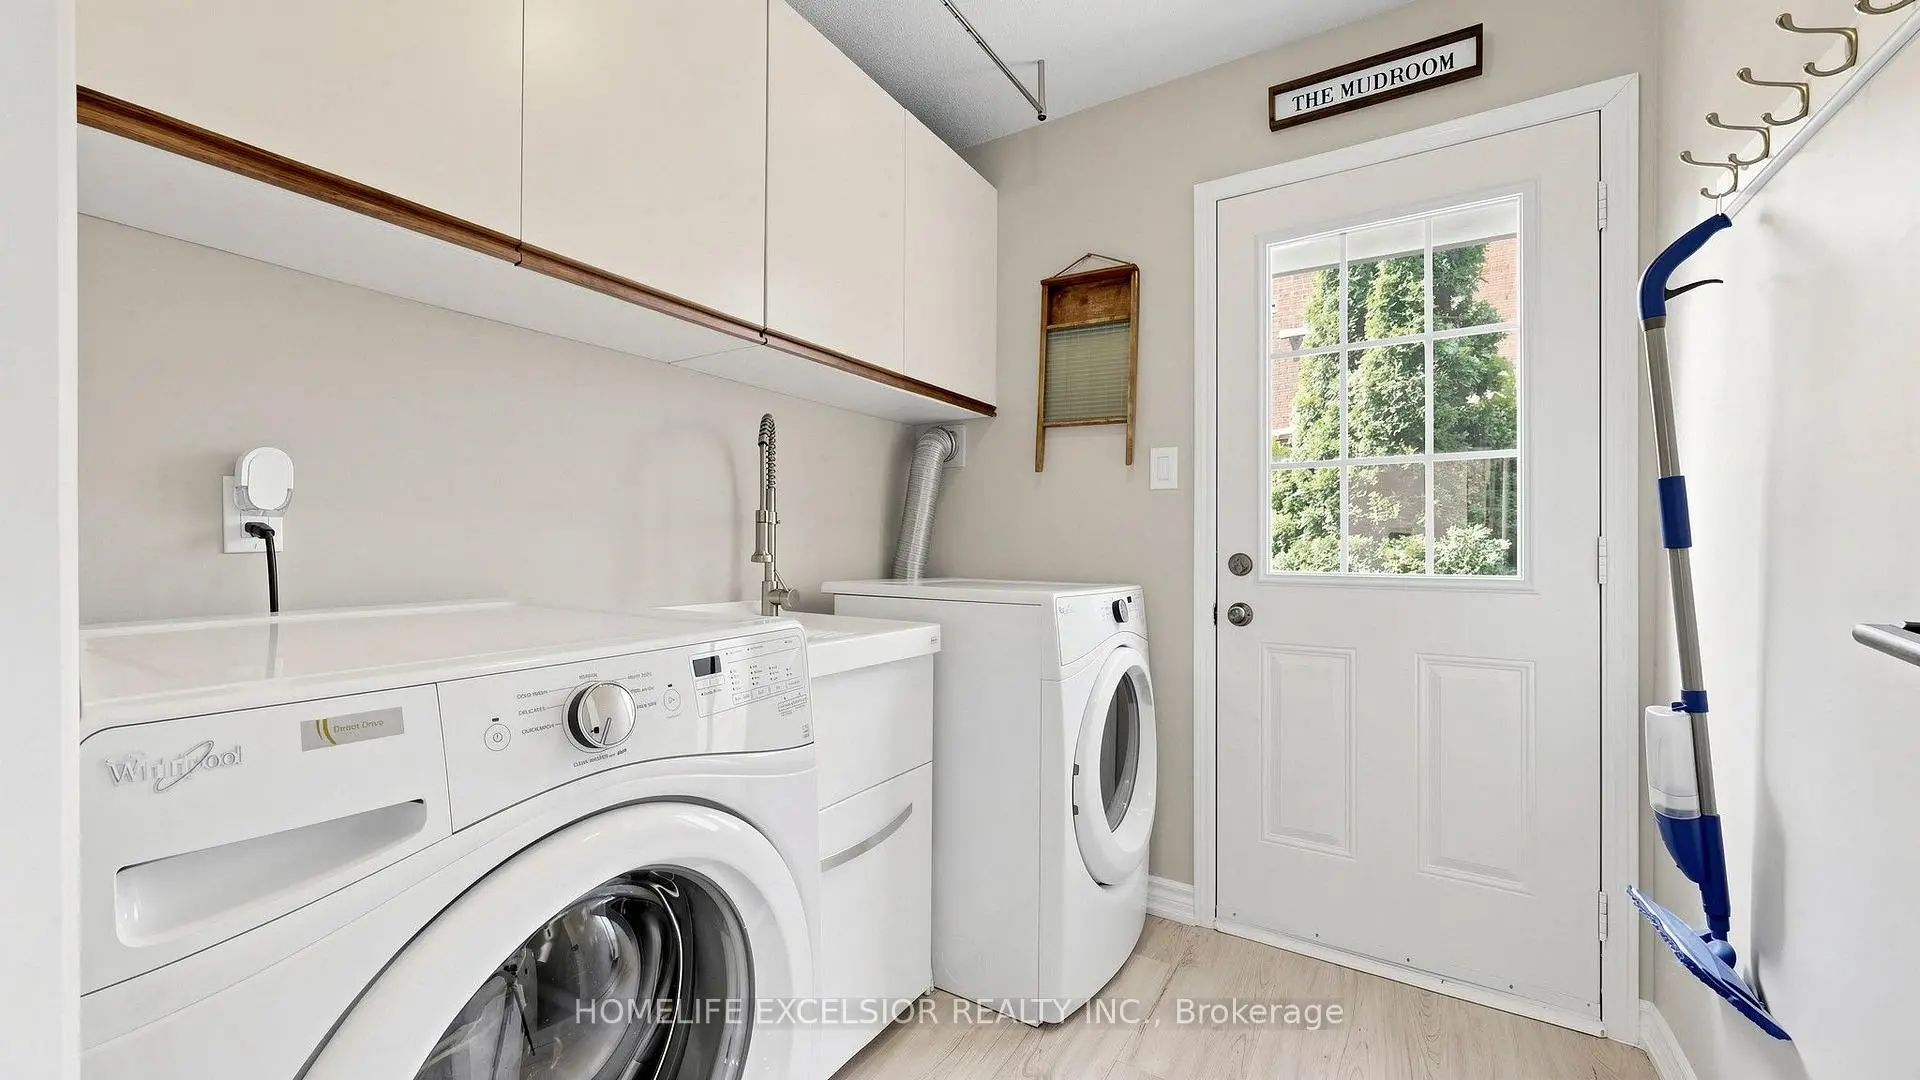
| Laundry | 2.19x1.89 | Ceramic Floor, Side Door |
|
| Primary B | 4.71x3.32 | Laminate, 3 Pc Ensuite, His and Hers Closets |
|
| 2nd Br | 4.11x3.12 | Laminate, Closet, Window |
|
| 3rd Br | 3.52x3.14 | Laminate, Closet, Window |
|
| Great Rm | 4.88x3.22 | Vinyl Floor, B/I Bar, 3 Pc Bath |
|
| Br | 3.55x3.12 | Vinyl Floor, Closet, Window |
|
| Recreatio | 4.62x3.05 | Vinyl Floor, Window |
|
| Den | 2.80x3.05 | Vinyl Floor |
| Bathroom | Pieces | Level | |
|---|---|---|---|
| 1xBath | 3 pcs | Upper |
|
| 1xBath | 3 pcs | Upper |
|
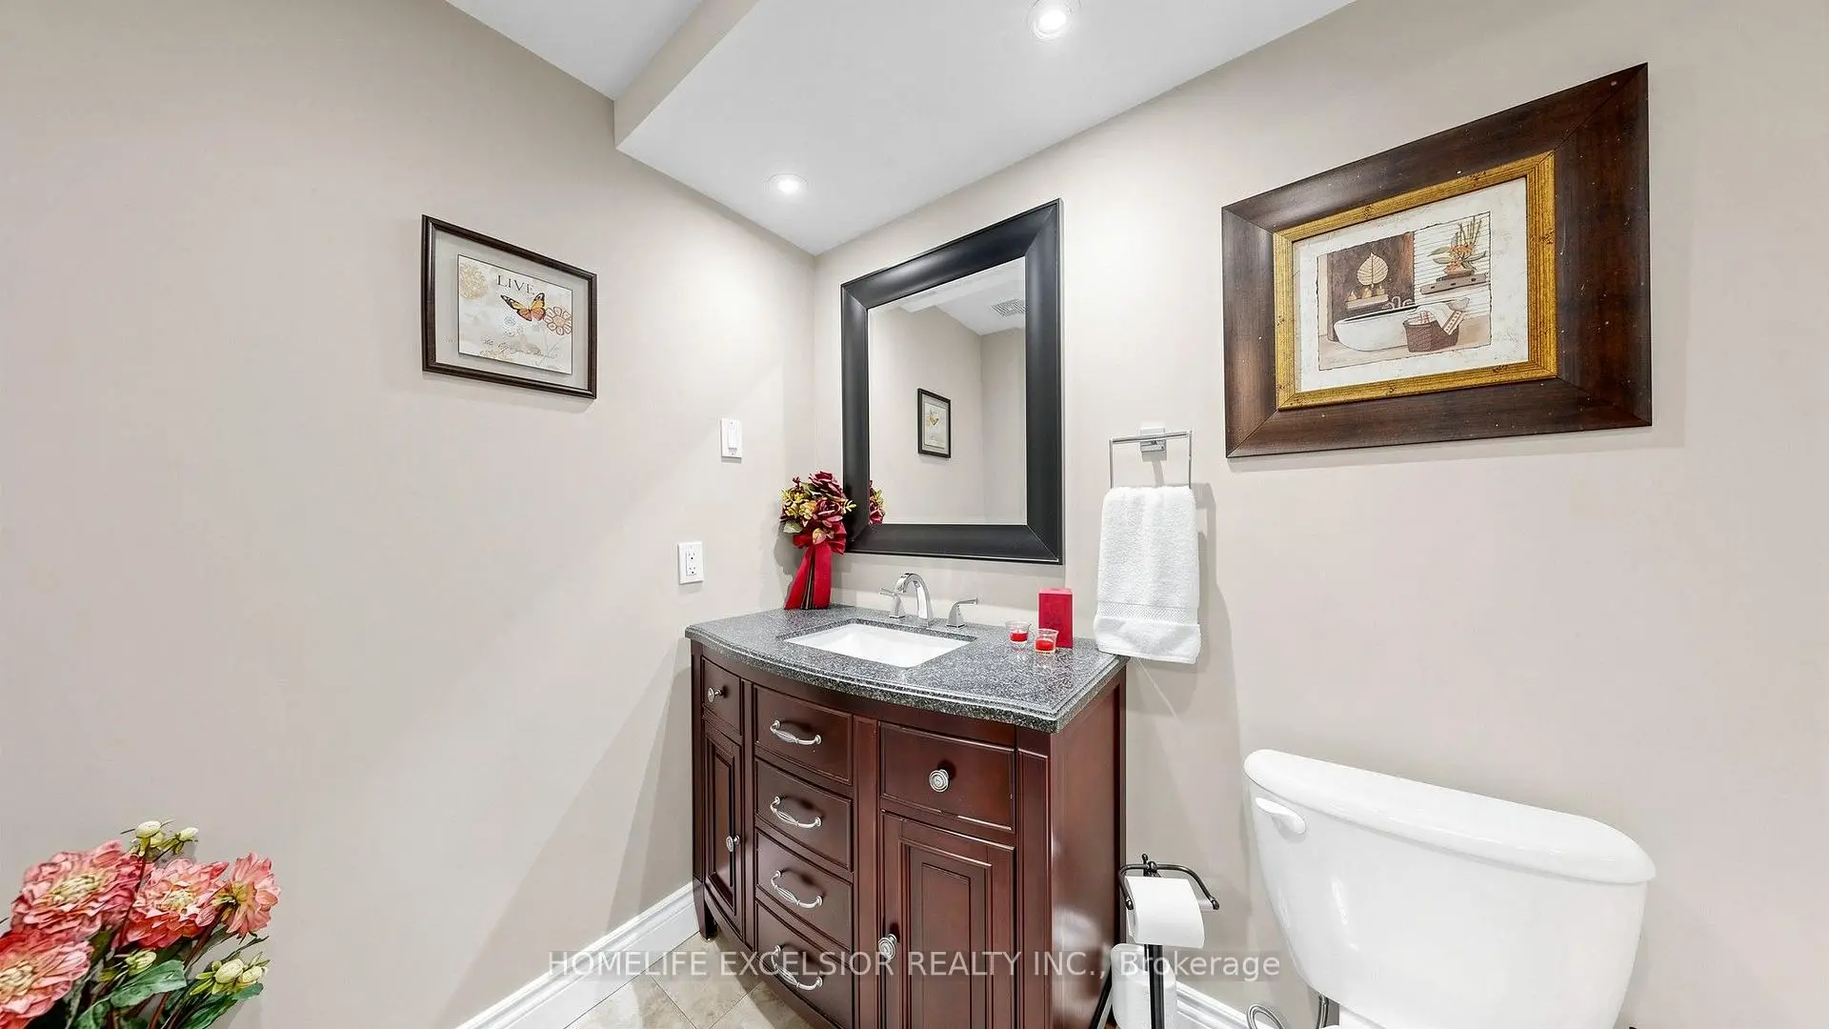
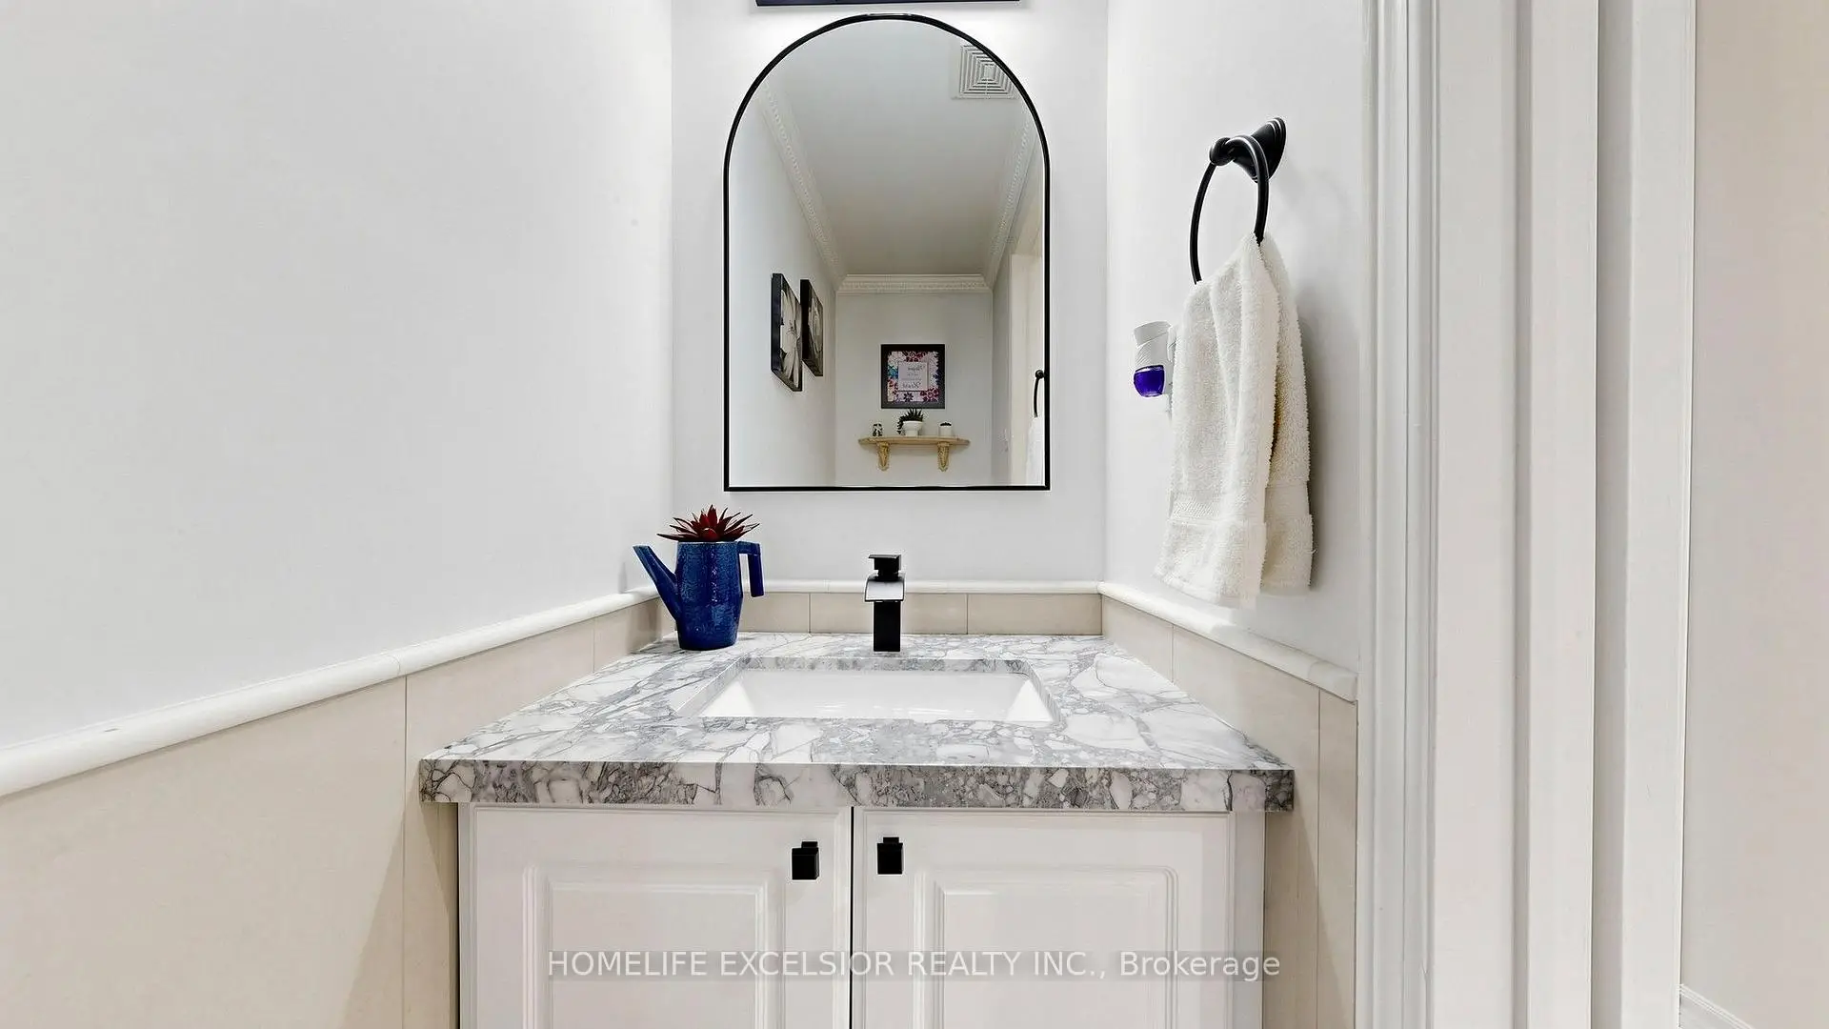
| 1xBath | 2 pcs | Main |
|
| 1xBath | 3 pcs | Basement |
Property Summary
Located close to the intersection of Bathurst & Orchard Heights, 88 Kemano Rd is a 3+1 bedrooms 4 washrooms Detached. The unit has a Double Attached Parking Spaces. The property has many nice features including Water Heater Owned, Carpet Free and Auto Garage Door Remot. Kitchen, Family Room Rm, Dinning Room Rm, Living Room Rm and Laundry are on the Main floor; Primary B, second bedroom and third bedroom are on the upper floor.Local Area Profile
This property is located in a predominantly owner-occupied residential area with housing made up primarily of detached homes. Approximately 50% of residents hold a bachelor's degree or higher, while about 29% have a college credential. Driving is the primary commuting method for nearly all local commuters.
School Information
Elementary Schools
-
Home schoolRank: 387 out of 3022 (Score: 7.9)Distance to school: 0.4 km (~7 min walk)
-
French Immersion school
Rank: 433 out of 3022 (Score: 7.8)Distance to school: 1.6 km (~28 min walk) -
Catholic Gifted program school
Rank: 626 out of 3022 (Score: 7.4)Distance to school: 12.4 km (~37 min drive) -
Distance to school: 2.4 km (~7 min drive)
Secondary Schools
-
Home schoolRank: 67/746 (Score: 8.2) 5 year average: 31/746 (Score: 8.2)Distance to school: 1.0 km (~17 min walk)
-
Rank: 67/746 (Score: 8.2) 5 year average: 31/746 (Score: 8.2)Distance to school: 1.0 km (~17 min walk)
-
AP program school
Rank: 67/746 (Score: 8.2) 5 year average: 109/746 (Score: 7.5)Distance to school: 15.1 km (~45 min drive) -
AP program school
Rank: 1/746 (Score: 10.0) 5 year average: 2/746 (Score: 9.3)Distance to school: 2.3 km (~7 min drive) -
Catholic Home school
Rank: 244/746 (Score: 6.9) 5 year average: 262/746 (Score: 6.6)Distance to school: 2.4 km (~7 min drive) -
Rank: 244/746 (Score: 6.9) 5 year average: 262/746 (Score: 6.6)Distance to school: 2.4 km (~7 min drive)
-
Rank: 259/746 (Score: 6.8) 5 year average: 195/746 (Score: 7.0)Distance to school: 6.9 km (~21 min drive)