Aurora Heights, Aurora, L4G 3A9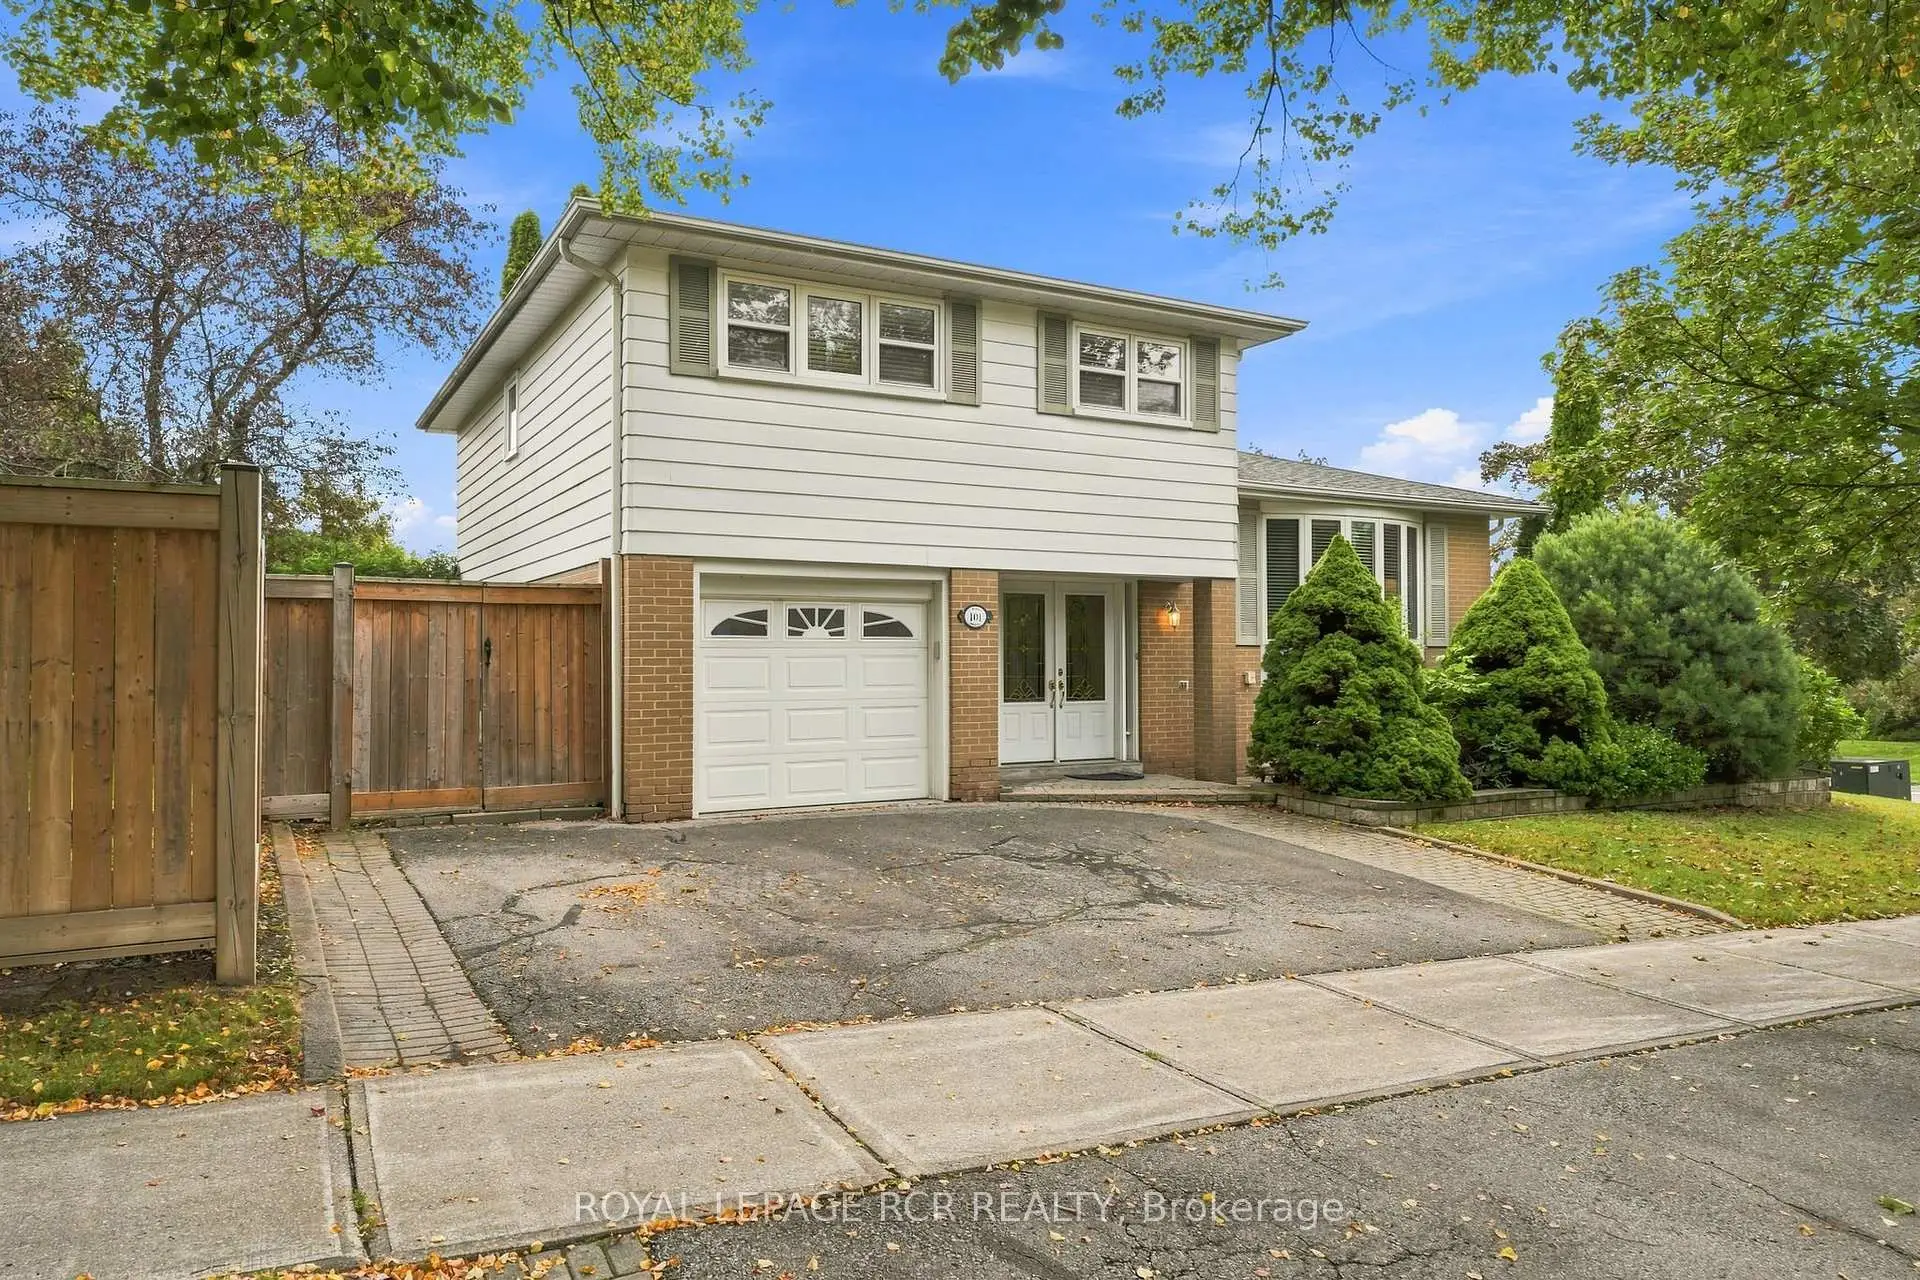

Description
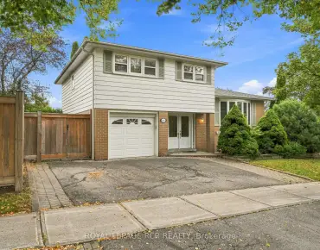
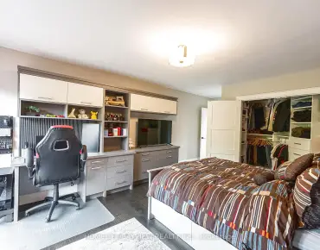
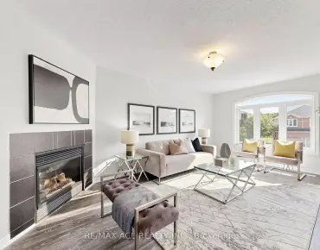
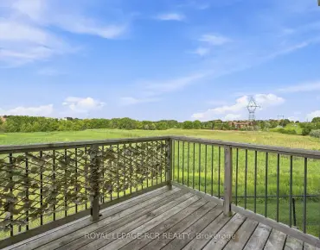
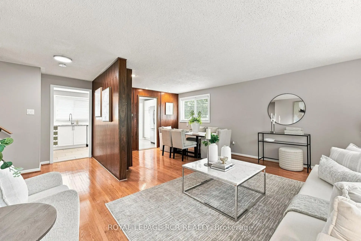
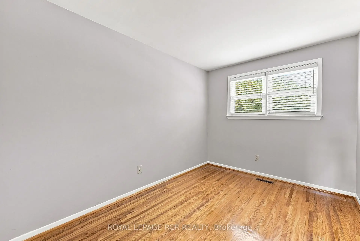
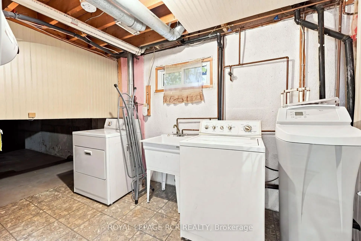
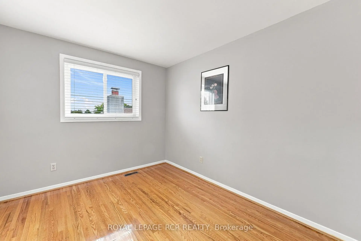
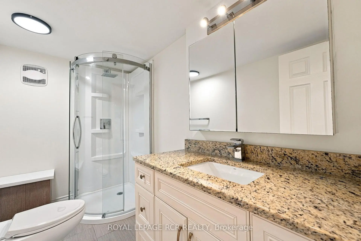
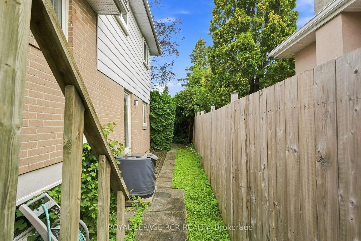
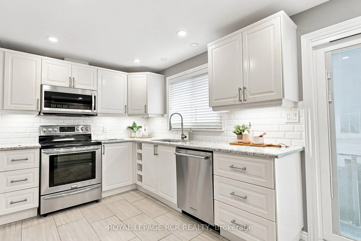
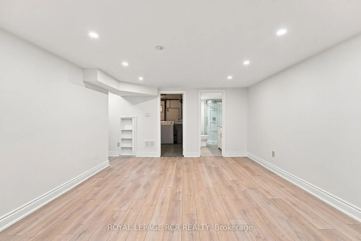
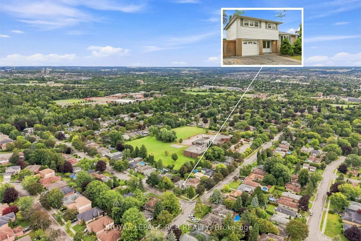
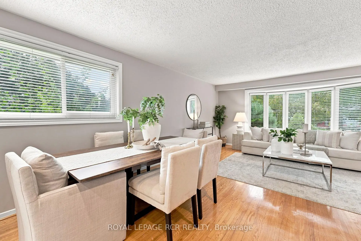
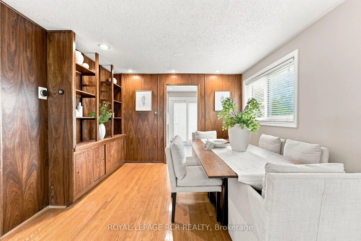
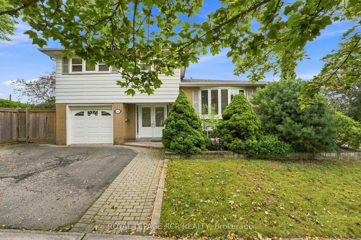
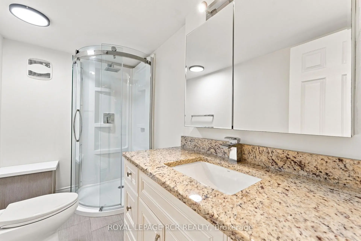
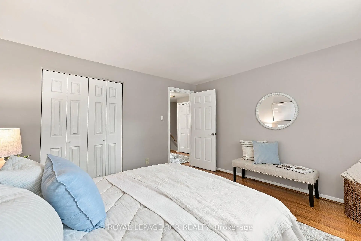
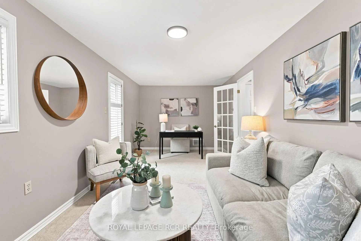
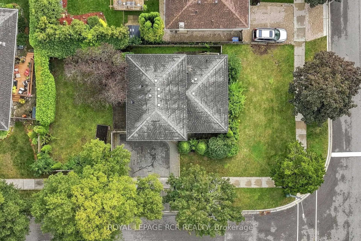
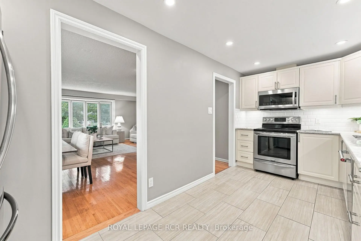
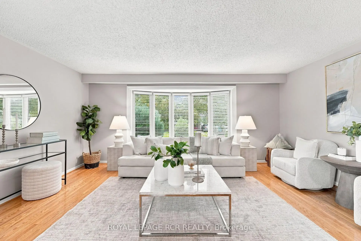
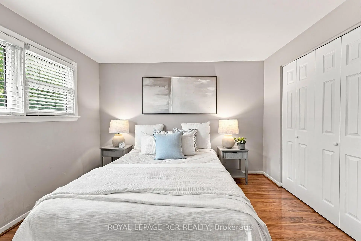
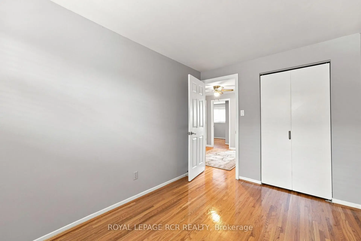
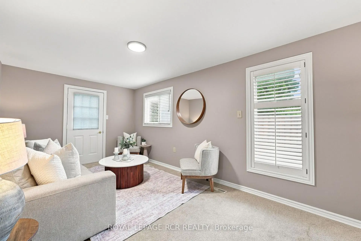
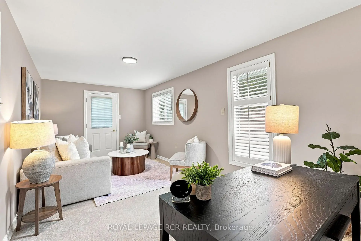
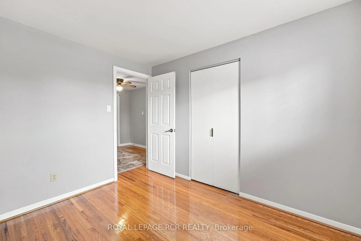
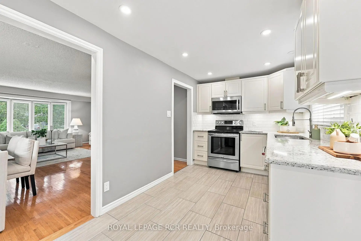
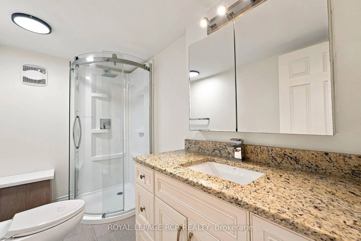
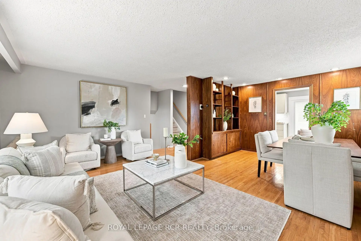
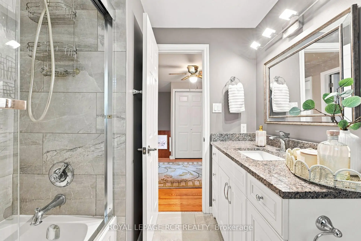
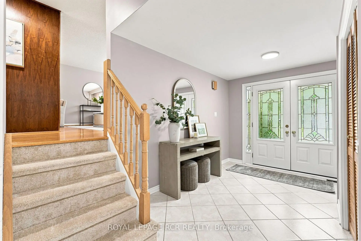
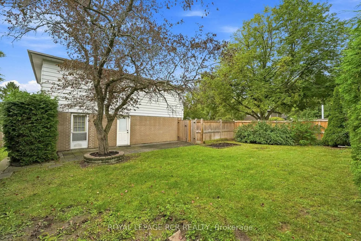
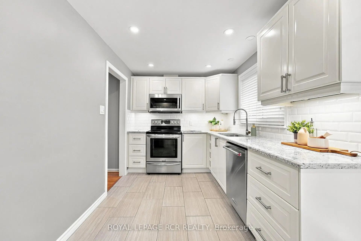
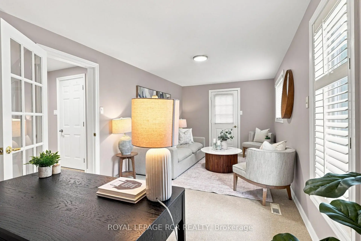
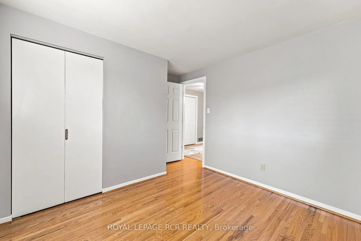
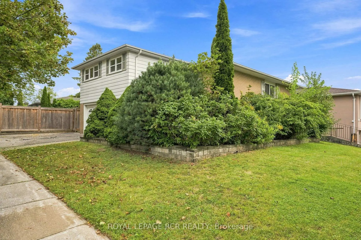
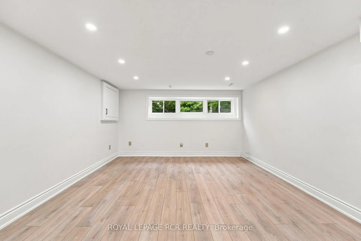
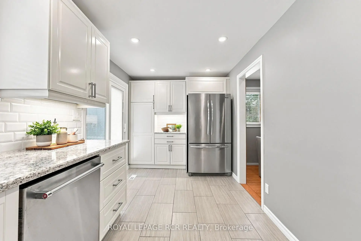
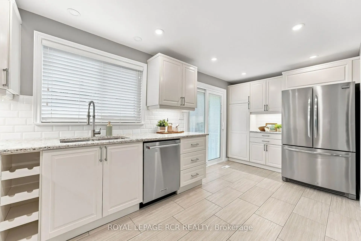
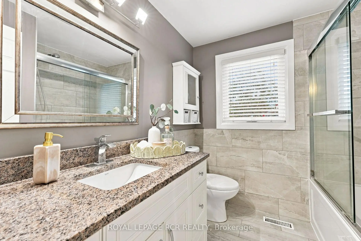
Welcome to 101 Hill Drive, an inviting 4-bedroom detached side-split set in the Aurora Heights community on a standout corner lot measuring approximately 110 feet across the front. The home is set just moments from Devins Drive Public School, walking trails, parks, and St. Andrew's Village Shopping. The bright, multi-level layout features a versatile family room or office with backyard access, spacious living and dining areas, and a beautifully renovated kitchen with stainless steel appliances and a walkout to the backyard. The private, fully fenced backyard offers a peaceful setting for outdoor dining, entertaining, and everyday enjoyment. Four bedrooms and a 4-piece bathroom occupy the upper level, while the finished basement provides additional living space with a generous recreation room, new flooring, pot lights, and a 3-piece bathroom. A landscaped walkway and attached garage complete this well-located Aurora Heights home.
Features
- Facing: West

- Bedrooms: 4

- Bathrooms: 2

- Garages: 1

- Kitchens: 1

Details
- Lot size: 110.00 x 110.00 Feet

- Space: 1500-2000

- Tax: $ 4935.00

- N13713006

- Listing contracted with: ROYAL LEPAGE RCR REALTY
| Room | Size(M) | Description | |
|---|---|---|---|
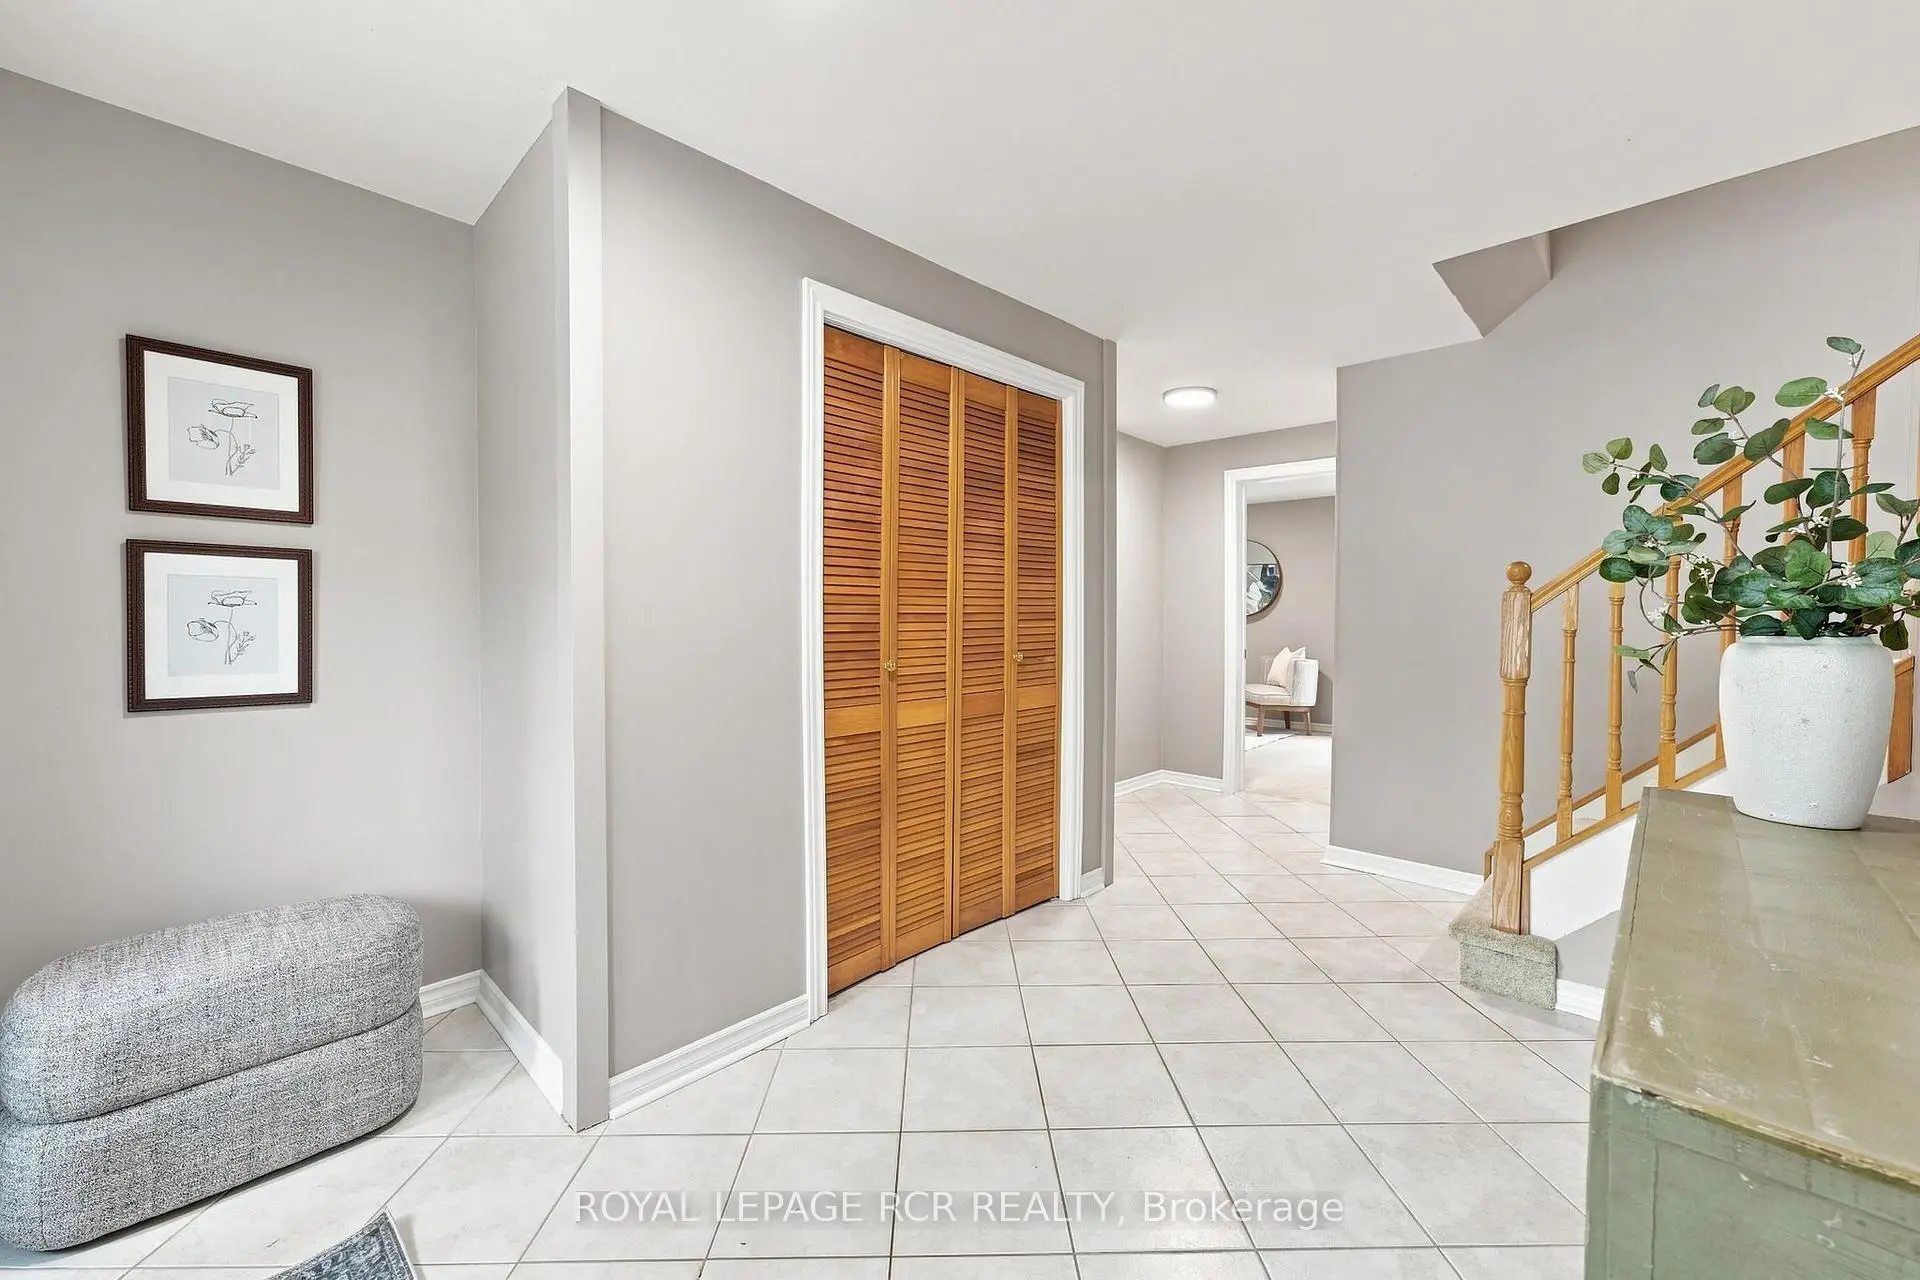
| Foyer | 5.29x2.86 | Tile Floor, Double Doors, Closet |
|
| Living Rm | 3.08x6.28 | Broadloom, Walk-Out, Glass Doors |
|
| Family Rm | 3.37x5.18 | Hardwood Floor, Window, Combined w/Dining |
|
| Dining Rm | 2.66x5.17 | Hardwood Floor, Window, Combined w/Family |
|
| Kitchen | 2.33x5.17 | Tile Floor, Stainless Steel Appl, Walk-Out |
|
| Primary B | 3.33x3.76 | Hardwood Floor, Closet, Window |
|
| 2nd Br | 3.10x3.52 | Hardwood Floor, Closet, Window |
|
| 3rd Br | 3.10x2.61 | Hardwood Floor, Closet, Window |
|
| 4th Br | 3.33x2.39 | Hardwood Floor, Closet, Window |
|
| Recreatio | 5.52x4.99 |
| Bathroom | Pieces | Level | |
|---|---|---|---|
| 1xBath | 4 pcs | Second |
|
| 1xBath | 4 pcs | Basement |
Property Summary
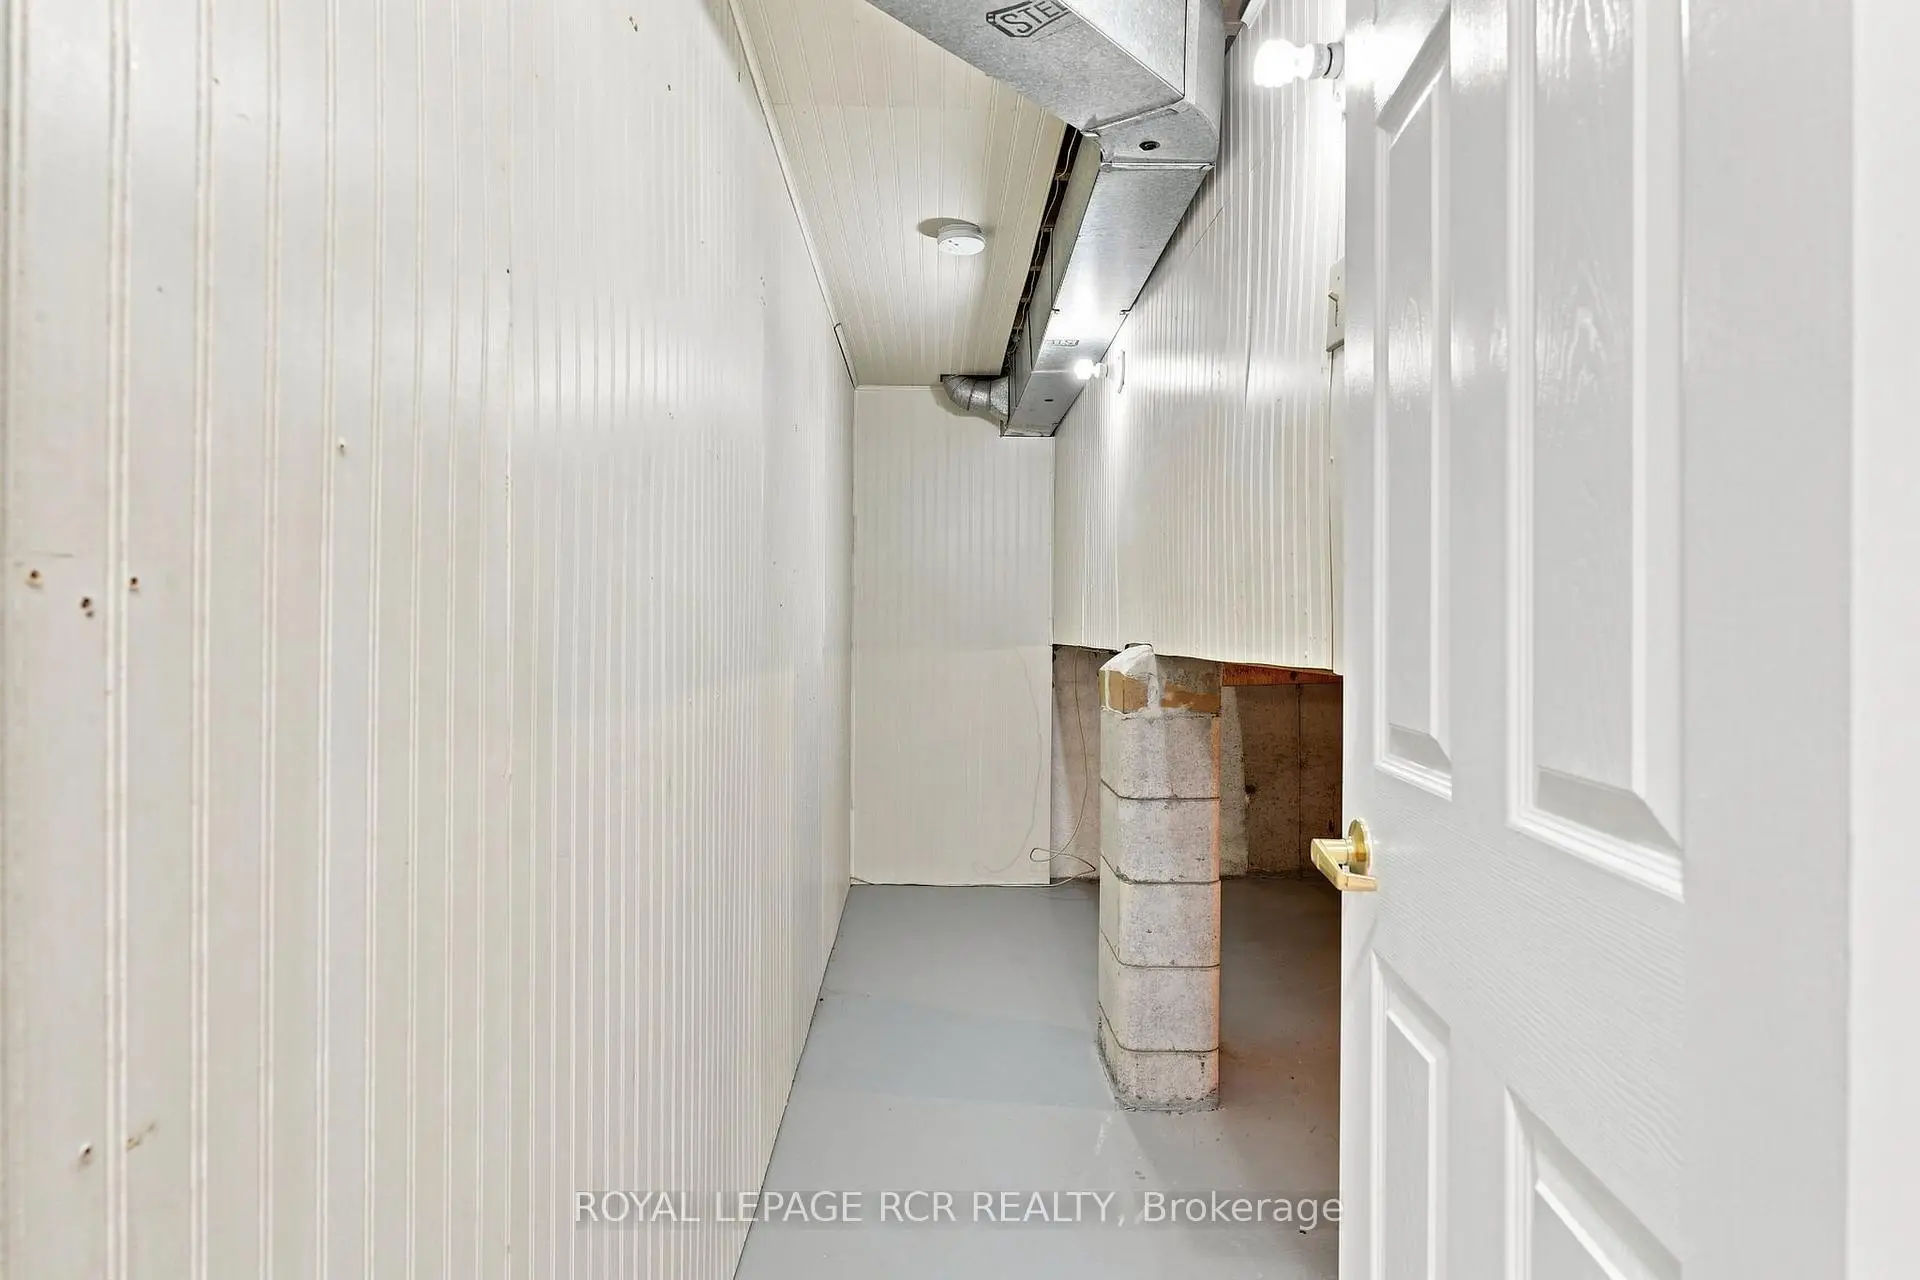
Located close to the intersection of Hill & Orchard Heights, 101 Hill Dr is a 4 bedrooms 2 washrooms Detached. The unit has a Single Attached Parking Space. The property has many nice features including Storage. Foyer and Living Room Rm are on the Main floor.Local Area Profile
This property is located in a predominantly owner-occupied residential area with housing made up primarily of detached homes. Approximately 39% of residents hold a bachelor's degree or higher, while about 25% have a college credential. Driving is the primary commuting method for nearly all local commuters.