Aurora Heights, Aurora, L4G 5C7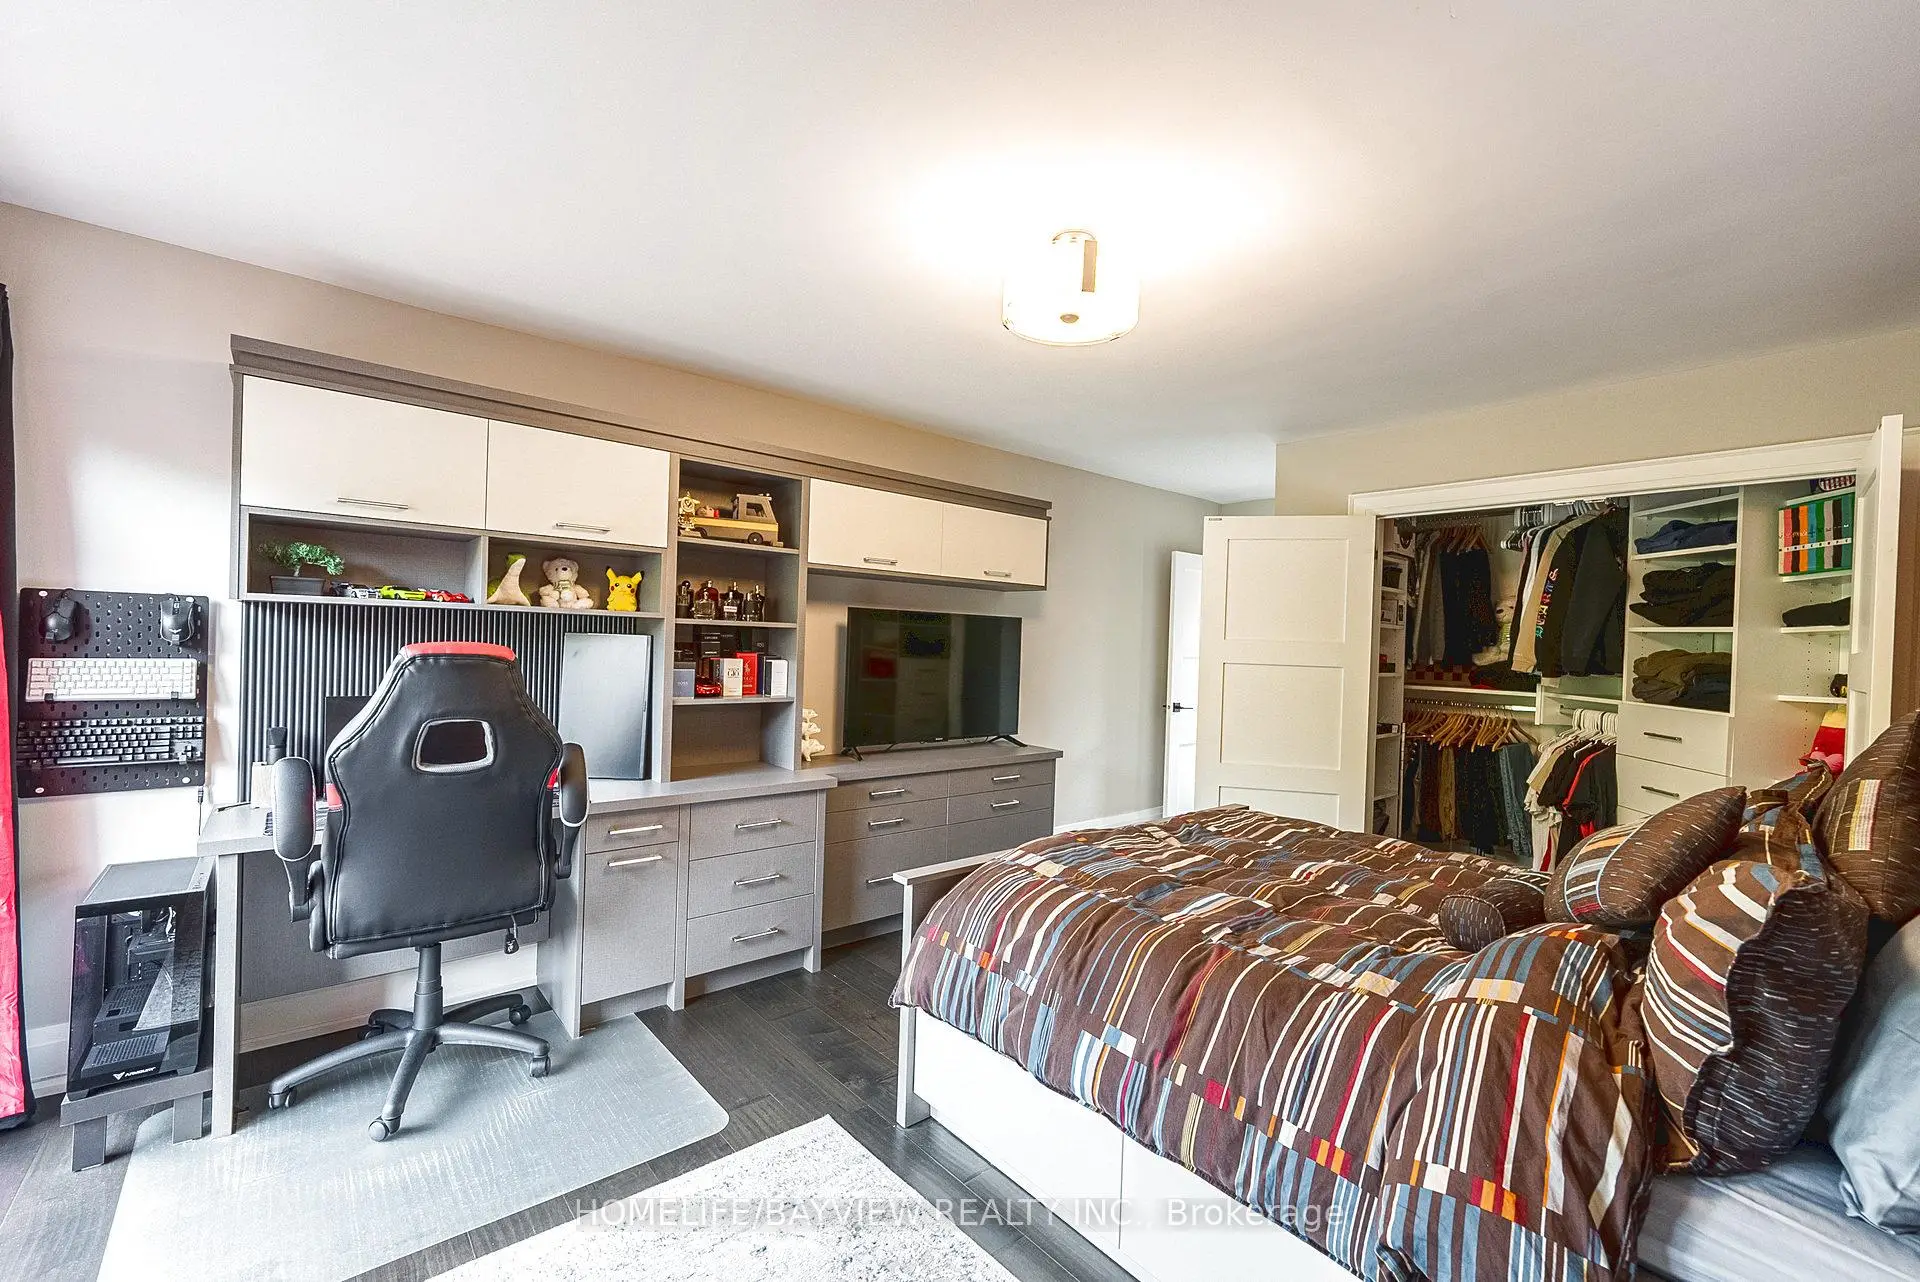

Description
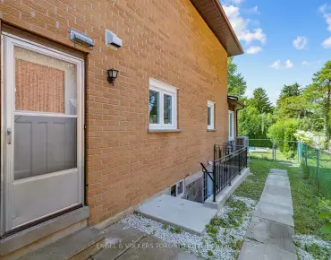
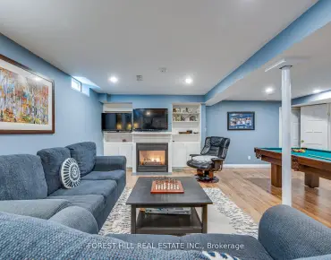
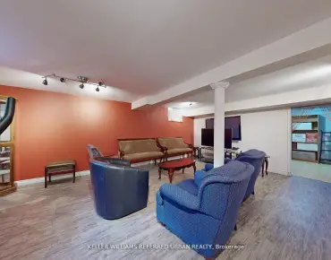
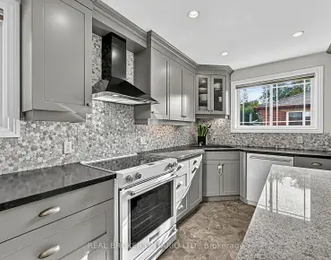
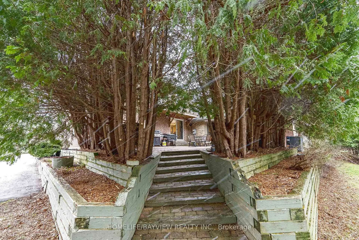
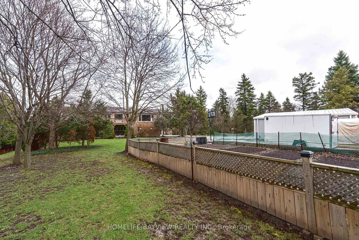
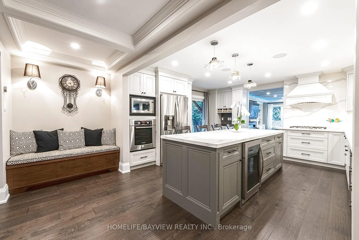
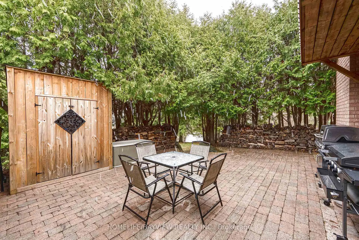
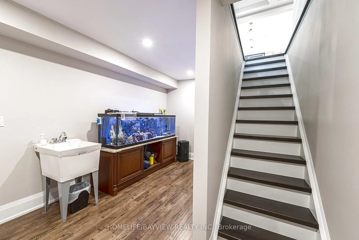
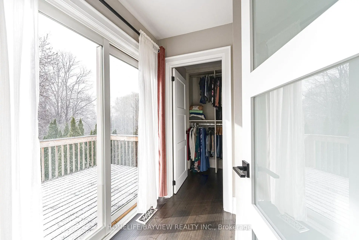
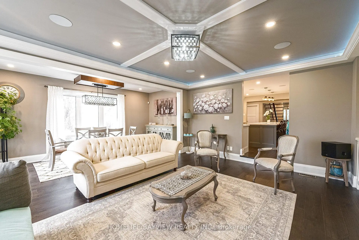
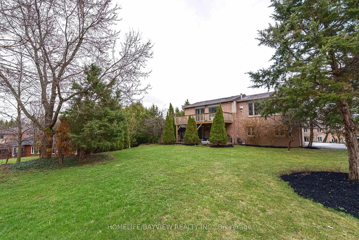
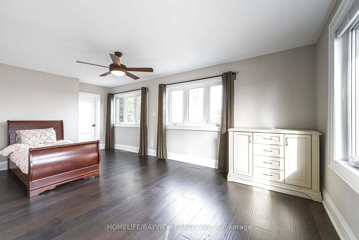
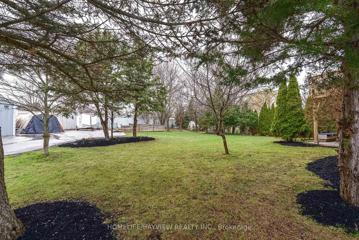
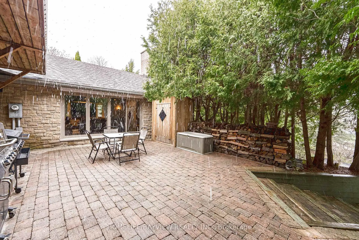
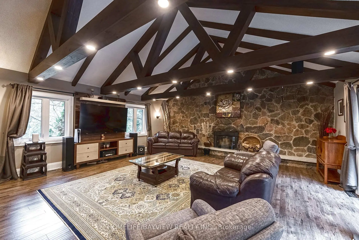
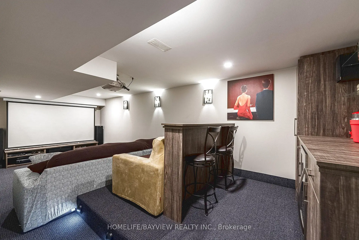
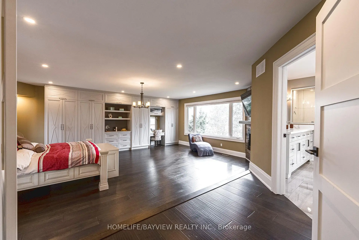
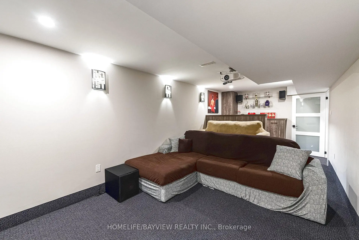
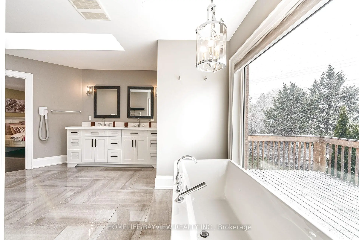
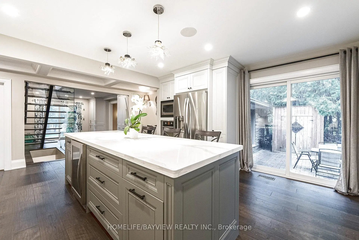
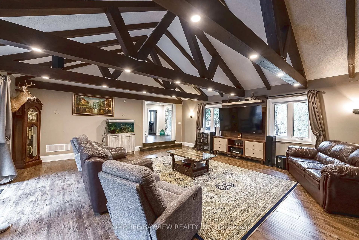
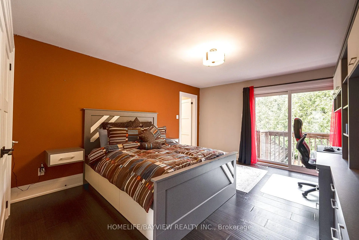
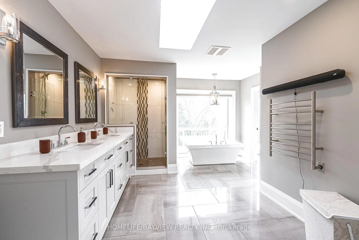
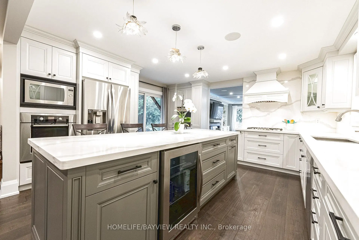
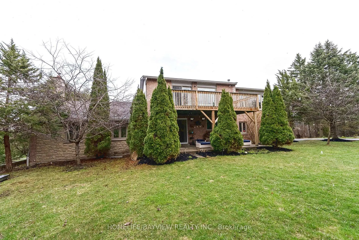
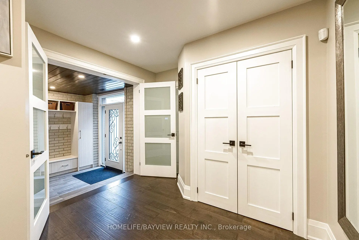
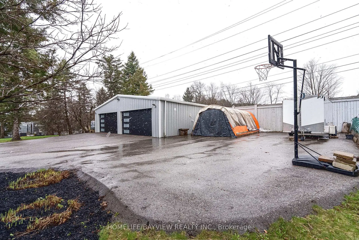
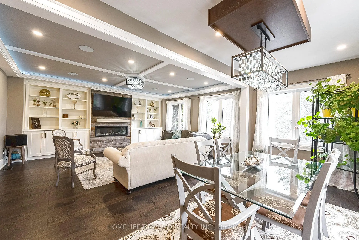
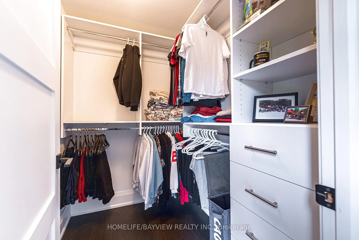
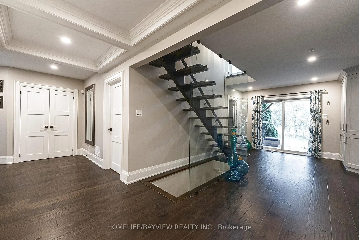
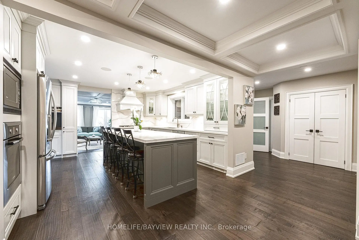
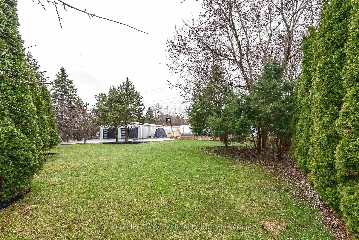
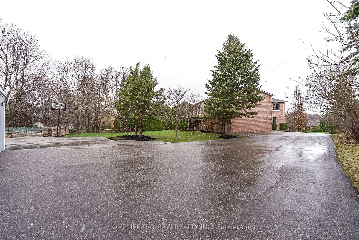
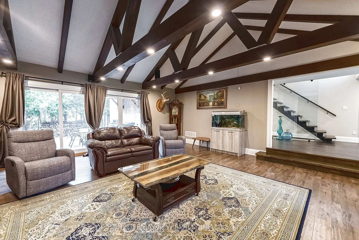
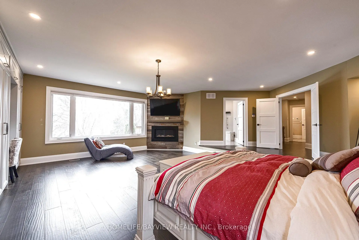
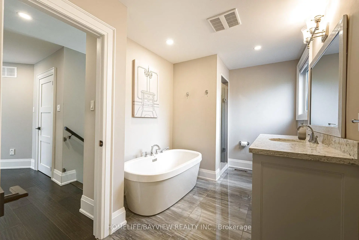
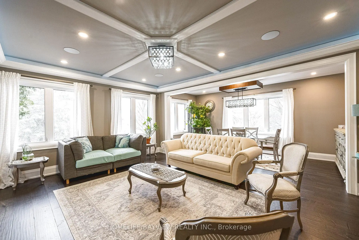
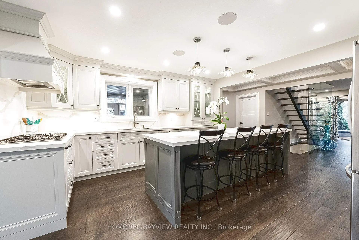
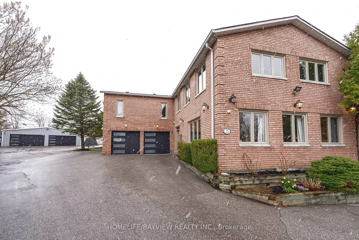
Truly a unique custom built house sitting on a huge pie shape lot 100 x 300 feet, 4200 above grade luxury sqft featuring an oversized family room with cathedral ceilings with rustic beams and walkout to a private patio. Fully renovated from top to bottom including a custom kitchen with central island, combined liv/din area with wrap around windows, main floor office has a walk-in closet and custom wall unit, the oversized primary retreat offers picturesque views of front and backyard with a walkout to sundeck, wall to wall custom wardrobe is also featured in this room with gas fireplace and 9 foot ceilings as well as a well appointed full ensuit bathroom with in floor heating and a walk-in closet. The basement features a theatre room with a built in bar. There is a separate detached 6 car heated garage at the back of the property and the long driveway can hold up to 22 cars.
Features
- Facing: West

- Bedrooms: 4

- Bathrooms: 4

- Garages: 8

- Kitchens: 1

Details
- Lot size: 100.16 x 298.45 Feet

- Space: 3500-5000

- Tax: $ 11580.66

- N13591866

- Listing contracted with: HOMELIFE/BAYVIEW REALTY INC.
| Room | Size(M) | Description | |
|---|---|---|---|
| Living Rm | 5.50x4.70 | Hardwood Floor, Electric Fireplace, Pot Lights |
|
| Dining Rm | 5.50x2.40 | Hardwood Floor, Combined w/Living, Pot Lights |
|
| Kitchen | 4.65x4.50 | Hardwood Floor, Centre Island, Stone Counters |
|
| Office | 3.75x3.65 | Hardwood Floor, Walk-In Closet(s), Overlooks Backyard |
|
| Primary B | 7.10x6.10 | Hardwood Floor, 5 Pc Ensuite, W/O To Sundeck |
|
| 2nd Br | 4.60x3.70 | Hardwood Floor, 4 Pc Ensuite, W/O To Sundeck |
|
| 3rd Br | 6.00x3.30 | Hardwood Floor, Walk-In Closet(s), Overlooks Frontyard |
|
| 4th Br | 4.70x3.20 | Hardwood Floor, 2 Pc Ensuite, W/O To Balcony |
|
| Family Rm | 7.30x6.55 | Laminate, Cathedral Ceiling(s), W/O To Patio |
|
| Recreatio | 7.50x3.10 | Broadloom, B/I Bar, Wall Sconce Lighting |
| Bathroom | Pieces | Level | |
|---|---|---|---|
| 1xBath | 5 pcs | Upper |
|
| 1xBath | 4 pcs | Upper |
|
| 1xBath | 2 pcs | Upper |
|
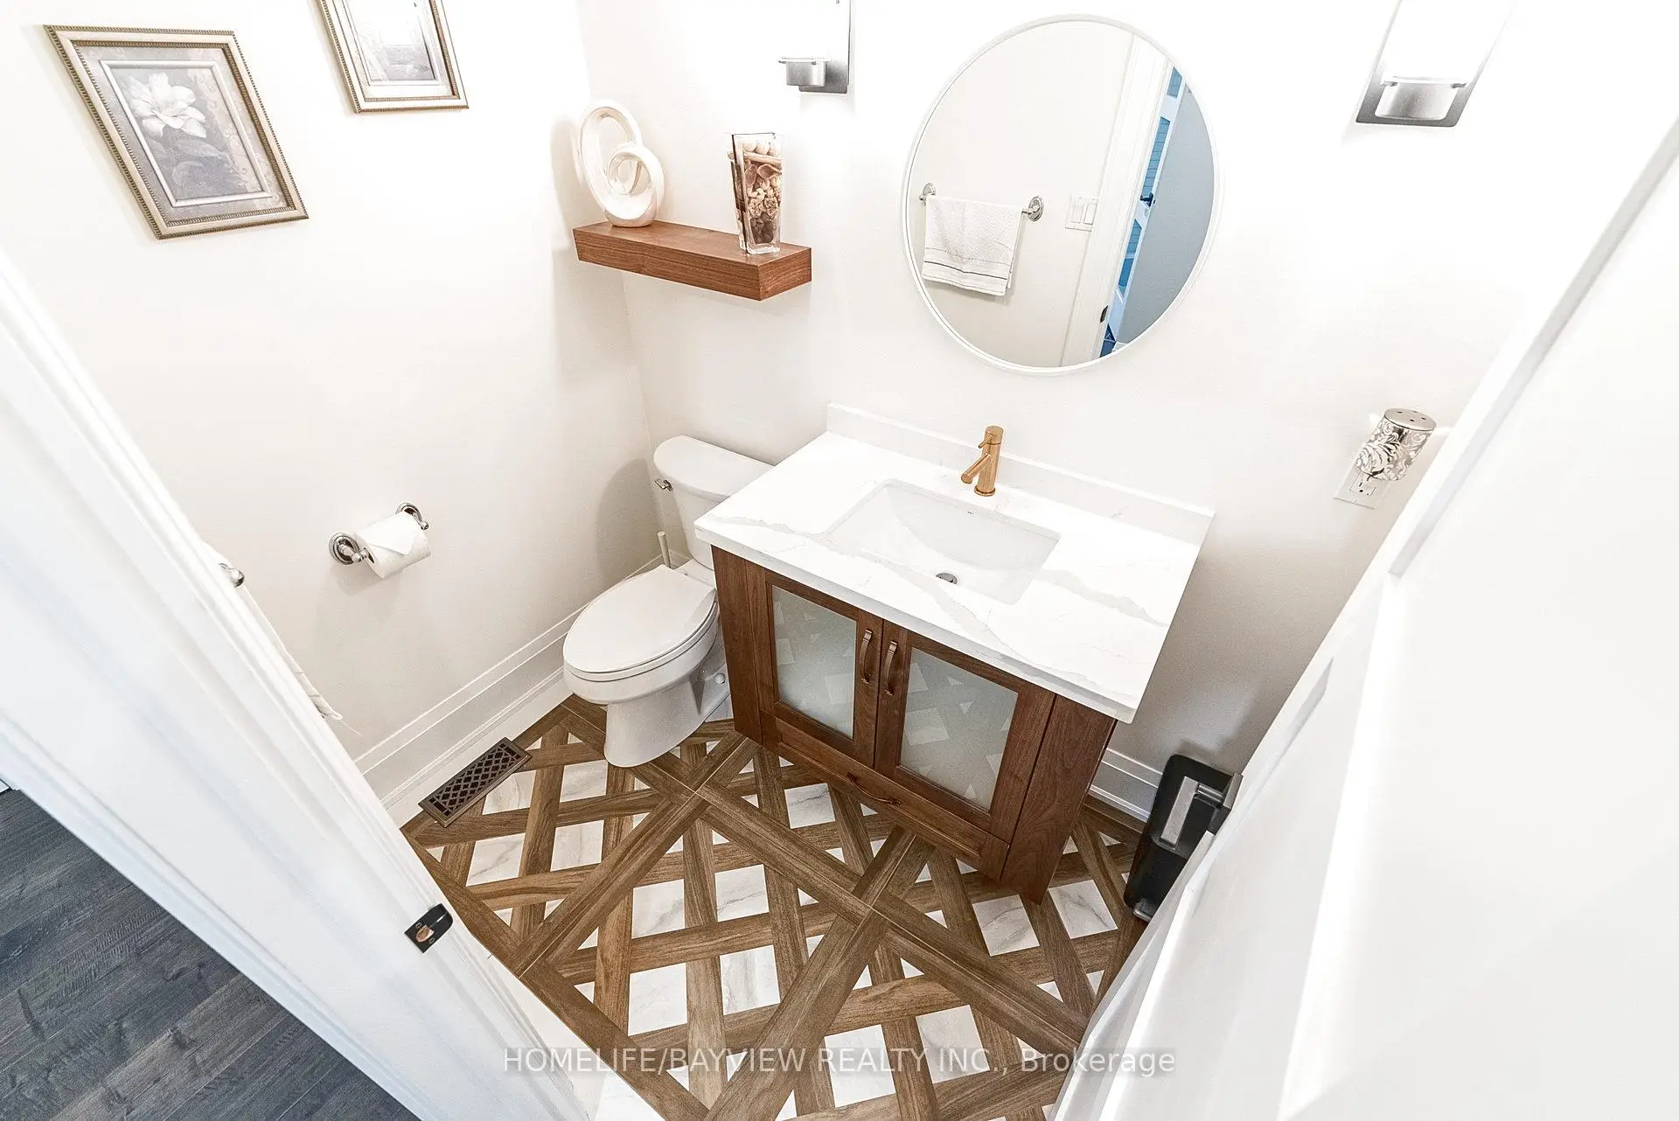
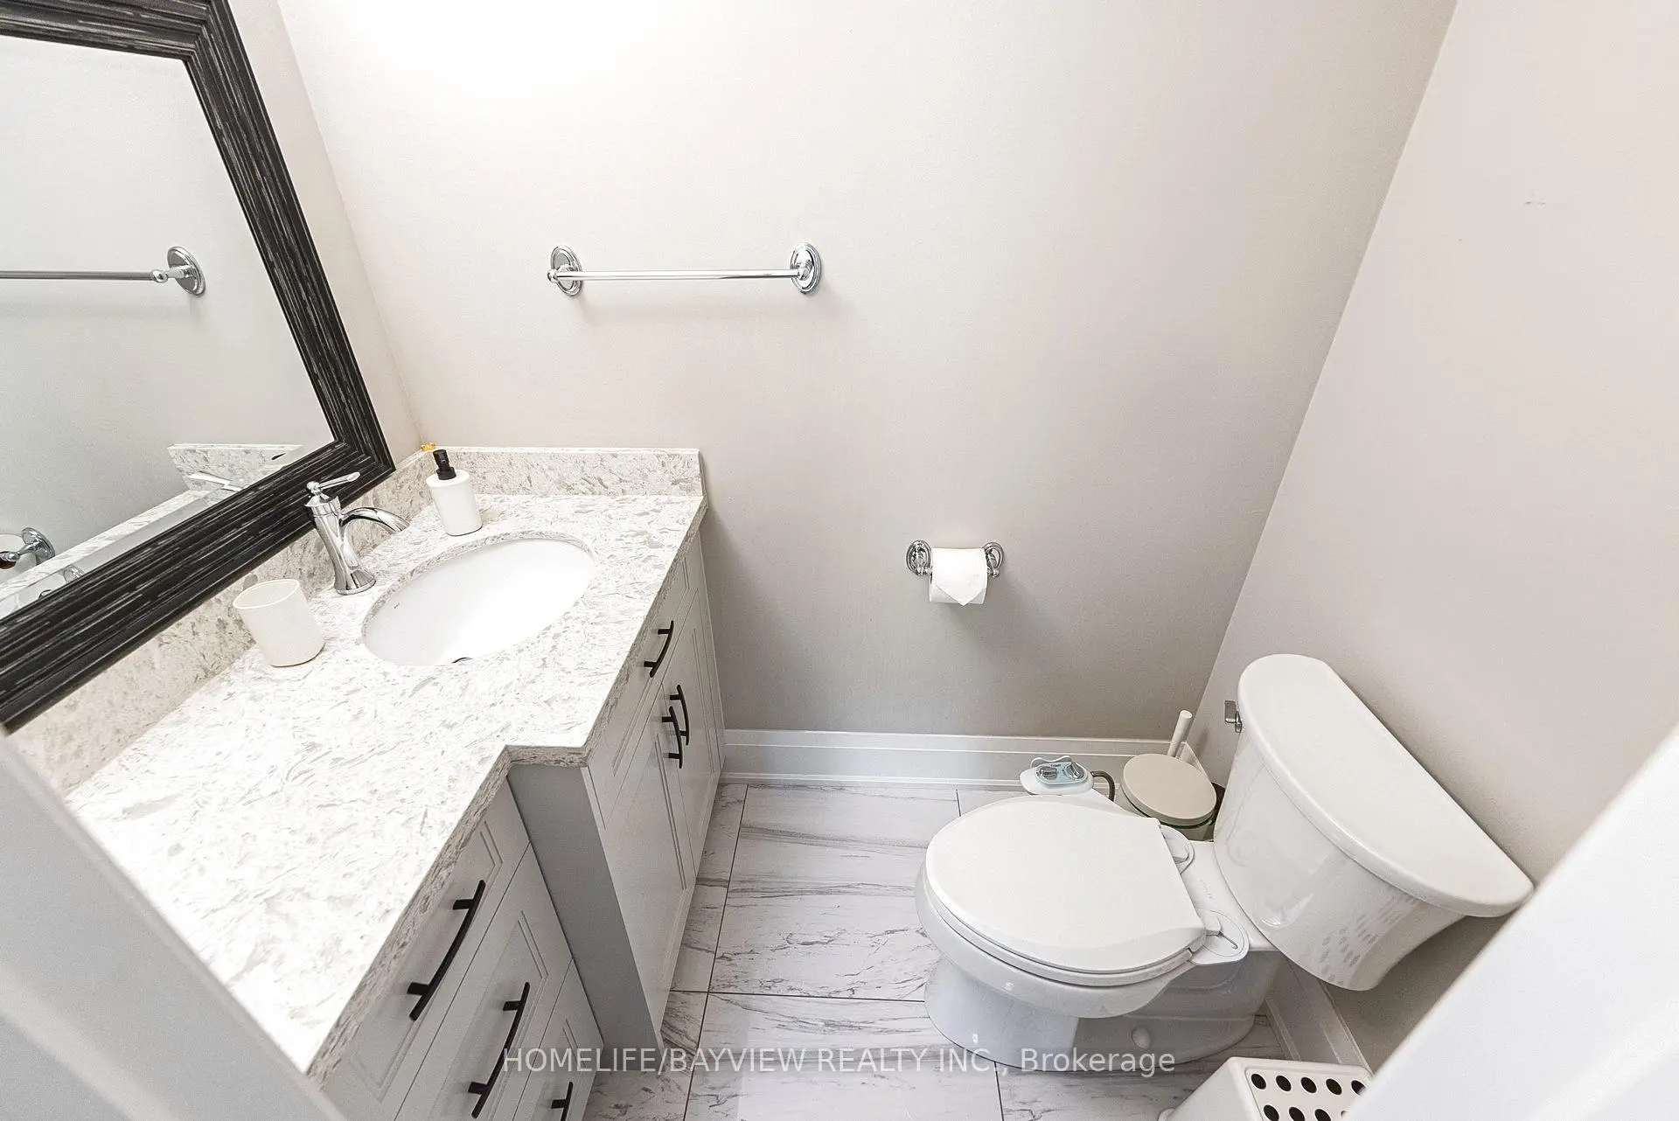
| 1xBath | 2 pcs | Main |
Property Summary
Located close to the intersection of Bathurst and Wellington, 25 Whispering Pine Trl is a 4 bedrooms 4 washrooms Detached. The unit has a 8 Built-In Parking Spaces. The property has many nice features including On Demand Water Heater, Garburator, Central Vacuum, Built-In Oven, Bar Fridge and Auto Garage Door Remot. Living Room Rm, Dinning Room Rm, Kitchen, Office and Family Room Rm are on the Main floor.Local Area Profile
This property is located in a predominantly owner-occupied residential area with housing made up primarily of detached homes. Approximately 60% of residents hold a bachelor's degree or higher, while about 19% have a college credential. Driving is the primary commuting method for nearly all local commuters.
School Information
Elementary Schools
-
Home schoolRank: 387 out of 3022 (Score: 7.9)Distance to school: 1.3 km (~24 min walk)
-
French Immersion school
Rank: 433 out of 3022 (Score: 7.8)Distance to school: 2.5 km (~8 min drive) -
Catholic Gifted program school
Rank: 626 out of 3022 (Score: 7.4)Distance to school: 12.1 km (~36 min drive) -
Distance to school: 2.5 km (~7 min drive)
Secondary Schools
-
Home schoolRank: 67/746 (Score: 8.2) 5 year average: 31/746 (Score: 8.2)Distance to school: 1.2 km (~22 min walk)
-
Rank: 67/746 (Score: 8.2) 5 year average: 31/746 (Score: 8.2)Distance to school: 1.2 km (~22 min walk)
-
AP program school
Rank: 67/746 (Score: 8.2) 5 year average: 109/746 (Score: 7.5)Distance to school: 15.0 km (~45 min drive) -
AP program school
Rank: 1/746 (Score: 10.0) 5 year average: 2/746 (Score: 9.3)Distance to school: 2.8 km (~8 min drive) -
Catholic Home school
Rank: 244/746 (Score: 6.9) 5 year average: 262/746 (Score: 6.6)Distance to school: 3.3 km (~10 min drive) -
Rank: 244/746 (Score: 6.9) 5 year average: 262/746 (Score: 6.6)Distance to school: 3.3 km (~10 min drive)
-
Rank: 259/746 (Score: 6.8) 5 year average: 195/746 (Score: 7.0)Distance to school: 7.7 km (~23 min drive)