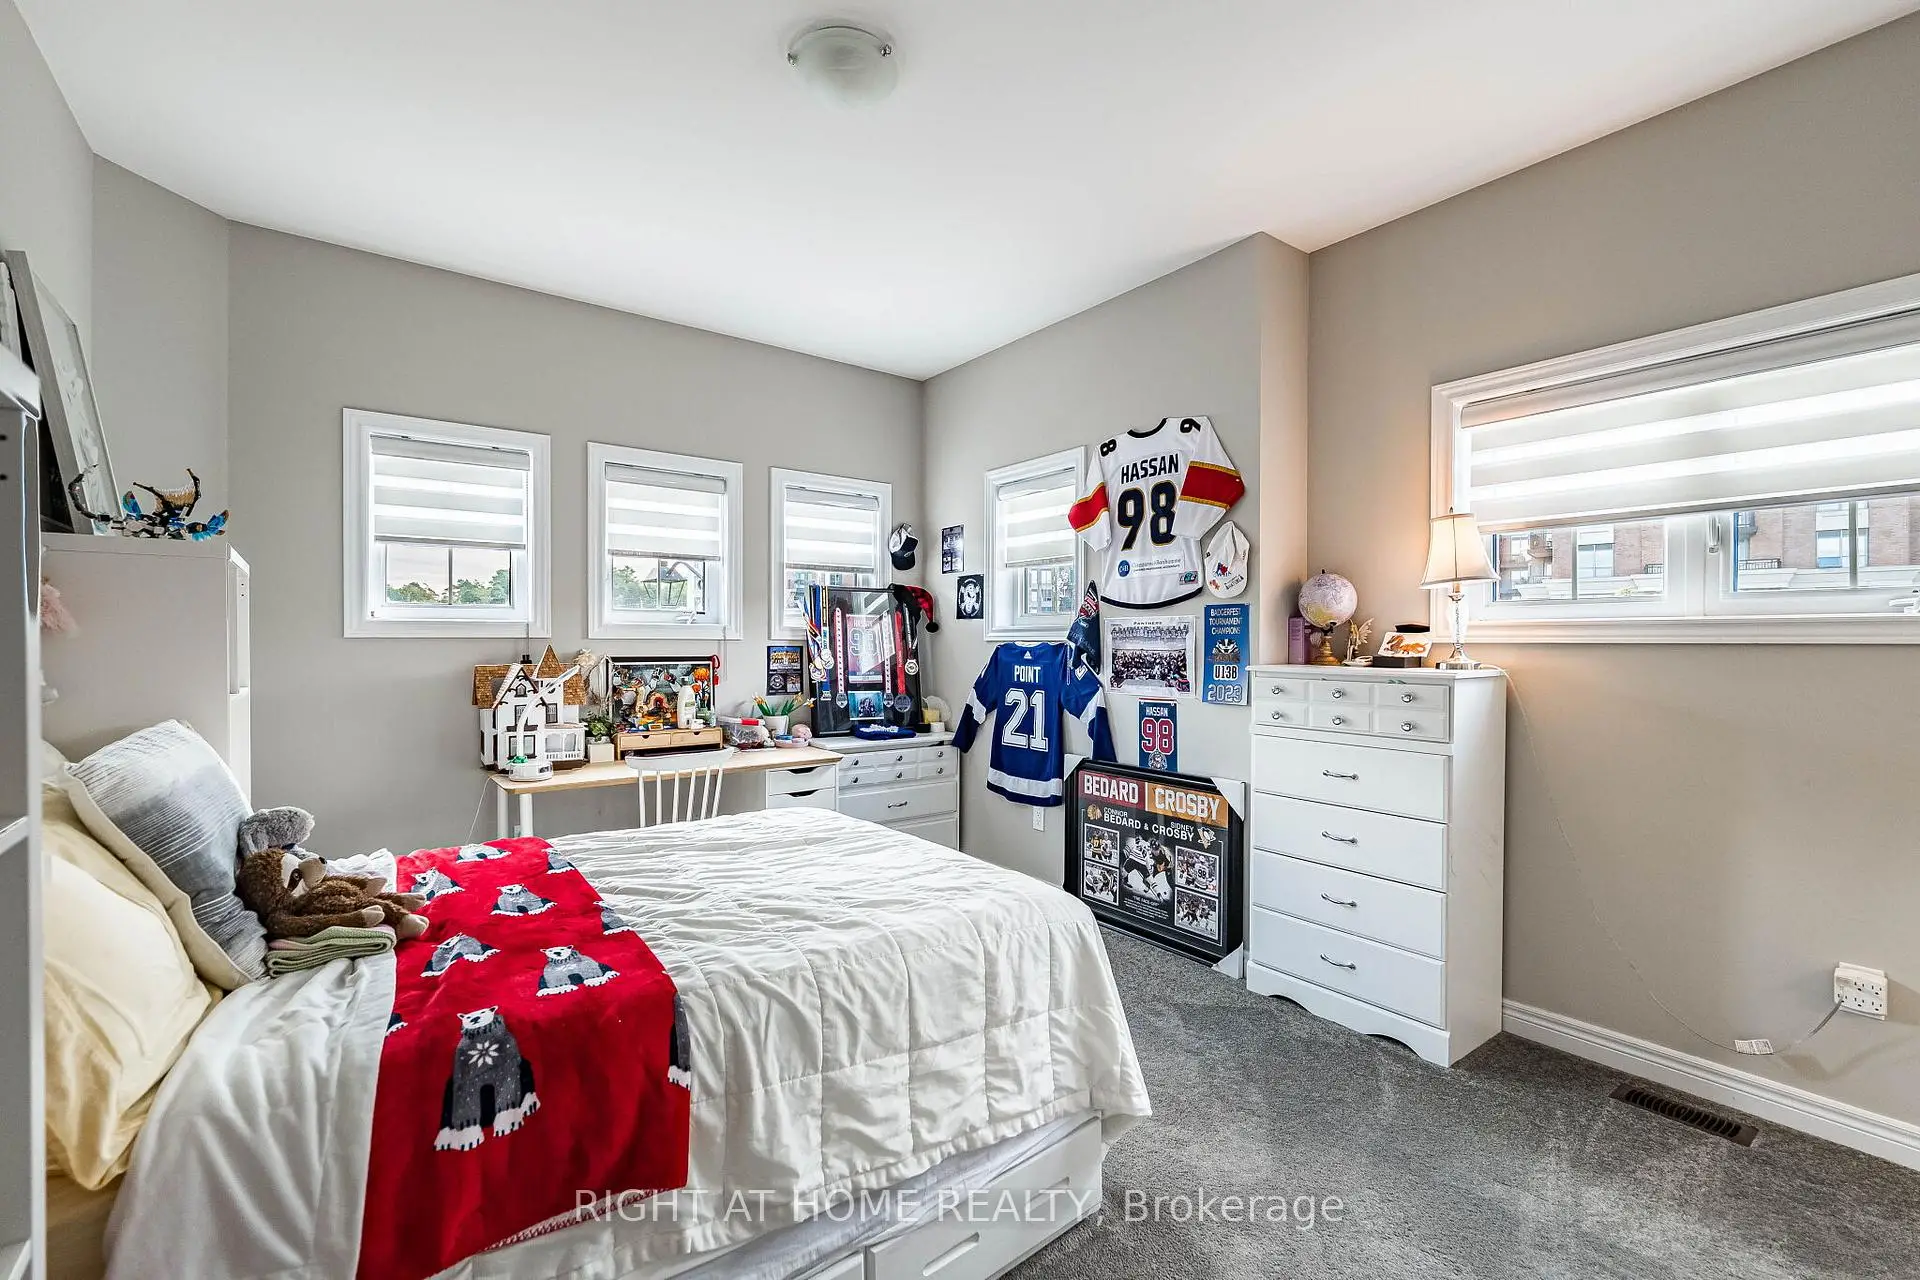

Description
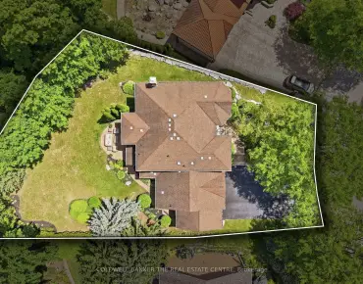
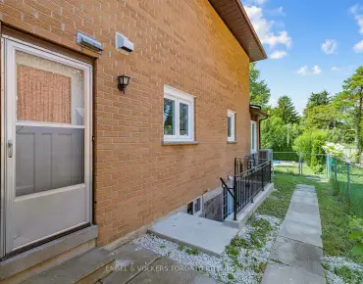
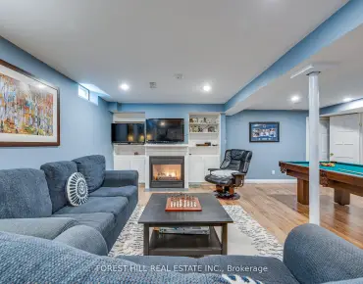
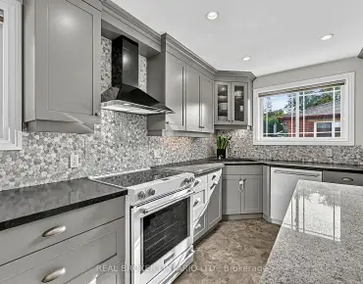
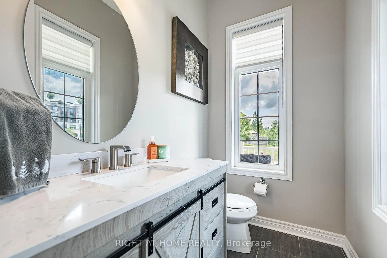
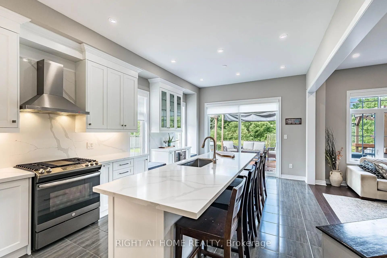
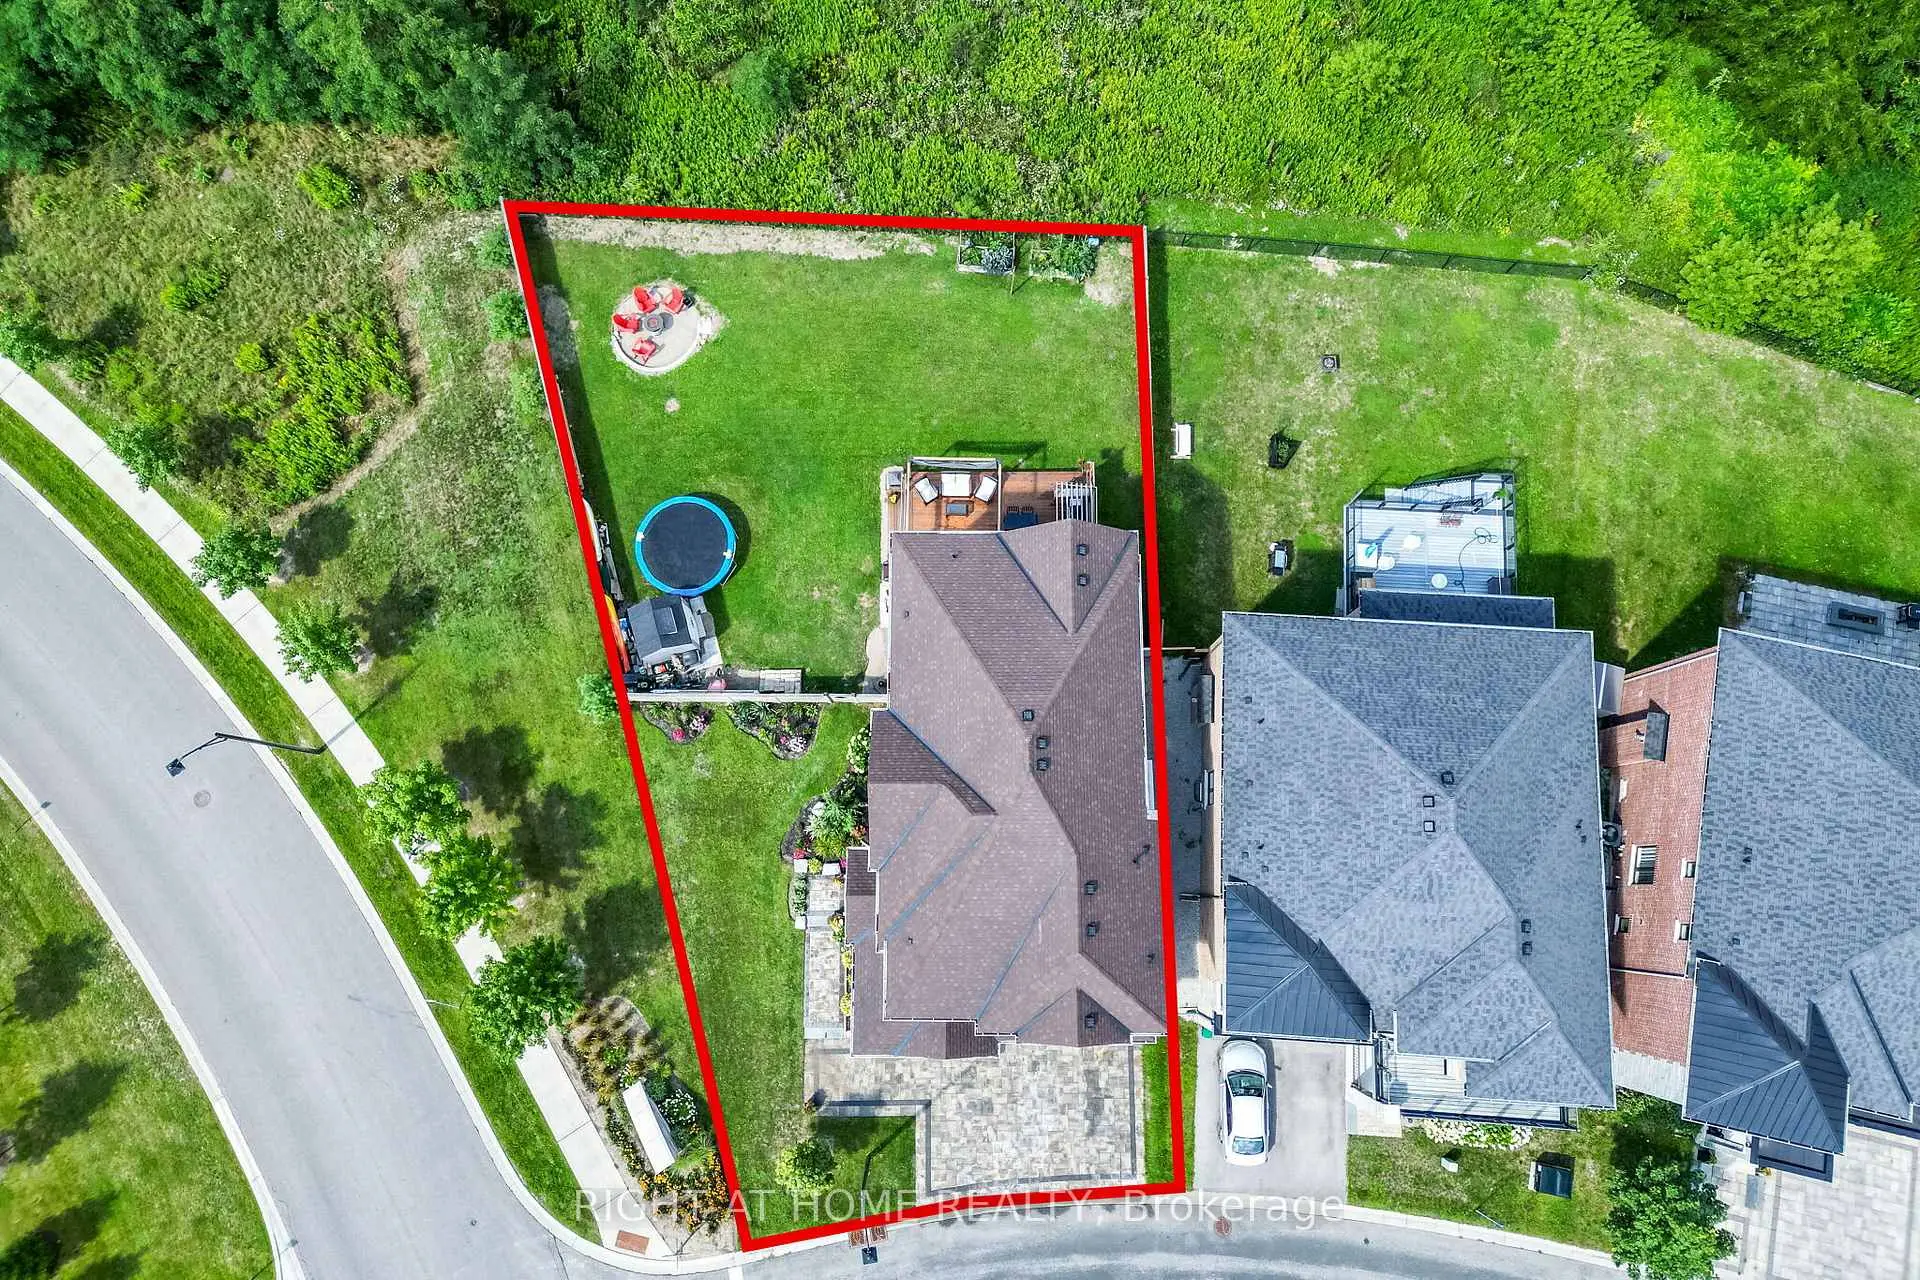
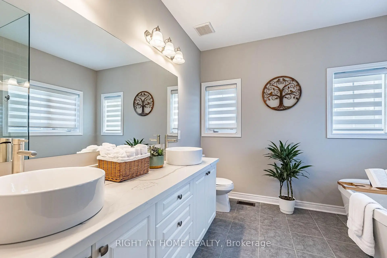
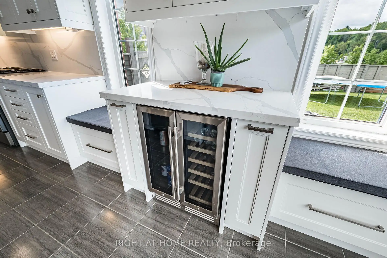
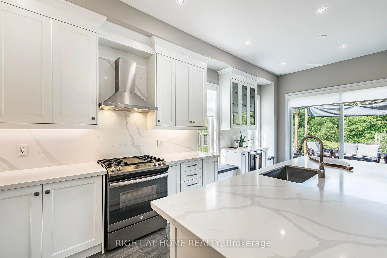
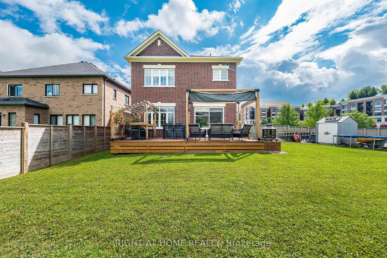
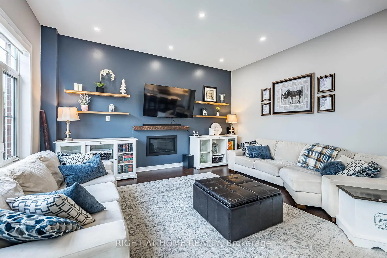
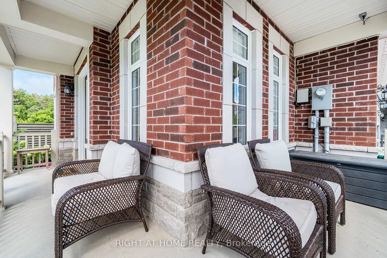
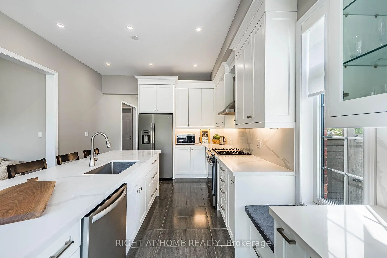
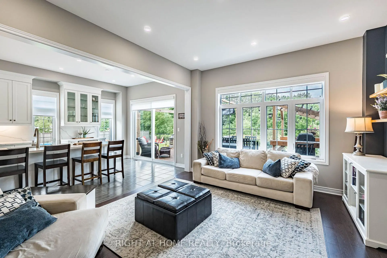
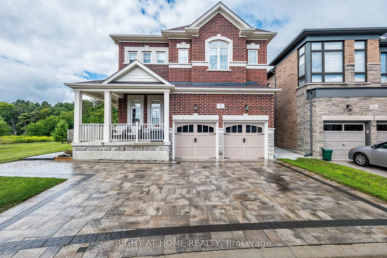
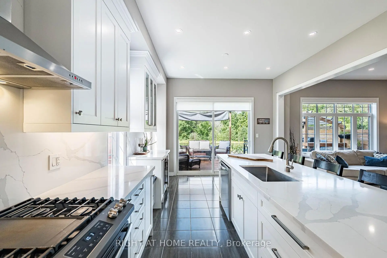
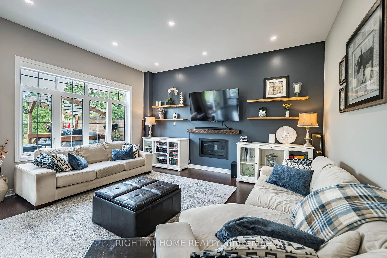
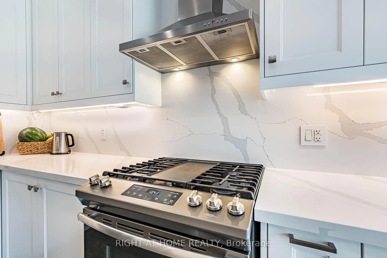
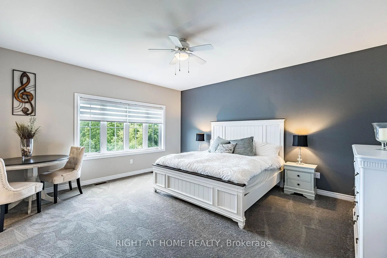
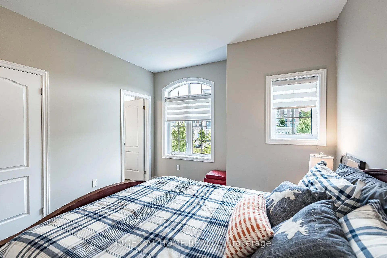
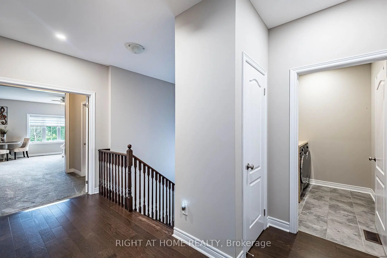
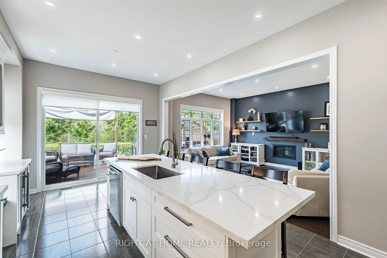
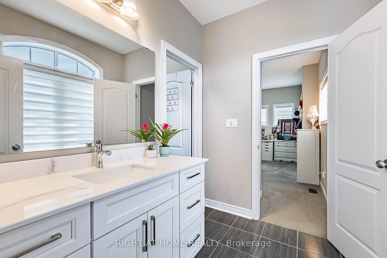
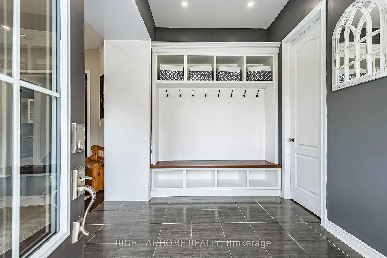
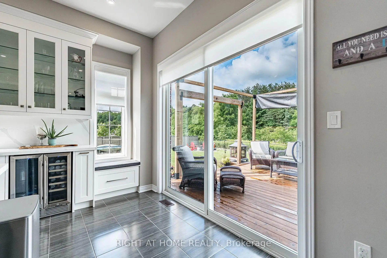
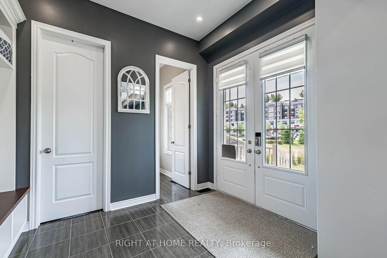
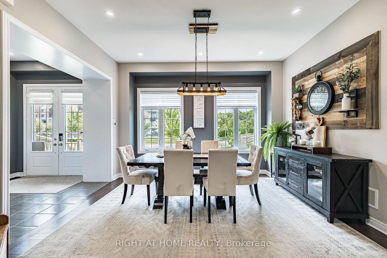
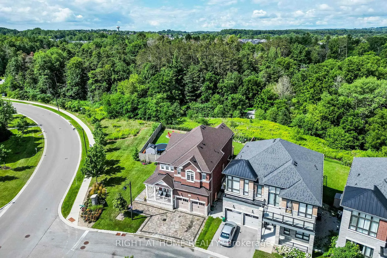
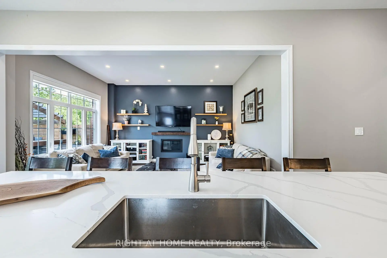
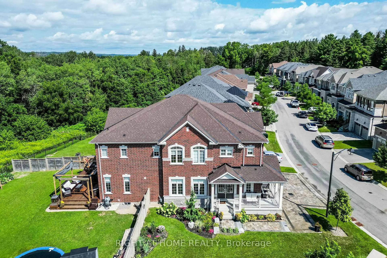
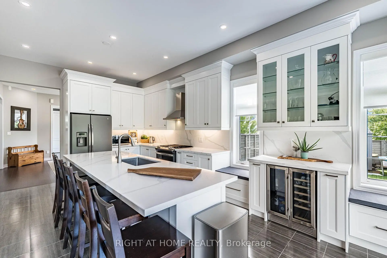
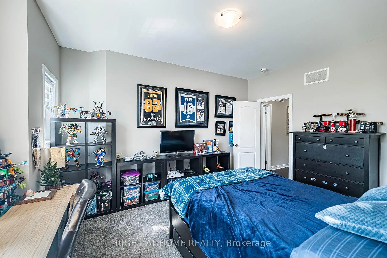
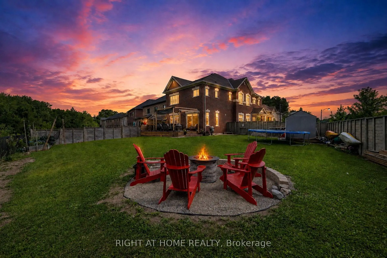
Welcome to this premium corner property, beautifully situated on a private cul-de-sac in prestigious Aurora Estates and backing onto a tranquil ravine. This stunning 4-bedroom, 4-bathroom home features 10' ceilings on the main floor, 9' ceilings upstairs, 6-car parking, and a pool-sized backyard with a wraparound porch and beautiful ravine views. Enjoy abundant natural light, no sidewalk, and a true open-concept layout with spacious rooms throughout. Premium finishes include quartz countertops, hardwood flooring, pot lights, zebra blinds, and top-of-the-line appliances with a gas stove. Ideally located just minutes from Yonge Street, public transit, Bloomington GO, Highways 404 & 400, shopping, and numerous golf courses. Close to highly rated schools. A perfect family home that truly checks all the boxes!
Features
- Facing: West

- Bedrooms: 4

- Bathrooms: 4

- Garages: 2

- Kitchens: 1

Details
- Lot size: 60.99 x 130.24 Feet

- Space: 2500-3000

- Tax: $ 10032.98

- N13707750

- Listing contracted with: RIGHT AT HOME REALTY
| Room | Size(M) | Description | |
|---|---|---|---|
| Living Rm | 4.36x4.39 | Hardwood Floor, Pot Lights, Fireplace |
|
| Dining Rm | 3.78x4.10 | Hardwood Floor, Large Window, Open Concept |
|
| Kitchen | 6.58x3.77 | Tile Floor, Quartz Counter, W/O To Deck |
|
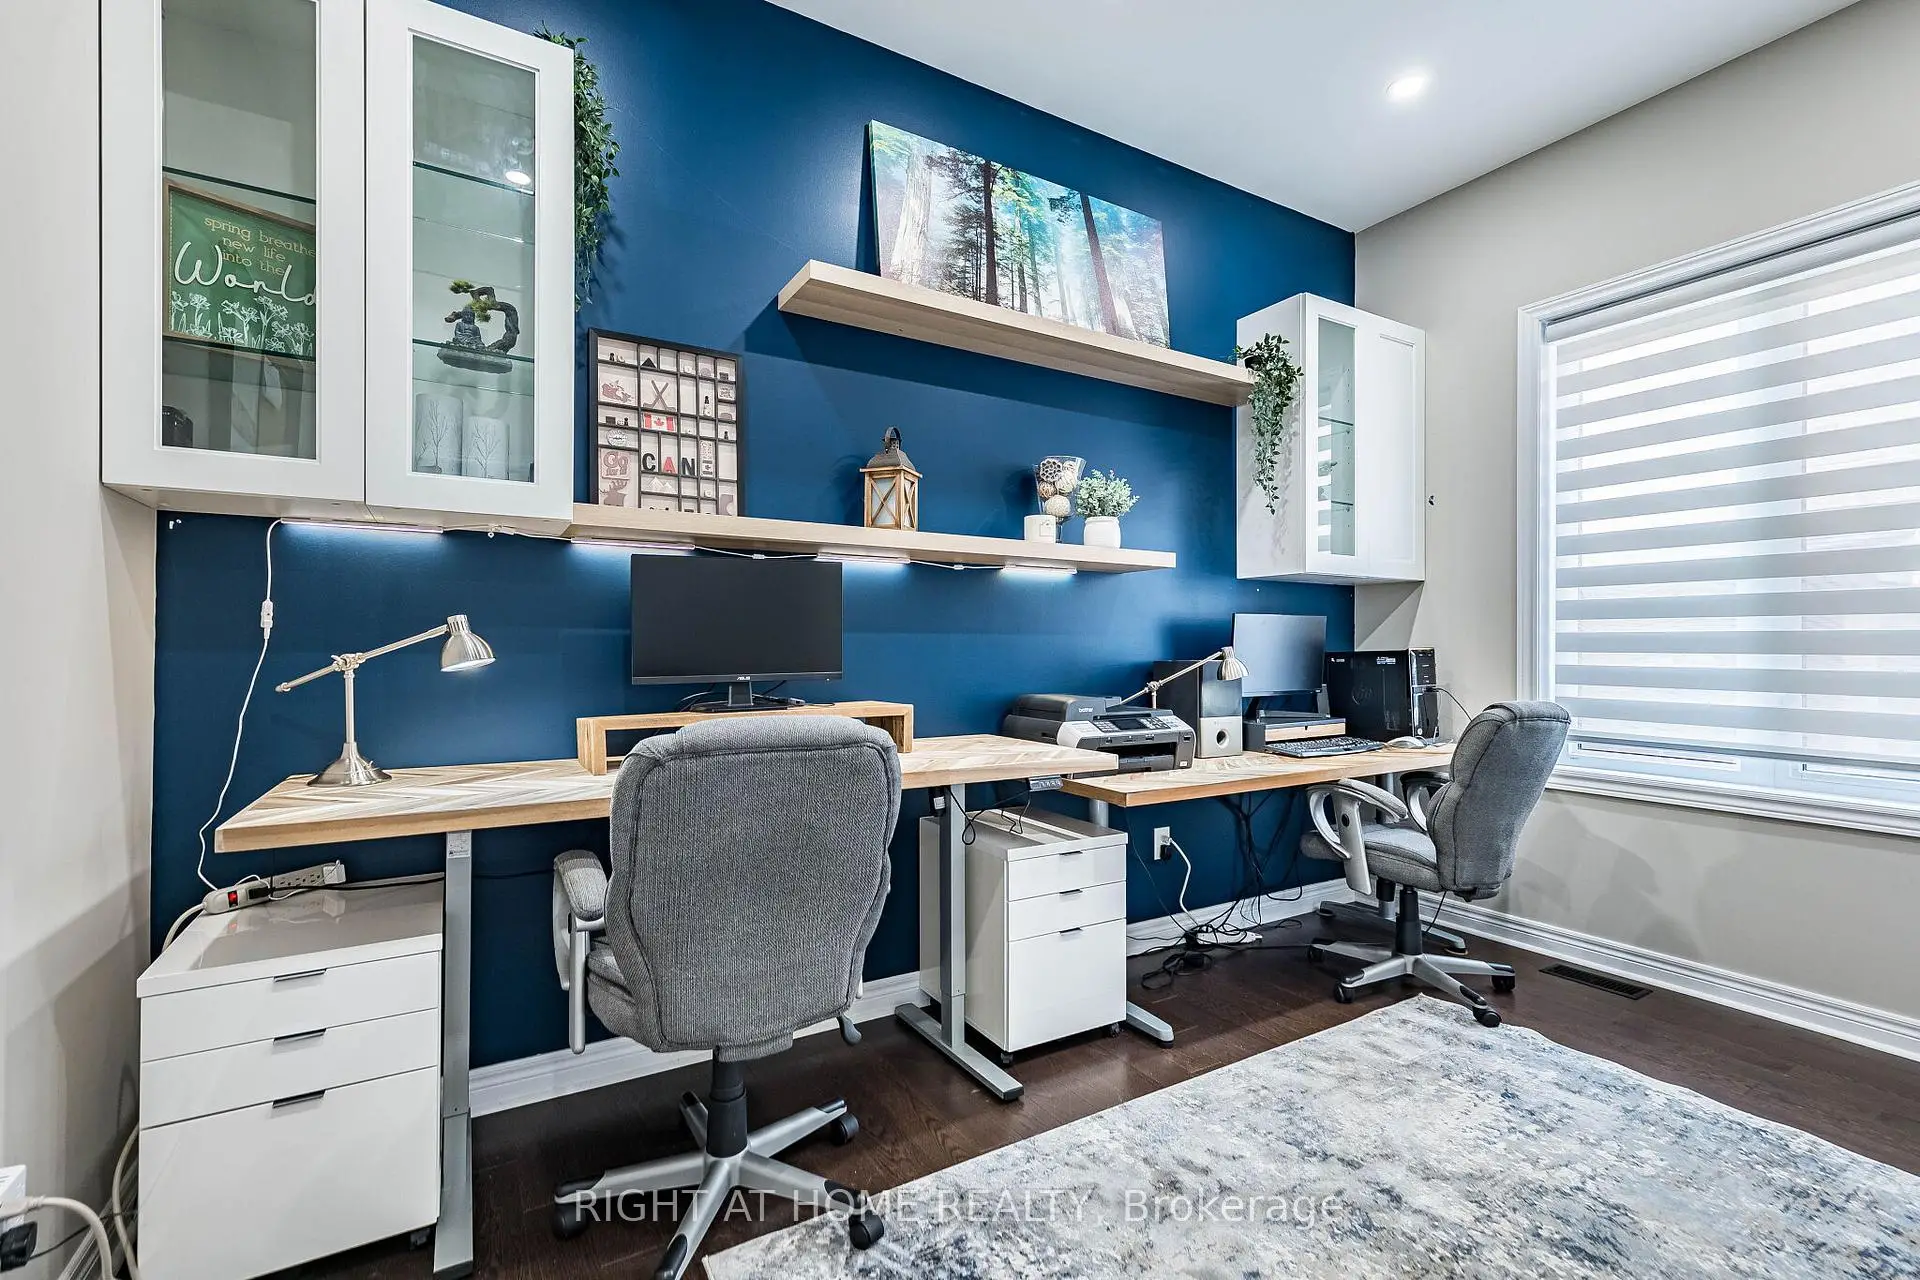
| Office | 4.03x2.75 | Hardwood Floor, B/I Shelves |
|
| Foyer | 2.79x3.24 | Tile Floor, 2 Pc Bath |
|
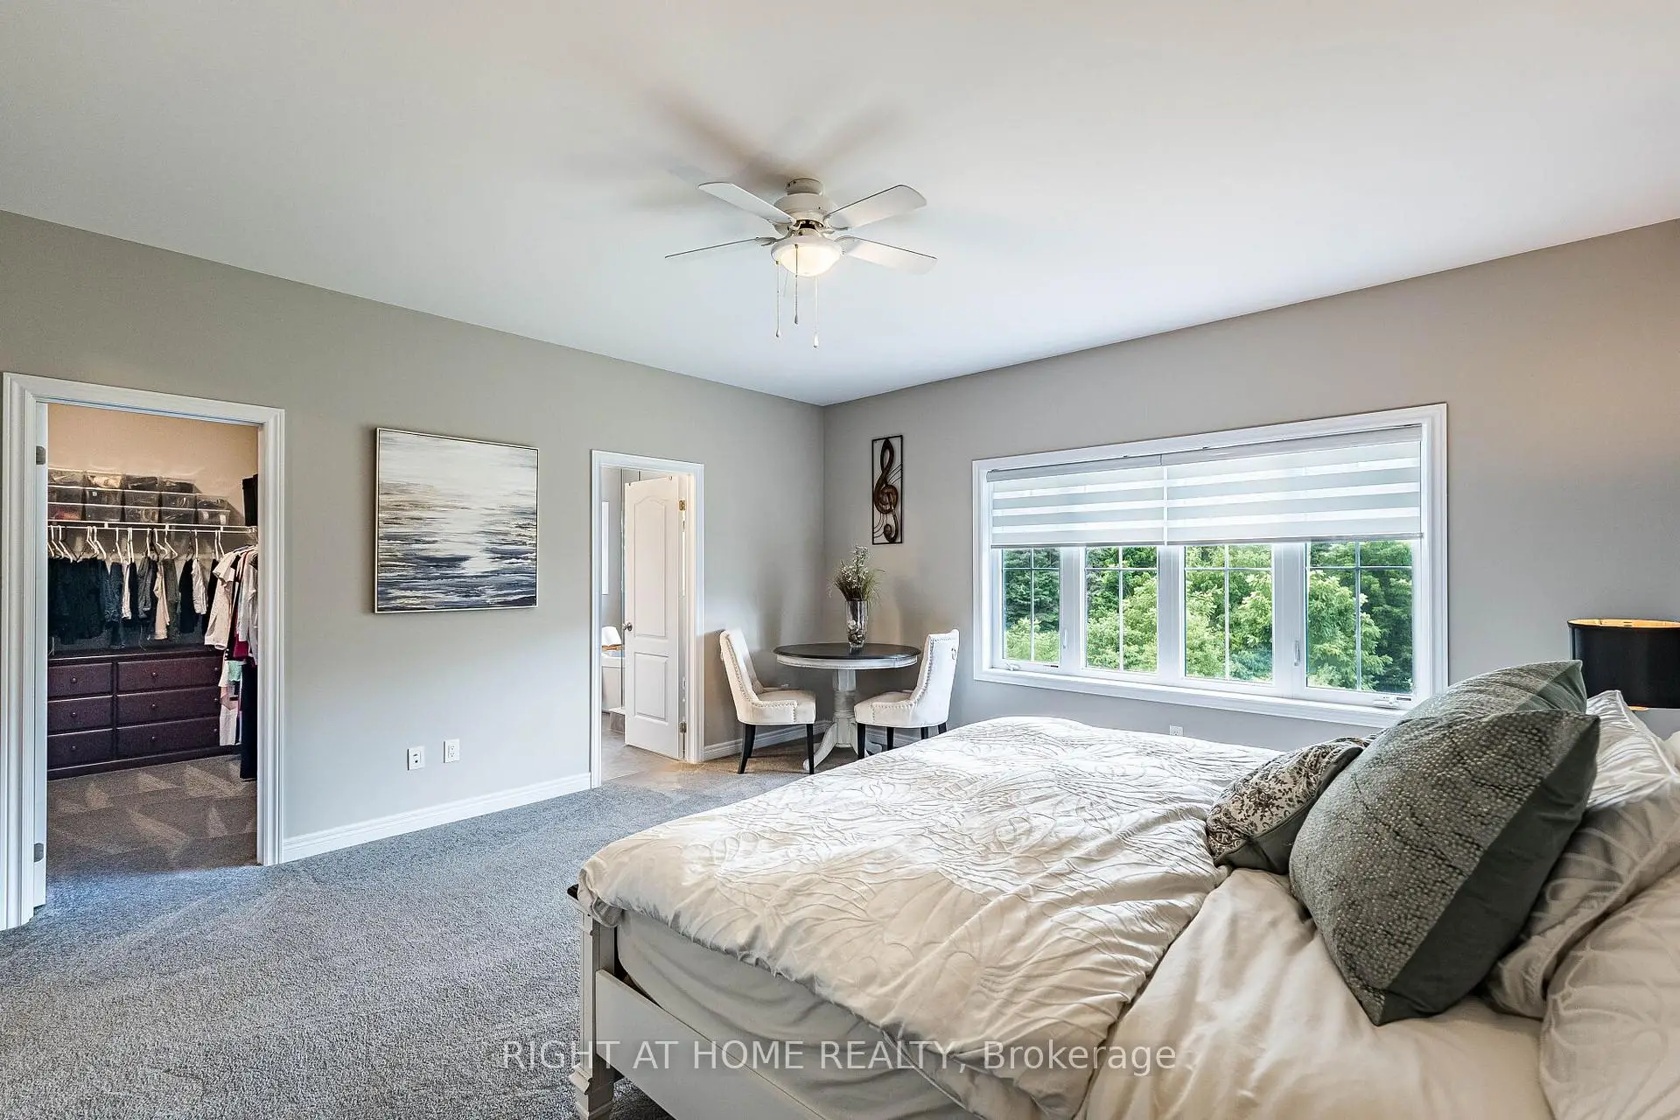
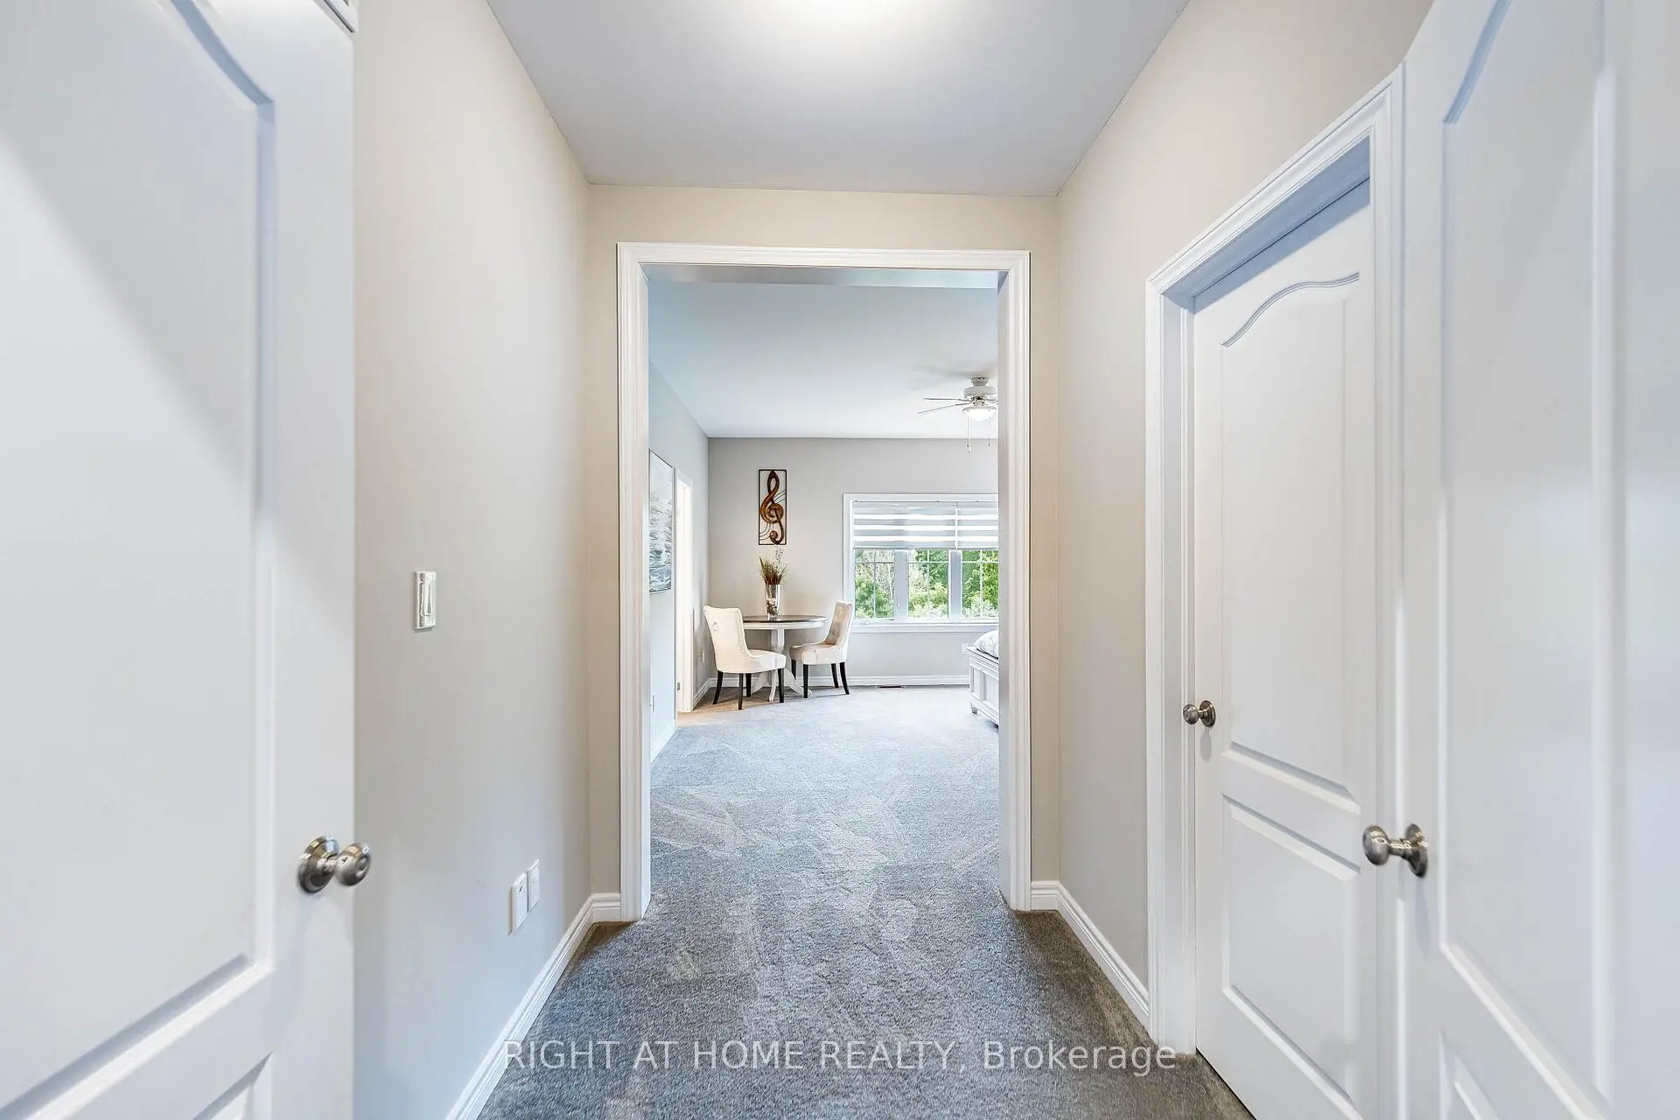
| Primary B | 4.77x7.66 | 5 Pc Ensuite, His and Hers Closets, Overlooks Backyard |
|
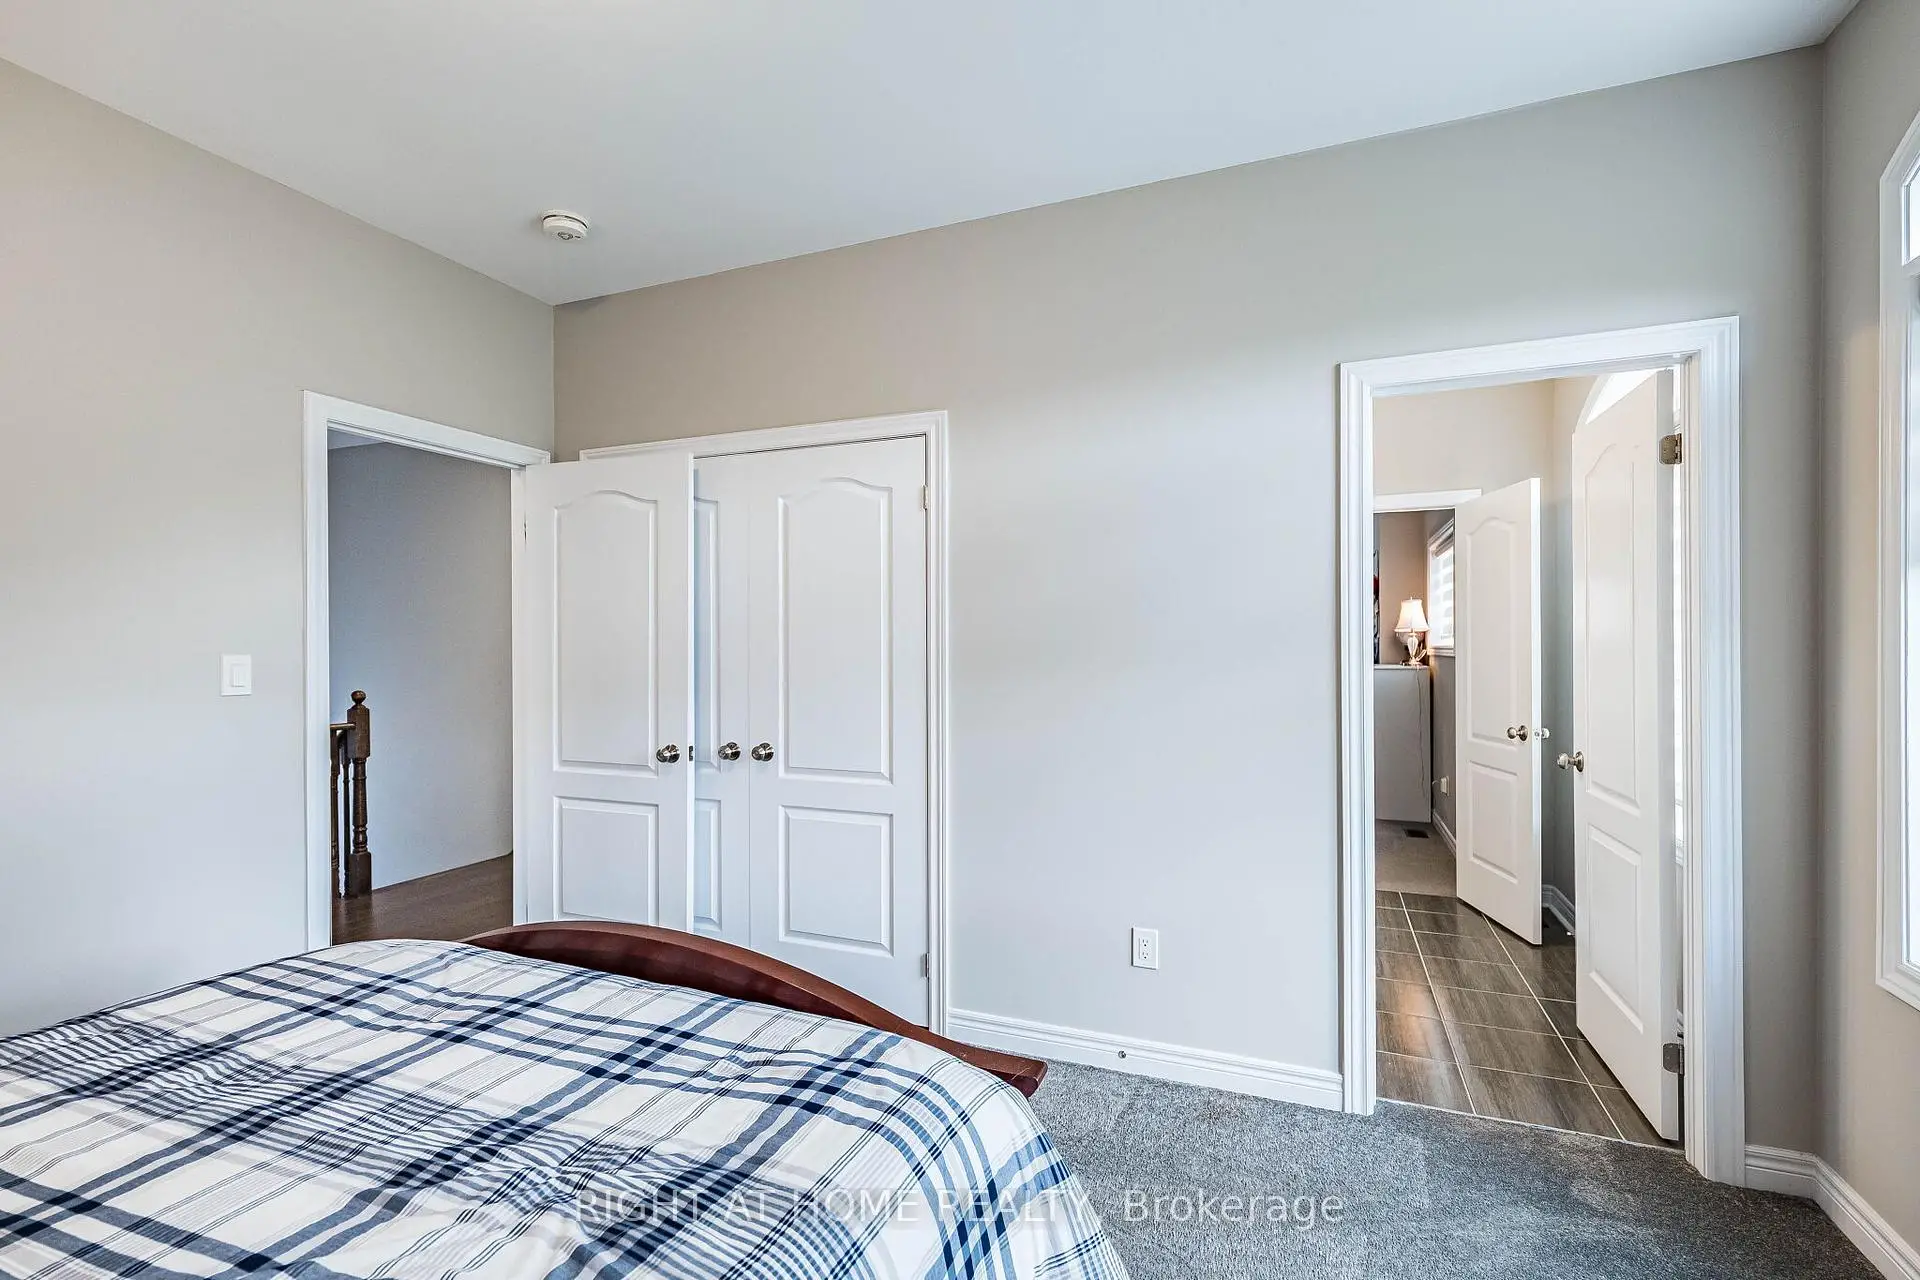
| 2nd Br | 4.55x3.43 | Broadloom, 4 Pc Ensuite, B/I Closet |
|
| 2nd Br | 4.19x3.63 | Broadloom, 4 Pc Ensuite, Walk-In Closet(s) |
|
| 4th Br | 3.93x3.45 | Broadloom, 4 Pc Ensuite, B/I Closet |
|
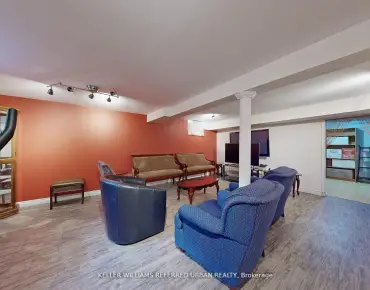
| Recreatio | 5.30x16.11 | ||
| Other | 7.85x3.21 |
| Bathroom | Pieces | Level | |
|---|---|---|---|
| 1xBath | 2 pcs | Ground |
|
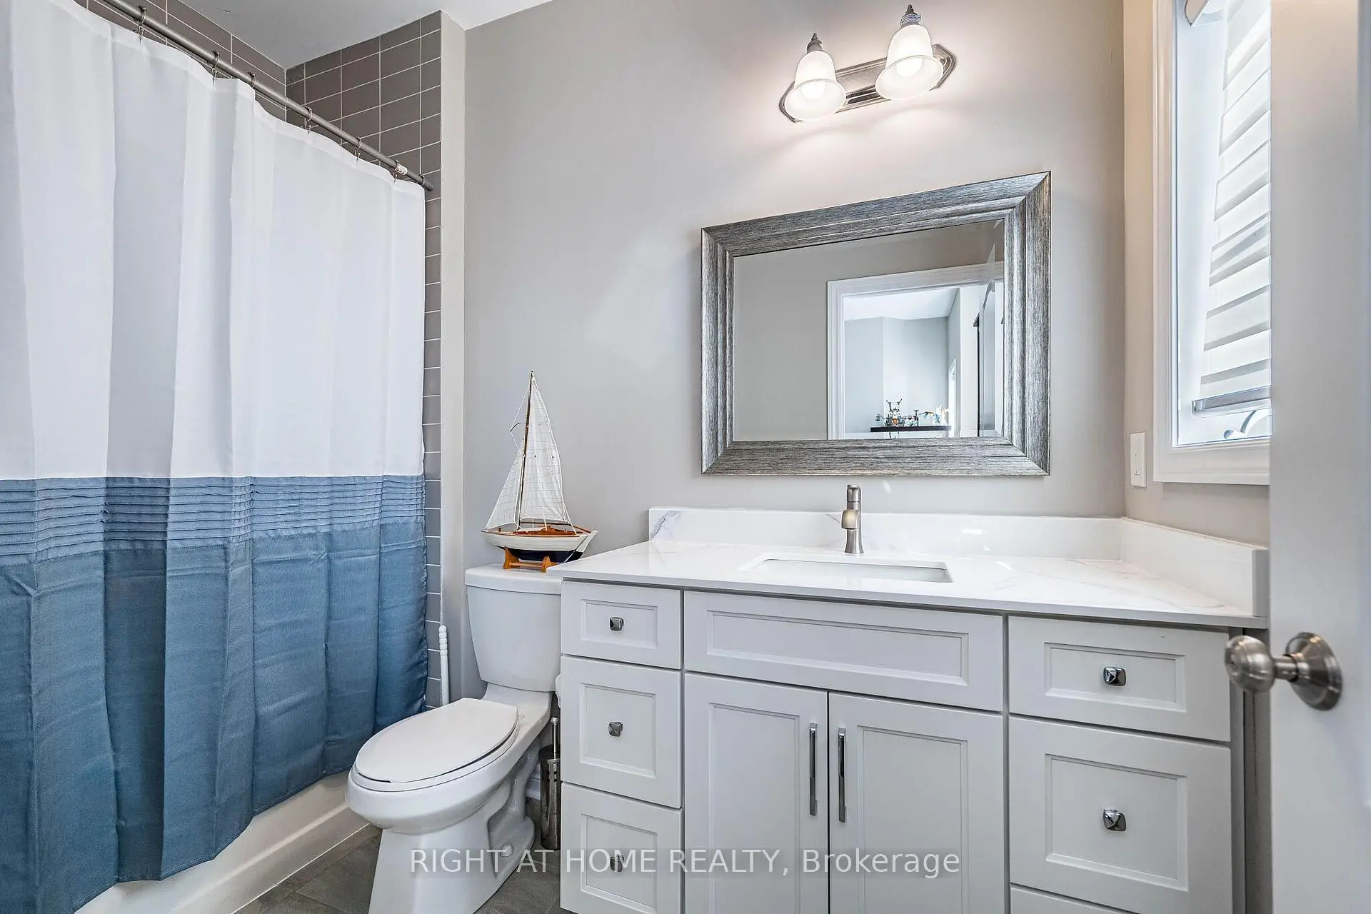
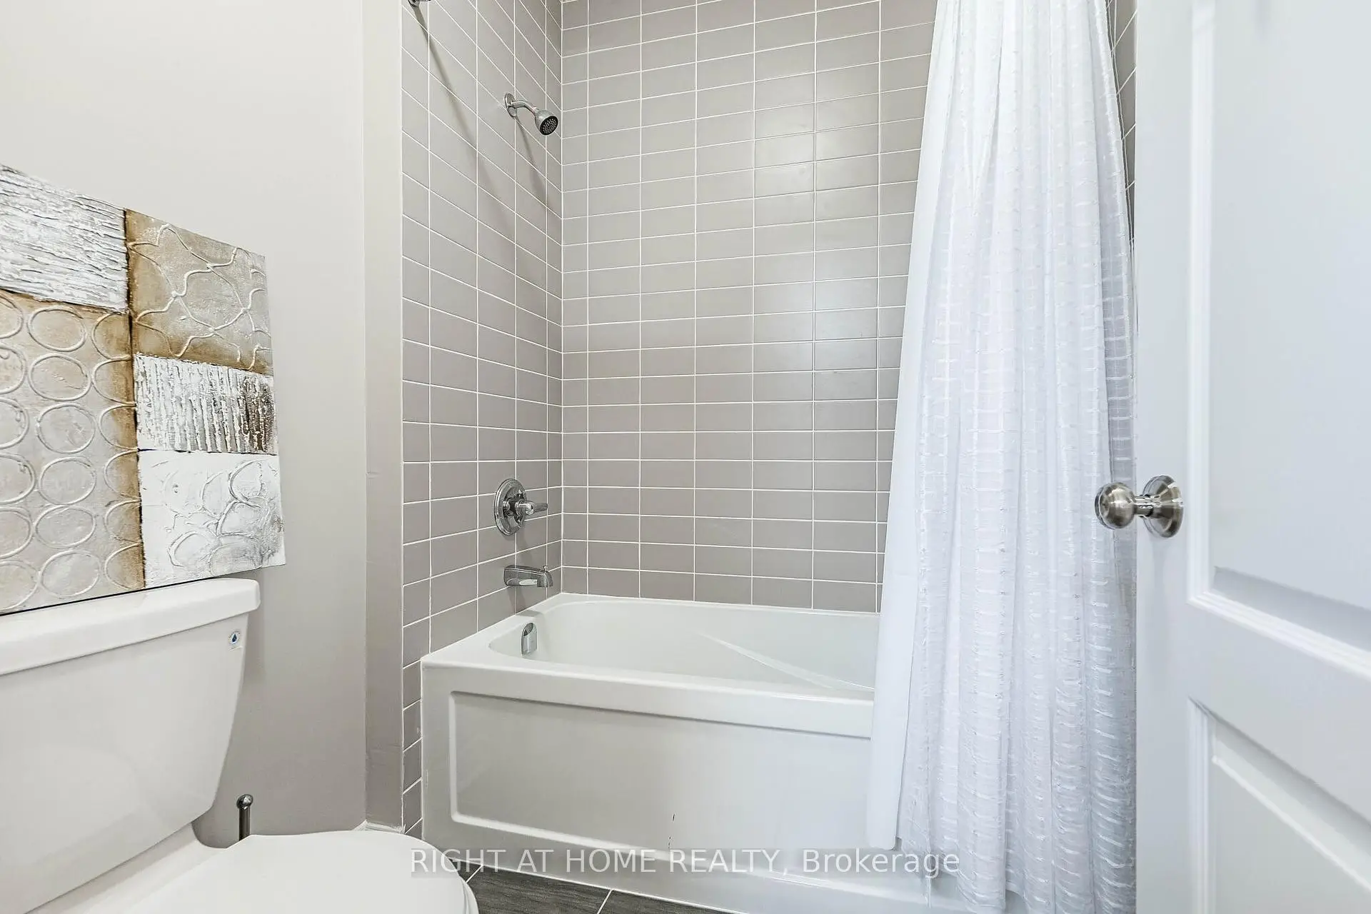
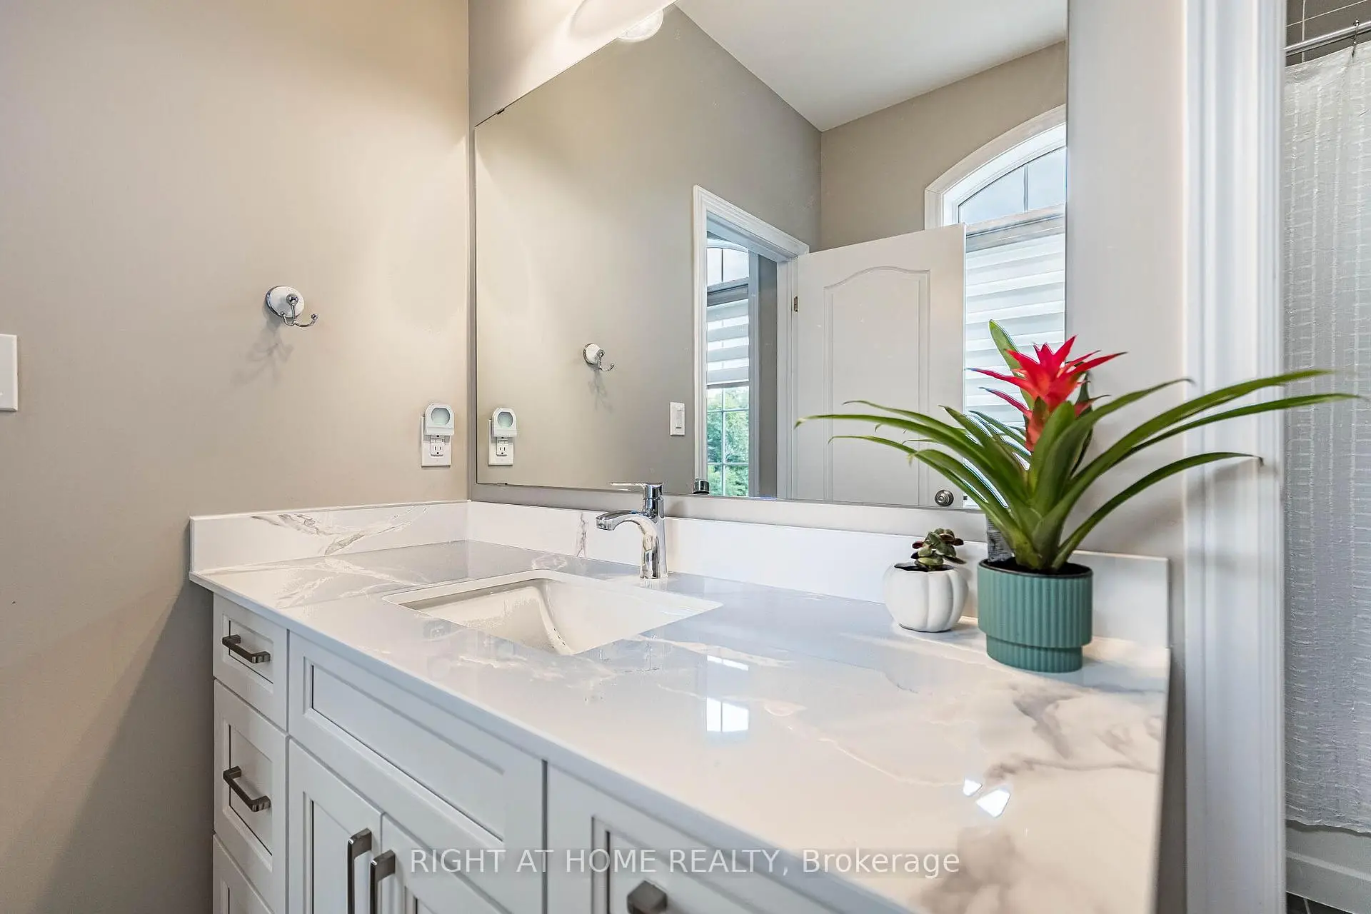
| 2xBaths | 4 pcs | Second |
|
| 1xBath | 5 pcs | Second |
Property Summary
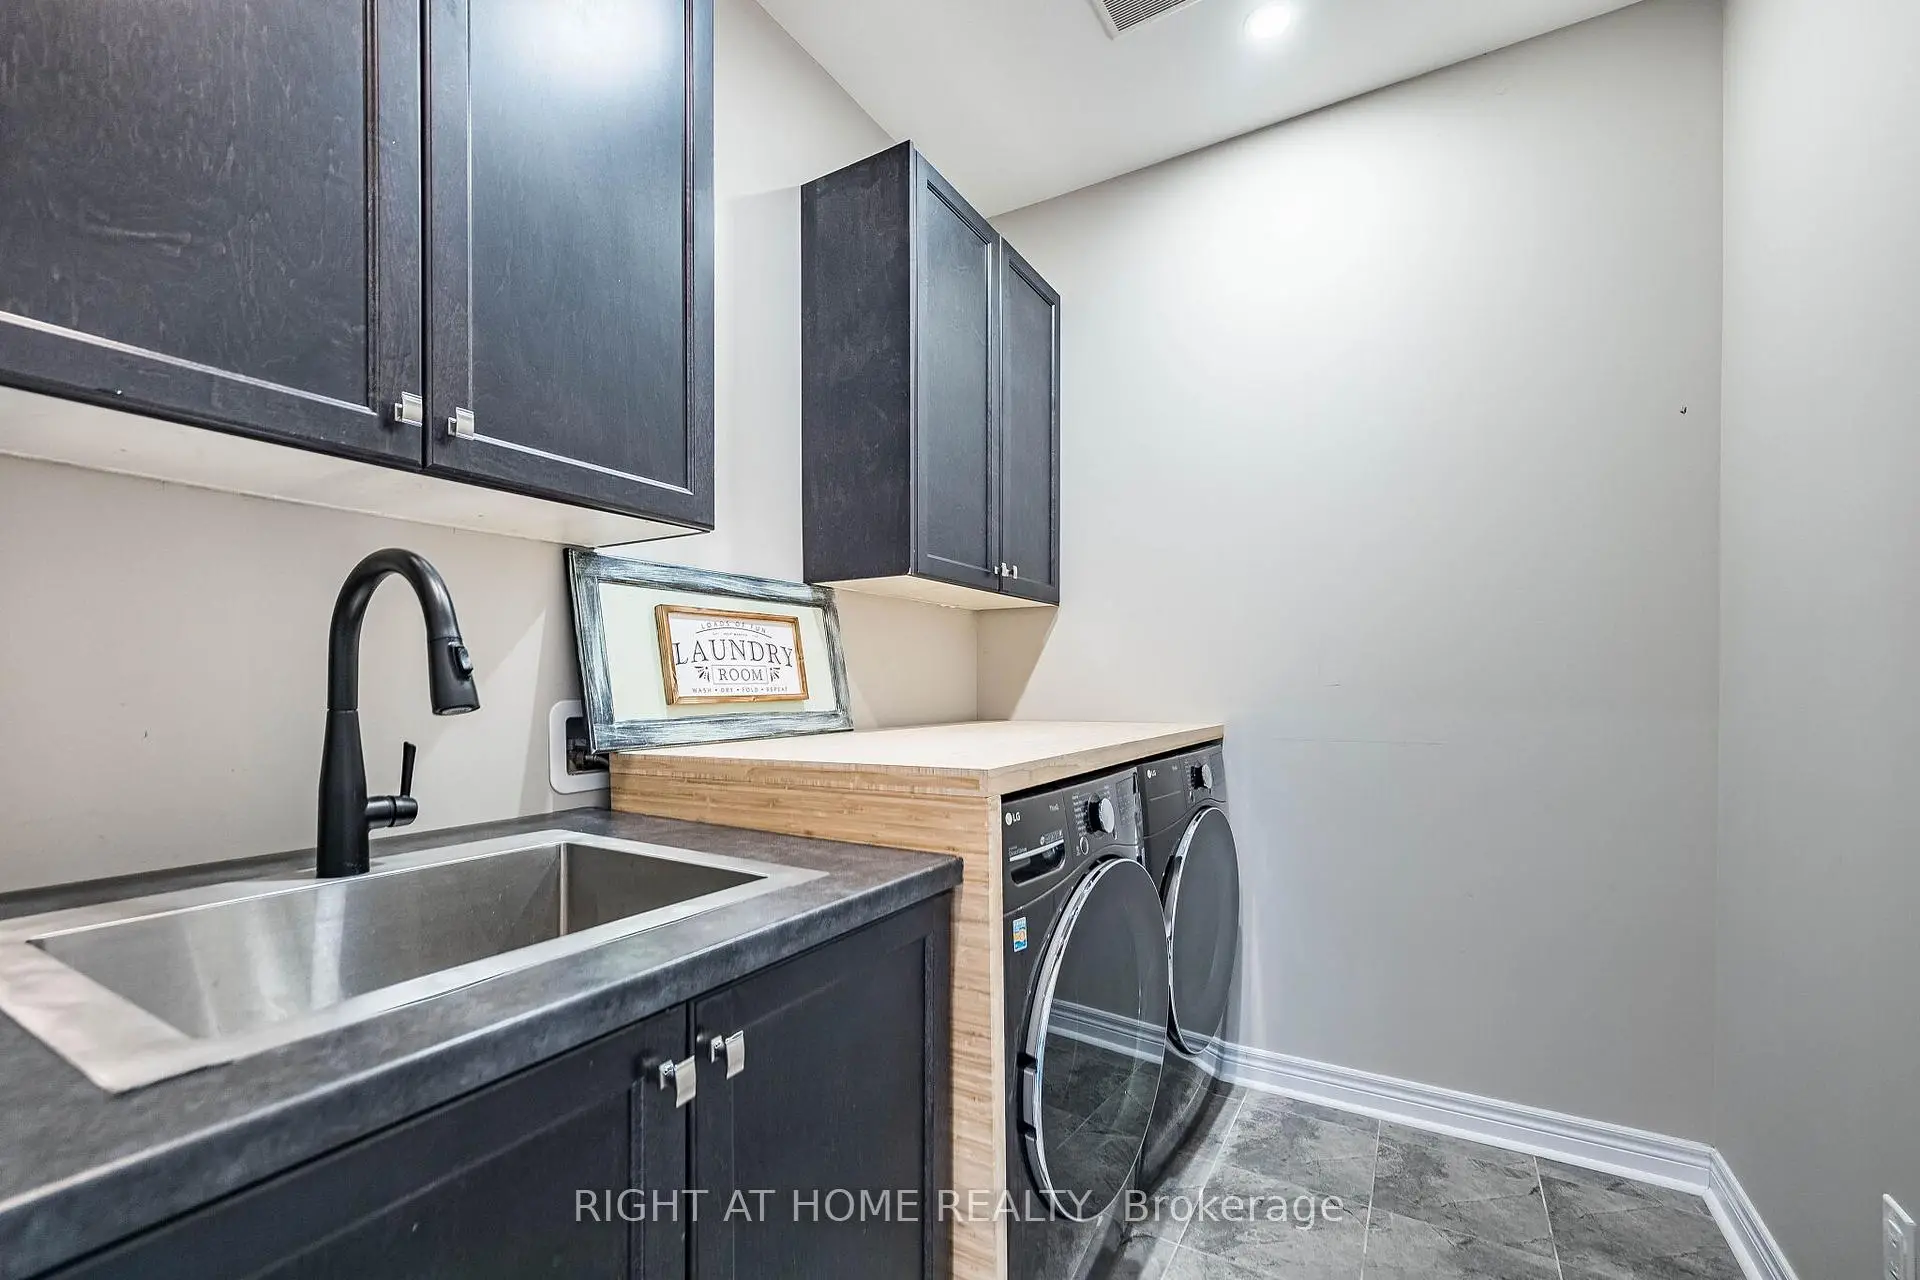
Located close to the intersection of Yonge Street & Butternut Ridge, 2 Cottonwood Hollow Crt is a 4 bedrooms 4 washrooms Detached. The unit has a Double Attached Parking Spaces. The property has many nice features including Water Meter, Water Heater, Storage, Central Vacuum, ERV/HRV and Bar Fridge. Living Room Rm, Dinning Room Rm, Kitchen, Office and Foyer are on the Ground floor.Local Area Profile
This property is located in a predominantly owner-occupied residential area with housing made up primarily of detached homes. Approximately 51% of residents hold a bachelor's degree or higher, while about 17% have a college credential. The large majority of local commuters travel by car.
School Information
Elementary Schools
-
Home schoolRank: 25 out of 3022 (Score: 9.8)Distance to school: 1.5 km (~27 min walk)
-
French Immersion school
Rank: 433 out of 3022 (Score: 7.8)Distance to school: 3.3 km (~10 min drive) -
Catholic Gifted program school
Rank: 626 out of 3022 (Score: 7.4)Distance to school: 9.3 km (~28 min drive) -
Distance to school: 1.1 km (~19 min walk)
Secondary Schools
-
Home schoolRank: 67/746 (Score: 8.2) 5 year average: 31/746 (Score: 8.2)Distance to school: 2.4 km (~7 min drive)
-
Rank: 67/746 (Score: 8.2) 5 year average: 31/746 (Score: 8.2)Distance to school: 2.4 km (~7 min drive)
-
AP program school
Rank: 67/746 (Score: 8.2) 5 year average: 109/746 (Score: 7.5)Distance to school: 12.0 km (~36 min drive) -
AP program school
Rank: 1/746 (Score: 10.0) 5 year average: 2/746 (Score: 9.3)Distance to school: 1.4 km (~26 min walk) -
Catholic Home school
Rank: 141/746 (Score: 7.5) 5 year average: 130/746 (Score: 7.4)Distance to school: 1.6 km (~30 min walk) -
Rank: 244/746 (Score: 6.9) 5 year average: 262/746 (Score: 6.6)Distance to school: 3.1 km (~9 min drive)
-
Rank: 259/746 (Score: 6.8) 5 year average: 195/746 (Score: 7.0)Distance to school: 9.1 km (~27 min drive)