Aurora Heights, Aurora, L4G 2Z1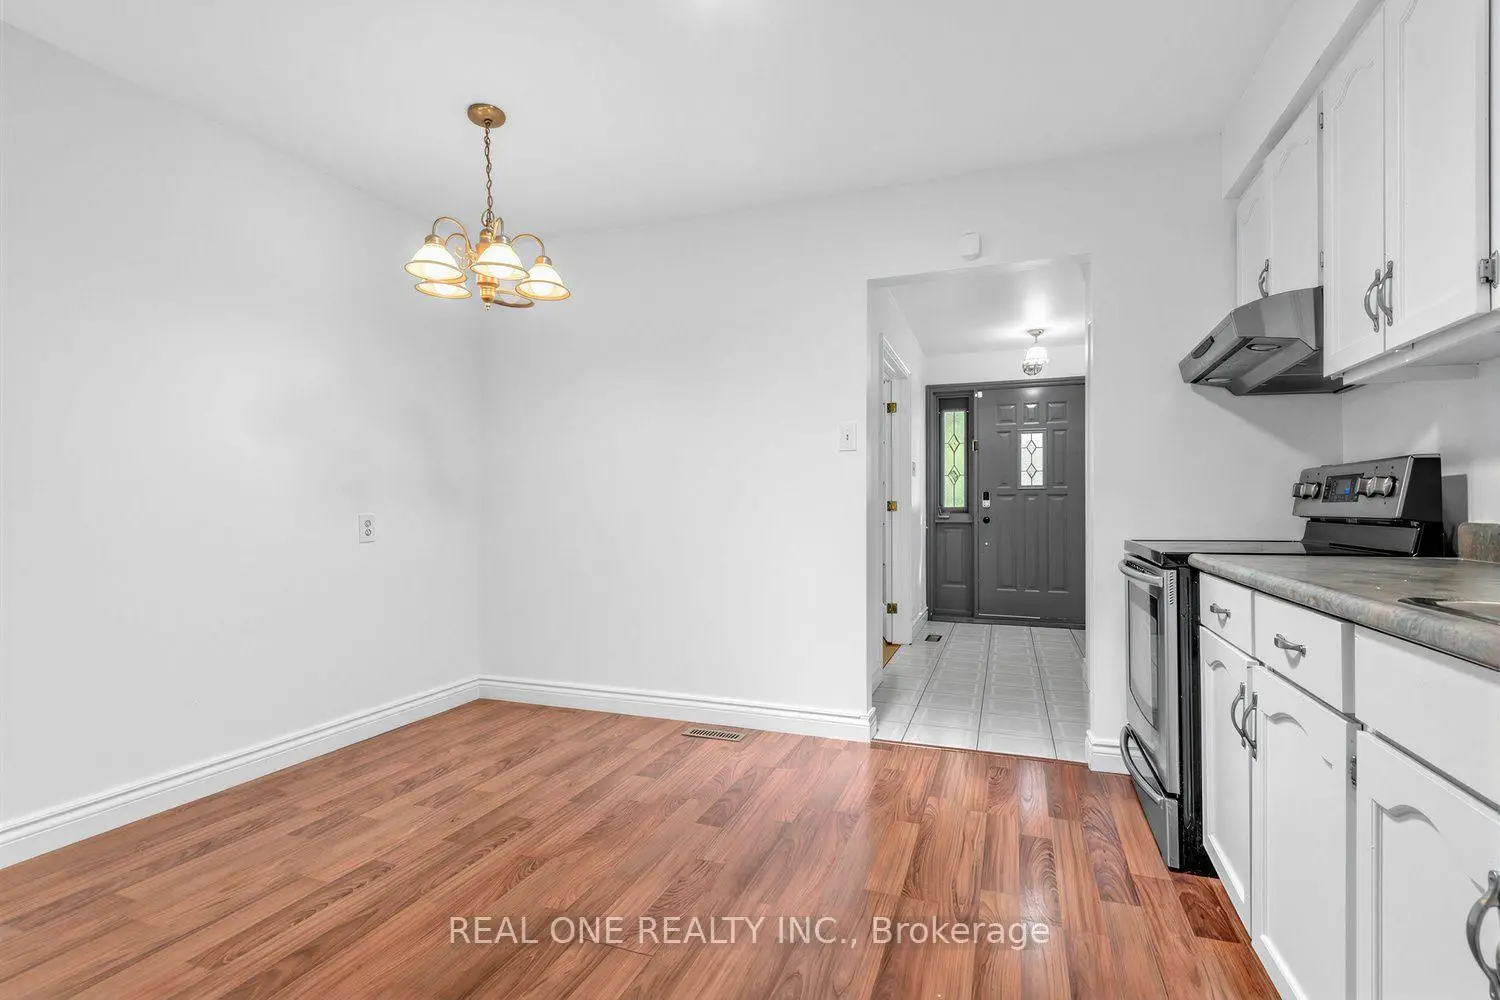

Description
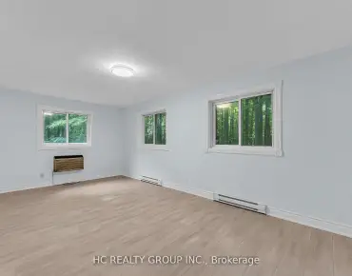
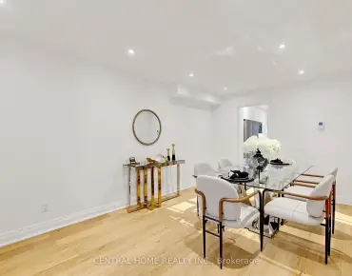
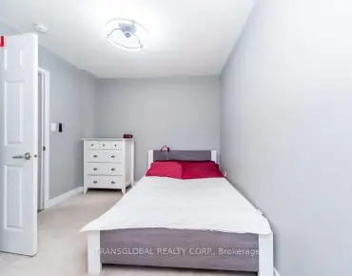
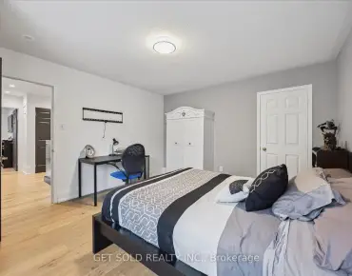
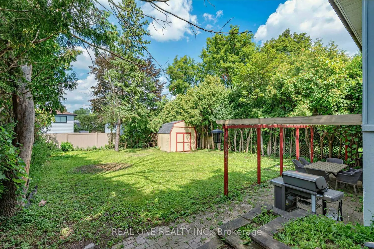
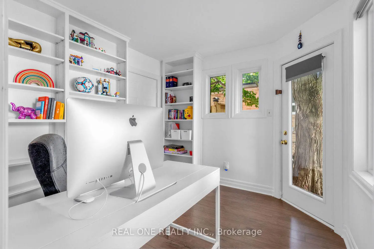
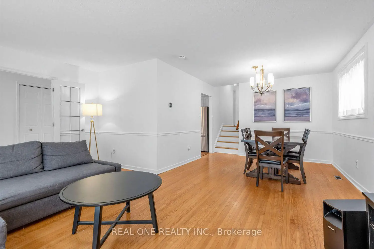
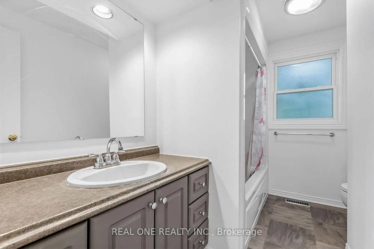
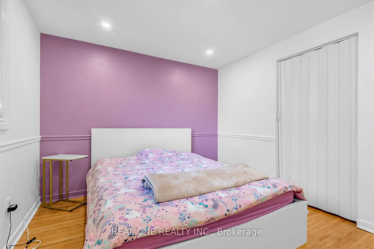
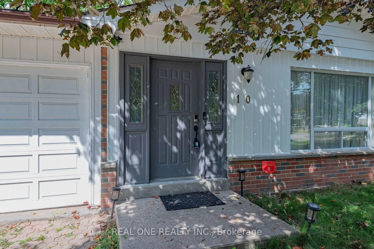
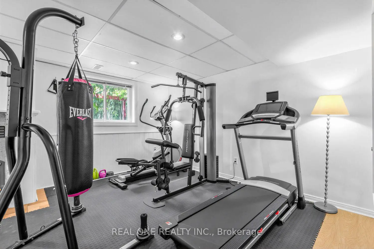
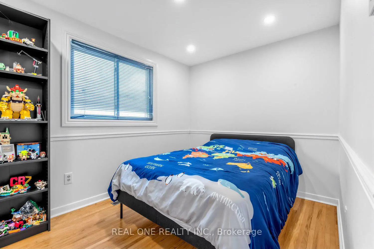
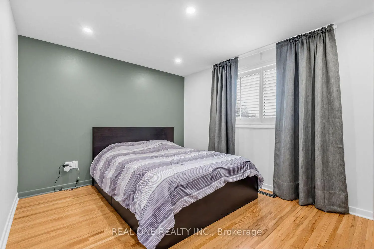
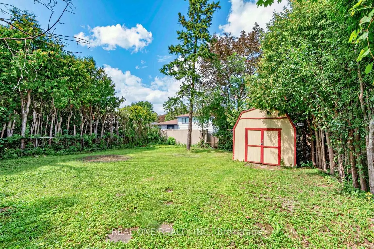
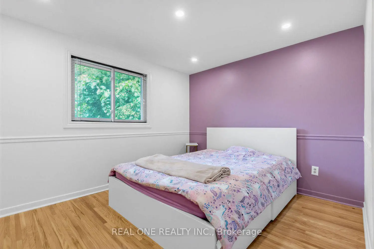
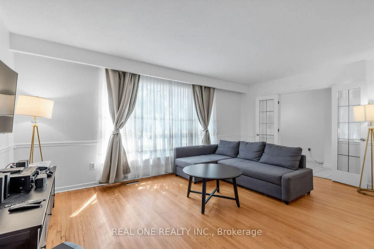
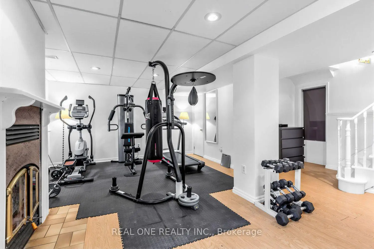
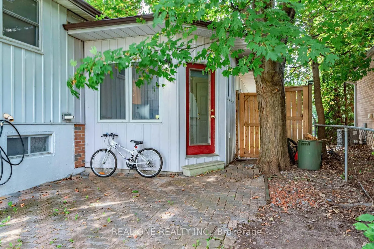
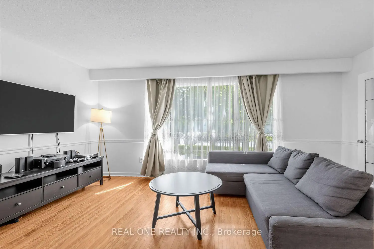
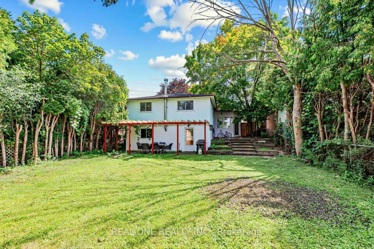
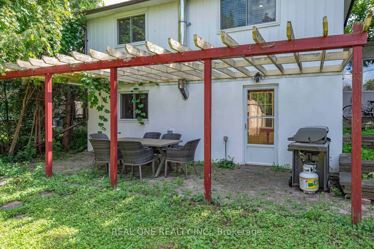
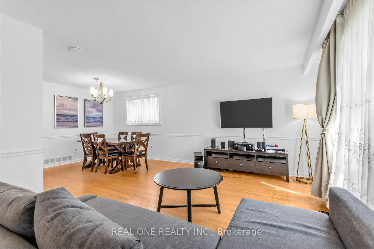
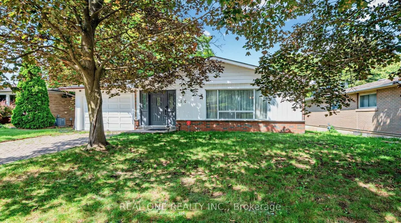
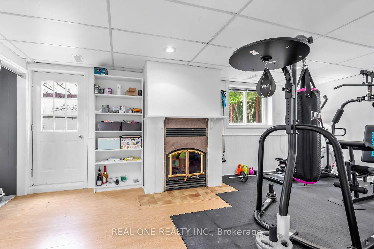
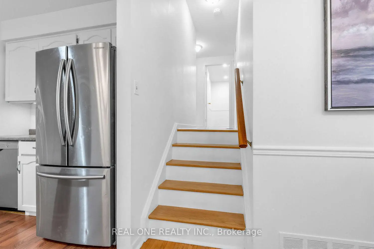
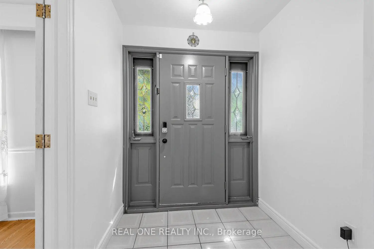
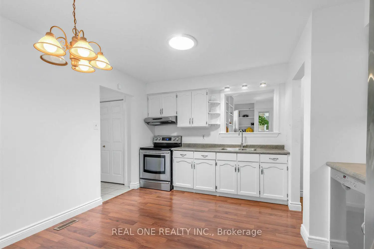
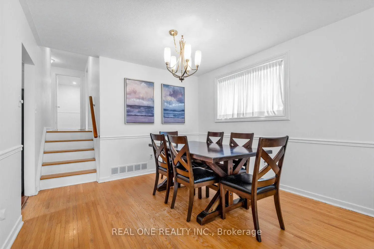
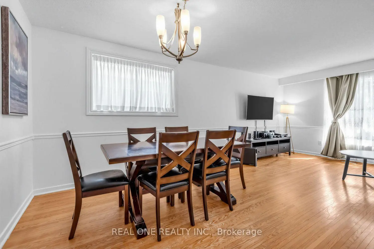
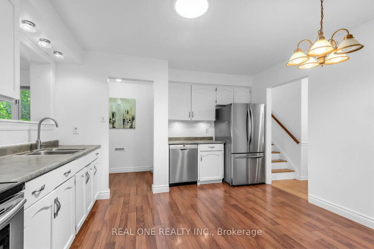
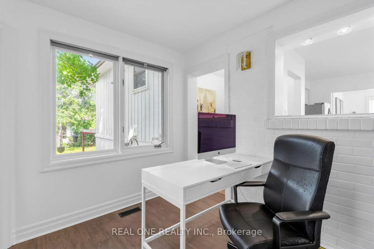
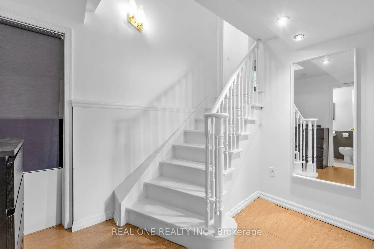
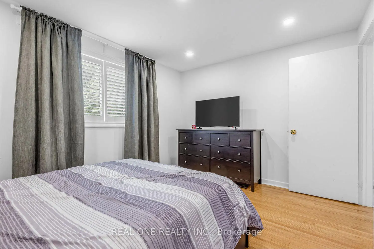
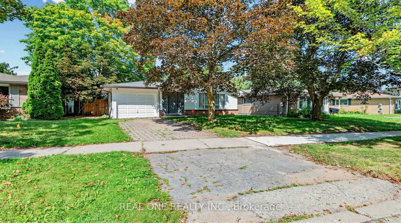
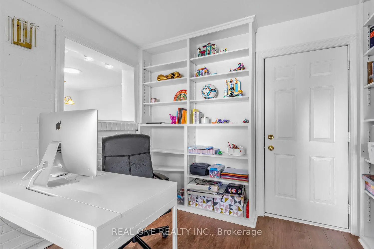
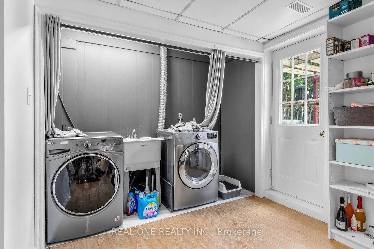
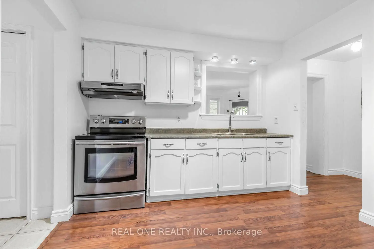
Spacious detached backsplit in sought-after Aurora Heights, offering 3 levels of living space and numerous upgrades throughout. Main floor features a home office and direct garage access. Bright, generous living/dining area and a spacious eat-in kitchen. Separate bedroom wing upstairs offers privacy, while the lower level has its own entrance and walk-out to the backyard - ideal for extended family or in-law suite potential. Extra storage room in crawl space in lower level. Located in a family-friendly neighbourhood close to Machell Park, the Aurora Community Centre, and St. Andrews Shopping Centre, with easy access to Aurora GO Station, Highway 404, and top-rated local schools. A rare blend of space, function, and location.
Features
- Facing: North

- Bedrooms: 3

- Bathrooms: 2

- Garages: 1

- Kitchens: 1

Details
- Lot size: 51.50 x 131.00 Feet

- Space: 1100-1500

- Tax: $ 4910.00

- N13700902

- Listing contracted with: REAL ONE REALTY INC.
| Room | Size(M) | Description | |
|---|---|---|---|
| Living Rm | 5.45x3.46 | Hardwood Floor, Large Window, South View |
|
| Dining Rm | 3.41x3.11 | Hardwood Floor, Large Window, East View |
|
| Office | 2.99x2.96 | Laminate, Overlooks Garden, W/O To Garden |
|
| Kitchen | 3.86x3.77 | Laminate, Eat-in Kitchen, Modern Kitchen |
|
| Primary B | 3.91x2.99 | Hardwood Floor, Large Closet, Large Window |
|
| 2nd Br | 3.54x2.99 | Hardwood Floor, B/I Closet, Large Window |
|
| 3rd Br | 3.33x2.44 | Hardwood Floor, B/I Closet, Large Window |
|
| Family Rm | 7.20x4.10 | Laminate, 3 Pc Bath, W/O To Yard |
|
| Laundry | 0.00x0.00 |
| Bathroom | Pieces | Level | |
|---|---|---|---|
| 1xBath | 4 pcs | Upper |
|
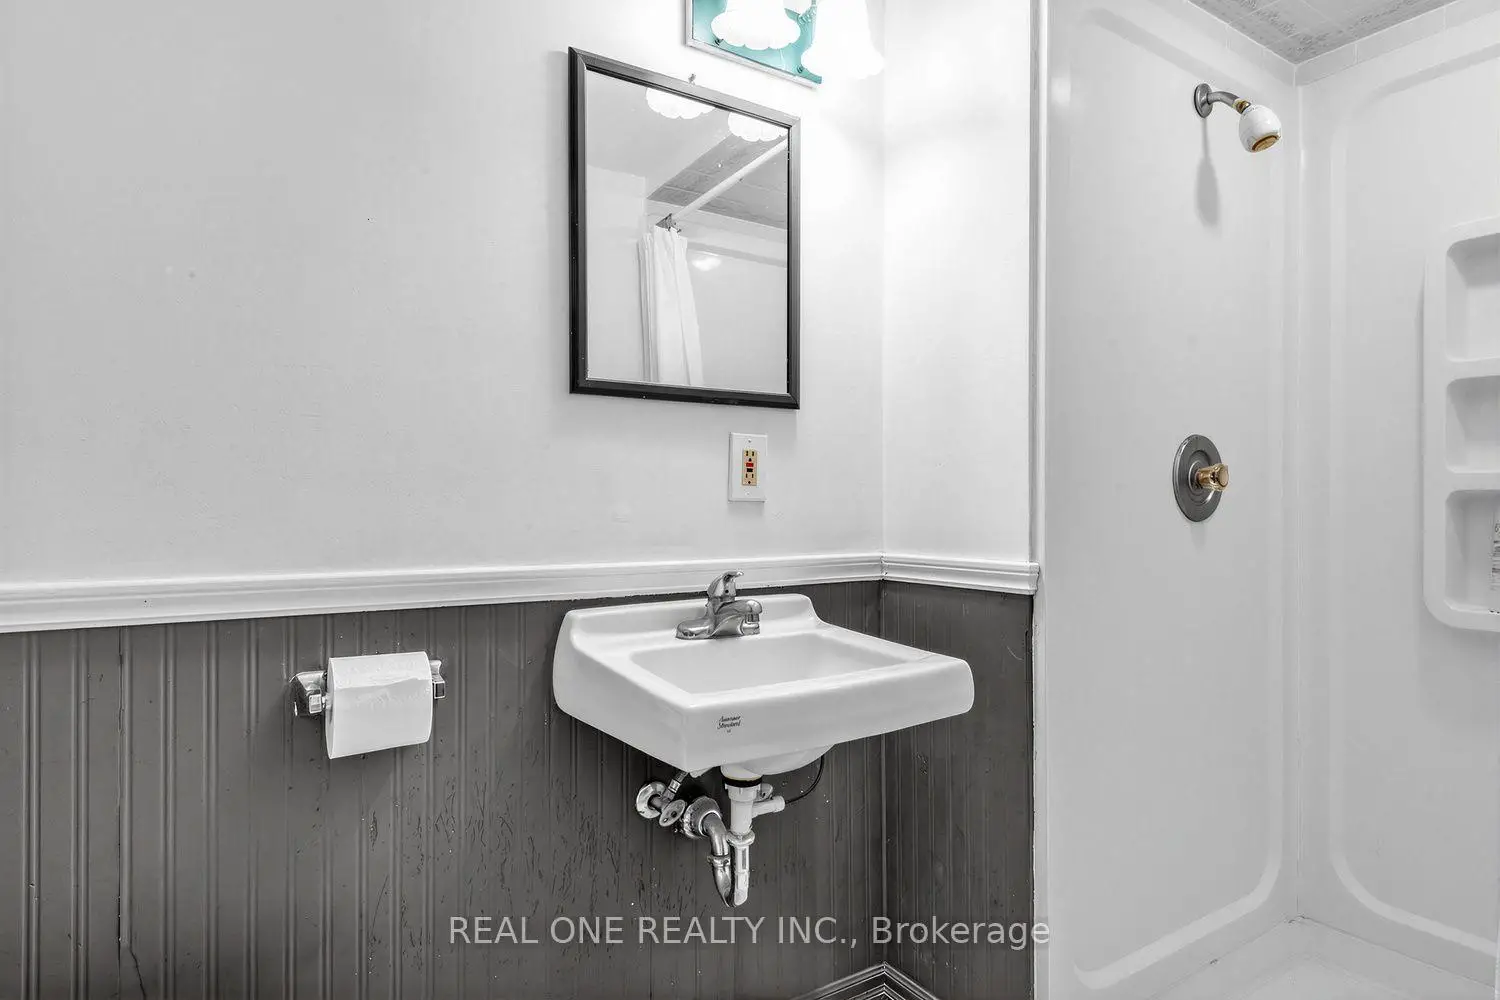
| 1xBath | 3 pcs | Lower |
Property Summary
Located close to the intersection of Wellington and Yonge, 10 Devins Dr is a 3 bedrooms 2 washrooms Detached. The unit has a Single Attached Parking Space. The property has many nice features including Carpet Free and Water Softener. Living Room Rm, Dinning Room Rm, Office and Kitchen are on the Main floor; Primary B, second bedroom and third bedroom are on the upper floor; Family Room Rm and Laundry are on the Lower floor.Home Market Analysis
For Sale
For Lease
Comparable home values have decreased 4.8% compared with the same period last year.
Rent levels have increased 13.4% compared with the same period last year.
How This Home Compares
Local Area Profile
This property is located in a predominantly owner-occupied residential area with housing made up primarily of detached homes. Approximately 39% of residents hold a bachelor's degree or higher, while about 25% have a college credential. Driving is the primary commuting method for nearly all local commuters.
School Information
Elementary Schools
-
Home schoolRank: 387 out of 3022 (Score: 7.9)Distance to school: 0.4 km (~8 min walk)
-
French Immersion school
Rank: 433 out of 3022 (Score: 7.8)Distance to school: 0.9 km (~16 min walk) -
Catholic Gifted program school
Rank: 626 out of 3022 (Score: 7.4)Distance to school: 12.7 km (~38 min drive) -
Distance to school: 2.7 km (~8 min drive)
Secondary Schools
-
Home schoolRank: 67/746 (Score: 8.2) 5 year average: 31/746 (Score: 8.2)Distance to school: 1.4 km (~26 min walk)
-
Rank: 67/746 (Score: 8.2) 5 year average: 31/746 (Score: 8.2)Distance to school: 1.4 km (~26 min walk)
-
AP program school
Rank: 67/746 (Score: 8.2) 5 year average: 109/746 (Score: 7.5)Distance to school: 15.5 km (~46 min drive) -
AP program school
Rank: 1/746 (Score: 10.0) 5 year average: 2/746 (Score: 9.3)Distance to school: 2.2 km (~7 min drive) -
Catholic Home school
Rank: 244/746 (Score: 6.9) 5 year average: 262/746 (Score: 6.6)Distance to school: 1.8 km (~32 min walk) -
Rank: 244/746 (Score: 6.9) 5 year average: 262/746 (Score: 6.6)Distance to school: 1.8 km (~32 min walk)
-
Rank: 259/746 (Score: 6.8) 5 year average: 195/746 (Score: 7.0)Distance to school: 6.2 km (~19 min drive)