
 Bayview Northeast, Aurora, L4G 0H7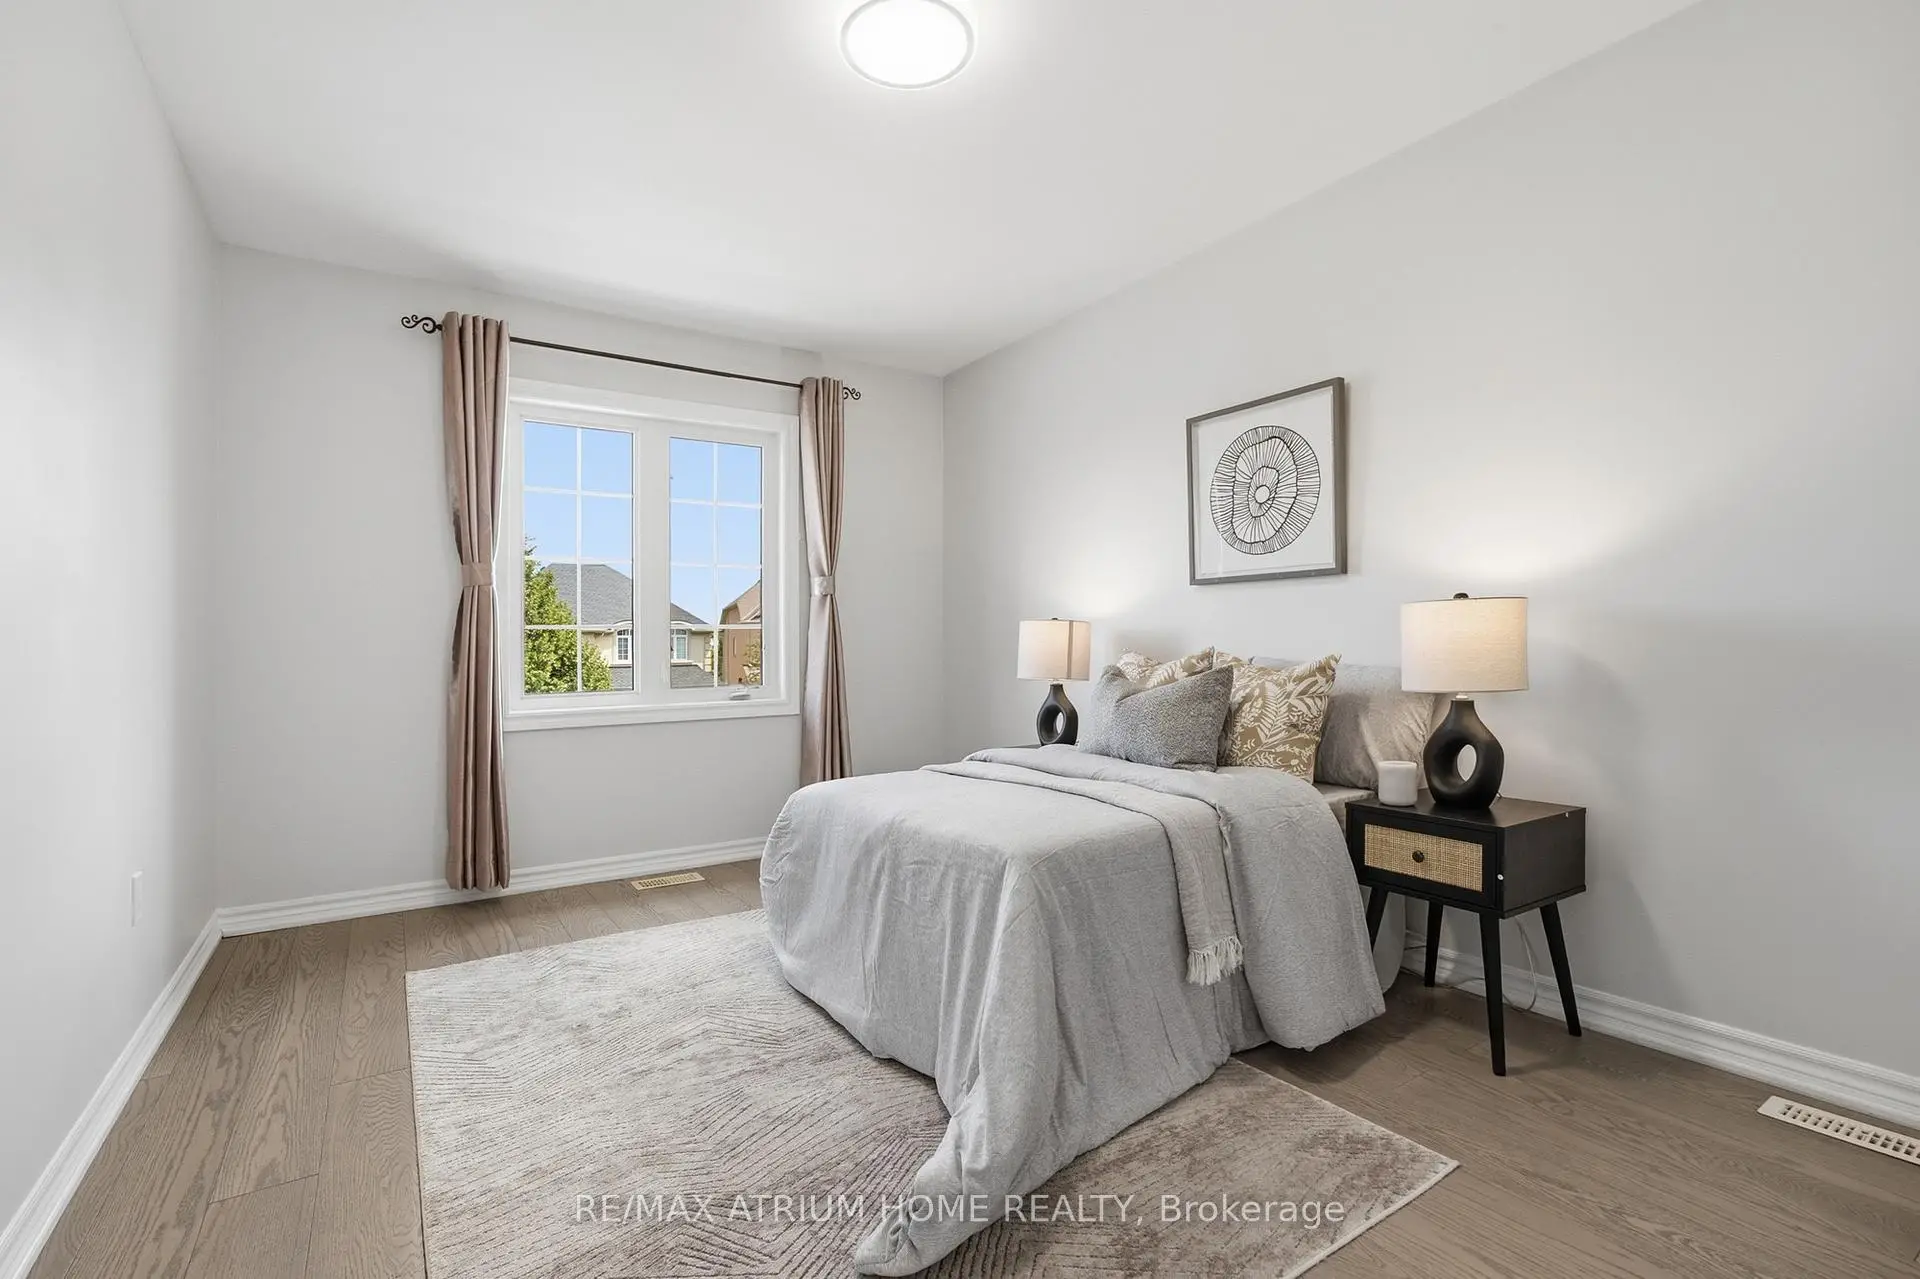

Description
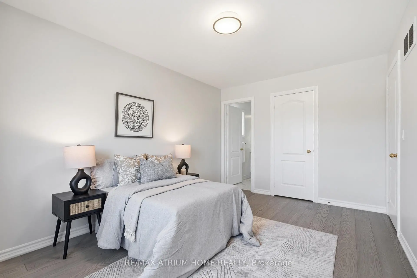
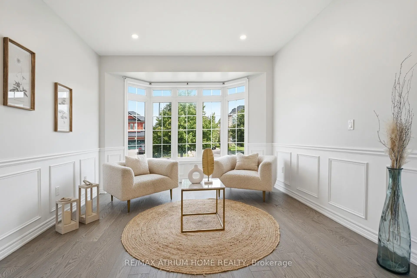
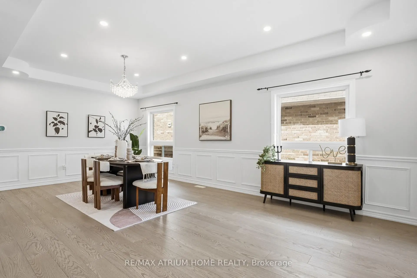
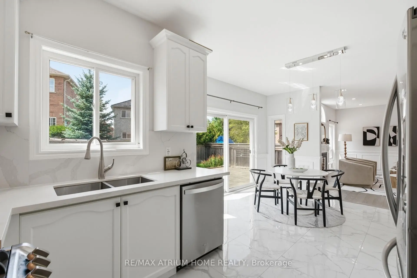
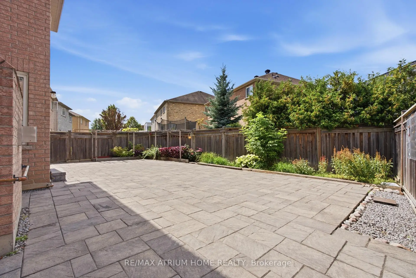
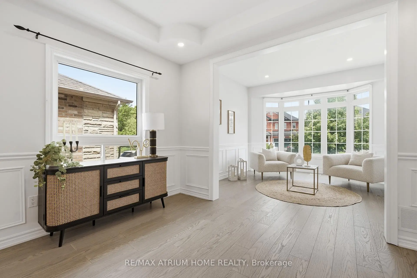
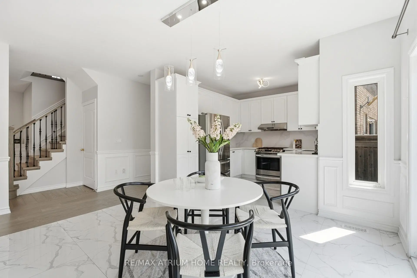
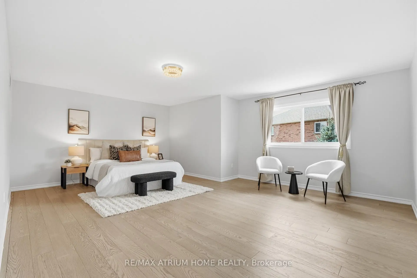
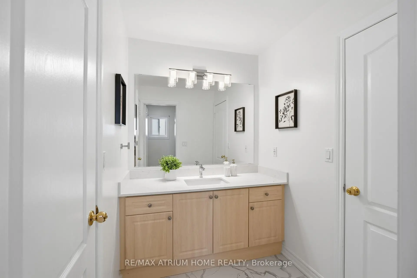
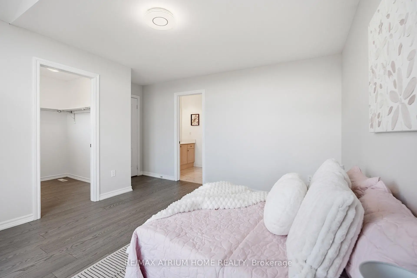
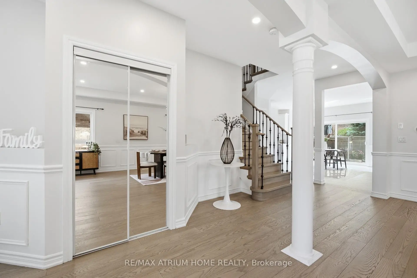
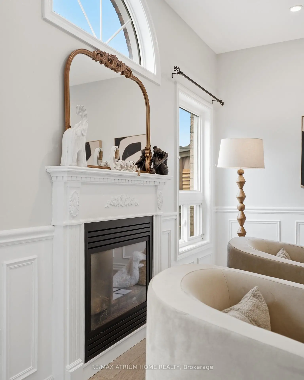
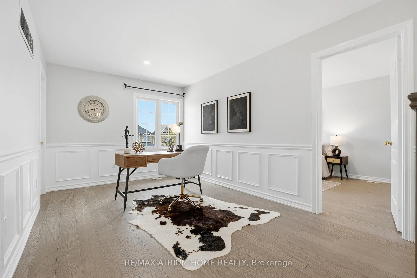
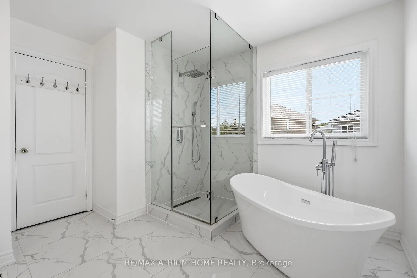
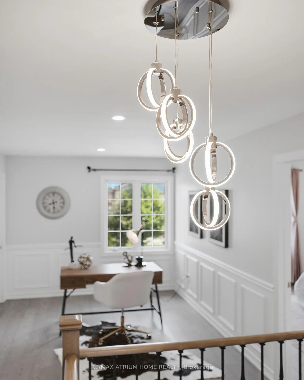
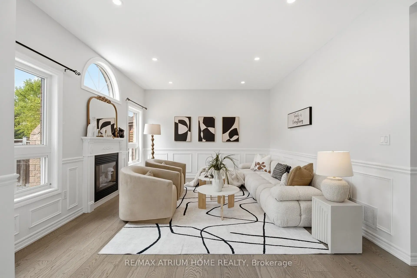
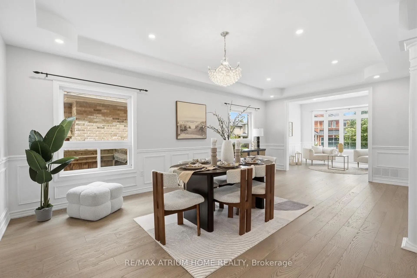
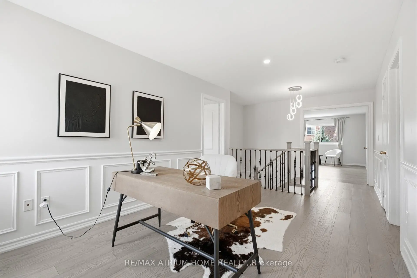
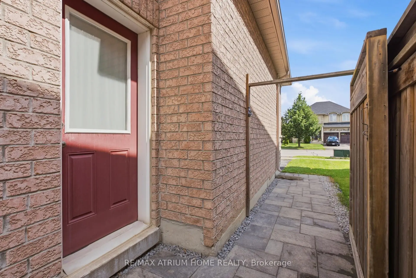
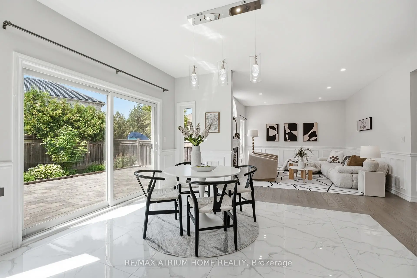
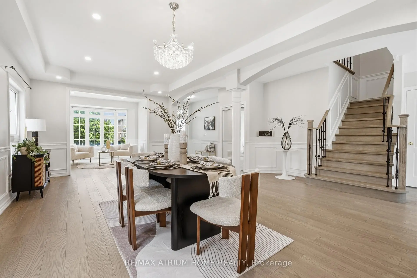
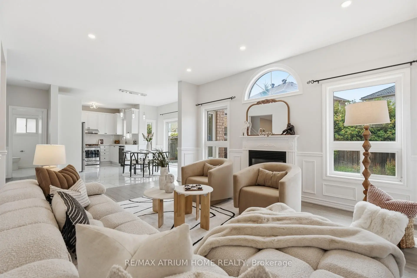
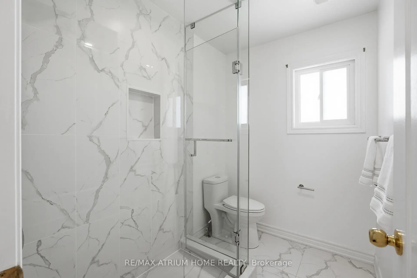
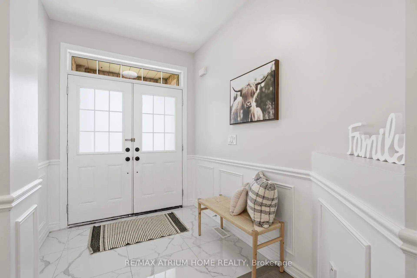
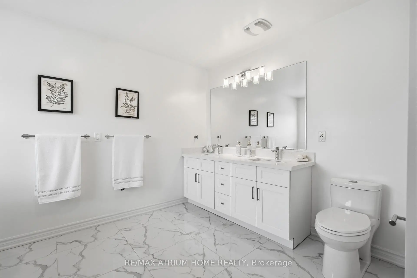
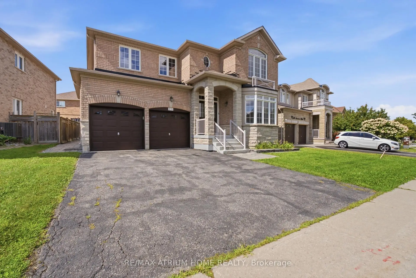
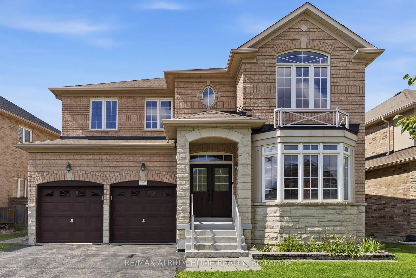
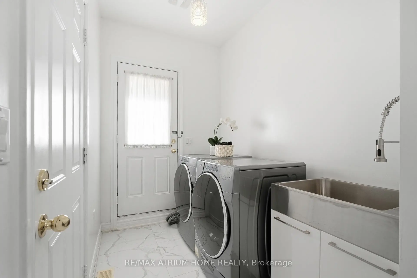
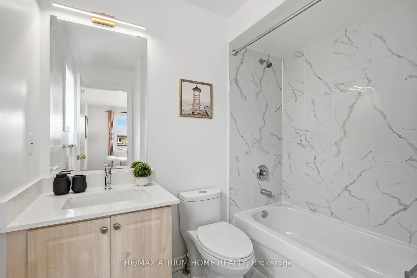
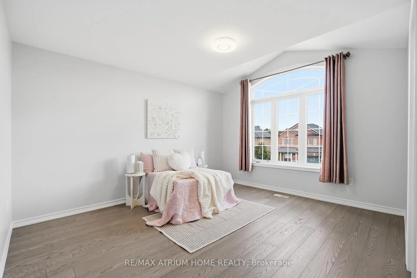
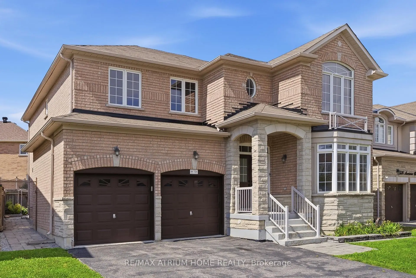
Gorgeous Open Concept Executive Home Situated On A Premium 58 Feet Lot In A Friendly Neighborhood. An Absolute Must See. Thousands Of Upgrades, Professionally Finished Basement W/ Separate Entrance, Stunning Bay Window Main Floor Office, Sunny Spacious Loft, Large Master Br With Double Walk-In Closet & Luxurious Ensuite, All Bedrooms Access Baths, Step To Rick Hansen P.S., Min To 404, Go Train And Much More. Fit Every Living And Entertainment Need.
Features
- Facing: West

- Bedrooms: 4

- Bathrooms: 5

- Garages: 2

- Kitchens: 1

Details
- Lot size: 58.00 x 88.58 Feet

- Space: 2500-3000

- Tax: $ 7498.51

- N13695830

- Listing contracted with: RE/MAX ATRIUM HOME REALTY
| Room | Size(M) | Description | |
|---|---|---|---|
| Living Rm | 6.70x3.81 | Hardwood Floor, Combined w/Br |
|
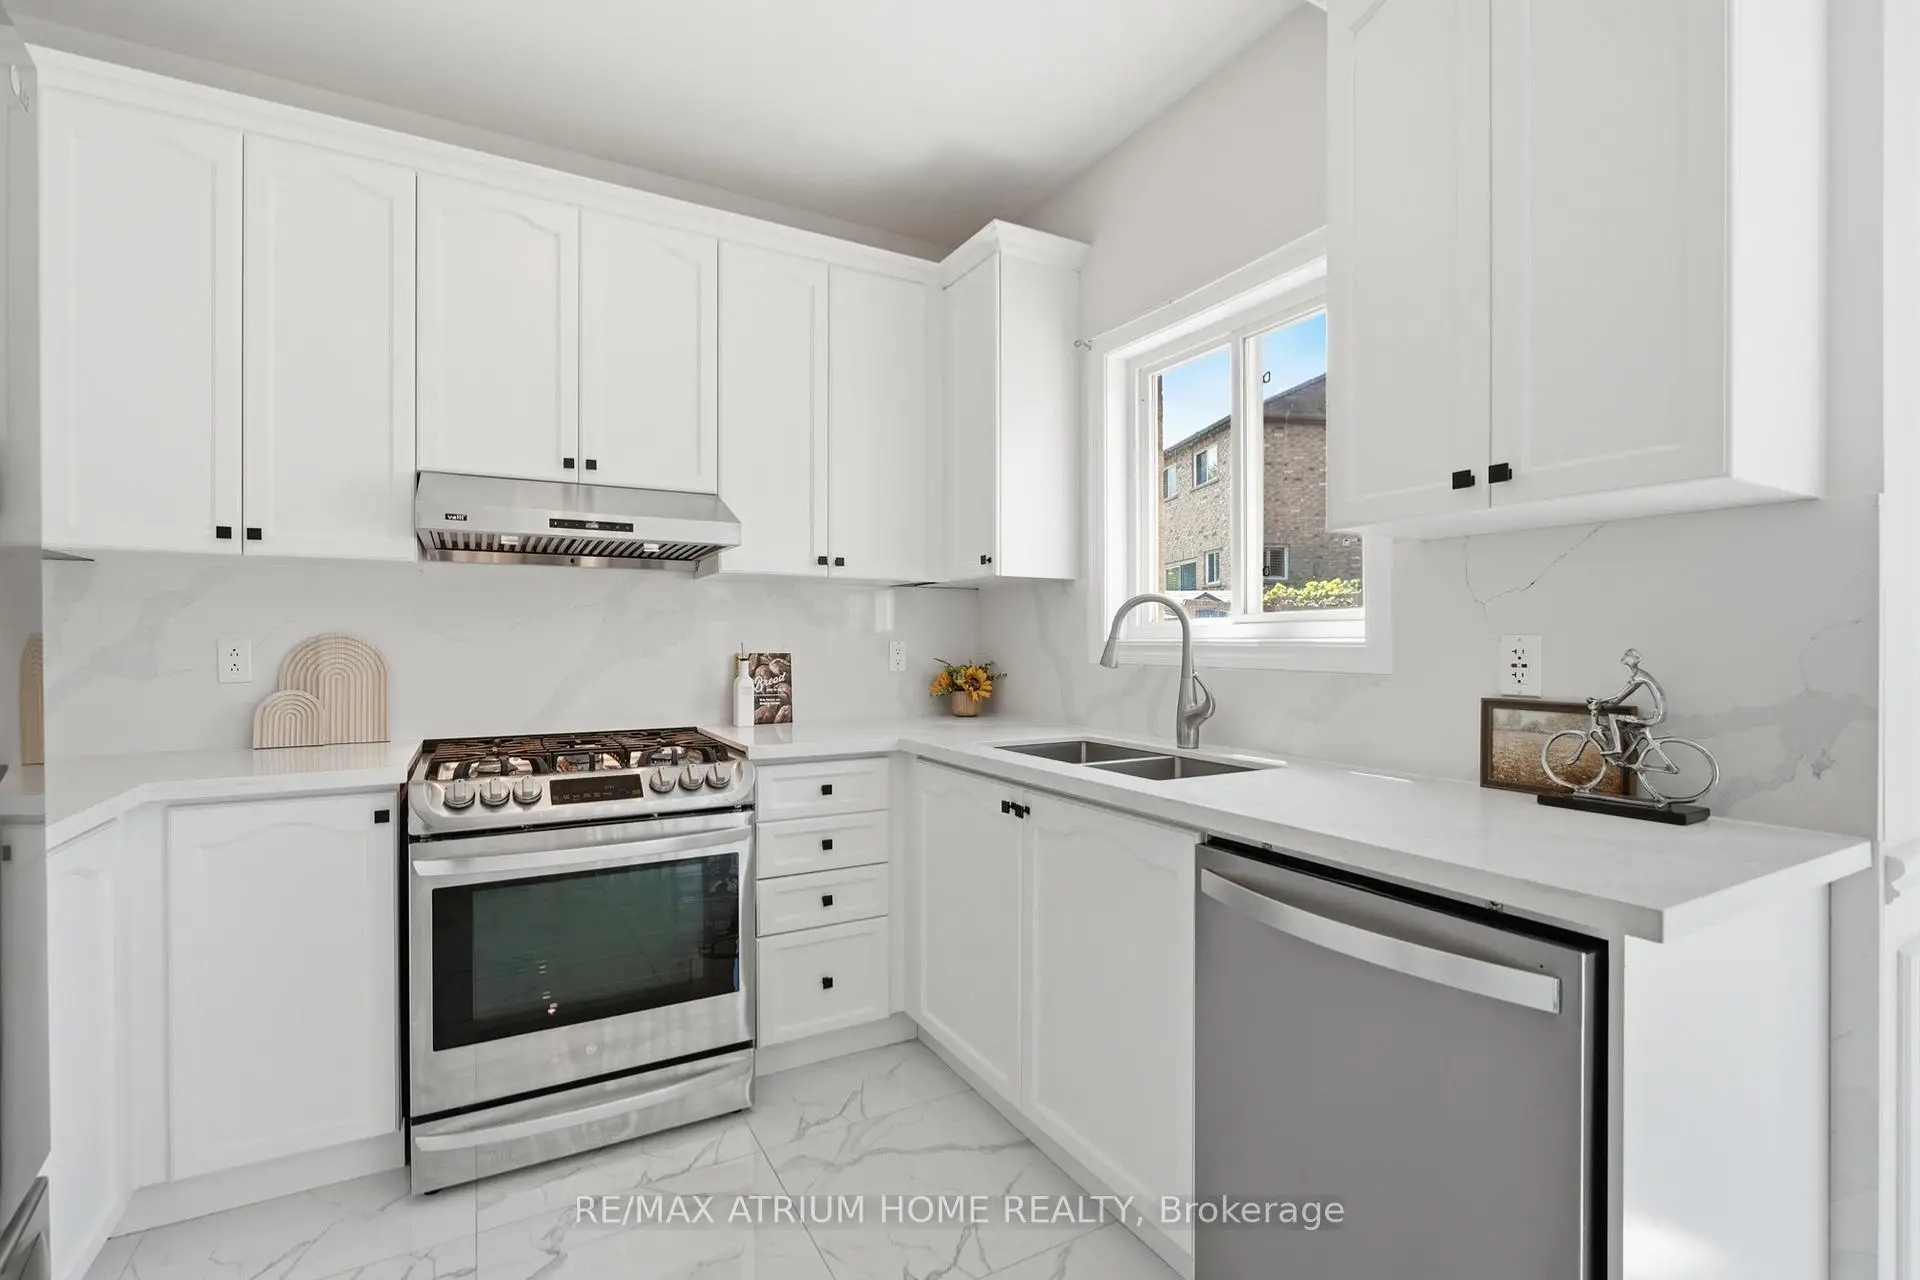
| Kitchen | 3.05x2.40 | B/I Dishwasher, Ceramic Floor |
|
| Breakfast | 4.88x3.66 | Ceramic Floor, W/O To Yard |
|
| Family Rm | 5.29x3.96 | Hardwood Floor, Gas Fireplace |
|
| Study | 3.56x3.05 | Hardwood Floor, Bay Window, East View |
|
| Primary B | 6.09x4.58 | Broadloom, Walk-In Closet(s), 5 Pc Ensuite |
|
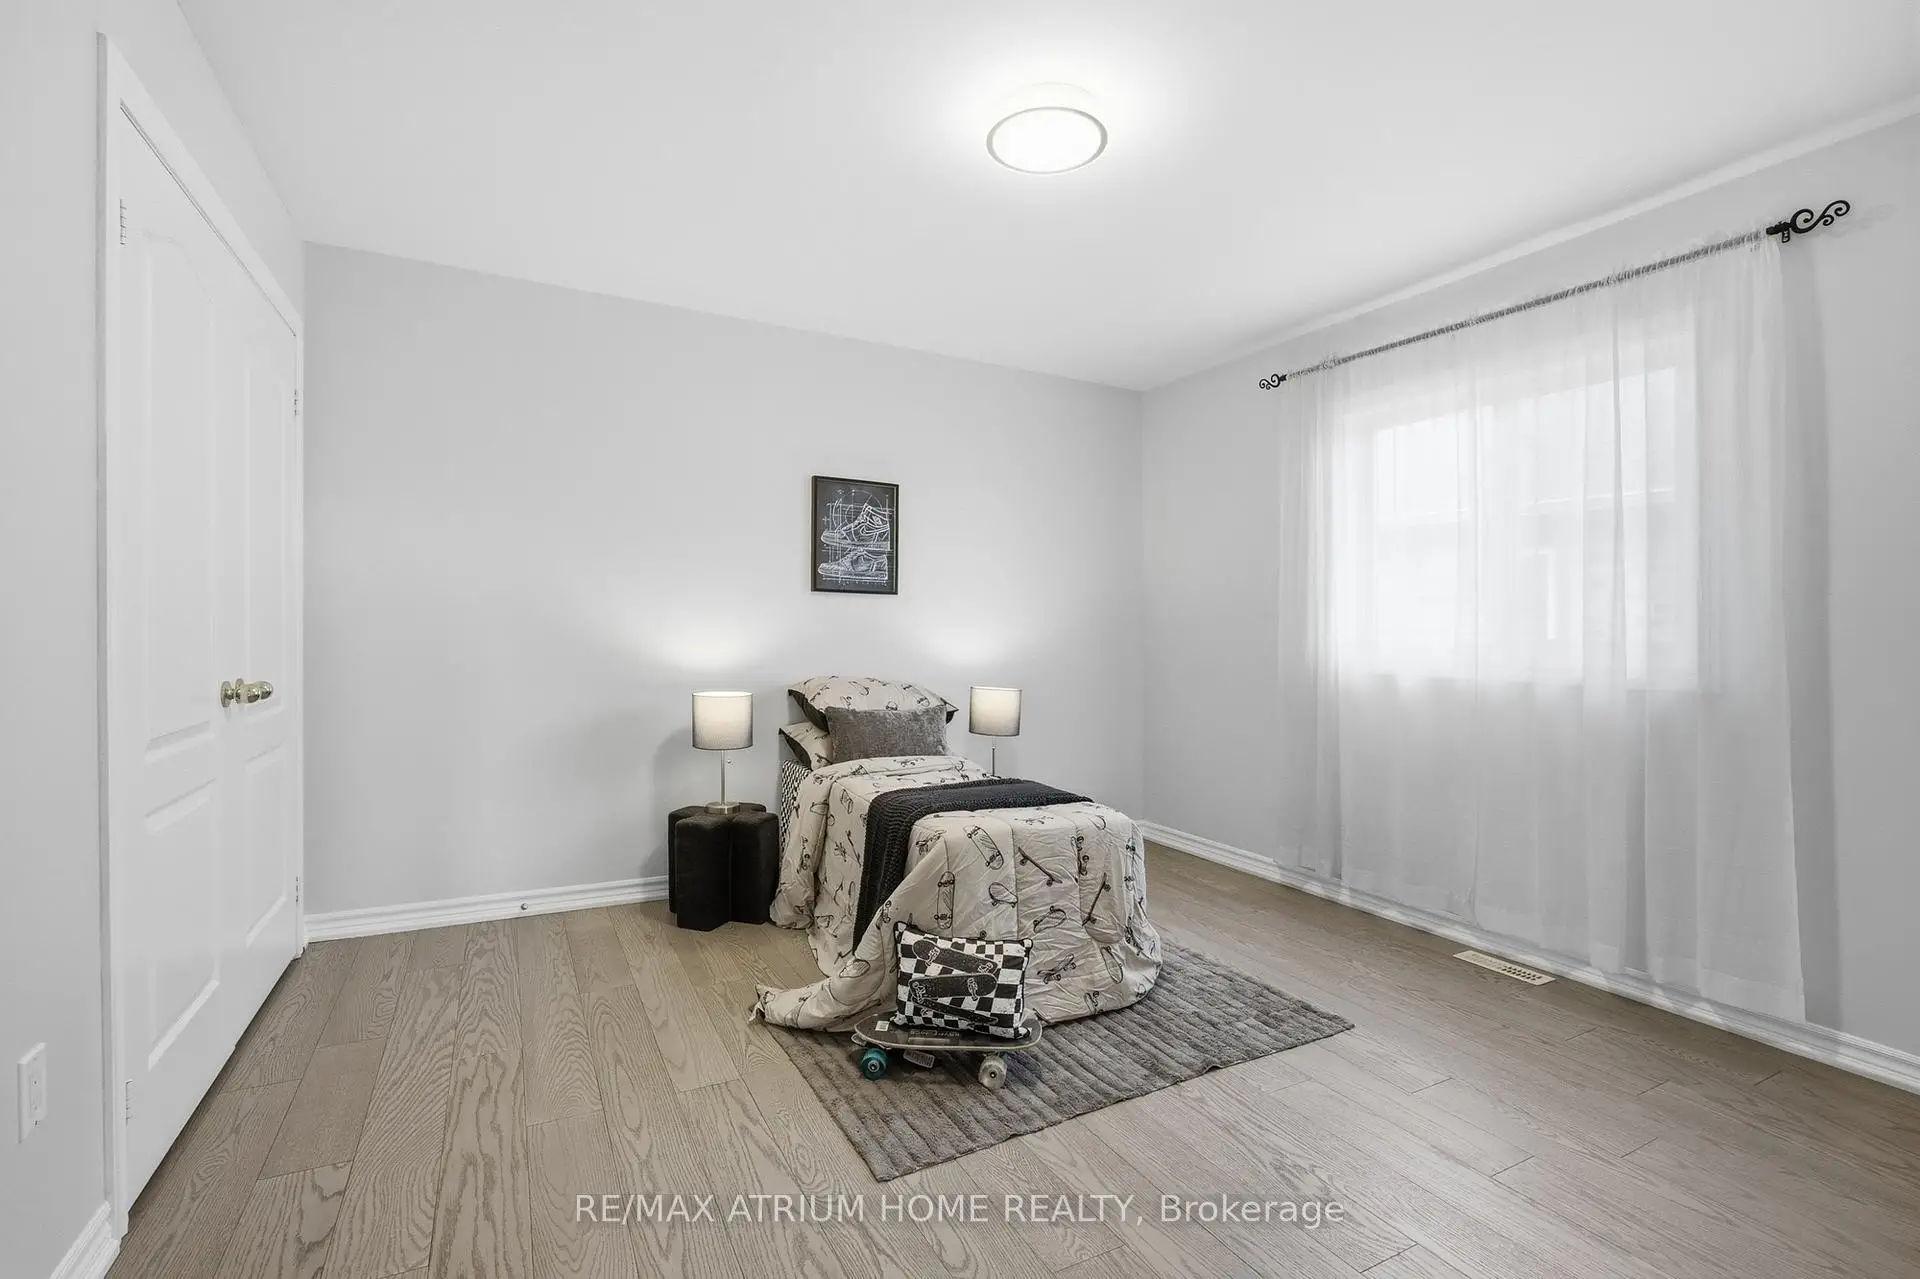
| 2nd Br | 4.40x3.05 | Broadloom, 4 Pc Bath, Closet |
|
| 3rd Br | 4.15x3.57 | Broadloom, Semi Ensuite, Walk-In Closet(s) |
|
| 4th Br | 3.75x3.66 | Broadloom, Semi Ensuite, Closet |
|
| Loft | 4.50x3.00 | Broadloom, East View, Large Window |
|
| 5th Br | 4.20x3.66 | Laminate |
|
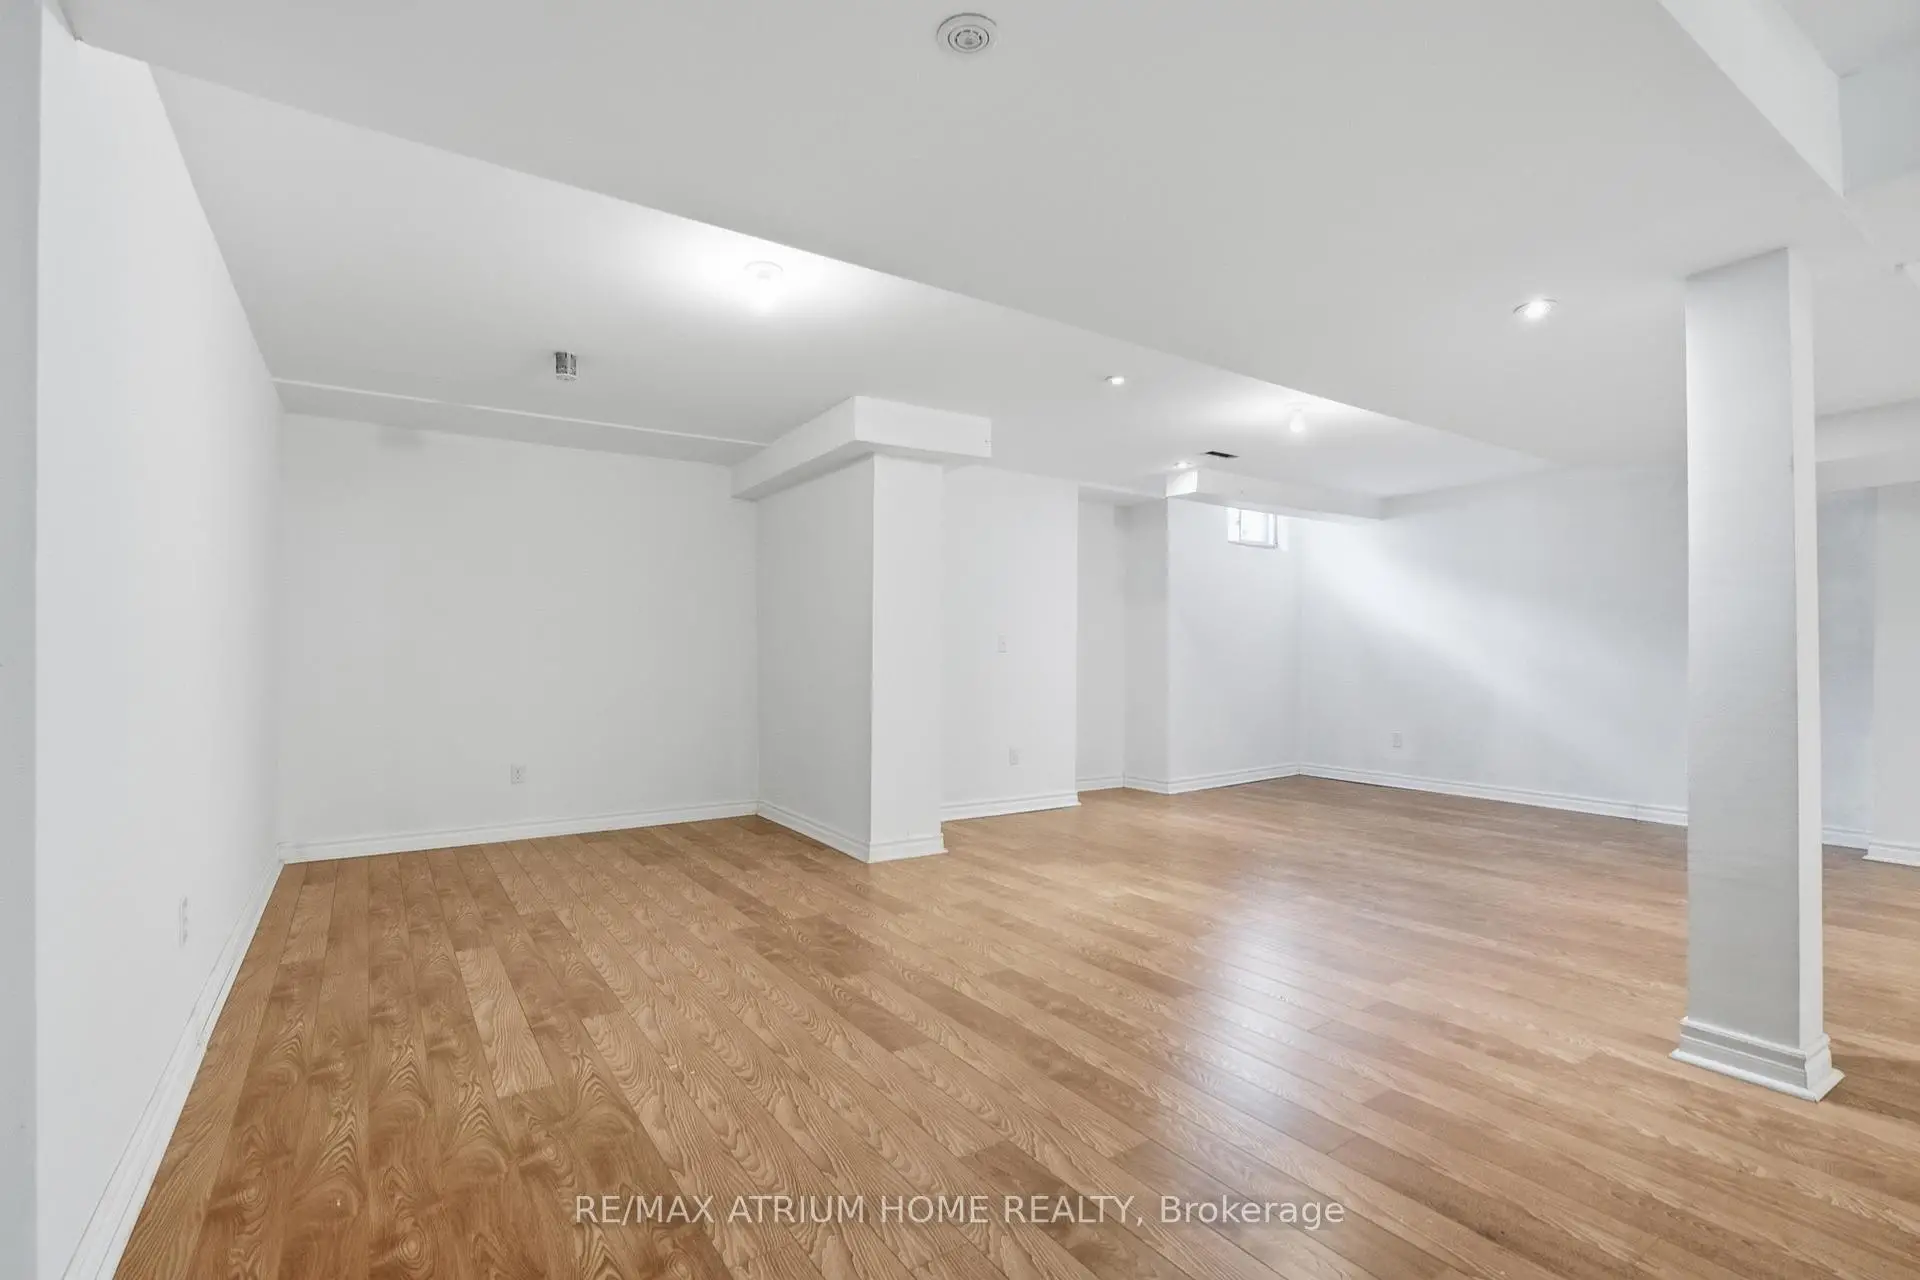
| Recreatio | 6.50x7.00 | Laminate, Pot Lights |
| Bathroom | Pieces | Level | |
|---|---|---|---|
| 1xBath | 5 pcs | Second |
|
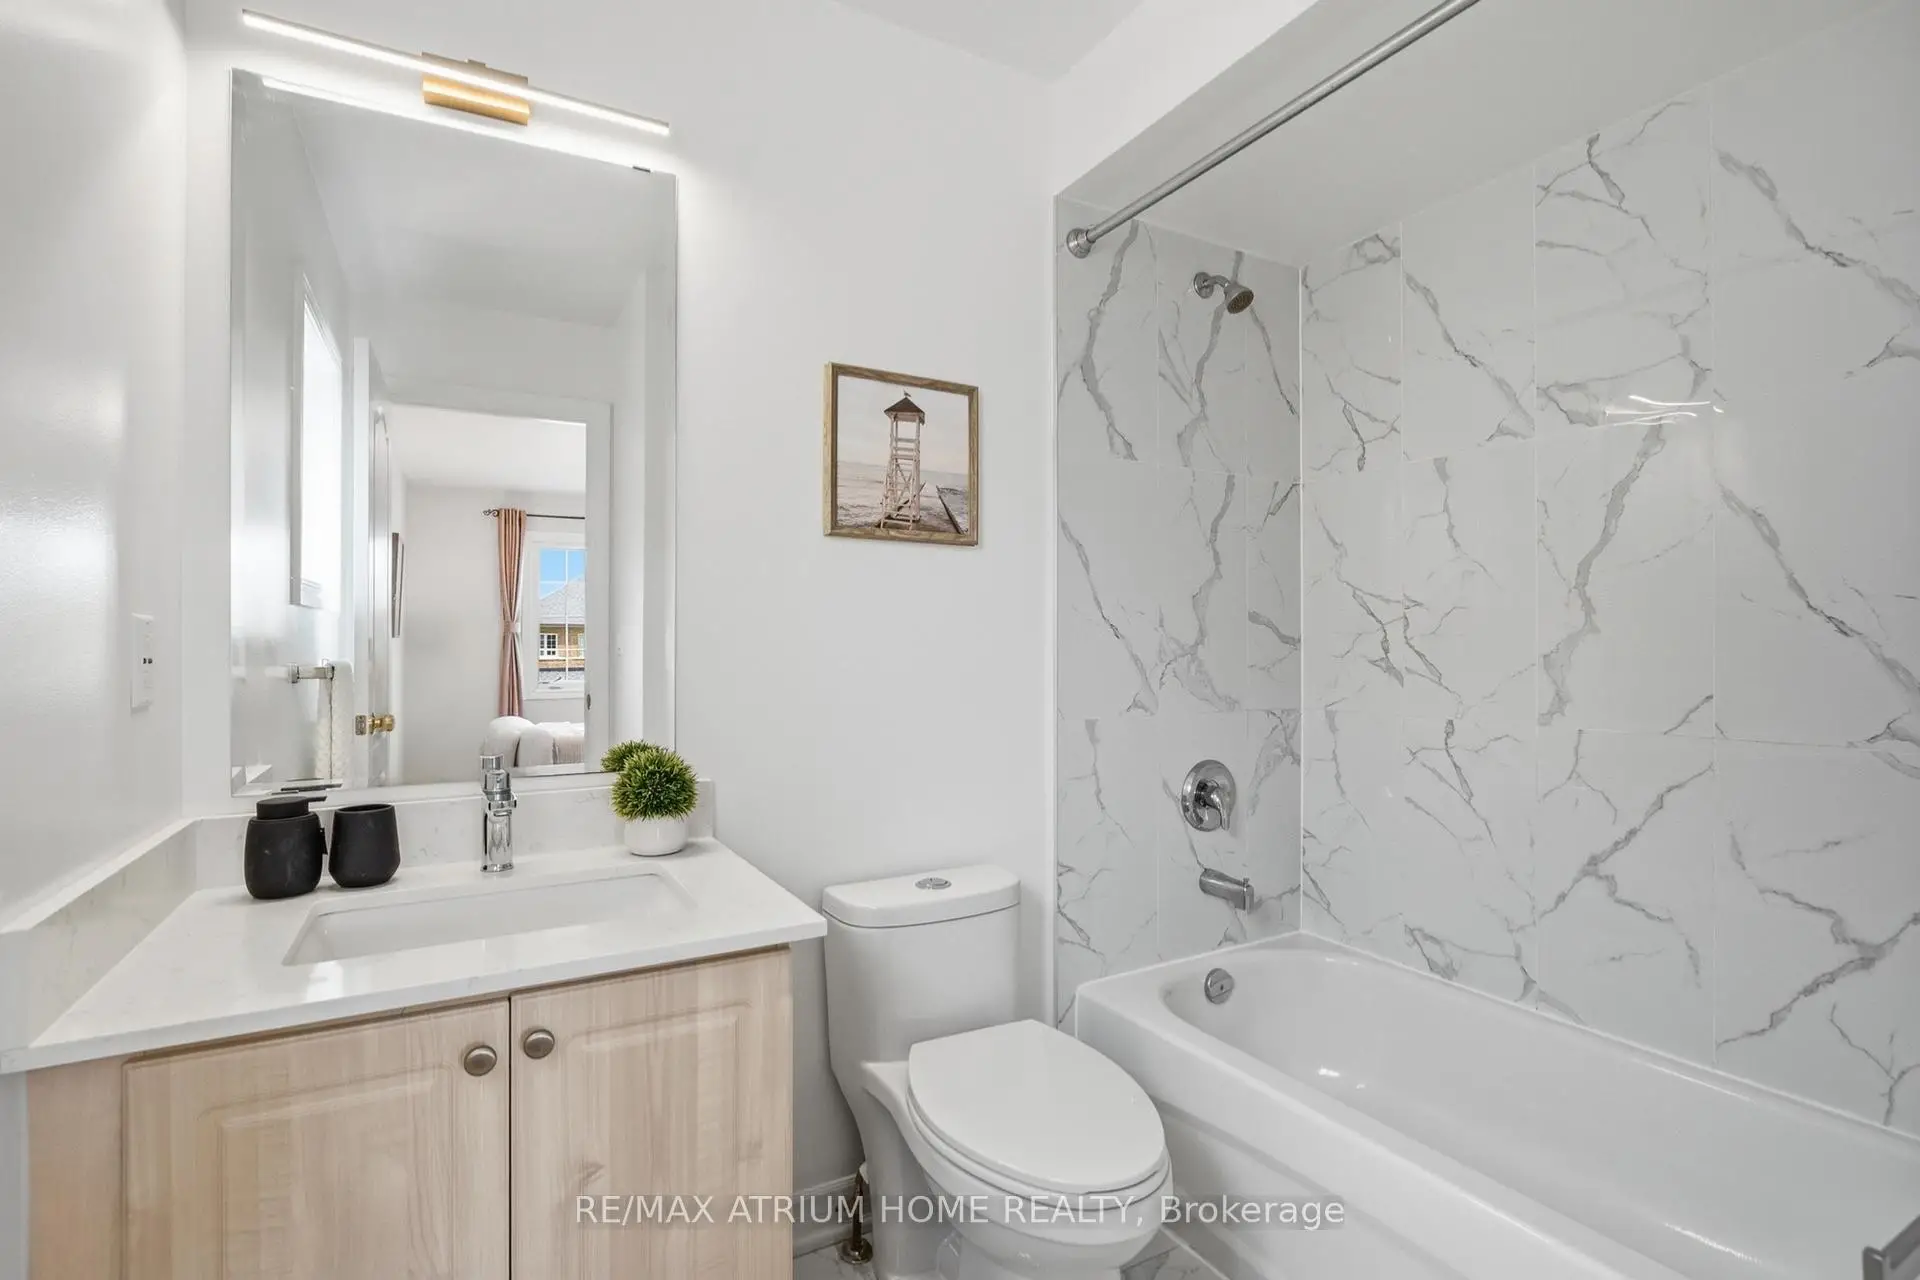
| 2xBaths | 4 pcs | Second |
|
| 1xBath | 2 pcs | Main |
|
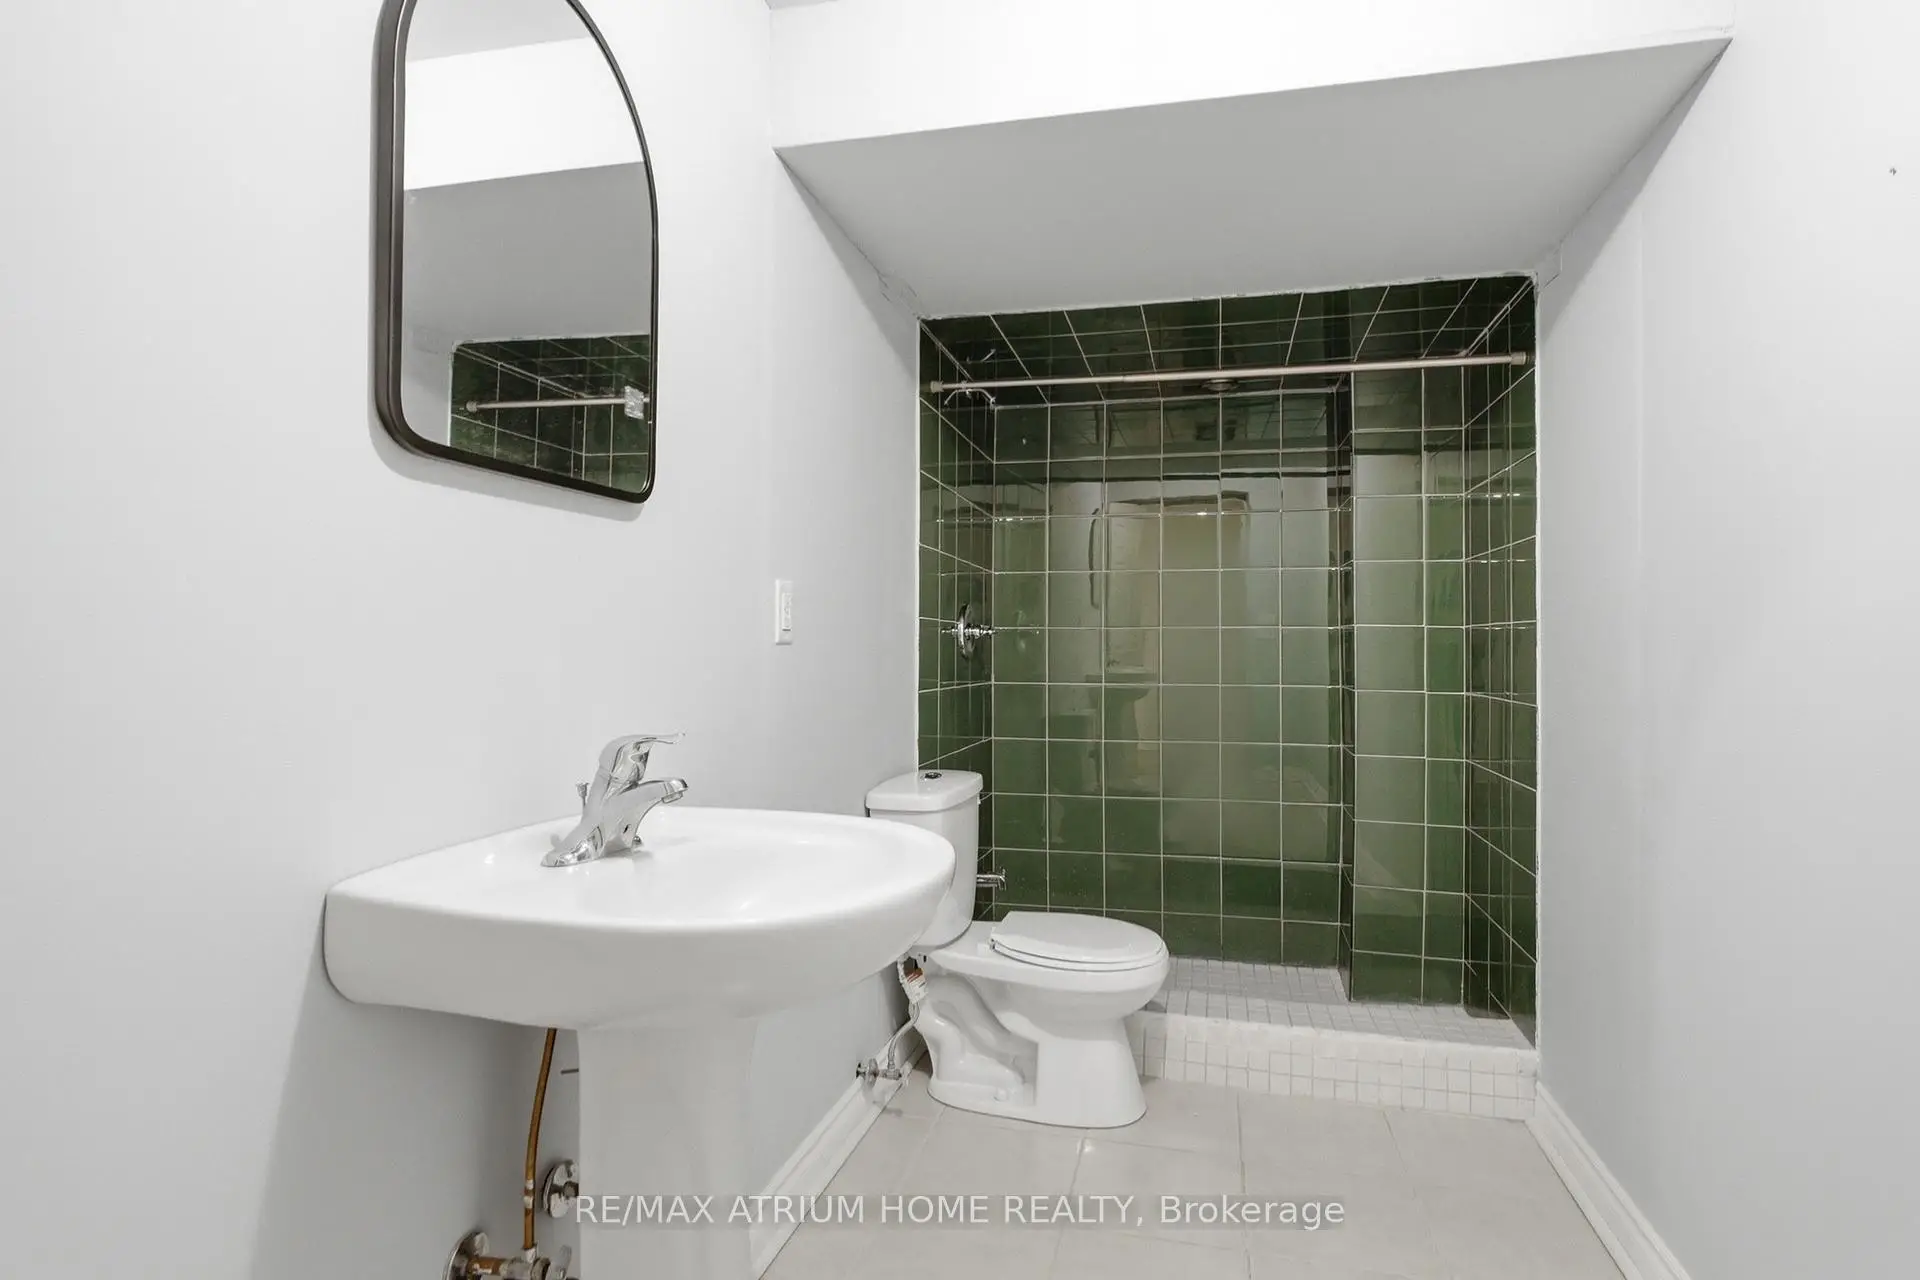
| 1xBath | 3 pcs | Basement |
Property Summary
Located close to the intersection of Bayview And St. John's, 526 Mavrinac Blvd is a 4+1 bedrooms 5 washrooms Detached. The unit has a Double Attached Parking Spaces. The property has many nice features including Water Softener and Auto Garage Door Remot. Living Room Rm, Kitchen, Breakfast Room, Family Room Rm and Study Room are on the Main floor.Local Area Profile
This property is located in a predominantly owner-occupied residential area with a mix of detached homes and townhouses. Approximately 53% of residents hold a bachelor's degree or higher, while about 21% have a college credential. The large majority of local commuters travel by car.
School Information
Elementary Schools
-
Home schoolRank: 150 out of 3022 (Score: 8.6)Distance to school: 0.2 km (~3 min walk)
-
French Immersion school
Rank: 433 out of 3022 (Score: 7.8)Distance to school: 2.5 km (~8 min drive) -
Catholic Gifted program school
Rank: 626 out of 3022 (Score: 7.4)Distance to school: 14.4 km (~43 min drive) -
Distance to school: 5.1 km (~15 min drive)
Secondary Schools
-
AP program school
Rank: 1/746 (Score: 10.0) 5 year average: 2/746 (Score: 9.3)Distance to school: 3.9 km (~12 min drive) -
Rank: 67/746 (Score: 8.2) 5 year average: 31/746 (Score: 8.2)Distance to school: 4.3 km (~13 min drive)
-
AP program school
Rank: 67/746 (Score: 8.2) 5 year average: 109/746 (Score: 7.5)Distance to school: 16.9 km (~51 min drive) -
Rank: 1/746 (Score: 10.0) 5 year average: 2/746 (Score: 9.3)Distance to school: 3.9 km (~12 min drive)
-
Catholic Home school
Rank: 244/746 (Score: 6.9) 5 year average: 262/746 (Score: 6.6)Distance to school: 2.2 km (~7 min drive) -
Rank: 244/746 (Score: 6.9) 5 year average: 262/746 (Score: 6.6)Distance to school: 2.2 km (~7 min drive)
-
Rank: 259/746 (Score: 6.8) 5 year average: 195/746 (Score: 7.0)Distance to school: 3.9 km (~12 min drive)









