Aurora Highlands, Aurora, L4G 6P1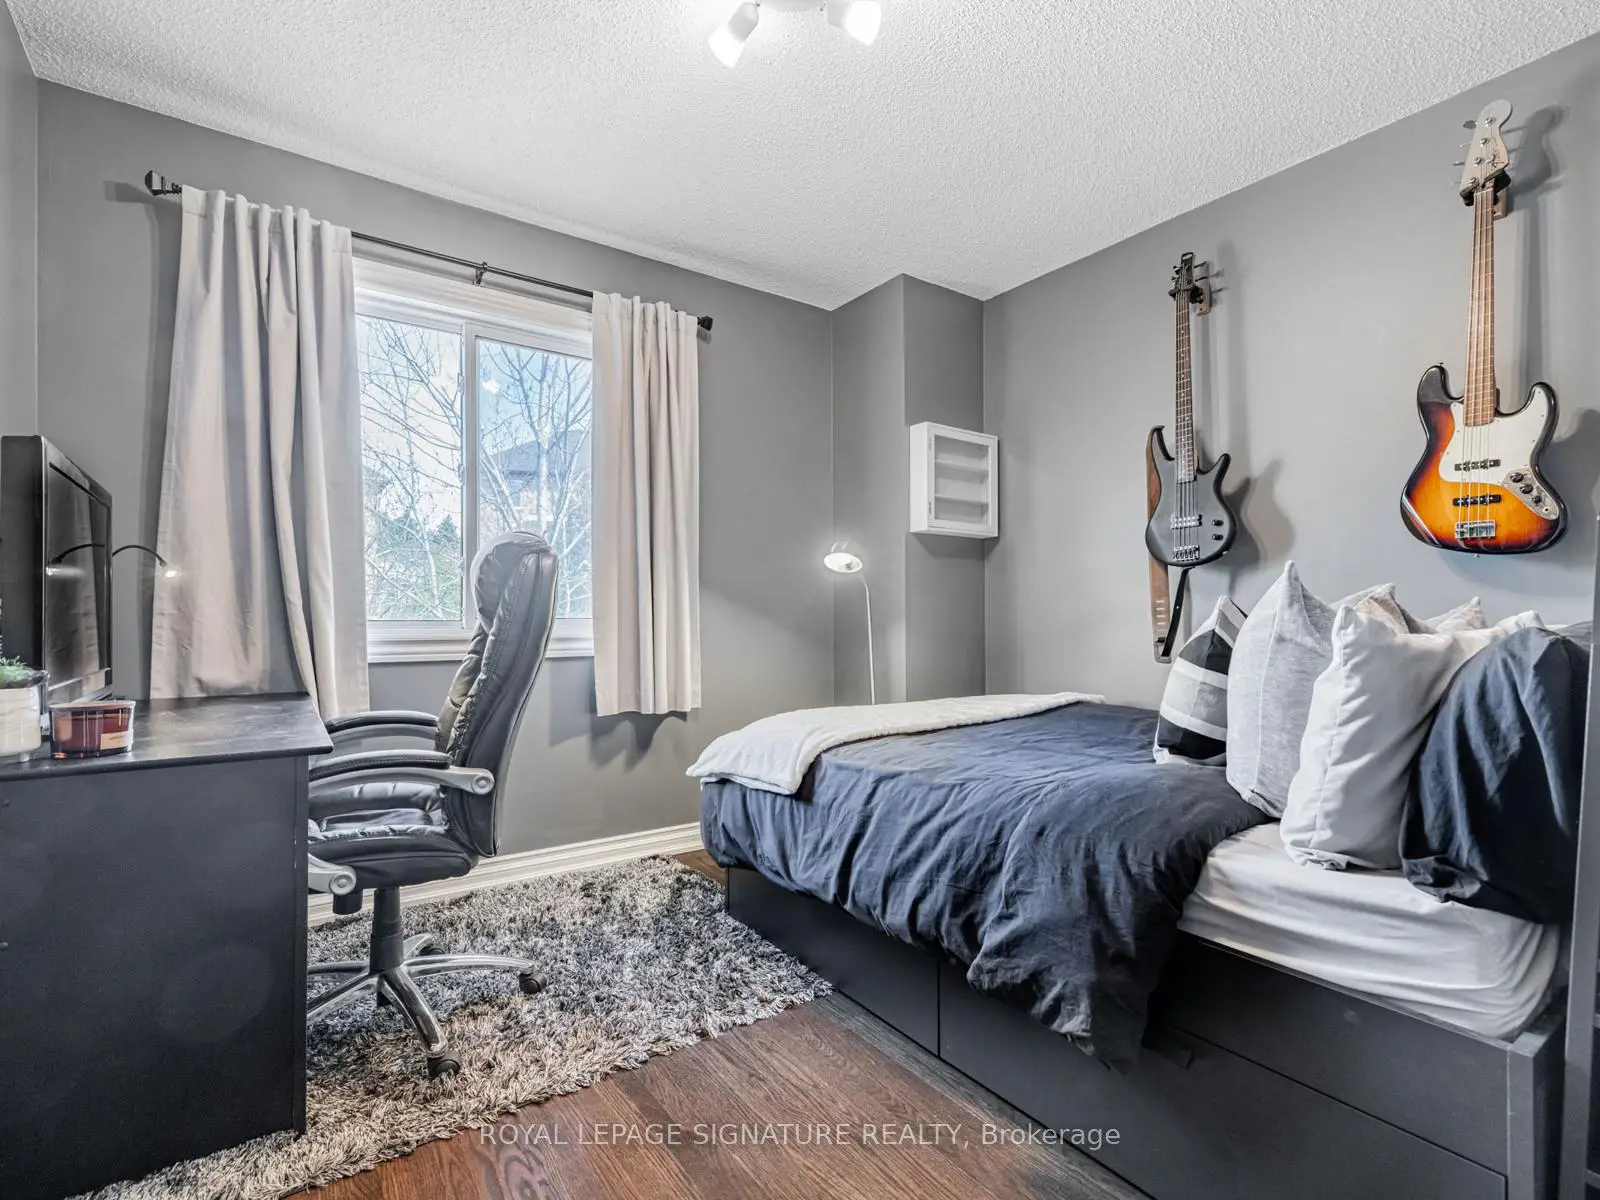

Description
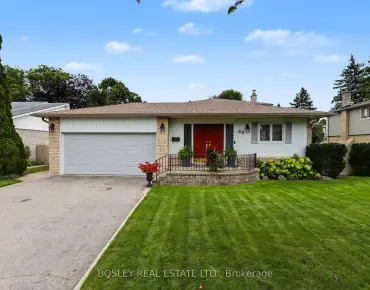
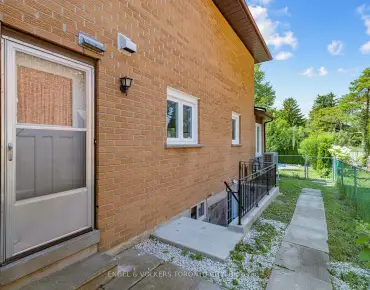
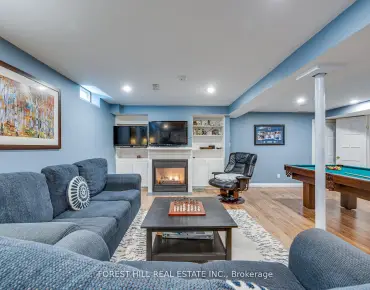
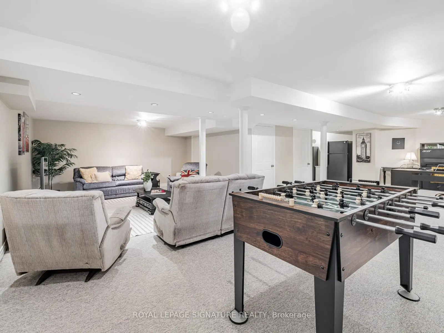
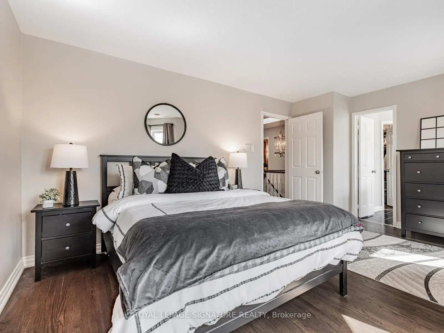
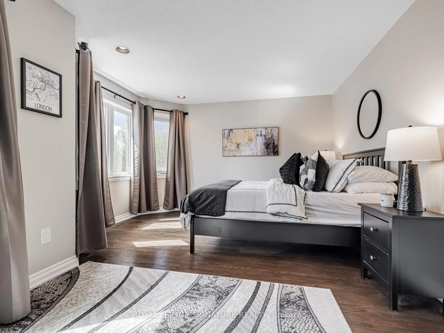
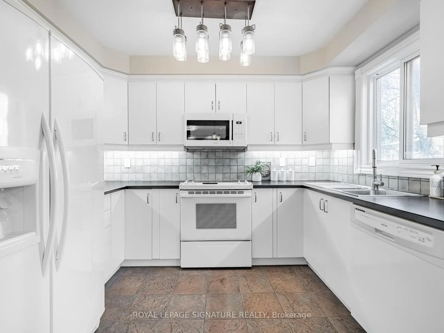
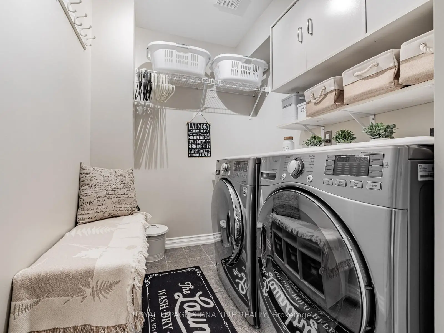
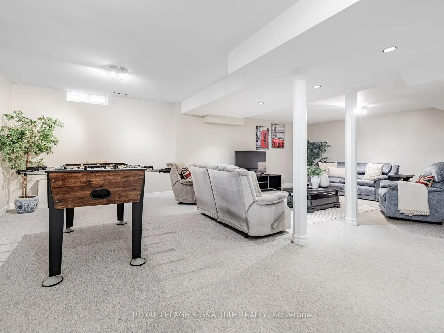
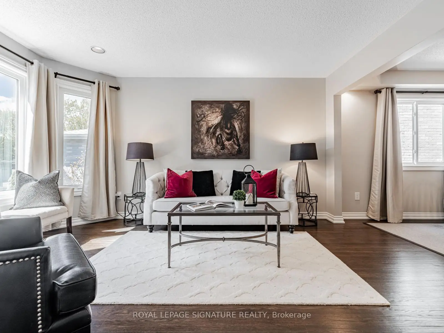
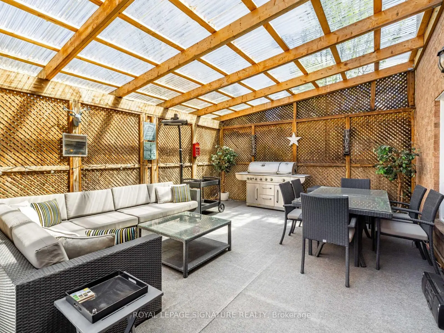
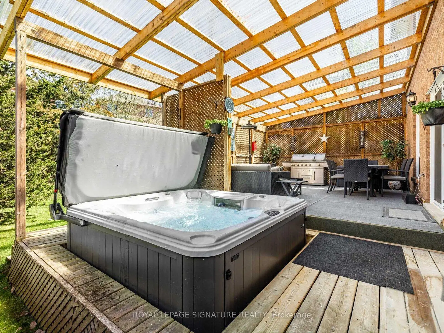
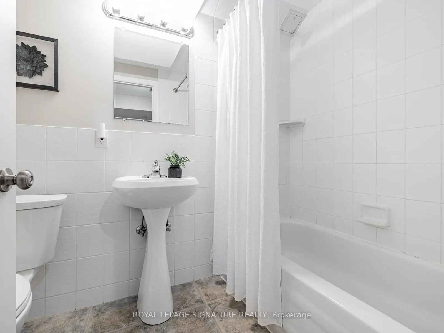
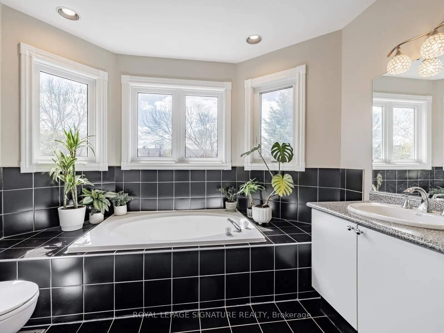
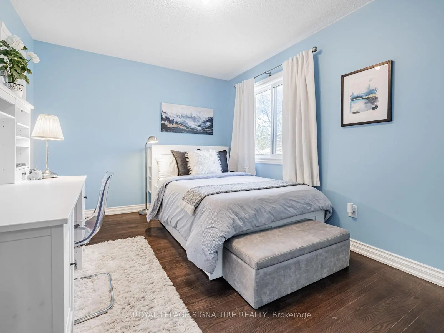
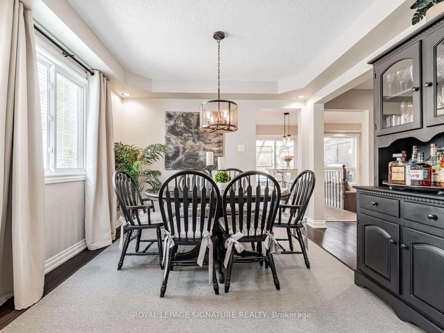
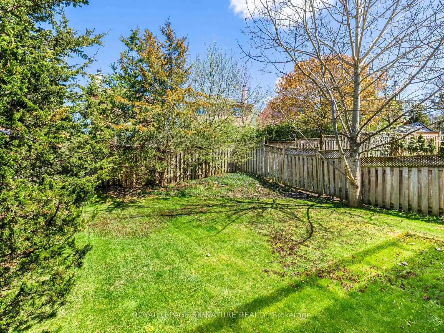
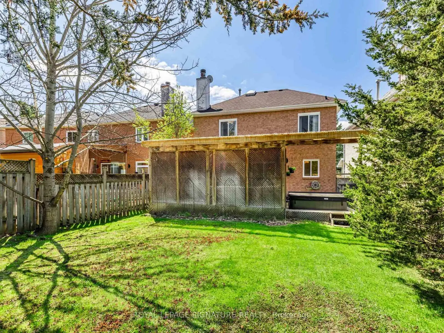
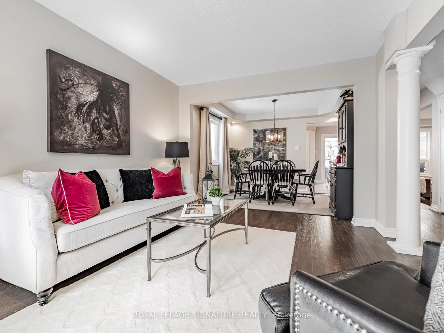
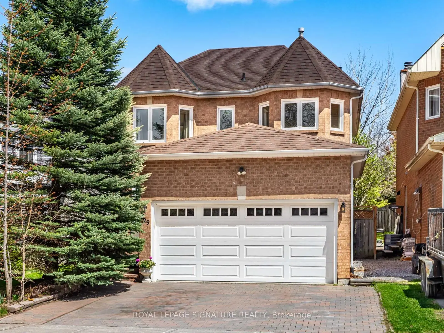
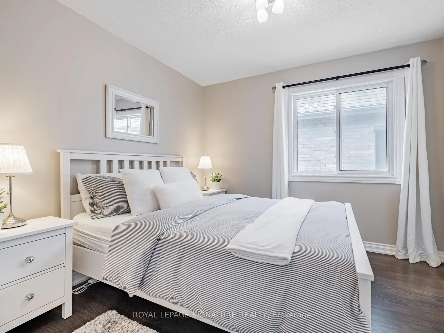
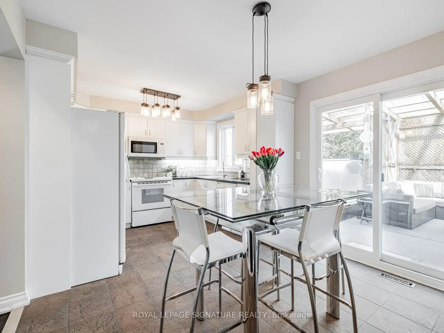
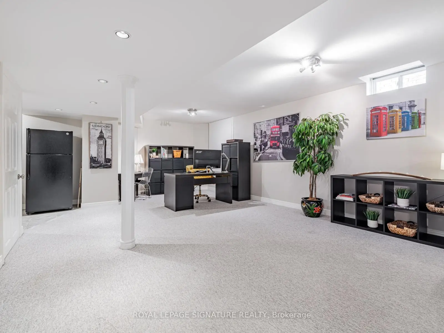
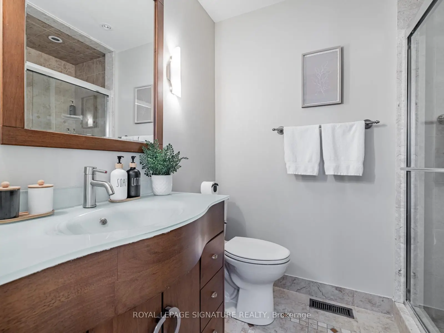
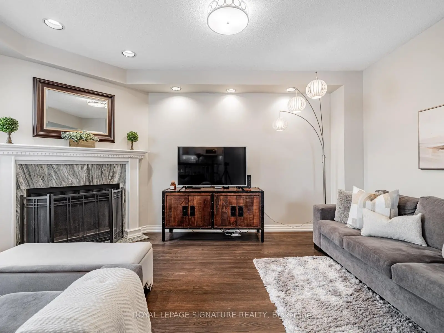
Welcome to this beautifully maintained detached home nestled on a quiet crescent in thedesirable Aurora Highlands. The bright, spacious main floor features a living room, formaldining area, cozy family room with working fireplace, and a generous eat-in kitchen withwalkout to a large covered deck-perfect for entertaining year-round.Rich dark-stained hardwood floors flow throughout the main and second levels, complemented by askylight above the elegant spiral staircase. Upstairs, the spacious primary suite offers awalk-in closet and 4-piece ensuite, along with three generously sized bedrooms and a renovatedmain bathroom.The fully finished basement features an open-concept layout and full bathroom, ideal forrecreation, guests, or extended family. Additional highlights include an updated roof, windowsand doors, double-car garage, and private driveway with parking for three.A fantastic turn-key opportunity in one of Aurora's most established and family-friendlyneighbourhoods!
Features
- Facing: West

- Bedrooms: 4

- Bathrooms: 4

- Garages: 2

- Kitchens: 1

Details
- Lot size: 35.78 x 131.05 Feet

- Space: 2000-2500

- Tax: $ 5718.00

- N13693956

- Listing contracted with: ROYAL LEPAGE SIGNATURE REALTY
| Room | Size(M) | Description | |
|---|---|---|---|
| Living Rm | 4.50x3.30 | Hardwood Floor, Pot Lights, Open Concept |
|
| Dining Rm | 3.03x3.30 | Hardwood Floor, Coffered Ceiling(s), Large Window |
|
| Kitchen | 2.75x3.20 | Ceramic Floor, Backsplash, Picture Window |
|
| Breakfast | 1.95x3.20 | Ceramic Floor, W/O To Deck, Overlooks Family |
|
| Family Rm | 4.87x3.47 | Hardwood Floor, Fireplace, Pot Lights |
|
| Primary B | 5.00x3.78 | Hardwood Floor, Walk-In Closet(s), Large Window |
|
| 2nd Br | 3.02x3.05 | Hardwood Floor, His and Hers Closets, Large Window |
|
| 3rd Br | 4.09x3.06 | Hardwood Floor, Closet, Large Window |
|
| 4th Br | 3.09x3.04 | Hardwood Floor, Closet, Large Window |
|
| Recreatio | 10.31x4.41 | Open Concept, Broadloom, Pot Lights |
| Bathroom | Pieces | Level | |
|---|---|---|---|
| 1xBath | 2 pcs | Main |
|
| 1xBath | 4 pcs | Second |
|
| 1xBath | 3 pcs | Second |
|
| 1xBath | 4 pcs | Basement |
Property Summary
Located close to the intersection of Bathurst St and McClellan Way, 129 Chiswick Cres is a 4 bedrooms 4 washrooms Detached. The unit has a Double Attached Parking Spaces. The property has many nice features including None. Living Room Rm, Dinning Room Rm, Kitchen, Breakfast Room and Family Room Rm are on the Main floor; Recreation Roomreatio is on the Lower floor.Local Area Profile
This property is located in a predominantly owner-occupied residential area with housing made up primarily of detached homes. Approximately 47% of residents hold a bachelor's degree or higher, while about 23% have a college credential. The large majority of local commuters travel by car.
School Information
Elementary Schools
-
Home schoolRank: 25 out of 3022 (Score: 9.8)Distance to school: 0.3 km (~5 min walk)
-
French Immersion school
Rank: 433 out of 3022 (Score: 7.8)Distance to school: 4.4 km (~13 min drive) -
Catholic Gifted program school
Rank: 626 out of 3022 (Score: 7.4)Distance to school: 8.6 km (~26 min drive) -
Distance to school: 1.7 km (~30 min walk)
Secondary Schools
-
Home schoolRank: 67/746 (Score: 8.2) 5 year average: 31/746 (Score: 8.2)Distance to school: 2.9 km (~9 min drive)
-
Rank: 67/746 (Score: 8.2) 5 year average: 31/746 (Score: 8.2)Distance to school: 2.9 km (~9 min drive)
-
AP program school
Rank: 67/746 (Score: 8.2) 5 year average: 109/746 (Score: 7.5)Distance to school: 11.4 km (~34 min drive) -
AP program school
Rank: 1/746 (Score: 10.0) 5 year average: 2/746 (Score: 9.3)Distance to school: 2.9 km (~9 min drive) -
Catholic Home school
Rank: 141/746 (Score: 7.5) 5 year average: 130/746 (Score: 7.4)Distance to school: 1.5 km (~27 min walk) -
Rank: 244/746 (Score: 6.9) 5 year average: 262/746 (Score: 6.6)Distance to school: 4.5 km (~13 min drive)
-
Rank: 259/746 (Score: 6.8) 5 year average: 195/746 (Score: 7.0)Distance to school: 10.3 km (~31 min drive)