Aurora Heights, Aurora, L4G 3E9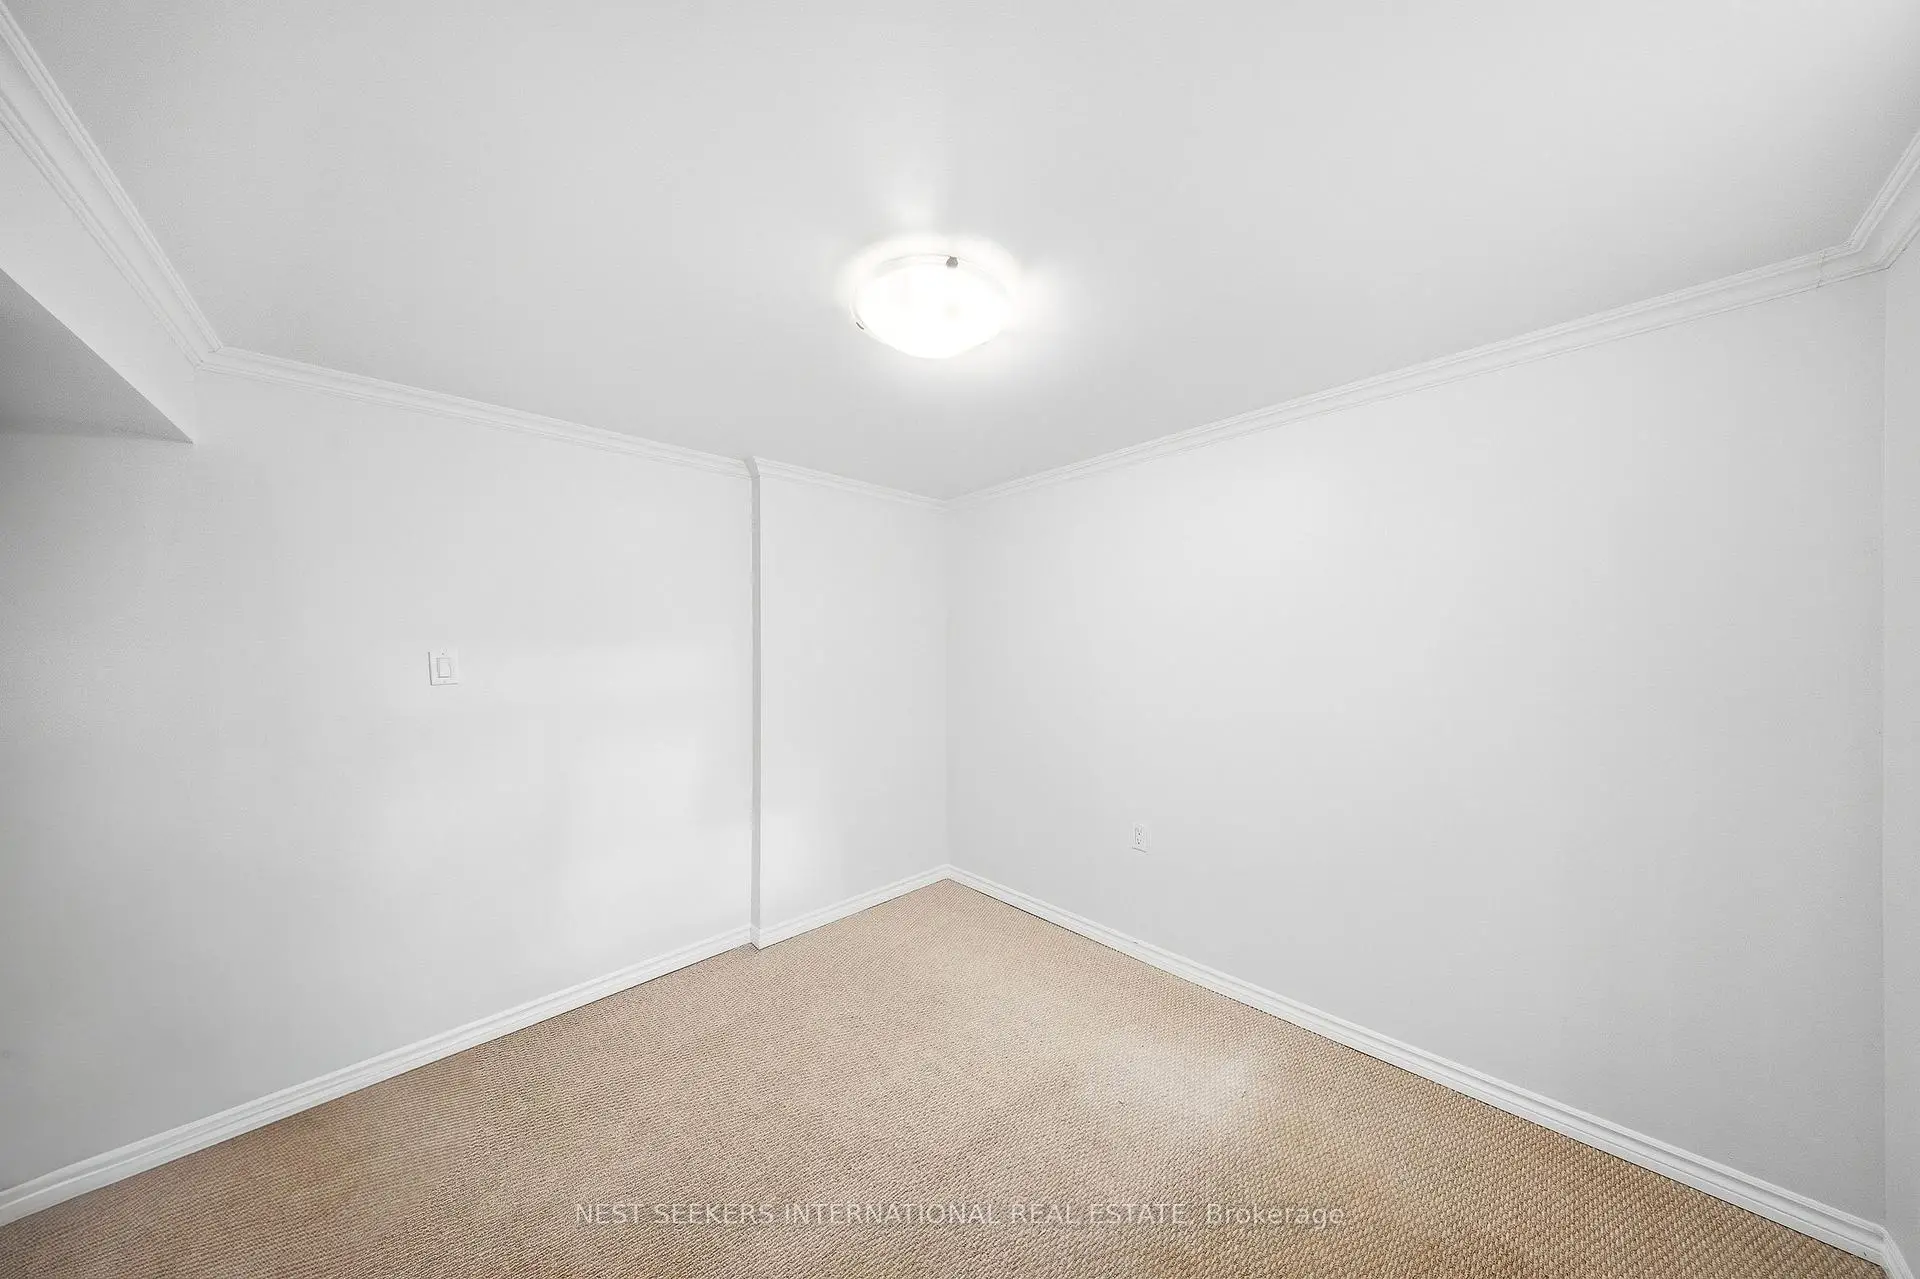

Description
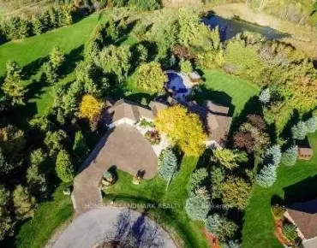
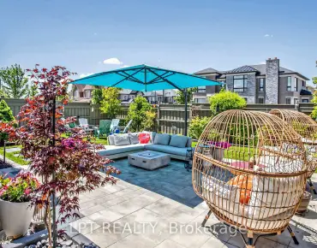
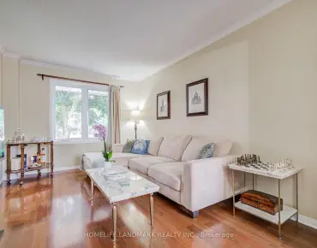
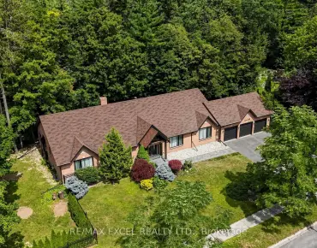
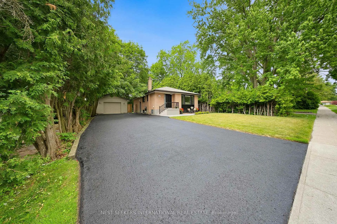
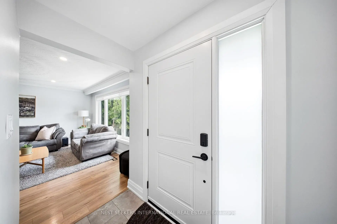
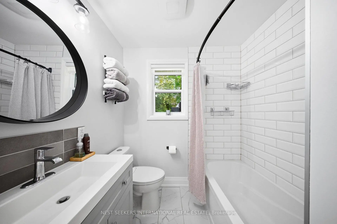
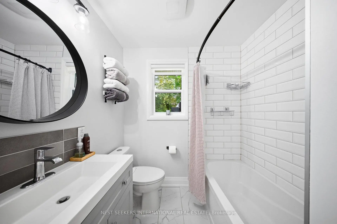
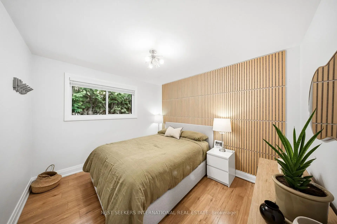
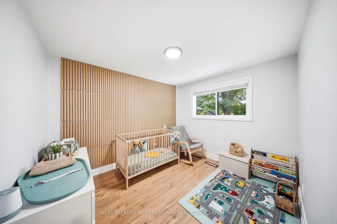
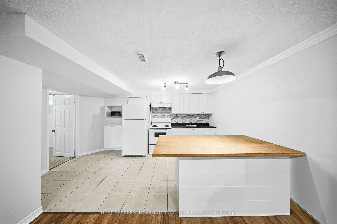
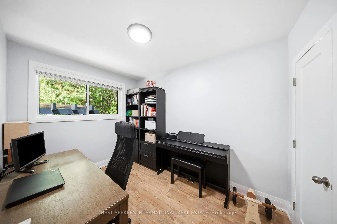
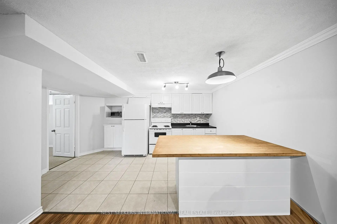
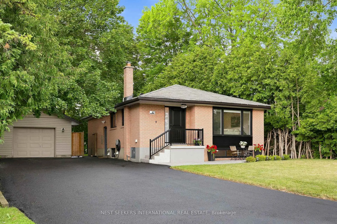
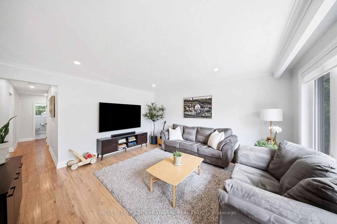
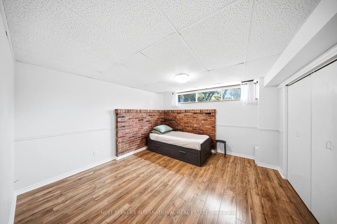
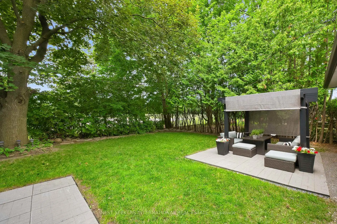
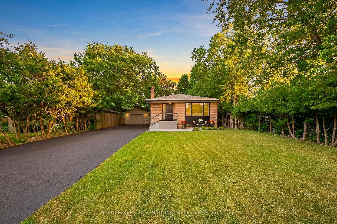
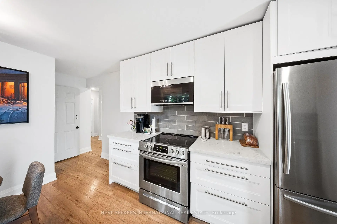
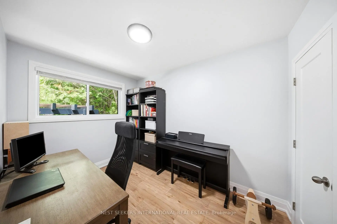
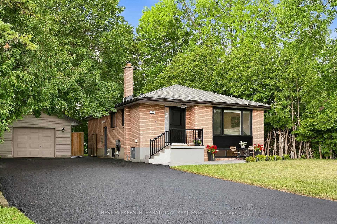
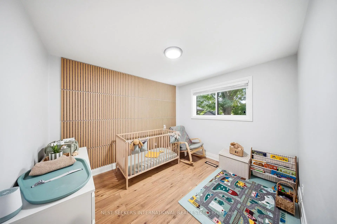
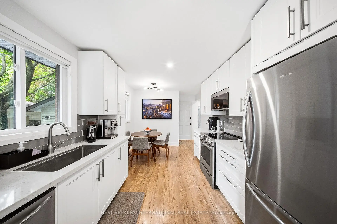
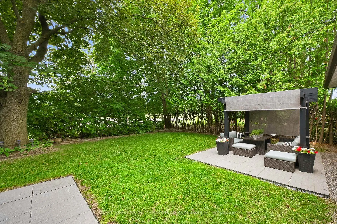
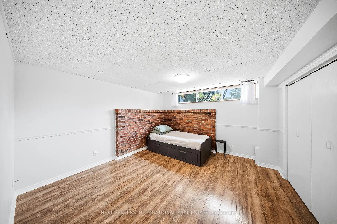
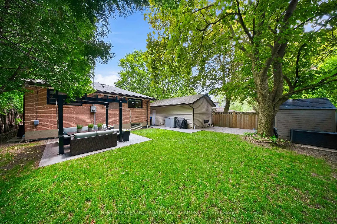
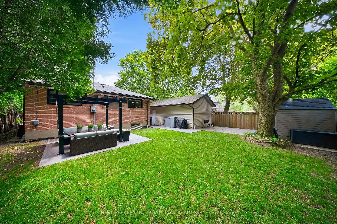
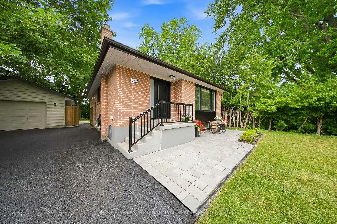
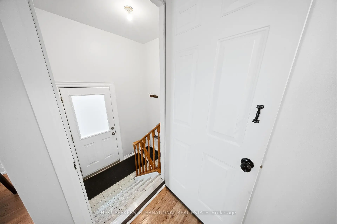
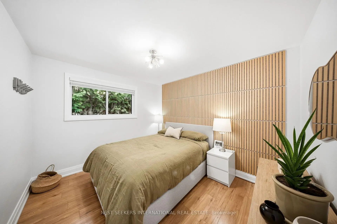
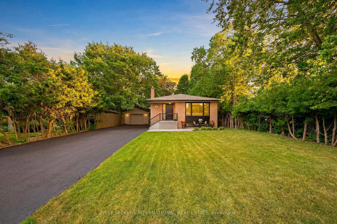
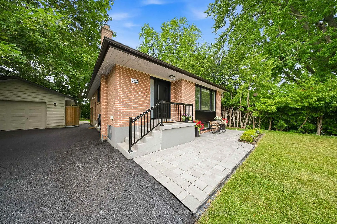
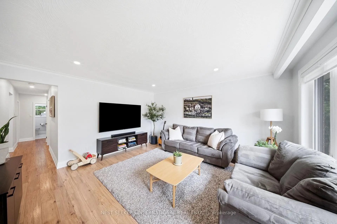
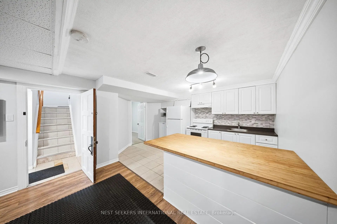
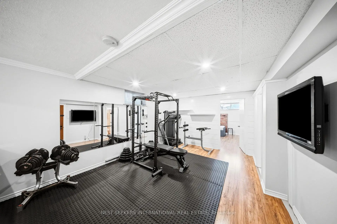
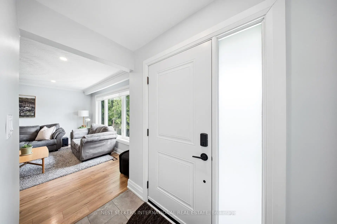
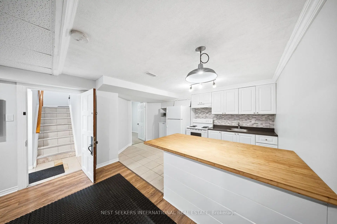
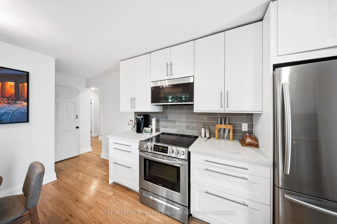
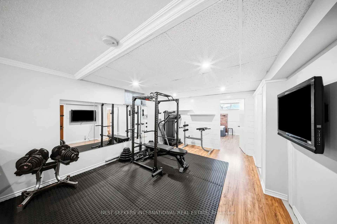
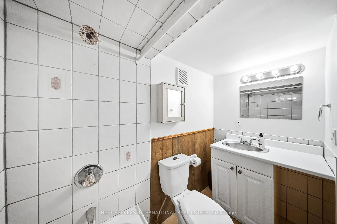
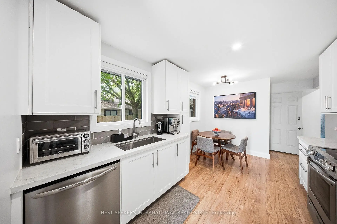
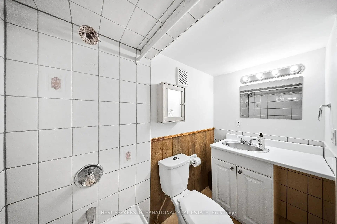
67 Foreht Cres. sits in one of Aurora Heights' most established pockets and has been completely transformed from top to bottom. The 2022 renovation touched everything on the main level: new kitchen with quartz countertops and stainless appliances, wide-plank light oak flooring throughout, all-new interior doors and trim, a fully updated main level bathroom, and new black vinyl double-pane windows from front to back. Out front, a new interlock patio and pattern concrete porch and stairs add beautiful curb appeal. The backyard delivers even more: two patios, a pergola, two sheds, buried downspouts, and a clean, fully usable yard built for both entertaining and everyday living. The detached garage is a standout at 15 x 25 ft., heated, and wired for electricity, ideal as a workshop, hobby space, or storage. An EV charger is already installed. The home also features anew 200-amp panel, upgraded attic insulation, and Rockwool insulation throughout. The finished basement adds two bedrooms, a full bathroom, and separate laundry capability, a natural fit for an in-law suite, rental income, or multi-generational living. This is a turnkey home where the heavy lifting is already done. Move in and enjoy from day one.
Features
- Facing: West

- Bedrooms: 3

- Bathrooms: 2

- Garages: 1

- Kitchens: 1

Details
- Lot size: 60.04 x 110.08 Feet

- Space: 1100-1500

- Tax: $ 4960.70

- N13692042

- Listing contracted with: NEST SEEKERS INTERNATIONAL REAL ESTATE
| Room | Size(M) | Description | |
|---|---|---|---|
| Primary B | 3.38x2.95 | ||
| Kitchen | 2.55x2.55 | ||
| 3rd Br | 3.35x2.32 | ||
| 4th Br | 3.90x3.75 | ||
| Living Rm | 4.50x4.40 | ||
| Kitchen | 5.50x3.00 | ||
| Living Rm | 4.50x2.55 | ||
| 5th Br | 3.10x2.75 | ||
| 2nd Br | 3.42x3.06 |
| Bathroom | Pieces | Level | |
|---|---|---|---|
| 1xBath | 4 pcs | Ground |
|
| 1xBath | 4 pcs | Basement |
Property Summary
Located close to the intersection of Aurora Heights Dr & Foreht Cre, 67 Foreht Cres is a 3+2 bedrooms 2 washrooms Detached. The unit has a Single Detached Parking Space. The property has many nice features including None. Primary B, third bedroom, Living Room Rm, Kitchen and second bedroom are on the Ground floor.Local Area Profile
This property is located in a predominantly owner-occupied residential area with housing made up primarily of detached homes. Approximately 34% of residents hold a bachelor's degree or higher, while about 29% have a college credential. Driving is the primary commuting method for nearly all local commuters.
School Information
Elementary Schools
-
Home schoolRank: 1868 out of 3022 (Score: 5.6)Distance to school: 0.7 km (~12 min walk)
-
French Immersion school
Rank: 433 out of 3022 (Score: 7.8)Distance to school: 1.5 km (~26 min walk) -
Catholic Gifted program school
Rank: 626 out of 3022 (Score: 7.4)Distance to school: 12.1 km (~36 min drive) -
Distance to school: 2.1 km (~6 min drive)
Secondary Schools
-
Home schoolRank: 67/746 (Score: 8.2) 5 year average: 31/746 (Score: 8.2)Distance to school: 0.7 km (~13 min walk)
-
Rank: 67/746 (Score: 8.2) 5 year average: 31/746 (Score: 8.2)Distance to school: 0.7 km (~13 min walk)
-
AP program school
Rank: 67/746 (Score: 8.2) 5 year average: 109/746 (Score: 7.5)Distance to school: 14.9 km (~45 min drive) -
AP program school
Rank: 1/746 (Score: 10.0) 5 year average: 2/746 (Score: 9.3)Distance to school: 2.0 km (~6 min drive) -
Catholic Home school
Rank: 244/746 (Score: 6.9) 5 year average: 262/746 (Score: 6.6)Distance to school: 2.2 km (~7 min drive) -
Rank: 244/746 (Score: 6.9) 5 year average: 262/746 (Score: 6.6)Distance to school: 2.2 km (~7 min drive)
-
Rank: 259/746 (Score: 6.8) 5 year average: 195/746 (Score: 7.0)Distance to school: 7.0 km (~21 min drive)