Aurora Heights, Aurora, L4G 5E2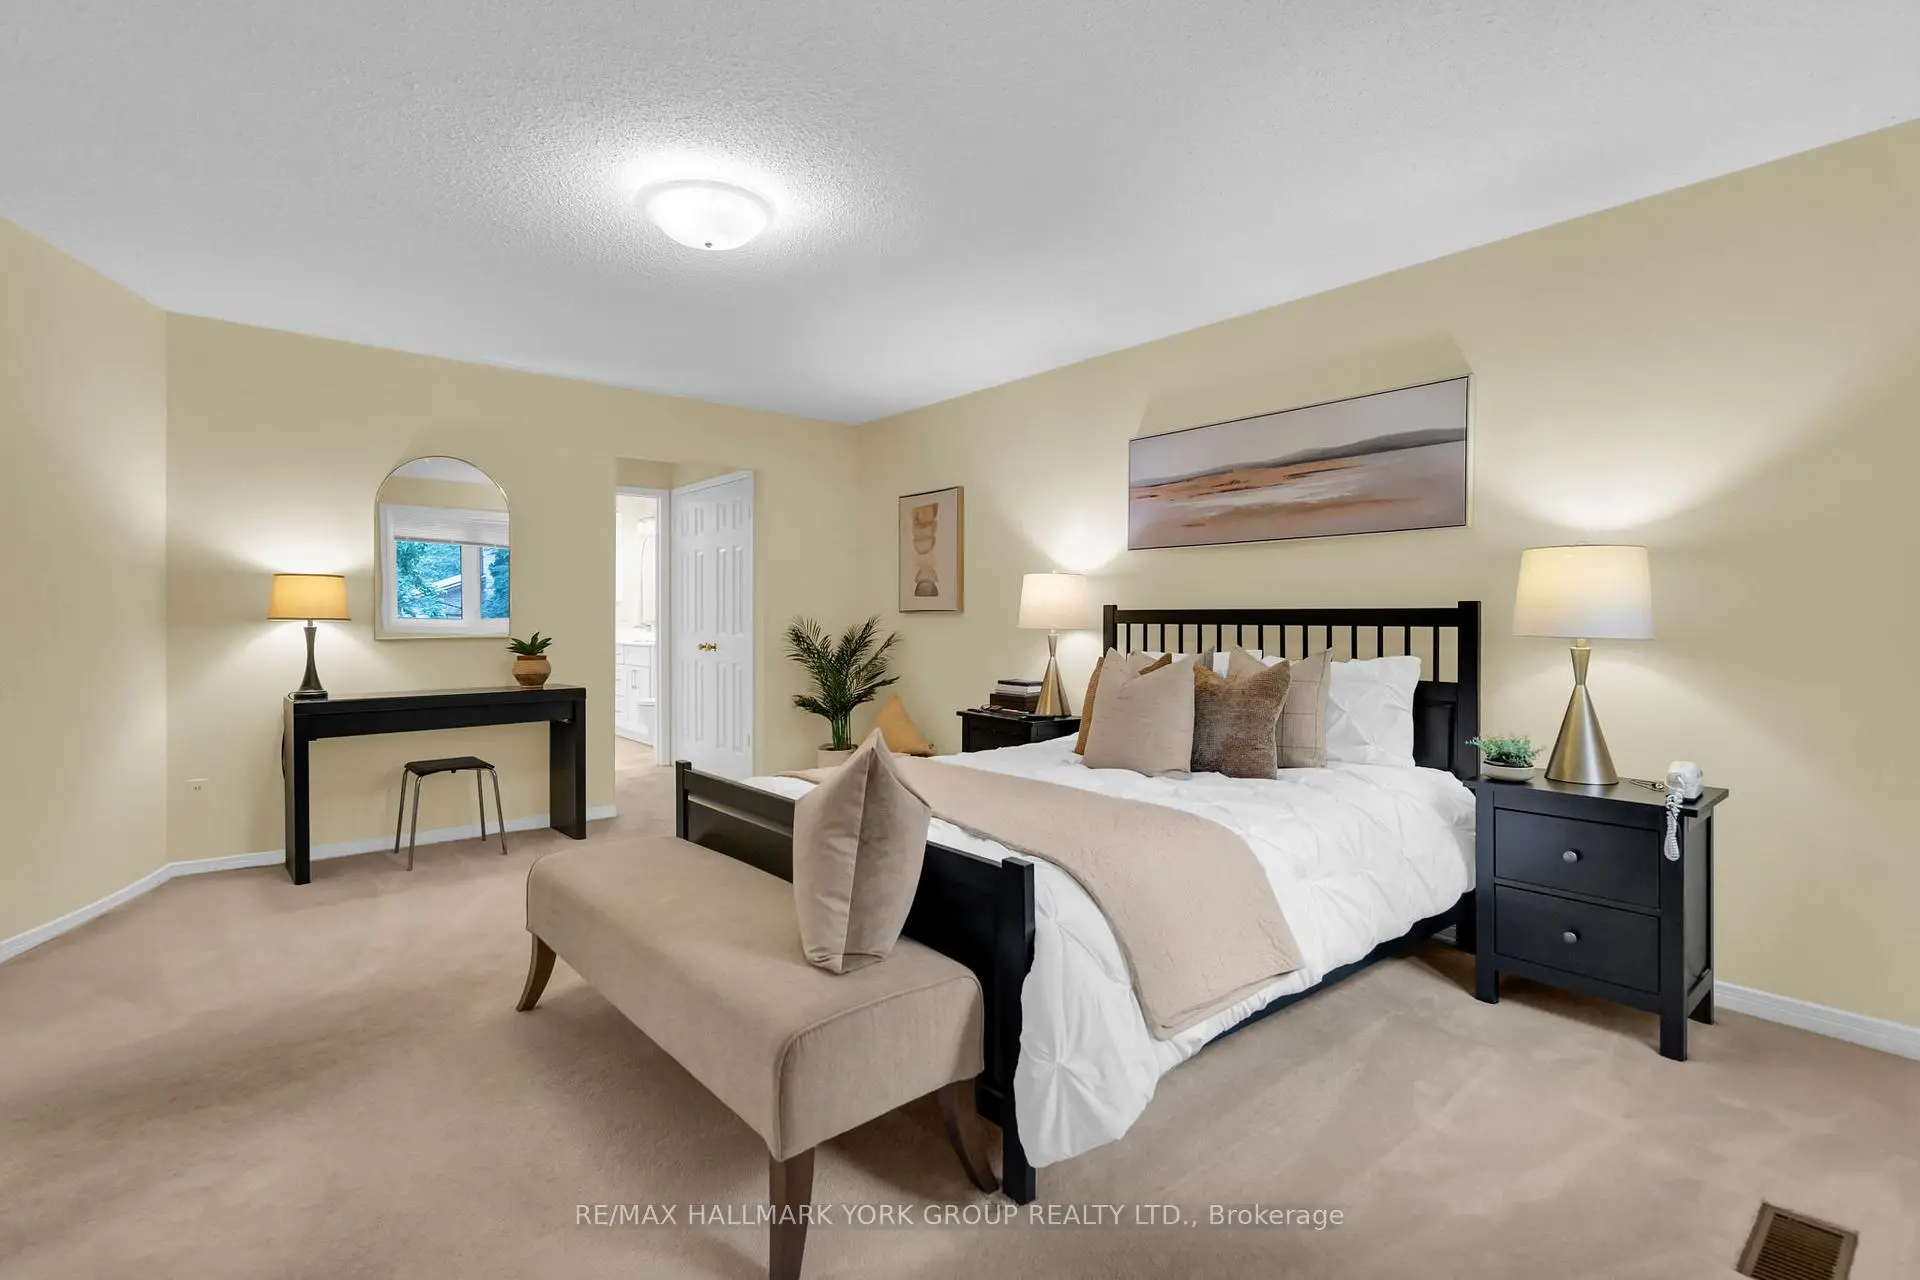

Description
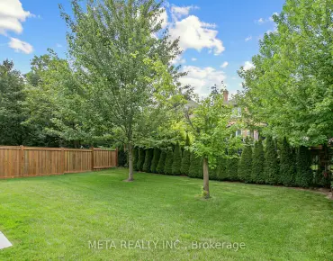
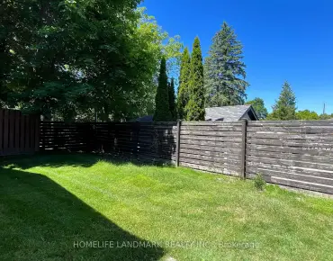
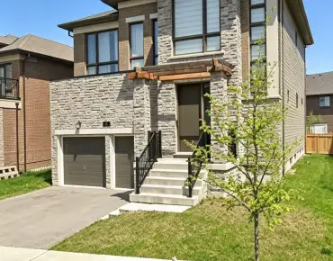
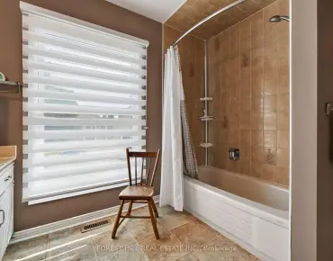
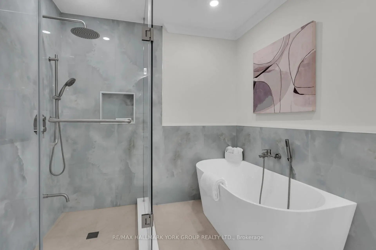
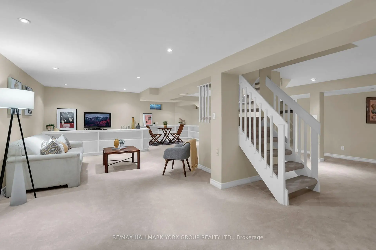
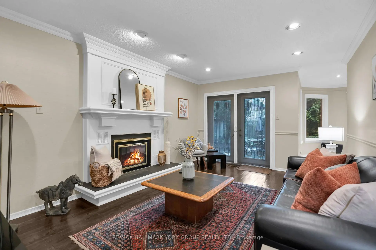
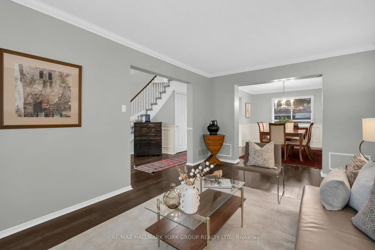
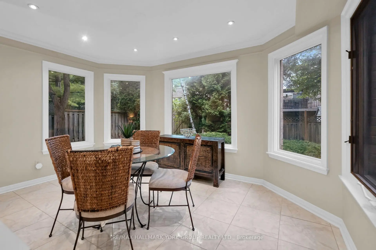
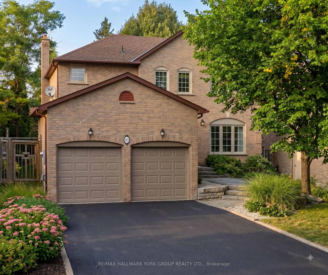
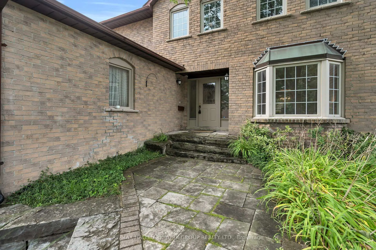
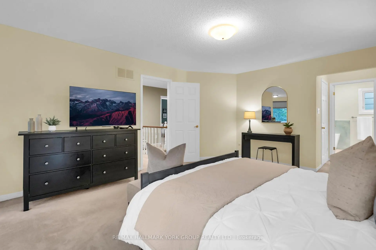
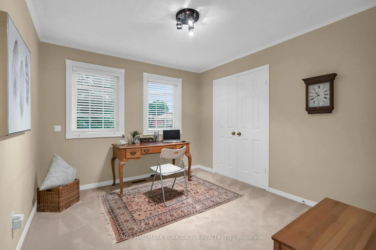
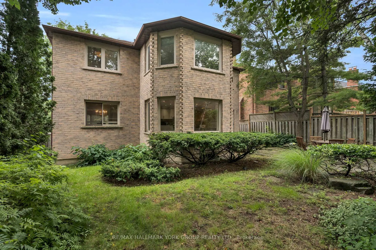
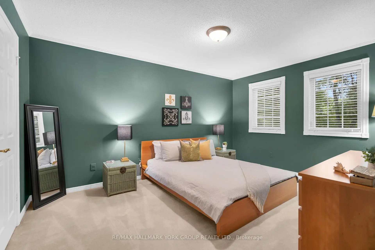
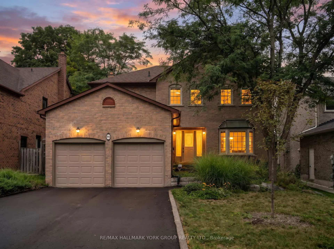
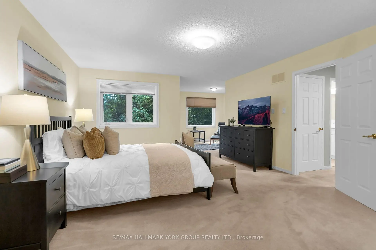
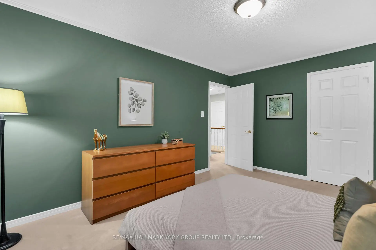
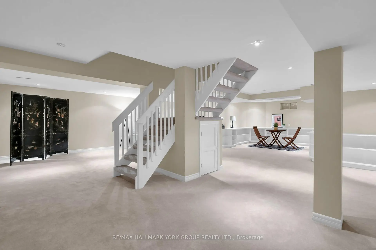
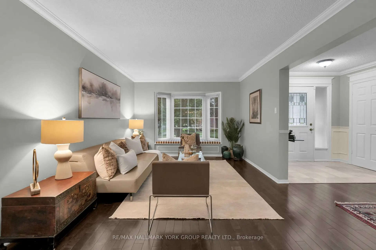
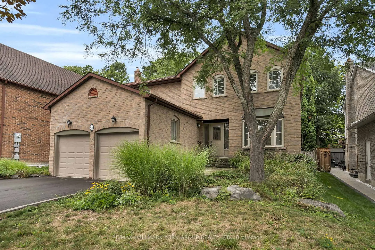
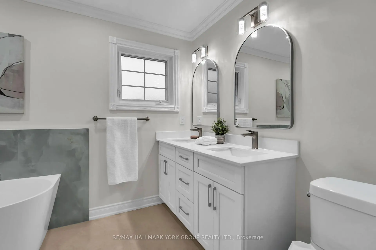
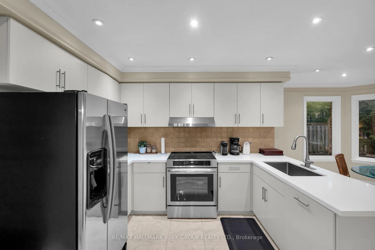
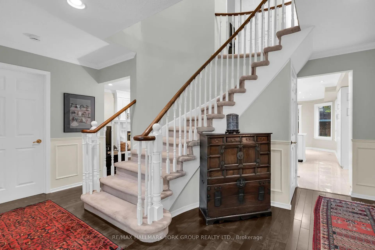
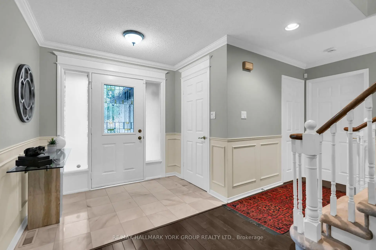
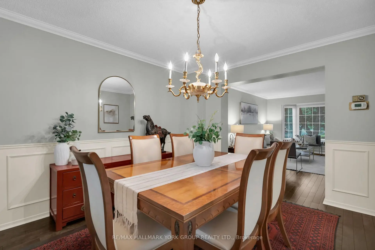
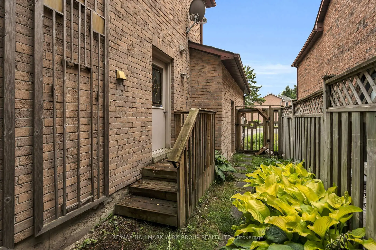
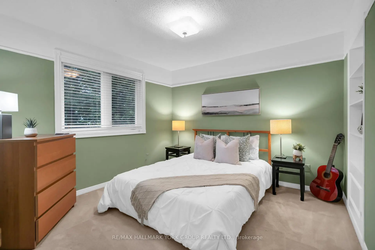
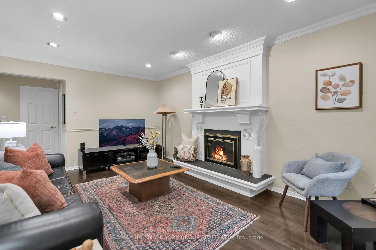
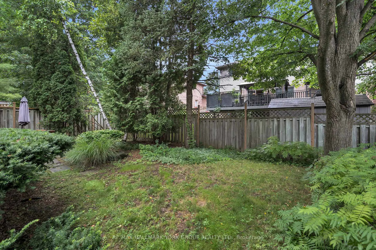
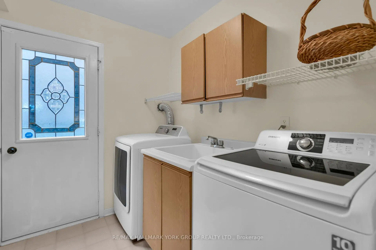
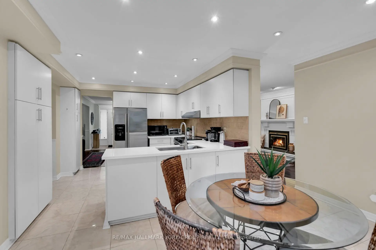
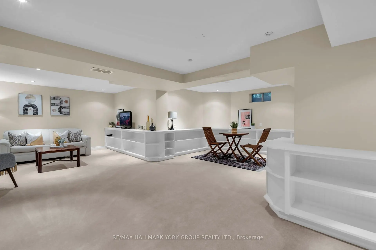
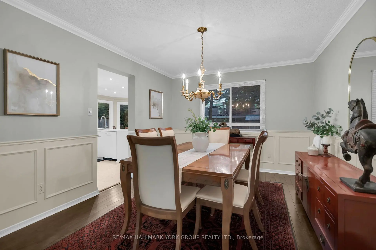
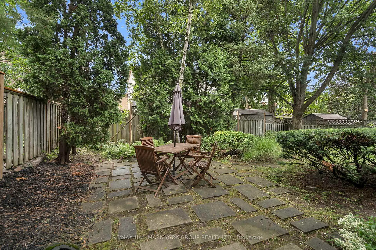
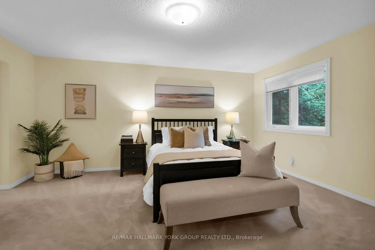
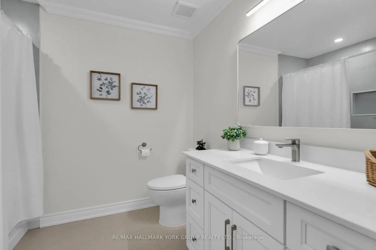
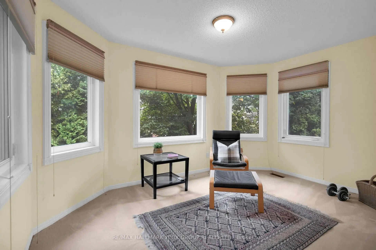
Welcome to 95 Gilbank Drive, a spacious four-bedroom, four-bathroom detached home in a sought-after Aurora neighbourhood of Aurora Heights. The bright, functional main level features hardwood flooring, generous principal rooms, a welcoming fireplace, formal living and dining areas, and an eat-in kitchen surrounded by windows overlooking the backyard. Convenient main-floor laundry and an attached two-car garage add to the home's everyday practicality. Upstairs, the spacious primary retreat is complemented by a beautifully updated, spa-inspired ensuite featuring a soaker tub and glass-enclosed shower. Three additional bedrooms provide plenty of room for family, guests or a home office. The finished basement extends the living space, while the backyard offers both a deck and patio for relaxing, dining and entertaining outdoors. A wonderful opportunity to make your home in one of Aurora's established, family-friendly communities.
Features
- Facing: North

- Bedrooms: 4

- Bathrooms: 4

- Garages: 2

- Kitchens: 1

Details
- Lot size: 49.51 x 106.68 Feet

- Space: 2000-2500

- Tax: $ 6458.51

- N13672968

- Listing contracted with: RE/MAX HALLMARK YORK GROUP REALTY LTD.
| Room | Size(M) | Description | |
|---|---|---|---|
| Living Rm | 4.98x3.30 | Hardwood Floor, Bay Window, South View |
|
| Dining Rm | 3.96x3.30 | Hardwood Floor, Wainscoting, Combined w/Living |
|
| Family Rm | 5.08x3.48 | Hardwood Floor, Fireplace, Double Doors |
|
| Laundry | 1.75x2.29 | Access To Garage, Laundry Sink, Side Door |
|
| Kitchen | 3.23x3.07 | Stainless Steel Appl, Quartz Counter, Pot Lights |
|
| Primary B | 5.06x4.27 | 5 Pc Ensuite, Double Closet, Combined w/Den |
|
| 2nd Br | 3.30x3.33 | Closet, Large Window, Overlooks Backyard |
|
| 3rd Br | 4.45x3.30 | Closet, Large Window, Overlooks Frontyard |
|
| 4th Br | 3.38x3.10 | Double Closet, Large Window, Overlooks Frontyard |
|
| Recreatio | 10.24x7.85 | Open Concept, Pot Lights, 4 Pc Bath |
| Bathroom | Pieces | Level | |
|---|---|---|---|
| 1xBath | 5 pcs | Second |
|
| 1xBath | 4 pcs | Second |
|
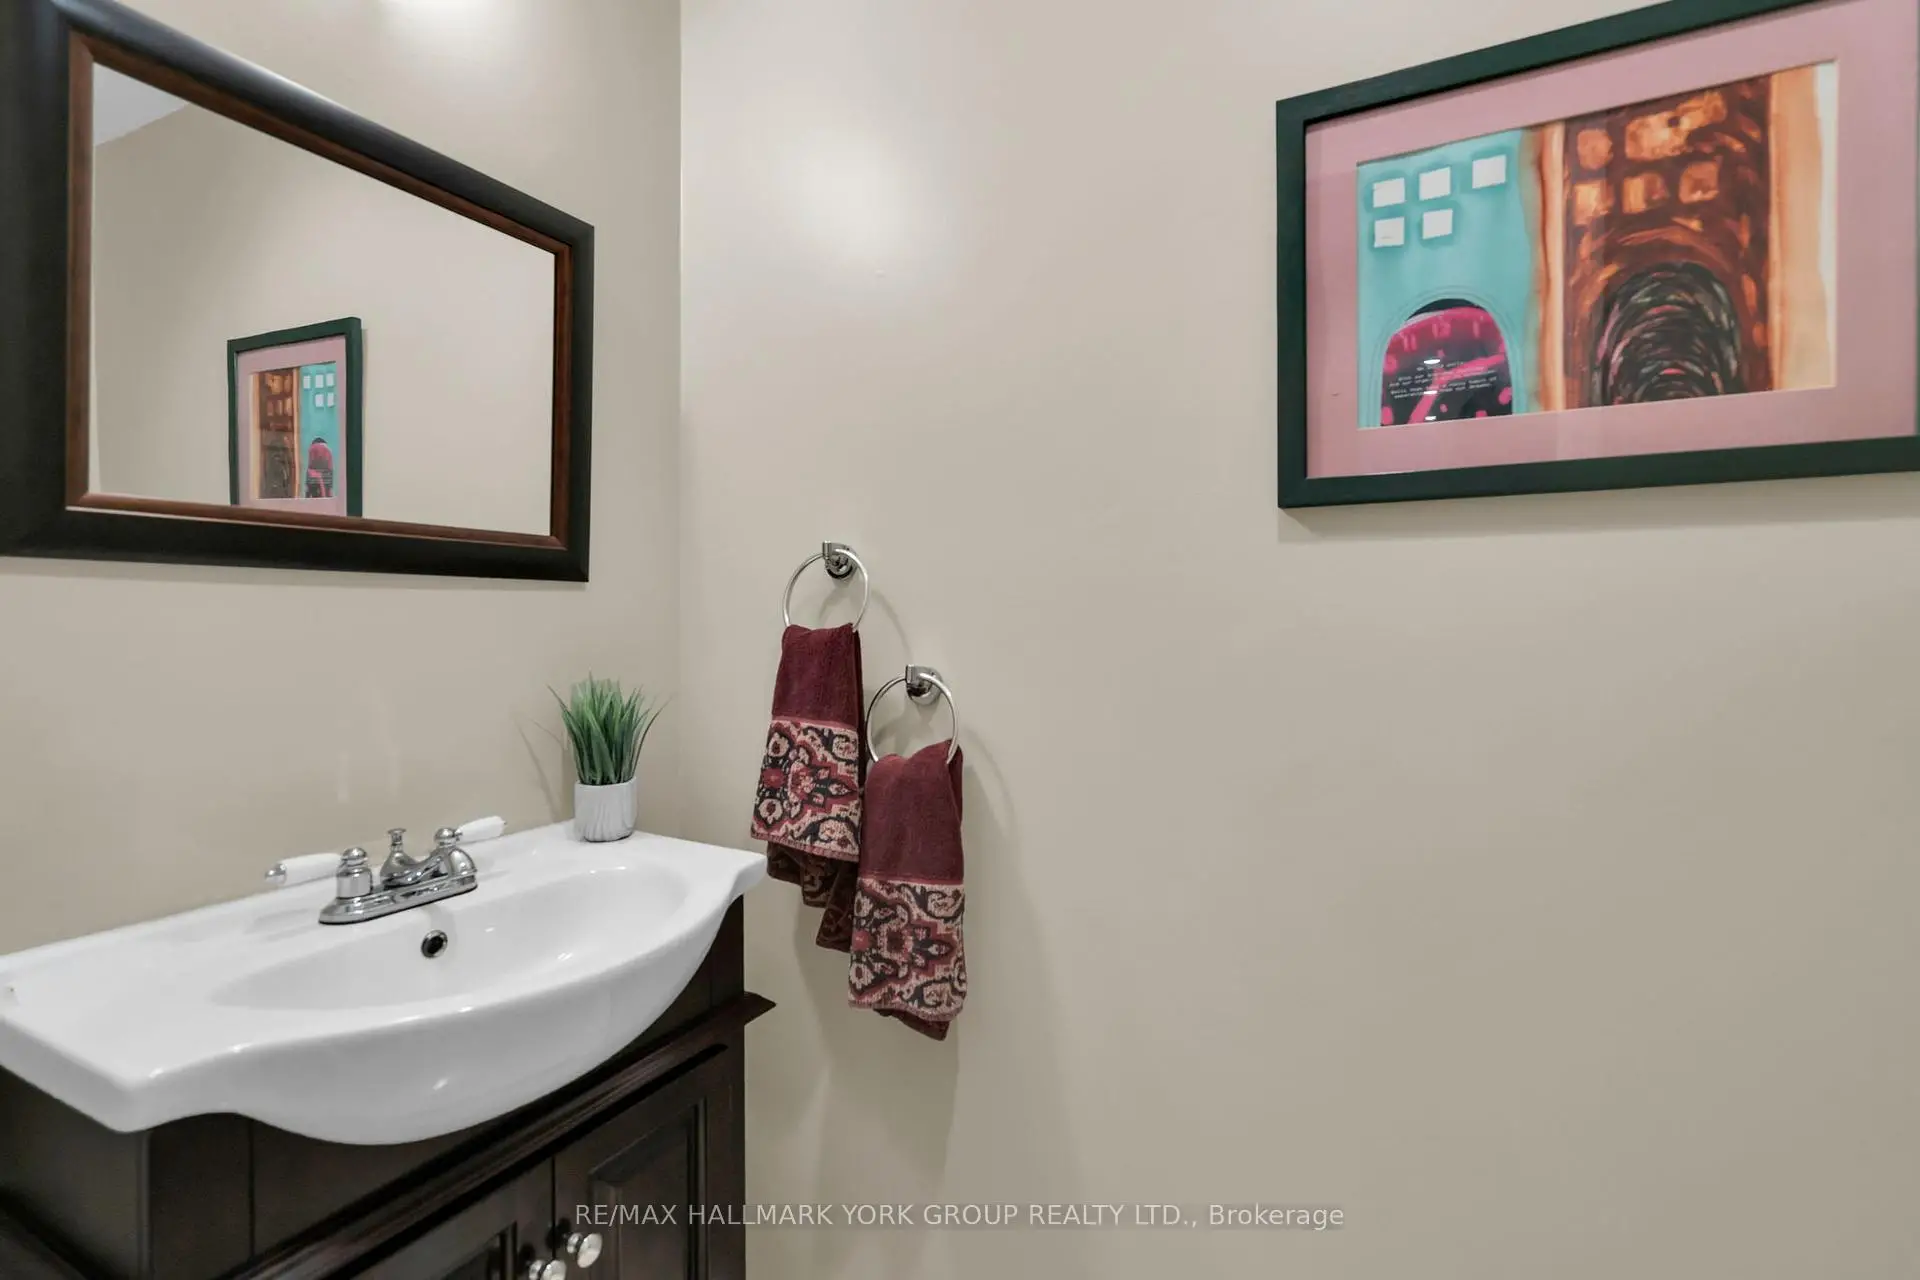
| 1xBath | 2 pcs | Main |
|
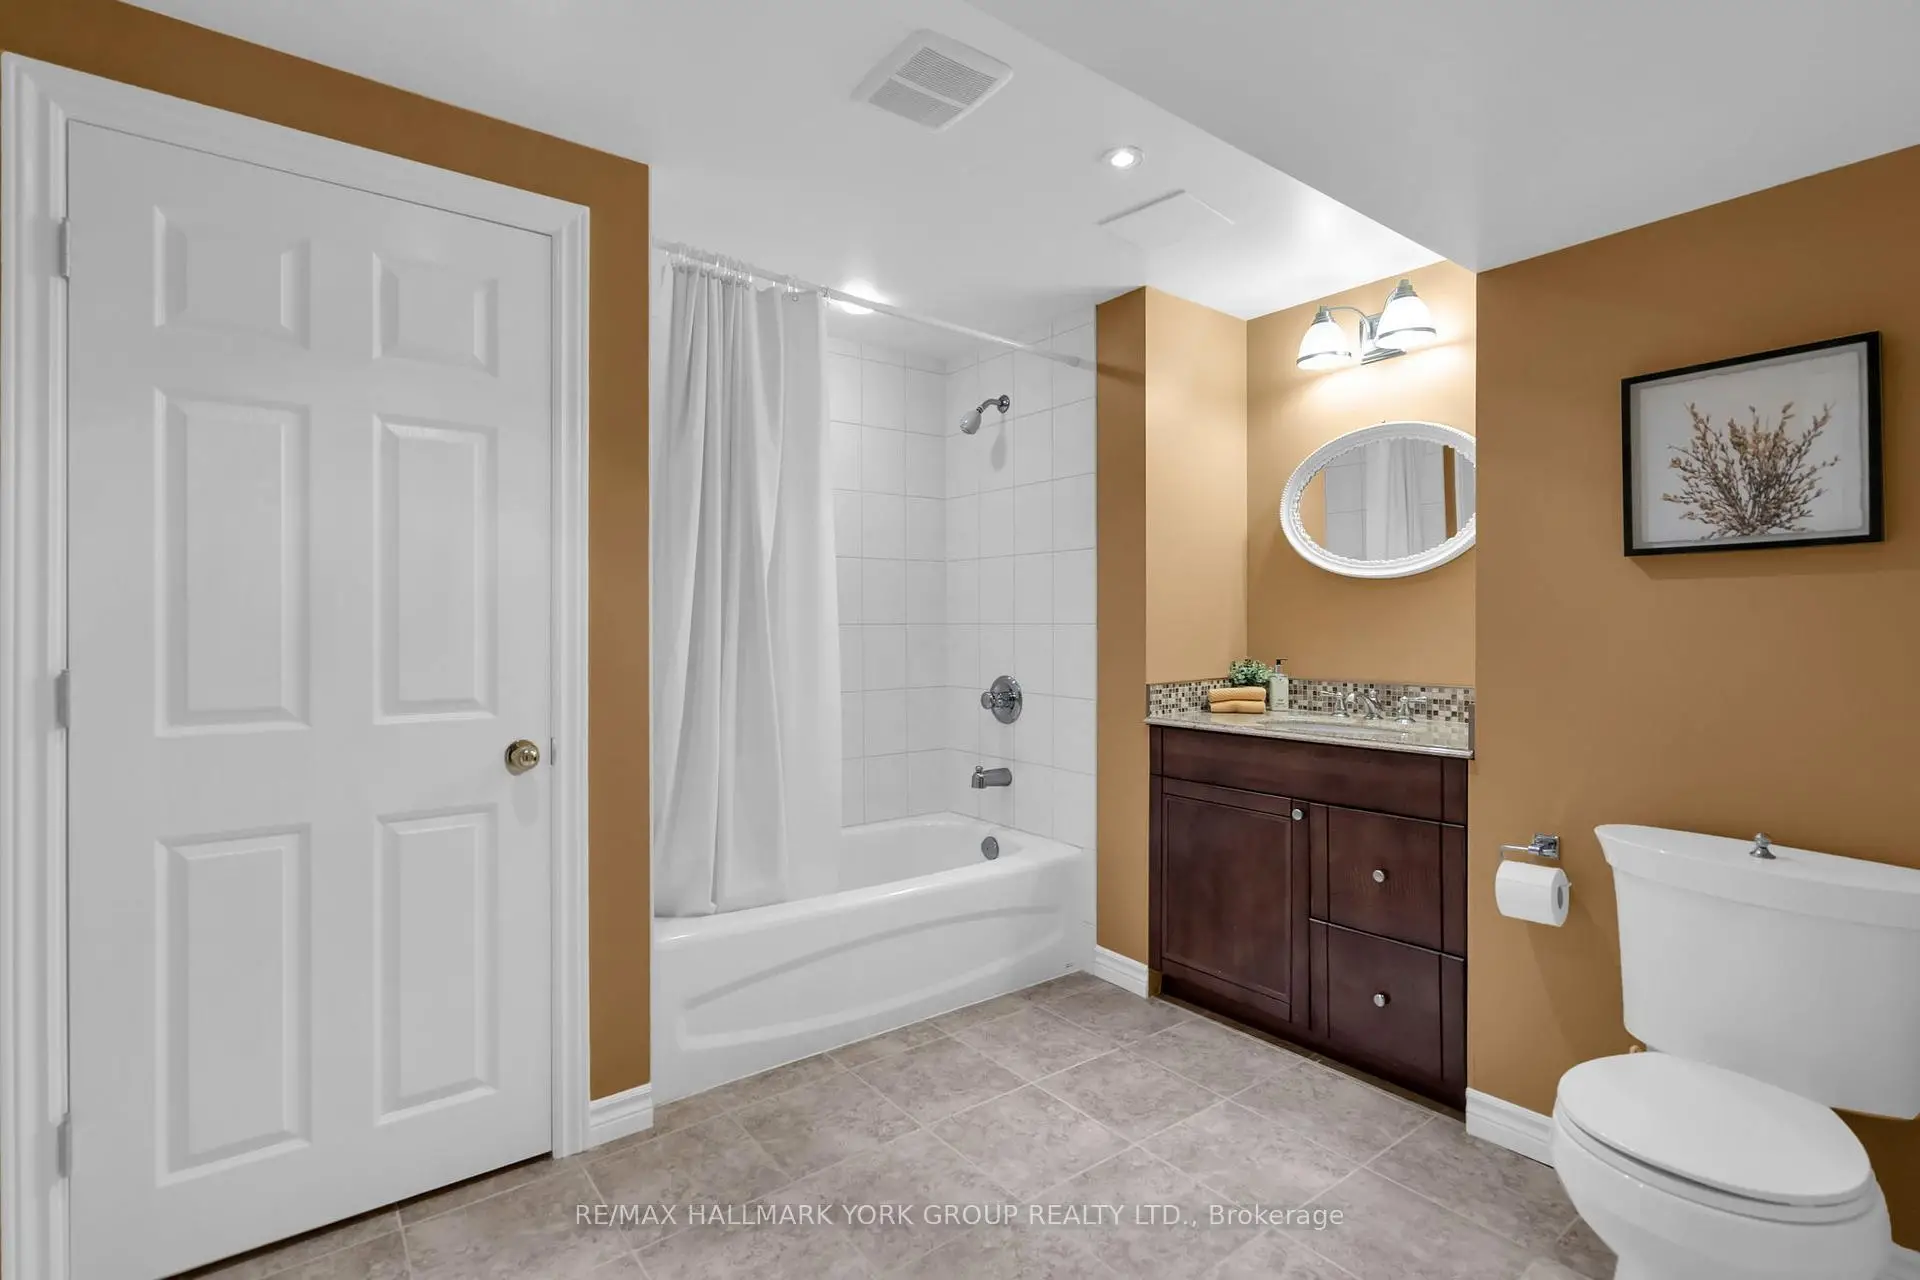
| 1xBath | 4 pcs | Basement |
Property Summary
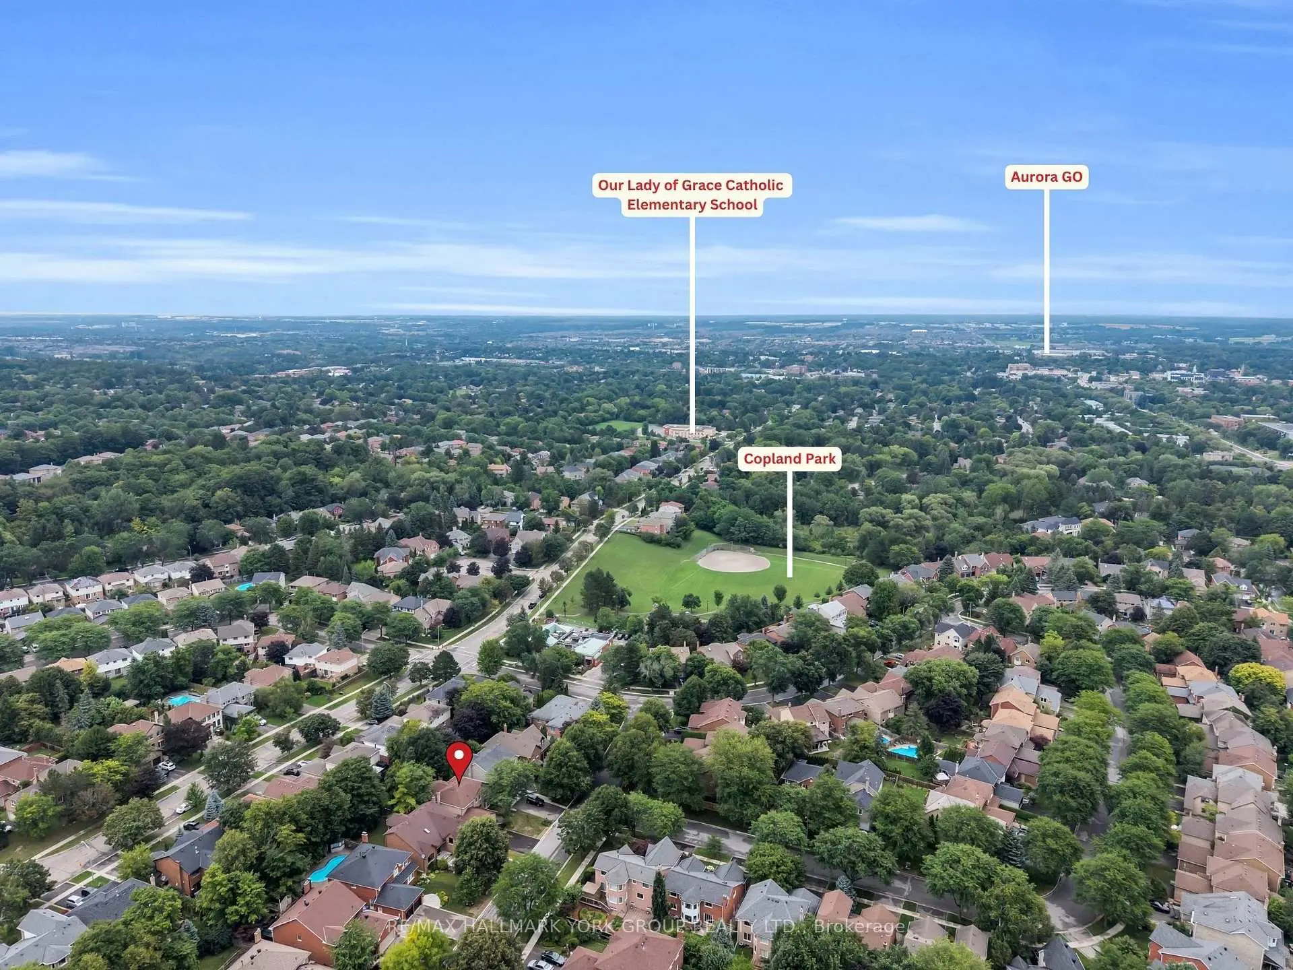
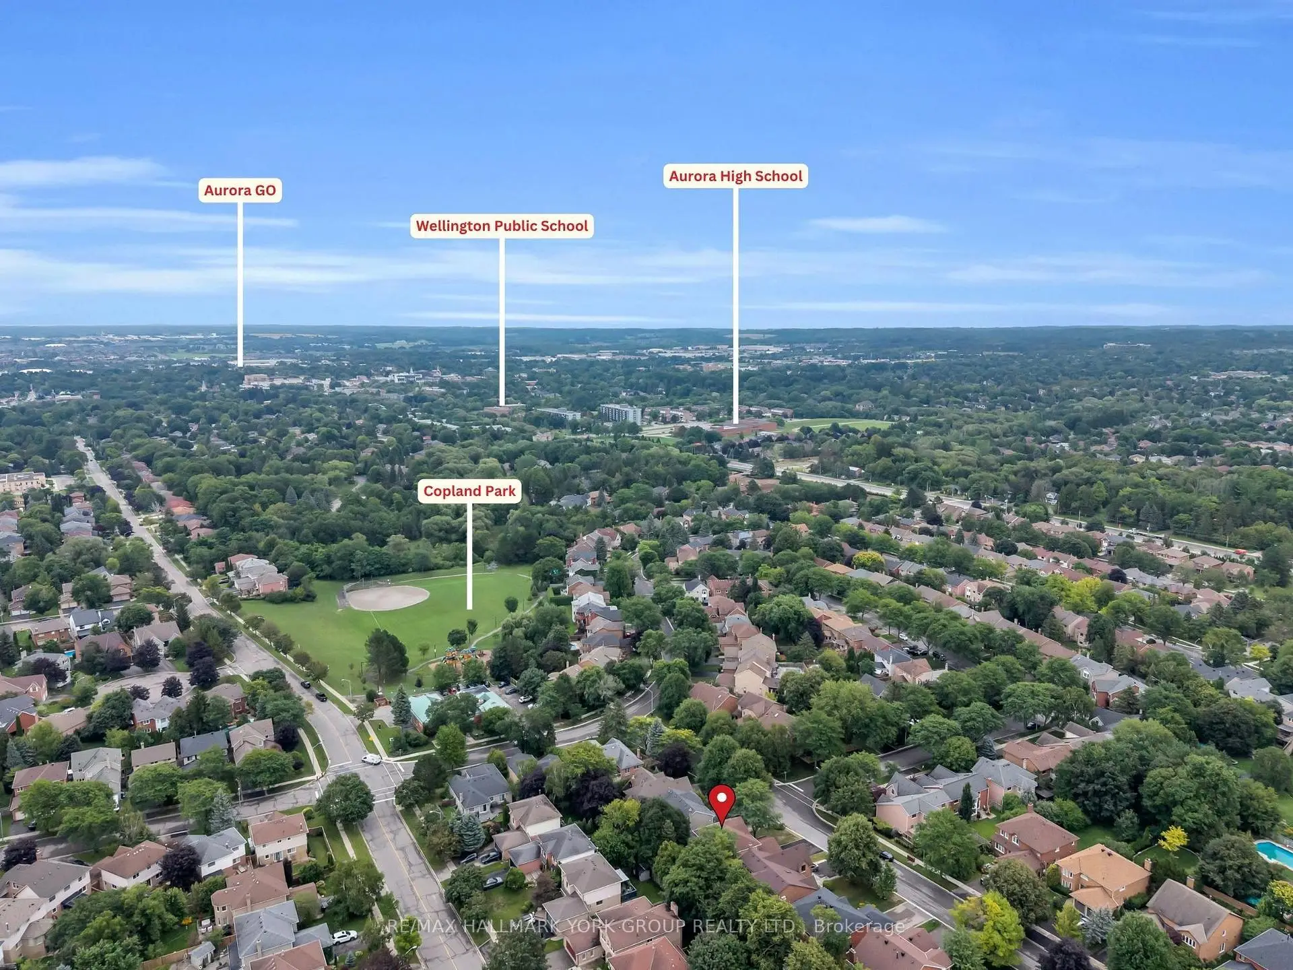
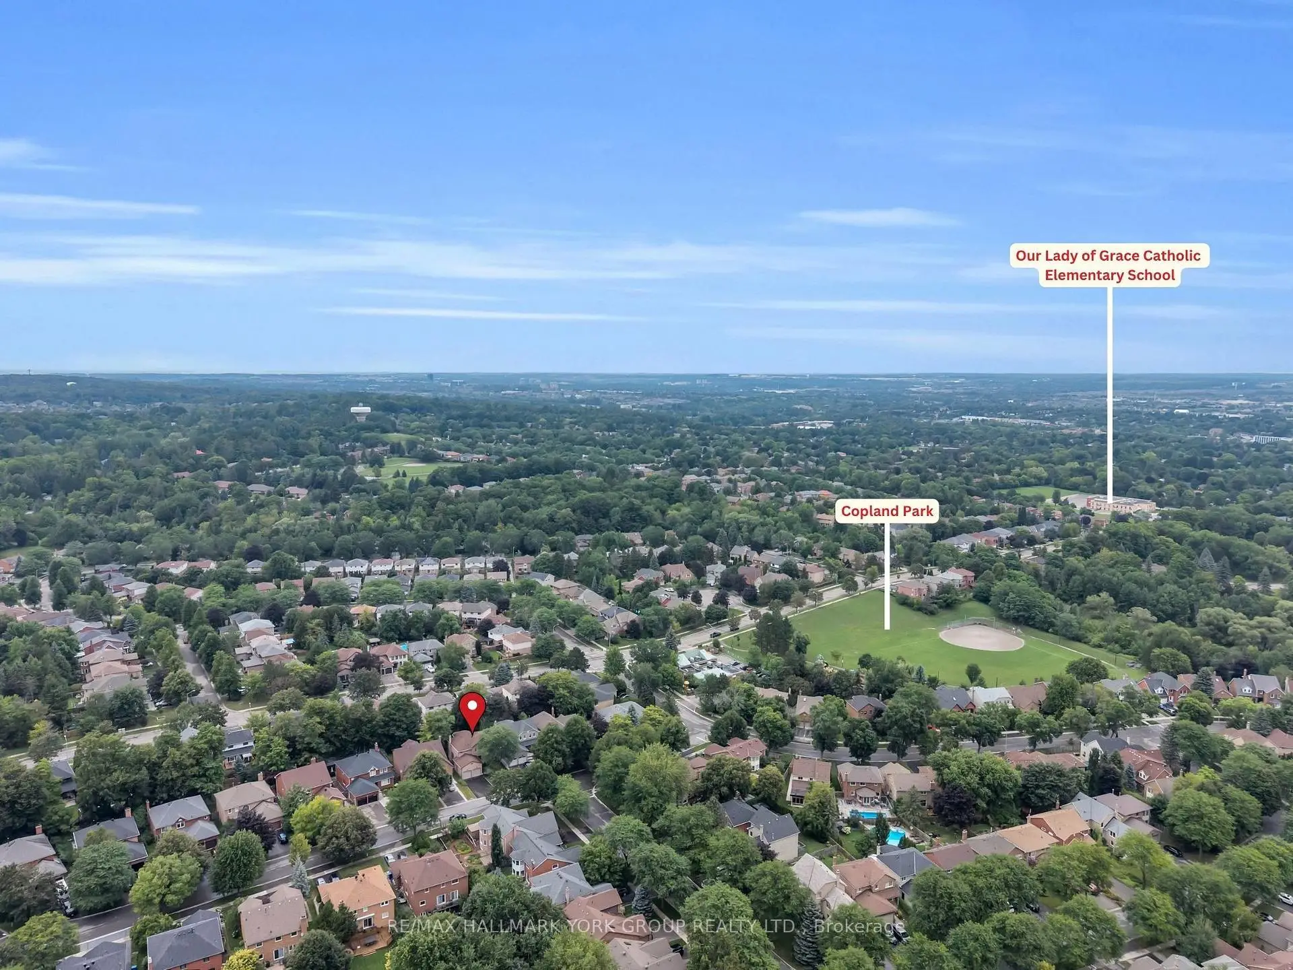
Located close to the intersection of Bathurst and Wellington, 95 Gilbank Dr is a 4 bedrooms 4 washrooms Detached. The unit has a Double Attached Parking Spaces. The property has many nice features including Storage, Other and Auto Garage Door Remot. Living Room Rm, Dinning Room Rm, Family Room Rm, Laundry and Kitchen are on the Main floor.Local Area Profile
This property is located in a predominantly owner-occupied residential area with housing made up primarily of detached homes. Approximately 57% of residents hold a bachelor's degree or higher, while about 15% have a college credential. The large majority of local commuters travel by car.
School Information
Elementary Schools
-
Home schoolRank: 387 out of 3022 (Score: 7.9)Distance to school: 1.2 km (~21 min walk)
-
French Immersion school
Rank: 433 out of 3022 (Score: 7.8)Distance to school: 2.3 km (~7 min drive) -
Catholic Gifted program school
Rank: 626 out of 3022 (Score: 7.4)Distance to school: 11.9 km (~36 min drive) -
Distance to school: 2.1 km (~6 min drive)
Secondary Schools
-
Home schoolRank: 67/746 (Score: 8.2) 5 year average: 31/746 (Score: 8.2)Distance to school: 0.9 km (~16 min walk)
-
Rank: 67/746 (Score: 8.2) 5 year average: 31/746 (Score: 8.2)Distance to school: 0.9 km (~16 min walk)
-
AP program school
Rank: 67/746 (Score: 8.2) 5 year average: 109/746 (Score: 7.5)Distance to school: 14.7 km (~44 min drive) -
AP program school
Rank: 1/746 (Score: 10.0) 5 year average: 2/746 (Score: 9.3)Distance to school: 2.5 km (~7 min drive) -
Catholic Home school
Rank: 244/746 (Score: 6.9) 5 year average: 262/746 (Score: 6.6)Distance to school: 3.0 km (~9 min drive) -
Rank: 244/746 (Score: 6.9) 5 year average: 262/746 (Score: 6.6)Distance to school: 3.0 km (~9 min drive)
-
Rank: 259/746 (Score: 6.8) 5 year average: 195/746 (Score: 7.0)Distance to school: 7.7 km (~23 min drive)