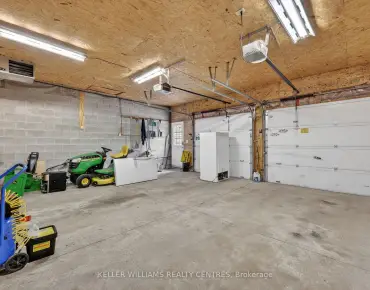
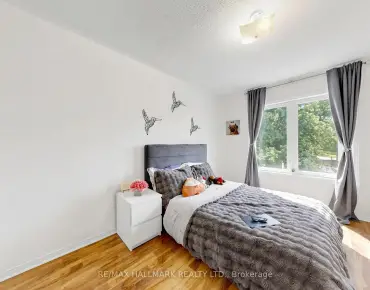
Aurora Highlands, Aurora, L4G 6A7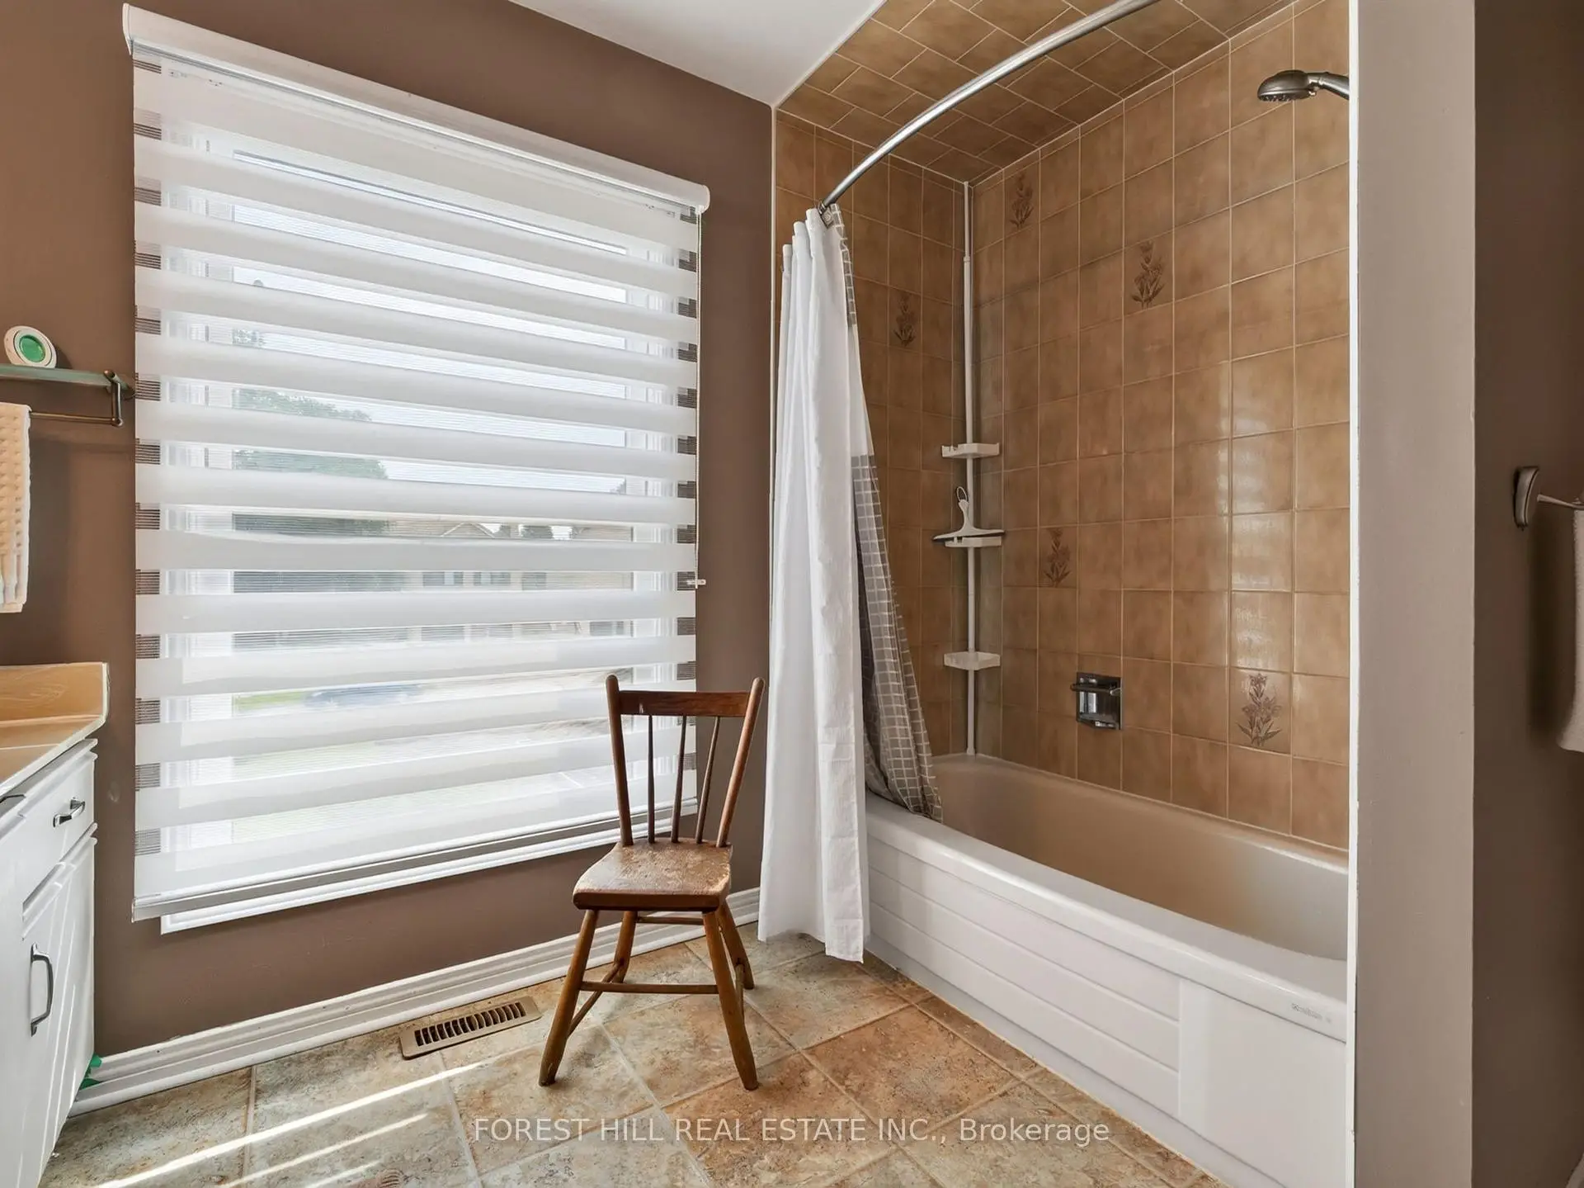
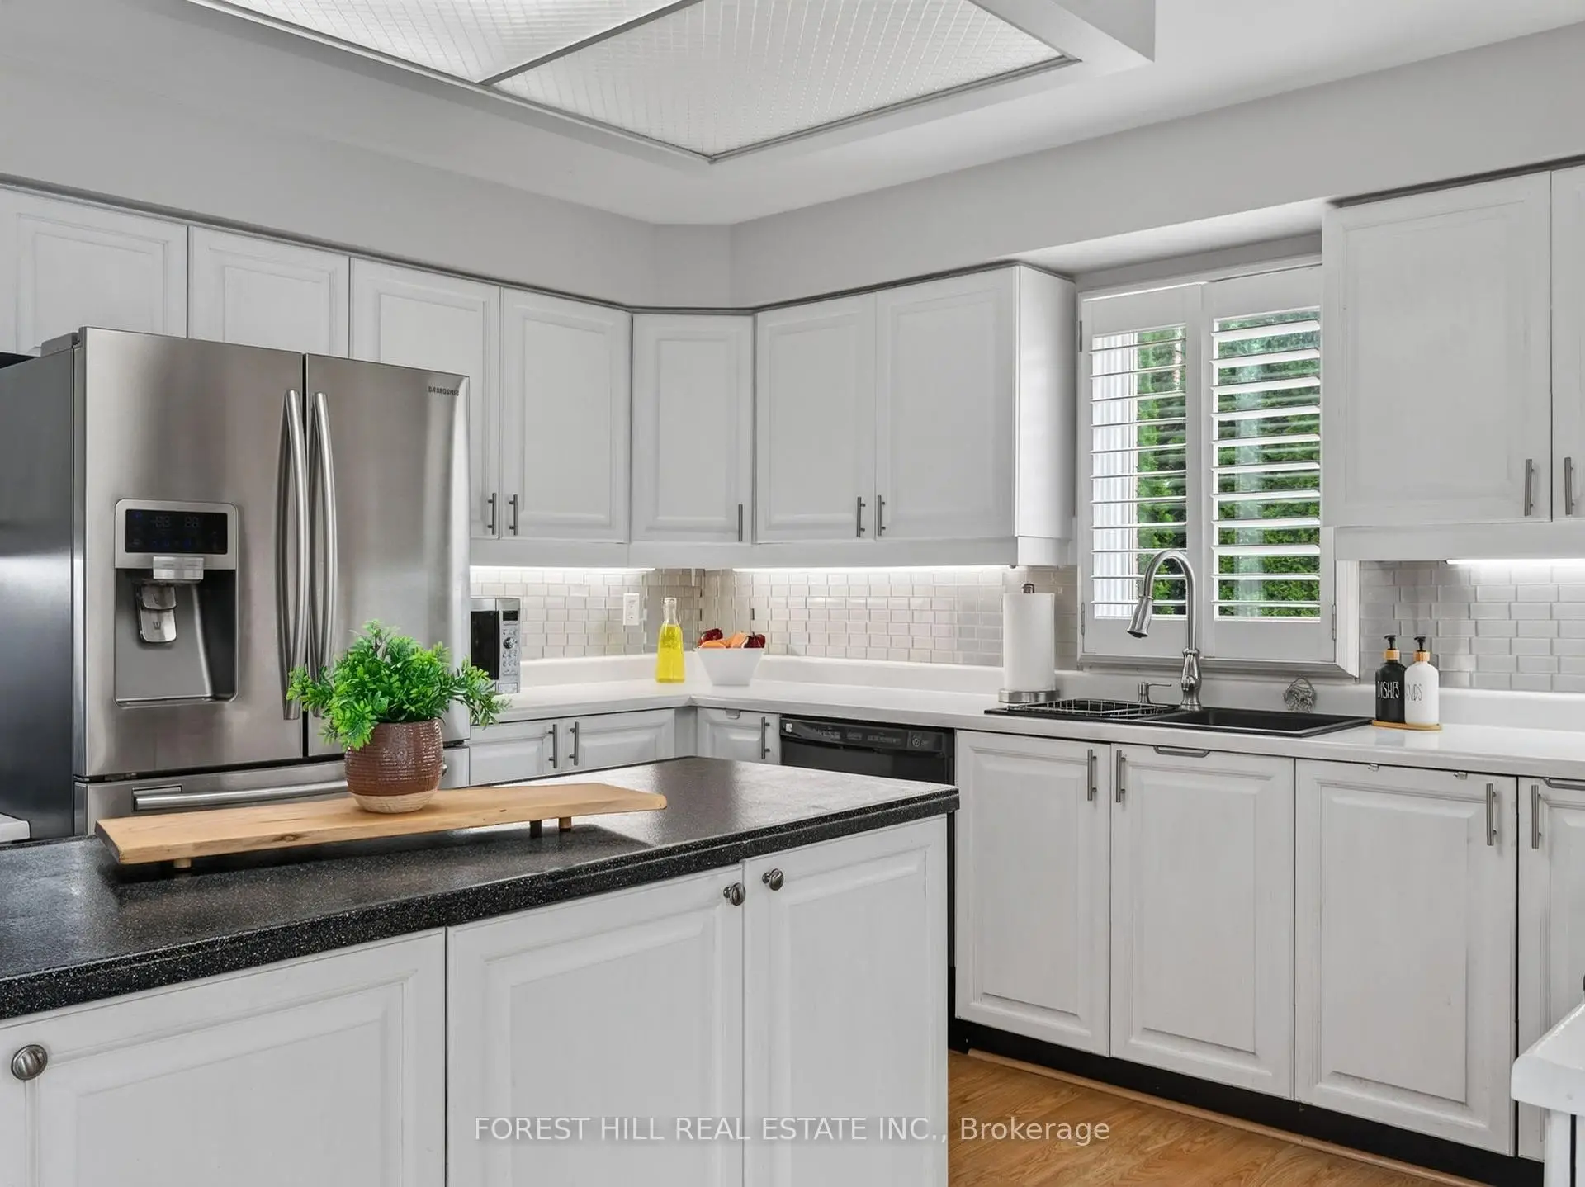

Description
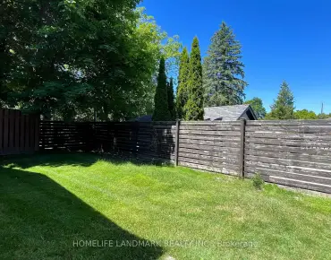
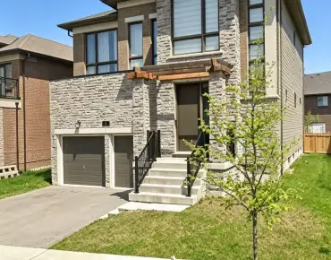
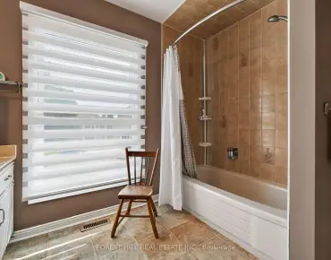
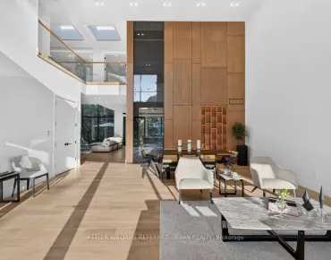
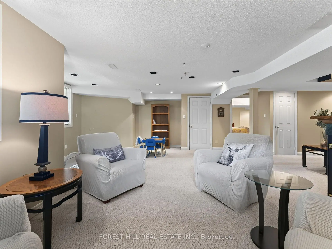
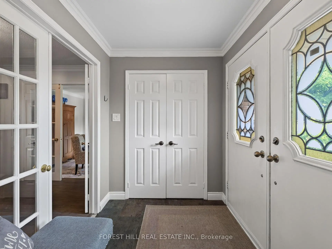
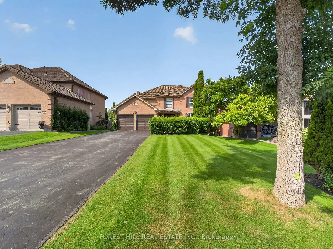
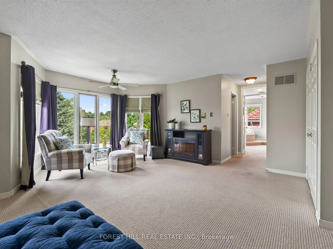
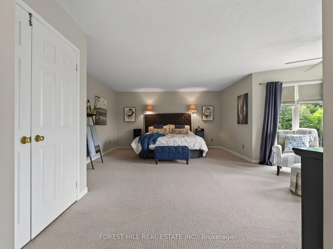
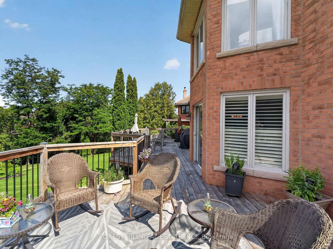
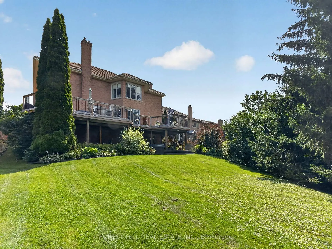
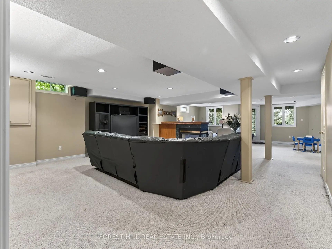
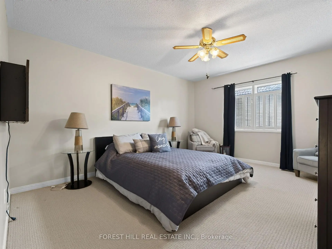
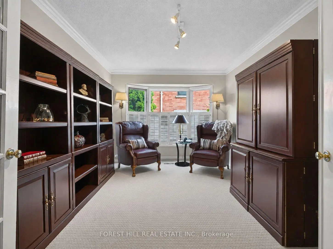
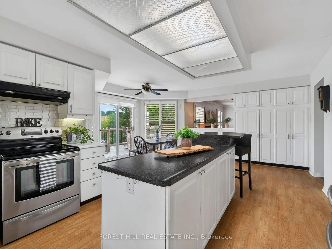
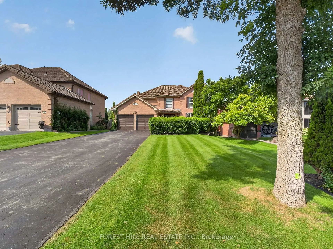
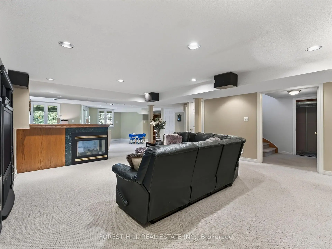
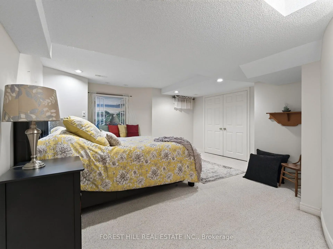
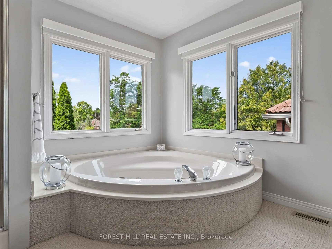
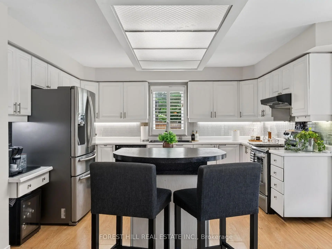
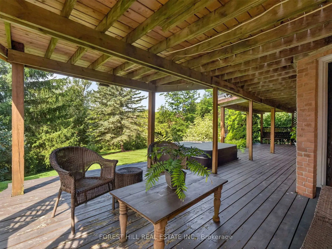
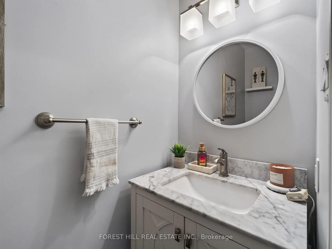
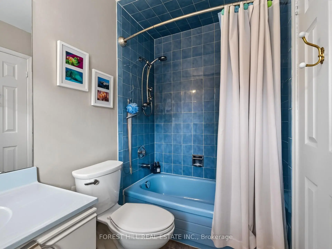
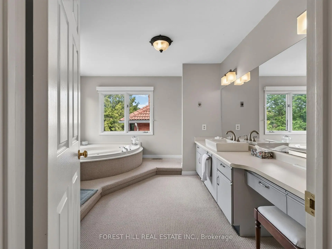
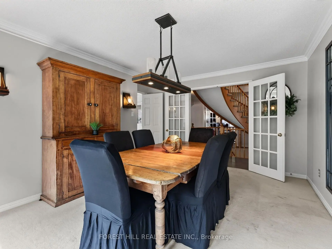
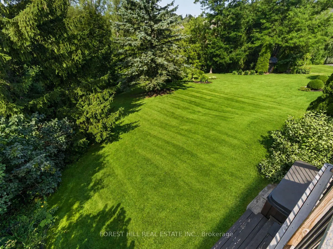
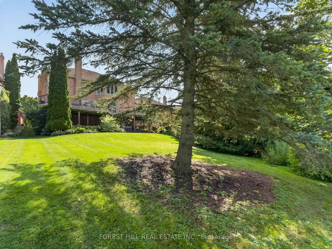
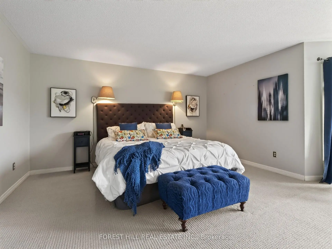
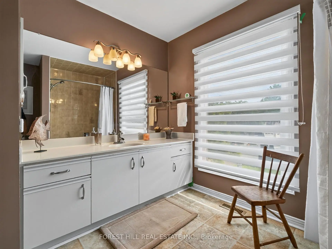
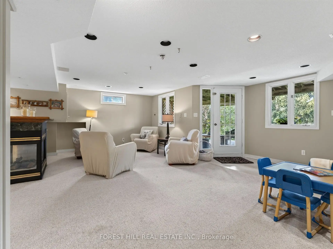
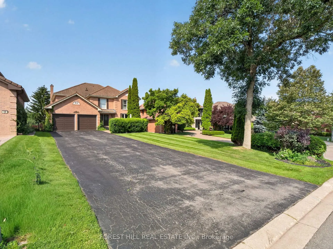
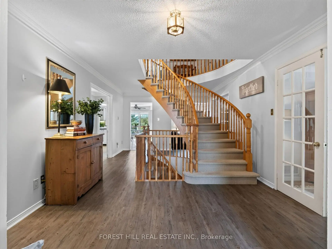
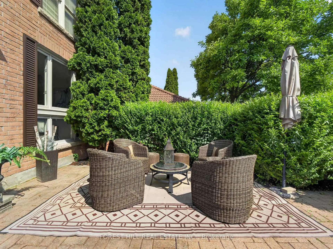
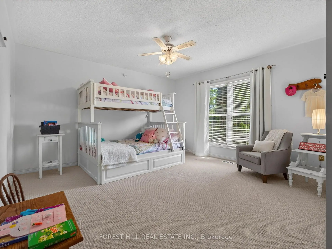
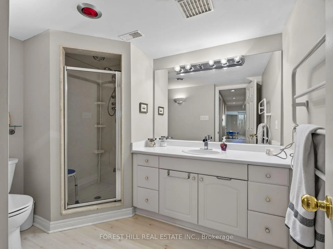
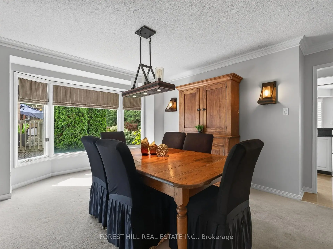
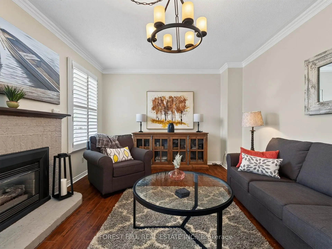
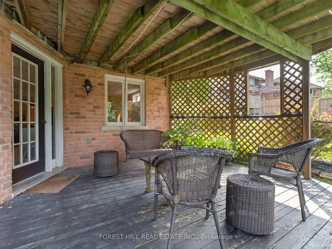
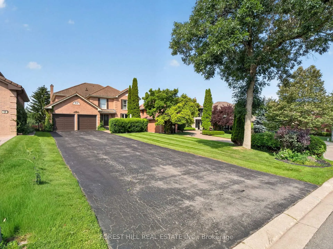
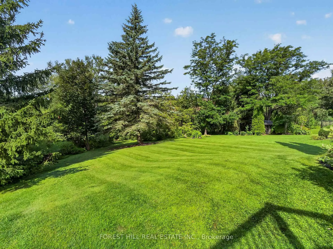
Well-Kept Home (Original Owners) for Sale in Prestigious Aurora Highlands. Welcome to a well-maintained home built and cared for by the original owners, located on a sought-after street in the desirable Aurora Highlands area.Enjoy a spectacular landscaped lot surrounded by mature trees, creating a private, peaceful setting. Step onto one of the two massive wraparound decks, perfect for relaxing while taking in the wooded view.This home offers four spacious bedrooms, including two with ensuite bathrooms. You'll also find formal living and dining rooms, a main-floor family room, and a main-floor office.The fully finished walk-out basement adds even more space, featuring an additional bedroom and a 3-piece bathroom.With easy access to major highways, shops, restaurants, trails, schools, golf, and parks, this property truly has it all.
Features
- Facing: West

- Bedrooms: 4

- Bathrooms: 5

- Garages: 2

- Kitchens: 1

Details
- Lot size: 48.20 x 149.60 Feet

- Space: 3000-3500

- Tax: $ 8432.00

- N13685174

- Listing contracted with: FOREST HILL REAL ESTATE INC.
| Room | Size(M) | Description | |
|---|---|---|---|
| Living Rm | 5.76x4.00 | Double Doors, Fireplace |
|
| Dining Rm | 4.94x4.00 | Double Doors, Separate Rm, Bow Window |
|
| Family Rm | 5.60x3.70 | Separate Rm, Bow Window, Fireplace |
|
| Office | 4.40x2.99 | Bow Window |
|
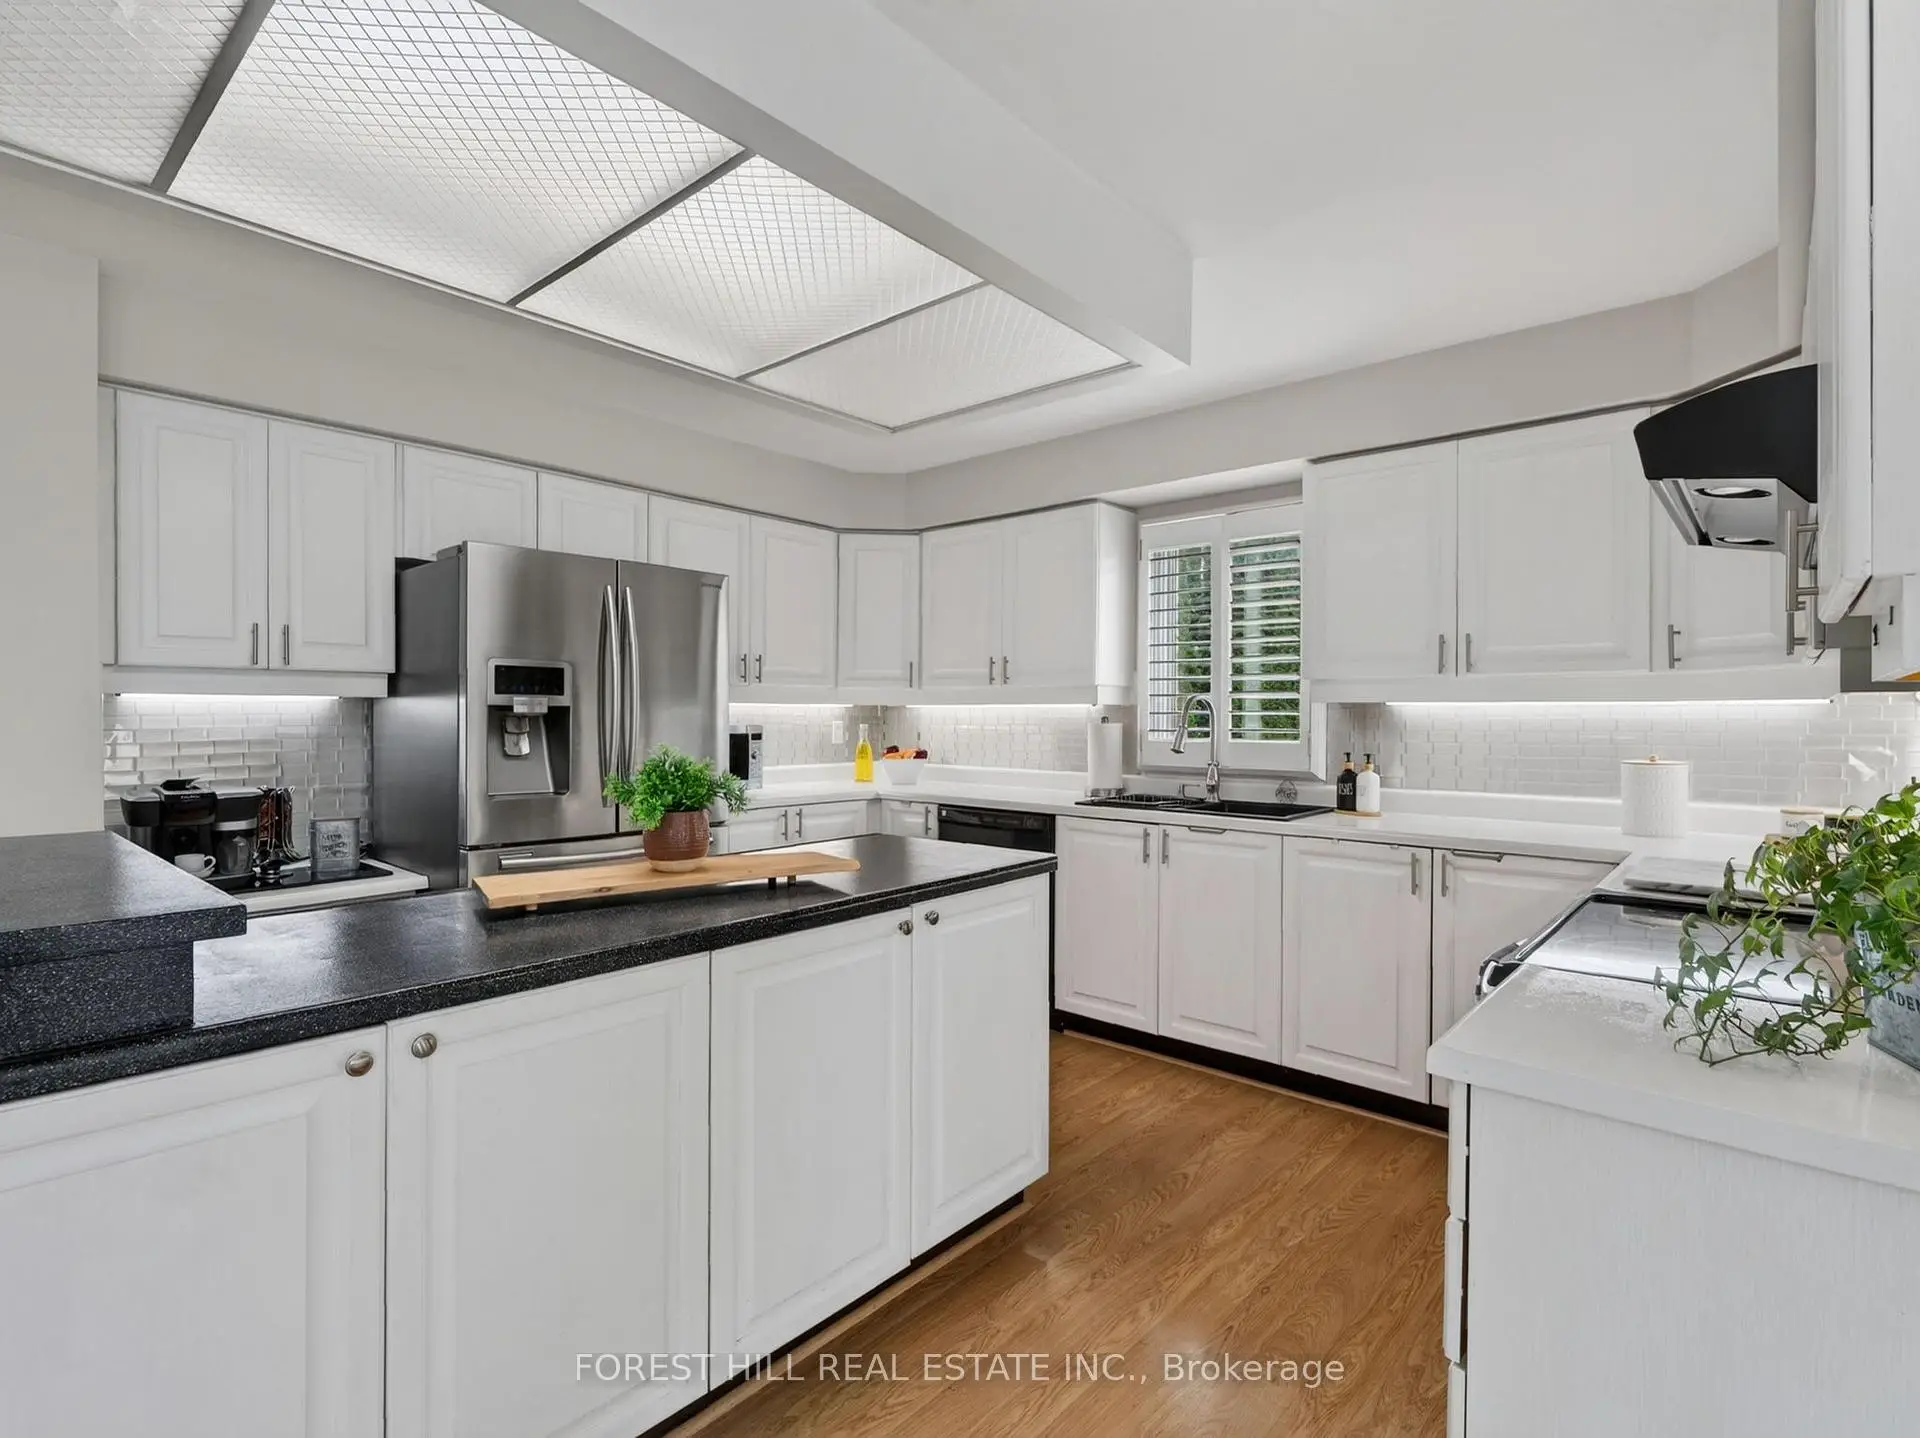
| Kitchen | 2.60x4.30 | Stainless Steel Appl, Centre Island |
|
| Breakfast | 4.90x3.90 | Bow Window, W/O To Deck, Pantry |
|
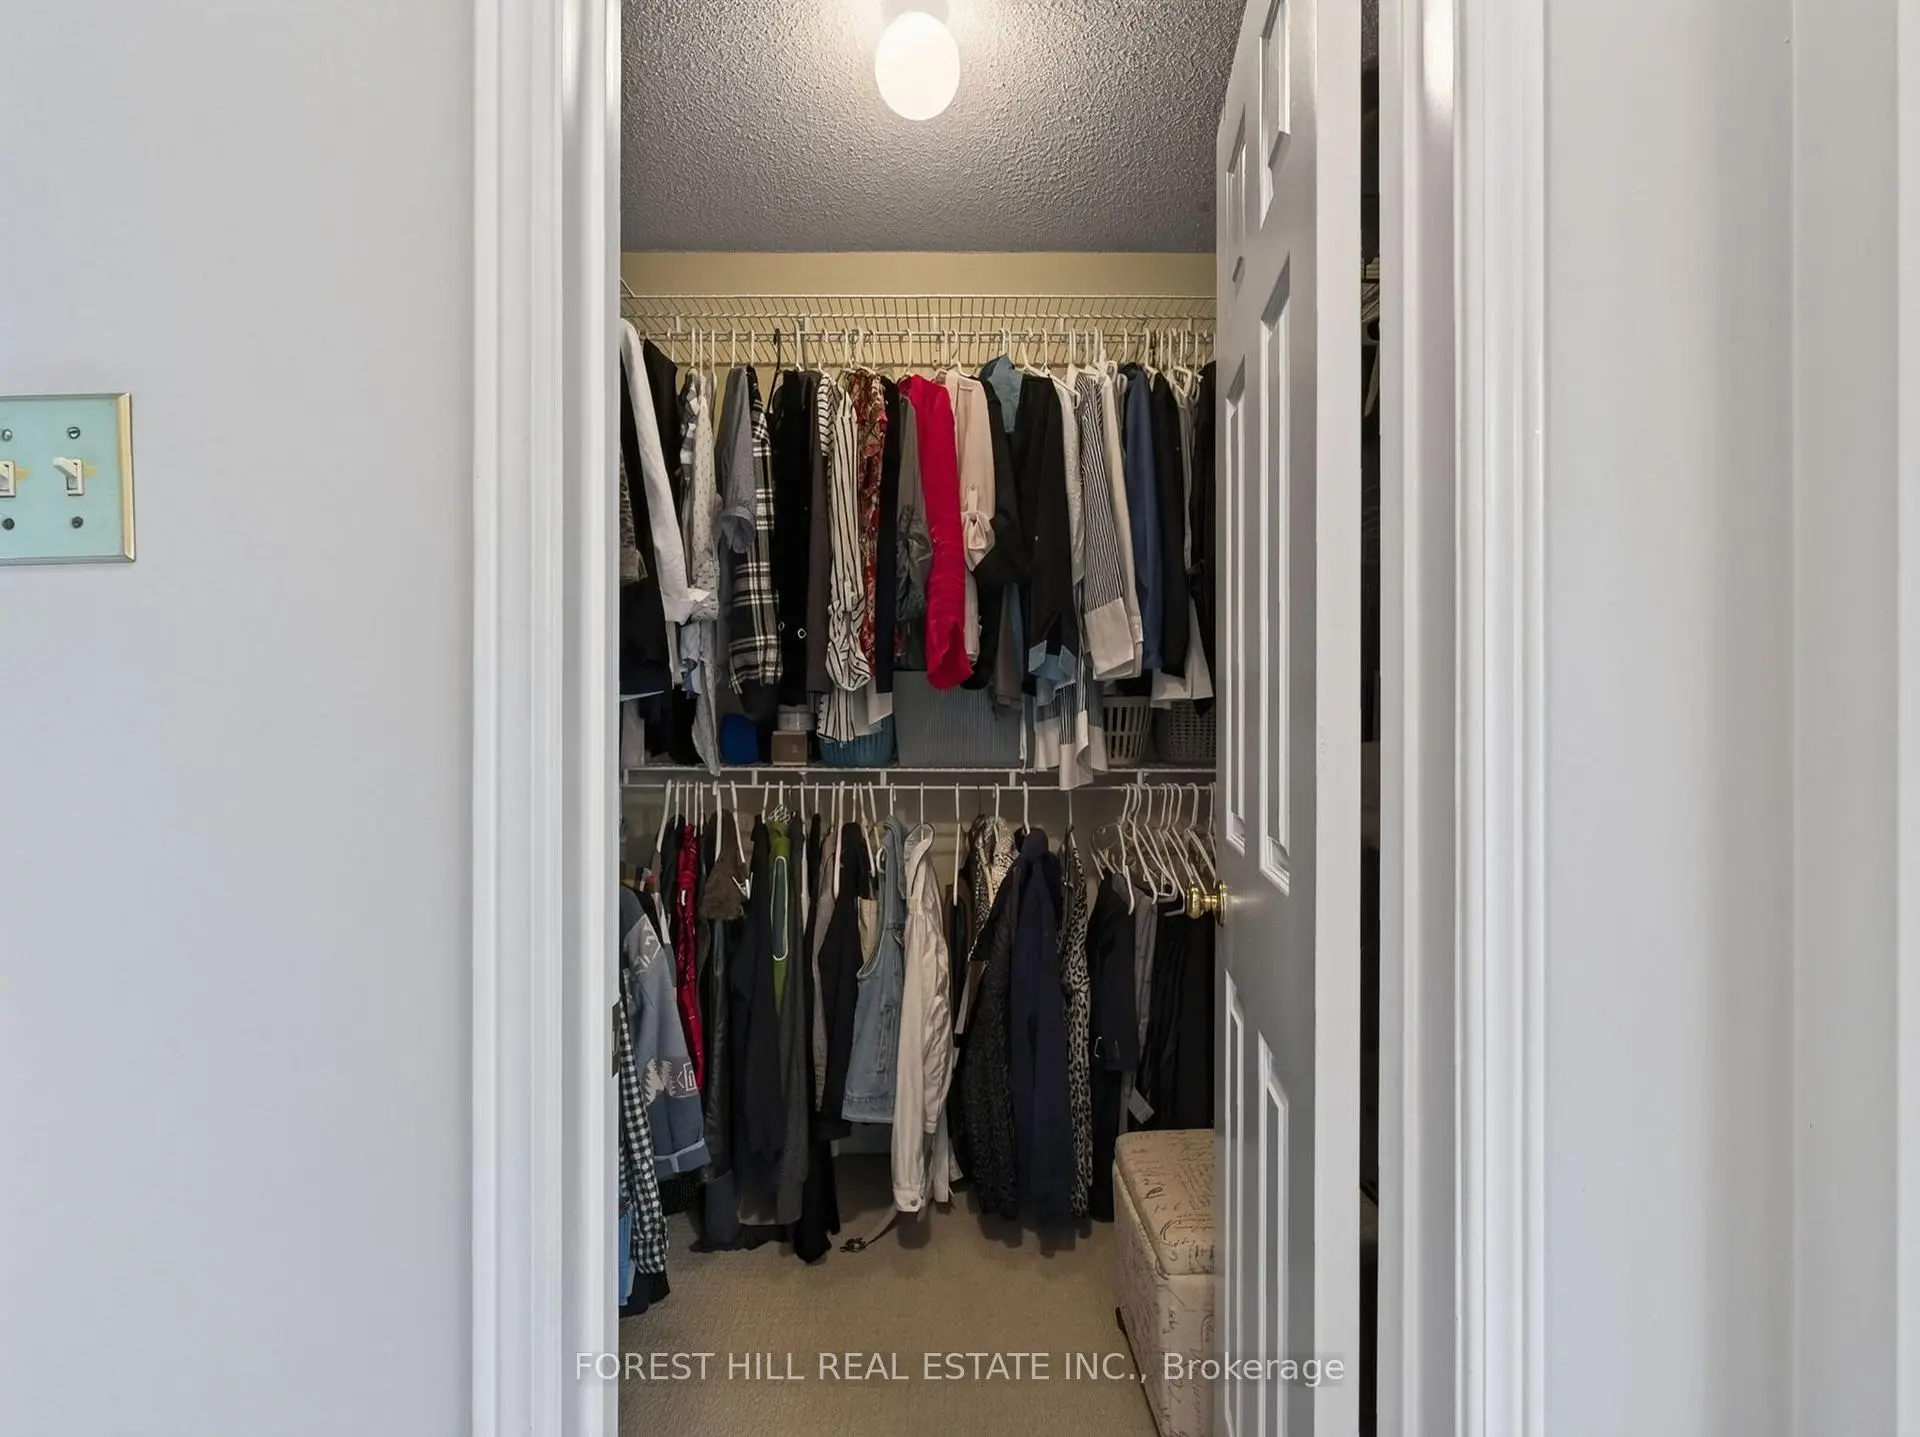
| Primary B | 8.20x5.80 | Walk-In Closet(s), Bay Window, 5 Pc Ensuite |
|
| 2nd Br | 5.20x4.10 | Semi Ensuite, B/I Closet |
|
| 4th Br | 3.96x3.65 | Double Closet |
|
| Recreatio | 11.30x7.20 | 3 Pc Bath, W/O To Deck |
|
| Br | 6.10x4.50 | B/I Closet |
| Bathroom | Pieces | Level | |
|---|---|---|---|
| 1xBath | 2 pcs | Ground |
|
| 1xBath | 3 pcs | Basement |
|
| 1xBath | 5 pcs | Second |
|
| 2xBaths | 3 pcs | Second |
Property Summary
Located close to the intersection of Kennedy and Murray, 36 Trillium Dr is a 4+1 bedrooms 5 washrooms Detached. The unit has a Double Built-In Parking Spaces. The property has many nice features including Auto Garage Door Remot. Living Room Rm, Dinning Room Rm, Family Room Rm, Office, Kitchen and Breakfast Room are on the Main floor.Local Area Profile
This property is located in a predominantly owner-occupied residential area with housing made up primarily of detached homes. Approximately 46% of residents hold a bachelor's degree or higher, while about 17% have a college credential. Driving is the primary commuting method for nearly all local commuters.
School Information
Elementary Schools
-
Home schoolRank: 1444 out of 3022 (Score: 6.2)Distance to school: 0.6 km (~11 min walk)
-
French Immersion school
Rank: 433 out of 3022 (Score: 7.8)Distance to school: 2.7 km (~8 min drive) -
Catholic Gifted program school
Rank: 626 out of 3022 (Score: 7.4)Distance to school: 10.5 km (~31 min drive) -
Distance to school: 0.7 km (~12 min walk)
Secondary Schools
-
Home schoolRank: 67/746 (Score: 8.2) 5 year average: 31/746 (Score: 8.2)Distance to school: 1.0 km (~18 min walk)
-
Rank: 67/746 (Score: 8.2) 5 year average: 31/746 (Score: 8.2)Distance to school: 1.0 km (~18 min walk)
-
AP program school
Rank: 67/746 (Score: 8.2) 5 year average: 109/746 (Score: 7.5)Distance to school: 13.3 km (~40 min drive) -
AP program school
Rank: 1/746 (Score: 10.0) 5 year average: 2/746 (Score: 9.3)Distance to school: 1.7 km (~30 min walk) -
Catholic Home school
Rank: 141/746 (Score: 7.5) 5 year average: 130/746 (Score: 7.4)Distance to school: 2.9 km (~9 min drive) -
Rank: 244/746 (Score: 6.9) 5 year average: 262/746 (Score: 6.6)Distance to school: 3.0 km (~9 min drive)
-
Rank: 259/746 (Score: 6.8) 5 year average: 195/746 (Score: 7.0)Distance to school: 8.5 km (~26 min drive)