Description
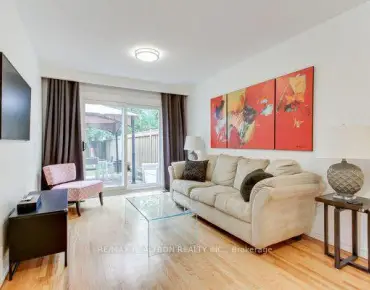
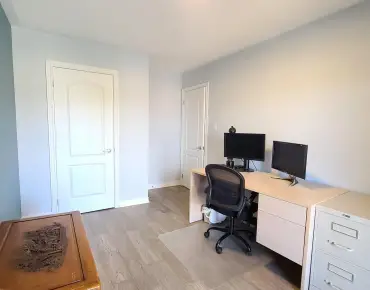
*2025 Built ---- ULTRA luxury Custom-Built Residence **** SPECTACULAR / UNIQUE PROPERTY****Every details has been meticulously curated ****This residence features a versatility, thoughtfully designed for both, living of luxurious family lifestyle and functionality with solid rental income from legal- permitted 2-apartment combined -- This is perfect for discerning buyers seeking luxury, comfort, modern style and income. The main floor welcomes you with an open concept living space, featuring apprx 20ft soaring ceiling and beautifully paneled walls. The dream kitchen balances form and function with a large centre island, offering exquisite countertops and backsplash, practically-designed the cooking kitchen with extra pantry. Seamlessly flowing, the spacious family room, with soaring ceiling, and intricate-paneled walls and floor-to-ceiling windows, welcoming endless natural sunlight. The family room is soul of this home, perfect place to relax or gather. The main floor office provides a deal-private place for a work-from-home with completely separate door.
Features
- Facing: South

- Bedrooms: 4

- Bathrooms: 7

- Garages: 2

- Kitchens: 2

Details
- Lot size: 50.34 x 117.30 Feet

- Space: 3500-5000

- Tax: $ 0.00

- N13613014

- Listing contracted with: KELLER WILLIAMS REFERRED URBAN REALTY
| Room | Size(M) | Description | |
|---|---|---|---|
| Mud Rm | 0.00x0.00 | Access To Garage, Laundry Sink, Walk Through |
|
| Living Rm | 4.70x4.49 | Combined w/Dining, Broadloom, B/I Shelves |
|
| Dining Rm | 4.70x4.49 | Combined w/Living, Broadloom, Large Window |
|
| Office | 4.06x3.66 | Window Floor to Ceil, B/I Bookcase, 2 Way Fireplace |
|
| Kitchen | 4.75x2.69 | Eat-in Kitchen, Vinyl Floor, B/I Dishwasher |
|
| Living Rm | 6.83x4.85 | Hardwood Floor, Pot Lights, Open Concept |
|
| Dining Rm | 5.00x3.66 | Hardwood Floor, Combined w/Living, Panelled |
|
| Primary B | 3.72x3.24 | Double Closet, Broadloom |
|
| Kitchen | 4.75x3.96 | B/I Appliances, Centre Island, Window Floor to Ceil |
|
| 2nd Br | 3.38x3.36 | Closet, Broadloom |
|
| 3rd Br | 2.75x2.72 | Closet, Broadloom |
|
| Kitchen | 0.00x0.00 | B/I Appliances, Centre Island, Window Floor to Ceil |
| Bathroom | Pieces | Level | |
|---|---|---|---|
| 1xBath | 5 pcs | Second |
|
| 2xBaths | 3 pcs | Second |
|
| 3xBaths | 3 pcs | Basement |
|
| 1xBath | 2 pcs | Main |
Property Summary
Located close to the intersection of w.Yonge St & Henderson Dr., 11 Knowles Cres is a 4+2 bedrooms 7 washrooms Detached. The unit has a Double Built-In Parking Spaces. The property basement is Apartment Separate Ent. The property has many nice features including Ventilation System, In-Law Suite, Auto Garage Door Remot, Carpet Free, Central Vacuum and Other. Mud Rm, Living Room Rm, Dinning Room Rm, Office, Kitchen, Living Room Rm, Dinning Room Rm, Kitchen and Kitchen are on the Main floor.Local Area Profile
This property is located in a predominantly owner-occupied residential area with housing made up primarily of detached homes. Approximately 29% of residents hold a bachelor's degree or higher, while about 29% have a college credential. Driving is the primary commuting method for nearly all local commuters.
School Information
Elementary Schools
-
Home schoolRank: 1444 out of 3022 (Score: 6.2)Distance to school: 0.4 km (~7 min walk)
-
French Immersion school
Rank: 433 out of 3022 (Score: 7.8)Distance to school: 3.1 km (~9 min drive) -
Catholic Gifted program school
Rank: 626 out of 3022 (Score: 7.4)Distance to school: 9.9 km (~30 min drive) -
Catholic French Immersion school
Distance to school: 0.4 km (~8 min walk) Secondary Schools
-
Home schoolRank: 67/746 (Score: 8.2) 5 year average: 31/746 (Score: 8.2)Distance to school: 1.5 km (~27 min walk)
-
French Immersion school
Rank: 67/746 (Score: 8.2) 5 year average: 31/746 (Score: 8.2)Distance to school: 1.5 km (~27 min walk) -
AP program school
Rank: 67/746 (Score: 8.2) 5 year average: 109/746 (Score: 7.5)Distance to school: 12.7 km (~38 min drive) -
AP program school
Rank: 1/746 (Score: 10.0) 5 year average: 2/746 (Score: 9.3)Distance to school: 1.7 km (~31 min walk) -
Catholic Home school
Rank: 141/746 (Score: 7.5) 5 year average: 130/746 (Score: 7.4)Distance to school: 2.3 km (~7 min drive) -
Catholic AP program school
Rank: 244/746 (Score: 6.9) 5 year average: 262/746 (Score: 6.6)Distance to school: 3.2 km (~10 min drive) -
Catholic Gifted program school
Rank: 259/746 (Score: 6.8) 5 year average: 195/746 (Score: 7.0)Distance to school: 9.0 km (~27 min drive)