Rural Aurora, Aurora, L4G 0Z5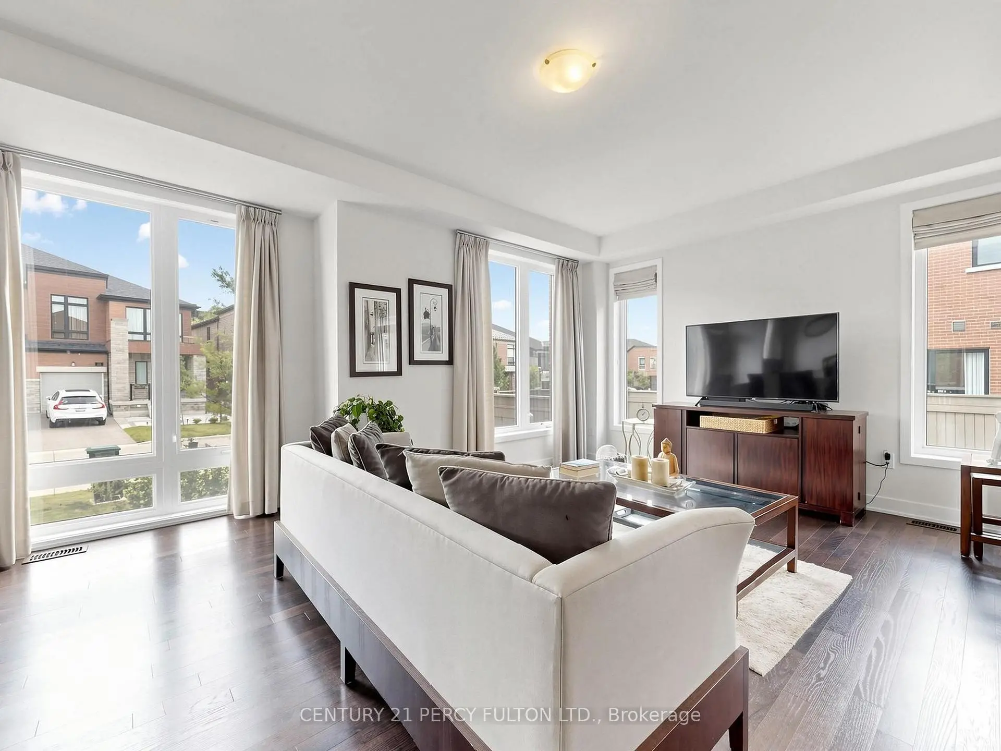
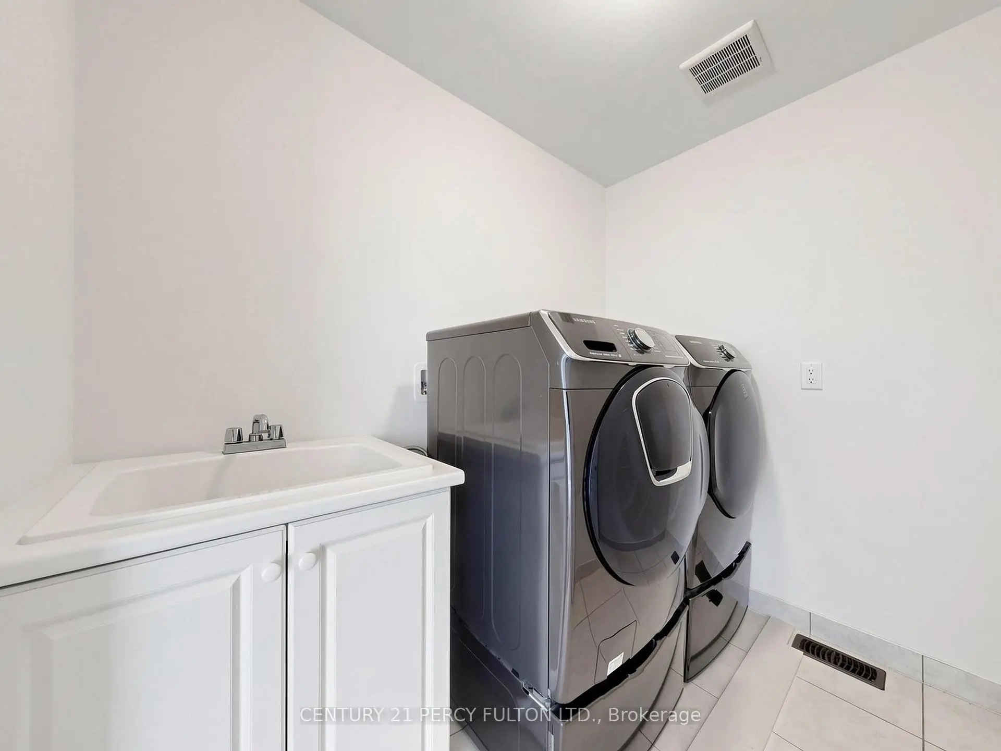
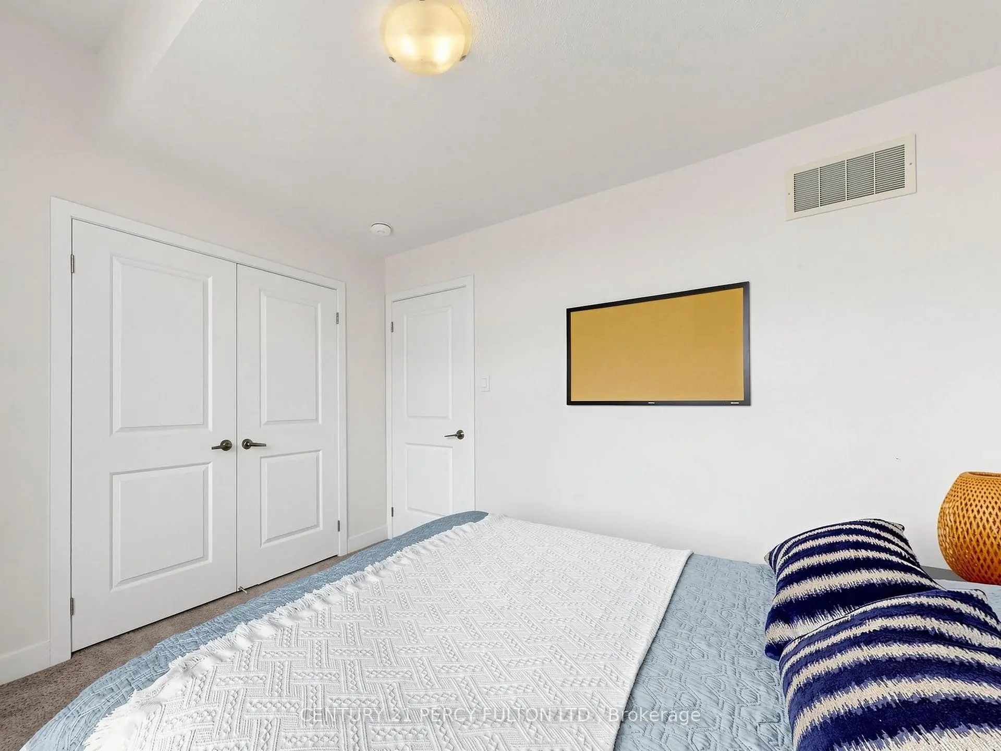
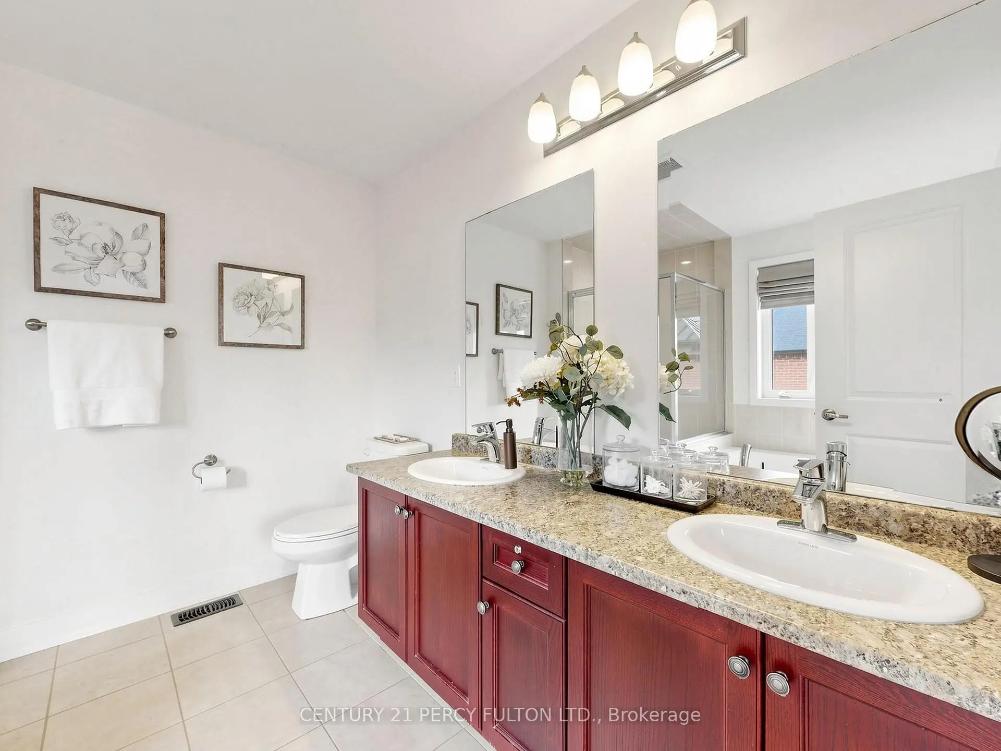
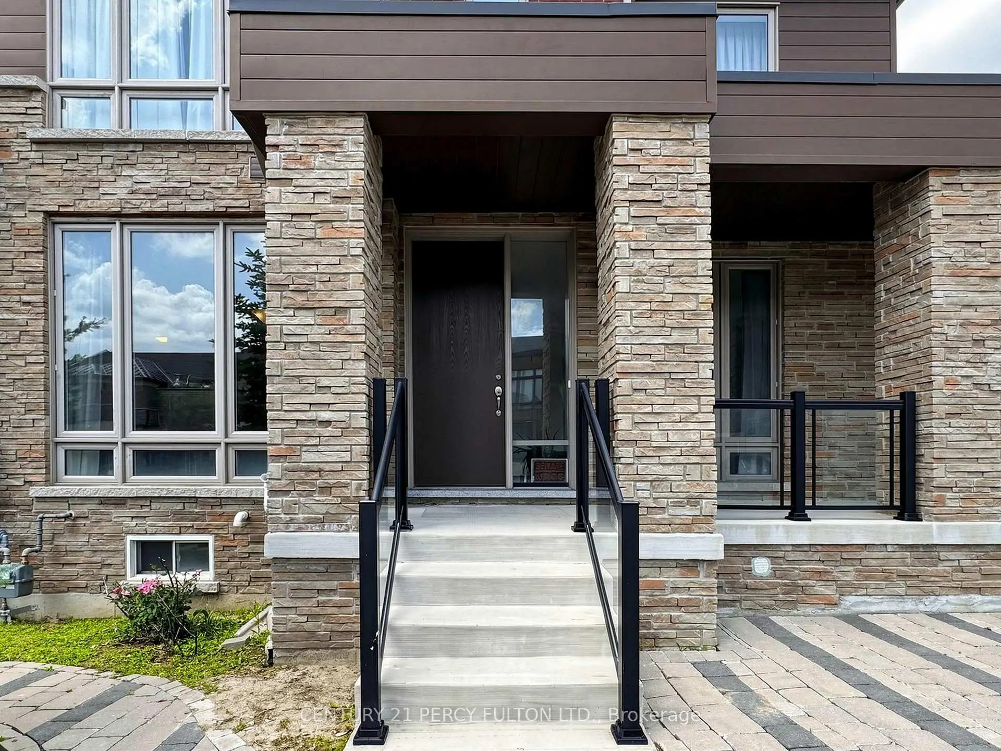

Description
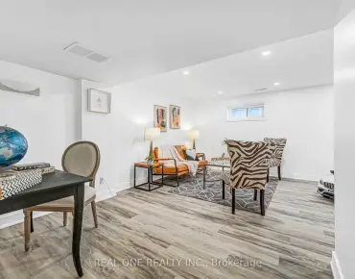
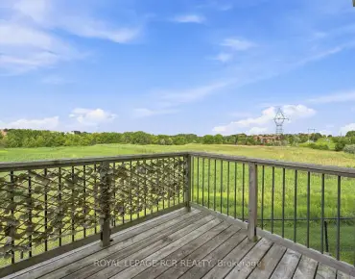
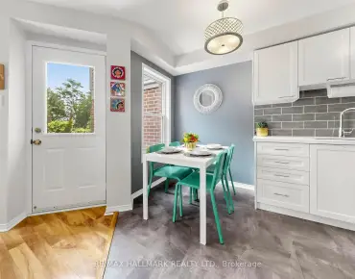
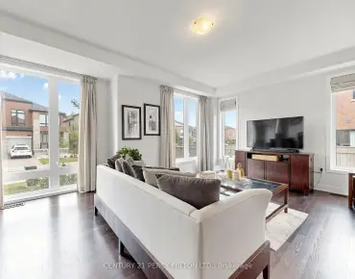
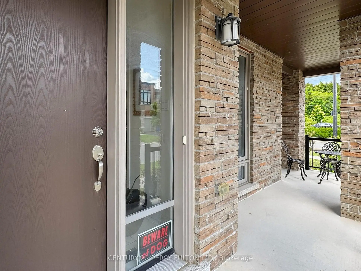
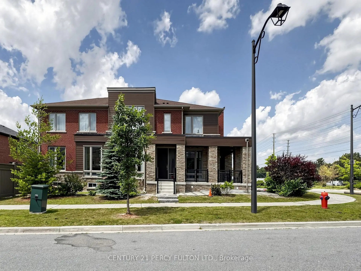
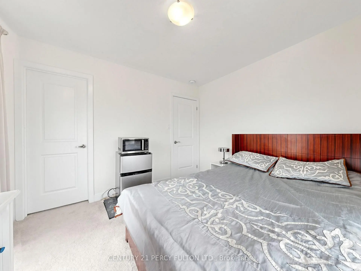
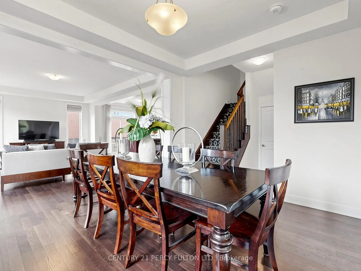
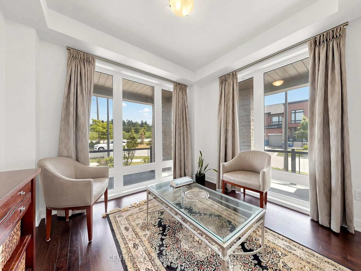
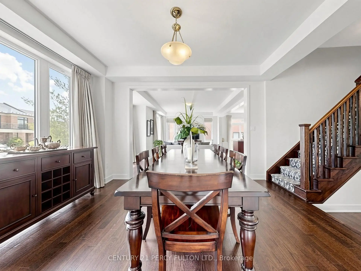
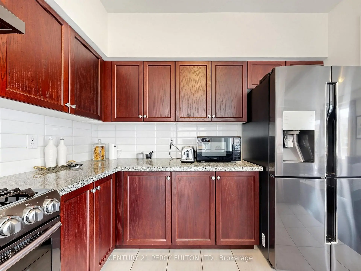
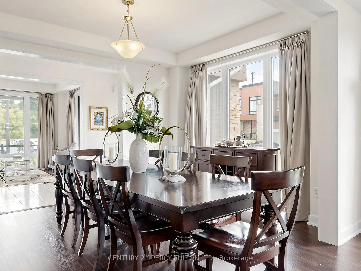
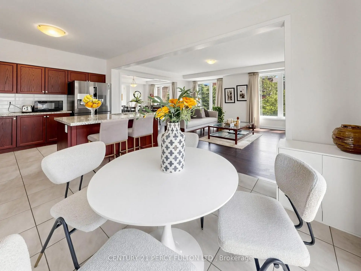
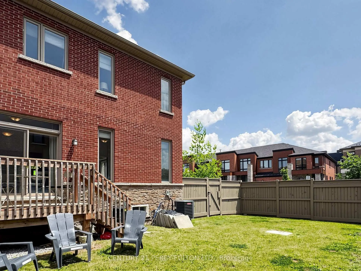
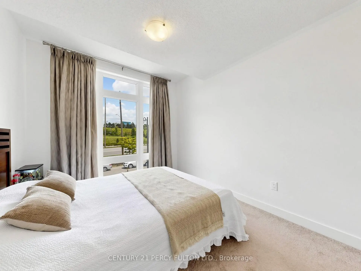
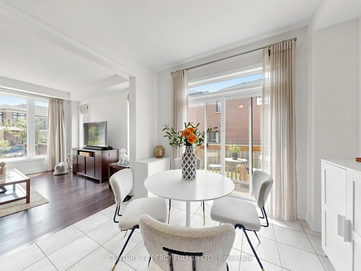
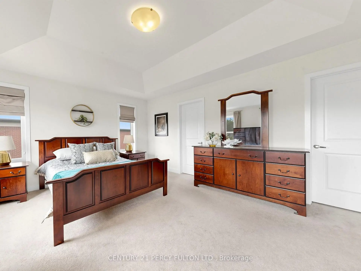
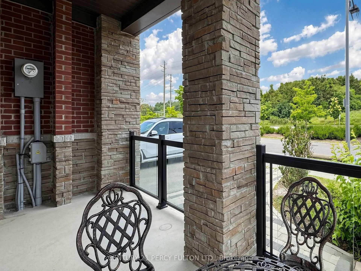
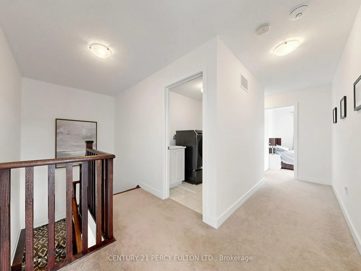
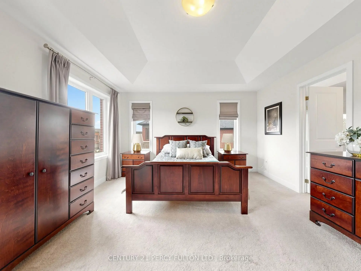
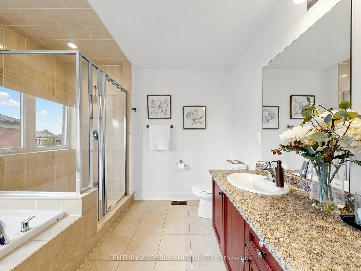
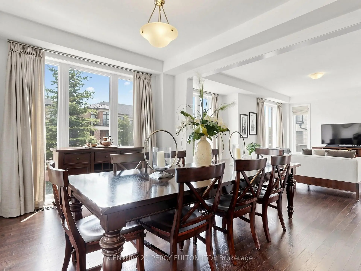
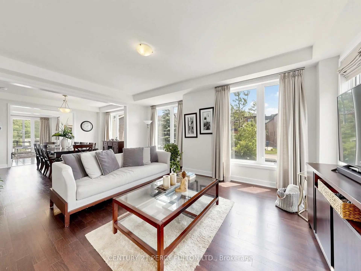
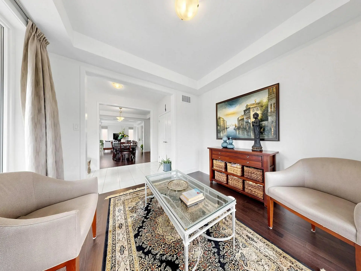
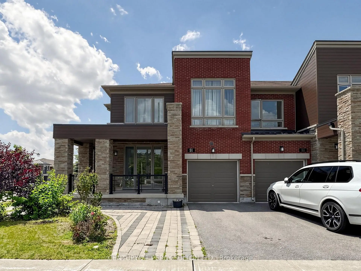
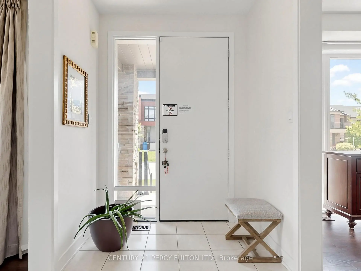
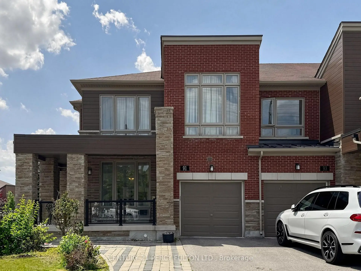
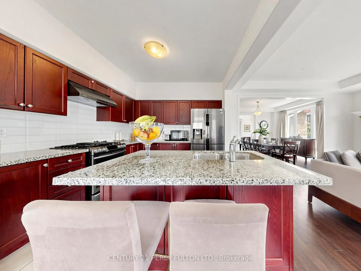
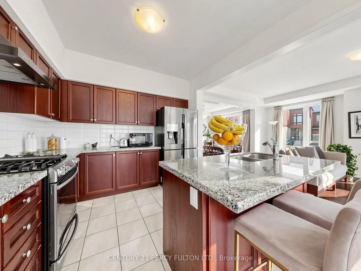
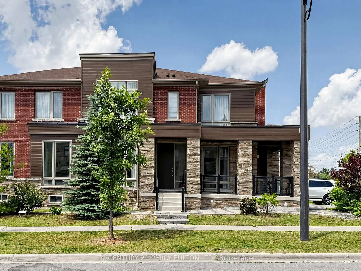
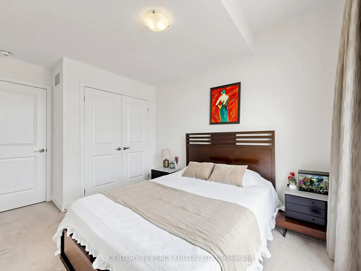
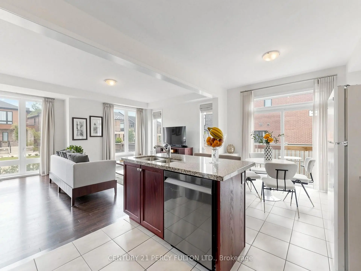
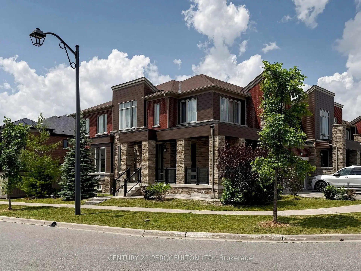
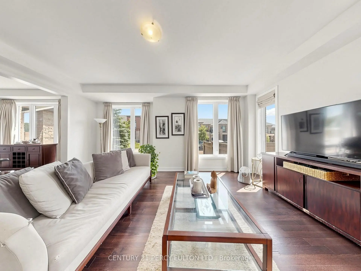
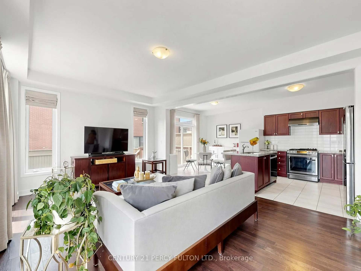
Prime location in the prestigious Rural Aurora community! This stunning 2,333 sq. ft.contemporary freehold luxury end-unit townhouse features 4 spacious bedrooms and 3 bathrooms.Throughout the living, dining, and family areas, expansive windows flood the home with naturallight, creating an exceptionally bright and inviting atmosphere. The open-concept dining andfamily areas flow effortlessly into a modern kitchen, complete with stainless steel appliancesand a center island-perfect for casual dining and entertaining. Incredible location and convenience! Enjoy an effortless commute, located less than 5 min driveto Highway 404 and 7 minutes to the Aurora GO Station. This vibrant neighbourhood is surroundedby premium amenities, including the Stronach Aurora Recreation Complex, top-rated schools,parks, scenic trails, prestigious golf clubs, major retailers, and grocery stores.
Features
- Facing: West

- Bedrooms: 4

- Bathrooms: 3

- Garages: 1

- Kitchens: 1

Details
- Lot size: 31.56 x --- Feet

- Space: 2000-2500

- Tax: $ 6466.80

- N13680724

- Listing contracted with: CENTURY 21 PERCY FULTON LTD.
| Room | Size(M) | Description | |
|---|---|---|---|
| Living Rm | 3.35x3.05 | Hardwood Floor, Window |
|
| Dining Rm | 4.27x3.35 | Hardwood Floor, Open Concept |
|
| Family Rm | 5.49x3.96 | Hardwood Floor, Open Concept |
|
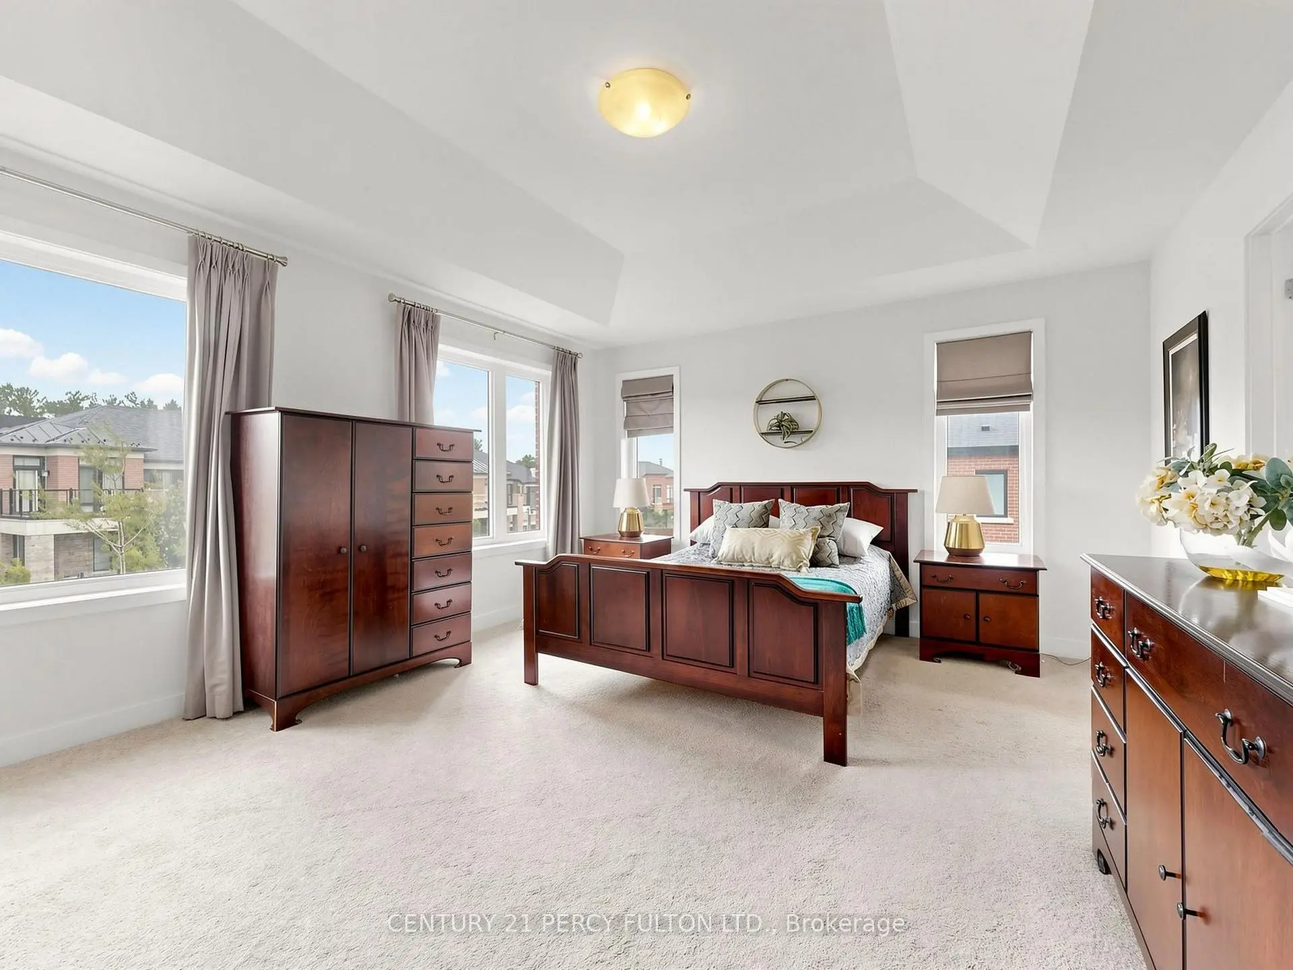
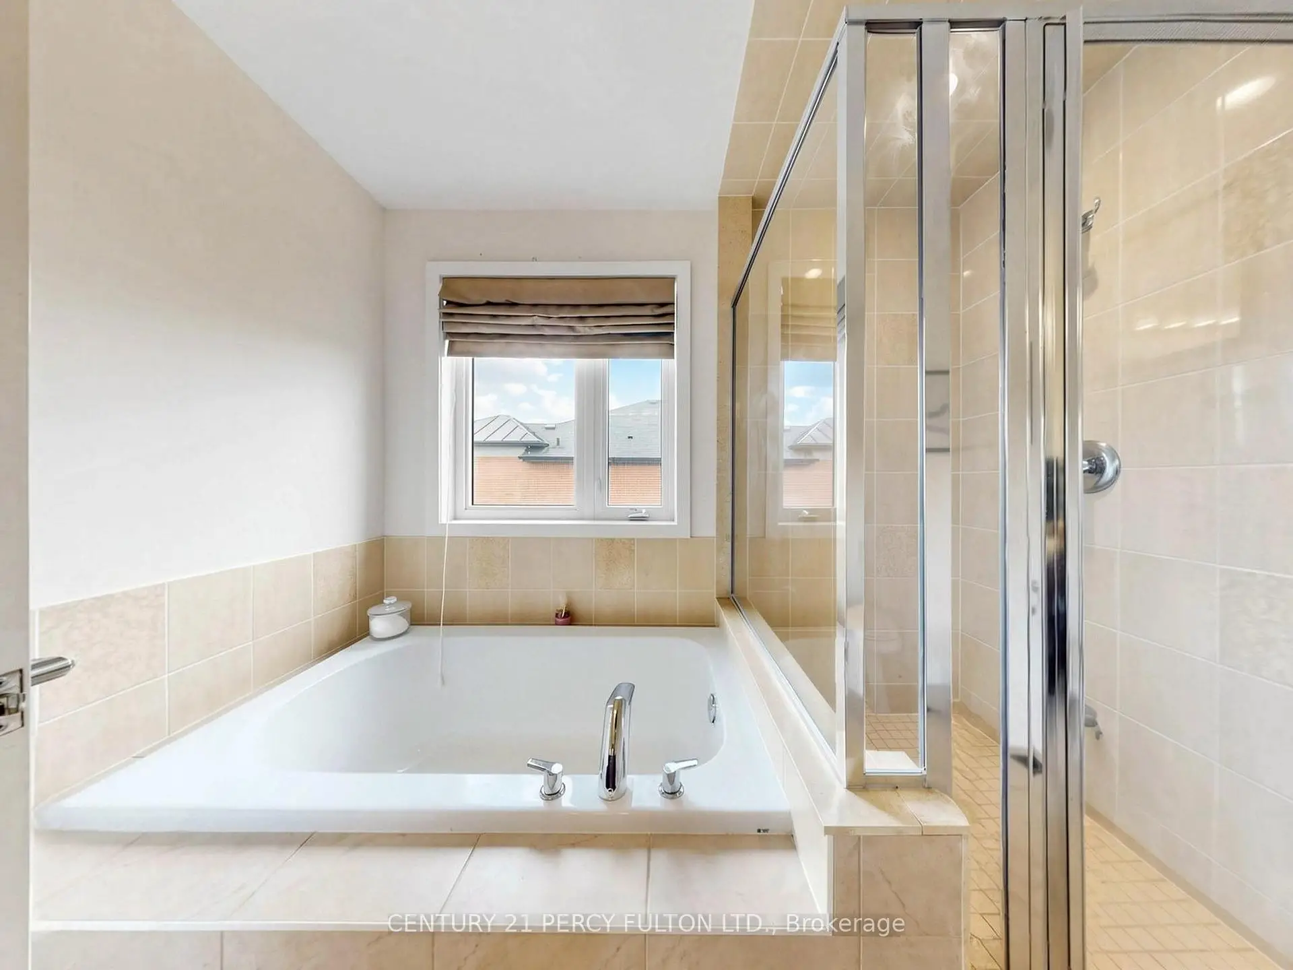
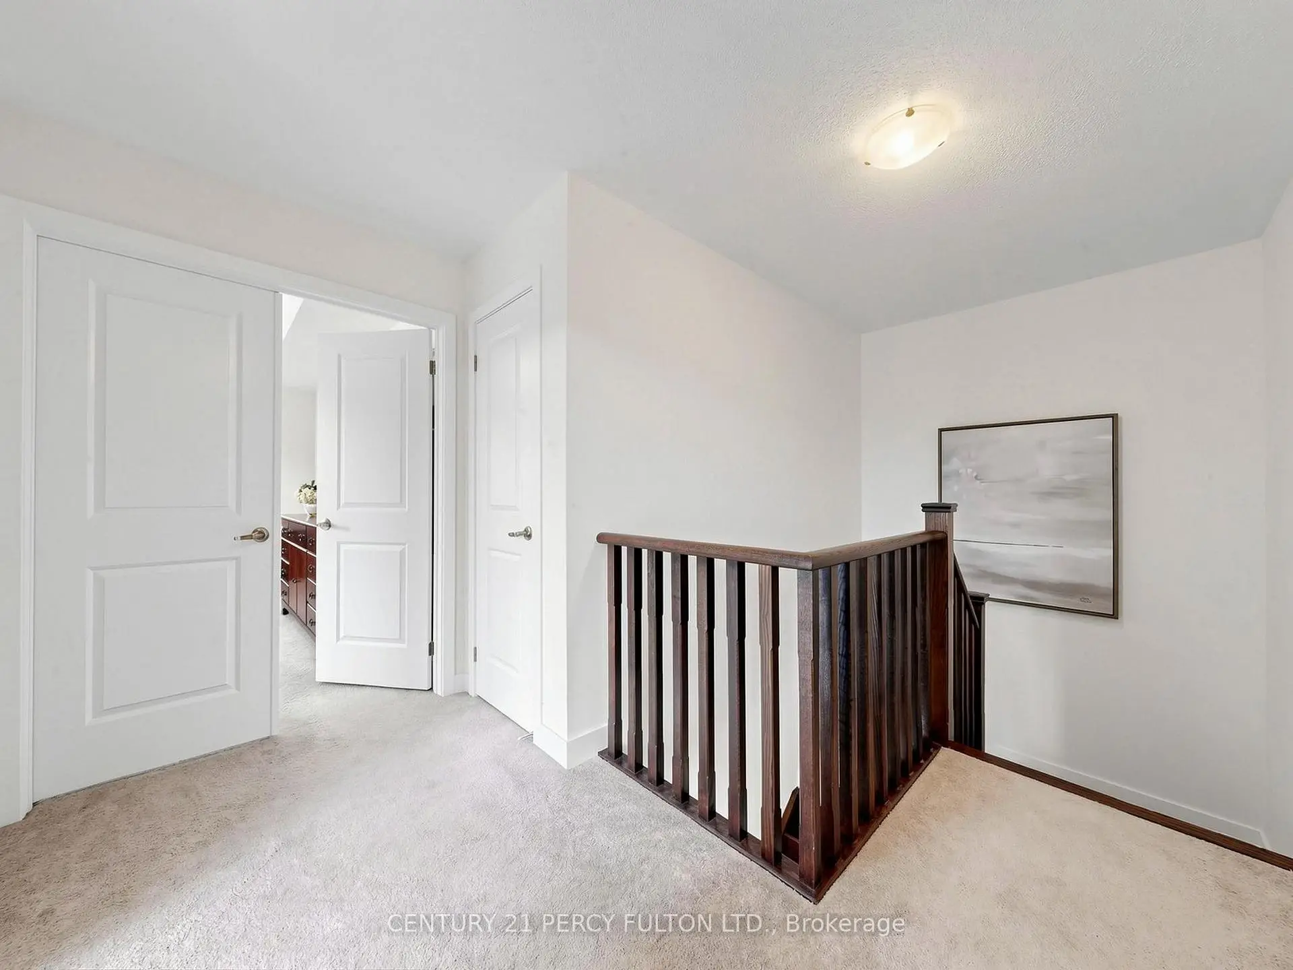
| Primary B | 4.88x4.27 | Broadloom, 5 Pc Bath, Walk-In Closet(s) |
|
| 2nd Br | 3.35x2.74 | Broadloom, Window, Double Closet |
|
| 3rd Br | 3.35x3.05 | Broadloom, Walk-In Closet(s), Window |
|
| 4th Br | 3.56x3.00 | Broadloom, Double Closet, Window |
|
| Kitchen | 3.05x2.85 | Stainless Steel Appl, Breakfast Bar, Double Sink |
|
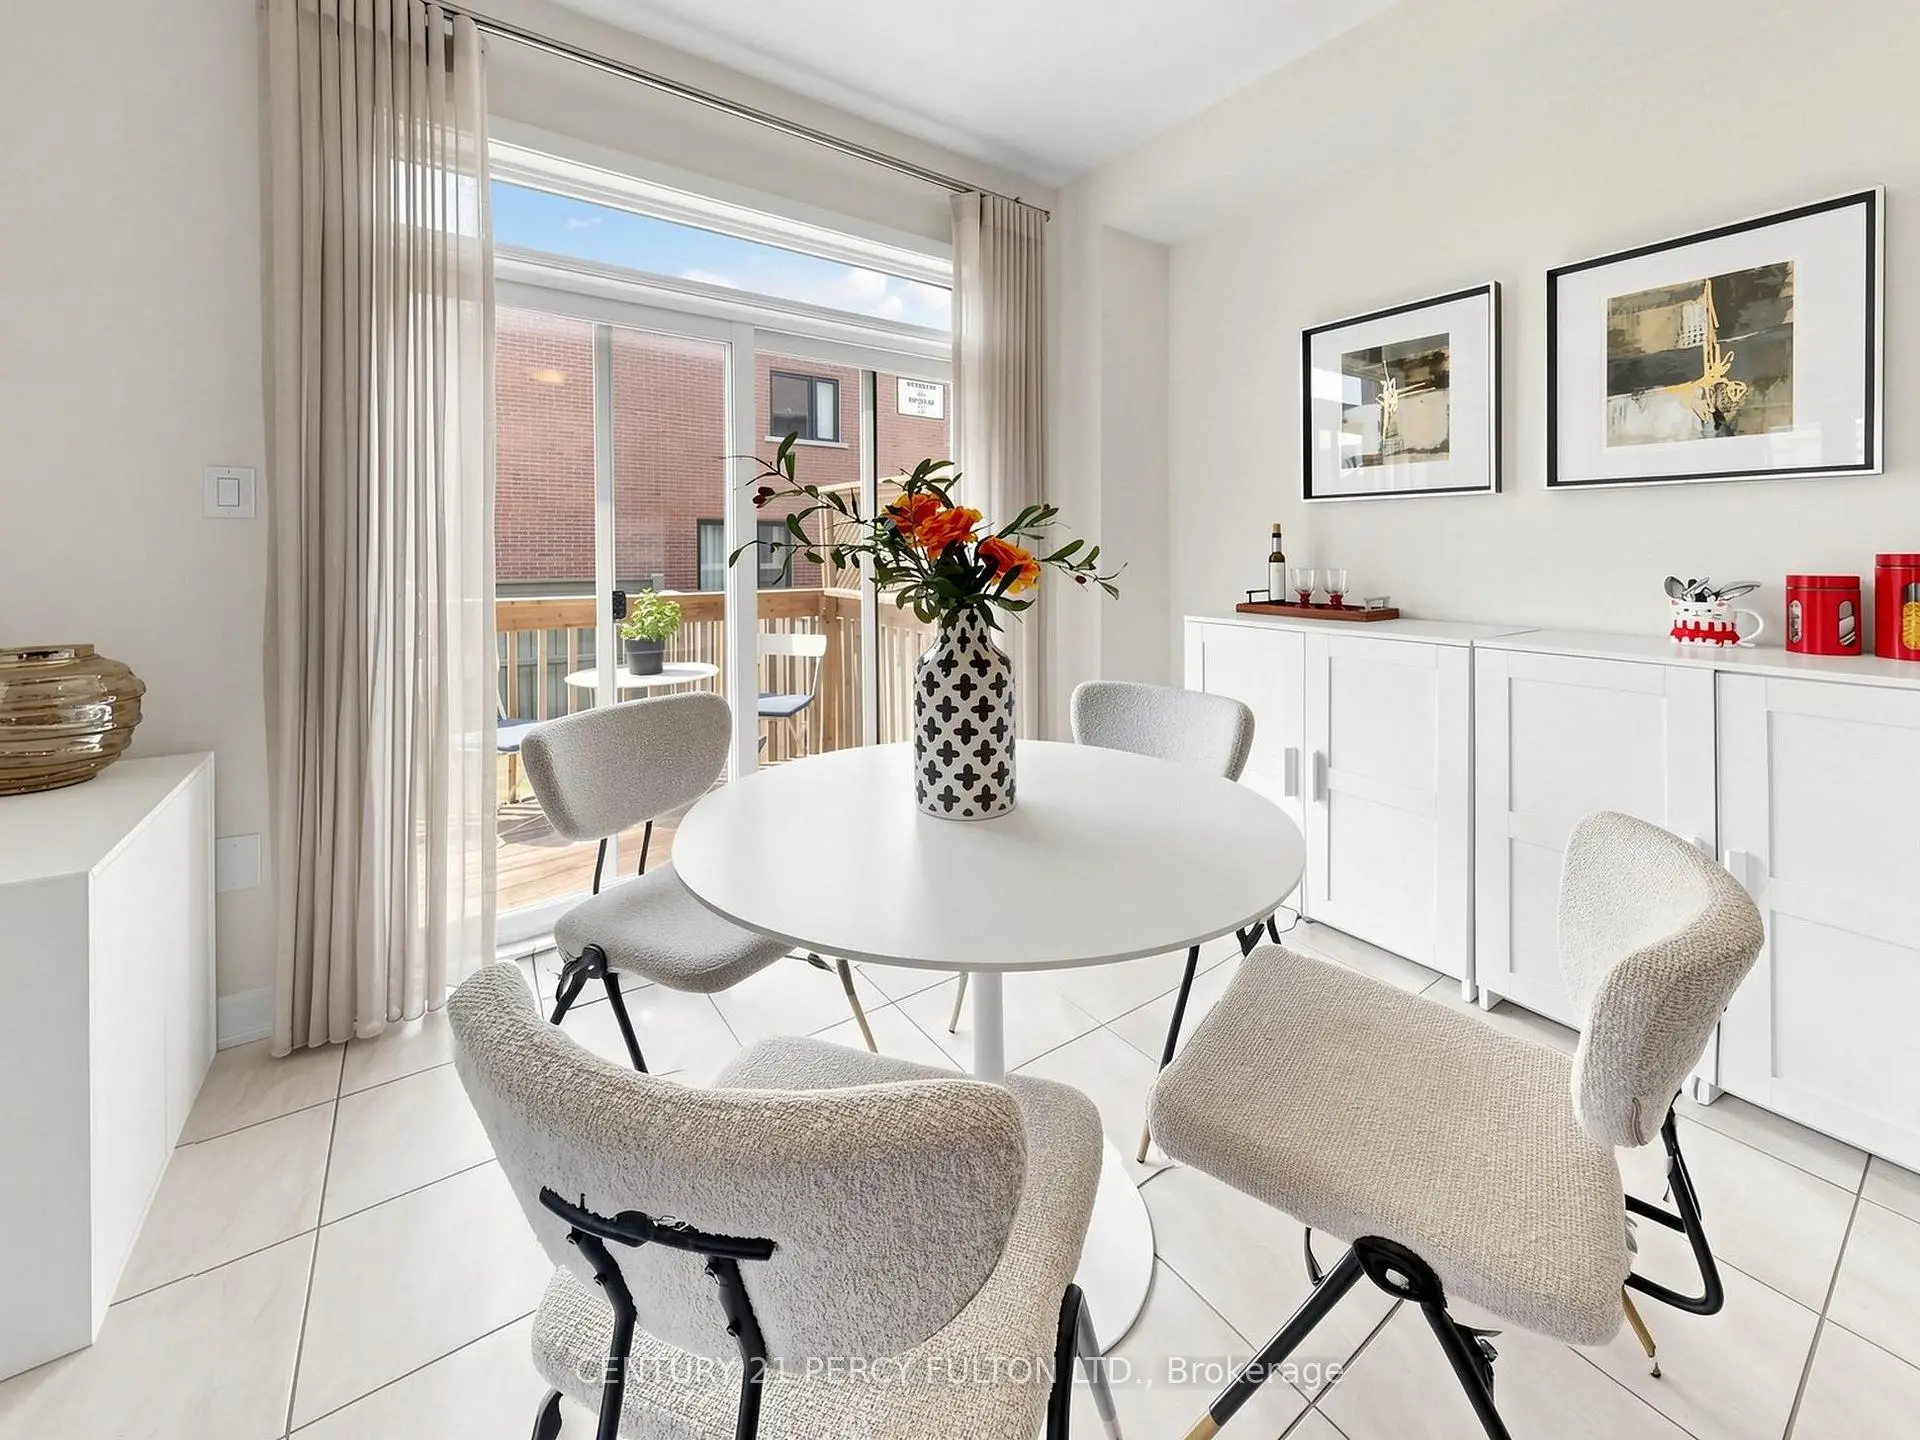
| Breakfast | 3.05x3.05 | Ceramic Floor, Overlooks Backyard |
| Bathroom | Pieces | Level | |
|---|---|---|---|
| 1xBath | 2 pcs | Main |
|
| 1xBath | 4 pcs | Second |
|
| 1xBath | 5 pcs | Second |
Property Summary
Located close to the intersection of Leslie and Wellington, 91 Badgerow Way is a 4 bedrooms 3 washrooms Freehold Townhouse. The unit has a Single Built-In Parking Space. The property has many nice features including Other. Living Room Rm, Dinning Room Rm, Family Room Rm, Kitchen and Breakfast Room are on the Main floor.Local Area Profile
This property is located in a predominantly owner-occupied residential area with a mix of detached homes and townhouses. Approximately 53% of residents hold a bachelor's degree or higher, while about 21% have a college credential. The large majority of local commuters travel by car.
School Information
Elementary Schools
-
Home schoolDistance to school: 9,163.4 km (~27490 min drive)
-
French Immersion school
Rank: 433 out of 3022 (Score: 7.8)Distance to school: 3.7 km (~11 min drive) -
Catholic Gifted program school
Rank: 626 out of 3022 (Score: 7.4)Distance to school: 13.9 km (~42 min drive) -
Distance to school: 5.6 km (~17 min drive)
Secondary Schools
-
AP program school
Rank: 1/746 (Score: 10.0) 5 year average: 2/746 (Score: 9.3)Distance to school: 4.3 km (~13 min drive) -
Rank: 67/746 (Score: 8.2) 5 year average: 31/746 (Score: 8.2)Distance to school: 5.3 km (~16 min drive)
-
AP program school
Rank: 67/746 (Score: 8.2) 5 year average: 109/746 (Score: 7.5)Distance to school: 16.3 km (~49 min drive) -
Rank: 1/746 (Score: 10.0) 5 year average: 2/746 (Score: 9.3)Distance to school: 4.3 km (~13 min drive)
-
Catholic Home school
Rank: 244/746 (Score: 6.9) 5 year average: 262/746 (Score: 6.6)Distance to school: 3.0 km (~9 min drive) -
Rank: 244/746 (Score: 6.9) 5 year average: 262/746 (Score: 6.6)Distance to school: 3.0 km (~9 min drive)
-
Rank: 259/746 (Score: 6.8) 5 year average: 195/746 (Score: 7.0)Distance to school: 5.0 km (~15 min drive)