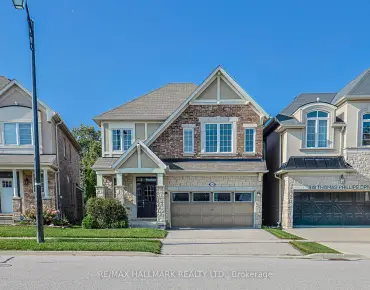
5 Evelyn Buck Ln

LocationBayview Wellington, Aurora, L4G 7H9
$799K For Sale
Property Images
Property Images
Property Images
Property Images
Property Images
Property Images
Property Images
Property Images
Property Images
Property Images
Property Images
Property Images
Property Images
Property Images
Property Images
Property Images
Property Images
Property Images
Property Images
Property Images
Property Images
Property Images
Property Images
Property Images
Property Images
Property Images
Property Images
Property Images
Property Images
Property Images
Property Images
Property Images
Property Images
Property Images
Property Images
Property Images
Property Images
Property Images
Property Images
Property Images
Property Images
Property Images

Description

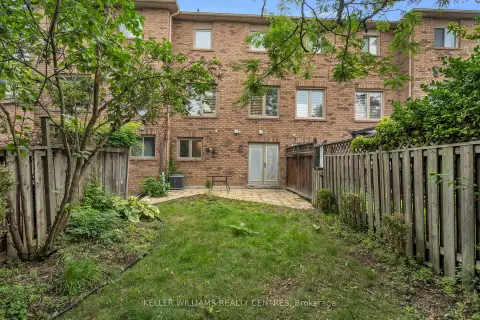
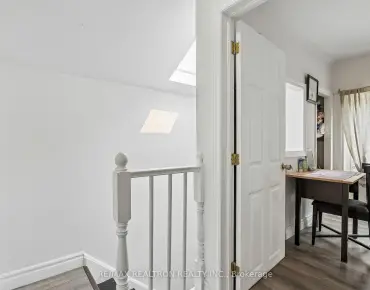
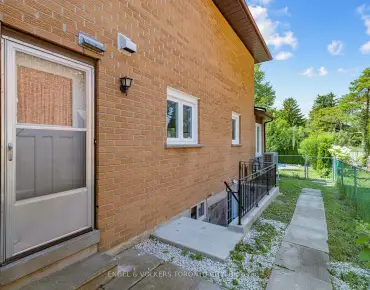
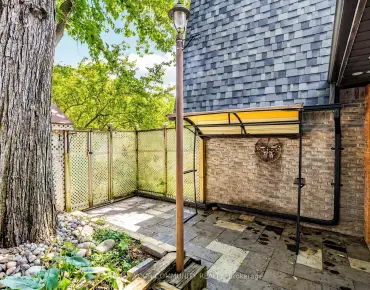
Welcome to 5 Evelyn Buck Lane, a tastefully updated townhome set on a deep 120ft fenced lot in a sought-after Aurora community close to all amenities, Aurora's vibrant downtown with shops, entertainment and restaurants, public transit and the GO Station. Showing Pride of Ownership, this 3 bedroom, 3 bathroom family home features a bright & spacious layout, modern finishes plus a finished lower level providing extra living space. The interlock walkway leads you to the covered porch into the foyer and the sunlit main floor. Chef inspired kitchen features Stainless Steel appliances, quartz counters, stylish backsplash, breakfast area and walk-out to the south facing backyard. The open concept living/dining room is a great place for gatherings of family and friends. It overlooks the yard through it's large window and also provides a walk-out to the patio. Amazing primary bedroom suite with soaring ceiling, picture window, walk-in closet and 4 piece ensuite. 2 additional bedrooms and 4 piece bathroom complete the upper level. Fully finished lower level ideal for recreation, entertaining or home office. This home has been lovingly cared for and beautifully updated. You will not be disappointed.

Features

  • House Facing
    Facing: South
  • Bedrooms
    Bedrooms: 3
  • Bathrooms
    Bathrooms: 3
  • Garages
    Garages: 1
  • Kitchens
    Kitchens: 1

Details

  • Front Lot
    Lot size: 18.50 x 120.00 Feet
  • Lot Depth
    Space: 1100-1500
  • Tax Amount
    Tax: $ 4387.25
  • MLS
    N13621780
  • Listing contracted with: RE/MAX HALLMARK REALTY LTD.
Room Size(M) Description
Family Rm5.65x1.91

Laminate, Open Concept, Combined w/Office

Office4.19x2.91

Laminate, Window, Open Concept

Laundry2.94x2.14

2nd Br4.29x3.05

Laminate, Closet, Window

Primary B4.19x2.96

Laminate, Walk-In Closet(s), 4 Pc Ensuite

Kitchen4.57x2.44

Stainless Steel Appl, Quartz Counter, W/O To Yard

3rd Br3.69x2.35

Laminate, Closet, Window

Dining Rm5.30x3.70

Laminate, Combined w/Living, Open Concept

Living Rm5.30x3.70

Laminate, Combined w/Dining, W/O To Yard


Bathroom Pieces Level
1xBath4 pcs

Second

1xBath4 pcs

Second

1xBath2 pcs

Main


Property Summary

Located close to the intersection of Bayview and Hollidge, 5 Evelyn Buck Ln is a 3 bedrooms 3 washrooms Freehold Townhouse. The unit has a Single Attached Parking Space. The property has many nice features including Carpet Free. Kitchen, Dinning Room Rm and Living Room Rm are on the Main floor; Family Room Rm, Office and Laundry are on the Lower floor.

Local Area Profile

This property is located in a predominantly owner-occupied residential area with a mix of detached homes, townhouses and apartments and condominiums. Approximately 47% of residents hold a bachelor's degree or higher, while about 25% have a college credential. The large majority of local commuters travel by car.

School Information


Commute Information

GTA Go Train Aurora Go Train Station (1.1km) - Free Parking available, parking lots: 1382

Location


Mortgage Calculator

WhatsApp Chat ~