Aurora Highlands, Aurora, L4G 4A5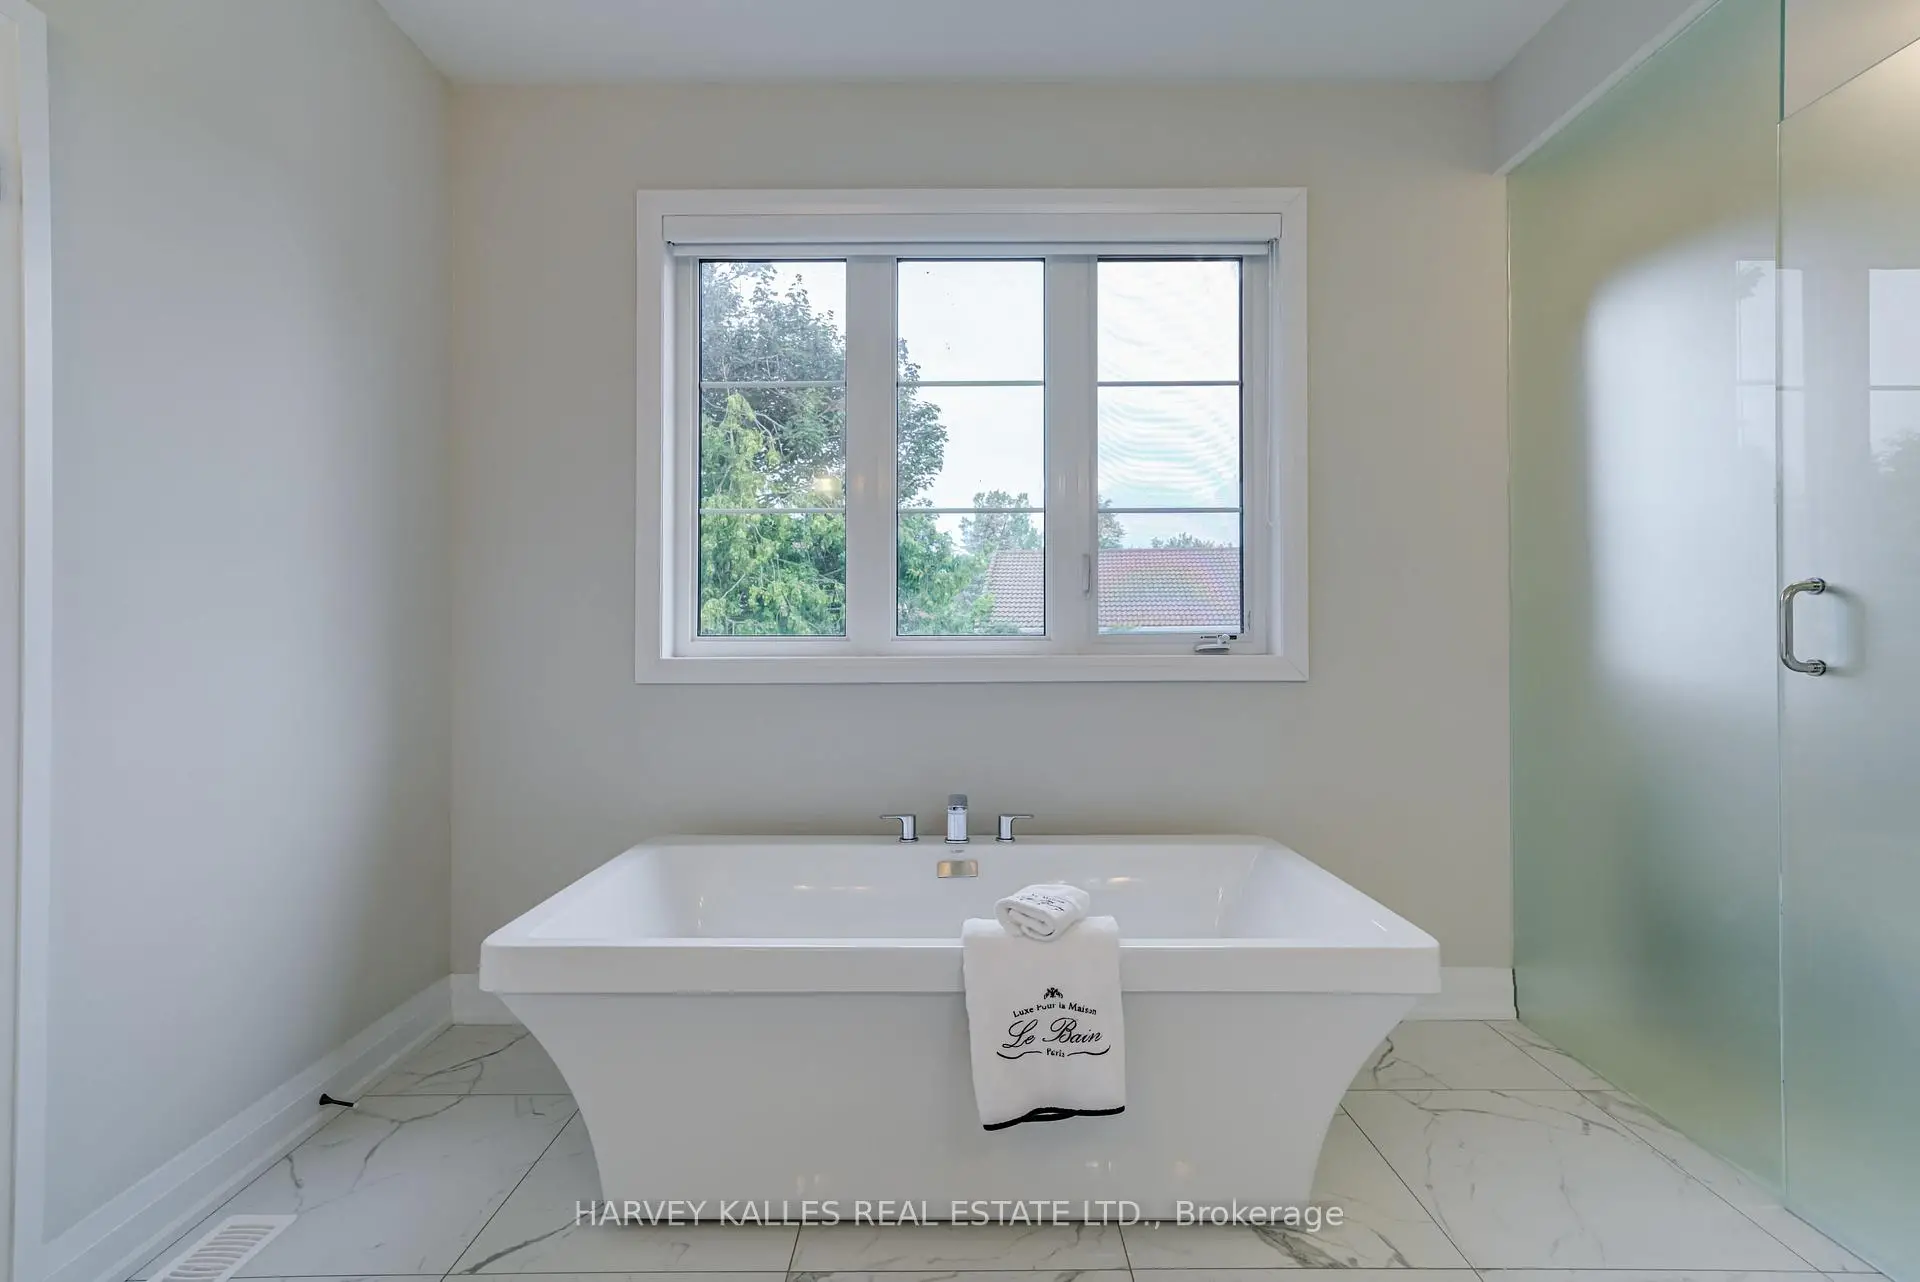

Description
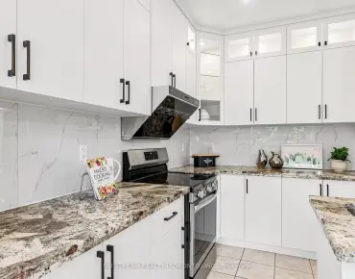
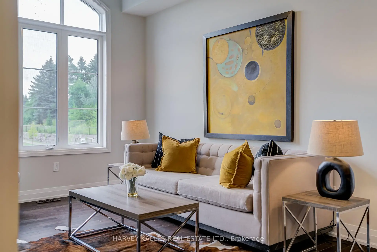
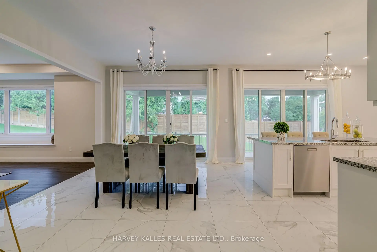
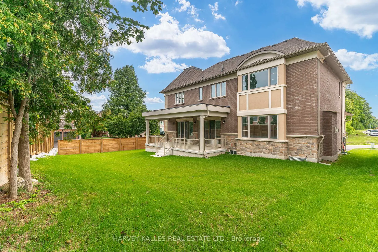
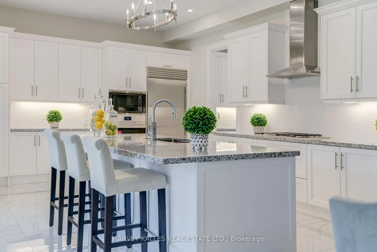
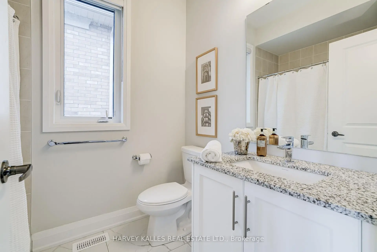
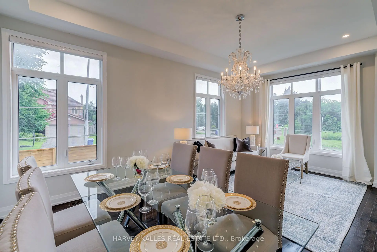
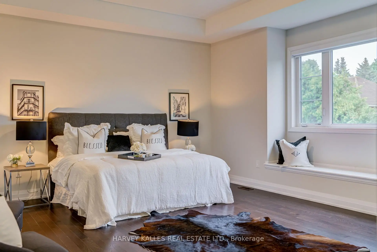
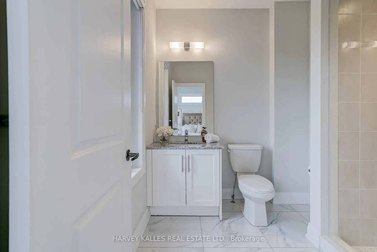
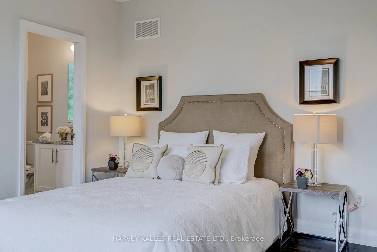
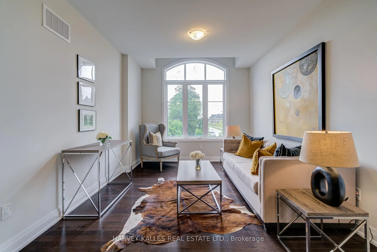
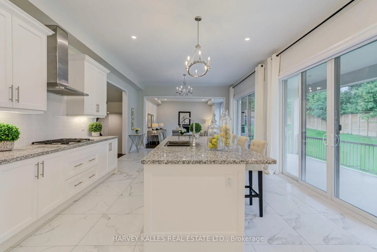
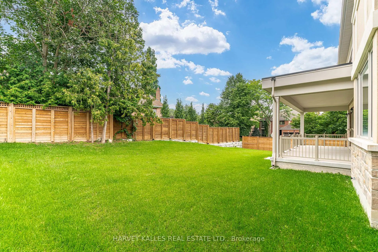
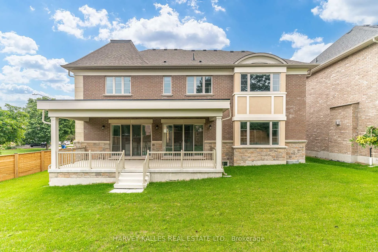
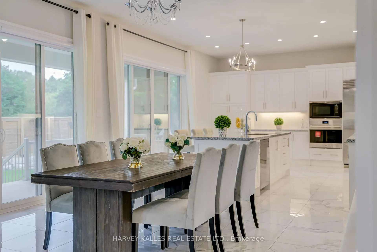
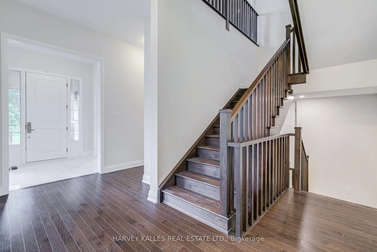
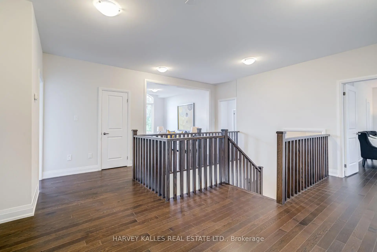
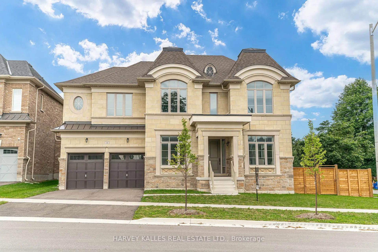
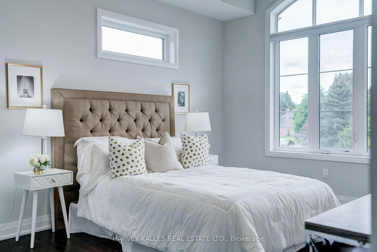
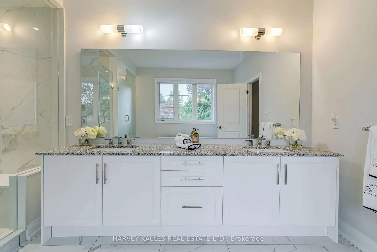
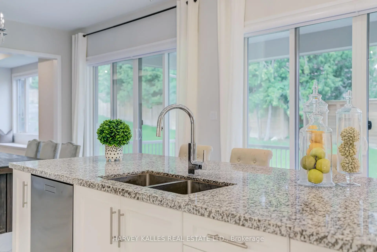
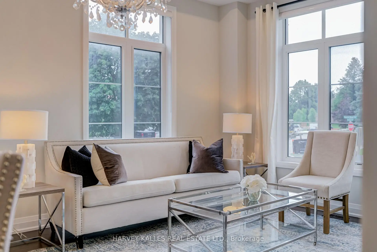
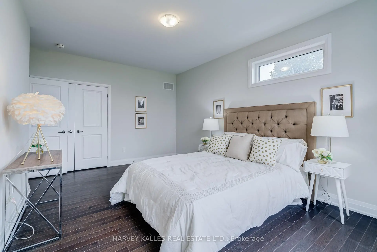
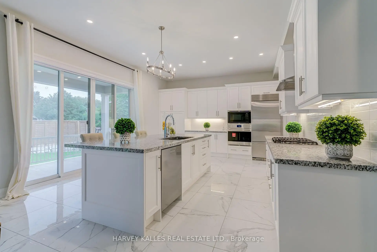
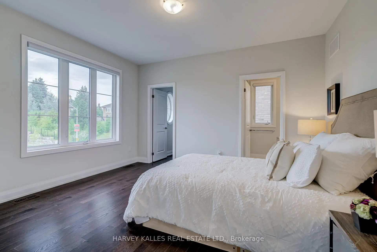
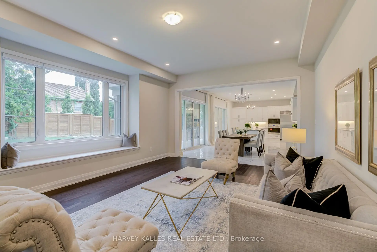
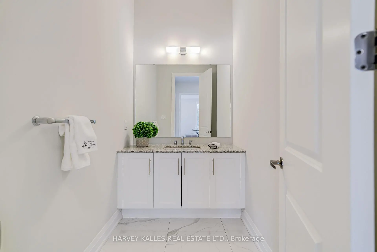
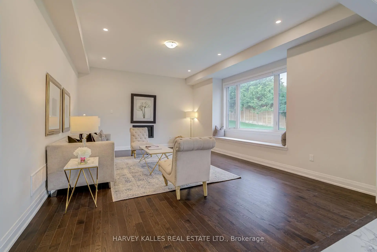
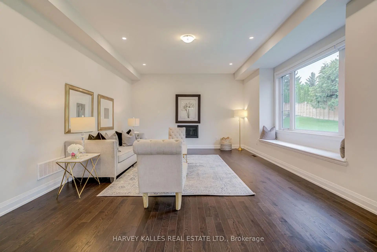
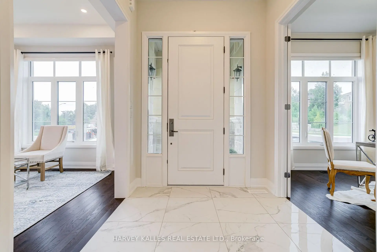
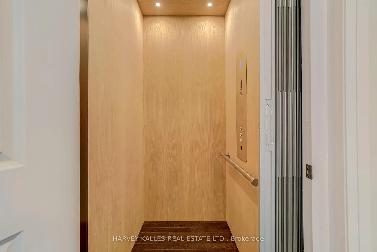
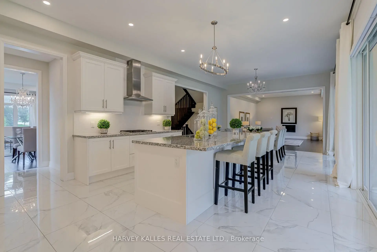
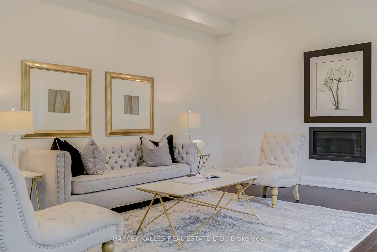
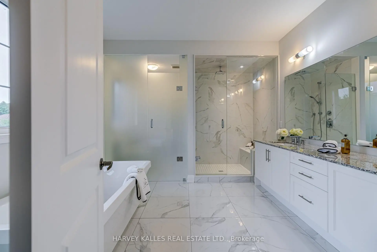
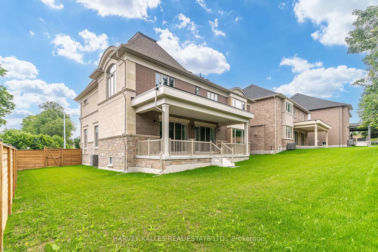
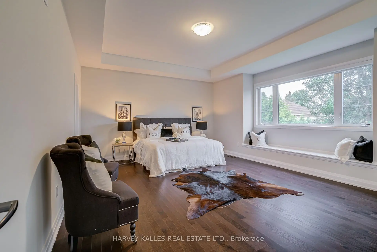
Luxury Defined! Exceptional 3,727 Sq. Ft. Residence In Prestigious Aurora Highlands, Complete With A Private Residential Elevator And Showcasing Over $180,000 In Premium Upgrades.Thoughtfully Designed For Both Elegant Entertaining And Everyday Living, This Beautifully Appointed Home Offers Soaring 10-Ft. Ceilings, Rich Hardwood Flooring Throughout, Designer Porcelain Tile, Coffered Ceilings, Designer Lighting, And A Chef-Inspired Kitchen Appointed With Wolf, Sub-Zero, Asko & Sirius Appliances. Every Bedroom Enjoys Its Own Private Ensuite, Offering Exceptional Comfort And Privacy For Family And Guests. Beautifully Finished With Timeless Design, Superior Craftsmanship And Meticulous Attention To Detail, This Is A Rare Opportunity To Own A Truly Exceptional Home.
Features
- Facing: East

- Bedrooms: 4

- Bathrooms: 5

- Garages: 2

- Kitchens: 1

Details
- Lot size: 140.19 x --- Feet

- Space: 3500-5000

- Tax: $ 13222.88

- N13677848

- Listing contracted with: HARVEY KALLES REAL ESTATE LTD.
| Room | Size(M) | Description | |
|---|---|---|---|
| Living Rm | 6.12x3.66 | Hardwood Floor, Window, Pot Lights |
|
| Dining Rm | 6.11x3.66 | Hardwood Floor, Window, Pot Lights |
|
| Great Rm | 6.11x4.58 | Hardwood Floor, Large Window |
|
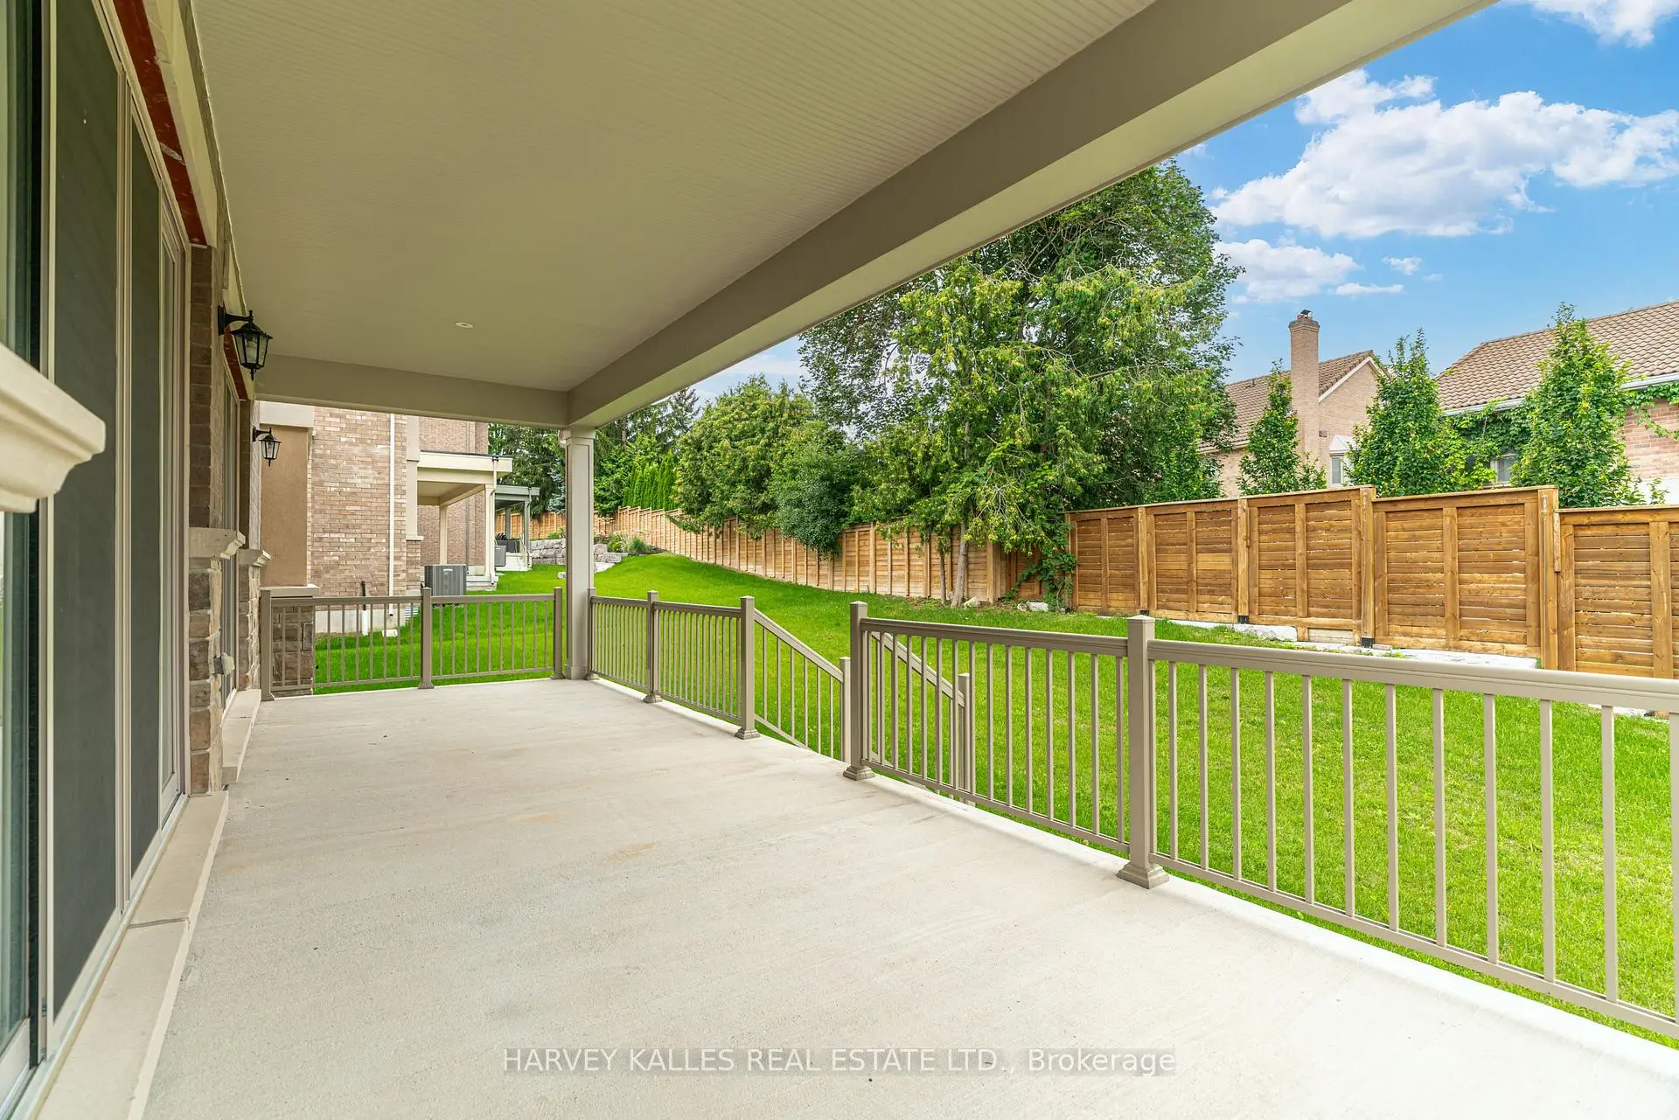
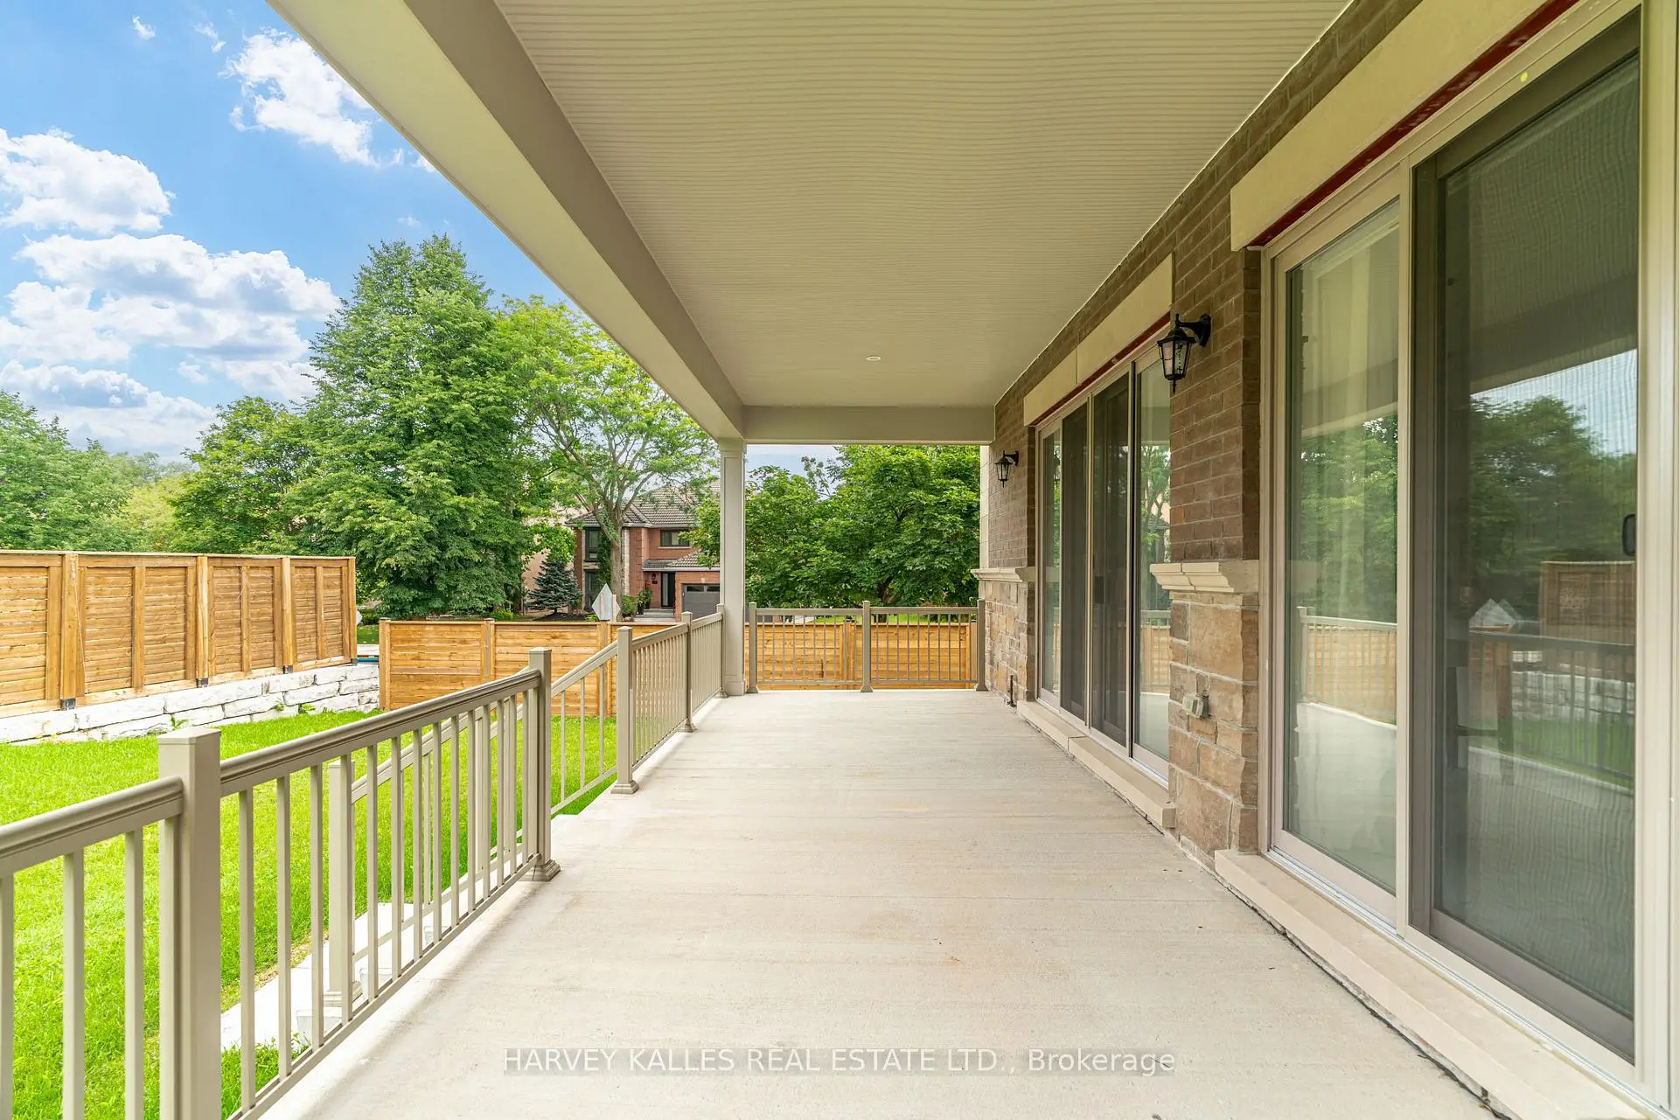
| Kitchen | 4.57x4.57 | Porcelain Floor, Pot Lights, W/O To Deck |
|
| Breakfast | 4.06x4.57 | Porcelain Floor, Pot Lights, W/O To Deck |
|
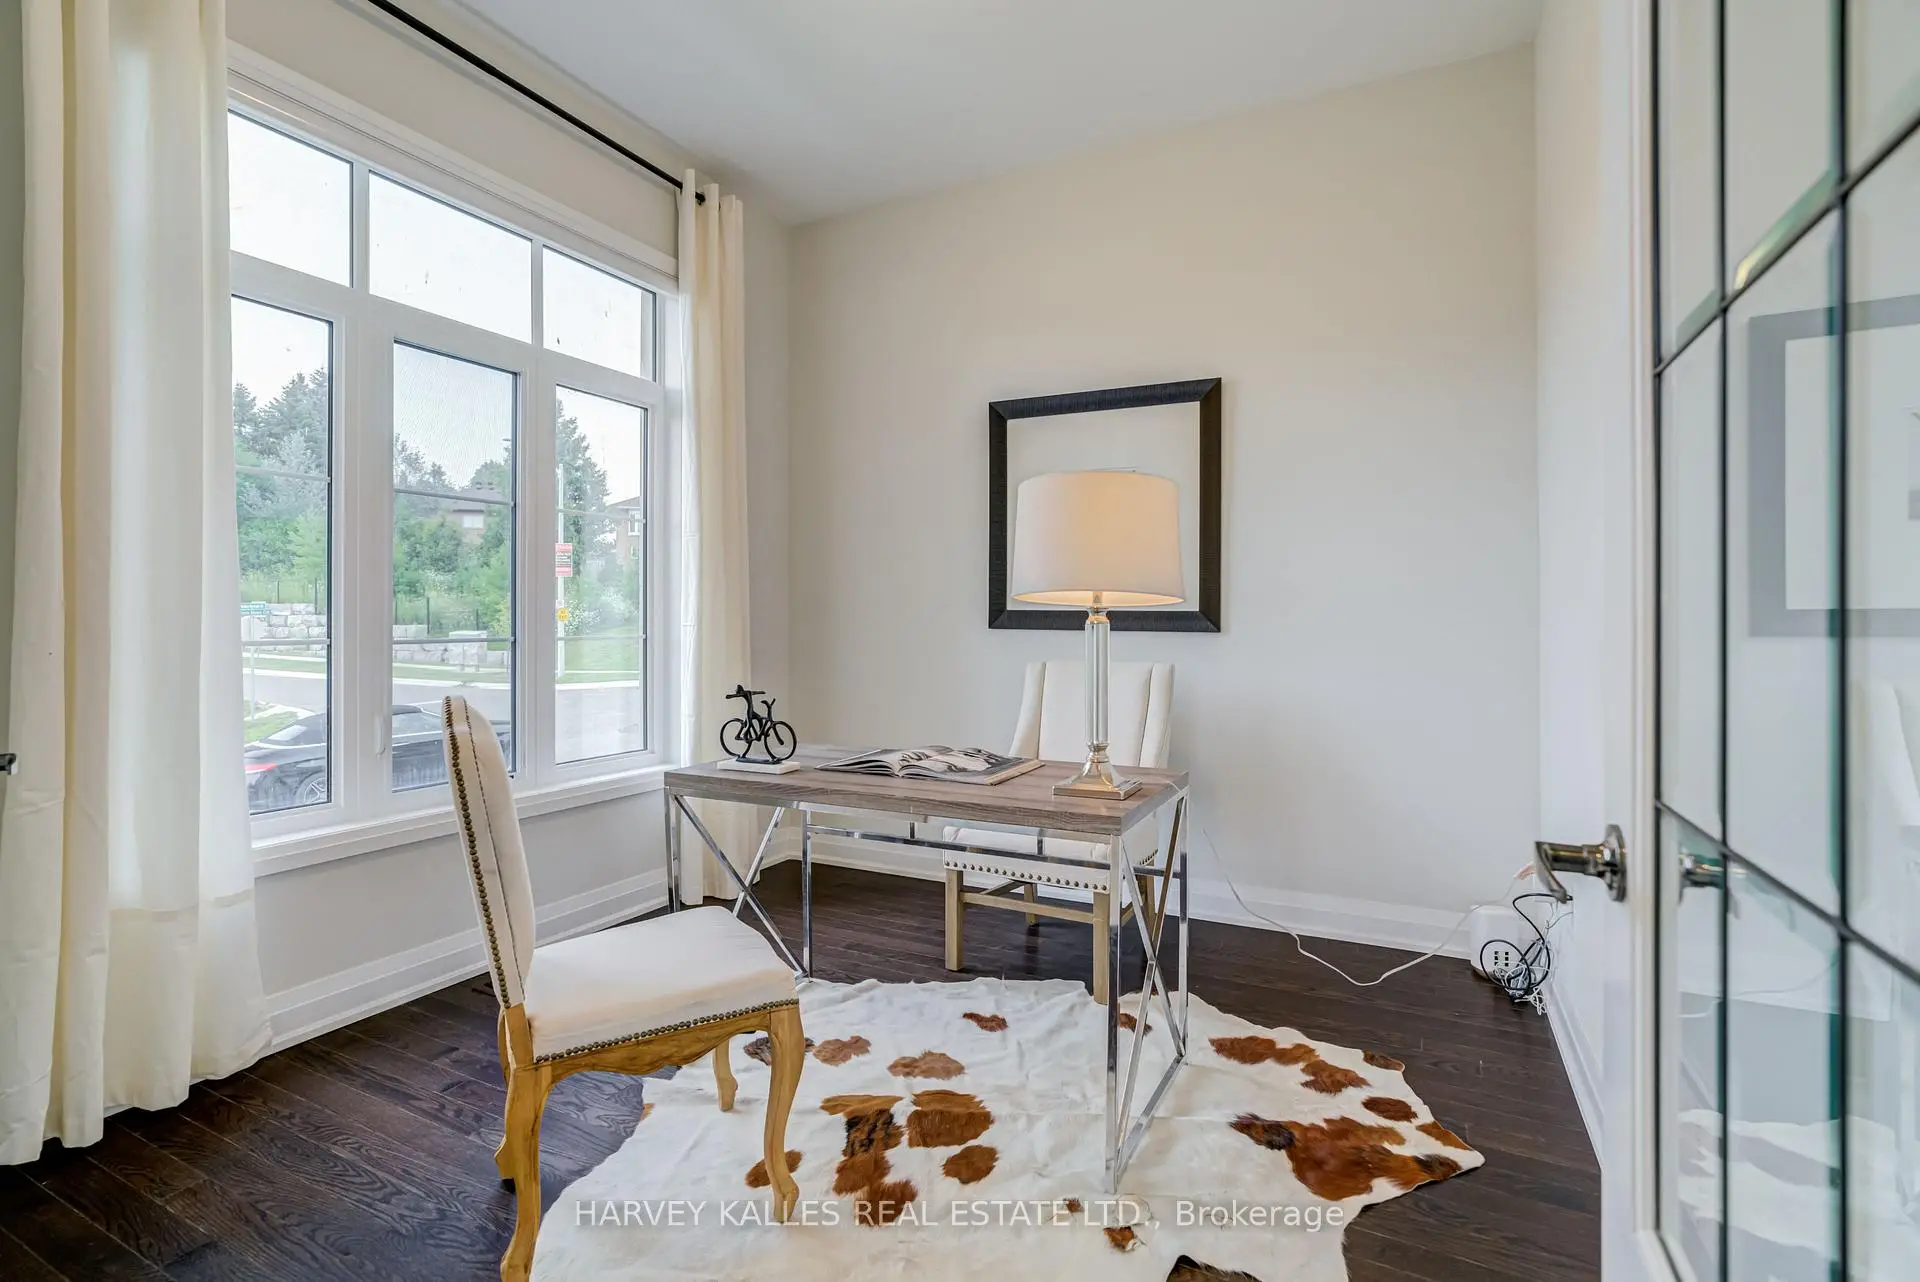
| Library | 3.21x3.05 | Hardwood Floor, Window |
|
| Primary B | 5.49x4.57 | Hardwood Floor, 6 Pc Ensuite, Walk-In Closet(s) |
|
| 2nd Br | 3.66x4.27 | Hardwood Floor, 5 Pc Ensuite, Walk-In Closet(s) |
|
| 3rd Br | 3.50x5.18 | Hardwood Floor, 4 Pc Ensuite, Closet |
|
| 4th Br | 4.88x3.96 | Hardwood Floor, 4 Pc Ensuite, Closet |
| Bathroom | Pieces | Level | |
|---|---|---|---|
| 1xBath | 2 pcs | Main |
|
| 1xBath | 6 pcs | Second |
|
| 1xBath | 5 pcs | Second |
|
| 1xBath | 4 pcs | Second |
|
| 1xBath | 4 pcs | Second |
Property Summary
Located close to the intersection of Cranberry Lane & Dennis Reed C, 6 Dennis Reed Crt is a 4 bedrooms 5 washrooms Detached. The unit has a Double Built-In Parking Spaces. The property basement is Partially Fi . The property has many nice features including Other. Living Room Rm, Dinning Room Rm, Great Room, Kitchen, Breakfast Room and Library are on the Main floor.Local Area Profile
This property is located in a predominantly owner-occupied residential area with housing made up primarily of detached homes. Approximately 46% of residents hold a bachelor's degree or higher, while about 19% have a college credential. Driving is the primary commuting method for nearly all local commuters.
School Information
Elementary Schools
-
Catholic Gifted program school
Rank: 626 out of 3022 (Score: 7.4)Distance to school: 10.1 km (~30 min drive) -
Catholic French Immersion school
Distance to school: 0.7 km (~13 min walk) Secondary Schools
-
Catholic Home school
Rank: 141/746 (Score: 7.5) 5 year average: 130/746 (Score: 7.4)Distance to school: 2.6 km (~8 min drive) -
Catholic AP program school
Rank: 244/746 (Score: 6.9) 5 year average: 262/746 (Score: 6.6)Distance to school: 3.3 km (~10 min drive) -
Rank: 259/746 (Score: 6.8) 5 year average: 195/746 (Score: 7.0)Distance to school: 8.9 km (~27 min drive)