Aurora Village, Aurora, L4G 6B1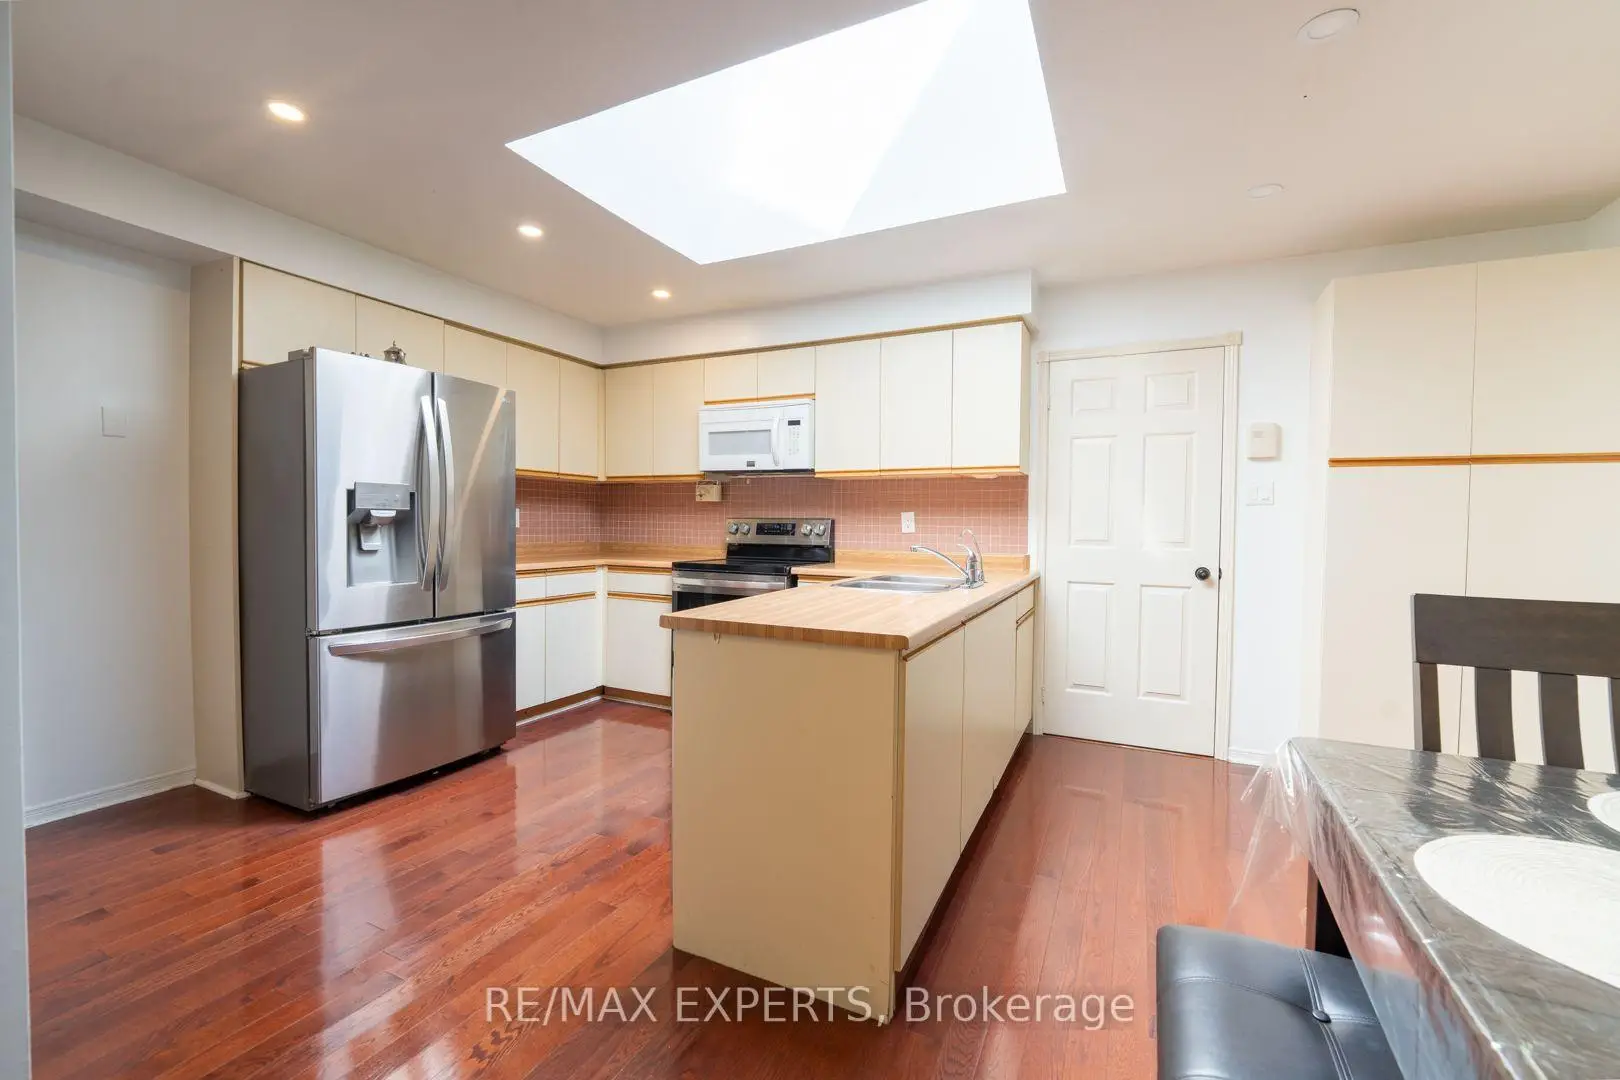

Description
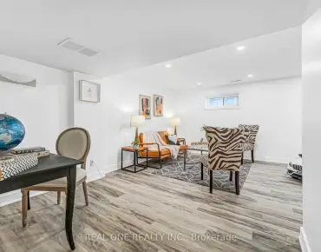
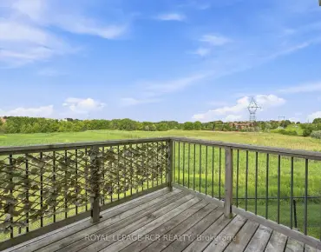
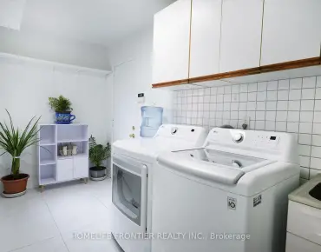
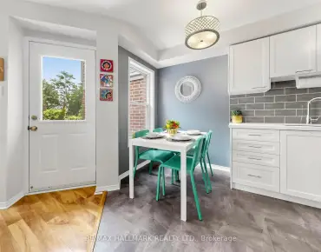
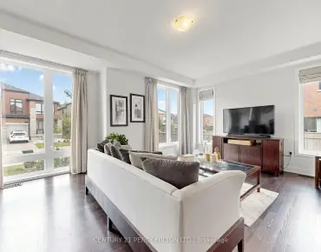
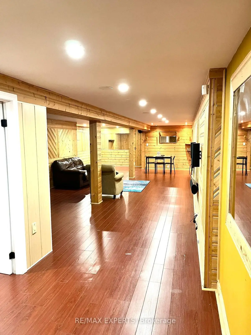
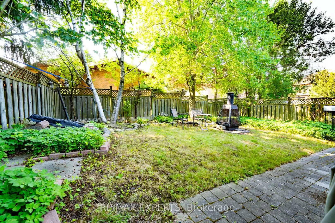
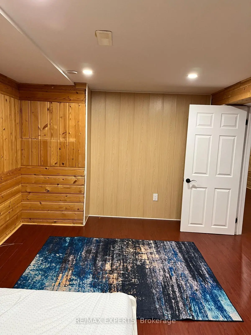
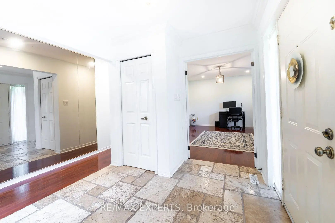
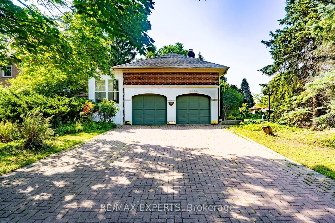
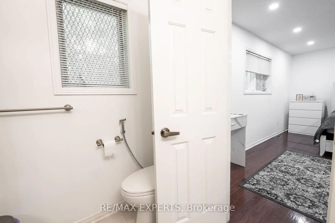
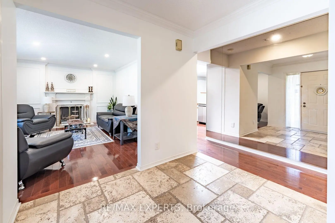
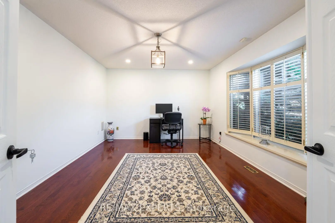
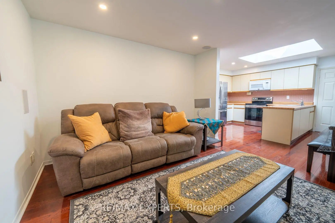
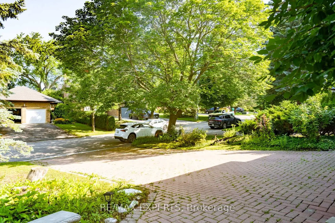
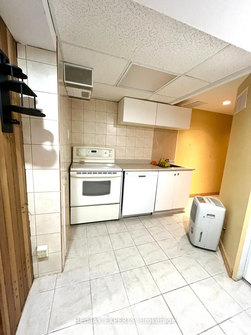
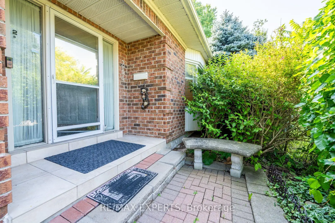
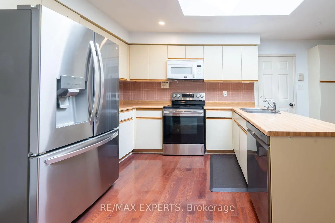
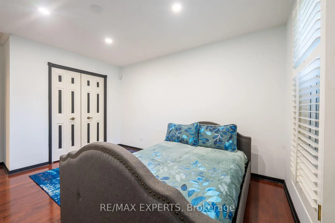
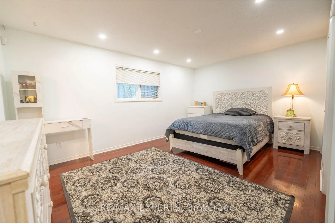
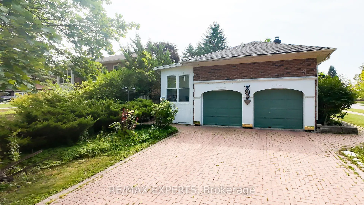
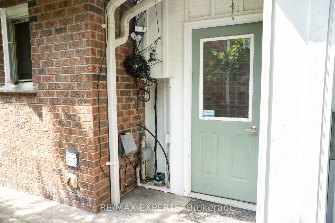
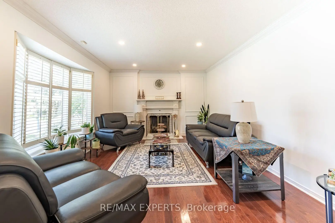
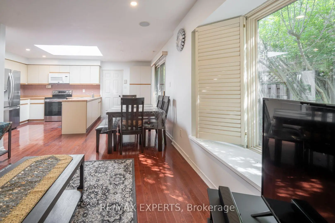
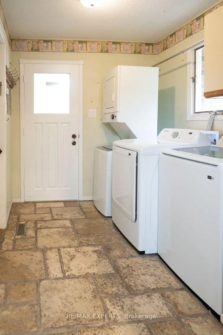
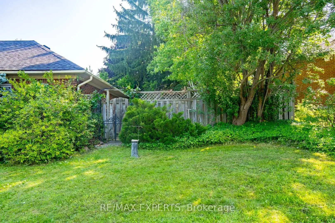
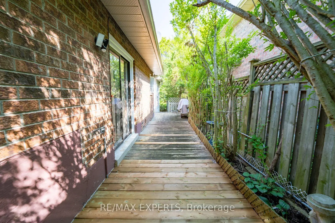
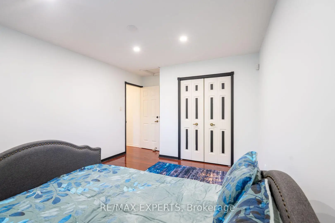
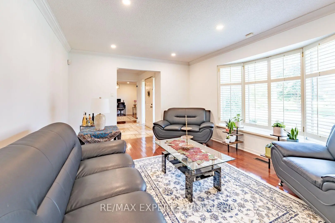
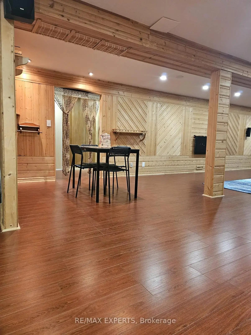
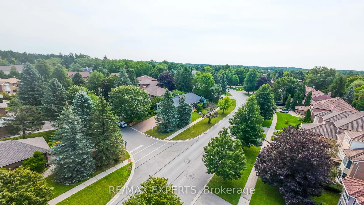
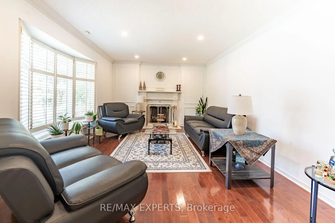
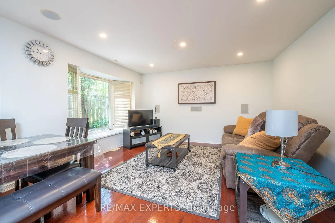
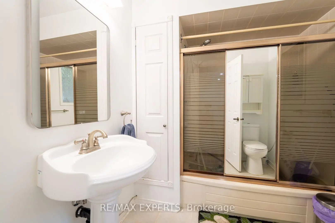
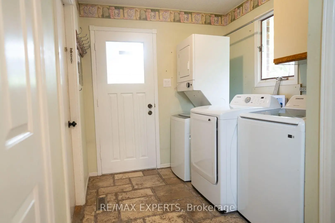
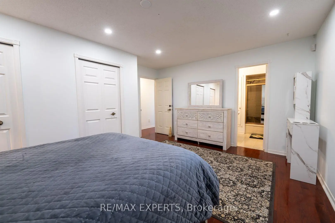
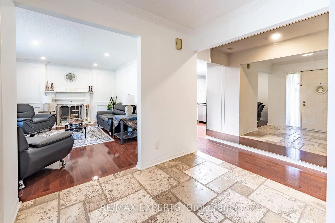
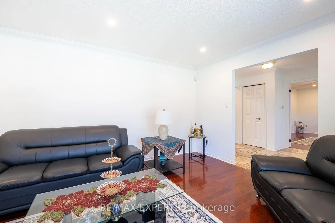
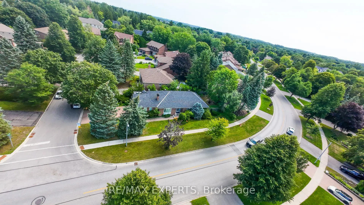
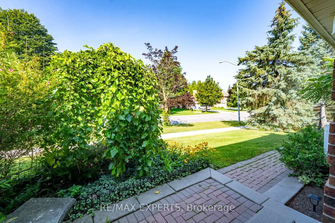
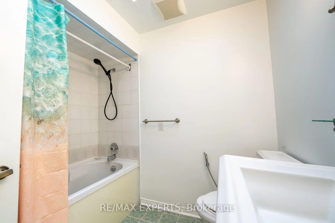
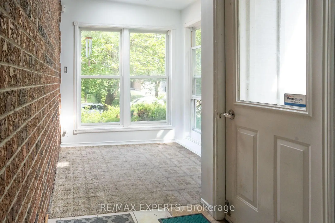
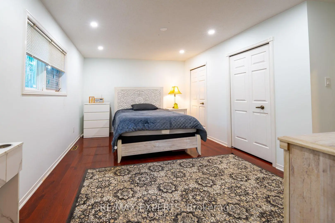
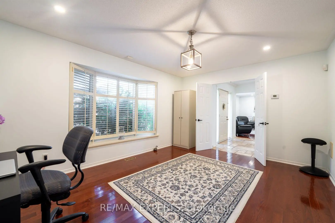
Beautifully Updated & Freshly Painted Bungalow On A Generous Lot In A Desirable Aurora Neighbourhood, Surrounded By Multi-Million-Dollar Homes. Bright & Spacious Main Floor With Large Principal Rooms, Bay-Windowed Living Room, Fireplace & Eat-In Kitchen With Skylight And Walk-Out To Deck. Seller-Converted Dining Room Provides A Convenient 3rd Bedroom. Spacious Primary Suite With His & Hers Closets & 4-Piece Ensuite. Finished Basement Offers A Recreation Room, Kitchenette, 3-Piece Bath & Sauna. Hardwood Floors, California Shutters, Sunroom & Main-Floor Laundry/Mudroom With Garage & Basement Access. Close To Schools, Shops, Restaurants, Library & Yonge Street. A Fantastic Opportunity In A Highly Sought-After Aurora Location!.
Features
- Facing: East

- Bedrooms: 3

- Bathrooms: 3

- Garages: 2

- Kitchens: 1

Details
- Lot size: 55.62 x 128.39 Feet

- Space: 1500-2000

- Tax: $ 6860.53

- N13669752

- Listing contracted with: RE/MAX EXPERTS
| Room | Size(M) | Description | |
|---|---|---|---|
| Living Rm | 4.76x3.47 | Hardwood Floor, Bay Window, Fireplace |
|
| Kitchen | 3.30x3.04 | Hardwood Floor, Skylight, Eat-in Kitchen |
|
| 3rd Br | 4.62x3.49 | Hardwood Floor, Bay Window, California Shutters |
|
| Breakfast | 3.41x2.01 | Hardwood Floor, W/O To Deck |
|
| Family Rm | 4.07x3.51 | Hardwood Floor, California Shutters, Bay Window |
|
| Primary B | 4.80x3.34 | Hardwood Floor, His and Hers Closets, 4 Pc Ensuite |
|
| 2nd Br | 3.79x3.24 | Hardwood Floor, California Shutters |
|
| 3rd Br | 4.62x3.49 | Hardwood Floor, California Shutters |
|
| 2nd Br | 3.79x3.24 | Hardwood Floor, California Shutters, 4 Pc Ensuite |
|
| Living Rm | 14.67x4.99 | Laminate, Pot Lights, Combined w/Dining |
|
| Living Rm | 14.67x4.99 | Laminate, Pot Lights, Window |
|
| Br | 4.36x3.06 | Laminate |
| Bathroom | Pieces | Level | |
|---|---|---|---|
| 2xBaths | 4 pcs | Main |
|
| 1xBath | 4 pcs | Basement |
Property Summary
Located close to the intersection of Kennedy and Murray, 284 Murray Dr is a 3+2 bedrooms 3 washrooms Detached. The unit has a Double Attached Parking Spaces. The property has many nice features including Central Vacuum. Living Room Rm, Kitchen, third bedroom, Breakfast Room, Family Room Rm, Primary B, second bedroom, third bedroom and second bedroom are on the Main floor; Living Room Rm, Living Room Rm and Br are on the Lower floor.Local Area Profile
This property is located in a predominantly owner-occupied residential area with a mix of detached homes and apartments and condominiums. Approximately 42% of residents hold a bachelor's degree or higher, while about 26% have a college credential. Driving is the primary commuting method for nearly all local commuters.
School Information
Elementary Schools
-
Home schoolRank: 175 out of 3022 (Score: 8.5)Distance to school: 0.8 km (~15 min walk)
-
French Immersion school
Rank: 433 out of 3022 (Score: 7.8)Distance to school: 2.2 km (~7 min drive) -
Catholic Gifted program school
Rank: 626 out of 3022 (Score: 7.4)Distance to school: 10.8 km (~32 min drive) -
Distance to school: 0.8 km (~15 min walk)
Secondary Schools
-
Home schoolRank: 67/746 (Score: 8.2) 5 year average: 31/746 (Score: 8.2)Distance to school: 0.6 km (~10 min walk)
-
Rank: 67/746 (Score: 8.2) 5 year average: 31/746 (Score: 8.2)Distance to school: 0.6 km (~10 min walk)
-
AP program school
Rank: 67/746 (Score: 8.2) 5 year average: 109/746 (Score: 7.5)Distance to school: 13.6 km (~41 min drive) -
AP program school
Rank: 1/746 (Score: 10.0) 5 year average: 2/746 (Score: 9.3)Distance to school: 1.4 km (~25 min walk) -
Catholic Home school
Rank: 141/746 (Score: 7.5) 5 year average: 130/746 (Score: 7.4)Distance to school: 3.2 km (~10 min drive) -
Rank: 244/746 (Score: 6.9) 5 year average: 262/746 (Score: 6.6)Distance to school: 2.5 km (~8 min drive)
-
Rank: 259/746 (Score: 6.8) 5 year average: 195/746 (Score: 7.0)Distance to school: 8.1 km (~24 min drive)