Aurora Highlands, Aurora, L4G 1Z6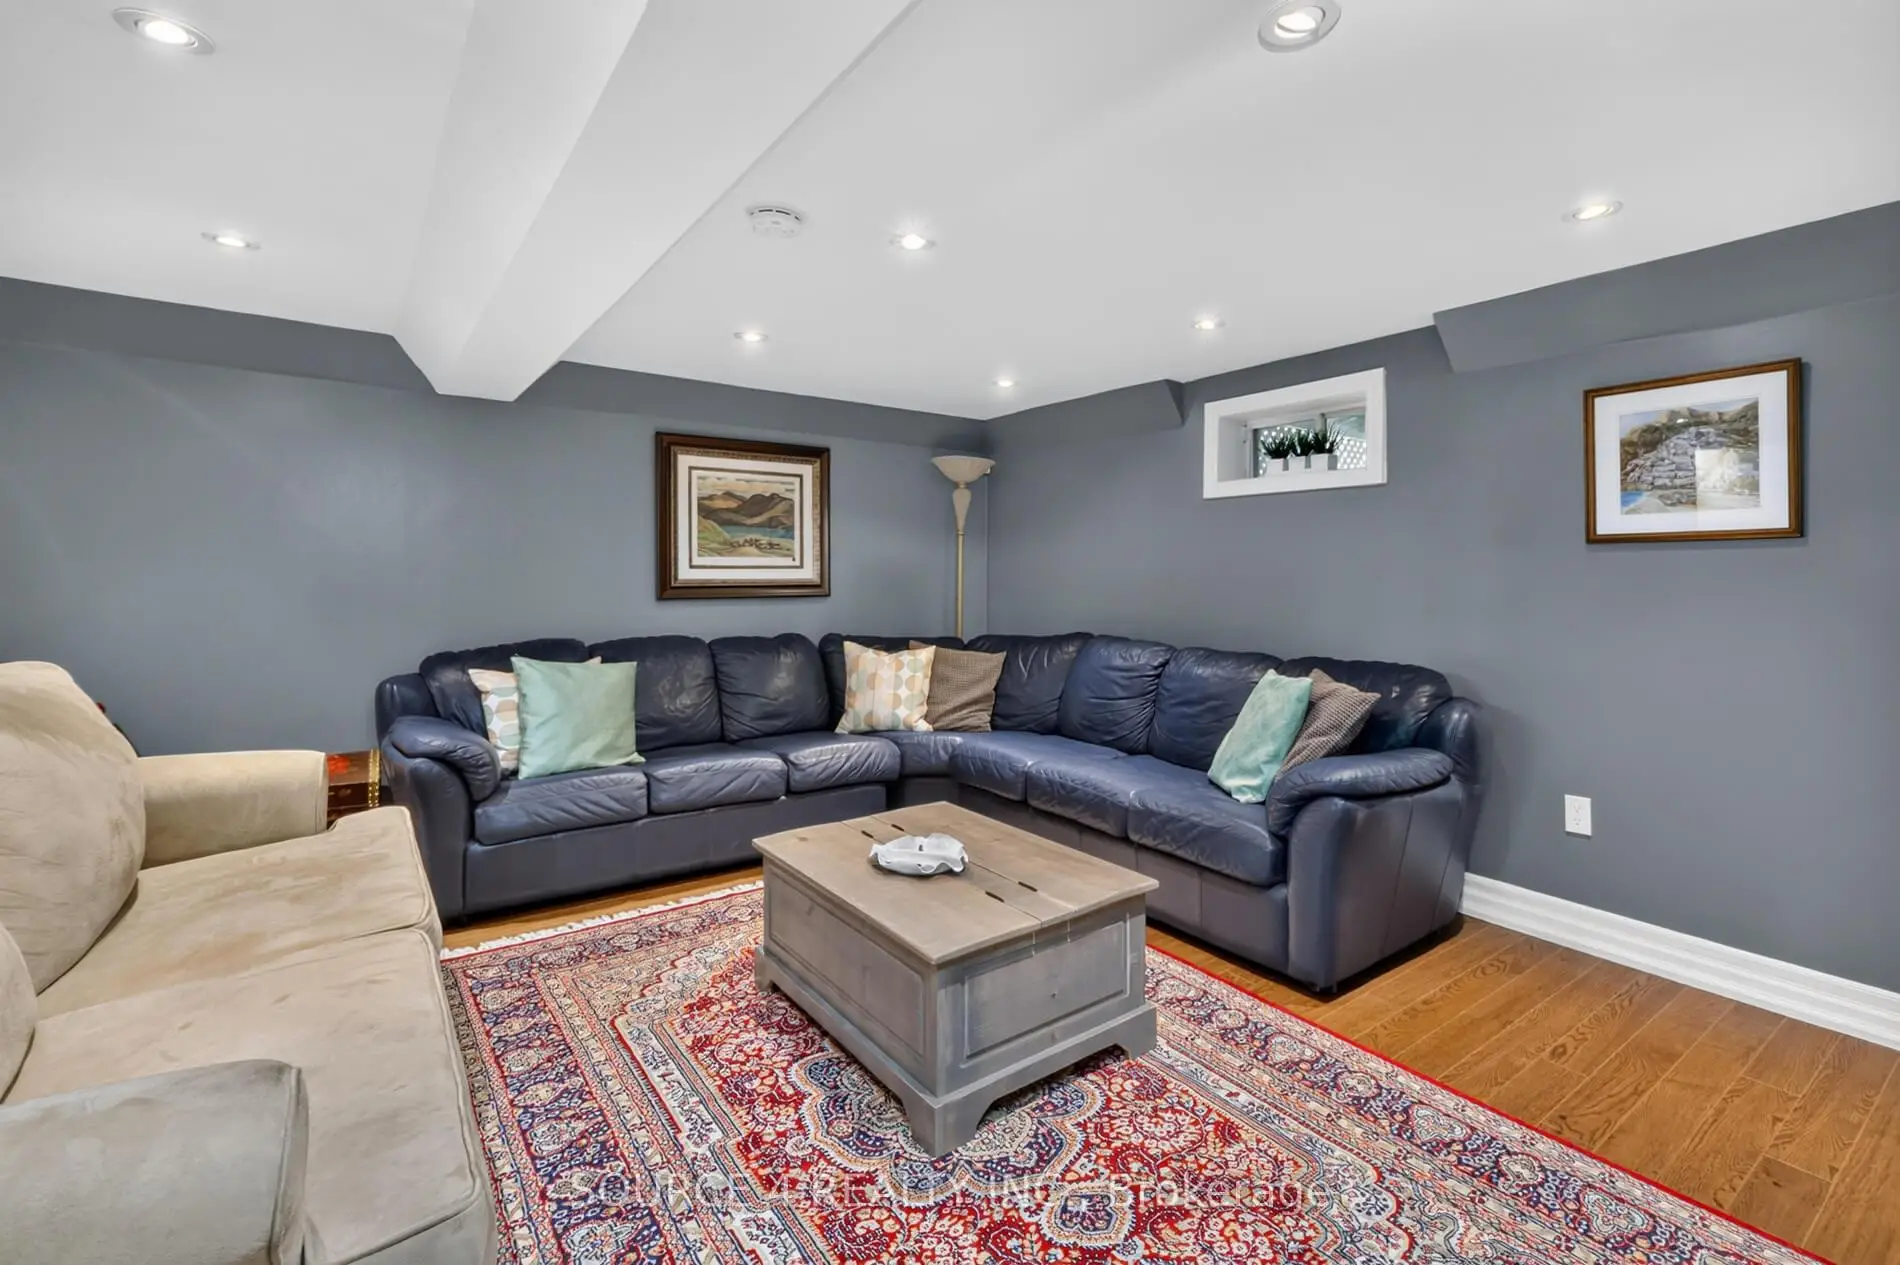

Description
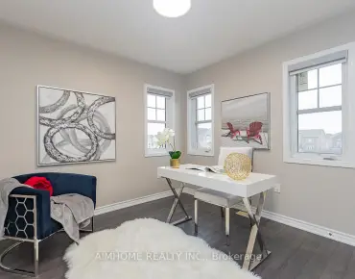
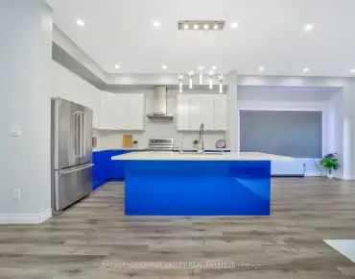
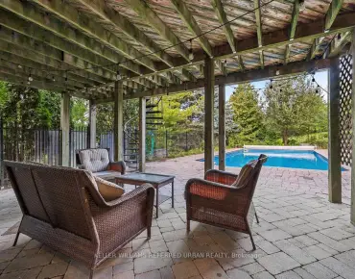
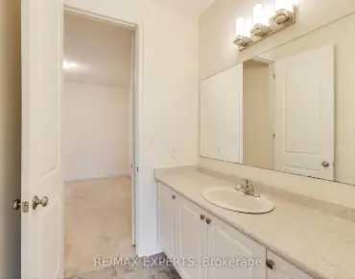
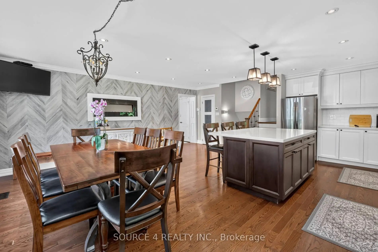
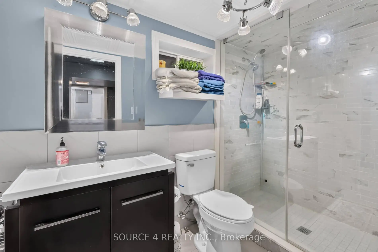
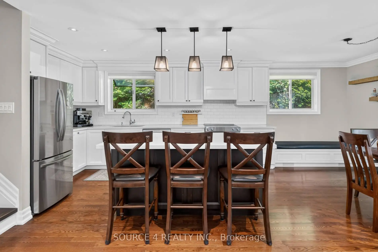
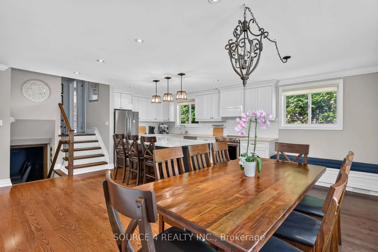
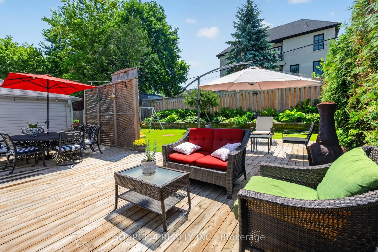
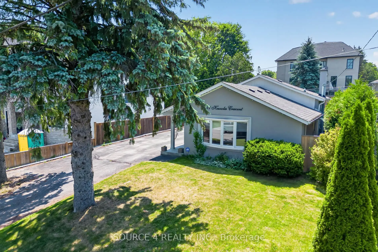
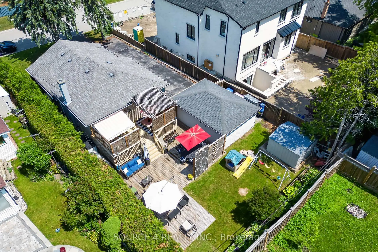
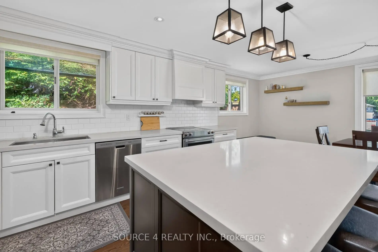
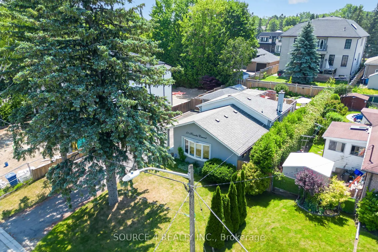
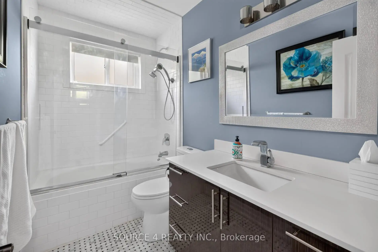
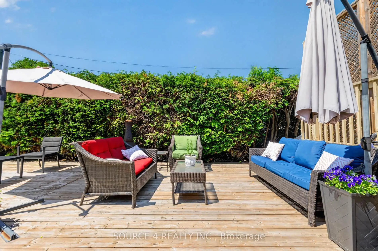
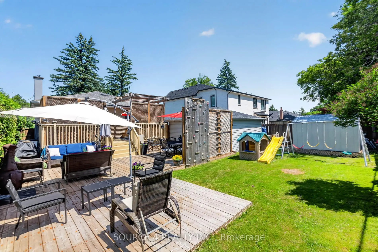
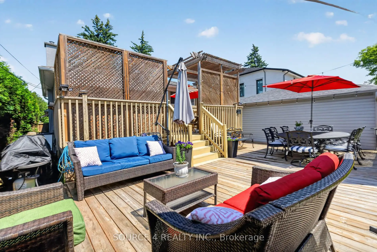
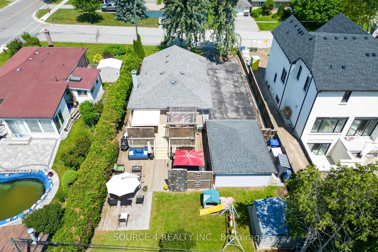
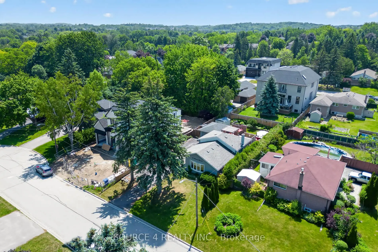
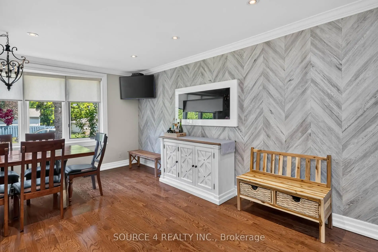
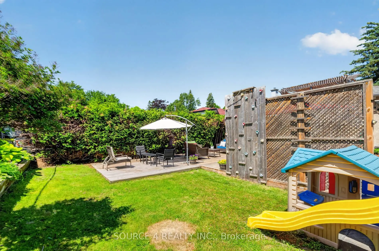
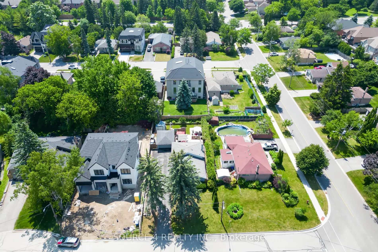
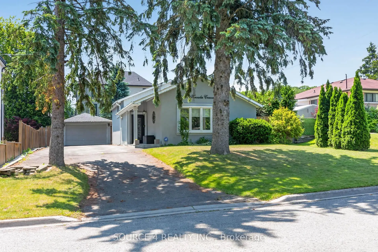
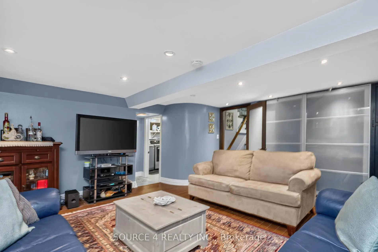
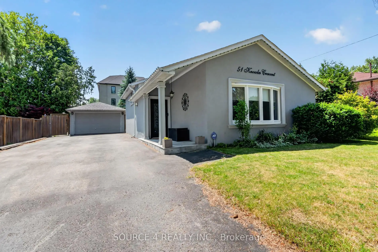
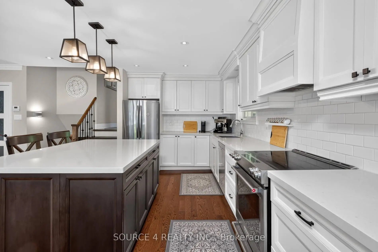
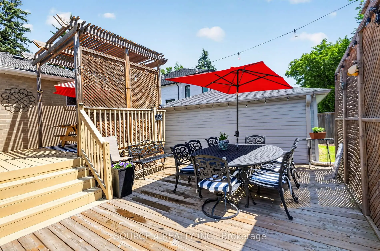
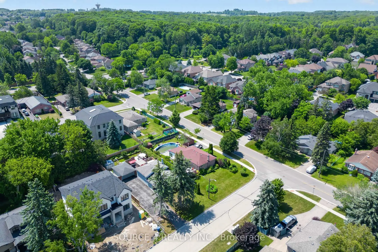
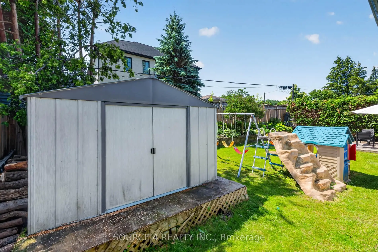
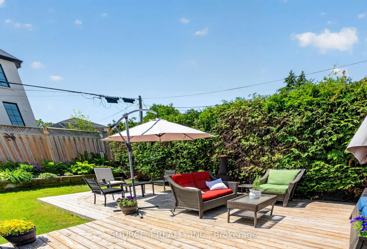
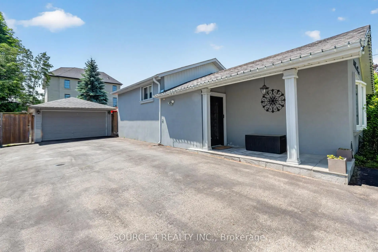
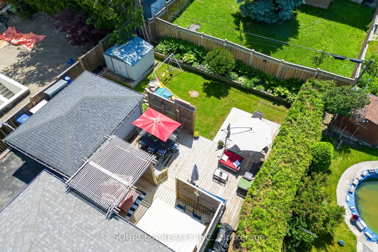
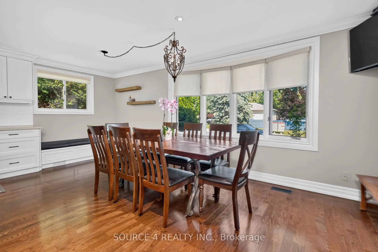
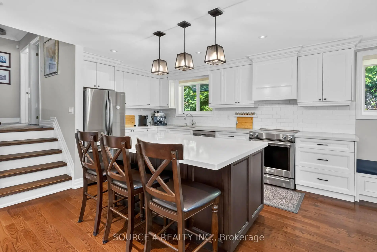
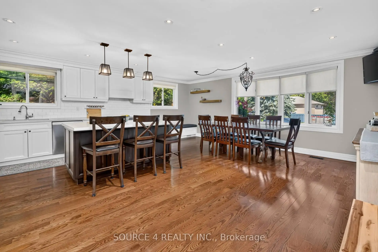
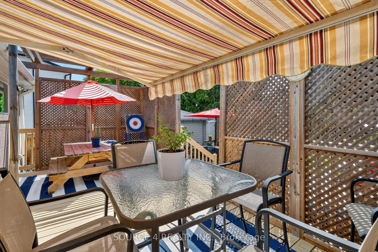
Welcome to 51 Knowles Crescent, a beautifully renovated 3-level backsplit situated on a premium 60 x 120 ft lot in one of Aurora's most established and desirable neighborhoods. This move-in-ready detached home features a bright, functional layout with smooth ceilings throughout, stylishly renovated bathrooms, and a modern kitchen complete with elegant Caesarstone countertops. Step outside to your private backyard retreat, featuring a custom-built deck surrounded by mature trees for exceptional privacy-perfect for entertaining or relaxing in a peaceful setting. Freshly paved over extended driveway provides plenty of parking. Beyond its impressive updates, this property offers outstanding long-term potential. The expansive 60 x 120 ft lot presents an exceptional opportunity to enjoy the home today while offering the possibility to build a custom home in the future. Great location ,minutes away from Upper Canada Mall , St . Andrews College , Go station, restaurants and local parks . This home is perfect for young family or downsizing family.
Features
- Facing: South

- Bedrooms: 3

- Bathrooms: 2

- Garages: 2

- Kitchens: 1

Details
- Lot size: 60.00 x 120.00 Feet

- Space: 700-1100

- Tax: $ 5372.40

- N13662616

- Listing contracted with: SOURCE 4 REALTY INC.
| Room | Size(M) | Description | |
|---|---|---|---|
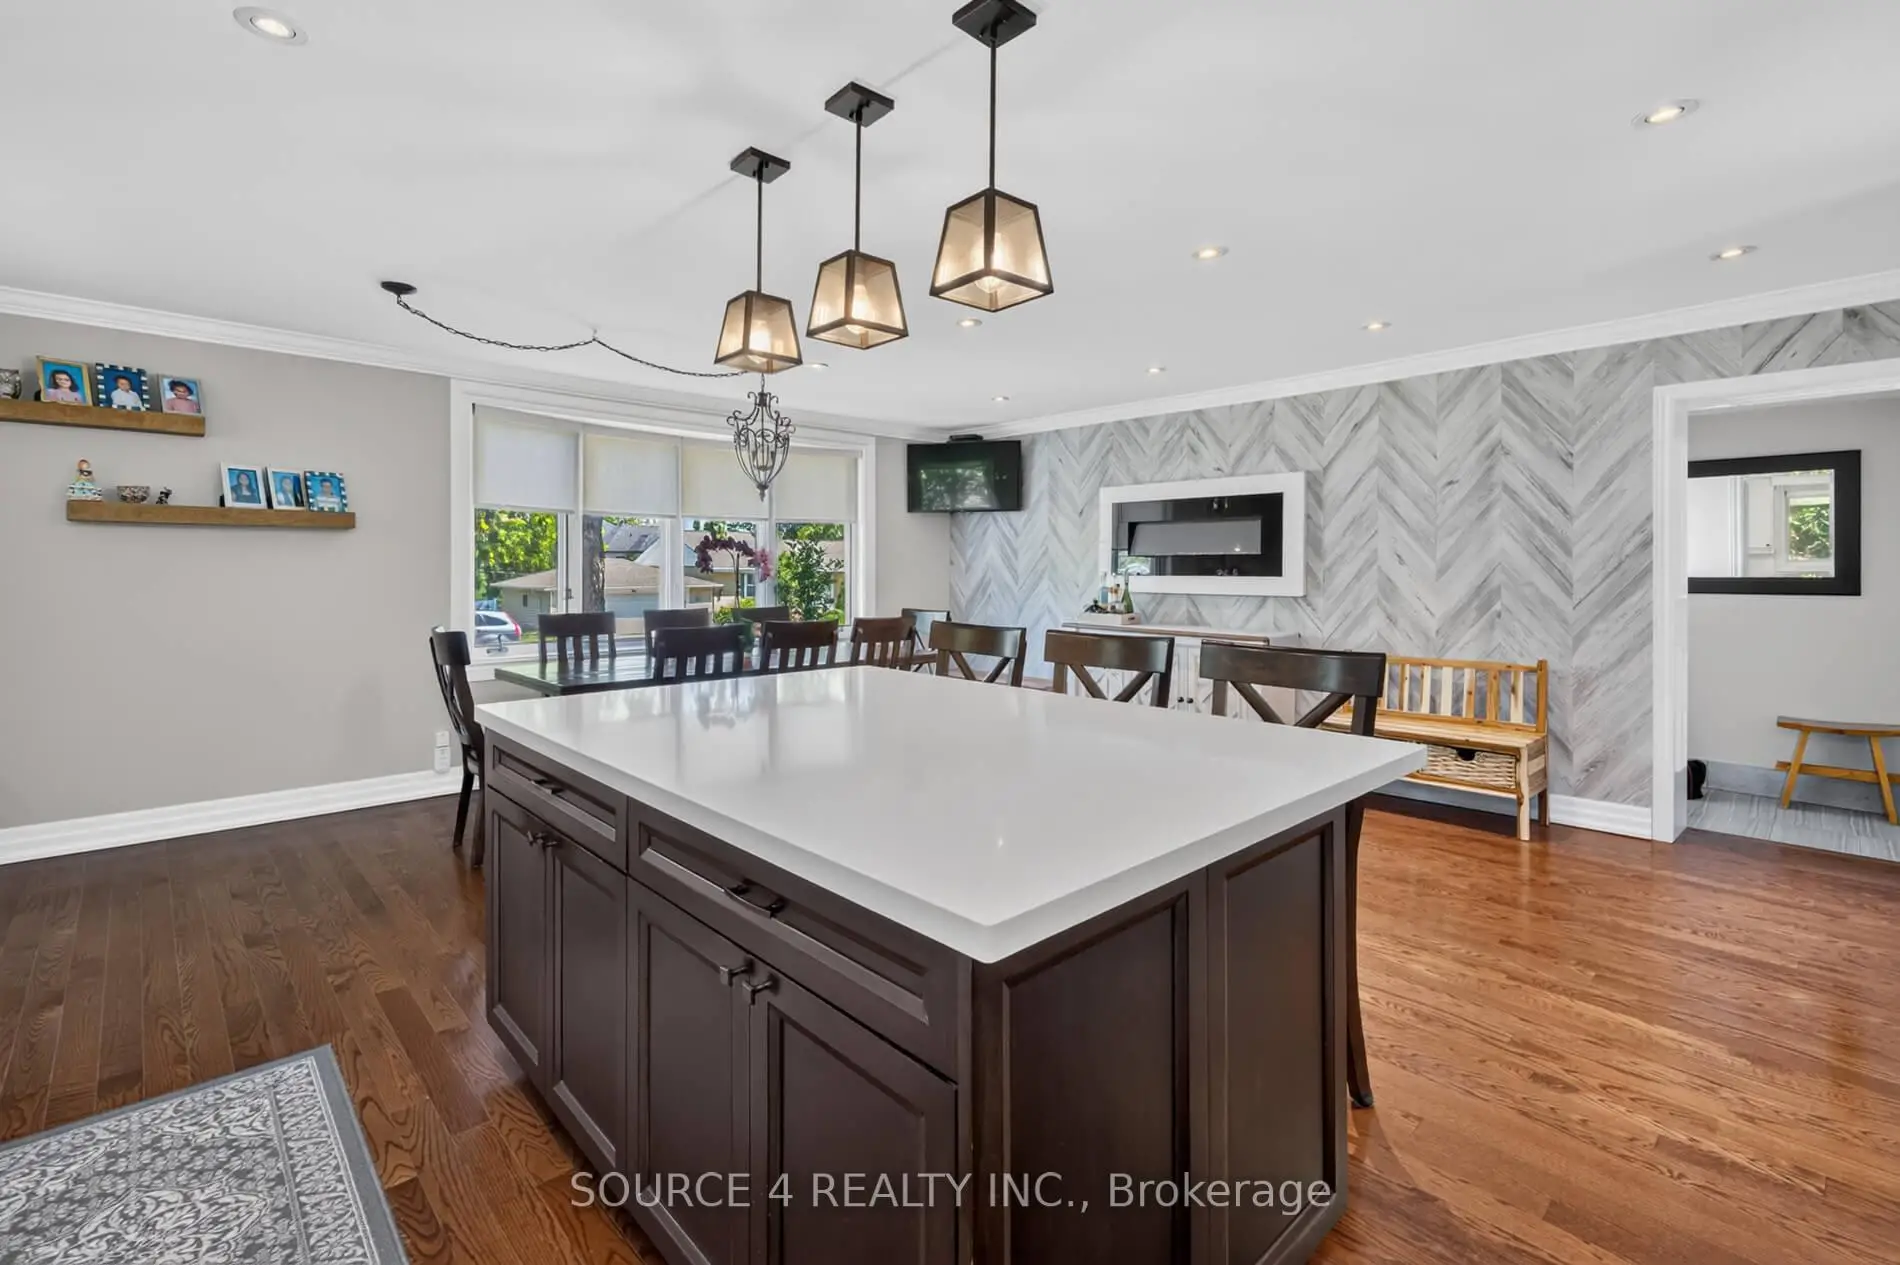
| Kitchen | 4.72x3.00 | Hardwood Floor, Centre Island, Open Concept |
|
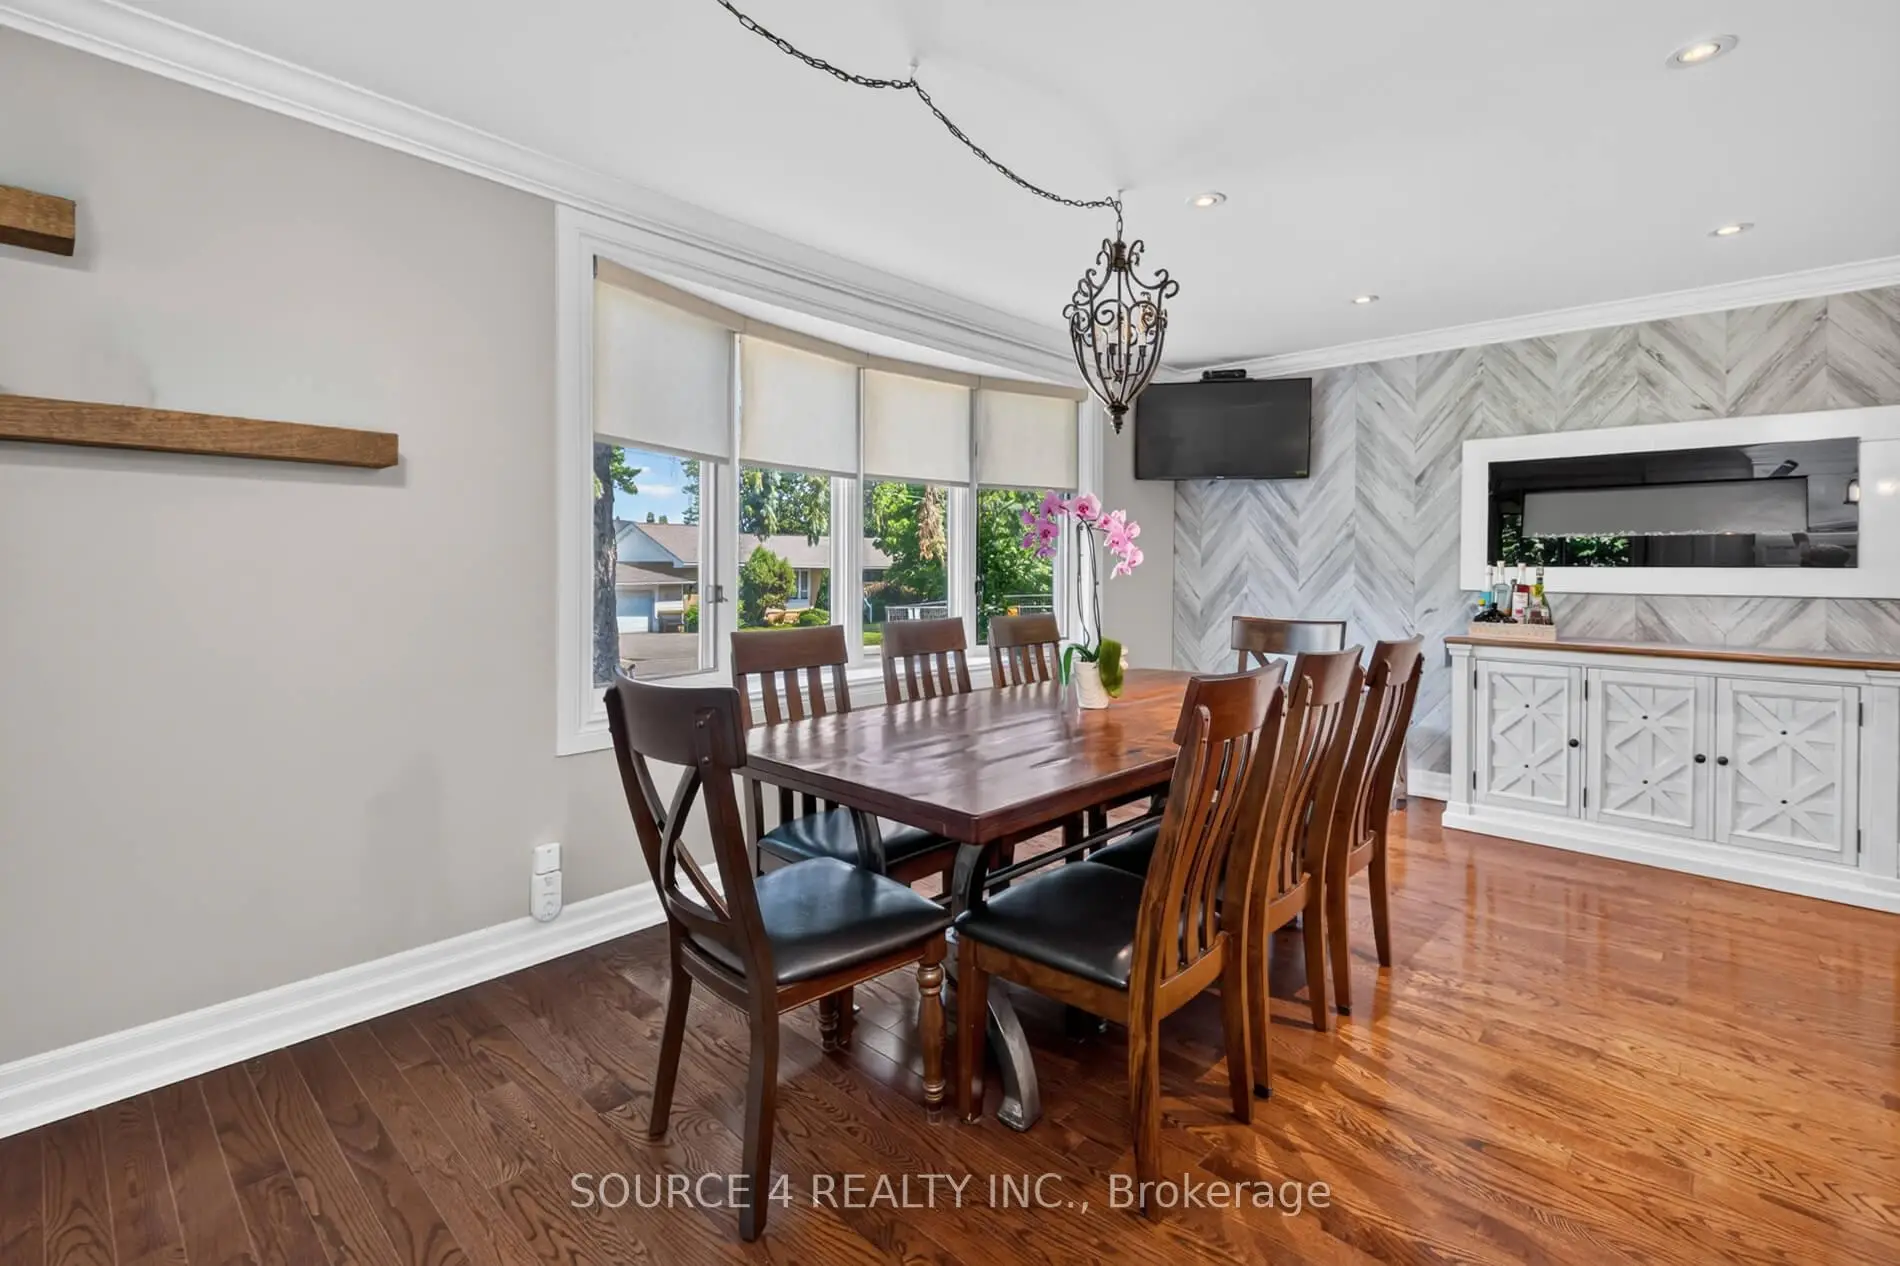
| Living Rm | 5.80x3.24 | Hardwood Floor, Combined w/Dining, Open Concept |
|
| Dining Rm | 5.80x3.24 | Hardwood Floor, Pot Lights, Electric Fireplace |
|
| Primary B | 4.20x2.86 | Hardwood Floor, Pot Lights, Closet |
|
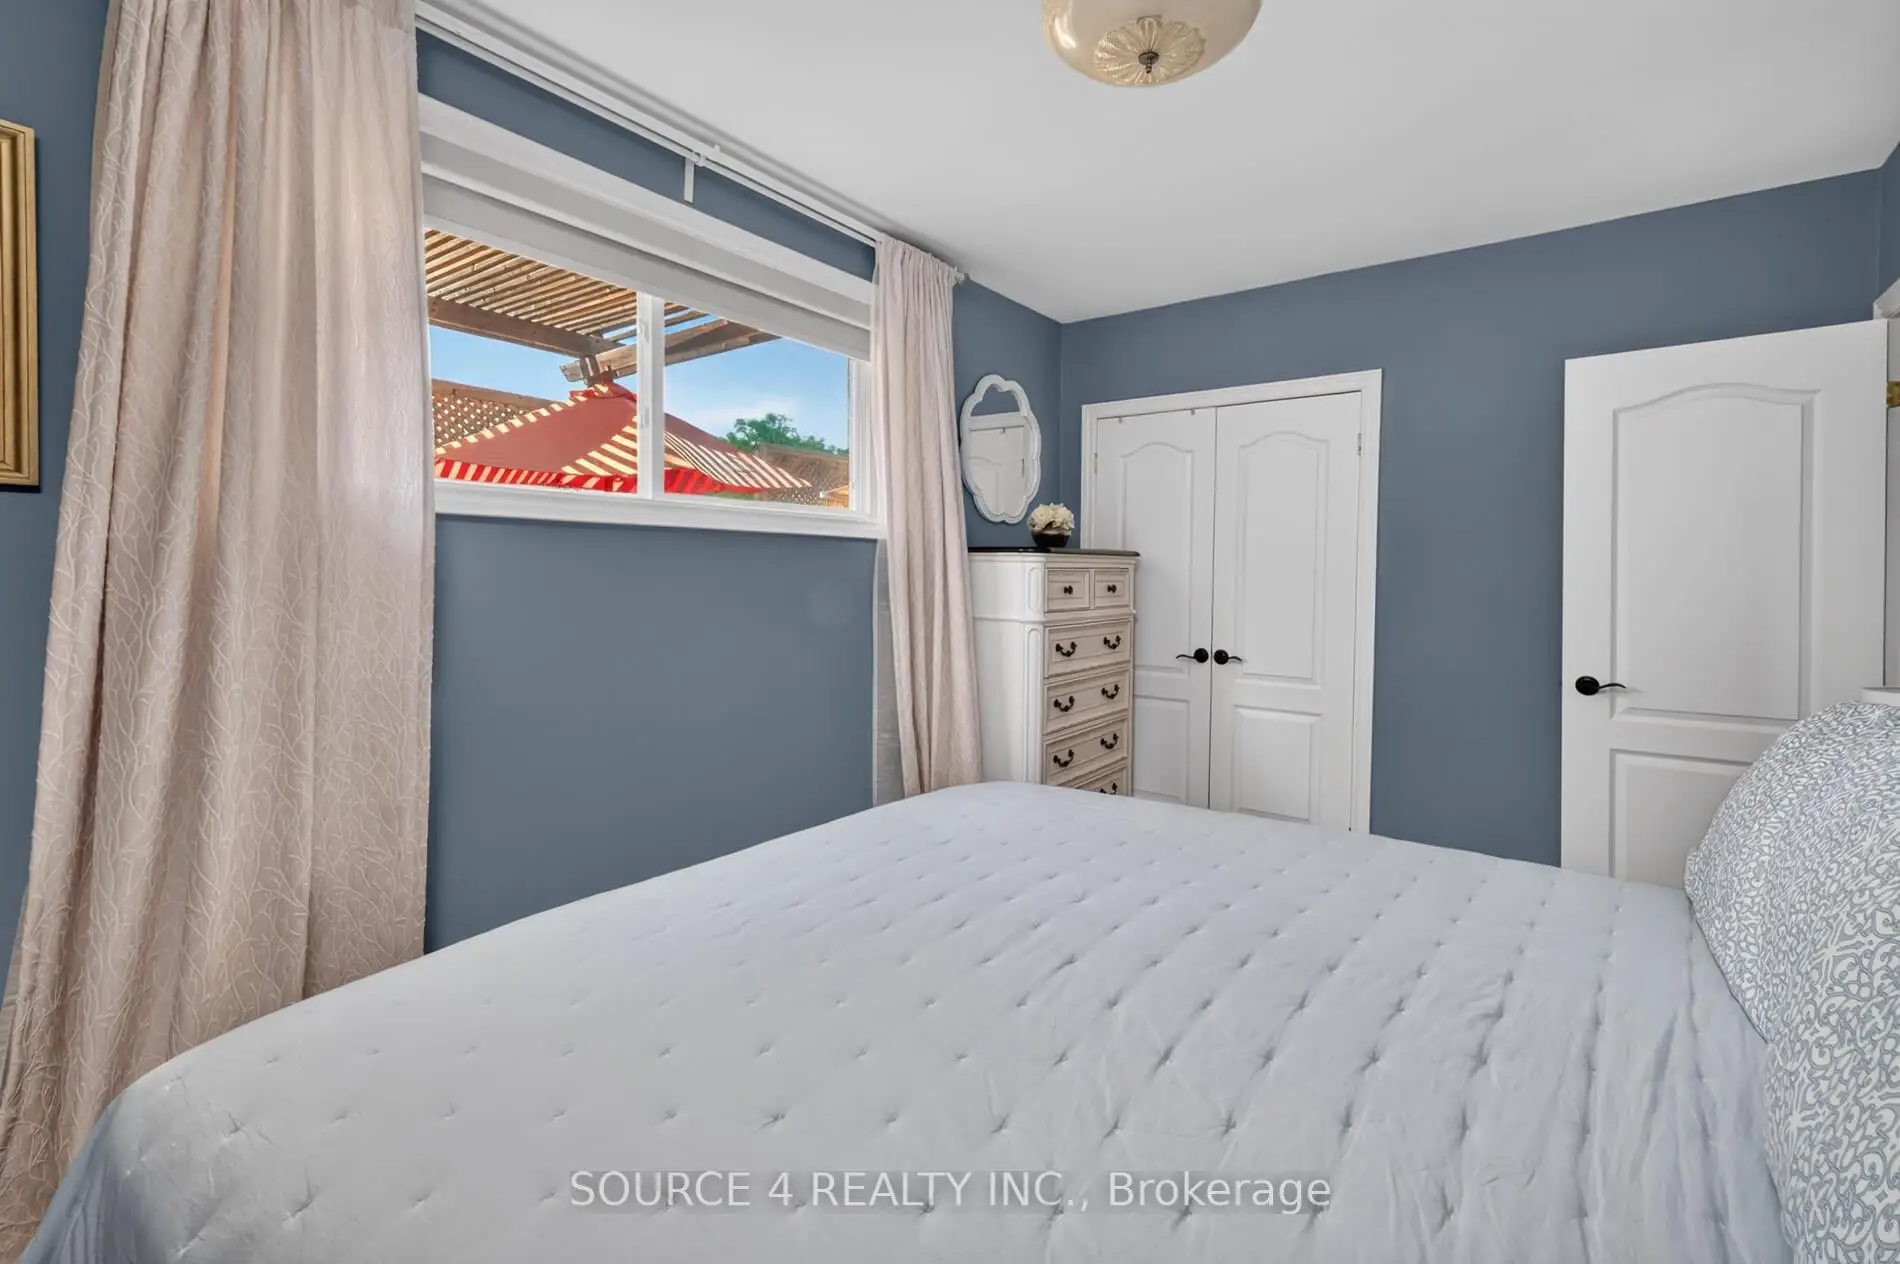
| 2nd Br | 4.06x2.66 | Hardwood Floor, Closet, W/O To Deck |
|
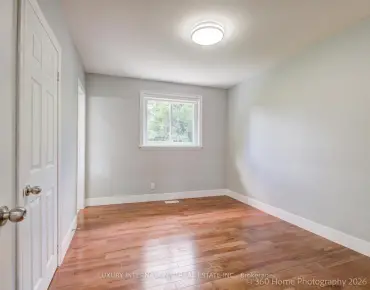
| 3rd Br | 2.77x2.77 | Hardwood Floor, Closet |
|
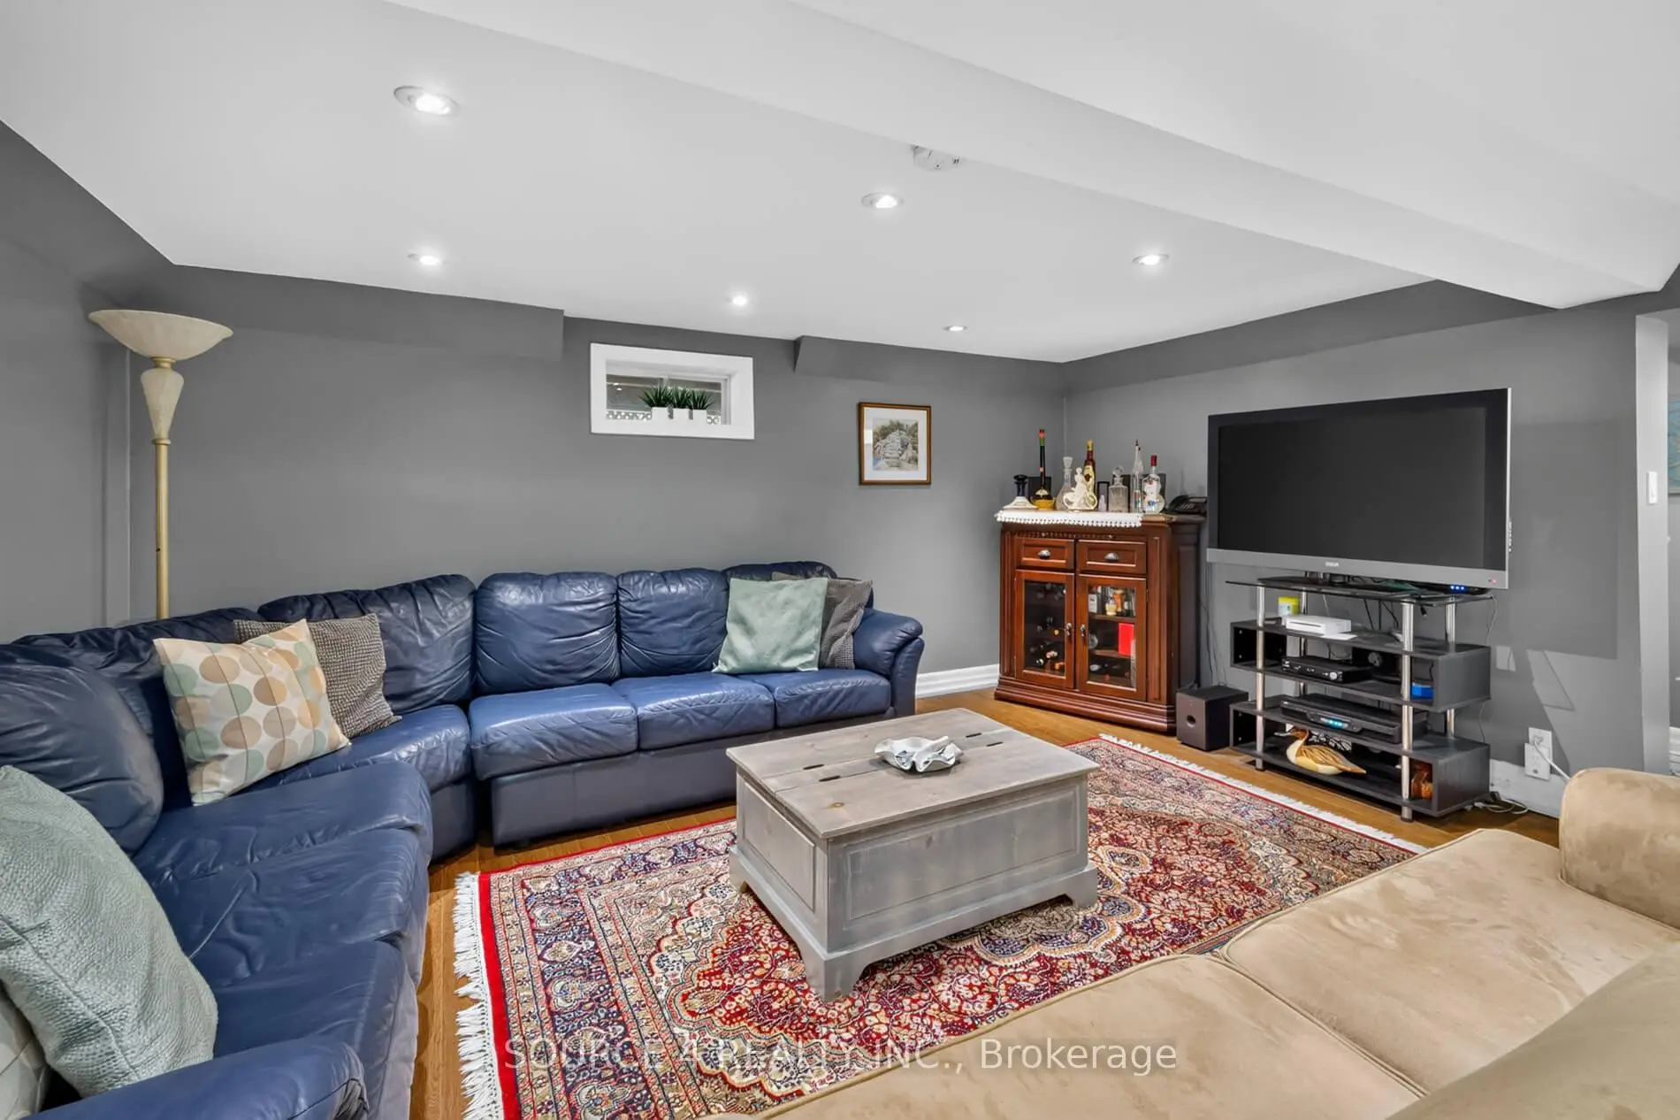
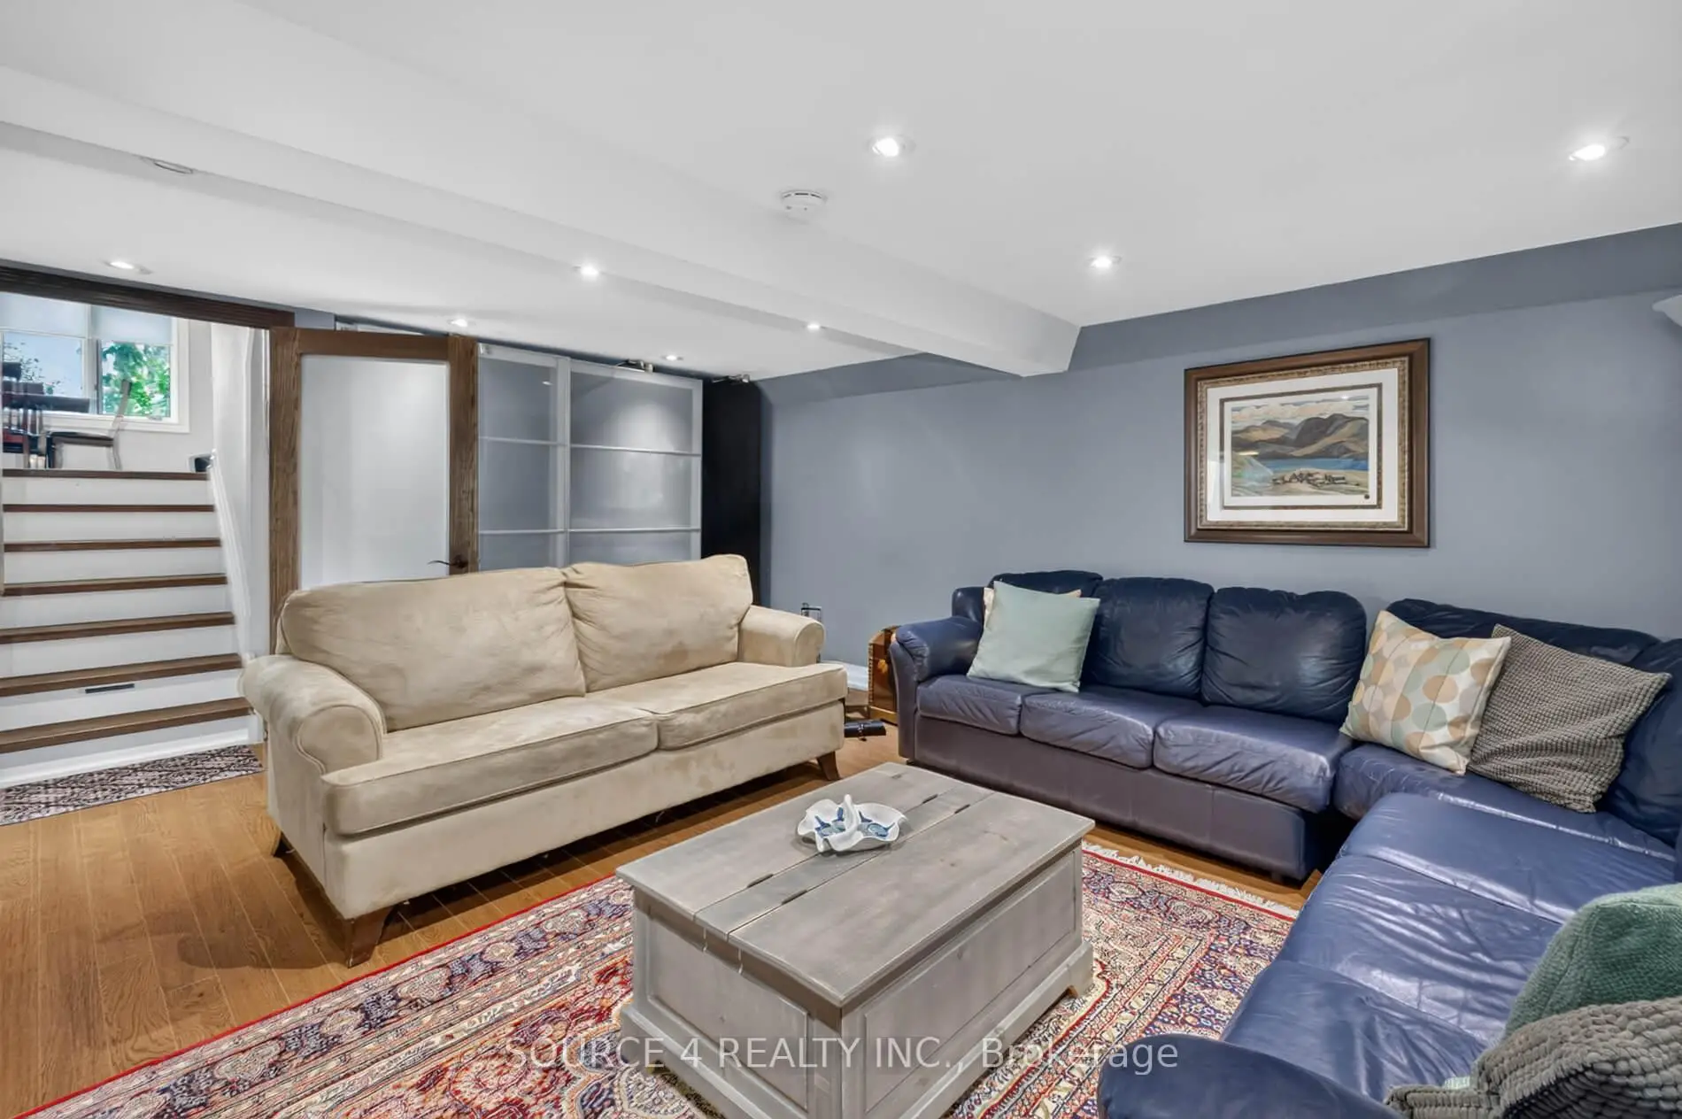
| Recreatio | 5.58x4.73 | Hardwood Floor, Closet Organizers |
| Bathroom | Pieces | Level | |
|---|---|---|---|
| 1xBath | 3 pcs | Lower |
|
| 1xBath | 4 pcs | Second |
Property Summary
Located close to the intersection of Bathurst and Henderson, 51 Knowles Cres is a 3+1 bedrooms 2 washrooms Detached. The unit has a Double Detached Parking Spaces. The property has many nice features including Auto Garage Door Remot. Kitchen, Living Room Rm and Dinning Room Rm are on the Main floor; Primary B, second bedroom and third bedroom are on the upper floor; Recreation Roomreatio is on the Lower floor.Local Area Profile
This property is located in a predominantly owner-occupied residential area with housing made up primarily of detached homes. Approximately 29% of residents hold a bachelor's degree or higher, while about 29% have a college credential. Driving is the primary commuting method for nearly all local commuters.
School Information
Elementary Schools
-
Home schoolRank: 1444 out of 3022 (Score: 6.2)Distance to school: 0.7 km (~12 min walk)
-
French Immersion school
Rank: 433 out of 3022 (Score: 7.8)Distance to school: 3.4 km (~10 min drive) -
Catholic Gifted program school
Rank: 626 out of 3022 (Score: 7.4)Distance to school: 9.6 km (~29 min drive) -
Distance to school: 0.7 km (~12 min walk)
Secondary Schools
-
Home schoolRank: 67/746 (Score: 8.2) 5 year average: 31/746 (Score: 8.2)Distance to school: 1.8 km (~33 min walk)
-
Rank: 67/746 (Score: 8.2) 5 year average: 31/746 (Score: 8.2)Distance to school: 1.8 km (~33 min walk)
-
AP program school
Rank: 67/746 (Score: 8.2) 5 year average: 109/746 (Score: 7.5)Distance to school: 12.4 km (~37 min drive) -
AP program school
Rank: 1/746 (Score: 10.0) 5 year average: 2/746 (Score: 9.3)Distance to school: 1.9 km (~35 min walk) -
Catholic Home school
Rank: 141/746 (Score: 7.5) 5 year average: 130/746 (Score: 7.4)Distance to school: 2.1 km (~6 min drive) -
Rank: 244/746 (Score: 6.9) 5 year average: 262/746 (Score: 6.6)Distance to school: 3.5 km (~11 min drive)
-
Rank: 259/746 (Score: 6.8) 5 year average: 195/746 (Score: 7.0)Distance to school: 9.3 km (~28 min drive)