Aurora Highlands, Aurora, L4G 3N3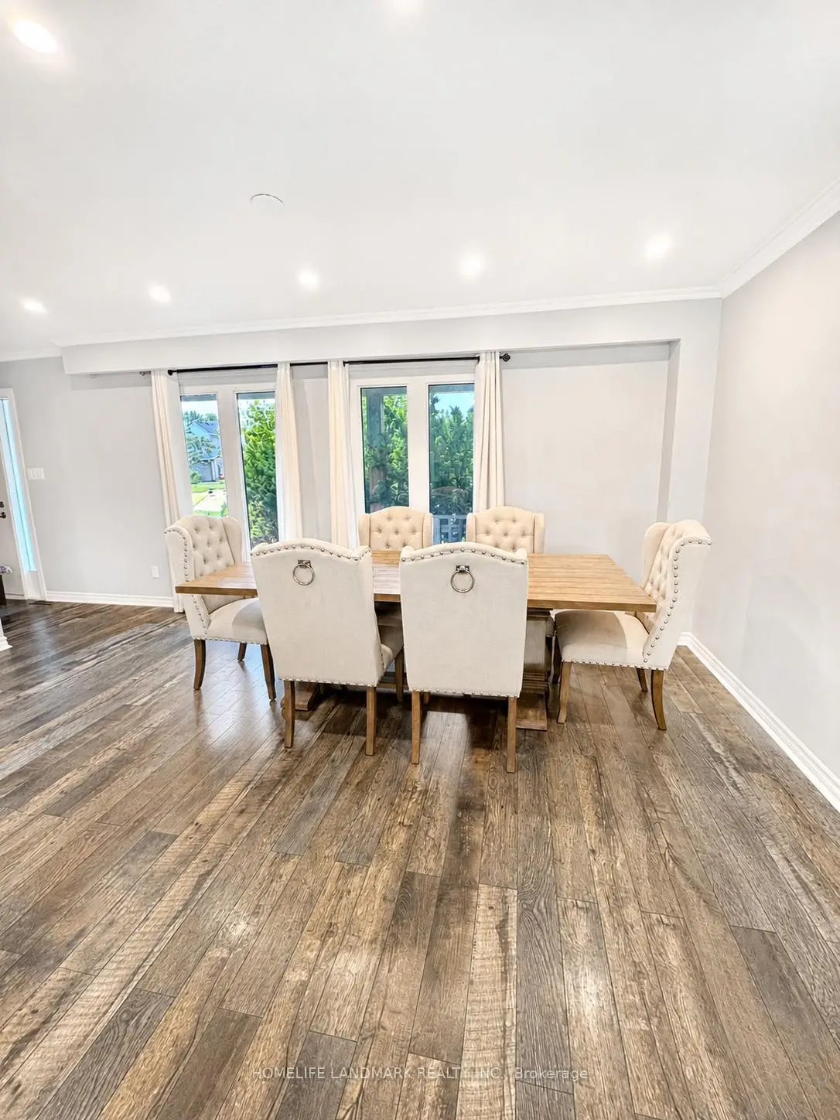
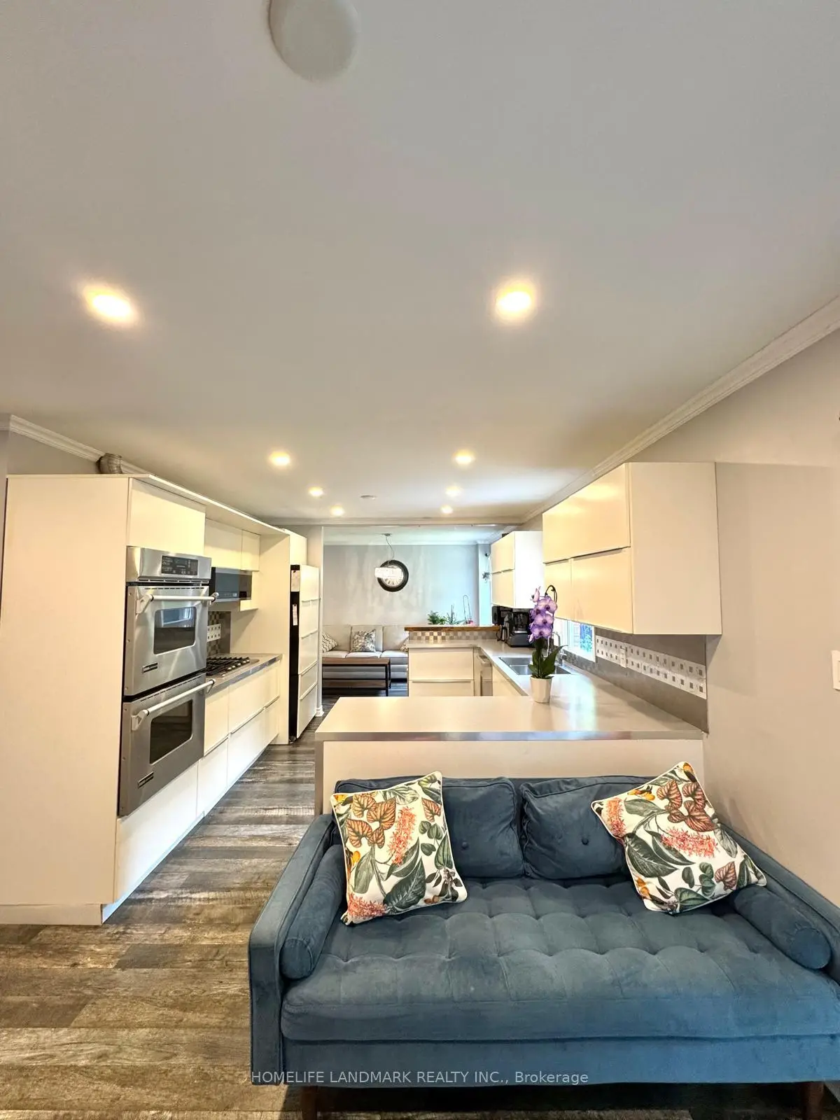
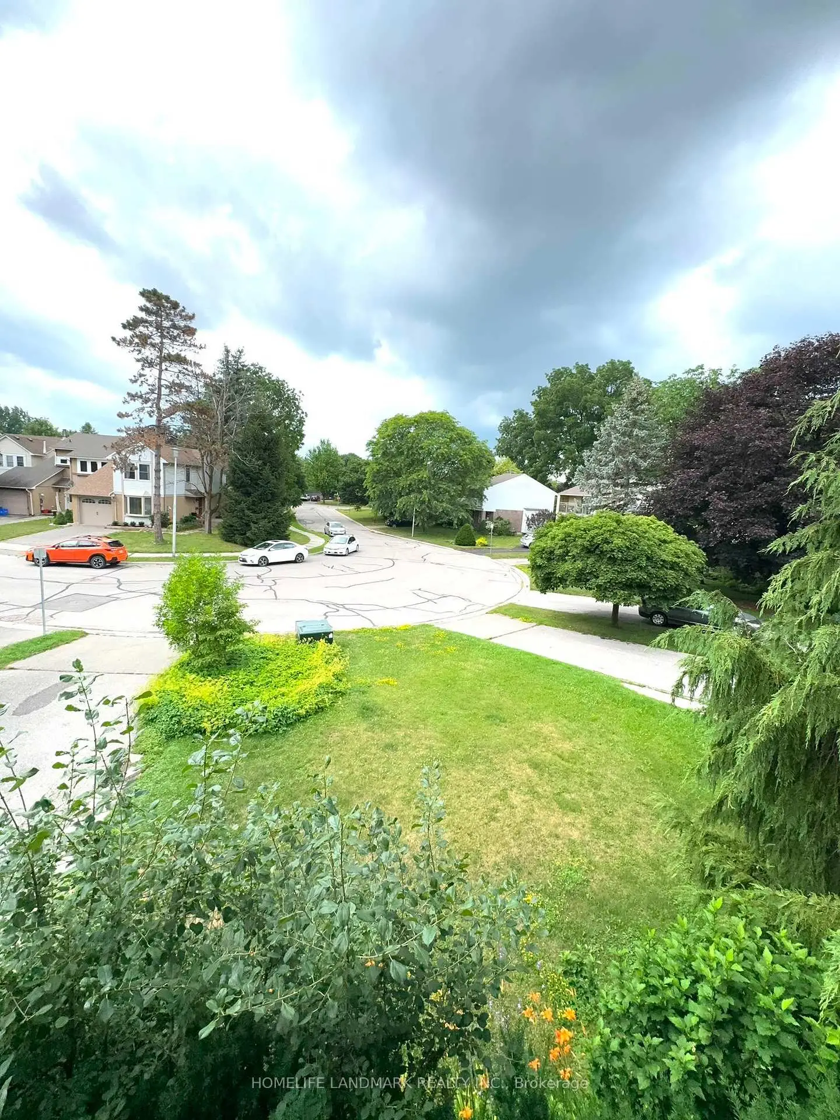
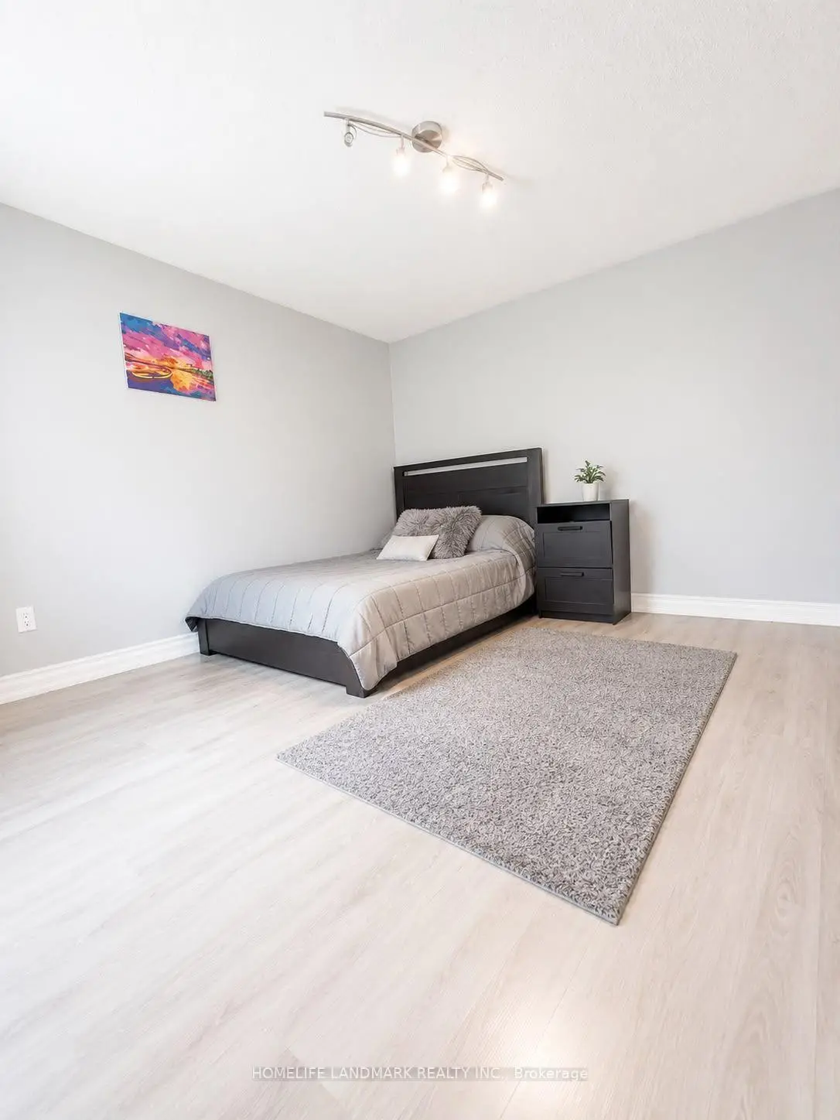

Description
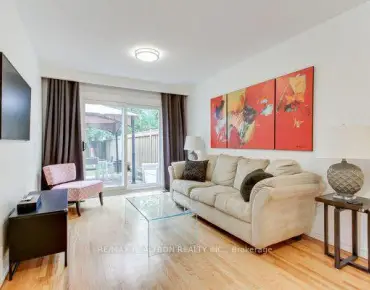
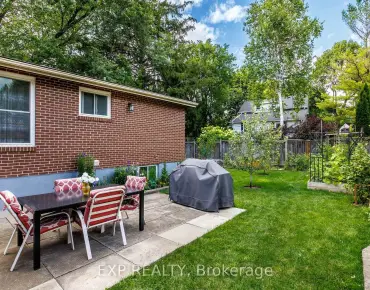
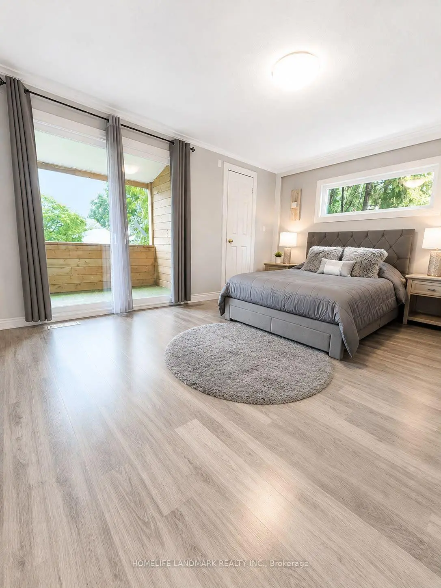
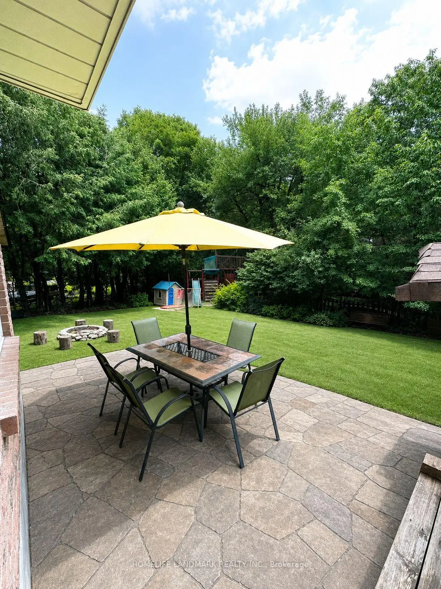
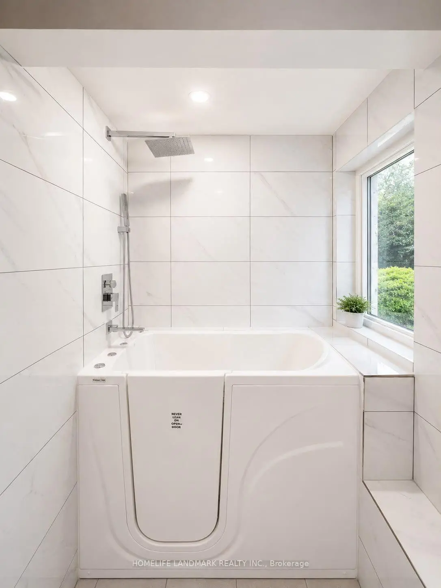
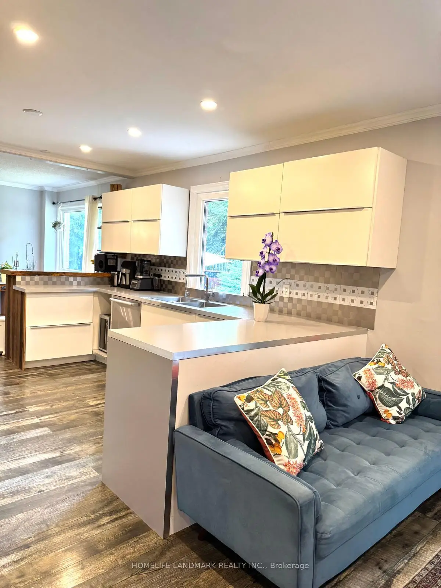
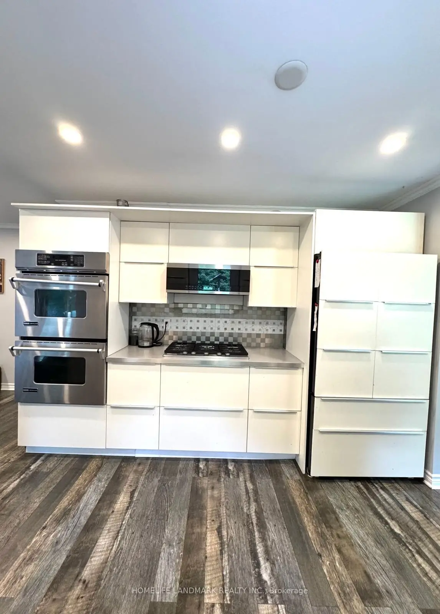
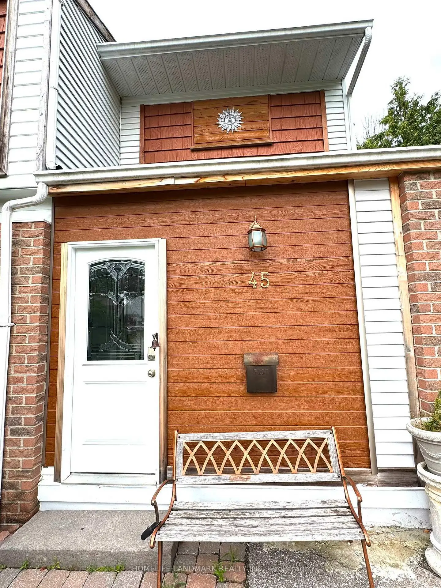
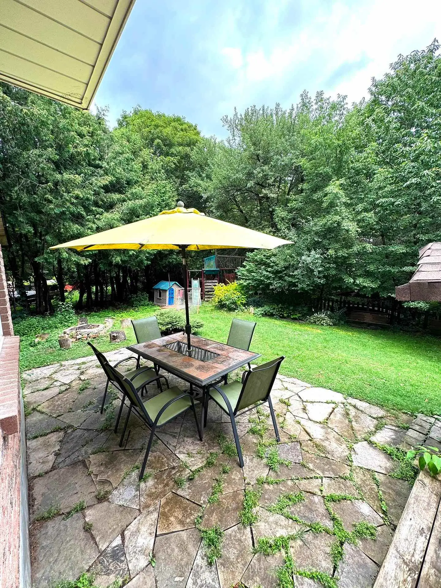
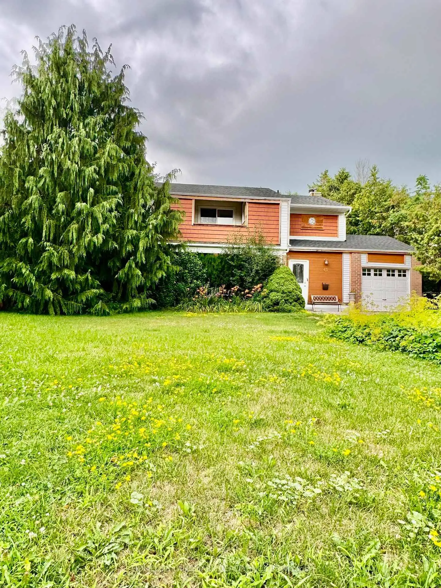
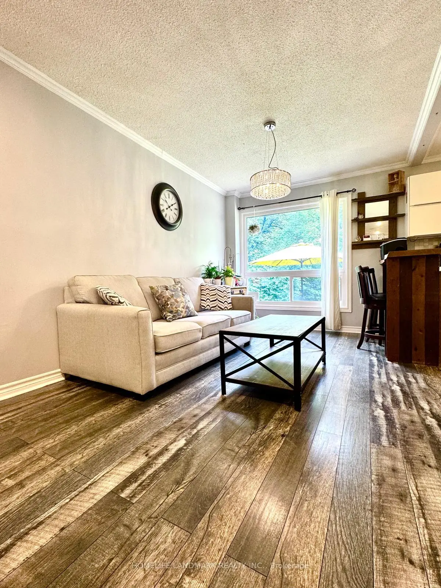
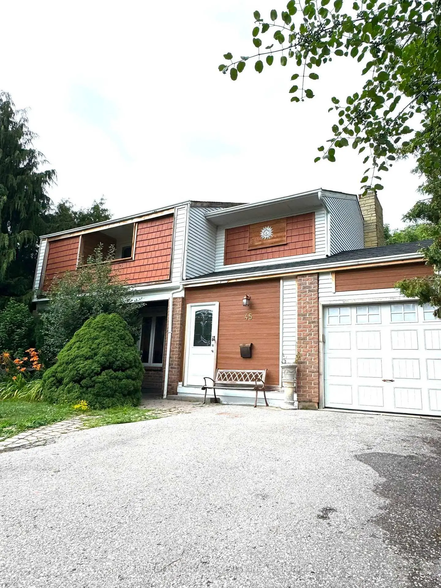
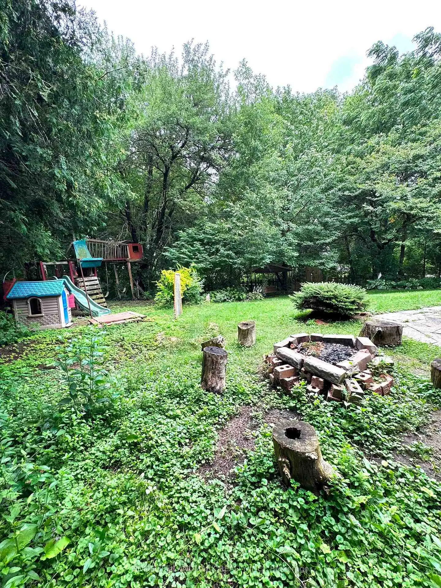
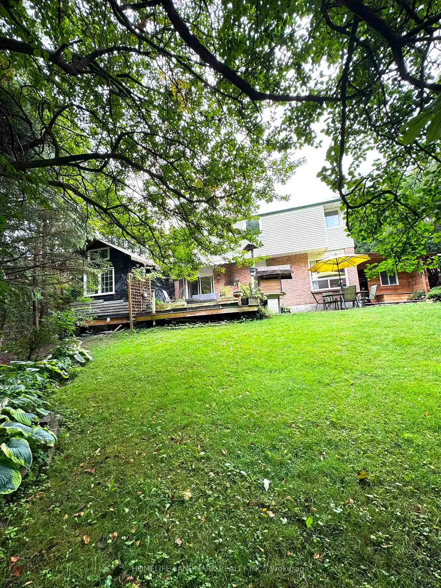
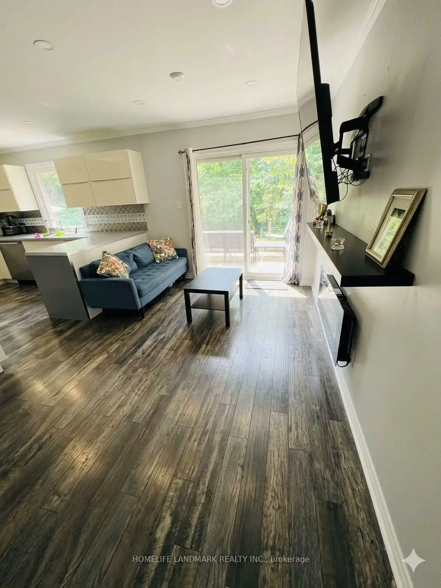
Location !!! This beautifully updated, freshly painted home is ideally located just steps from Yonge Street in the heart of Aurora and backs onto a picturesque ravine, offering exceptional privacy and stunning views of mature trees.The professionally finished basement apartment features a separate entrance and provides excellent income potential of approximately $1,500 per month. The spacious backyard also offers a rare opportunity to build a garden suite, creating additional rental income potential or an ideal space for multigenerational living (subject to municipal approvals).Perfect for investors, growing families, and buyers seeking long-term value, this exceptional property combines comfort, convenience, privacy, and future development opportunities. Ideally situated close to highly rated schools, parks, shopping, restaurants, public transit, and all essential amenities, this is a home you won't want to miss.
Features
- Facing: East

- Bedrooms: 4

- Bathrooms: 4

- Garages: 1

- Kitchens: 1

Details
- Lot size: 37.74 x 128.12 Feet

- Space: 1500-2000

- Tax: $ 5427.25

- N13642460

- Listing contracted with: HOMELIFE LANDMARK REALTY INC.
| Room | Size(M) | Description | |
|---|---|---|---|
| Living Rm | 17.32x11.32 | L-Shaped Rm, Large Window, Combined w/Dining |
|
| Dining Rm | 11.98x9.02 | Combined w/Living, Large Window |
|
| Kitchen | 11.65x11.32 | Combined w/Family, Updated, B/I Fridge |
|
| Family Rm | 13.94x10.01 | W/O To Deck, B/I Closet |
|
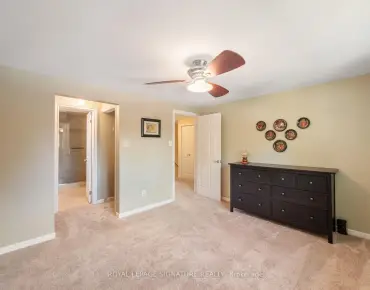
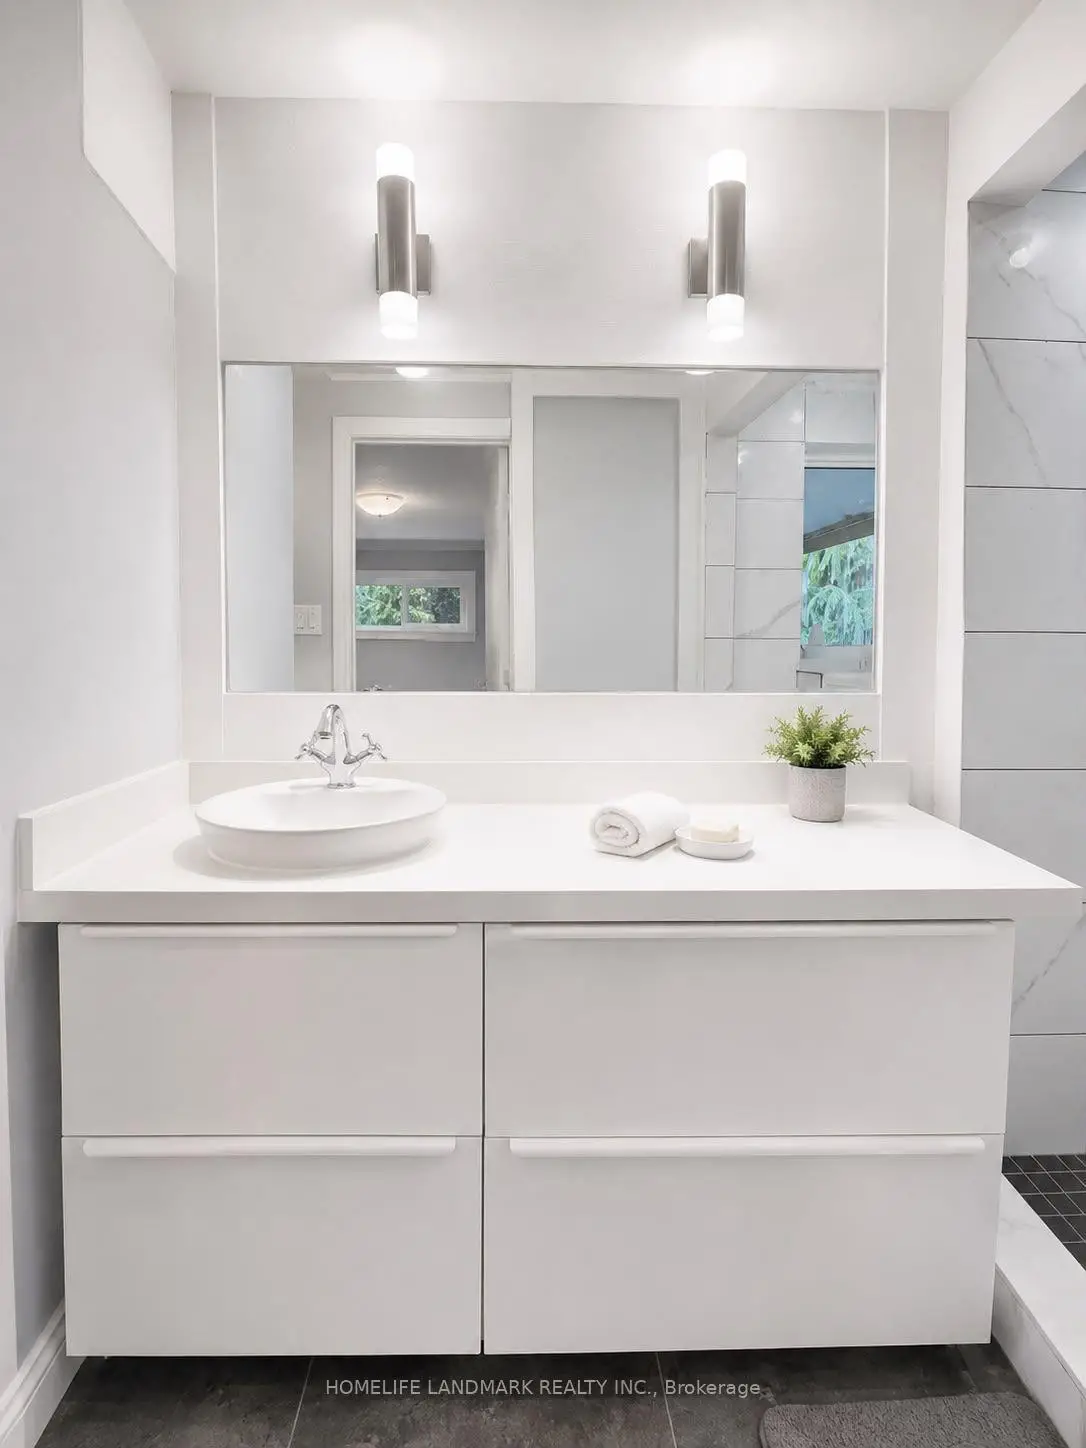
| Primary B | 15.22x11.97 | 3 Pc Ensuite, W/O To Balcony, B/I Closet |
|
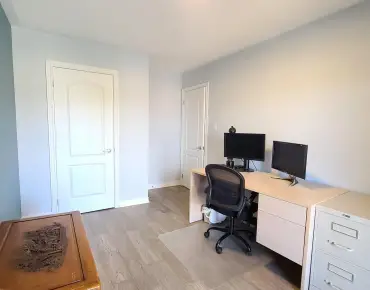
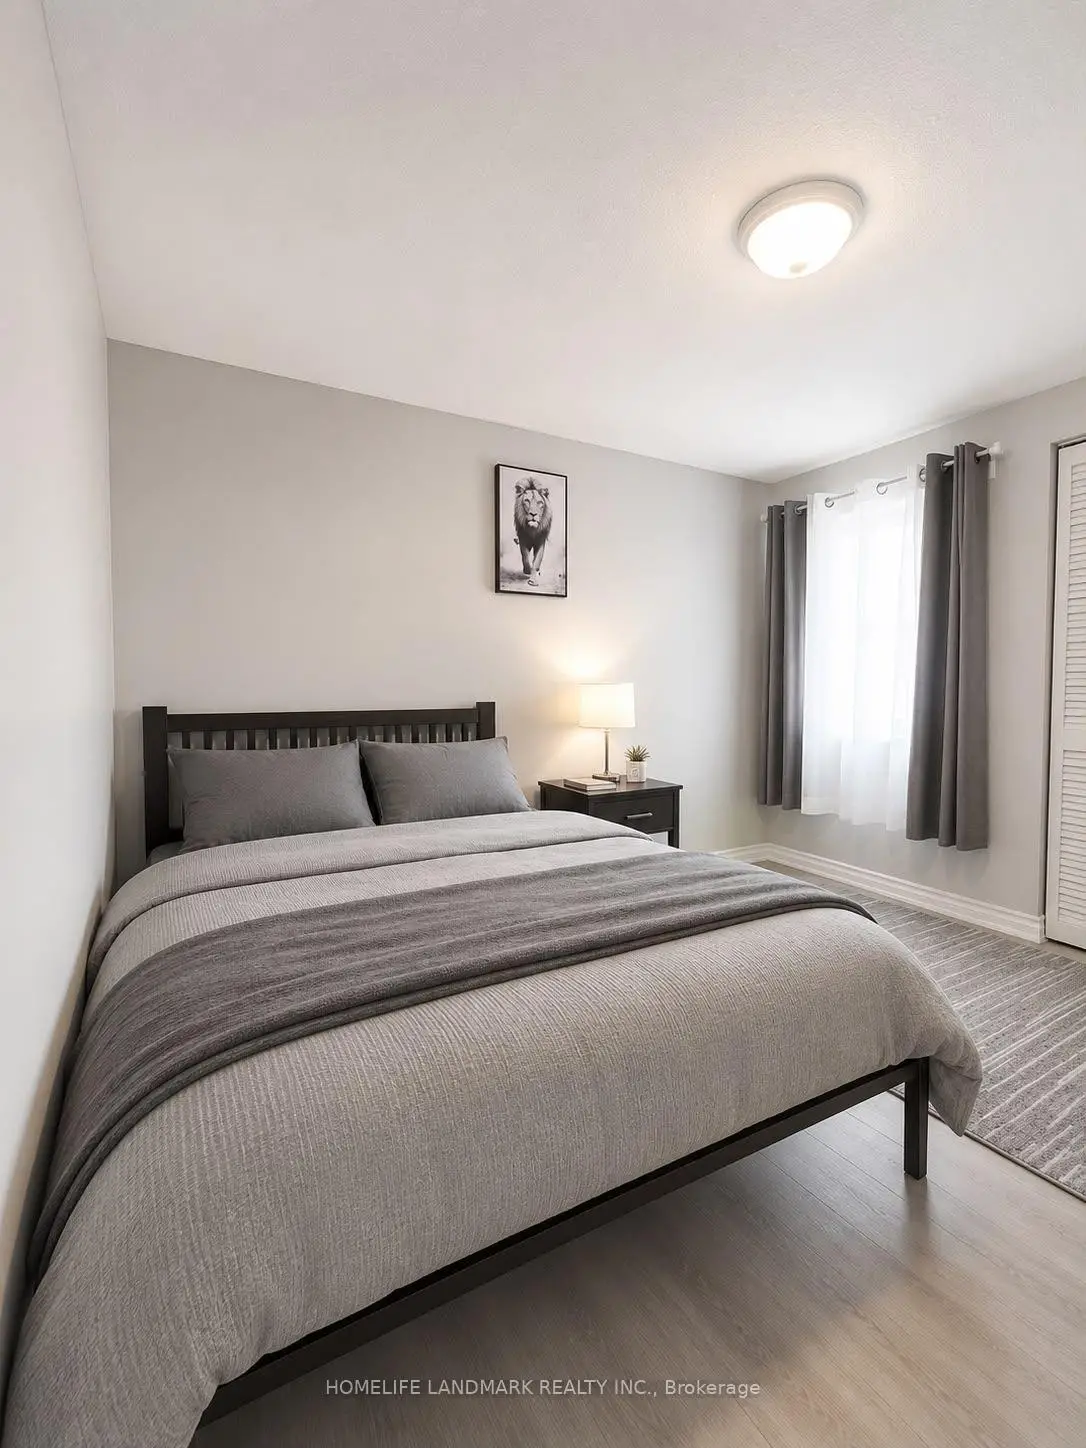
| 2nd Br | 11.65x10.99 | Laminate, Large Closet |
|
| 3rd Br | 11.65x10.99 | Laminate, Closet |
|
| 4th Br | 10.33x7.81 | Laminate, Closet |
|
| Living Rm | 0.00x0.00 | Open Concept |
|
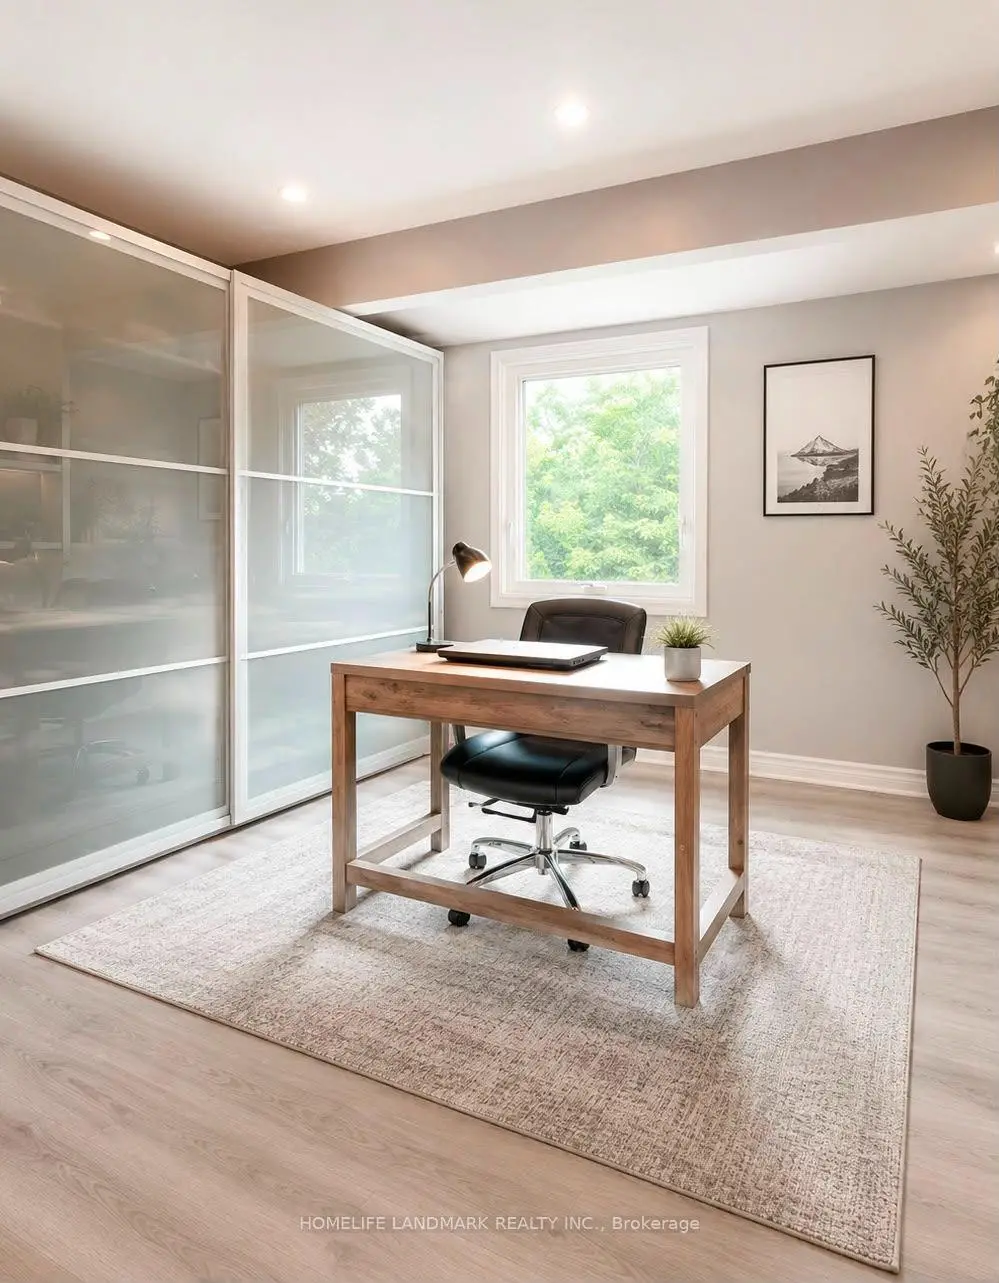
| Br | 0.00x0.00 | Pot Lights |
|
| Kitchen | 0.00x0.00 | Pot Lights |
| Bathroom | Pieces | Level | |
|---|---|---|---|
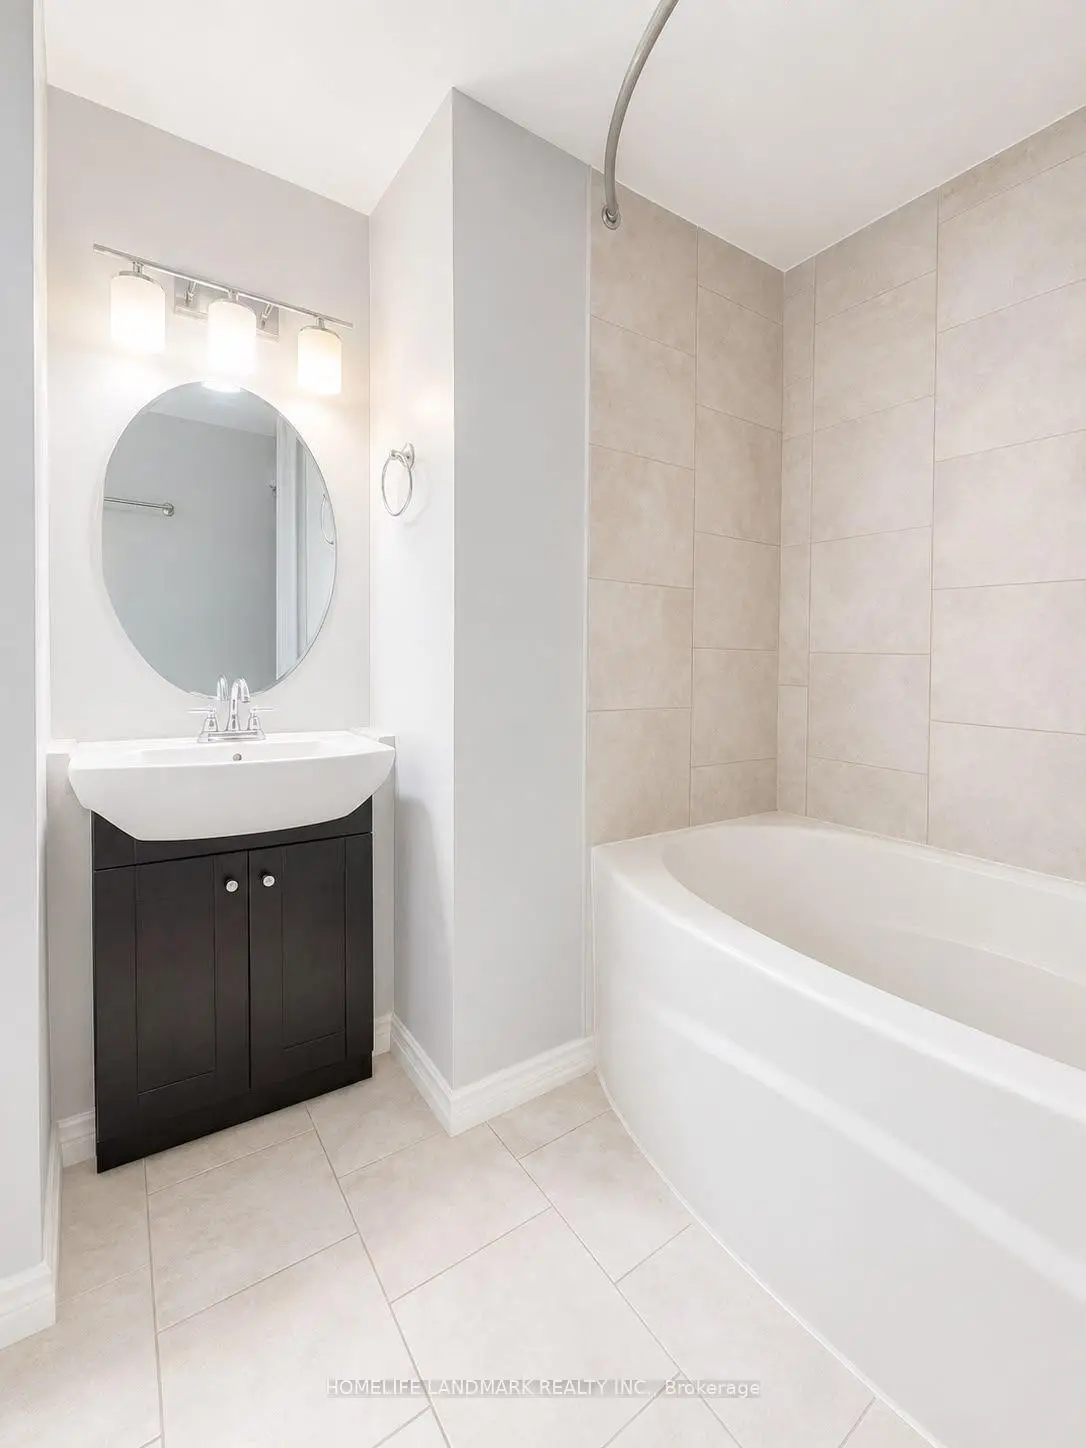
| 4xBaths | 9 pcs |
Property Summary
Located close to the intersection of Yonge And Henderson, 45 Sandusky Cres is a 4+1 bedrooms 4 washrooms Detached. The unit has a Single Attached Parking Space. The property basement is Apartment . The property has many nice features including Other, Water Heater, Storage, Air Exchanger and Built-In Oven. Living Room Rm, Dinning Room Rm, Kitchen and Family Room Rm are on the Main floor.Local Area Profile
This property is located in an area with a significant rental housing presence with a mix of detached homes, townhouses and apartments and condominiums. Approximately 44% of residents hold a bachelor's degree or higher, while about 17% have a college credential. Most local commuters travel by car, while a smaller share use public transit.
School Information
Elementary Schools
-
Home schoolRank: 1444 out of 3022 (Score: 6.2)Distance to school: 0.7 km (~13 min walk)
-
French Immersion school
Rank: 433 out of 3022 (Score: 7.8)Distance to school: 2.2 km (~7 min drive) -
Catholic Gifted program school
Rank: 626 out of 3022 (Score: 7.4)Distance to school: 10.4 km (~31 min drive) -
Distance to school: 0.7 km (~12 min walk)
Secondary Schools
-
Home schoolRank: 67/746 (Score: 8.2) 5 year average: 31/746 (Score: 8.2)Distance to school: 1.3 km (~24 min walk)
-
Rank: 67/746 (Score: 8.2) 5 year average: 31/746 (Score: 8.2)Distance to school: 1.3 km (~24 min walk)
-
AP program school
Rank: 67/746 (Score: 8.2) 5 year average: 109/746 (Score: 7.5)Distance to school: 13.2 km (~39 min drive) -
AP program school
Rank: 1/746 (Score: 10.0) 5 year average: 2/746 (Score: 9.3)Distance to school: 0.6 km (~11 min walk) -
Catholic Home school
Rank: 141/746 (Score: 7.5) 5 year average: 130/746 (Score: 7.4)Distance to school: 2.7 km (~8 min drive) -
Rank: 244/746 (Score: 6.9) 5 year average: 262/746 (Score: 6.6)Distance to school: 2.2 km (~7 min drive)
-
Rank: 259/746 (Score: 6.8) 5 year average: 195/746 (Score: 7.0)Distance to school: 8.1 km (~24 min drive)