Aurora Estates, Aurora, L4G 3Z5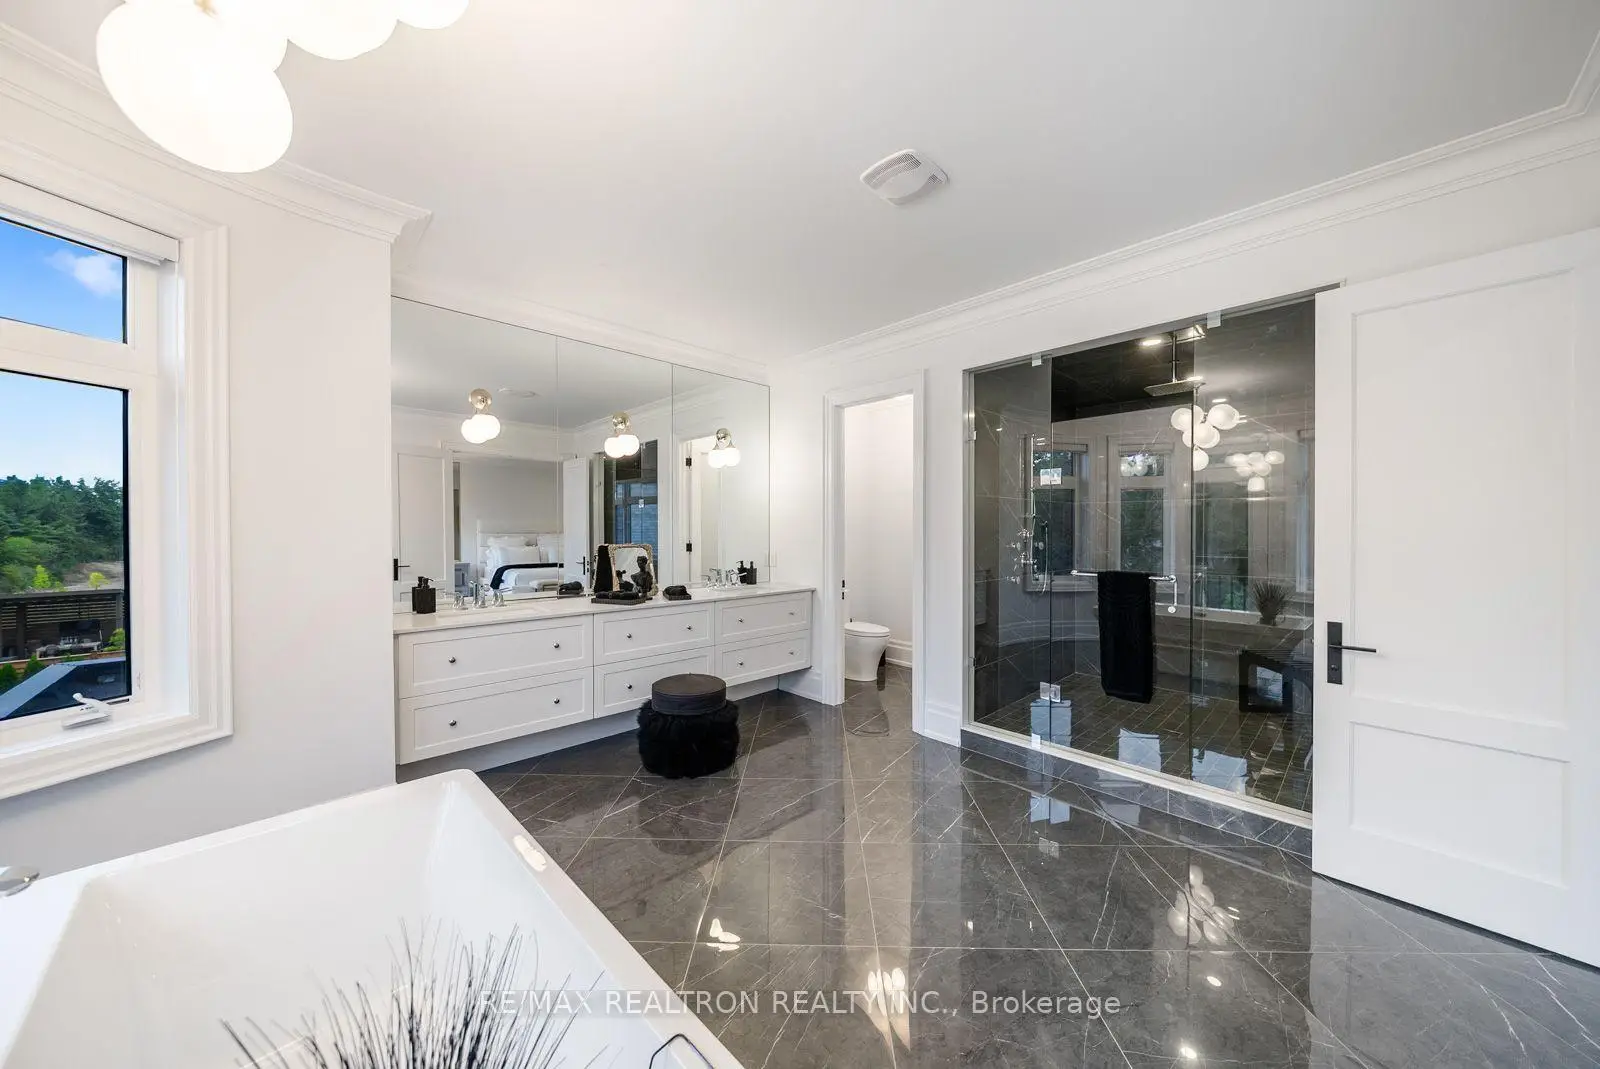

Description
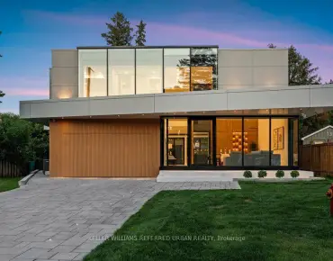
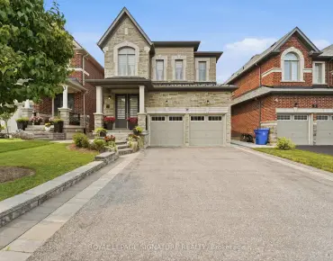
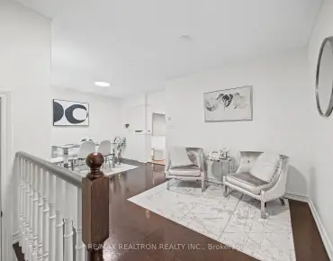
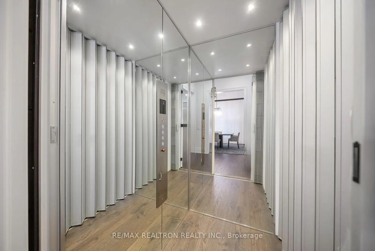
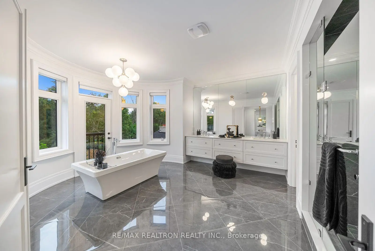
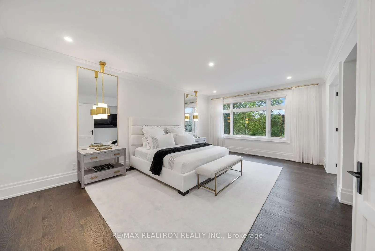
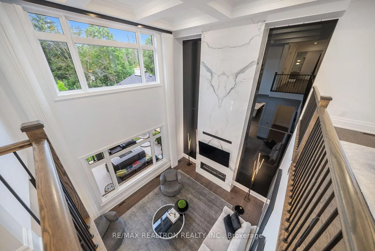
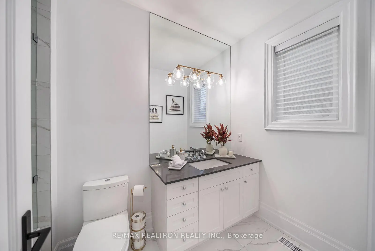
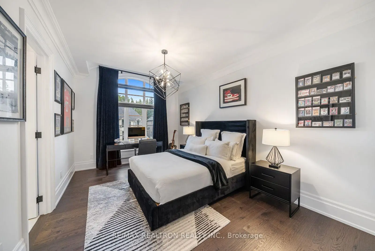
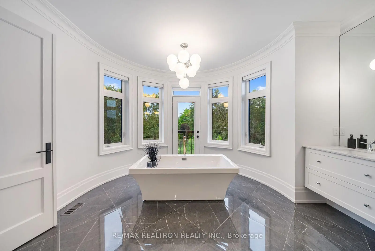
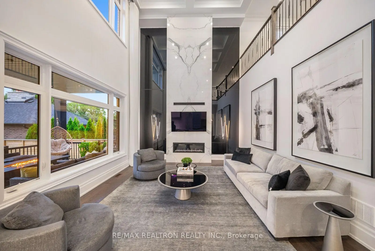
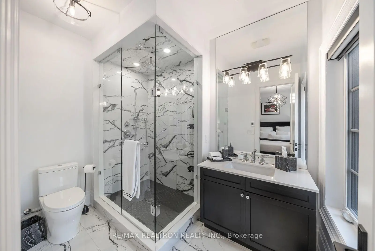
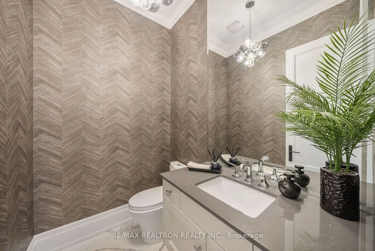
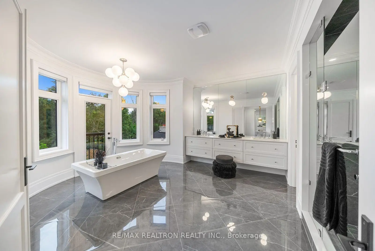
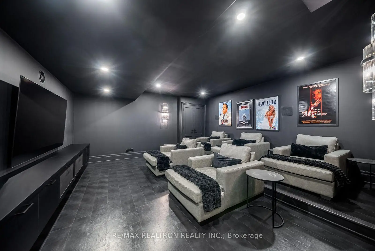
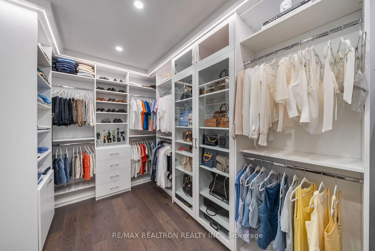
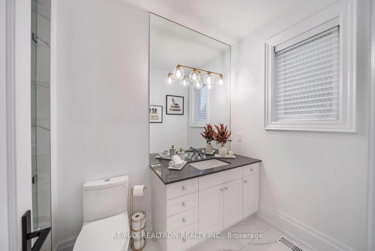
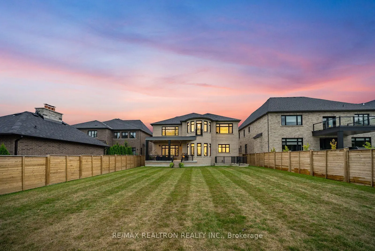
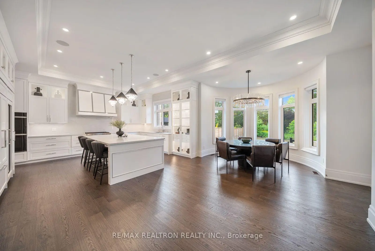
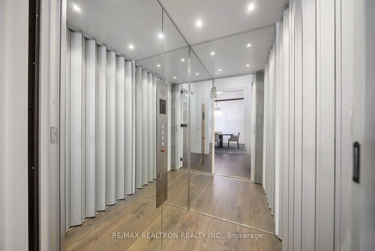
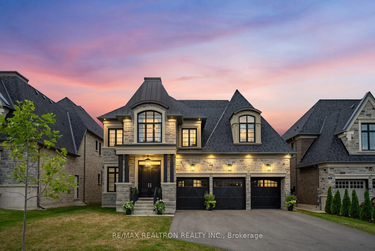
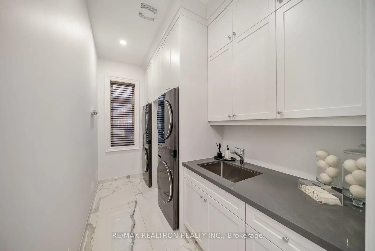
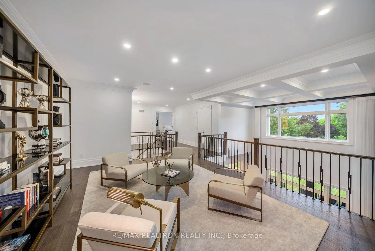
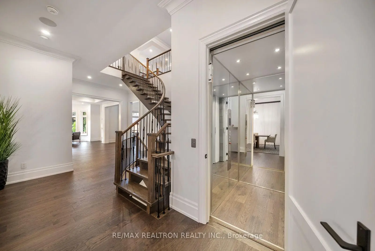
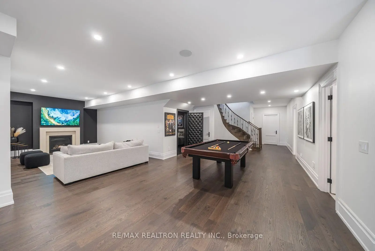
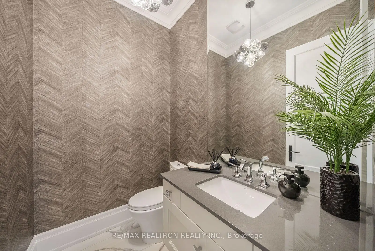
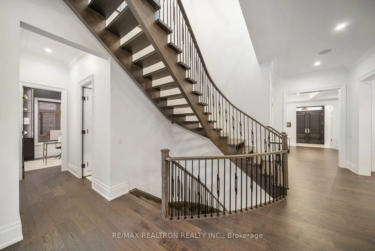
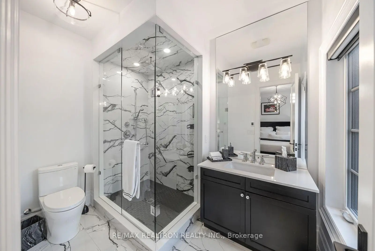
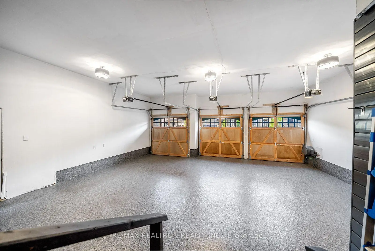
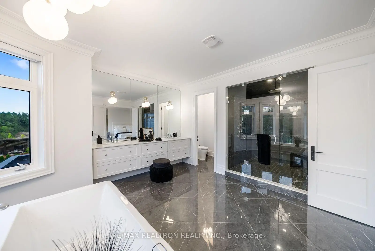
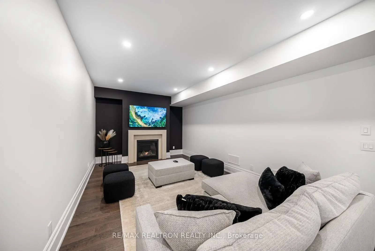
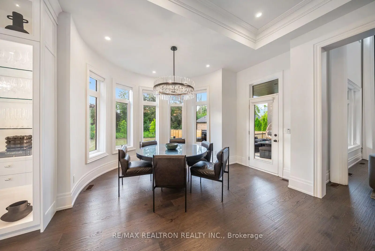
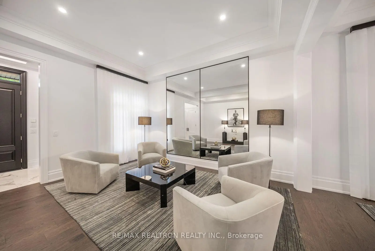
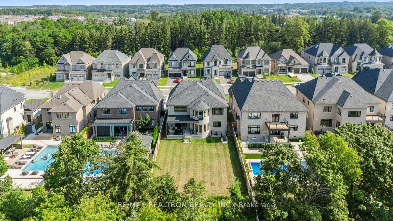
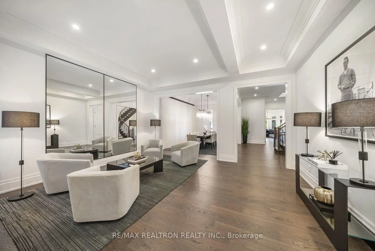
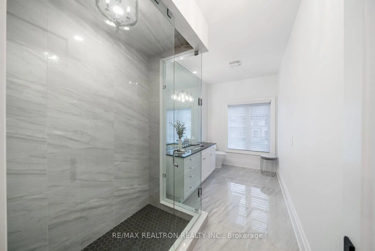
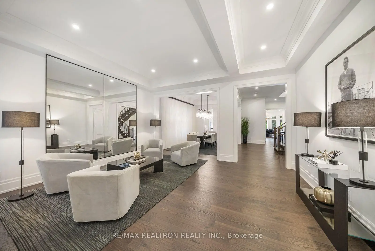
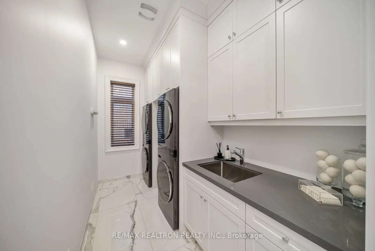
C-U-S-T-O-M D-E-S-I-G-N E-X-C-E-L-L-E-N-C-E I-N A-U-R-O-R-A! Experience Refined Luxury In This Spectacular Professionally Customized Fernbrook Estate, Where Exceptional Craftsmanship & Timeless Design Create A Truly One-Of-A-Kind Residence. Soaring 11-Foot Ceilings, Wide-Plank Hardwood Floors, Designer Tile, Oversized Crown Mouldings, Elegant Glass Interior Doors, Extensive Millwork, Automated Designer Window Coverings, & A Premium Indoor & Outdoor Audio System Define An Interior Of Timeless Sophistication. The Dramatic Open-To-Above Family Room Showcases A Floor-To-Ceiling Book-Matched Porcelain Feature Wall Flanked By Dark Smoked Glass Panels, While A Second-Floor Sitting Lounge With Private Balcony Overlooks The Space Below. The Bespoke Downsview Kitchen Is Equipped With Premium Wolf & Sub-Zero Appliances, Double Wall Ovens, Built-In Coffee System, Beverage Fridge, Wine Fridge, Two Cove Dishwashers, & A Walk-In Pantry. A Private Elevator, Floating Staircase, Custom Mudroom, & Designer Laundry Room With Dual LG WashTower Systems & LG Styler Add Effortless Everyday Luxury. The Primary Retreat Features Heated Ensuite Floors, Frameless Glass Shower, & Custom Closet Systems, While Heated Floors Continue Throughout The Children's Bathrooms & Powder Room. The Finished Walk-Up Basement Offers Exceptional Recreation Space & A Private Theatre Room With Premium Built-In Surround Sound. Enjoy Outdoor Living Beneath The Covered Loggia Overlooking A Private Tree-Lined Oasis With An Integrated Outdoor Speaker System. An Oversized Lift-Ready 3 Car Garage Features Professionally Finished Epoxy Floors & Custom Built-In Storage. A Rare Opportunity To Own A Masterfully Crafted Luxury Residence In One Of Aurora's Most Prestigious Communities.
Features
- Facing: North

- Bedrooms: 4

- Bathrooms: 6

- Garages: 3

- Kitchens: 1

Details
- Lot size: 59.06 x 209.94 Feet

- Space: 5000 +

- Tax: $ 18567.76

- N13637226

- Listing contracted with: RE/MAX REALTRON REALTY INC.
| Room | Size(M) | Description | |
|---|---|---|---|
| Living Rm | 4.80x5.44 | Hardwood Floor, Coffered Ceiling(s), Pot Lights |
|
| Dining Rm | 5.36x3.68 | Hardwood Floor, Combined w/Living, Elevator |
|
| Kitchen | 5.36x5.26 | B/I Appliances, Breakfast Bar, Pantry |
|
| Breakfast | 6.48x4.11 | Eat-in Kitchen, Bay Window, W/O To Deck |
|
| Family Rm | 4.55x5.74 | Vaulted Ceiling(s), Floor/Ceil Fireplace, Overlooks Ravine |
|
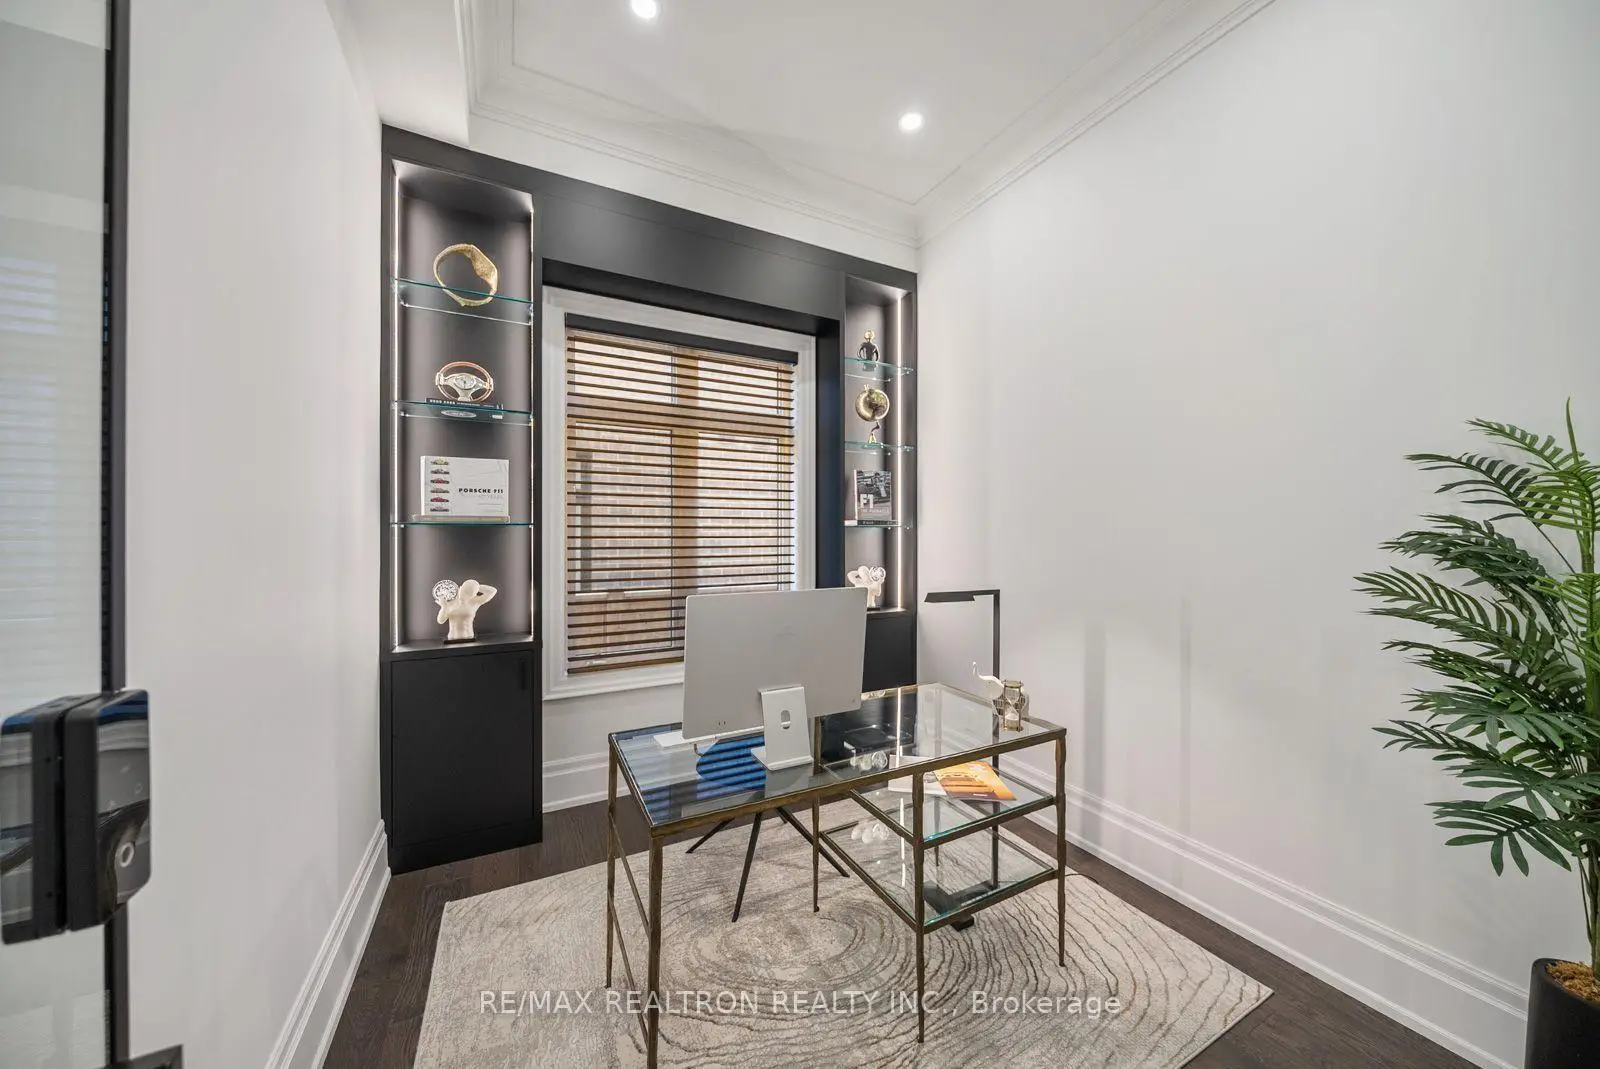
| Office | 2.87x2.82 | Hardwood Floor, B/I Bookcase, Glass Doors |
|
| Sitting | 4.29x5.72 | Hardwood Floor, Built-in Speakers, Overlooks Family |
|
| Primary B | 6.30x4.95 | 5 Pc Ensuite, Walk-In Closet(s), W/O To Ravine |
|
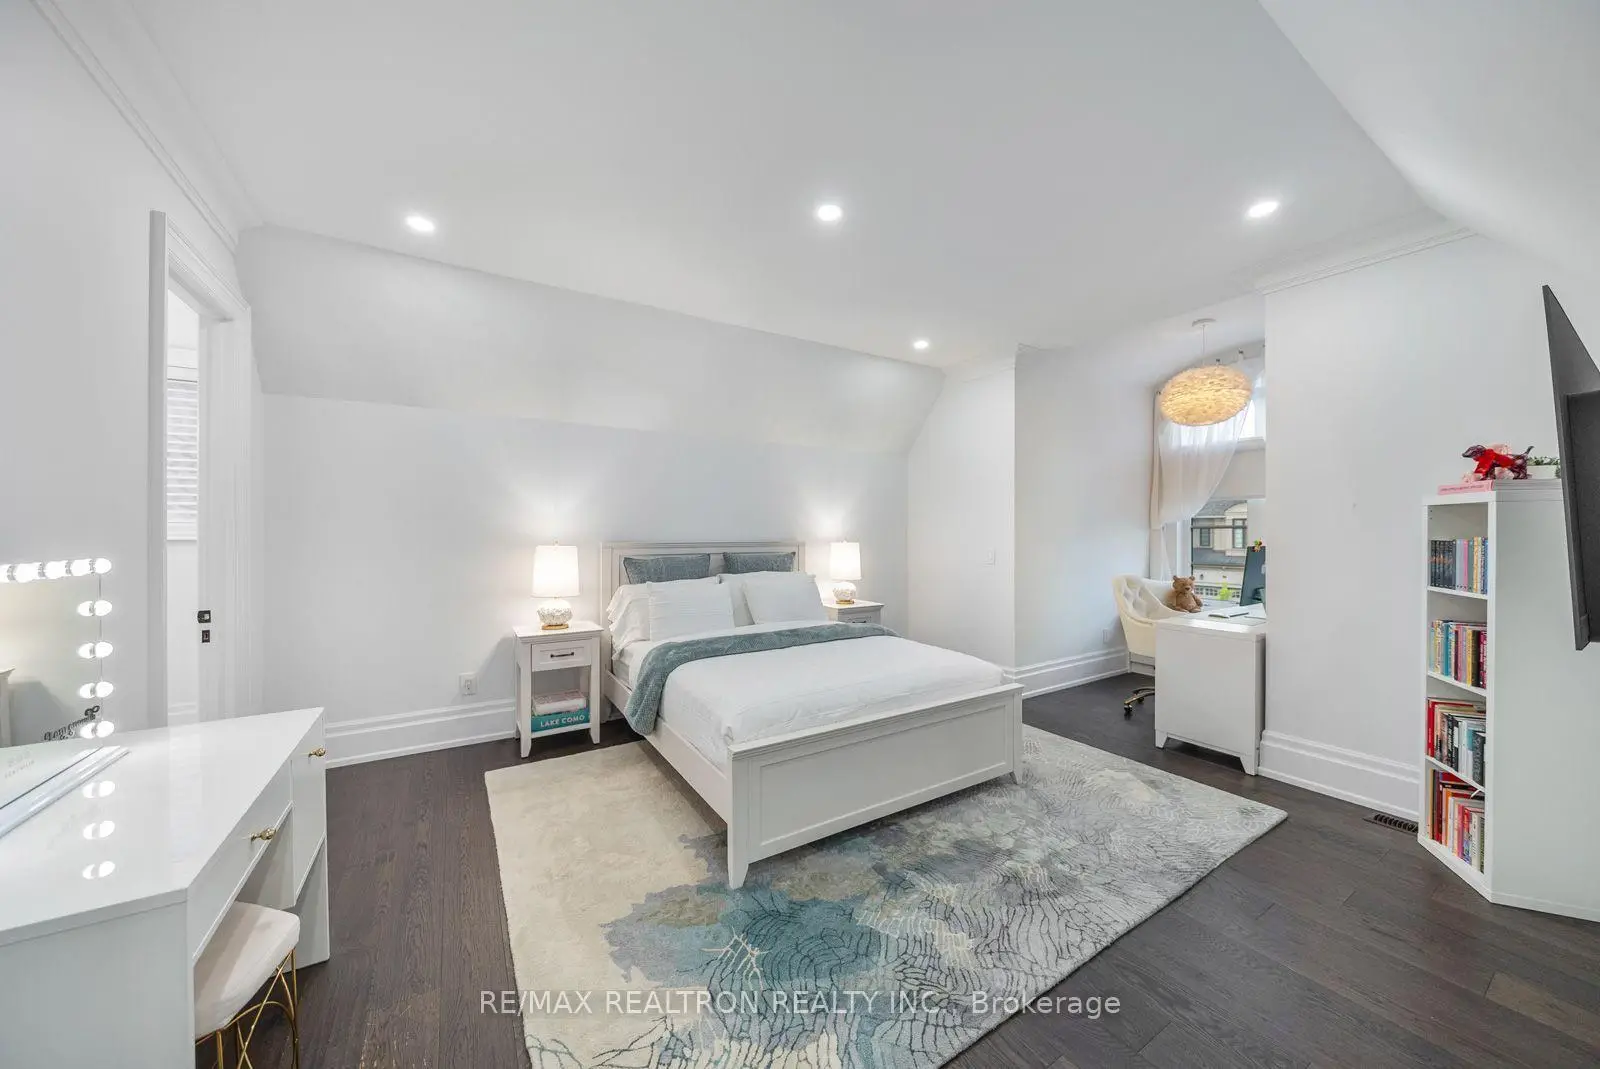
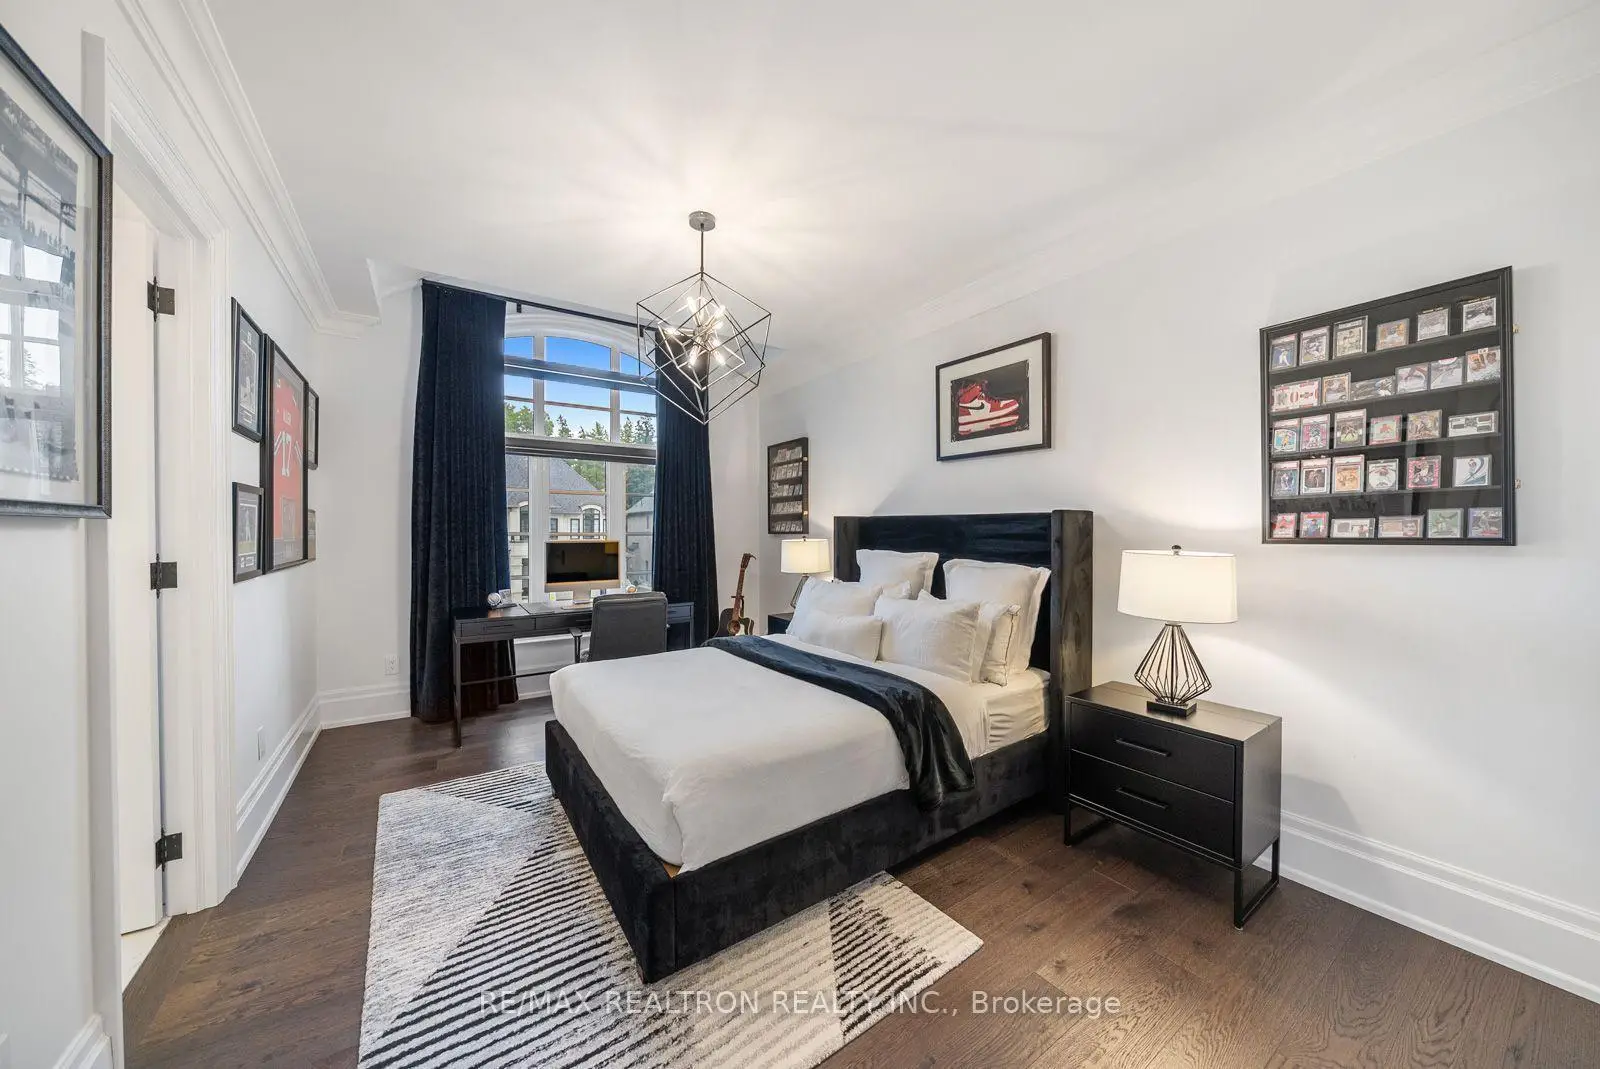
| 2nd Br | 3.86x4.32 | 3 Pc Ensuite, Double Closet, Closet Organizers |
|
| 3rd Br | 4.80x3.33 | 3 Pc Ensuite, Walk-In Closet(s), Closet Organizers |
|
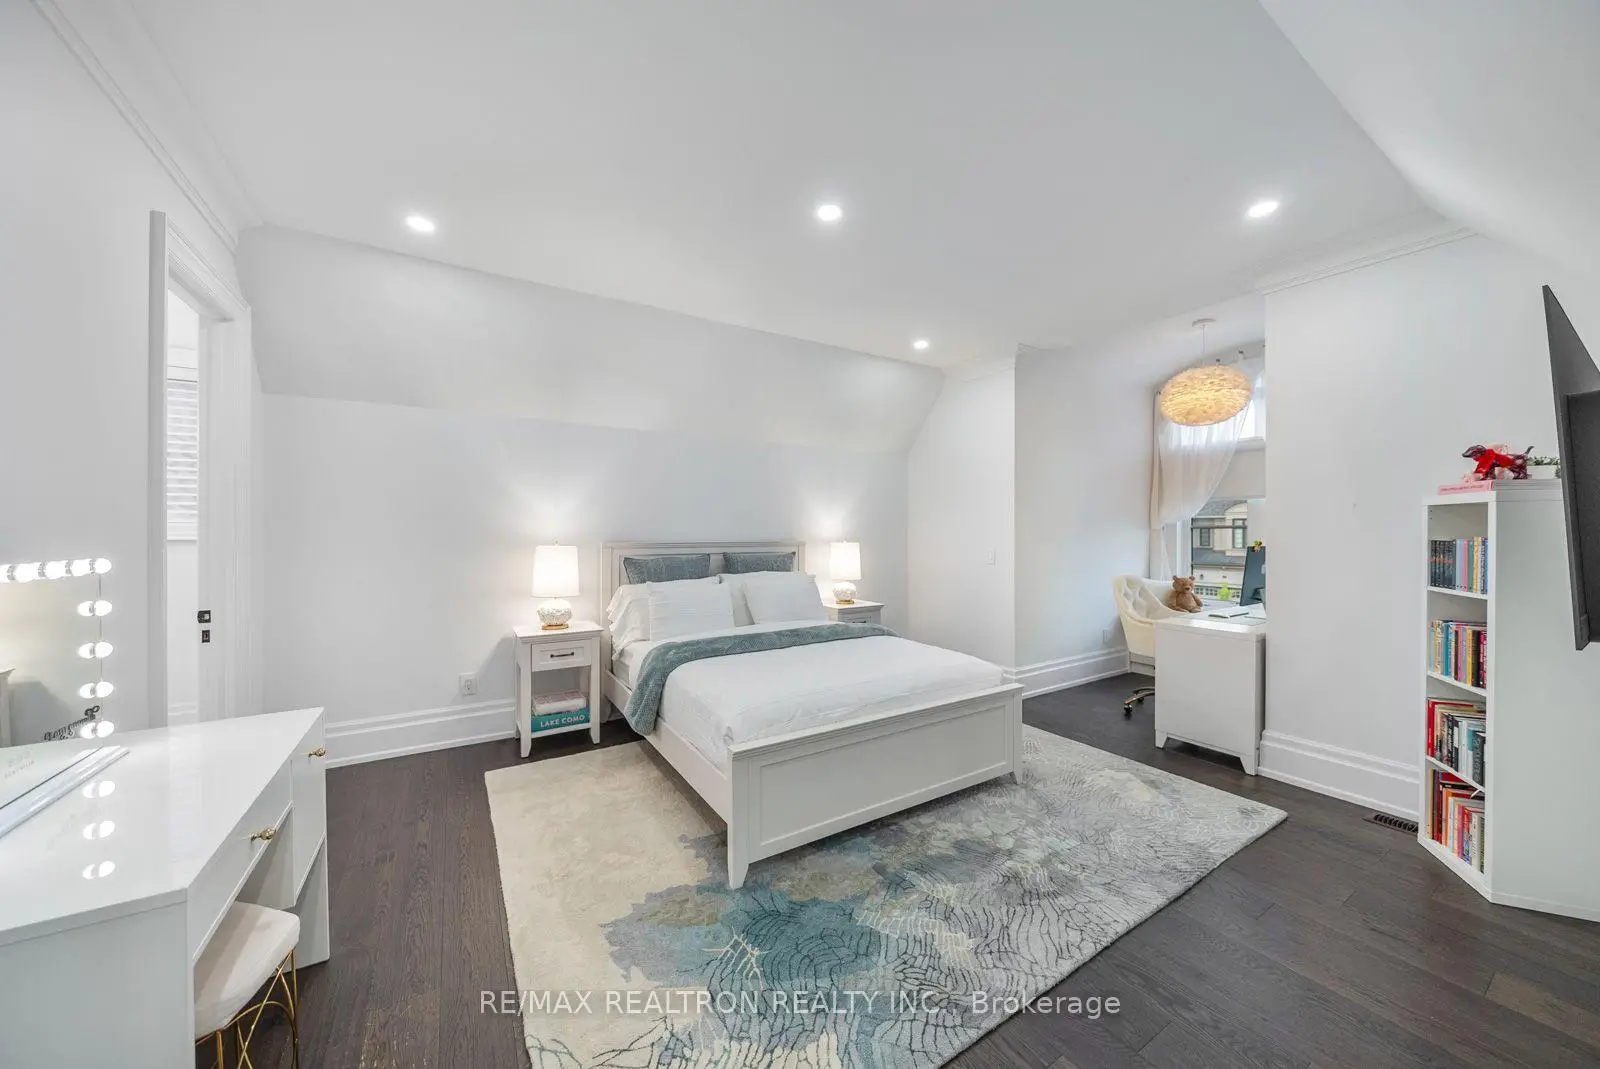
| 4th Br | 6.96x5.59 | 4 Pc Ensuite, Walk-In Closet(s), Closet Organizers |
|
| Recreatio | 14.15x14.25 | Walk-Up, Gas Fireplace, Pot Lights |
| Bathroom | Pieces | Level | |
|---|---|---|---|
| 1xBath | 2 pcs | Main |
|
| 1xBath | 5 pcs | Second |
|
| 1xBath | 4 pcs | Second |
|
| 2xBaths | 3 pcs | Second |
|
| 1xBath | 3 pcs | Basement |
Property Summary
Located close to the intersection of Yonge St and Bloomington Rd, 50 Calla Trl is a 4 bedrooms 6 washrooms Detached. The unit has a 3 Built-In Parking Spaces. The property basement is Walk-Up . The property has many nice features including Carpet Free. Living Room Rm, Dinning Room Rm, Kitchen, Breakfast Room, Family Room Rm and Office are on the Main floor.Local Area Profile
This property is located in a predominantly owner-occupied residential area with housing made up mainly of townhouses, along with some detached homes. Approximately 54% of residents hold a bachelor's degree or higher, while about 19% have a college credential. The large majority of local commuters travel by car.
School Information
Elementary Schools
-
Home schoolRank: 433 out of 3022 (Score: 7.8)Distance to school: 3.1 km (~9 min drive)
-
French Immersion school
Rank: 433 out of 3022 (Score: 7.8)Distance to school: 4.5 km (~13 min drive) -
Catholic Gifted program school
Rank: 626 out of 3022 (Score: 7.4)Distance to school: 8.2 km (~25 min drive) -
Distance to school: 2.3 km (~7 min drive)
Secondary Schools
-
AP program school
Rank: 1/746 (Score: 10.0) 5 year average: 2/746 (Score: 9.3)Distance to school: 2.6 km (~8 min drive) -
Rank: 67/746 (Score: 8.2) 5 year average: 31/746 (Score: 8.2)Distance to school: 3.7 km (~11 min drive)
-
AP program school
Rank: 67/746 (Score: 8.2) 5 year average: 109/746 (Score: 7.5)Distance to school: 10.8 km (~33 min drive) -
Rank: 1/746 (Score: 10.0) 5 year average: 2/746 (Score: 9.3)Distance to school: 2.6 km (~8 min drive)
-
Catholic Home school
Rank: 244/746 (Score: 6.9) 5 year average: 262/746 (Score: 6.6)Distance to school: 4.1 km (~12 min drive) -
Rank: 244/746 (Score: 6.9) 5 year average: 262/746 (Score: 6.6)Distance to school: 4.1 km (~12 min drive)
-
Rank: 259/746 (Score: 6.8) 5 year average: 195/746 (Score: 7.0)Distance to school: 10.1 km (~30 min drive)