Aurora Heights, Aurora, L4G 3A3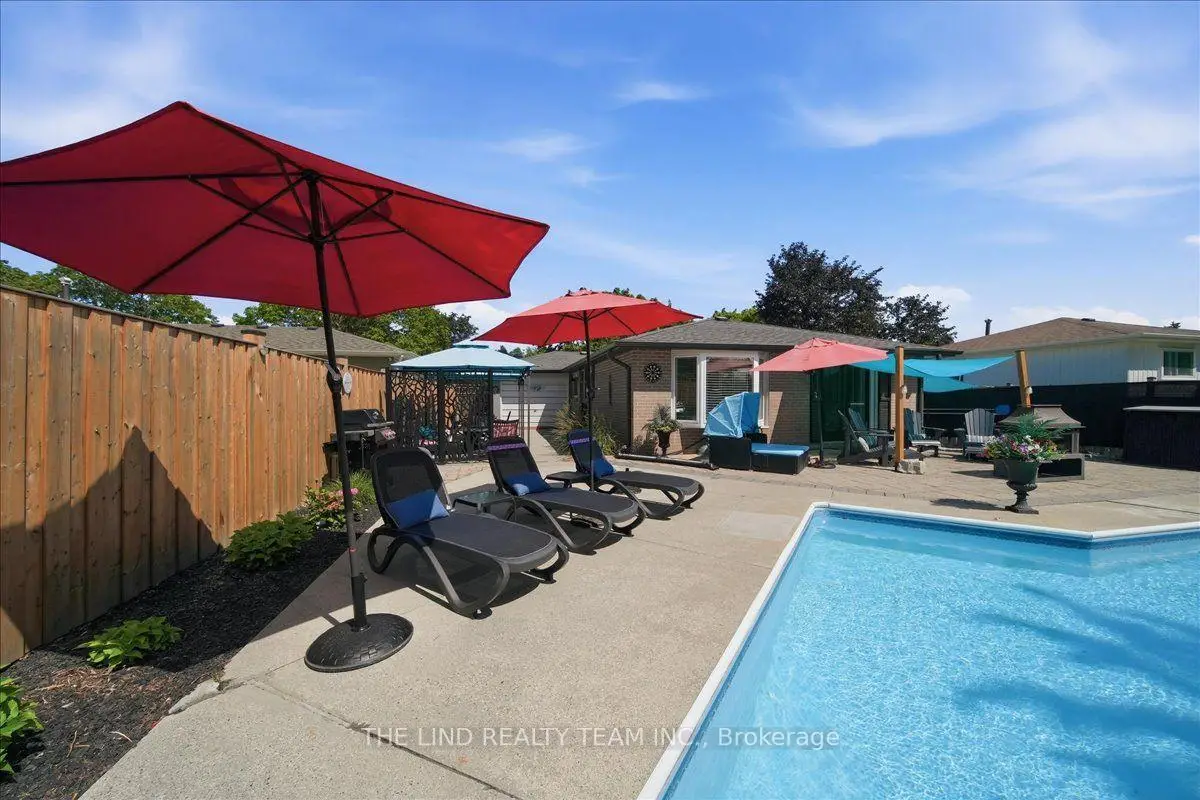

Description
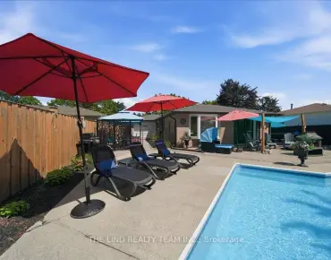
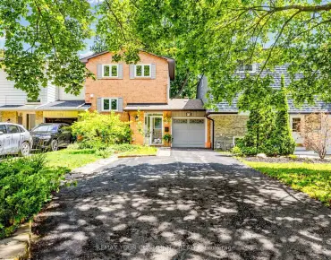
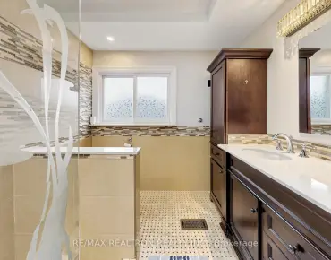
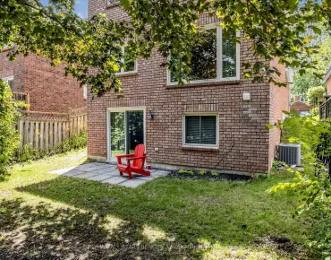
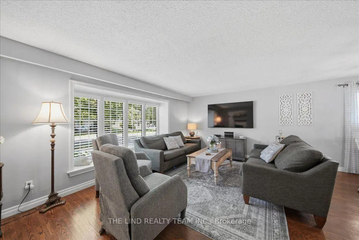
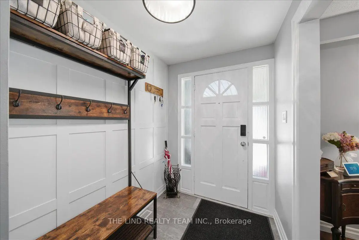
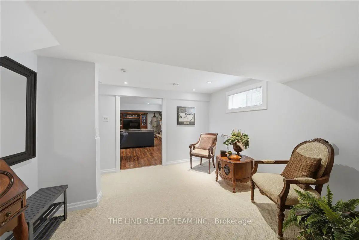
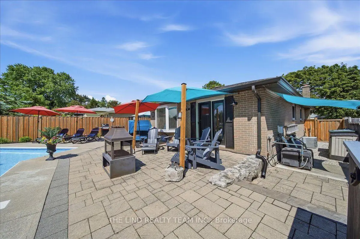
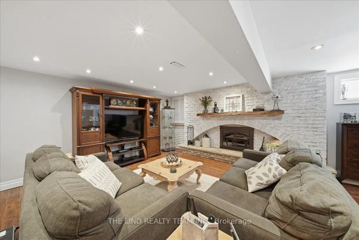
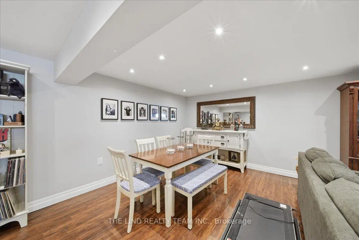
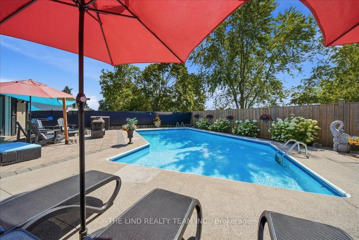
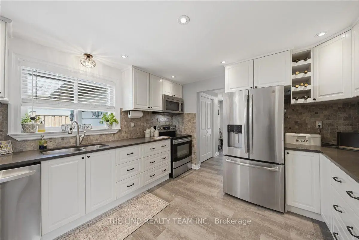
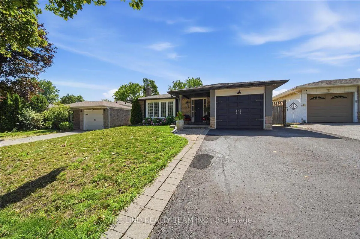
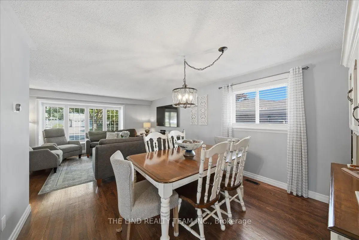
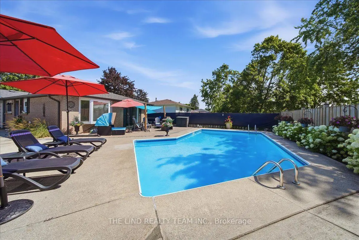
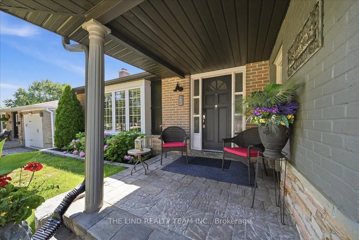
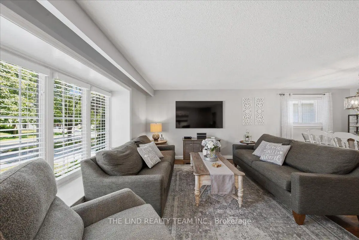
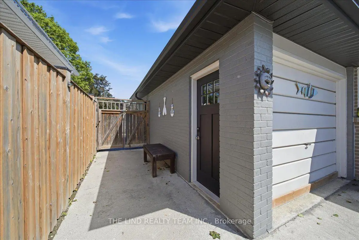
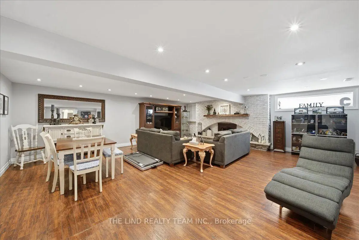
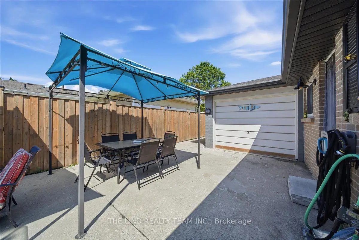
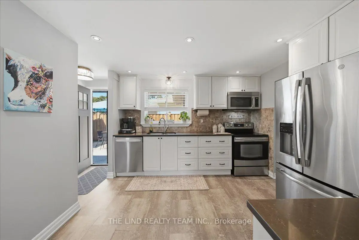
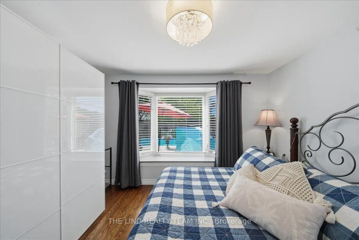
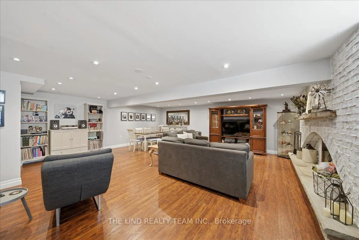
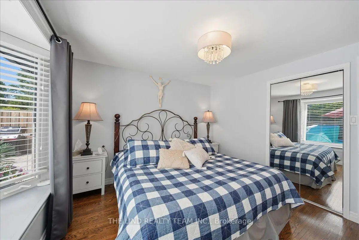
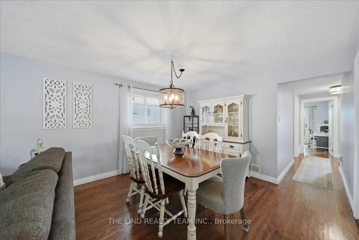
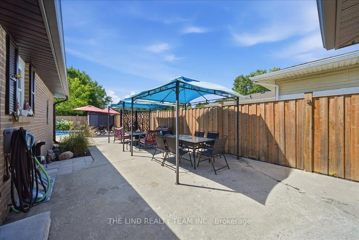

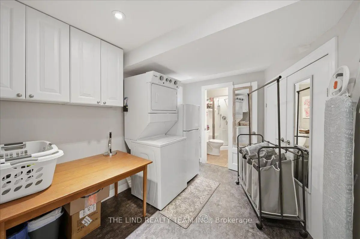
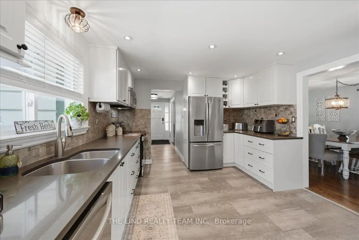
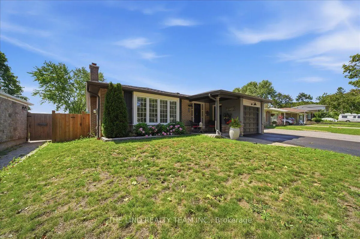
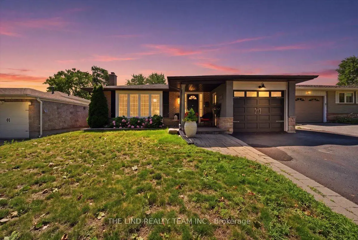
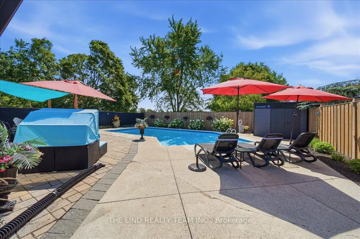
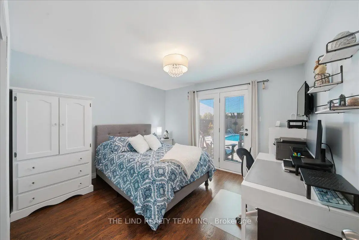
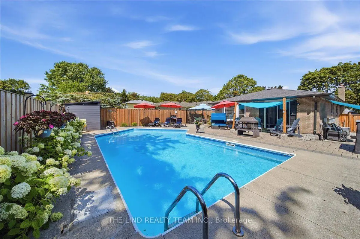
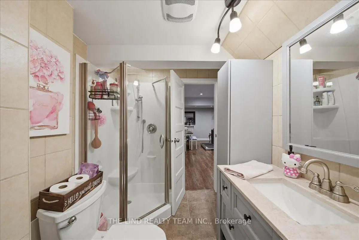
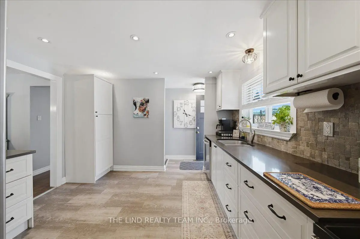
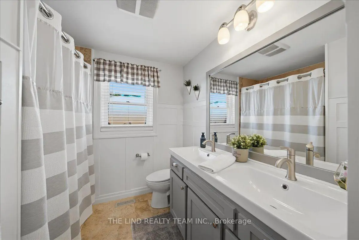
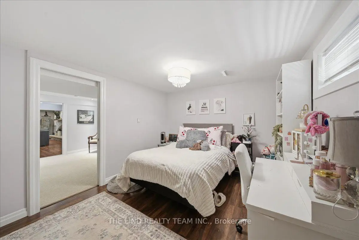
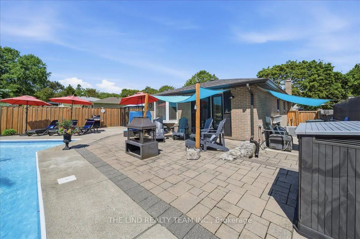
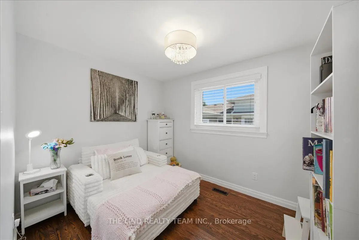
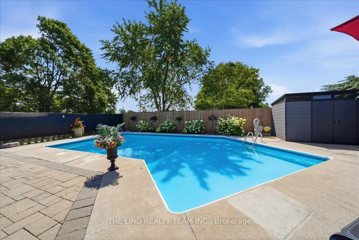
Wow It's a beauty! Curb appeal and much more! Plus an inviting inground salt water pool! Bright updated and upgraded full brick and stone bungalow with professionally finished lower level with in-law ability with side entrance! Updated Kitchen - bathrooms, Refinished hardwood floors, most smooth ceilings, garage door and opener, eaves, soffit, 2022-2023 - ALL pool equipment, privacy fence, windows, shingles, chimney (WETT inspected). Fresh Modern Decor! Kitchen with pull-outs, quartz counters, stainless steel appliances, and custom backsplash! Updated main bathroom with whirlpool tub! Access to pool and rear yard from 2nd bedroom! Great Basement with separate side entrance could be in law. Just needs Kitchenette (has rough-in Wet Bar). 4th Bedroom/Den. Finished Laundry Room! 3 pc bath and huge family room. Games room with C/F wall to wall, wood burning WETT inspected fireplace! Backyard Oasis. Sunny Southern Exposed with inviting salt water pool oversized patio with lounge areas, fully privacy fence, backs to greenspace. Drive through garage for boat or storage! Steps to schools, shopping, park and Yonge St. Show and sell!
Features
- Facing: South

- Bedrooms: 3

- Bathrooms: 2

- Garages: 1

- Kitchens: 1

Details
- Lot size: 50.00 x 120.00 Feet

- Space: 1100-1500

- Tax: $ 5576.00

- N13627160

- Listing contracted with: THE LIND REALTY TEAM INC.
| Room | Size(M) | Description | |
|---|---|---|---|
| Great Rm | 3.66x5.44 | Hardwood Floor, Bay Window, Open Concept |
|
| Dining Rm | 3.16x3.58 | Hardwood Floor, Picture Window, Open Concept |
|
| Kitchen | 3.45x3.60 | Updated, Stainless Steel Appl, Quartz Counter |
|
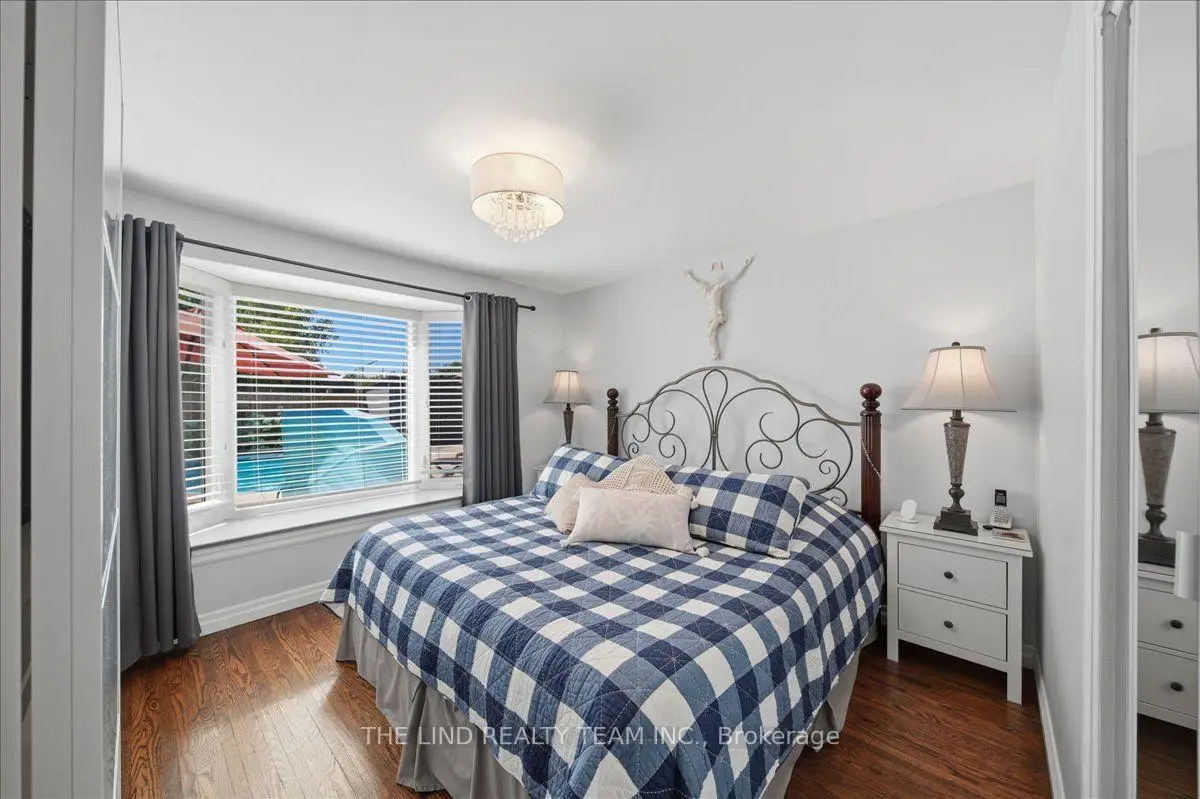
| Primary B | 3.34x3.61 | Double Closet, Overlooks Pool, Hardwood Floor |
|
| 2nd Br | 3.37x3.58 | W/O To Pool, Large Closet, Hardwood Floor |
|
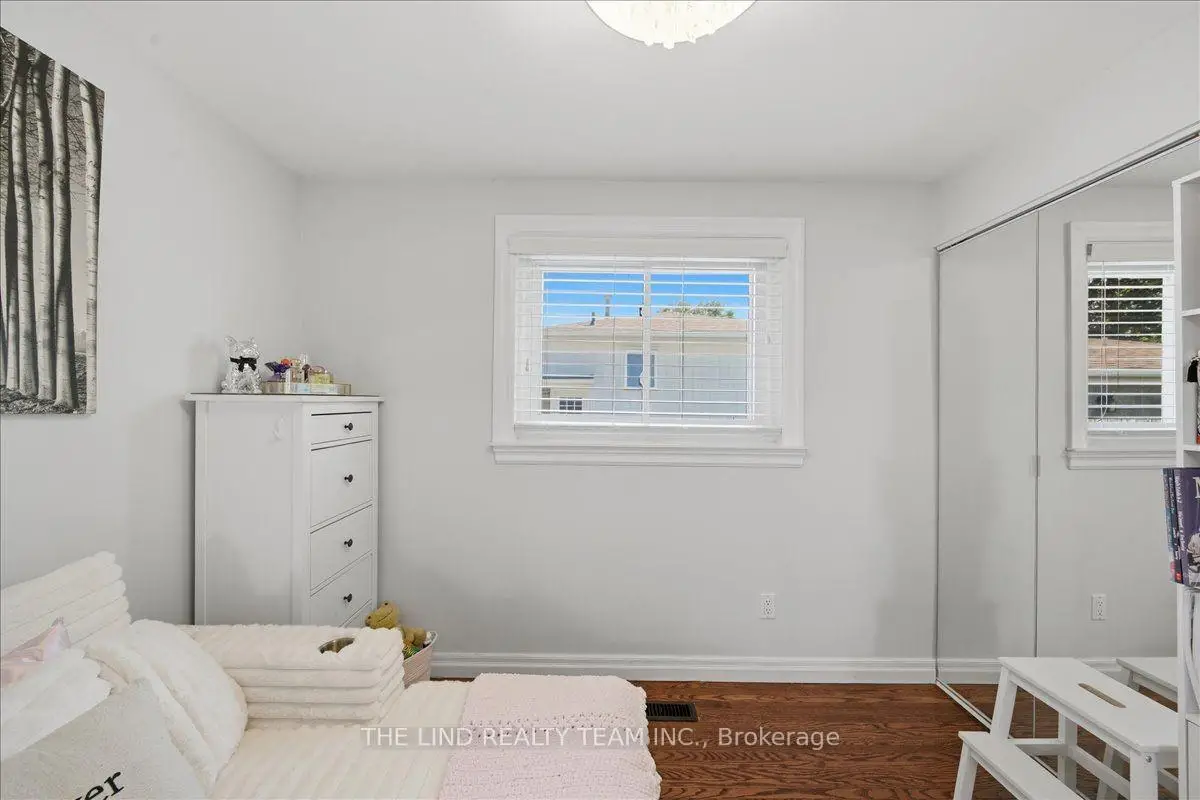
| 3rd Br | 2.99x2.55 | Large Closet, Hardwood Floor, Casement Windows |
|
| Bath | 2.29x2.55 | 5 Pc Bath, Soaking Tub, Tile Floor |
|
| Family Rm | 6.83x7.16 | Combined w/Game, Plank, Floor/Ceil Fireplace |
|
| Game Rm | 6.83x7.16 | Combined w/Family, Plank, Above Grade Window |
|
| Den | 3.20x4.44 | Above Grade Window, Laminate, Large Closet |
|
| Office | 3.61x3.72 | Broadloom, Open Concept, Above Grade Window |
|
| Laundry | 3.37x2.50 | Cushion Floor, Above Grade Window, Stainless Steel Sink |
| Bathroom | Pieces | Level | |
|---|---|---|---|
| 1xBath | 5 pcs | Ground |
|
| 1xBath | 3 pcs | Basement |
Property Summary
Located close to the intersection of Yonge St and Orchard Heights Blv, 163 Orchard Heights Blvd is a 3+1 bedrooms 2 washrooms Detached. The unit has a Single Attached Parking Space. The property has many nice features including Water Heater, Storage, Primary Bedroom - Main and In-Law Capability. Great Room, Dinning Room Rm, Kitchen, Primary B, second bedroom, third bedroom and Bath are on the Ground floor.Local Area Profile
This property is located in a predominantly owner-occupied residential area with housing made up primarily of detached homes. Approximately 39% of residents hold a bachelor's degree or higher, while about 25% have a college credential. Driving is the primary commuting method for nearly all local commuters.
School Information
Elementary Schools
-
Home schoolRank: 387 out of 3022 (Score: 7.9)Distance to school: 0.1 km (~2 min walk)
-
French Immersion school
Rank: 433 out of 3022 (Score: 7.8)Distance to school: 1.3 km (~23 min walk) -
Catholic Gifted program school
Rank: 626 out of 3022 (Score: 7.4)Distance to school: 12.7 km (~38 min drive) -
Distance to school: 2.7 km (~8 min drive)
Secondary Schools
-
Home schoolRank: 67/746 (Score: 8.2) 5 year average: 31/746 (Score: 8.2)Distance to school: 1.3 km (~23 min walk)
-
Rank: 67/746 (Score: 8.2) 5 year average: 31/746 (Score: 8.2)Distance to school: 1.3 km (~23 min walk)
-
AP program school
Rank: 67/746 (Score: 8.2) 5 year average: 109/746 (Score: 7.5)Distance to school: 15.4 km (~46 min drive) -
AP program school
Rank: 1/746 (Score: 10.0) 5 year average: 2/746 (Score: 9.3)Distance to school: 2.4 km (~7 min drive) -
Catholic Home school
Rank: 244/746 (Score: 6.9) 5 year average: 262/746 (Score: 6.6)Distance to school: 2.2 km (~7 min drive) -
Rank: 244/746 (Score: 6.9) 5 year average: 262/746 (Score: 6.6)Distance to school: 2.2 km (~7 min drive)
-
Rank: 259/746 (Score: 6.8) 5 year average: 195/746 (Score: 7.0)Distance to school: 6.5 km (~19 min drive)