Aurora Heights, Aurora, L4G 4R4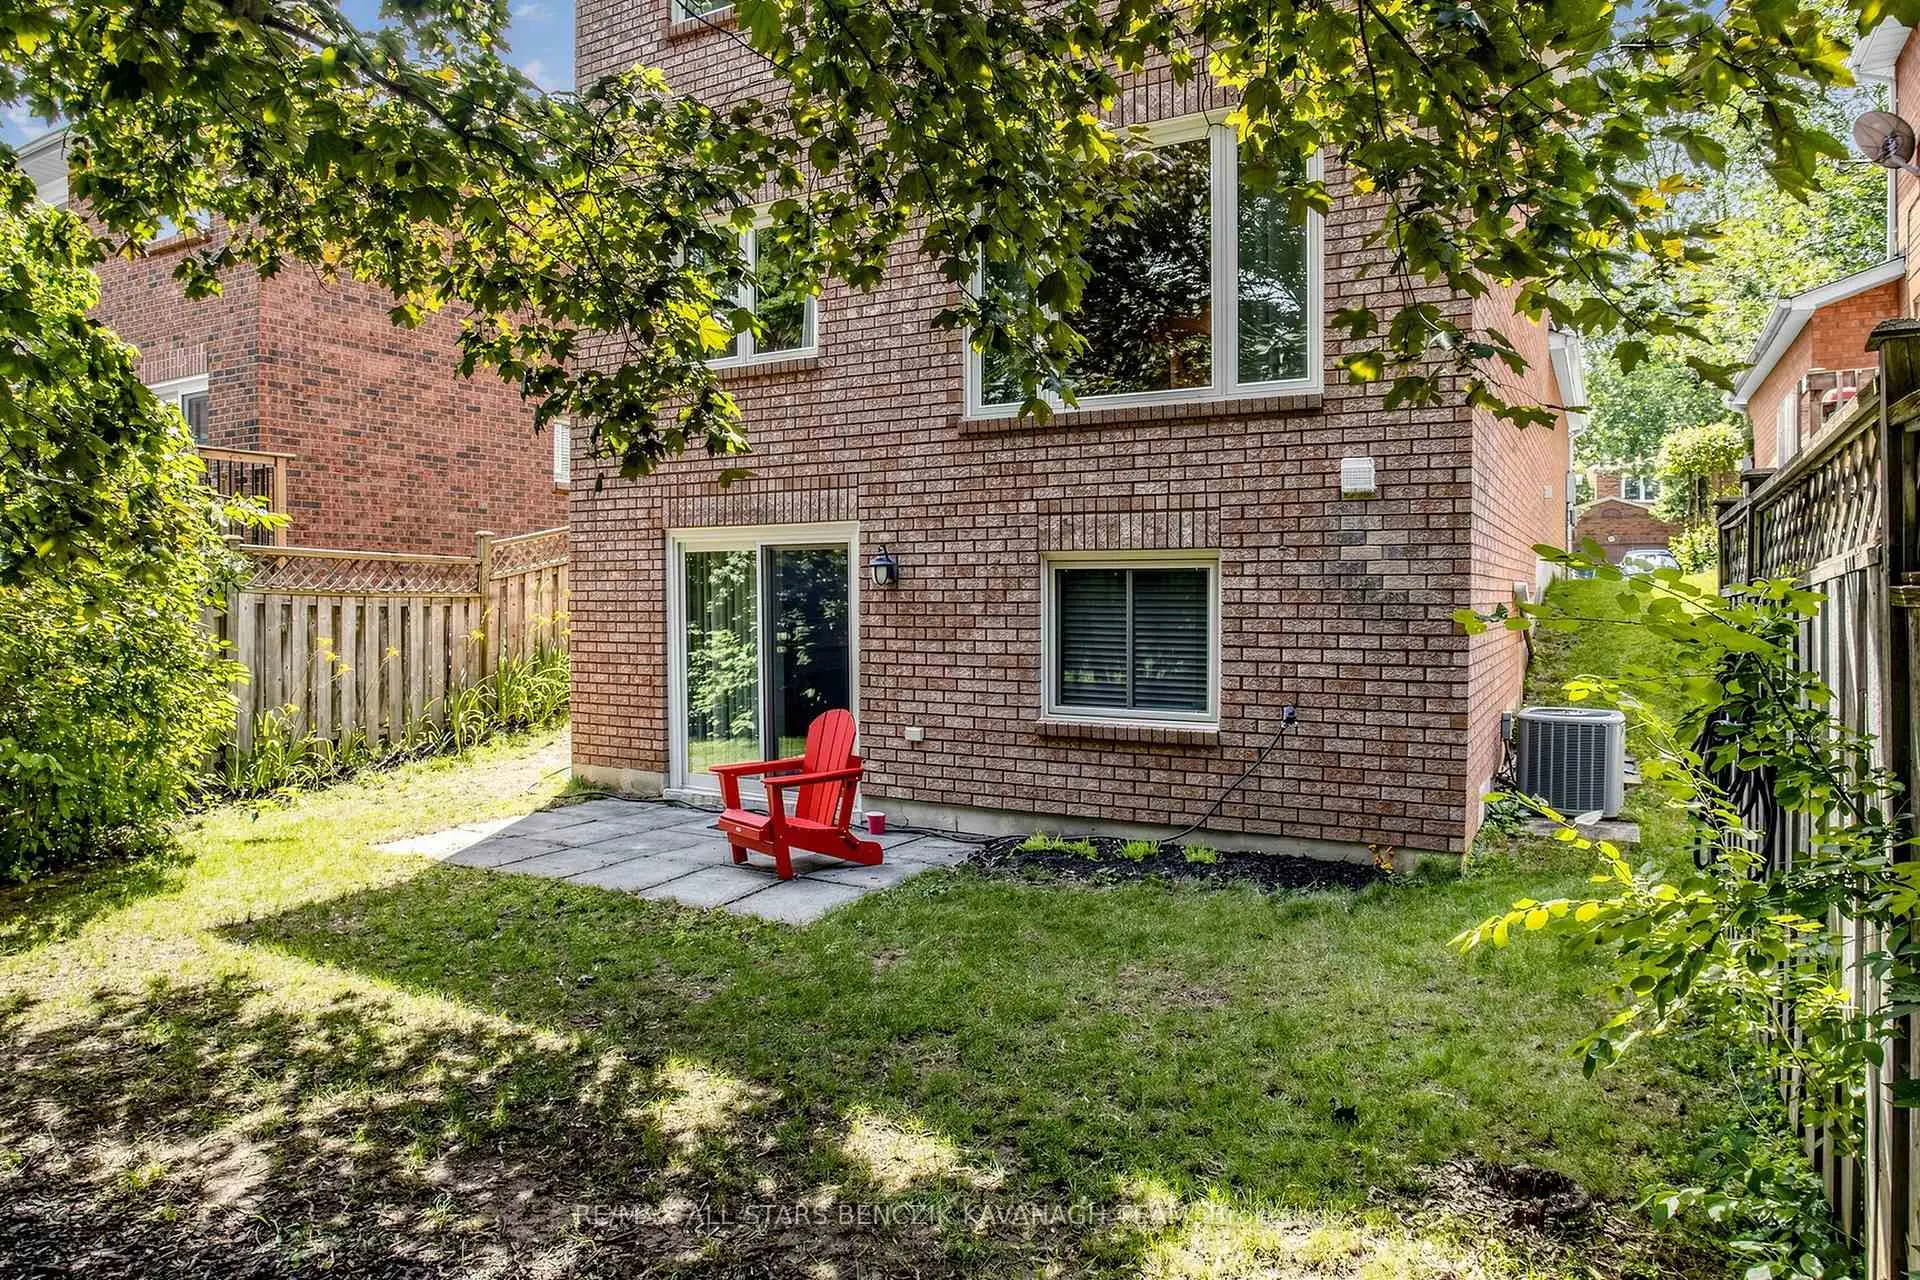

Description
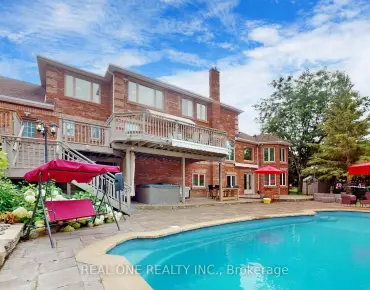
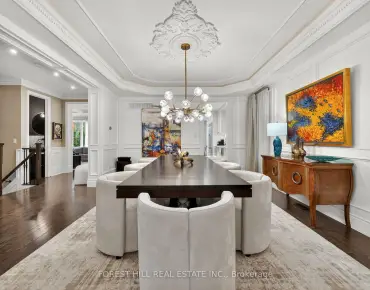
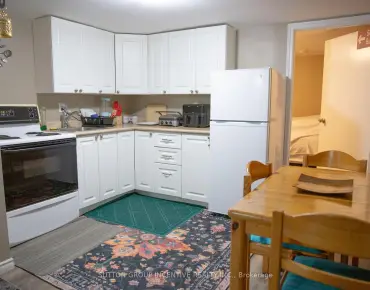
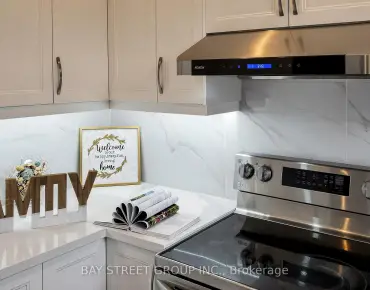
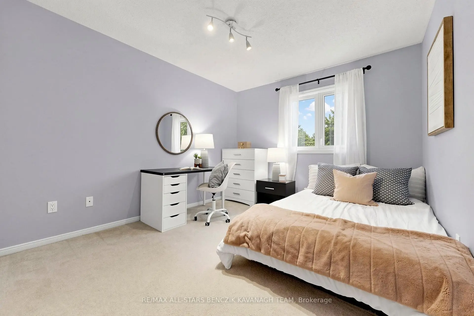
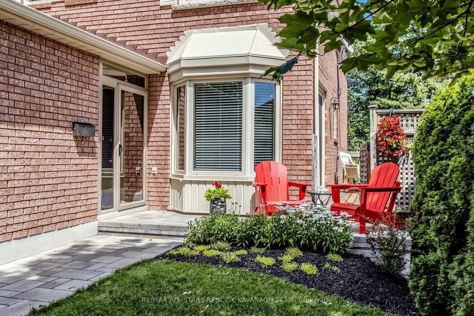
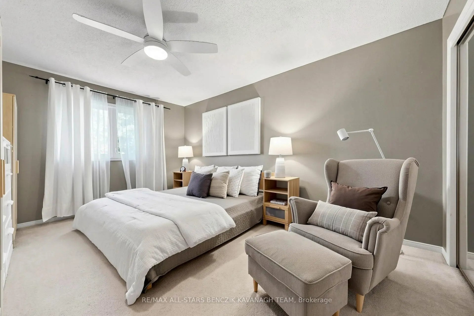
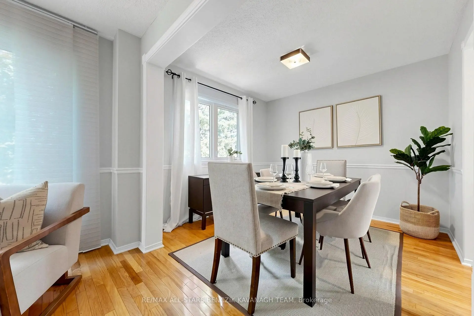
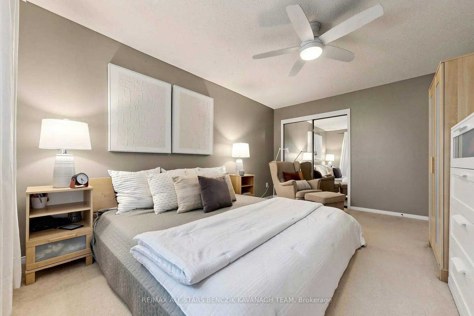
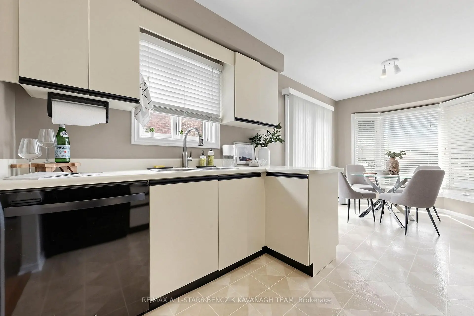
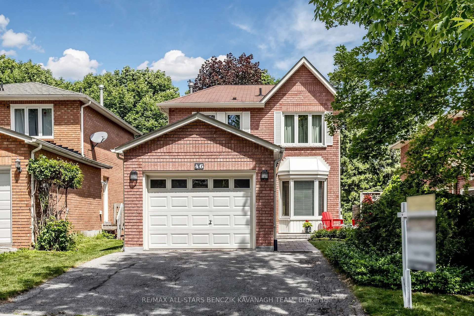
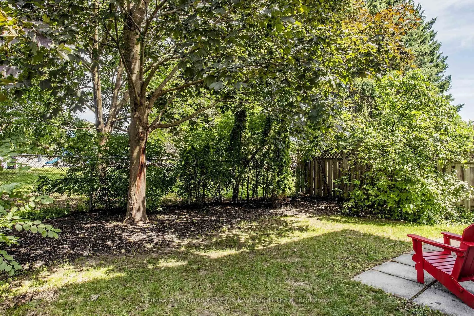
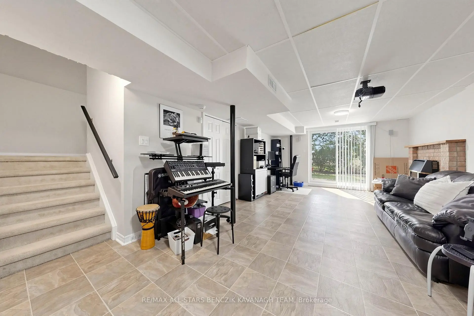
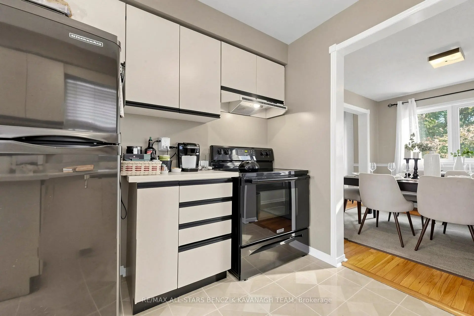
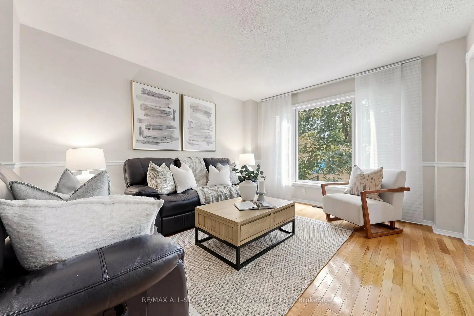
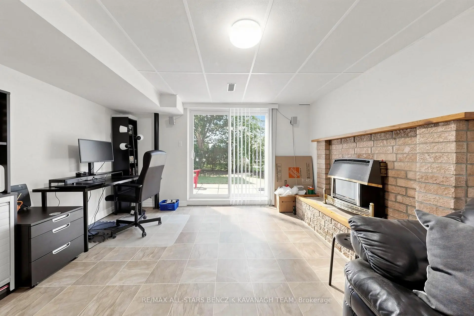
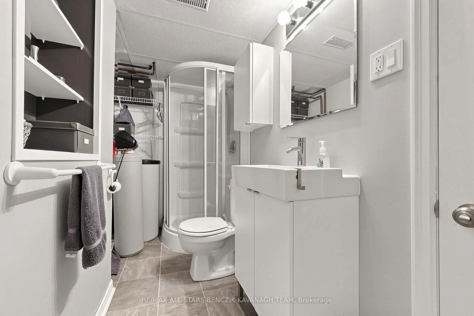
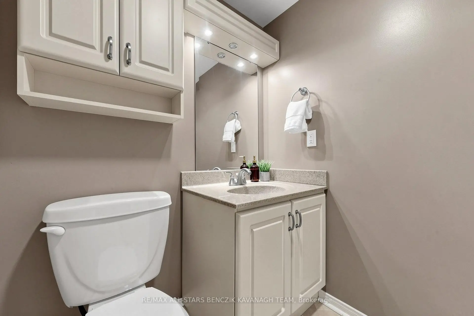
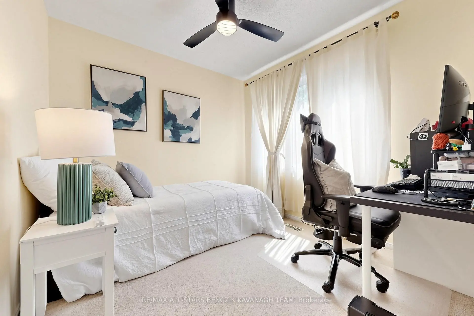
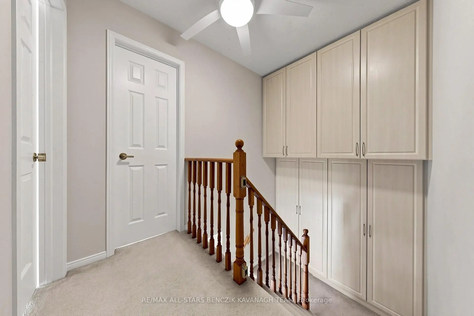
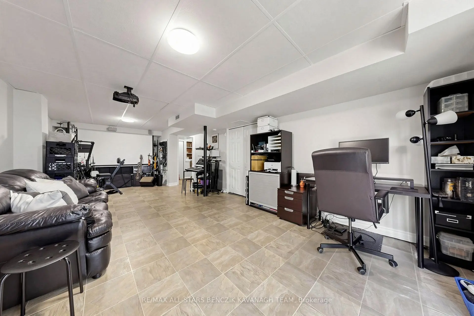
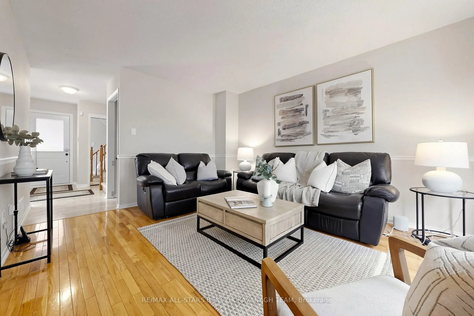
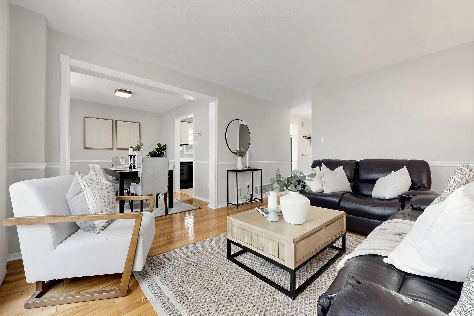
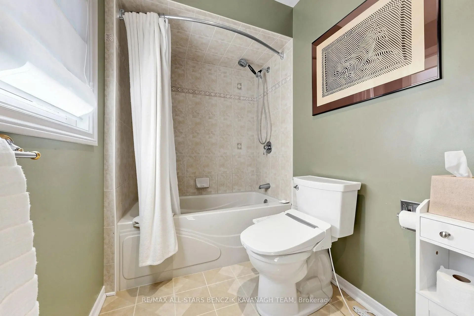
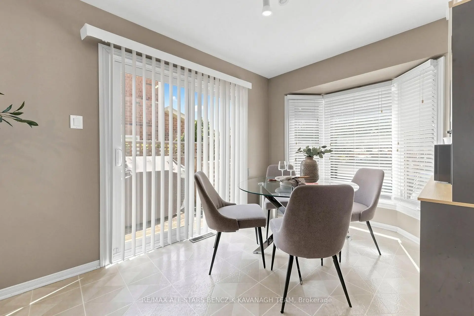
Lovingly maintained and ideally located in the family-friendly Aurora Heights community, this charming 3-bedroom home backs onto Harmon Park and welcomes you with an upgraded front entrance featuring a stylish front door, patio, and walkway. The bright and inviting interior offers hardwood flooring throughout the living and dining rooms, a sun-filled eat-in kitchen with a walk-out to the deck, and cabinetry providing added storage on the way to the upper level. Three spacious bedrooms, each with generous closet space, and a four-piece bathroom complete the second floor, while the finished walk-out basement adds valuable living space with a large recreation area, gas fireplace, and three-piece bathroom. The private backyard provides a peaceful outdoor retreat surrounded by mature trees, a patio for relaxing and direct access to the finished basement. Steps from schools, parks, and amenities, with the Aurora Community Centre, vibrant Yonge Street shops, restaurants, cafés, pubs, the Aurora Public Library, local transit, and the Aurora GO Station all nearby, this home offers the perfect blend of comfort, convenience, and community.
Features
- Facing: East

- Bedrooms: 3

- Bathrooms: 3

- Garages: 1

- Kitchens: 1

Details
- Lot size: 35.11 x 100.40 Feet

- Space: 1100-1500

- Tax: $ 5130.11

- N13567006

- Listing contracted with: RE/MAX ALL-STARS BENCZIK KAVANAGH TEAM
| Room | Size(M) | Description | |
|---|---|---|---|
| Living Rm | 4.30x3.58 | Hardwood Floor, Window, Chair Rail |
|
| Dining Rm | 2.97x2.85 | Hardwood Floor, Window, Chair Rail |
|
| Kitchen | 2.52x2.46 | Vinyl Floor, Window |
|
| Breakfast | 3.19x2.52 | Vinyl Floor, Window, W/O To Deck |
|
| Primary B | 4.65x3.37 | Broadloom, Window, Closet |
|
| 2nd Br | 3.67x3.10 | Broadloom, Window, Closet |
|
| 3rd Br | 2.94x2.72 | Broadloom, Window, Closet |
|
| Recreatio | 8.15x3.94 | Tile Floor, Gas Fireplace, W/O To Yard |
| Bathroom | Pieces | Level | |
|---|---|---|---|
| 1xBath | 2 pcs | Main |
|
| 1xBath | 4 pcs | Second |
|
| 1xBath | 3 pcs | Basement |
Property Summary
Located close to the intersection of Bathurst St and Aurora Heights Dr, 46 Crawford Rose Dr is a 3 bedrooms 3 washrooms Detached. The unit has a Single Attached Parking Space. The property has many nice features including None. Living Room Rm, Dinning Room Rm, Kitchen and Breakfast Room are on the Main floor.School Information
Elementary Schools
-
Home schoolRank: 387 out of 3022 (Score: 7.9)Distance to school: 0.5 km (~10 min walk)
-
French Immersion school
Rank: 433 out of 3022 (Score: 7.8)Distance to school: 1.7 km (~30 min walk) -
Catholic Gifted program school
Rank: 626 out of 3022 (Score: 7.4)Distance to school: 12.2 km (~36 min drive) -
Distance to school: 2.2 km (~7 min drive)
Secondary Schools
-
Home schoolRank: 67/746 (Score: 8.2) 5 year average: 31/746 (Score: 8.2)Distance to school: 0.8 km (~14 min walk)
-
Rank: 67/746 (Score: 8.2) 5 year average: 31/746 (Score: 8.2)Distance to school: 0.8 km (~14 min walk)
-
AP program school
Rank: 67/746 (Score: 8.2) 5 year average: 109/746 (Score: 7.5)Distance to school: 15.0 km (~45 min drive) -
AP program school IB Program
Rank: 1/746 (Score: 10.0) 5 year average: 2/746 (Score: 9.3)Distance to school: 2.2 km (~7 min drive) -
Catholic Home school
Rank: 244/746 (Score: 6.9) 5 year average: 262/746 (Score: 6.6)Distance to school: 2.4 km (~7 min drive) -
Rank: 244/746 (Score: 6.9) 5 year average: 262/746 (Score: 6.6)Distance to school: 2.4 km (~7 min drive)
-
Rank: 259/746 (Score: 6.8) 5 year average: 195/746 (Score: 7.0)Distance to school: 7.1 km (~21 min drive)