Aurora Village, Aurora, L4G 1E1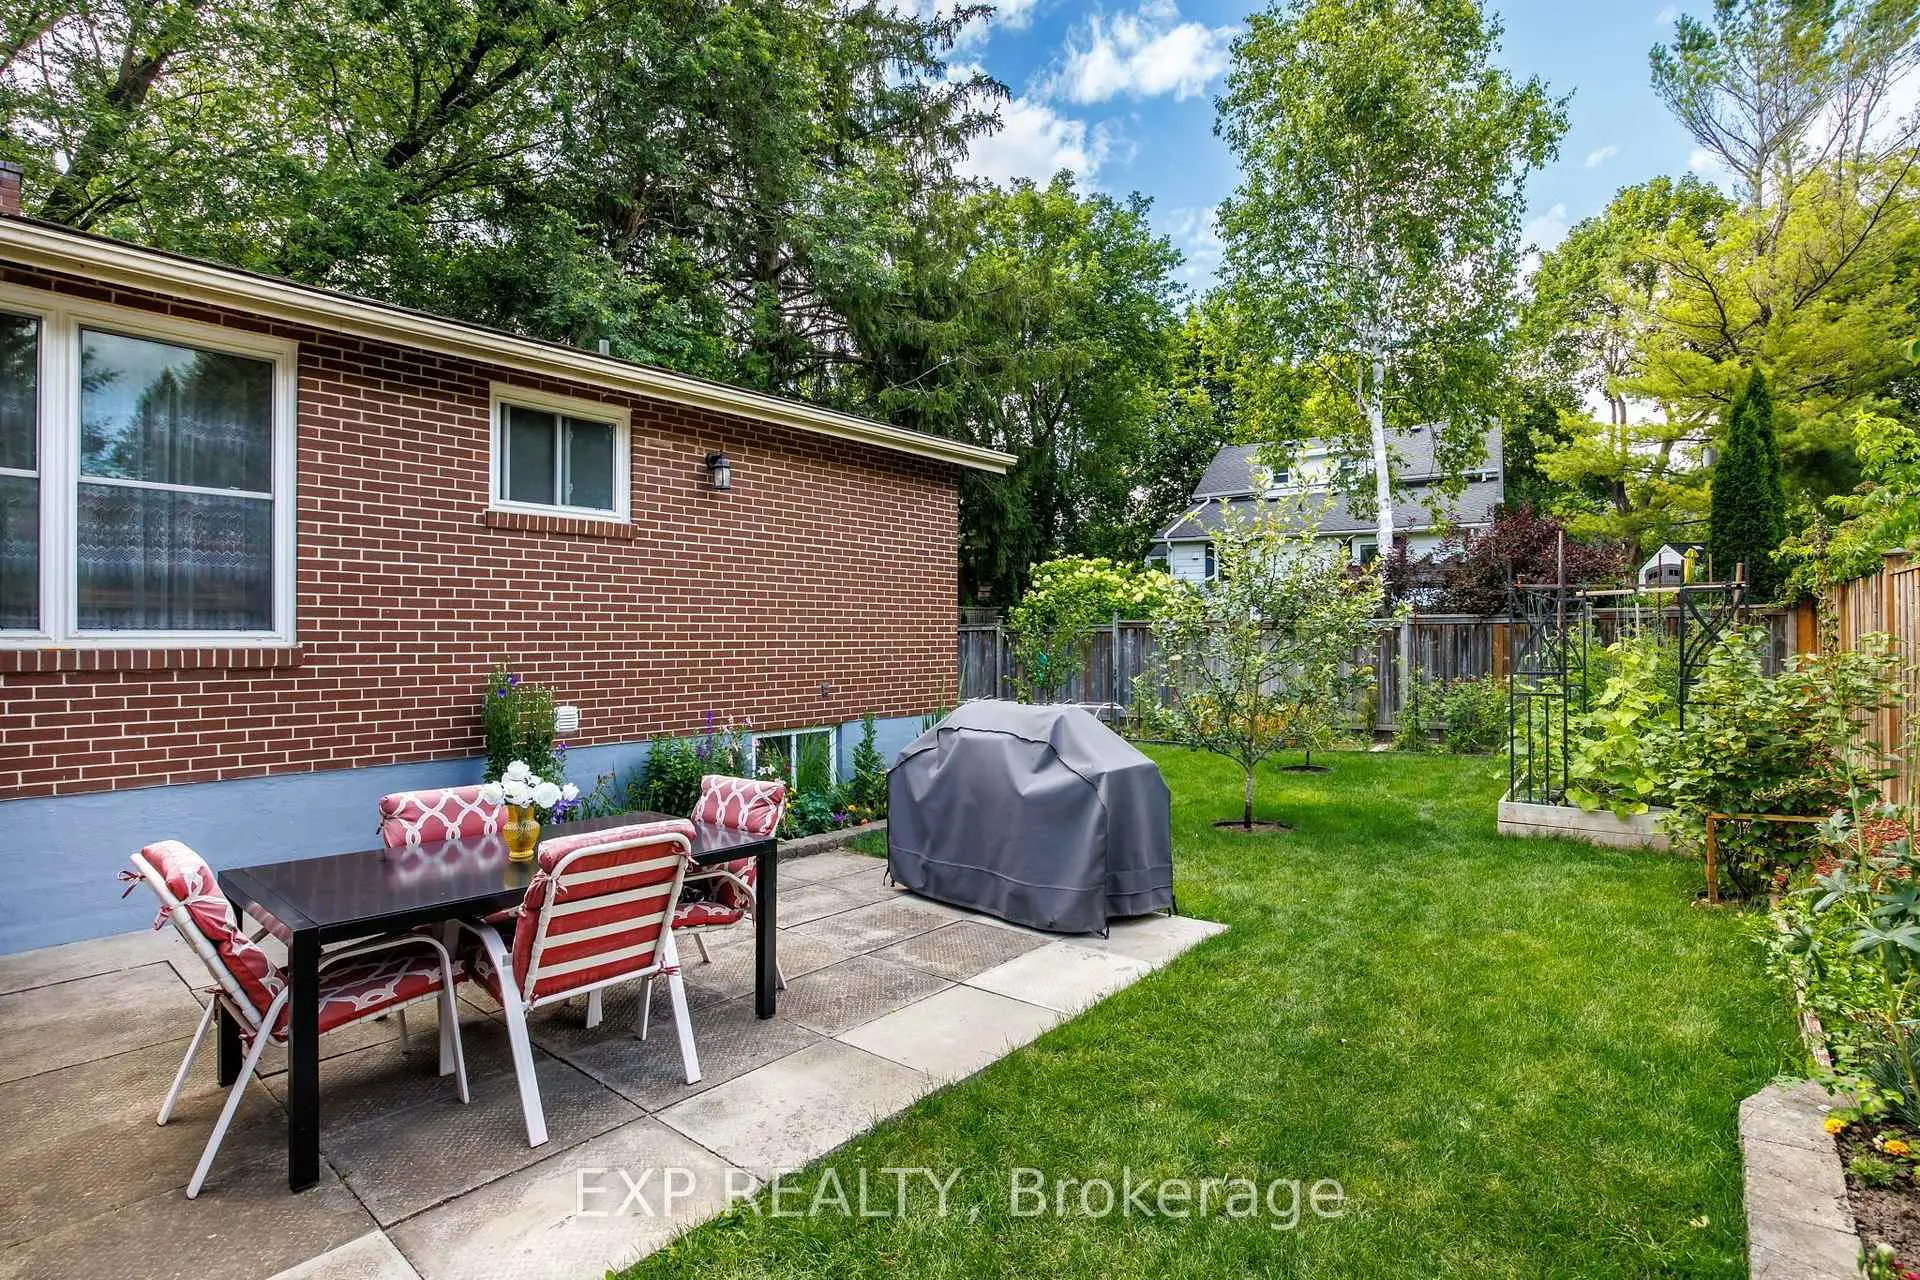

Description
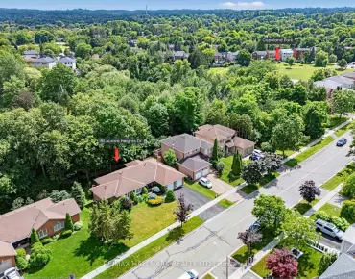
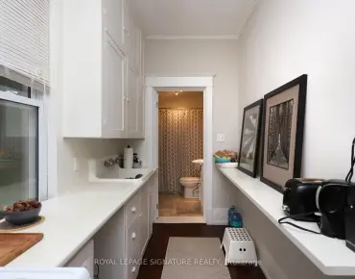
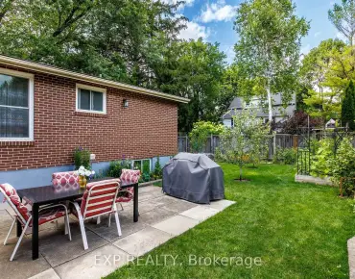
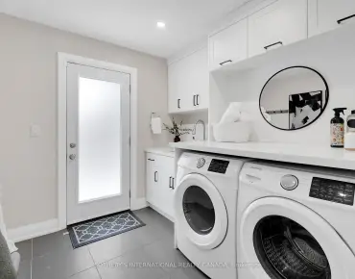
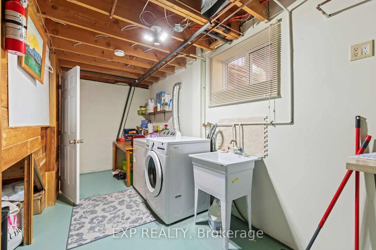
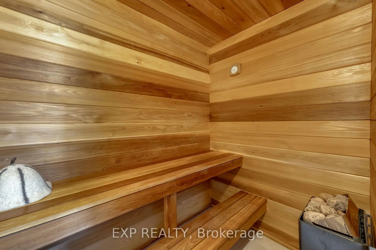
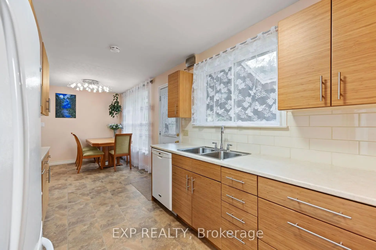
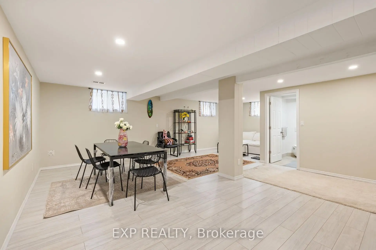
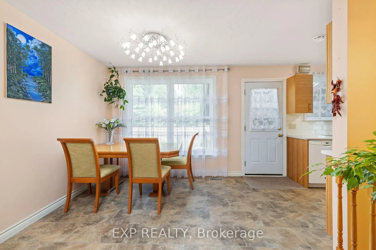
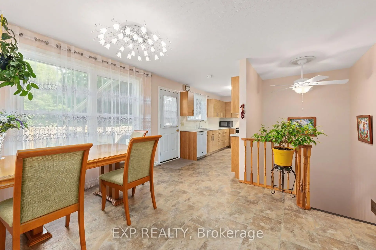
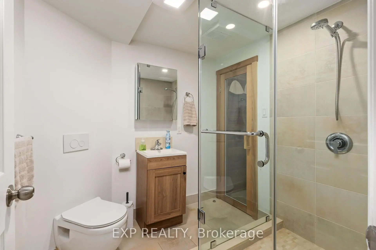
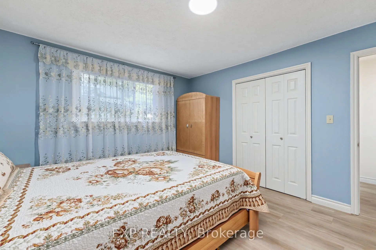
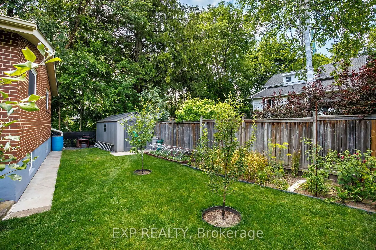
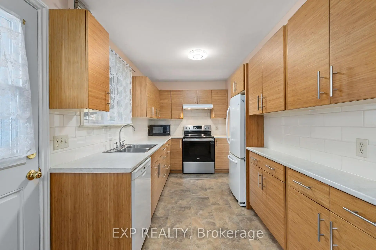
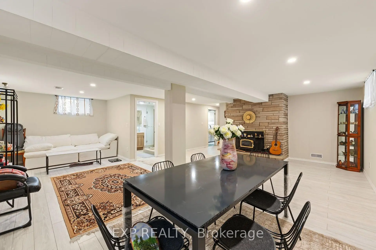
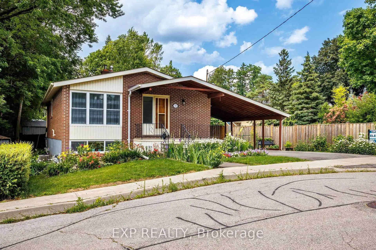
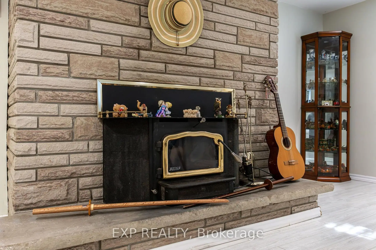
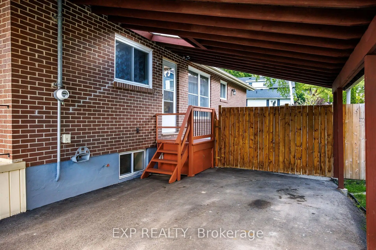
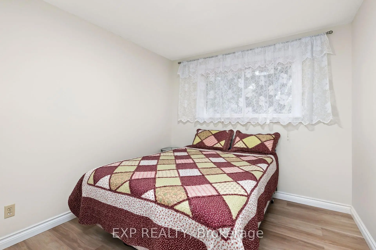
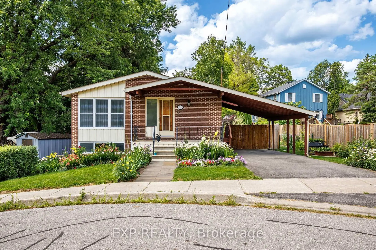
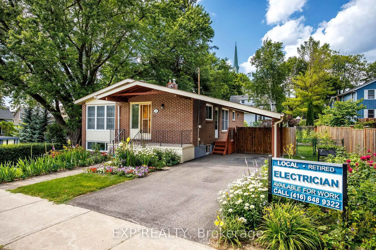
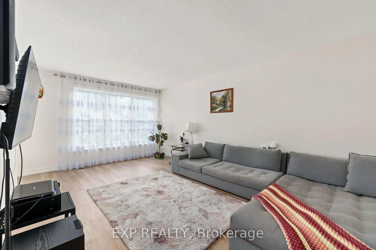
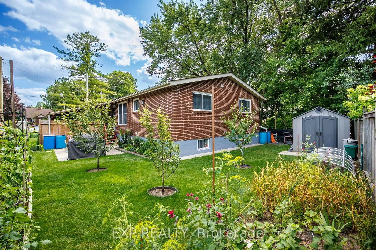
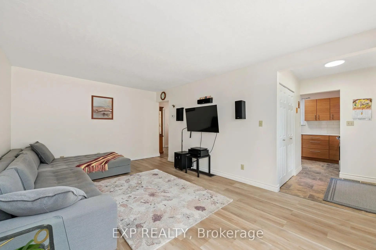
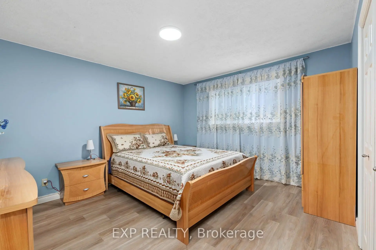
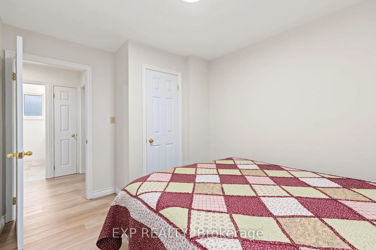
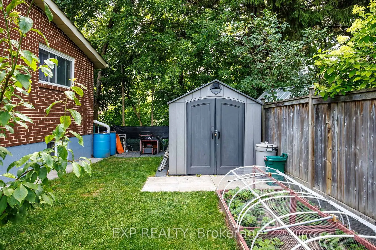
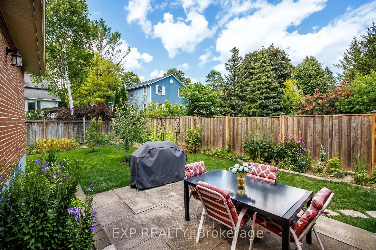
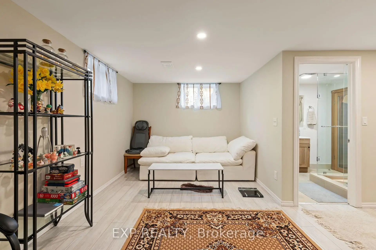
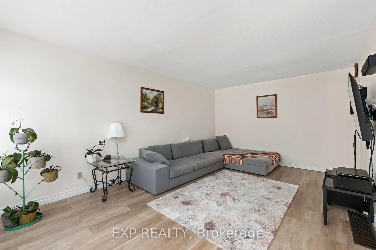
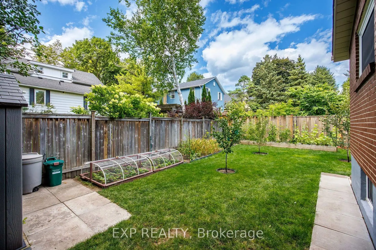
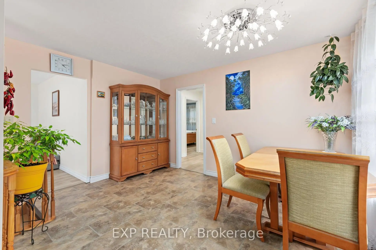
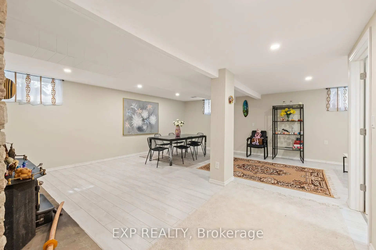
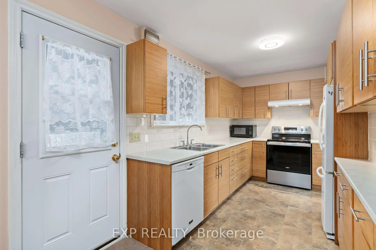
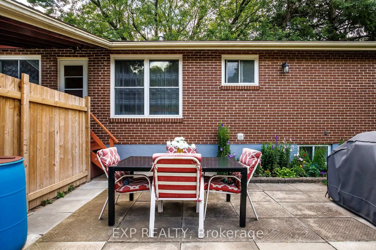
Welcome to this beautifully renovated brick bungalow on a quiet, child-safe street in sought-after Aurora Village - freshly painted, fully updated and truly move-in ready. Set on a professionally landscaped 60 ft lot bursting with mature trees, lush gardens and an abundance of fruit trees, it's your own private retreat just steps to Yonge St., transit, parks, the library and Aurora Town Square. Inside, ~1,165 sq.ft. of bright, open-concept living/dining shines with brand-new laminate floors and a large picture window that floods the space with light. The eat-in galley kitchen features a newer stove and walks out to a fully fenced yard made for morning coffee and summer entertaining. Three generous bedrooms upstairs all overlook the greenery. Downstairs, the newly finished basement is the showstopper: fresh drywall, a full extra bedroom, an open family/games area and a relaxing sauna - the perfect in-law suite, guest retreat or income potential. Peace of mind is built in with a new electric panel, new basement windows, a newer washer and a brand-new backyard shed for all your storage. Carport plus private double drive round out the package. Nothing to do but unpack - a rare blend of comfort, character and top-to-bottom upgrades in one of Aurora's most beloved pockets. Just move in and enjoy!
Features
- Facing: North

- Bedrooms: 3

- Bathrooms: 2

- Garages: 1

- Kitchens: 1

Details
- Lot size: 60.00 x 87.50 Feet

- Space: 1100-1500

- Tax: $ 4800.00

- N13613724

- Listing contracted with: EXP REALTY
| Room | Size(M) | Description | |
|---|---|---|---|
| Great Rm | 2.79x3.69 | Laminate, Picture Window, Open Concept |
|
| Dining Rm | 2.79x3.69 | Laminate, Combined w/Living, Open Concept |
|
| Kitchen | 2.79x4.31 | Updated, Galley Kitchen, B/I Dishwasher |
|
| Breakfast | 3.09x4.19 | Family Size Kitchen, Open Concept, W/O To Yard |
|
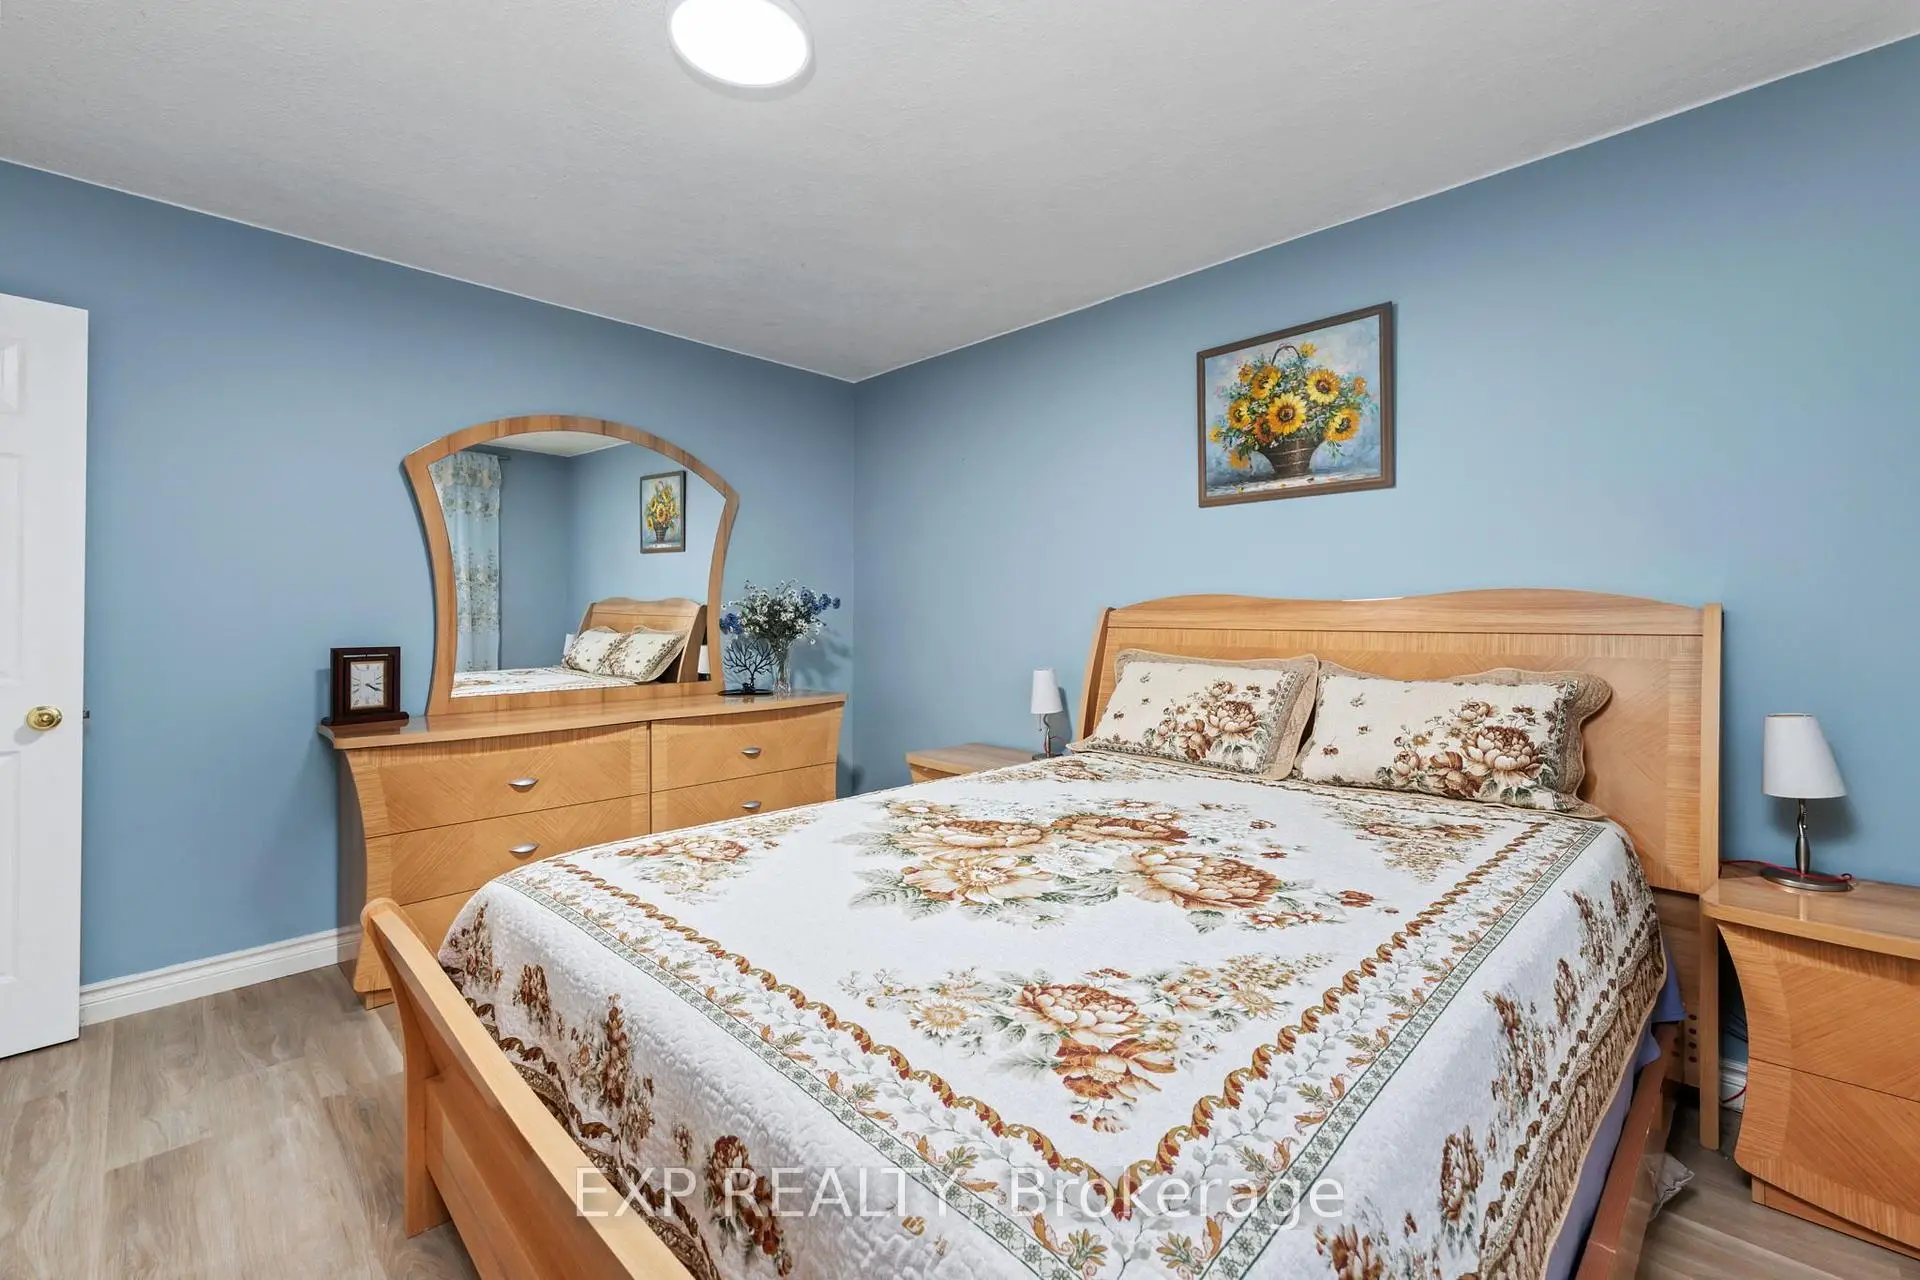
| Primary B | 3.69x3.99 | Overlooks Garden, Double Closet, Laminate |
|
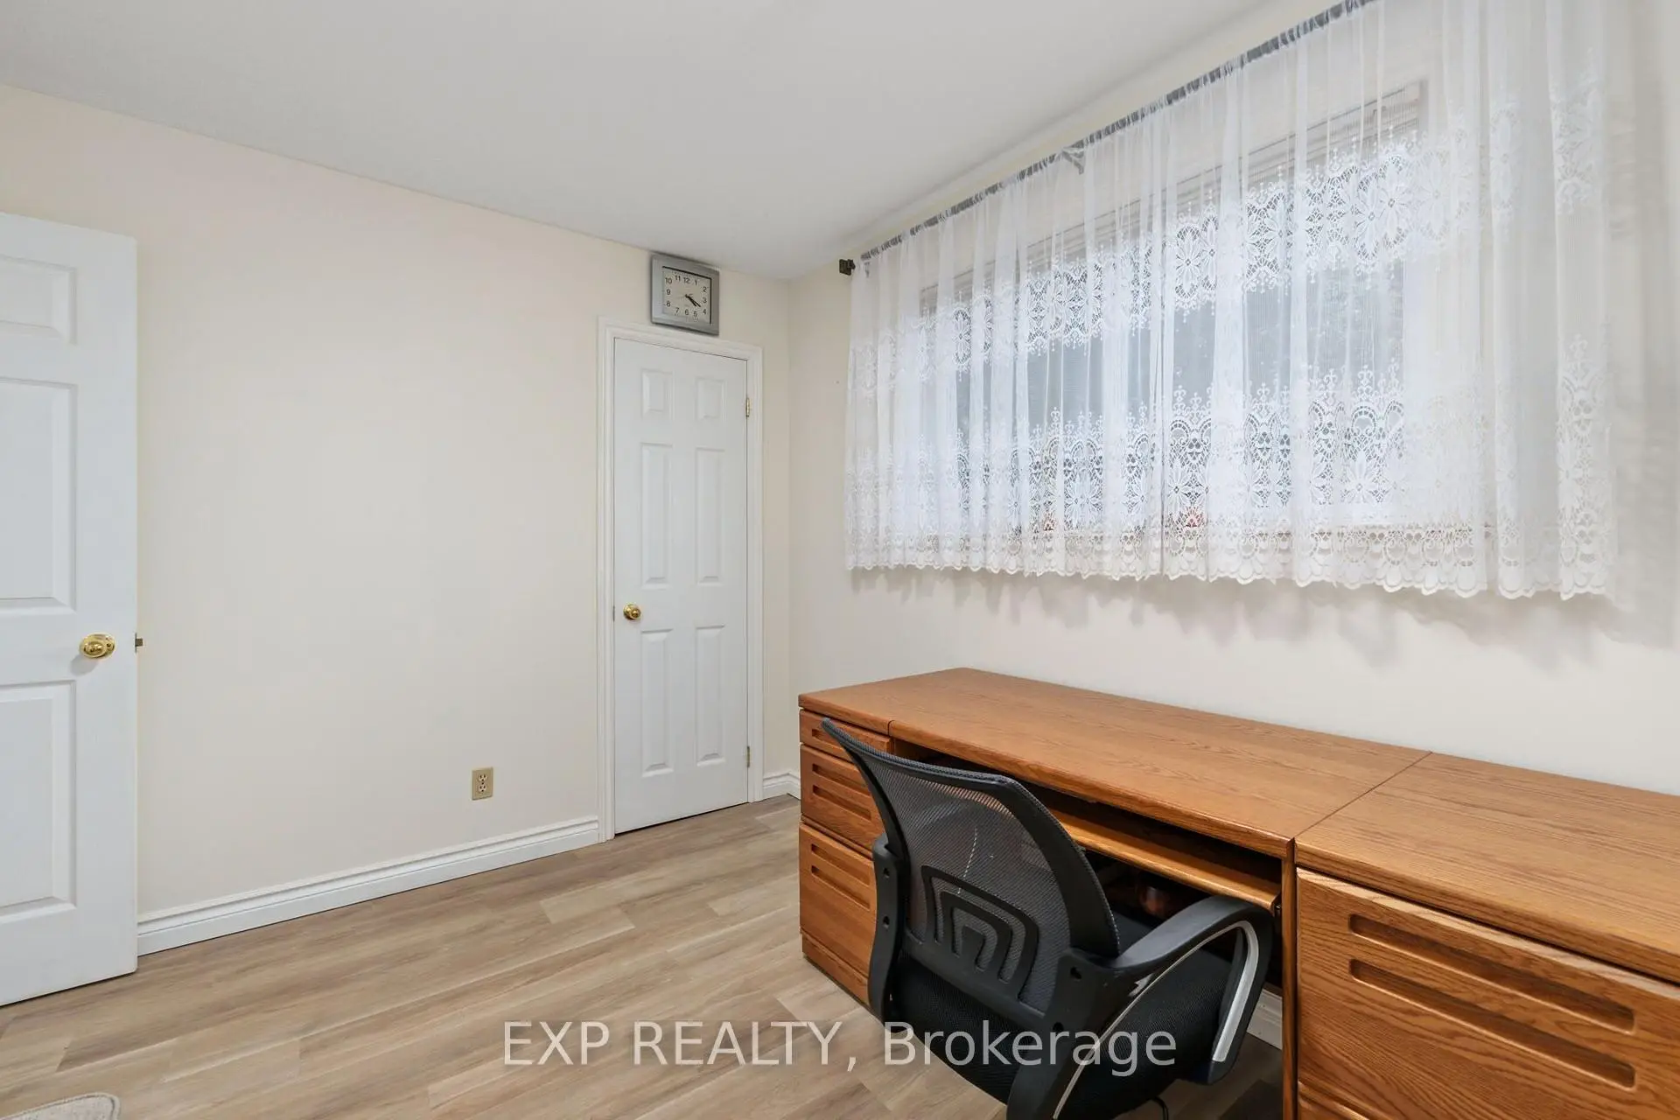
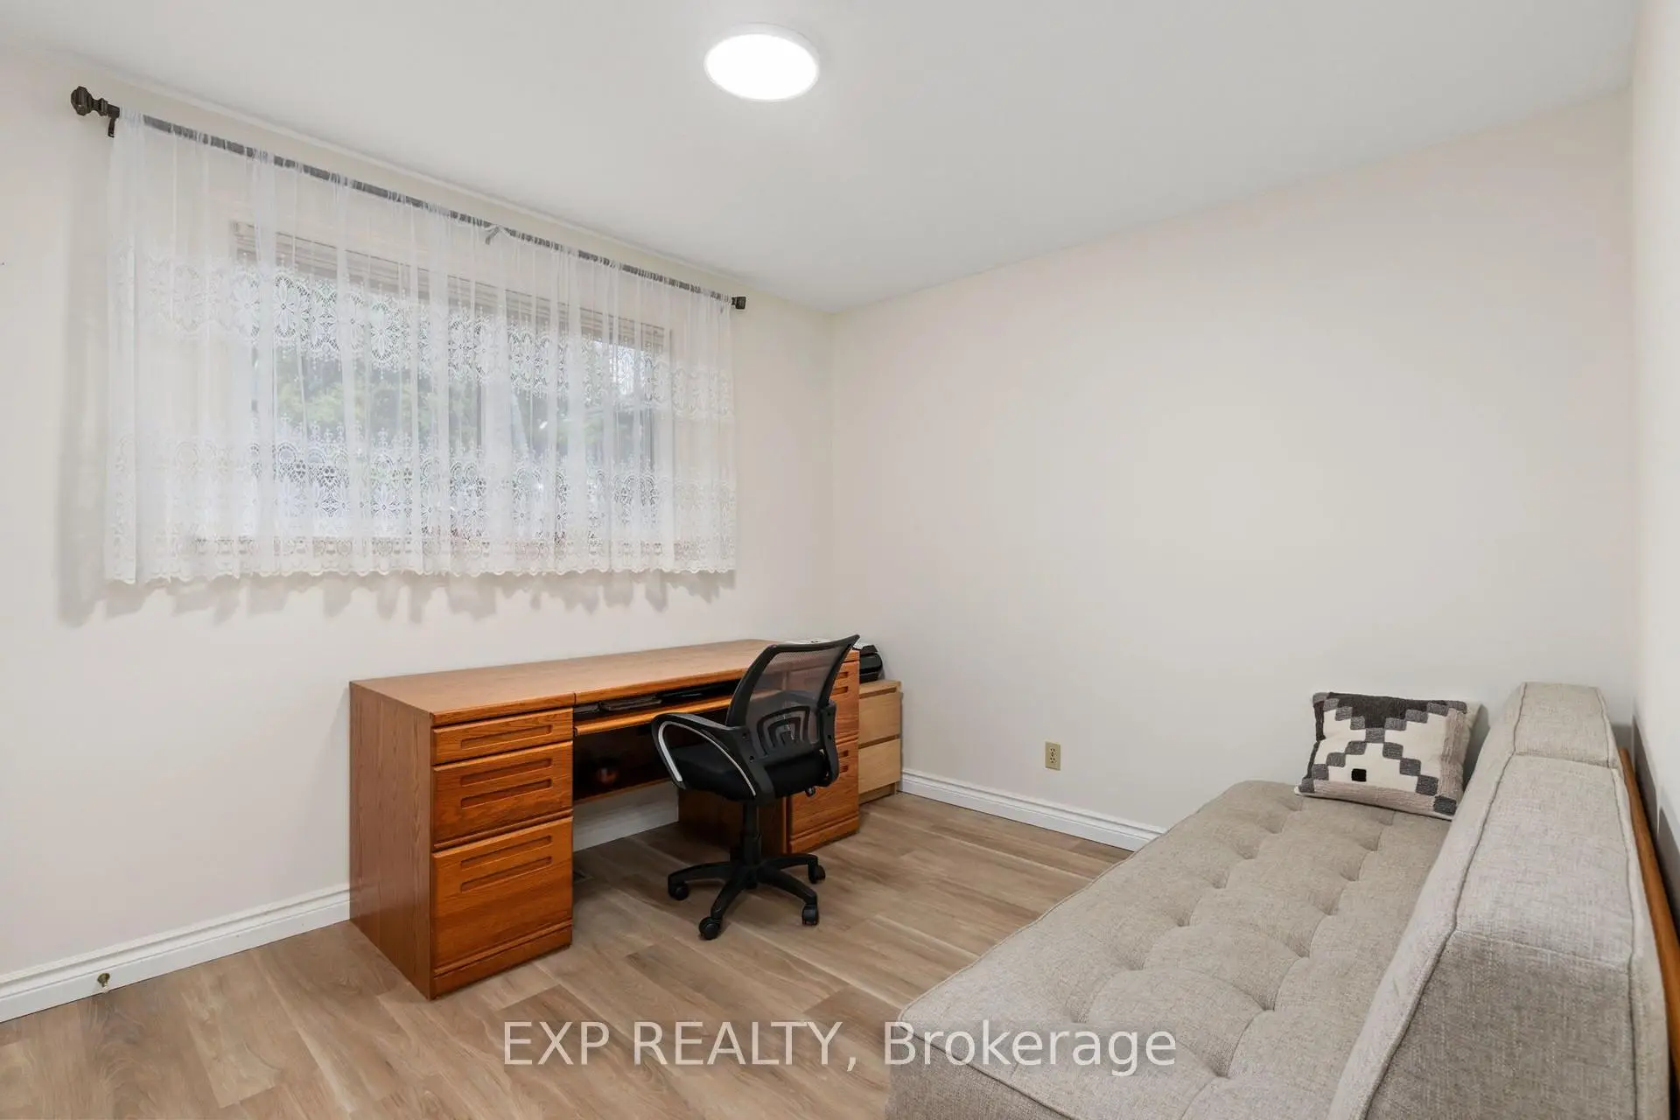
| 2nd Br | 3.09x3.39 | Overlooks Garden, Large Closet, Laminate |
|
| 3rd Br | 2.79x3.69 | Overlooks Garden, Large Closet, Laminate |
|
| Family Rm | 3.99x6.89 | Open Concept, Wet Bar, Above Grade Window |
|
| Game Rm | 3.99x6.89 | Open Concept, Combined w/Family, Above Grade Window |
|
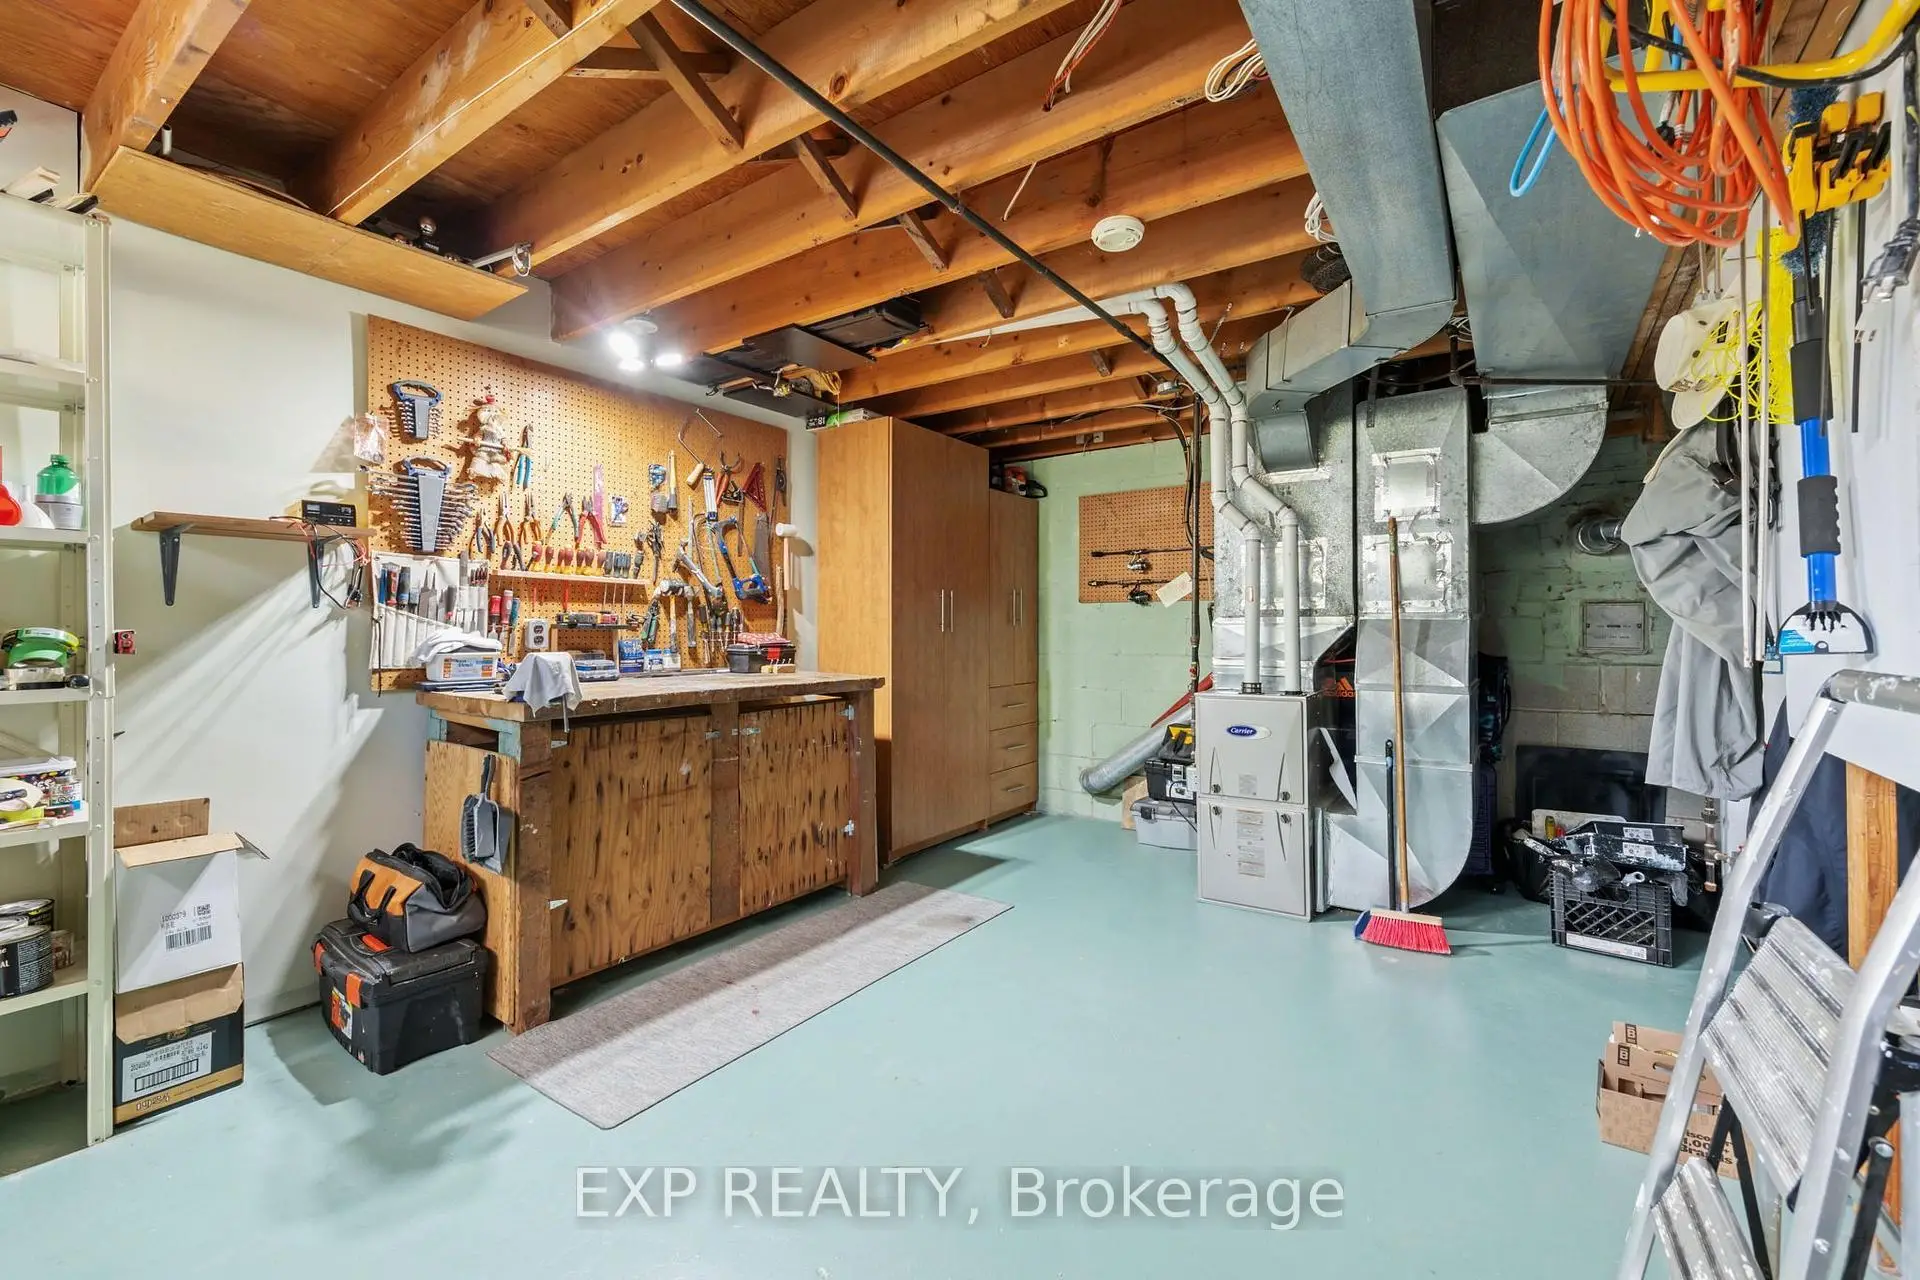
| Utility R | 4.46x5.54 | Unfinished, Combined w/Workshop, Concrete Floor |
|
| Workshop | 2.79x5.54 | Unfinished, Above Grade Window, Concrete Floor |
| Bathroom | Pieces | Level | |
|---|---|---|---|
| 1xBath | 4 pcs | Ground |
|
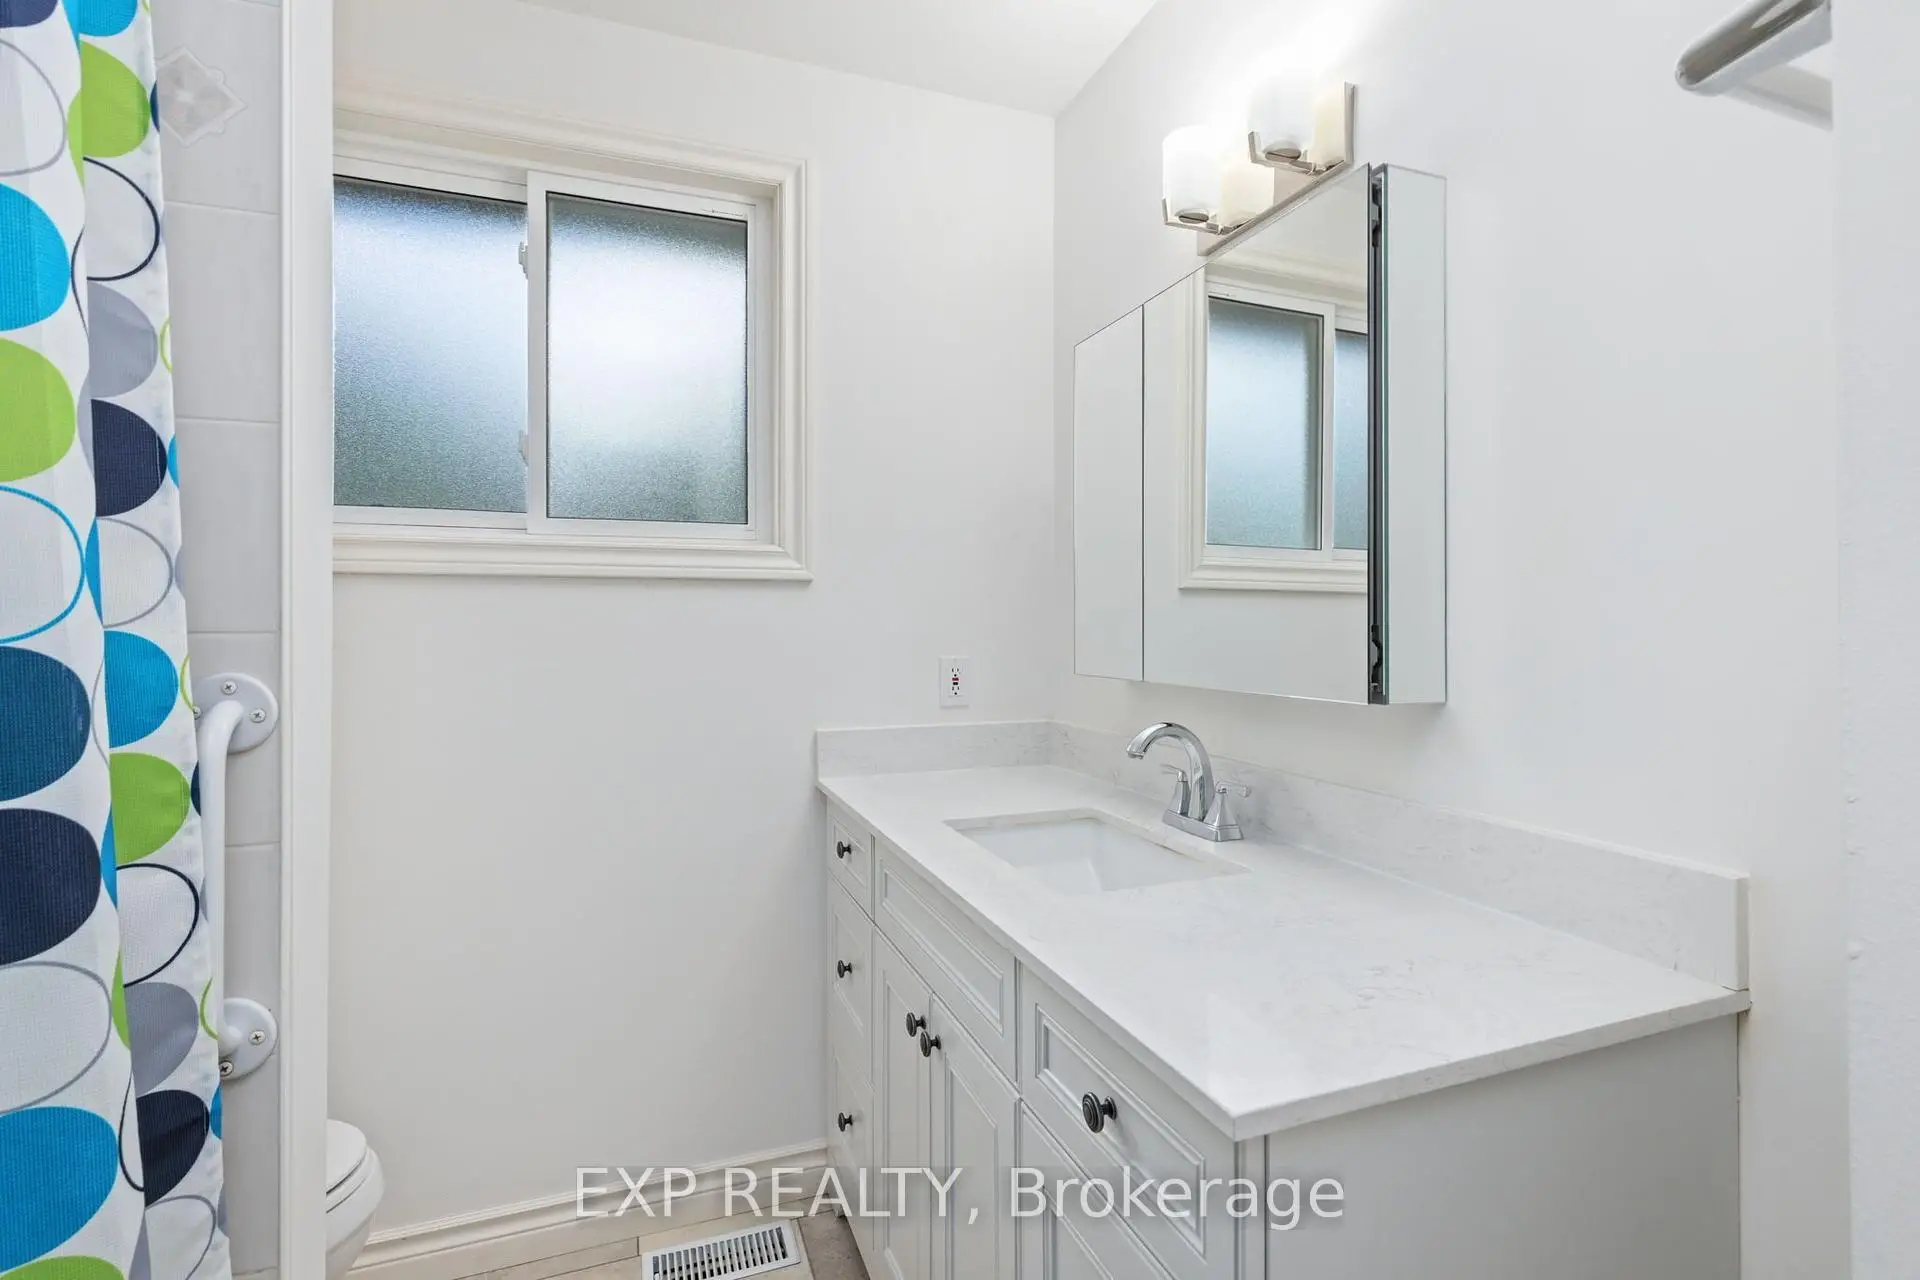
| 1xBath | 3 pcs | Basement |
Property Summary
Located close to the intersection of Wells and Kennedy, 30 Harrison Ave is a 3+1 bedrooms 2 washrooms Detached. The unit has a Single Carport Parking Space. The property has many nice features including Other. Great Room, Dinning Room Rm, Kitchen, Breakfast Room, Primary B, second bedroom and third bedroom are on the Ground floor.Local Area Profile
This property is located in an area with a mix of homeowners and renters with a strong concentration of apartment and condominium housing. Approximately 38% of residents hold a bachelor's degree or higher, while about 29% have a college credential. Most local commuters travel by car, while a smaller share use public transit.
School Information
Elementary Schools
-
Home schoolRank: 1868 out of 3022 (Score: 5.6)Distance to school: 1.1 km (~20 min walk)
-
French Immersion school
Rank: 433 out of 3022 (Score: 7.8)Distance to school: 1.2 km (~21 min walk) -
Catholic Gifted program school
Rank: 626 out of 3022 (Score: 7.4)Distance to school: 11.4 km (~34 min drive) -
Distance to school: 1.7 km (~31 min walk)
Secondary Schools
-
Home schoolRank: 67/746 (Score: 8.2) 5 year average: 31/746 (Score: 8.2)Distance to school: 1.3 km (~24 min walk)
-
Rank: 67/746 (Score: 8.2) 5 year average: 31/746 (Score: 8.2)Distance to school: 1.3 km (~24 min walk)
-
AP program school
Rank: 67/746 (Score: 8.2) 5 year average: 109/746 (Score: 7.5)Distance to school: 14.2 km (~42 min drive) -
AP program school
Rank: 1/746 (Score: 10.0) 5 year average: 2/746 (Score: 9.3)Distance to school: 0.7 km (~13 min walk) -
Catholic Home school
Rank: 244/746 (Score: 6.9) 5 year average: 262/746 (Score: 6.6)Distance to school: 1.2 km (~21 min walk) -
Rank: 244/746 (Score: 6.9) 5 year average: 262/746 (Score: 6.6)Distance to school: 1.2 km (~21 min walk)
-
Rank: 259/746 (Score: 6.8) 5 year average: 195/746 (Score: 7.0)Distance to school: 7.0 km (~21 min drive)