Hills of St Andrew, Aurora, L4G 4Y6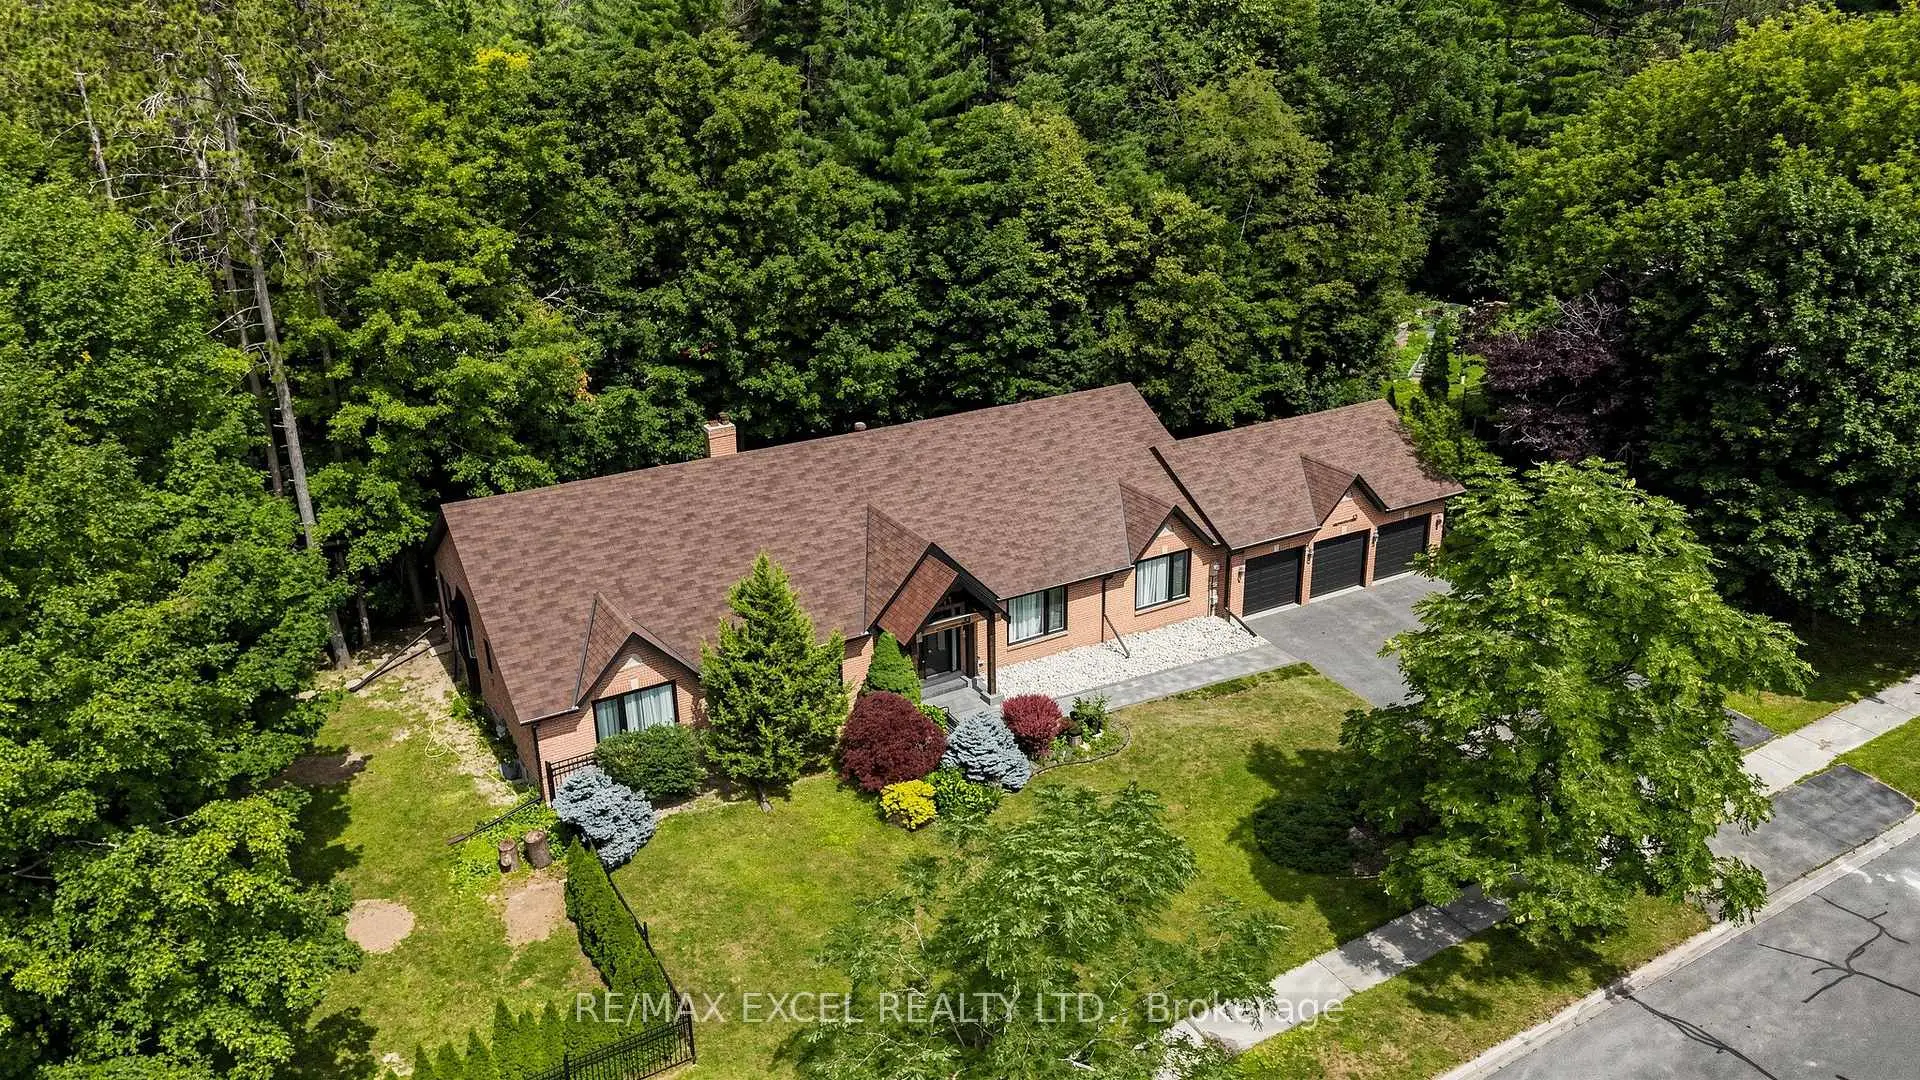

Description
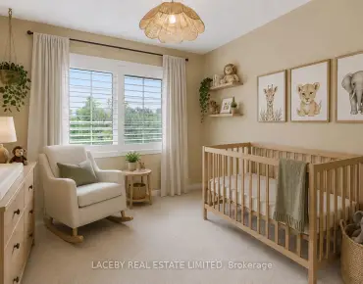

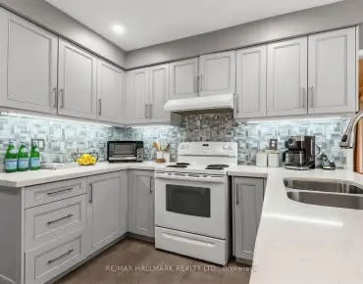
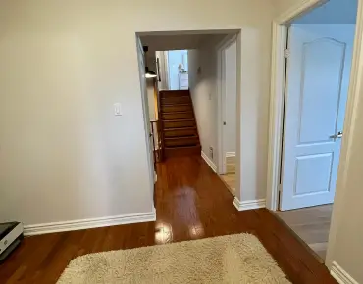
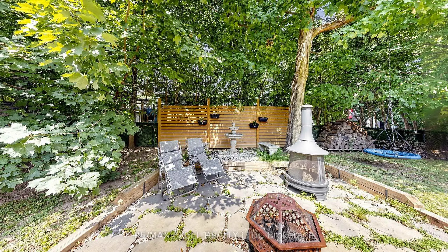
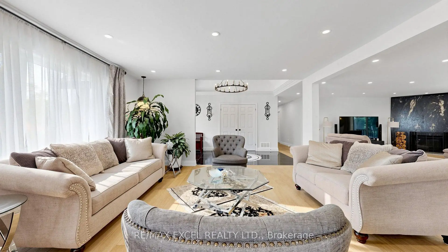
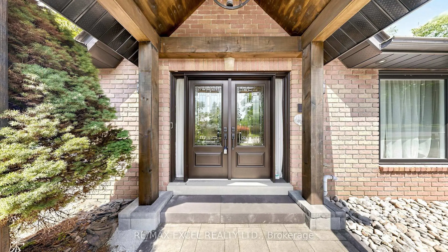
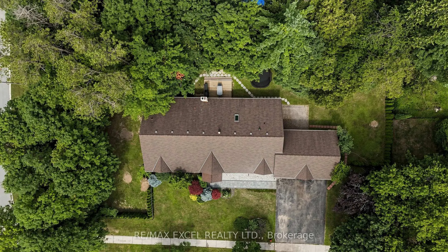
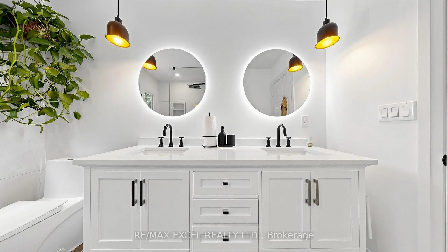
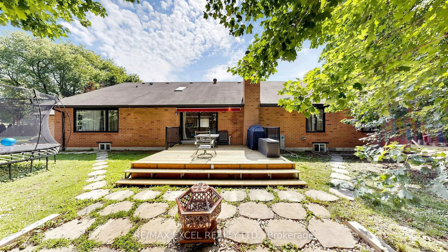
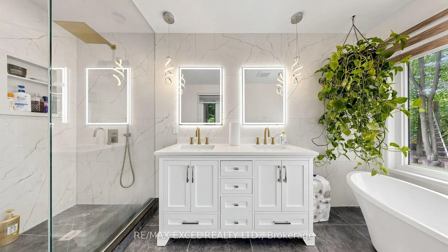
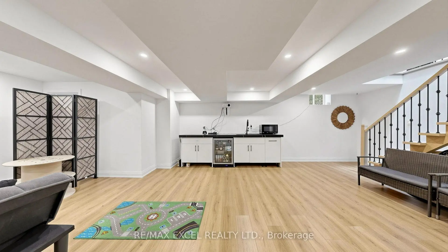
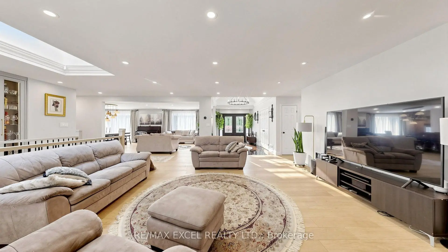
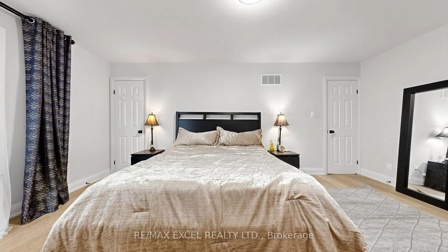
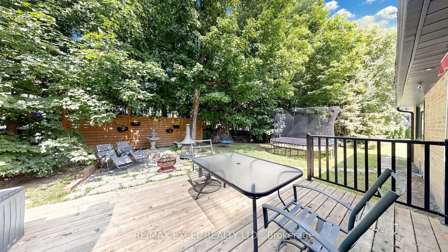
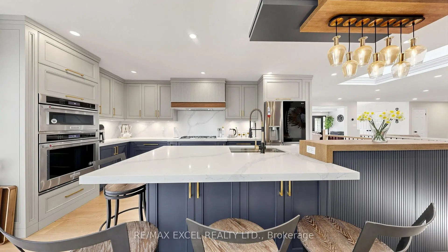
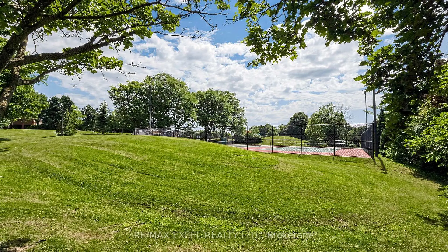
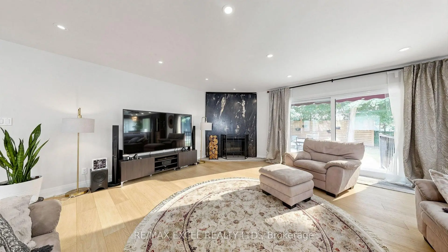
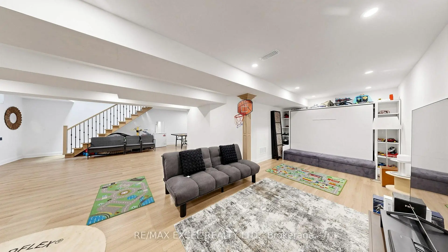
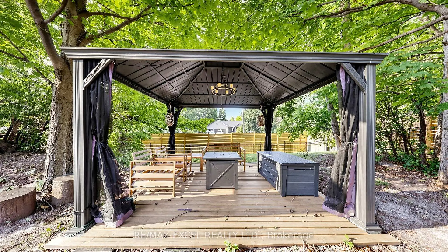
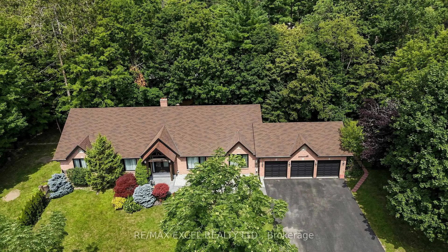
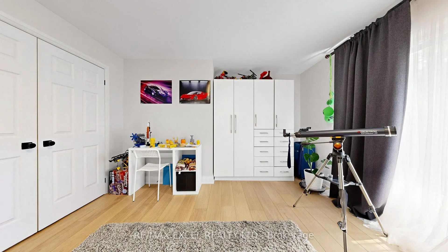
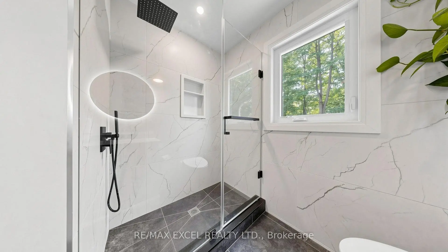
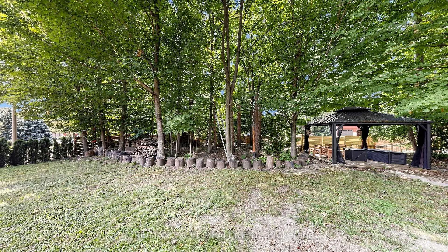
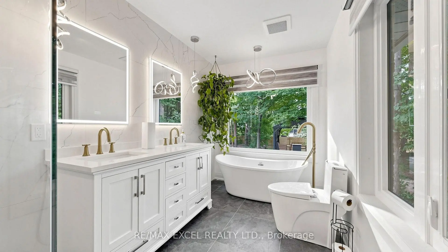
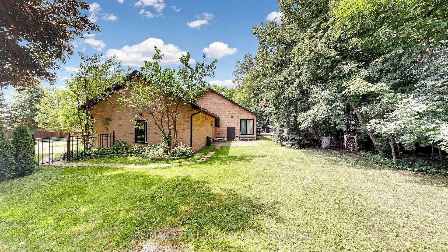
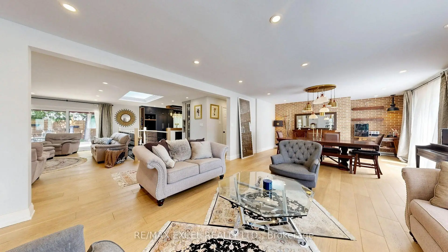
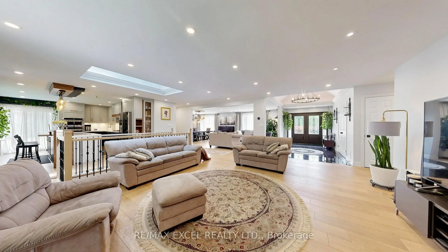
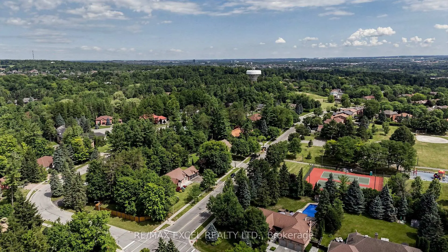
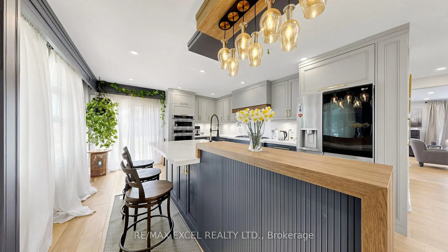
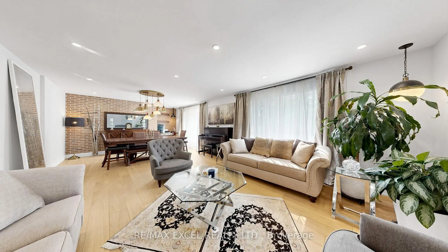
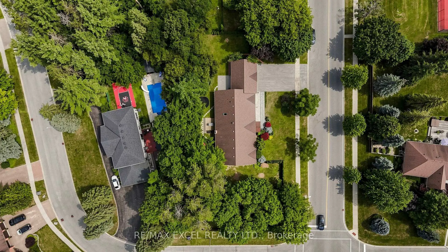
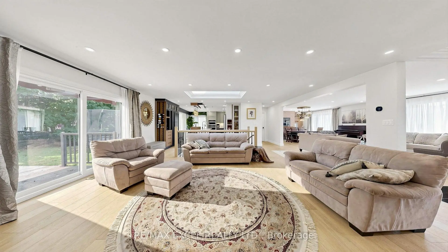
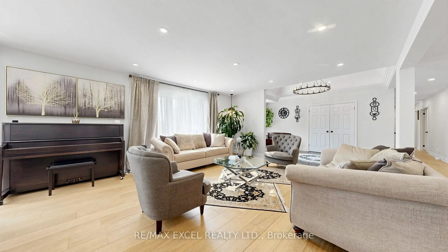
Discover luxury bungalow living on a breathtaking -acre lot in the prestigious Hills of St. Andrew. Surrounded by mature trees and multi-million dollar estates, this professionally renovated home offers over 5,000 sq. ft. of bright, open-concept living space. Enjoy a chef-inspired layout, a spacious 3-car garage, two walk-outs to the spectacular backyard, and a massive recreation room with a rough-in for a future wet bar. The fully finished lower level features two separate apartments (1-bedroom and 2-bedroom) with a private entrance-perfect for multi-generational living or exceptional rental income. The expansive backyard offers endless possibilities, with plenty of room for a custom pool, basketball court, or your own private outdoor retreat. Ideally located directly across from a park, tennis courts, and scenic walking trails, this is a rare opportunity to own an exceptional home in one of Aurora's most coveted communities.
Features
- Facing: East

- Bedrooms: 4

- Bathrooms: 6

- Garages: 3

- Kitchens: 1

Details
- Lot size: 187.00 x 111.00 Feet

- Space: 2500-3000

- Tax: $ 10775.84

- N13608426

- Listing contracted with: RE/MAX EXCEL REALTY LTD.
| Room | Size(M) | Description | |
|---|---|---|---|
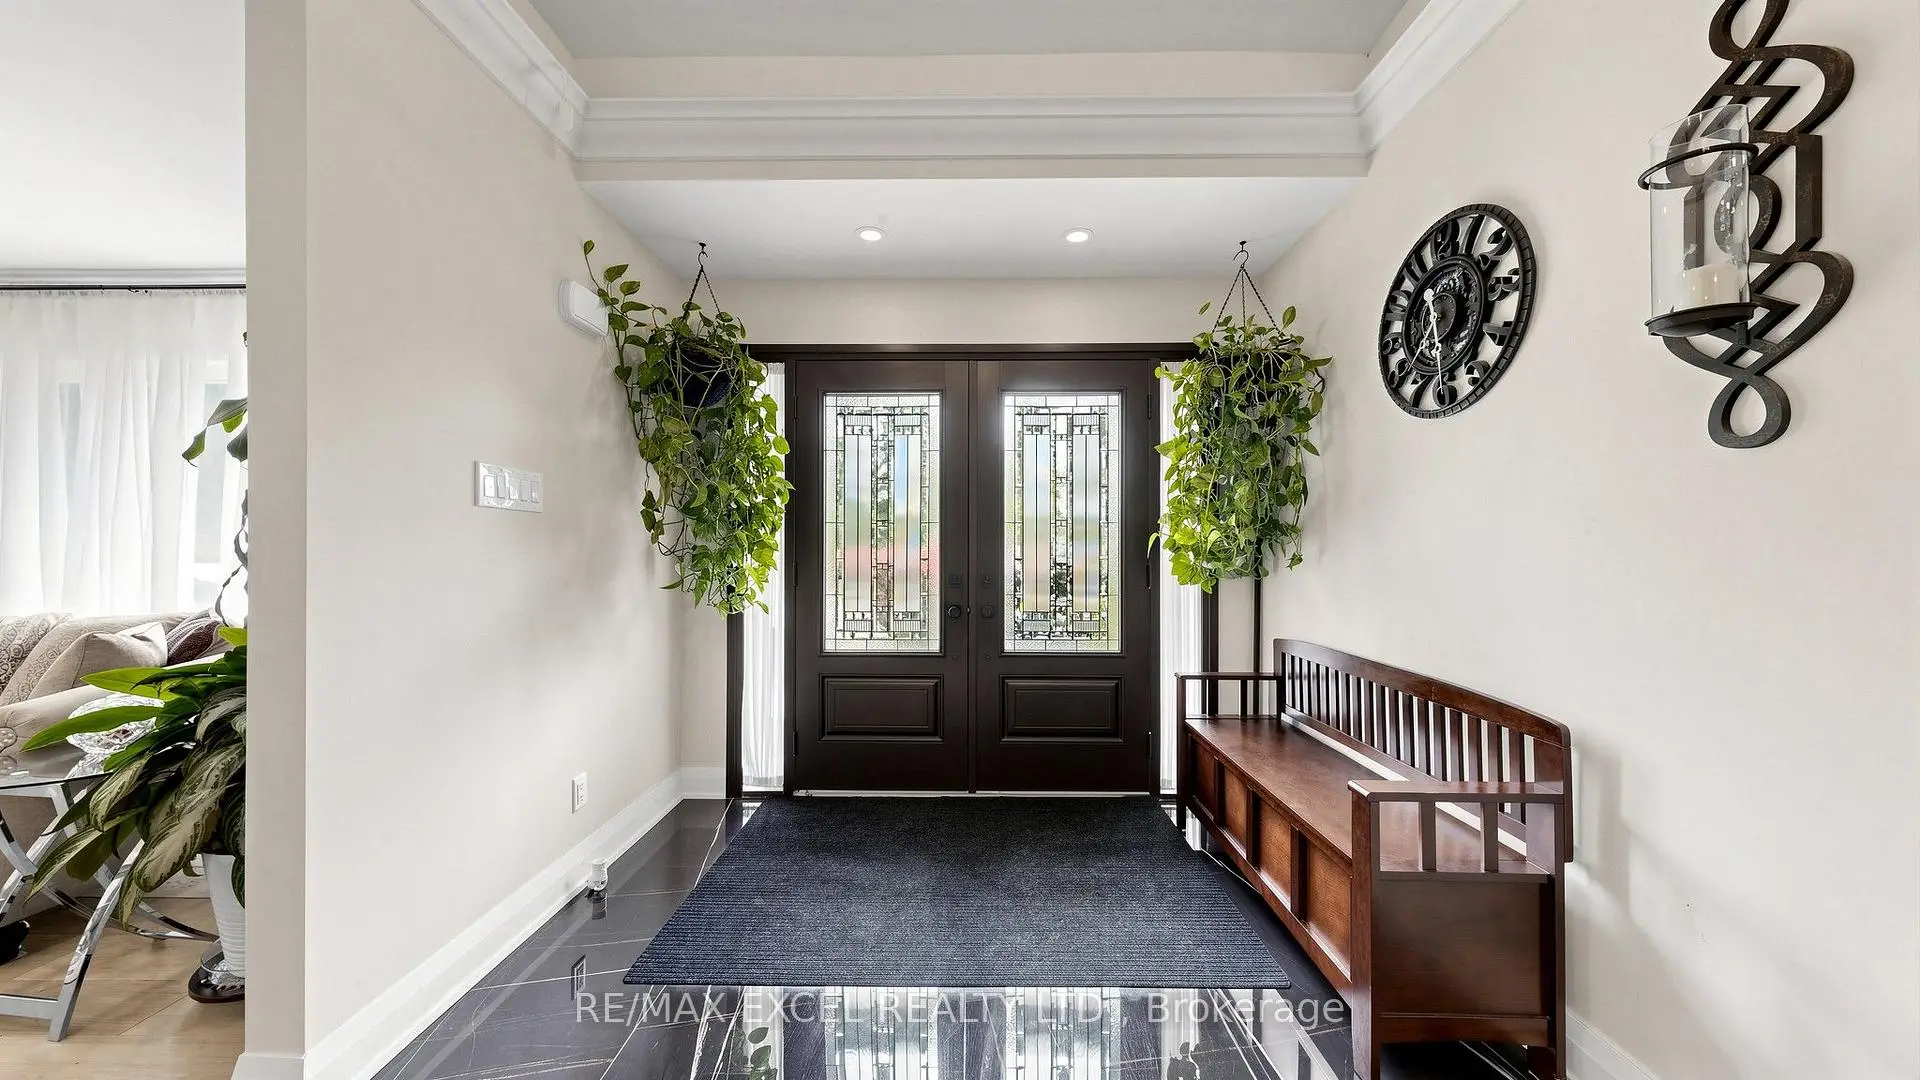
| Foyer | 4.27x3.05 | Cathedral Ceiling(s), Tile Floor, Closet |
|
| Family Rm | 0.00x0.00 | Skylight, Hardwood Floor, Fireplace |
|
| Living Rm | 0.00x0.00 | Pot Lights, Hardwood Floor, Combined w/Dining |
|
| Dining Rm | 0.00x0.00 | Pot Lights, Hardwood Floor, 2 Way Fireplace |
|
| Kitchen | 0.00x0.00 | Pot Lights, Hardwood Floor, Centre Island |
|
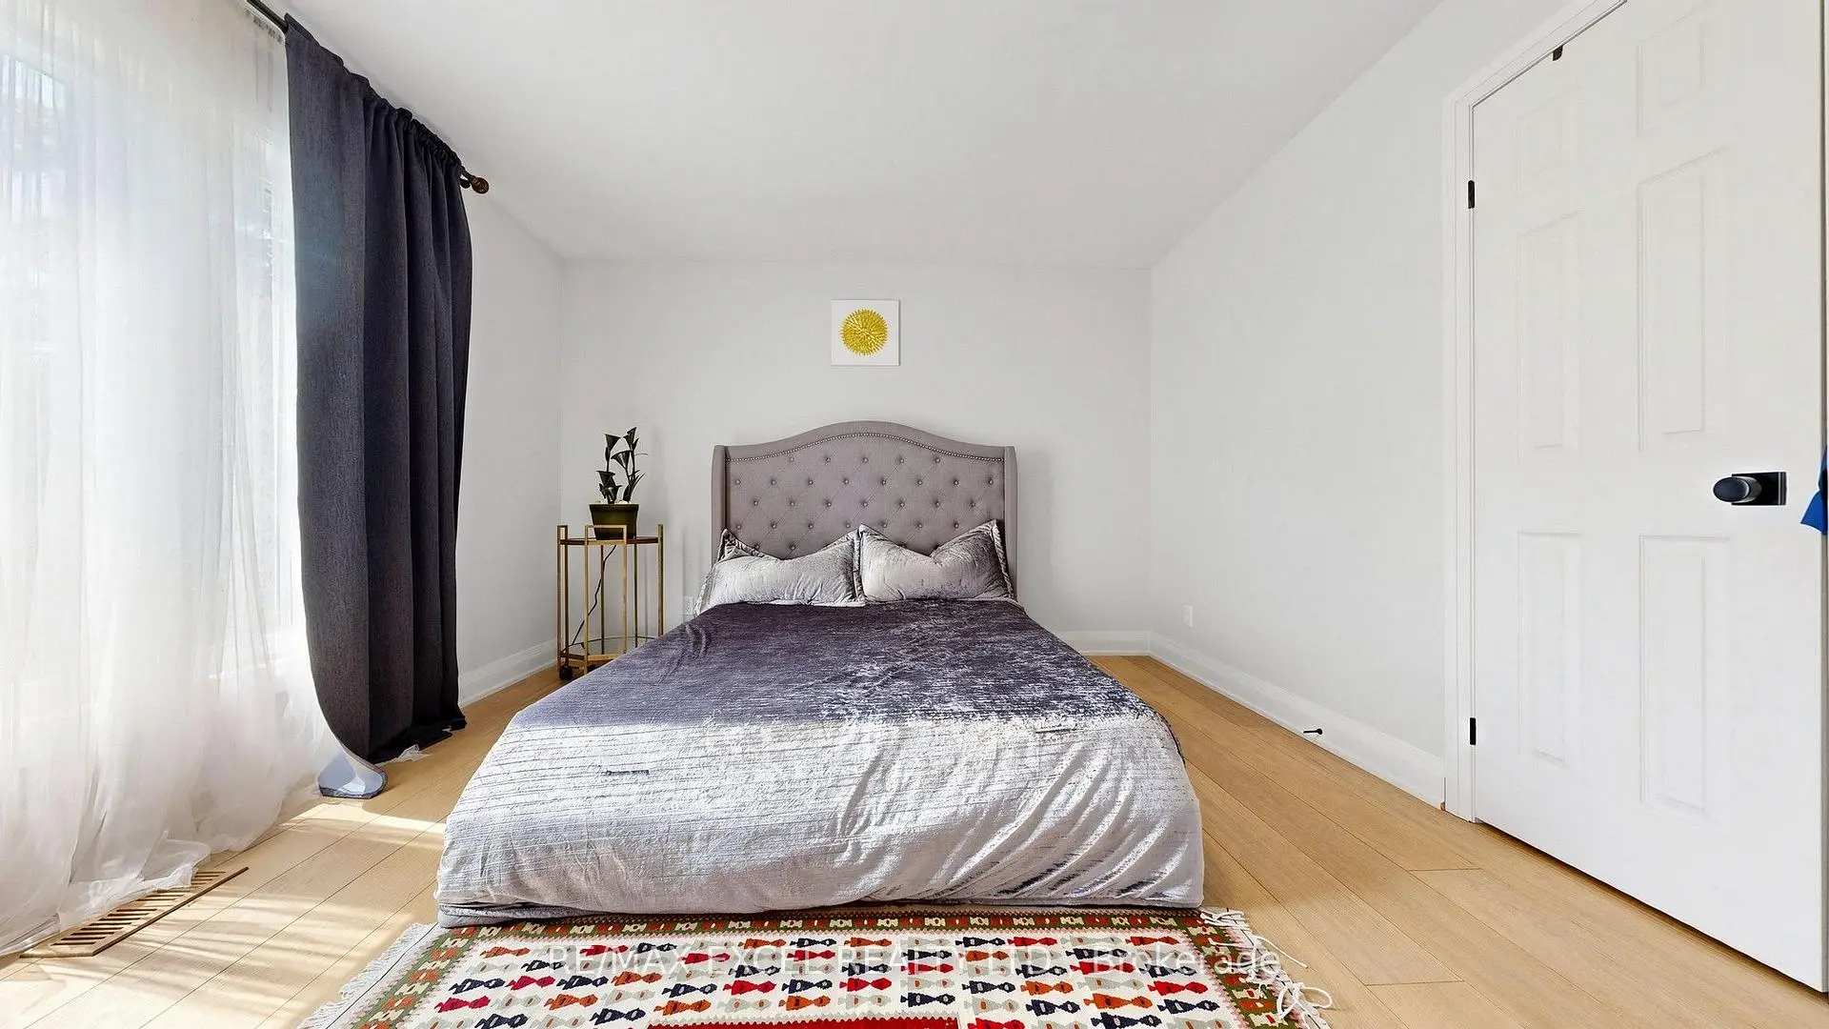
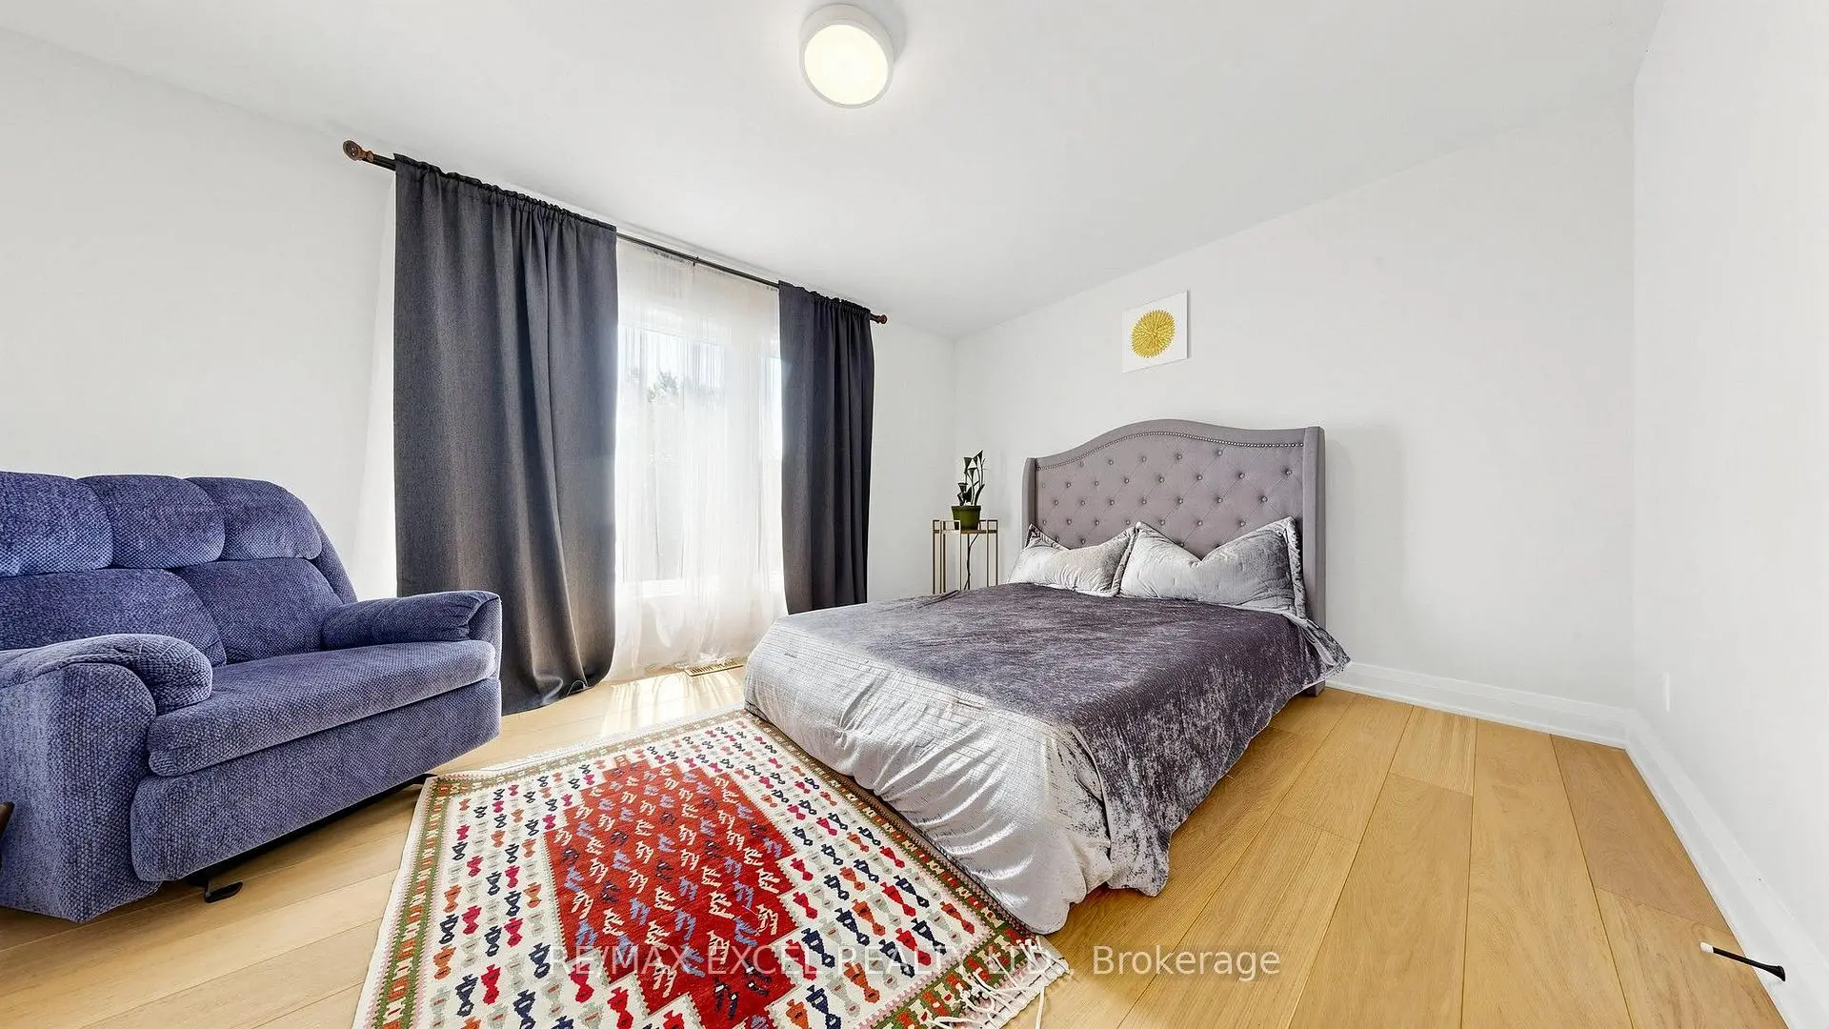
| Primary B | 0.00x0.00 | Hardwood Floor, South View, Walk-In Closet(s) |
|
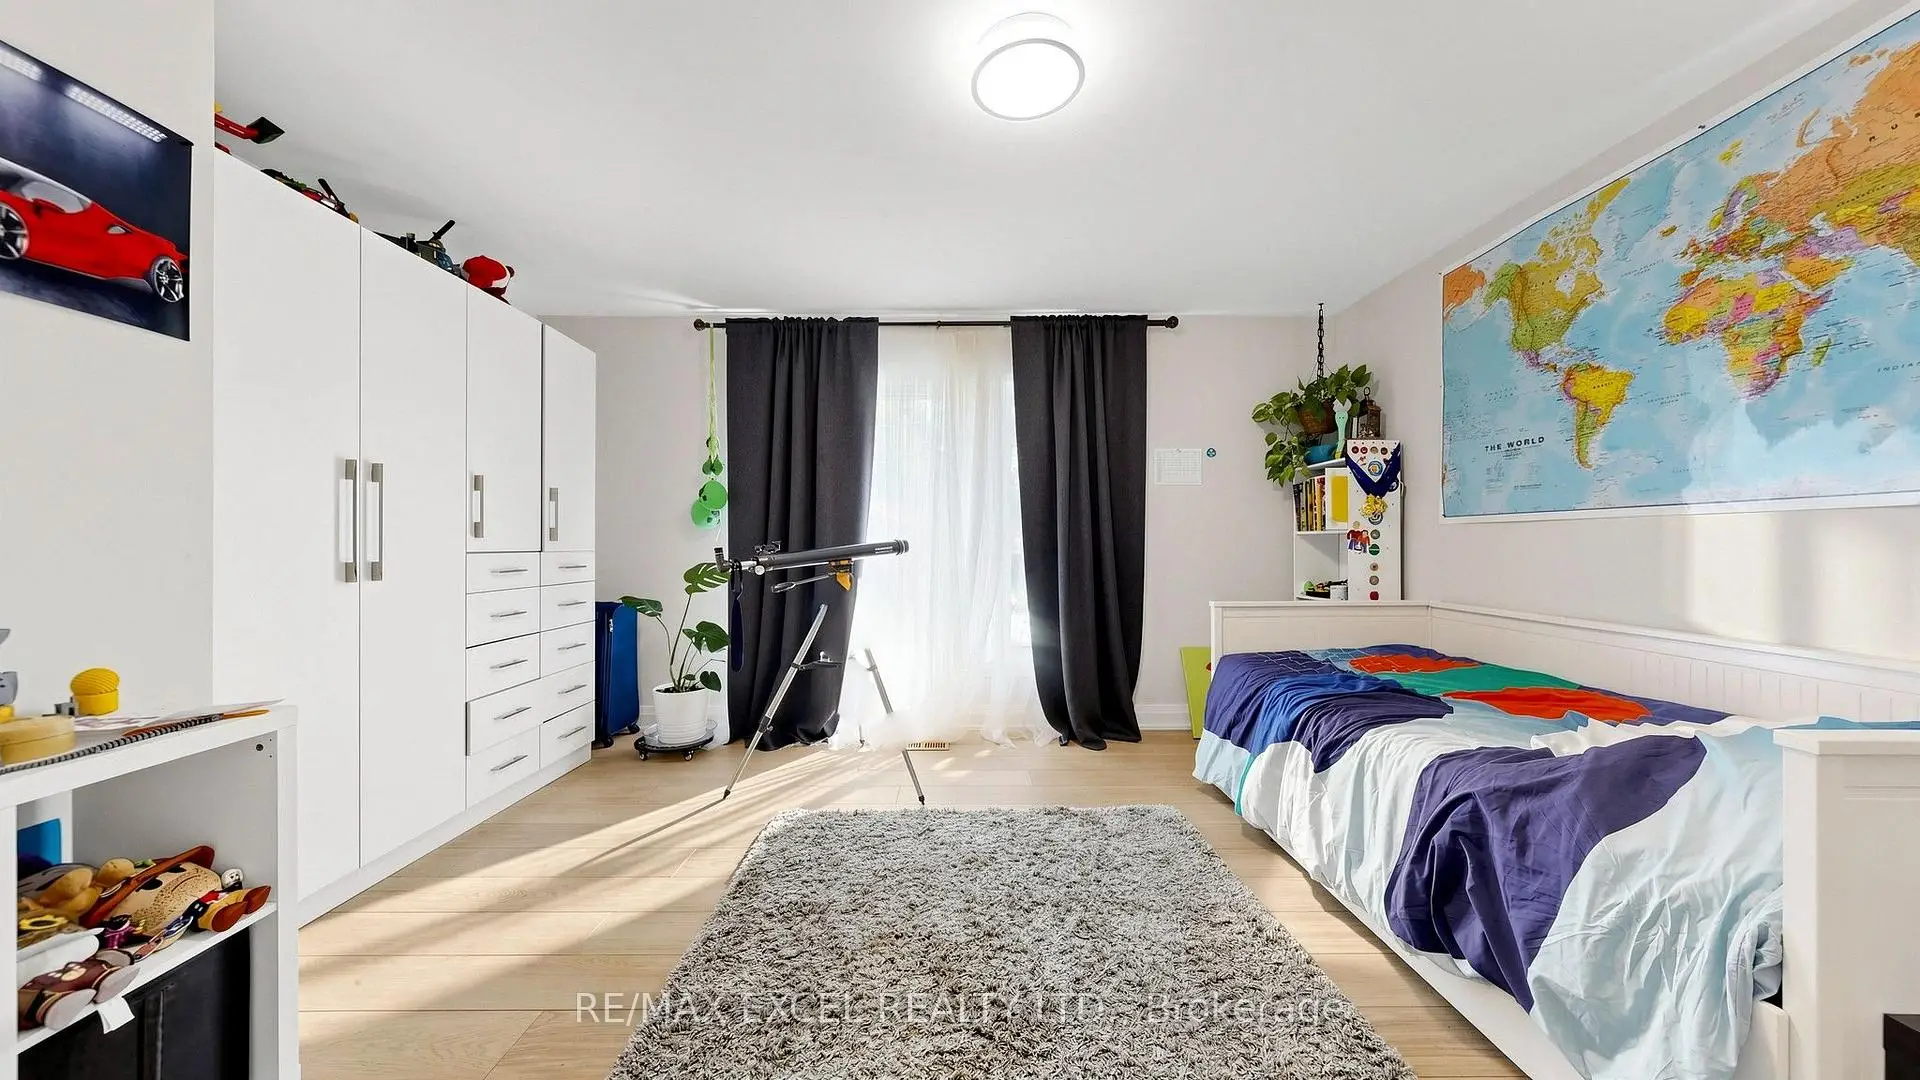
| 2nd Br | 0.00x0.00 | Hardwood Floor, South View, Closet Organizers |
|
| 3rd Br | 0.00x0.00 | Hardwood Floor, Bay Window, Closet Organizers |
|
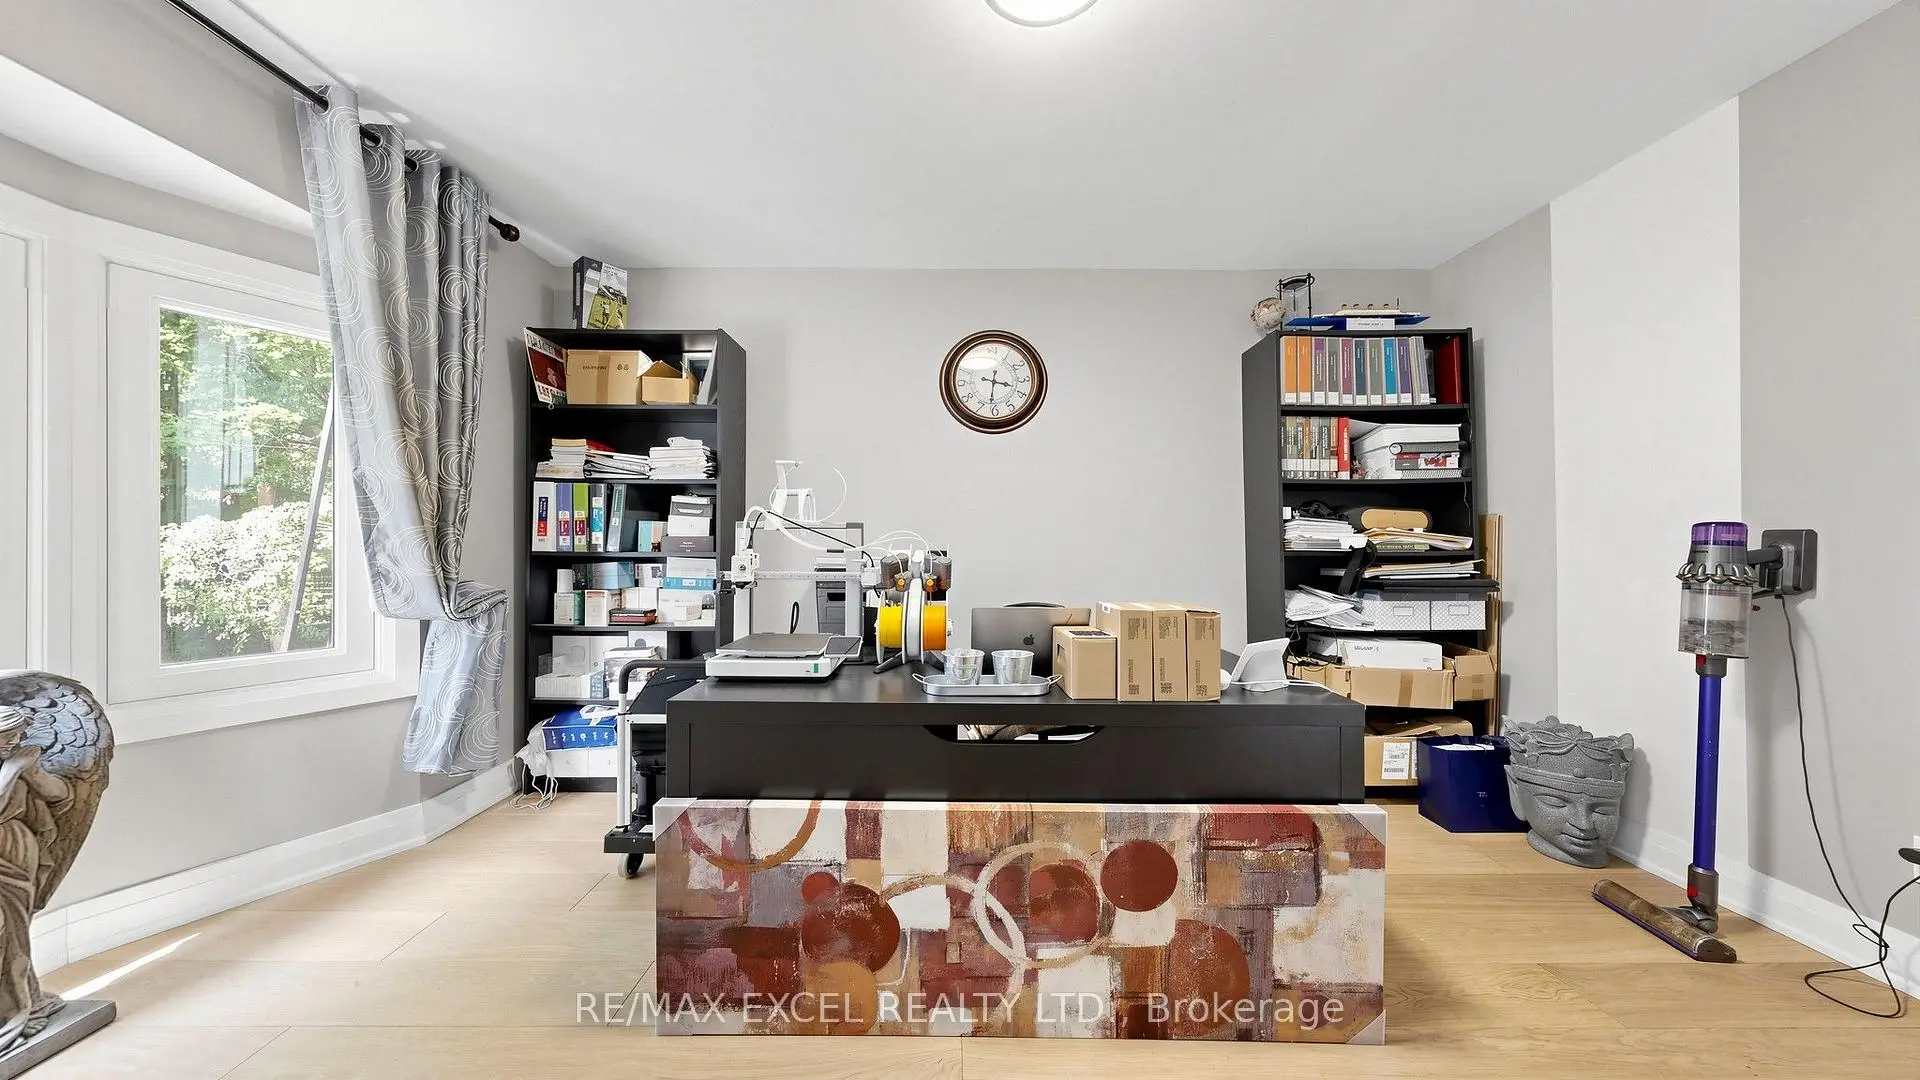
| Office | 0.00x0.00 | Hardwood Floor, Bay Window, French Doors |
|
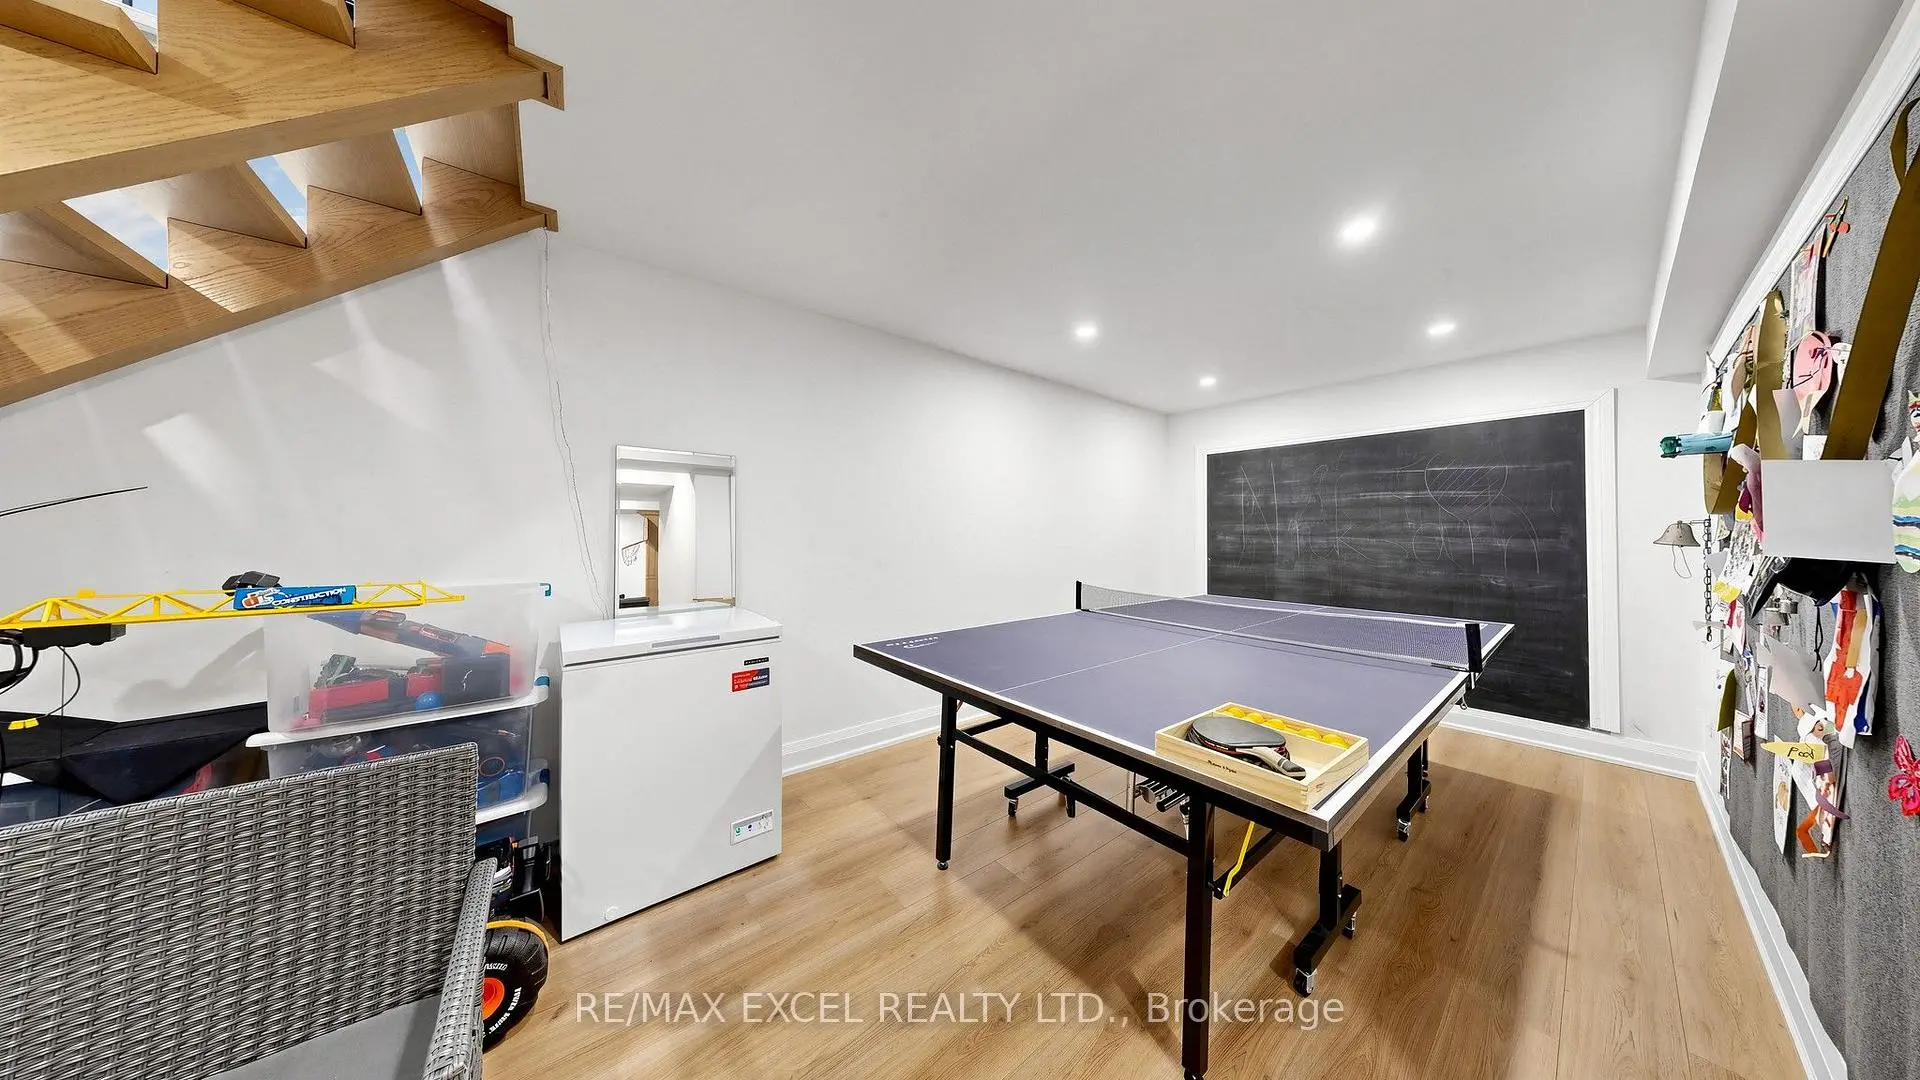
| Game Rm | 0.00x0.00 | Laminate, 2 Pc Ensuite, Above Grade Window |
|
| Kitchen | 0.00x0.00 | ||
| Kitchen | 0.00x0.00 |
| Bathroom | Pieces | Level | |
|---|---|---|---|
| 1xBath | 5 pcs | Main |
|
| 1xBath | 4 pcs | Main |
|
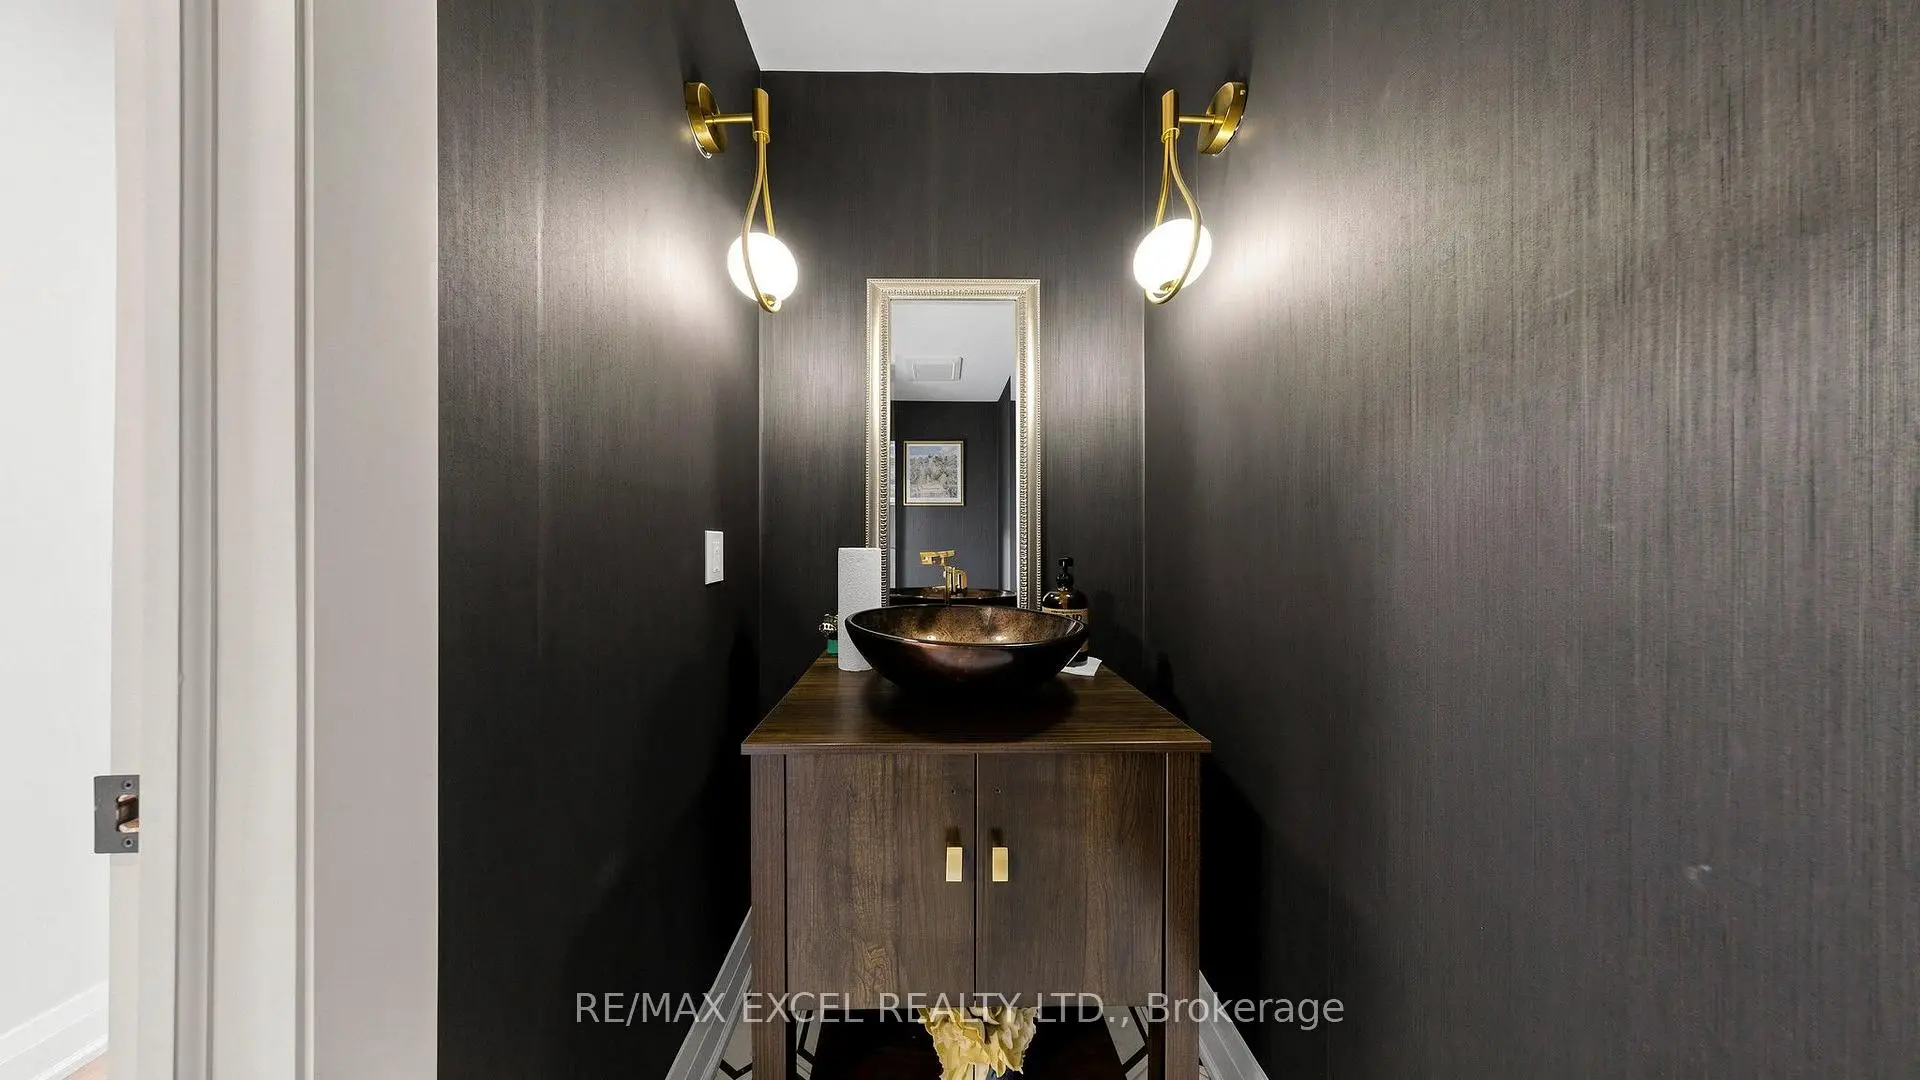
| 1xBath | 2 pcs | Main |
|
| 1xBath | 2 pcs | Main |
|
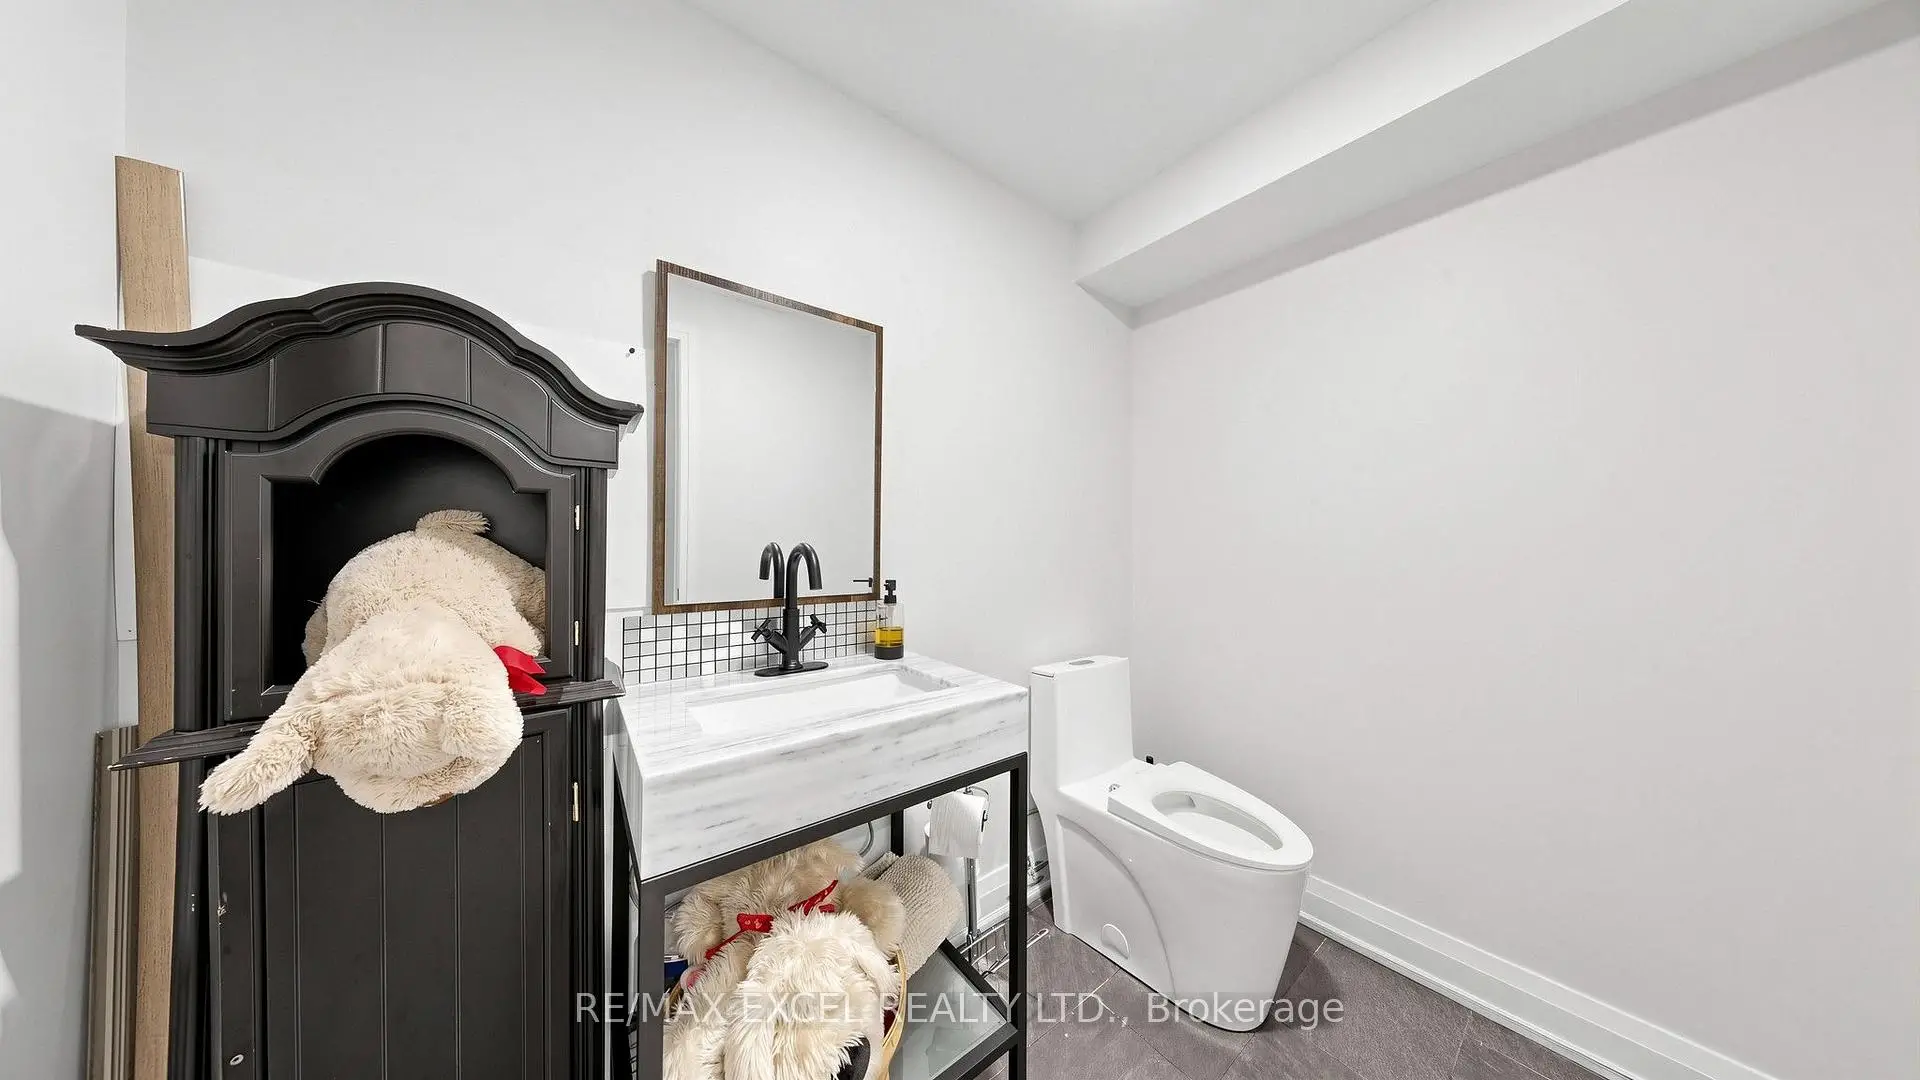
| 2xBaths | 3 pcs | Basement |
Property Summary
Located close to the intersection of Bathurst & Orchard Heights, 45 Pineneedle Dr is a 4+3 bedrooms 6 washrooms Detached. The unit has a 3 Attached Parking Spaces. The property basement is Apartment Separate Ent. The property has many nice features including Other. Foyer, Family Room Rm, Living Room Rm, Dinning Room Rm, Kitchen, Primary B, second bedroom, third bedroom and Office are on the Main floor.Local Area Profile
This property is located in a predominantly owner-occupied residential area with housing made up primarily of detached homes. Approximately 51% of residents hold a bachelor's degree or higher, while about 21% have a college credential. Driving is the primary commuting method for nearly all local commuters.
School Information
Elementary Schools
-
Home schoolRank: 387 out of 3022 (Score: 7.9)Distance to school: 1.0 km (~18 min walk)
-
French Immersion school
Rank: 433 out of 3022 (Score: 7.8)Distance to school: 2.2 km (~7 min drive) -
Catholic Gifted program school
Rank: 626 out of 3022 (Score: 7.4)Distance to school: 12.5 km (~37 min drive) -
Distance to school: 2.7 km (~8 min drive)
Secondary Schools
-
Home schoolRank: 67/746 (Score: 8.2) 5 year average: 31/746 (Score: 8.2)Distance to school: 1.3 km (~24 min walk)
-
Rank: 67/746 (Score: 8.2) 5 year average: 31/746 (Score: 8.2)Distance to school: 1.3 km (~24 min walk)
-
AP program school
Rank: 67/746 (Score: 8.2) 5 year average: 109/746 (Score: 7.5)Distance to school: 15.3 km (~46 min drive) -
AP program school
Rank: 1/746 (Score: 10.0) 5 year average: 2/746 (Score: 9.3)Distance to school: 2.8 km (~9 min drive) -
Catholic Home school
Rank: 244/746 (Score: 6.9) 5 year average: 262/746 (Score: 6.6)Distance to school: 3.1 km (~9 min drive) -
Rank: 244/746 (Score: 6.9) 5 year average: 262/746 (Score: 6.6)Distance to school: 3.1 km (~9 min drive)
-
Rank: 259/746 (Score: 6.8) 5 year average: 195/746 (Score: 7.0)Distance to school: 7.3 km (~22 min drive)